Button CopyPathCircle CloseCircle Left ArrowArrow Down Icon GreyClosecirclecircleBurger
  • Advertising

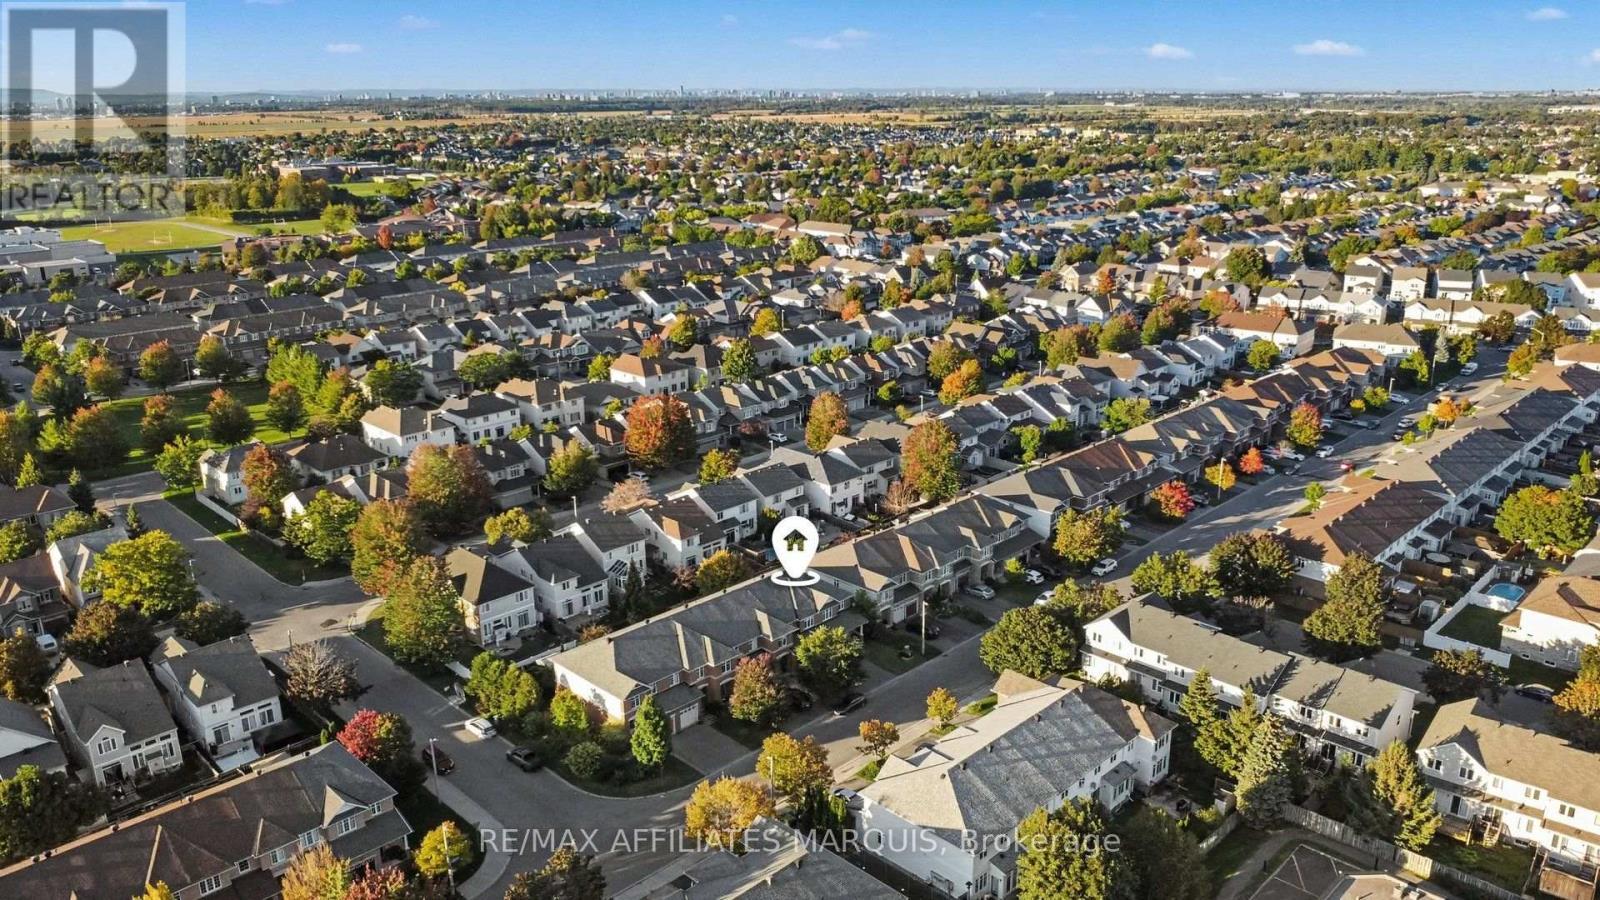
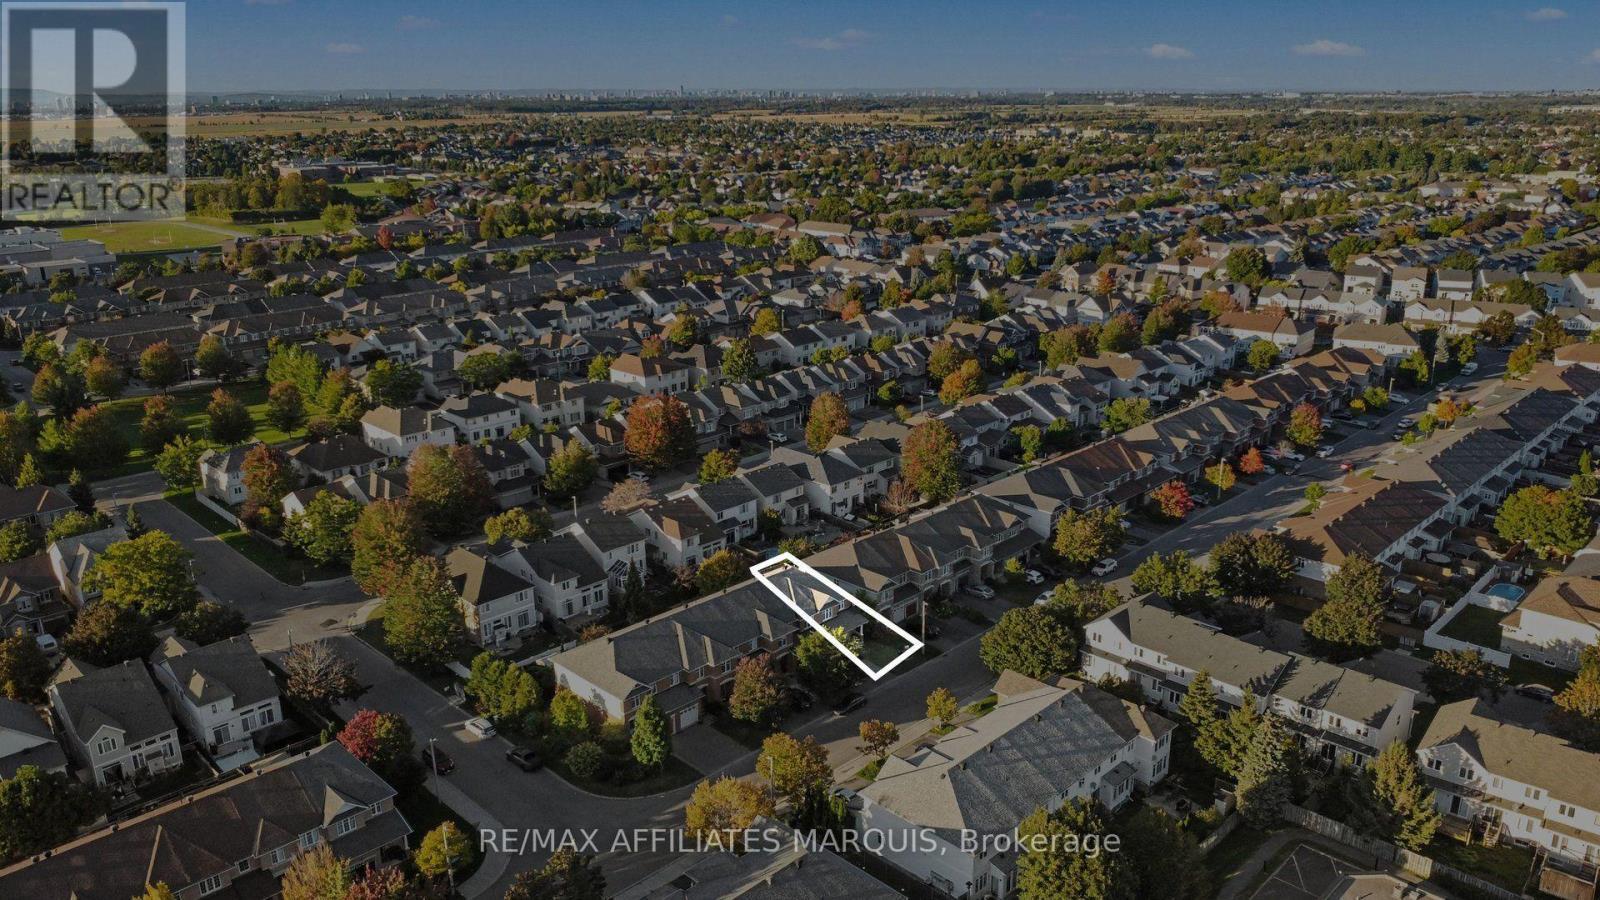
160 DEERCROFT AVENUE, Ottawa, Ontario, K2J 5H9

MLS® # X13826322
House For Sale In Ottawa, Ontario
$614,800 QuickQuoteTM: $550K - $670K

3 Beds

3 Baths

160 Deercroft Avenue, Ottawa, ON
  • Advertising

MULTIMEDIA

Are you a real estate investor?
160 DEERCROFT AVENUE, Ottawa, Ontario, K2J 5H9
$614,800

3 Beds

3 Baths

Property Information:

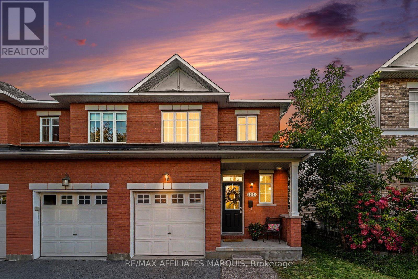
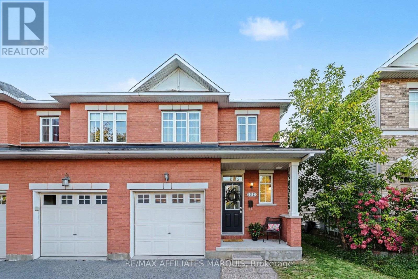
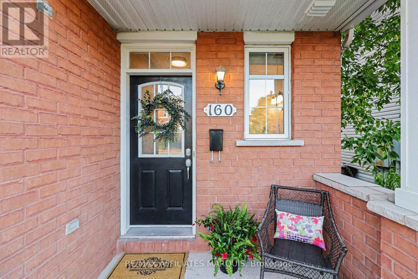
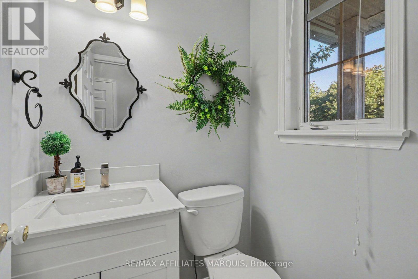
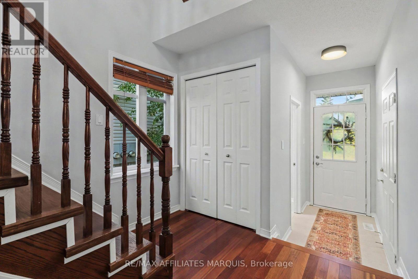
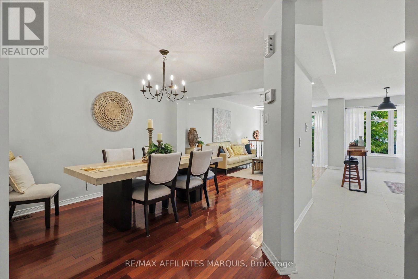
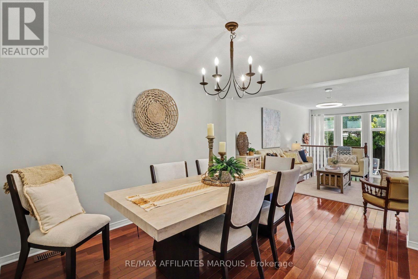
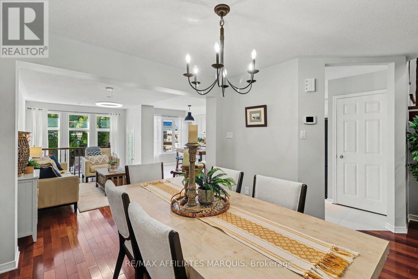
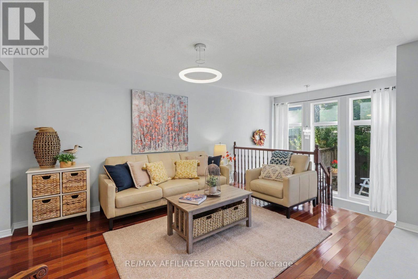
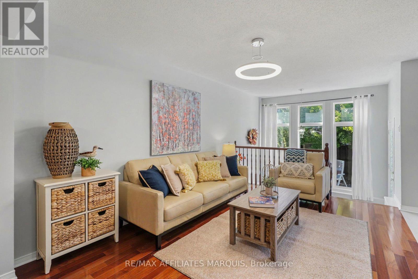
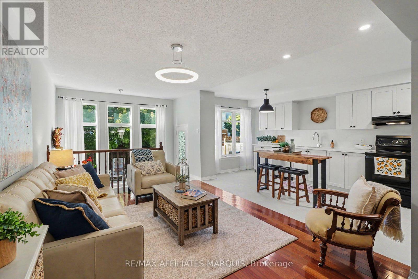
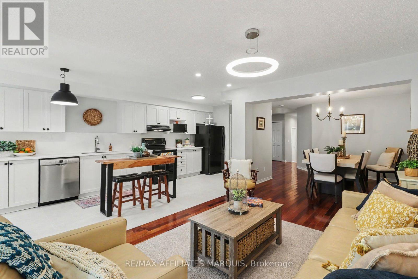
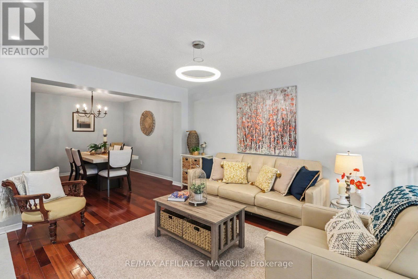
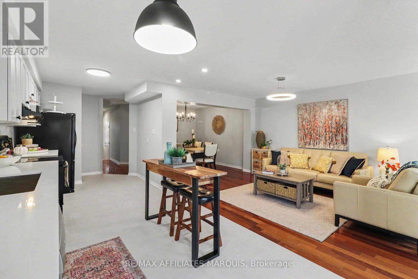
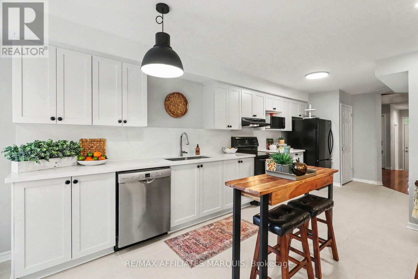
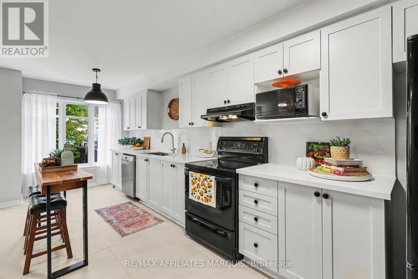
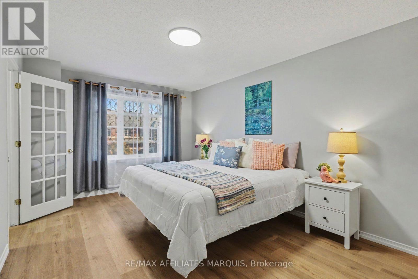
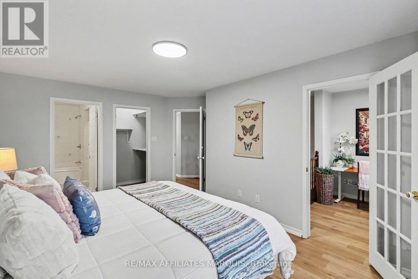
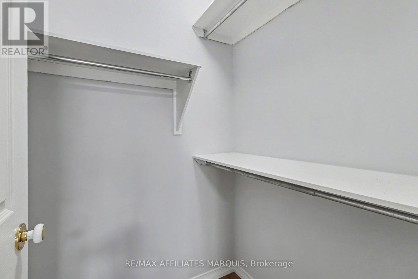
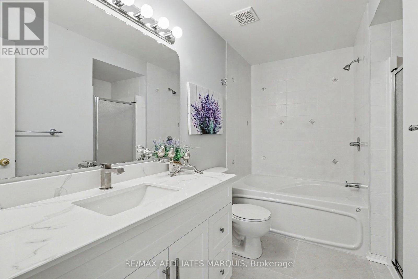
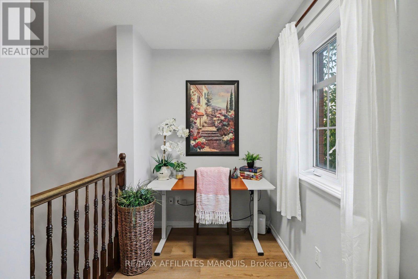
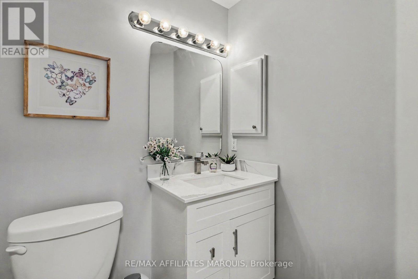
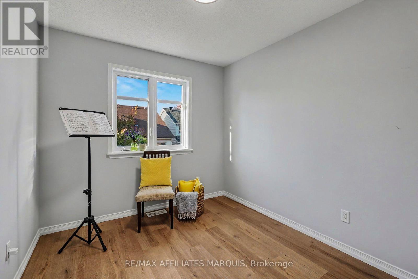
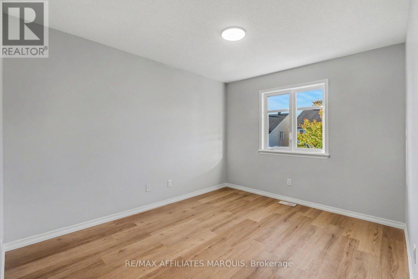
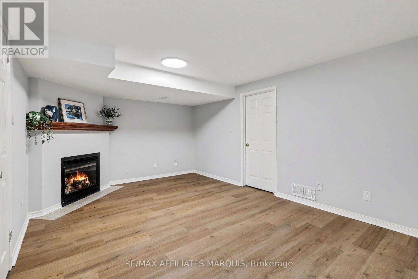
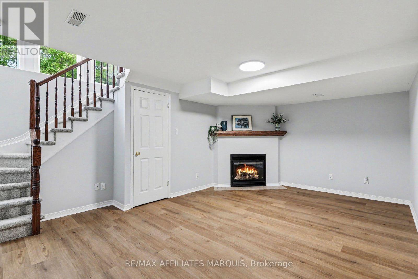
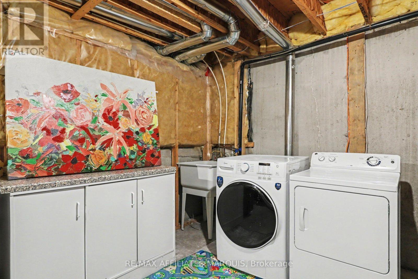
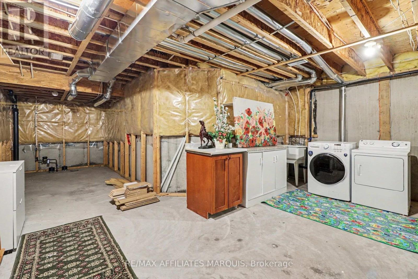
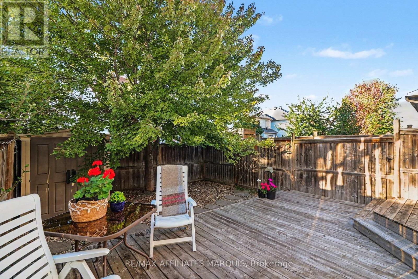
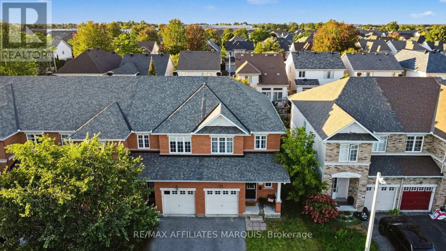
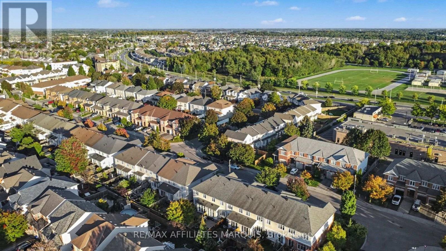
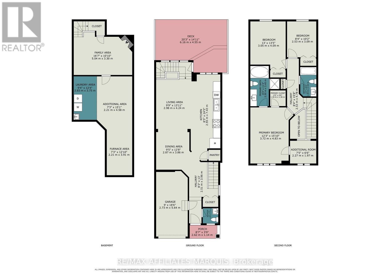
Welcome to 160 Deercroft Avenue! Tucked into Longfields, one of Barrhaven's most sought-after neighbourhoods. This 3 bed, 3 bath home is updated, move-in ready, and close to everything. You're just minutes from the Marketplace, schools, parks, shopping, and transit. Step inside to gorgeous Brazilian cherry hardwood flooring and a bright, open-concept main floor where the kitchen, dining & living rooms flow together, perfect for hosting or everyday family life. The updated kitchen features beautiful white cabinetry, brand new quartz countertops, a large pantry, and a sunny breakfast nook overlooking the backyard. Head up the new hardwood stairs to 3 generous sized bedrooms. The spacious primary suite has its own ensuite plus a versatile loft, ideal for a nursery, home office, workout space, or extra storage. Two more bright bedrooms sit just down the hall from the full main bathroom, giving family members and guests their own space and privacy. The finished basement is the perfect spot to cozy up by the gas fireplace for movie night, with new flooring and plenty of room for the kids to play. You'll also find a separate laundry room plus a bathroom rough-in, giving you options for future expansion. Outside there's a fully fenced, low maintenance yard lined with beautiful river rock so there's no grass to mow and more time to enjoy your property outdoors. The yard is also complimented by a mature maple tree that adds privacy, shade & beautiful colours every fall! An added feature to your backyard is a two-tier deck with plenty of room for hosting family & friends all summer long. The single-car garage is a great bonus for parking, storage or DIY projects. Recent upgrades include new quartz countertops, tile flooring, fresh paint throughout, bathroom vanities, light fixtures, hardwood stairs, and flooring on the second floor and basement (2026), plus a new furnace (2025). Don't miss this one! Reach out anytime to book your showing. I'd be happy to help! (id:27)

Building Features:

  • Style: Townhouse
  • Building Type: Row / Townhouse
  • Amenities:
  • Basement Development: Partially finished
  • Basement Type: Full
  • Construction Style - Attachment: Attached
  • Exterior Finish: Vinyl siding, Brick
  • Fireplace: Yes
  • Floor Space: 1500 - 2000 sqft
  • Foundation Type: Concrete
  • Heating Type: Forced air
  • Heating Fuel: Natural gas
  • Cooling Type: Central air conditioning
  • Appliances: Dishwasher, Dryer, Hood Fan, Microwave, Stove, Washer, Refrigerator

Property Features:

  • OwnershipType: Freehold
  • Property Type: Single Family
  • Half Bathrooms: 1
  • Floor Space (approx): 1500 - 2000 Square Feet
  • Irregular: Yes
  • Lot Depth: 98.2 Feet
  • Lot Frontage: 25.2 Feet
  • Lot Size: 25.2 x 98.2 FT
  • Sewer: Sanitary sewer
  • Parking Type: Attached garage, Garage
  • No. of Parking Spaces: 2

Rooms:

  • Primary Bedroom 2nd Level 4.87 m x 3.04 m
  • 2nd Bedroom 2nd Level 3.65 m x 3.07 m
  • 3rd Bedroom 2nd Level 2.74 m x 2.76 m
  • Loft 2nd Level 2.43 m x 1.52 m
  • Family Basement Level 3.65 m x 3.35 m
  • Dining Main Level 3.30 m x 2.74 m
  • Living Main Level 5.79 m x 2.99 m
  • Kitchen Main Level 3.07 m x 2.74 m

Convert Measurement to:

Courtesy of: RE/MAX AFFILIATES MARQUIS

REALTOR.ca  

QuickQuoteTM Powered by RPS

Location of 160 DEERCROFT AVENUE, Ottawa, Ontario, K2J 5H9

Demographic Information of 160 DEERCROFT AVENUE, Ottawa, Ontario, K2J 5H9

Life Stage

Young Families

Employment Type

Service Sector/White Collar

Average Household Income

$140,156.07

Average Number of Children

1.91

Household Population

Household Structure

Age of Population

Education

Education Level

No certificate/diploma/degree

13.95 %

High school certificate or equivalent

22.87 %

Apprenticeship trade certificate/diploma

3.61 %

College/non-university certificate

20.81 %

University certificate (below bachelor)

1.02 %

University Degree

37.74 %

Commuter

Travel To Work

By Car

80.67 %

By Public Transit

10.24 %

By Walking

6.3 %

By Bicycle

0.61 %

By Other Methods

2.18 %

Cultural Diversity

Knowledge of Official Language

Mother Tongue

Building Information

Building Type

Apartments (Low and High Rise)

7.27 %

Houses

92.73 %

Own Vs. Rent