Button CopyPathCircle CloseCircle Left ArrowArrow Down Icon GreyClosecirclecircleBurger

1554 CHOMLEY CRESCENT, Ottawa, Ontario, K1G 0V8

MLS® # X13814118
House For Sale In Elmvale - Eastway - Riverview - Riverview Park West, Ottawa, Ontario
$849,000 QuickQuoteTM: Not Available

3 Beds

2 Baths

1554 Chomley Crescent, Ottawa, ON
  • Advertising

MULTIMEDIA

Are you a real estate investor?
1554 CHOMLEY CRESCENT, Ottawa, Ontario, K1G 0V8
$849,000

3 Beds

2 Baths

Property Information:

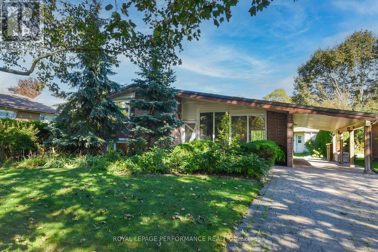
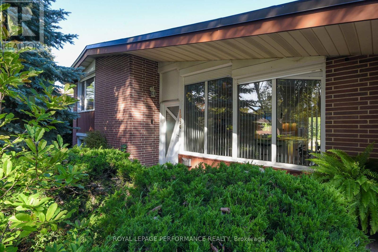
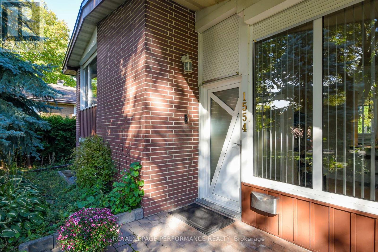
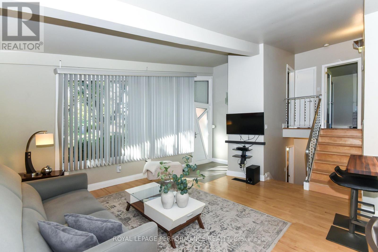
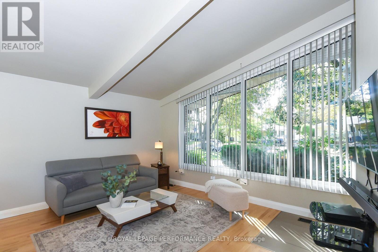
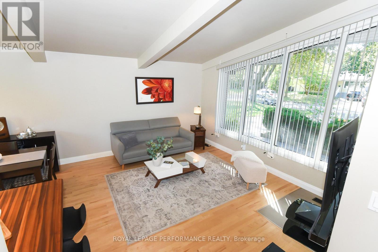
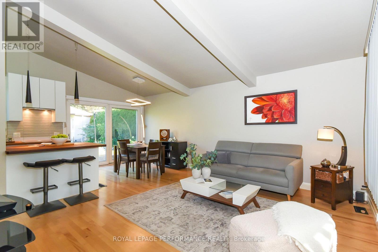
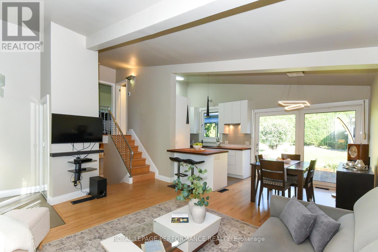
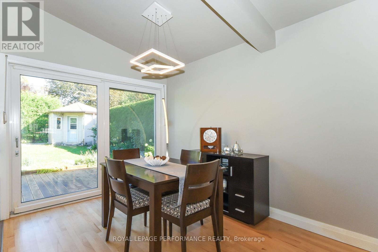
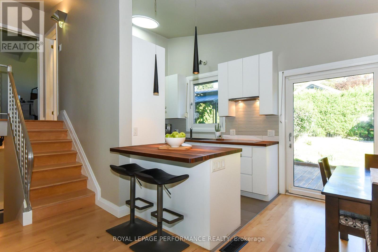
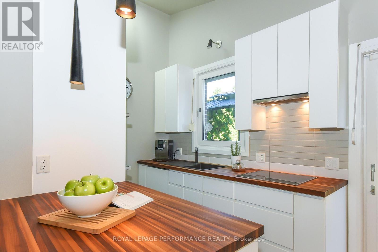
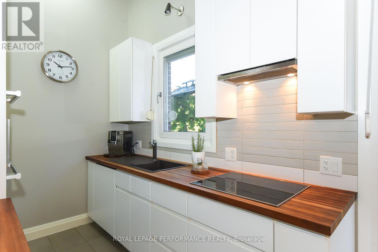
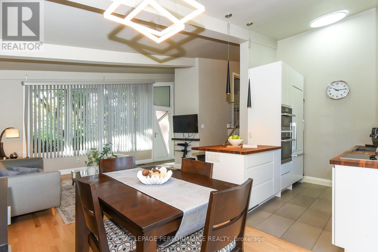
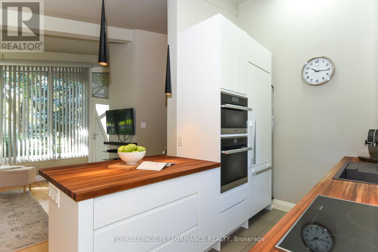
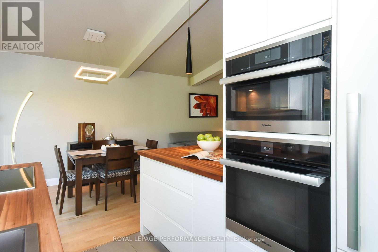
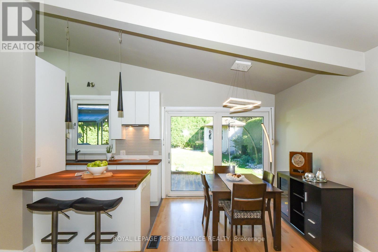
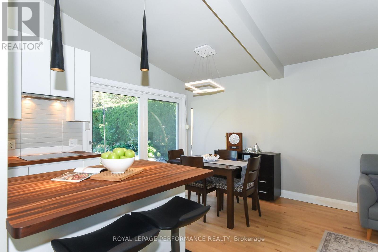
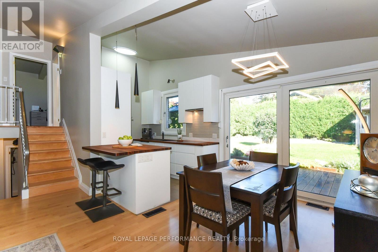
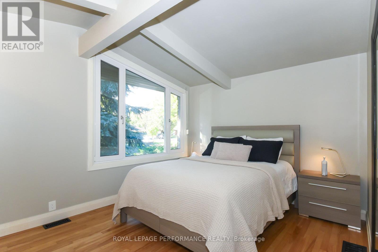
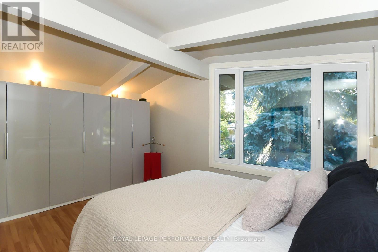
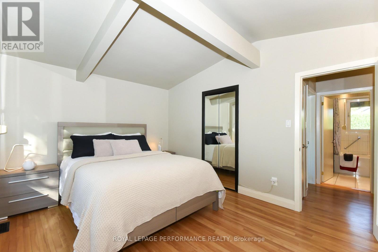
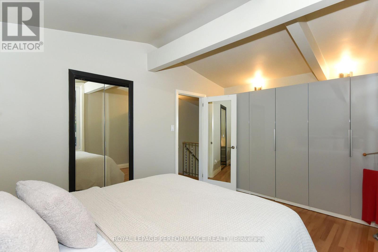
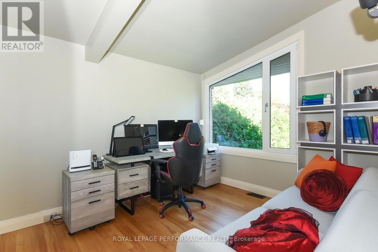
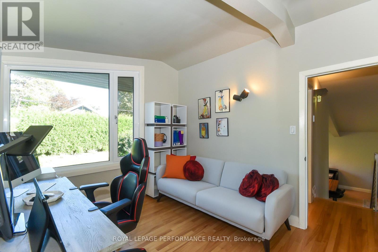
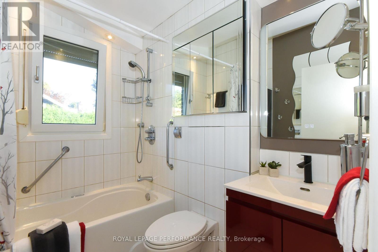
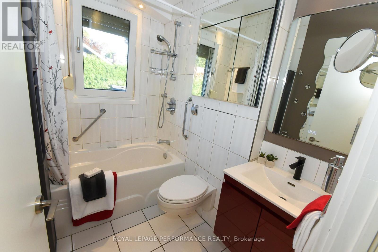
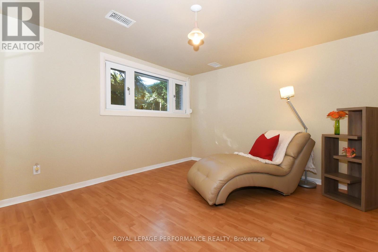
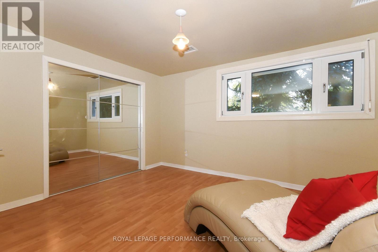
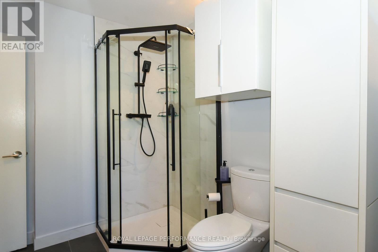
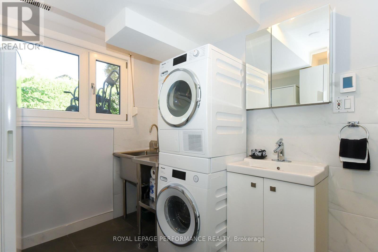
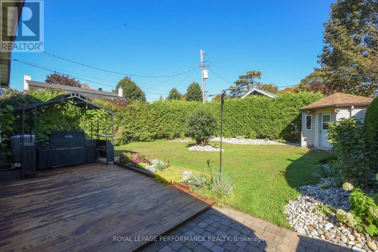
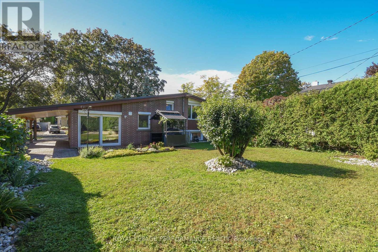
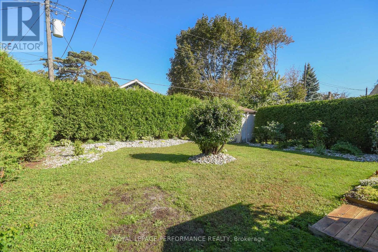
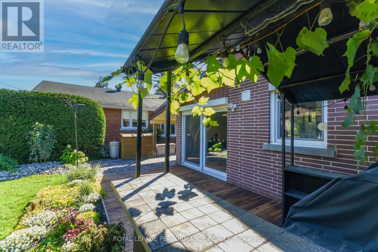
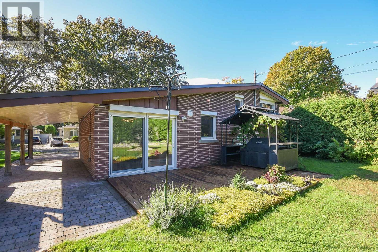
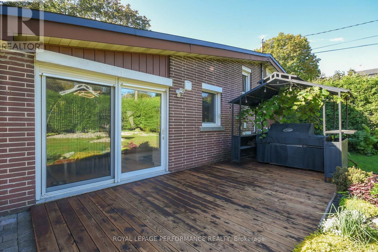
This rarely offered home is situated on a quiet crescent surrounded by mature trees. Meticulously maintained by a long-time owner and fully upgraded, this carpet-free, three-bedroom, two-full-bathroom home offers comfort, style, and luxury. Bright living and dining room featuring high ceilings, a large window, and a patio door leading to the backyard for abundant natural light. Modern kitchen equipped with high-gloss cabinets and premium Miele appliances, including cabinet built-in fridge and dishwasher, dual ovens, an induction range, and a pull-out hood fan. Spacious primary bedroom on the upper level with generous closet space. Second bedroom currently configured as an office. Stylish upper-level bathroom with a bathtub and window. On the lower level you will find an exceptionally bright third bedroom and a newly updated bathroom featuring a walk-in shower and heated floors. Cleverly situated laundry area with a stainless steel sink and Miele washer and dryer. Numerous key upgrades throughout, including high quality hardwood and ceramic tiles, triple-pane windows, upgraded front door, outside shutters, a water treatment system, and an owned hot water tank. Large, landscaped backyard surrounded by privacy hedges with a patio ideal for morning coffee or relaxing evenings. Covered carport plus driveway space for additional vehicles. Located in one of Ottawa's most desirable communities, Riverview Park / Alta Vista, close to CHEO, The Ottawa Hospital General Campus, and the Riverside Campus, Trainyards shopping district, local parks, top-rated schools, and public transit. This property is truly move-in ready and ideal for professionals or anyone seeking a unique architectural design and modern home, all without compromising on outdoor space and the benefits of a mature, established neighborhood. (id:27)

Building Features:

  • Style: Detached
  • Building Type: House
  • Basement Development: Finished
  • Basement Type: Full
  • Construction Status: Insulation upgraded
  • Construction Style - Attachment: Detached
  • Construction Style - Split Level: Sidesplit
  • Exterior Finish: Brick
  • Fire Protection: Smoke Detectors
  • Floor Space: 700 - 1100 sqft
  • Flooring Type: Hardwood, Ceramic
  • Foundation Type: Block
  • Heating Type: Forced air
  • Heating Fuel: Natural gas
  • Cooling Type: Central air conditioning
  • Appliances: Oven - Built-In, Water Treatment, Range, Water meter, Dishwasher, Dryer, Freezer, Hood Fan, Storage Shed, Washer, Refrigerator

Property Features:

  • OwnershipType: Freehold
  • Property Type: Single Family
  • Amenities Nearby: Hospital, Park, Public Transit
  • Features: Lane, Carpet Free, Gazebo
  • Floor Space (approx): 700 - 1100 Square Feet
  • Irregular: Yes
  • Lot Depth: 109.2 Feet
  • Lot Frontage: 50 Feet
  • Lot Size: 50 x 109.3 FT
  • Structure Type: Patio(s), Shed
  • Zoning: Residential
  • Sewer: Sanitary sewer
  • Parking Type: Carport, No Garage
  • No. of Parking Spaces: 3

Rooms:

  • Bedroom Lower Level 3.92 m x 3.65 m
  • Bathroom Lower Level 3.25 m x 1.95 m
  • Living Main Level 4.36 m x 4.00 m
  • Dining Main Level 2.65 m x 2.54 m
  • Kitchen Main Level 3.00 m x 2.70 m
  • Primary Bedroom Upper Level 4.75 m x 3.15 m
  • Bedroom Upper Level 3.30 m x 2.70 m
  • Bathroom Upper Level 2.25 m x 1.48 m

Convert Measurement to:

REALTOR.ca  

QuickQuoteTM Powered by RPS
Thinking of Selling?

Start by finding out what your home might be worth in today's market.

Location of 1554 CHOMLEY CRESCENT, Ottawa, Ontario, K1G 0V8

Demographic Information of 1554 CHOMLEY CRESCENT, Ottawa, Ontario, K1G 0V8

Life Stage

Young Couples

Employment Type

Service Sector/White Collar

Average Household Income

$156,954.90

Average Number of Children

1.61

Household Population

Household Structure

Age of Population

Education

Education Level

No certificate/diploma/degree

7.84 %

High school certificate or equivalent

20.11 %

Apprenticeship trade certificate/diploma

2.54 %

College/non-university certificate

18.48 %

University certificate (below bachelor)

3.87 %

University Degree

47.17 %

Commuter

Travel To Work

By Car

67.22 %

By Public Transit

11.39 %

By Walking

16.66 %

By Bicycle

3.0 %

By Other Methods

1.73 %

Cultural Diversity

Knowledge of Official Language

Mother Tongue

Building Information

Building Type

Apartments (Low and High Rise)

8.57 %

Houses

91.43 %

Own Vs. Rent