Button CopyPathCircle CloseCircle Left ArrowArrow Down Icon GreyClosecirclecircleBurger

154 WOODHURST CRESCENT, Ottawa, Ontario, K2S 0T5

MLS® # X13228518
House For Sale In Stittsville, Ottawa, Ontario
$639,900 QuickQuoteTM: $589K - $717K

3 Beds

3 Baths

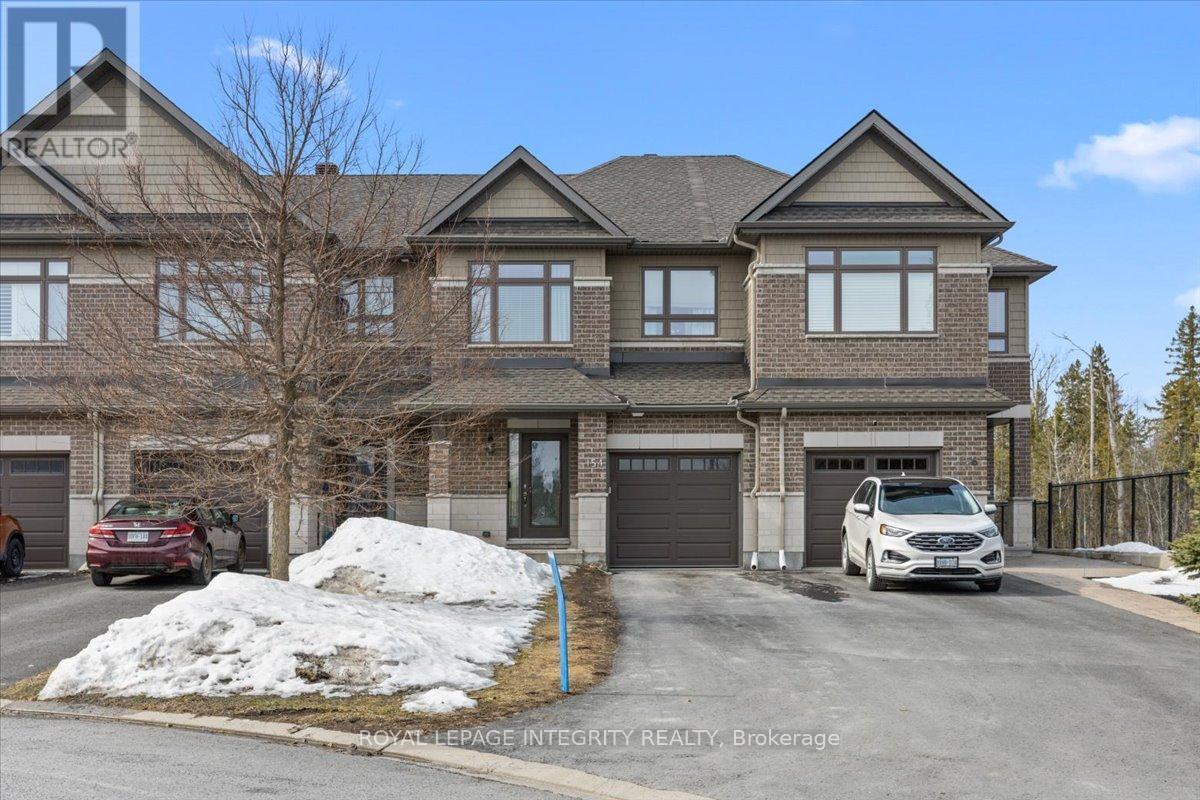
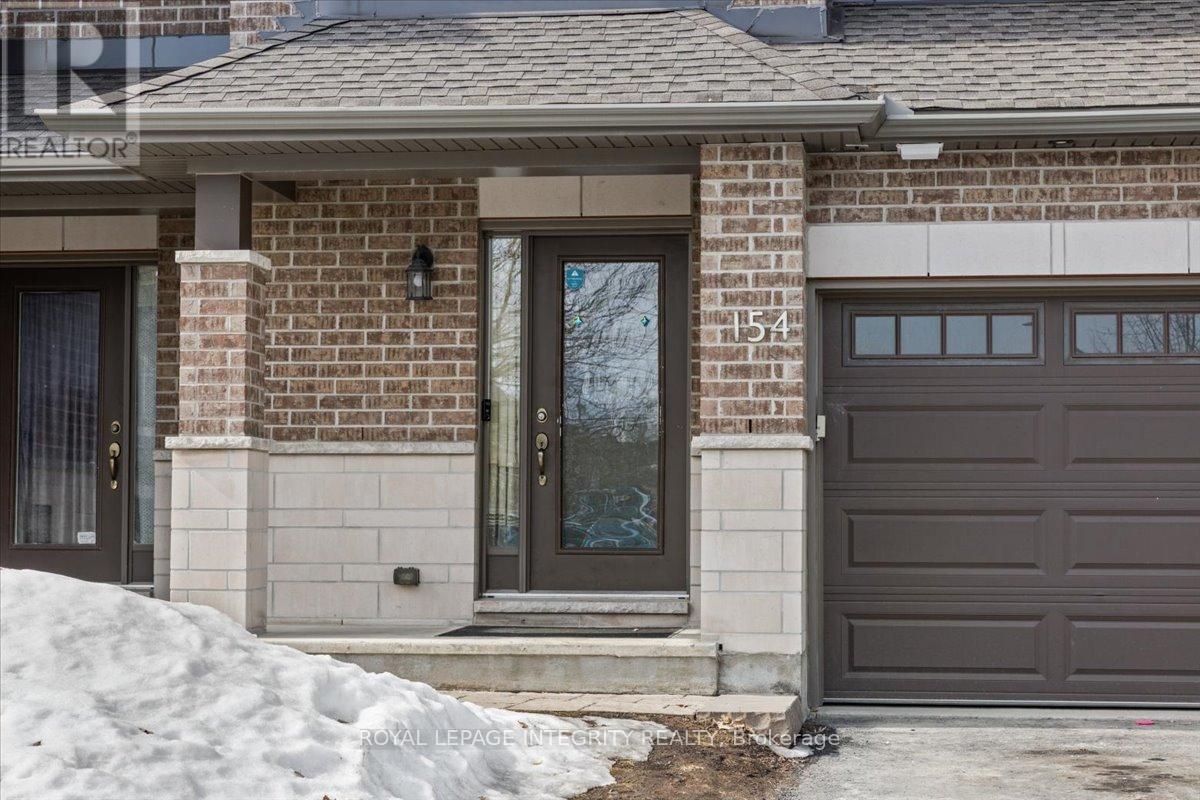
154 Woodhurst Crescent, Ottawa, ON - Outdoor With Facade
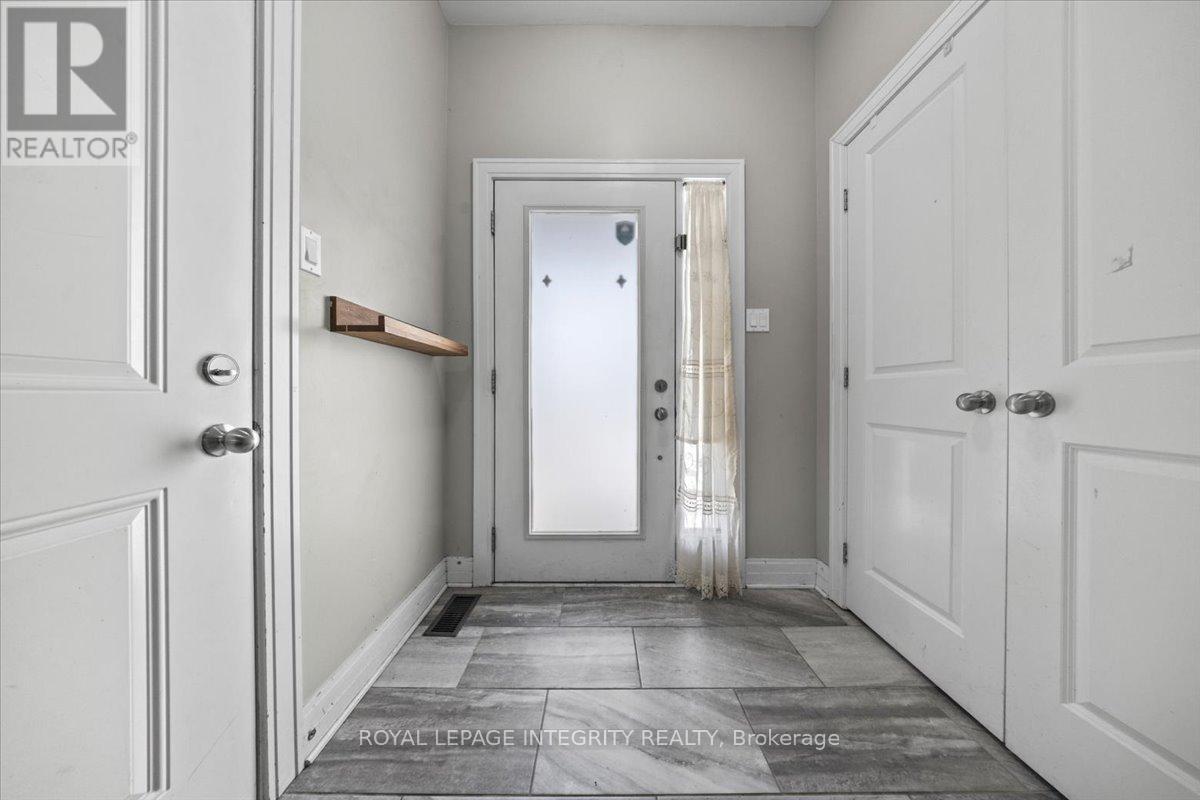
154 Woodhurst Crescent, Ottawa, ON - Indoor Photo Showing Other Room
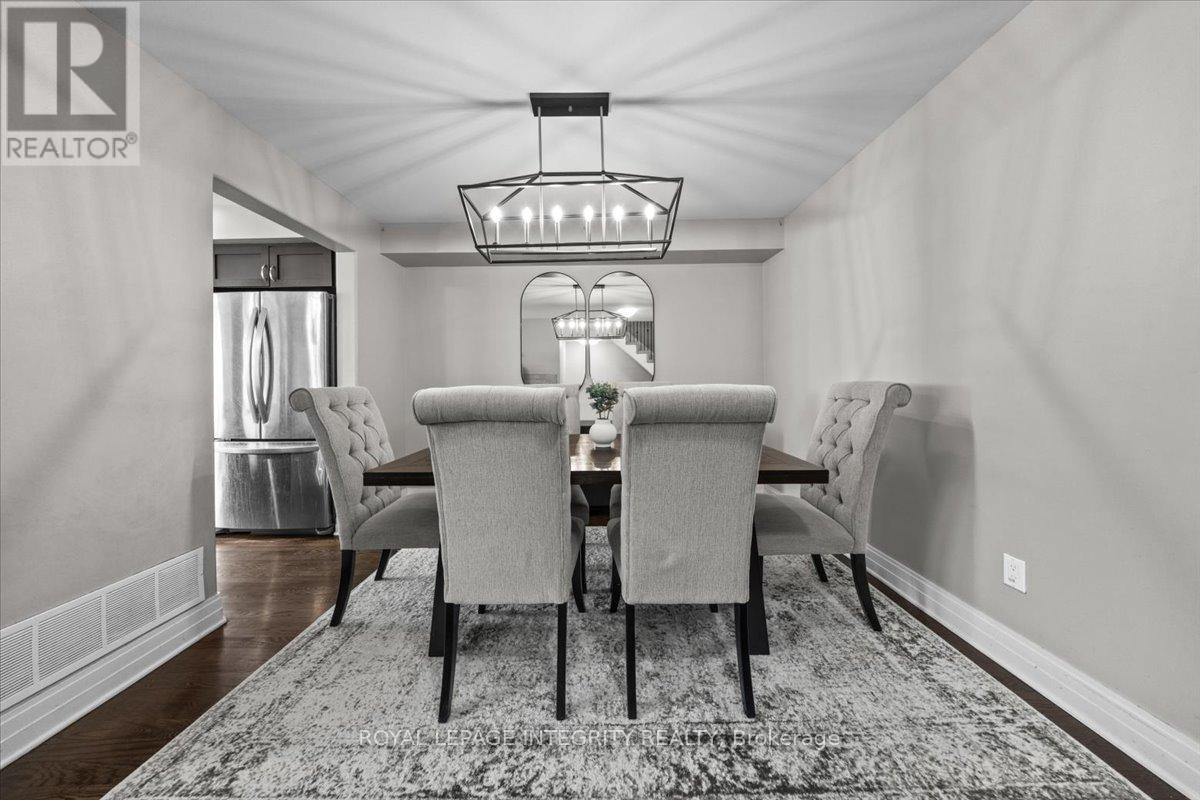
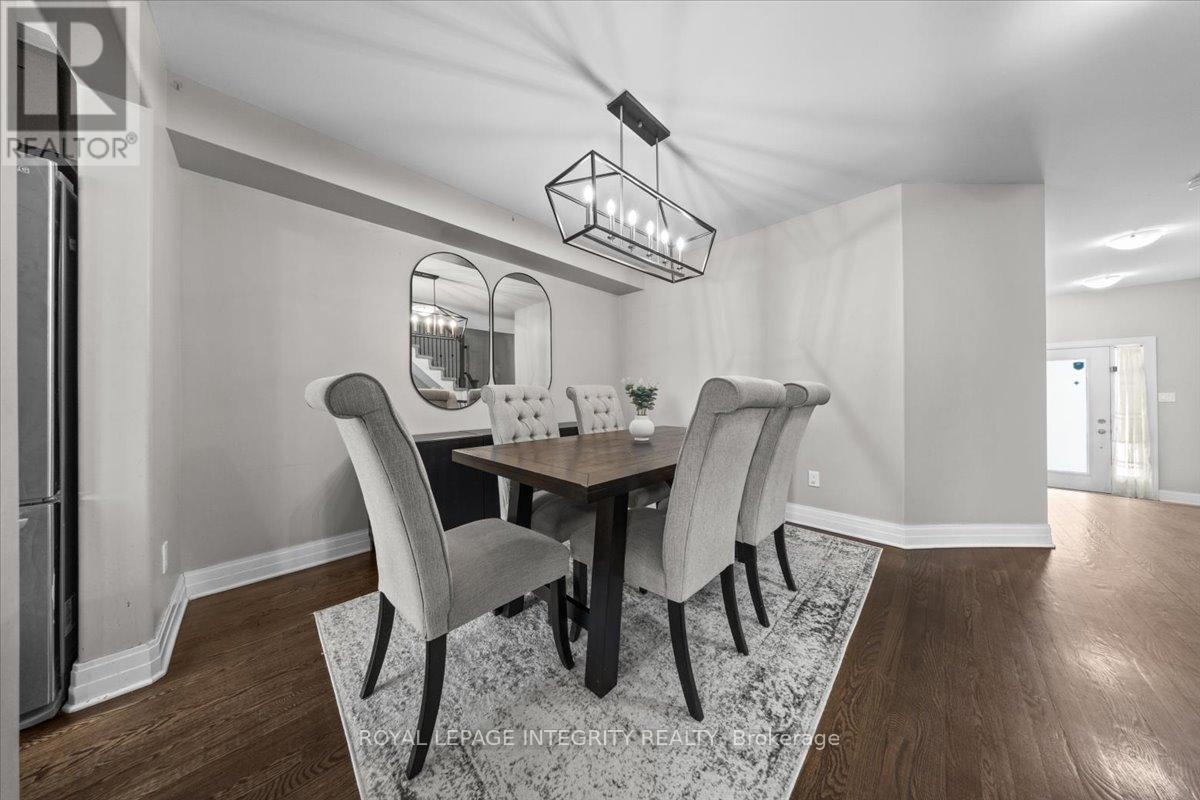
154 Woodhurst Crescent, Ottawa, ON - Indoor Photo Showing Dining Room
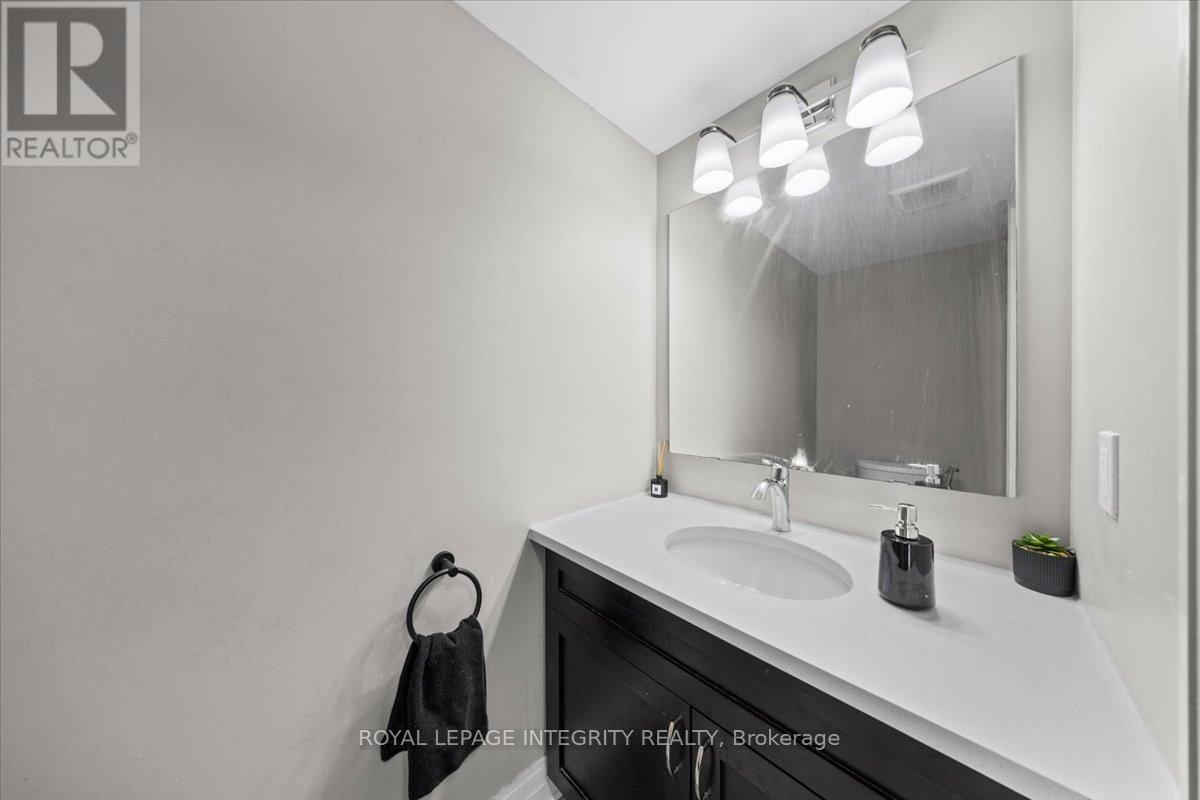
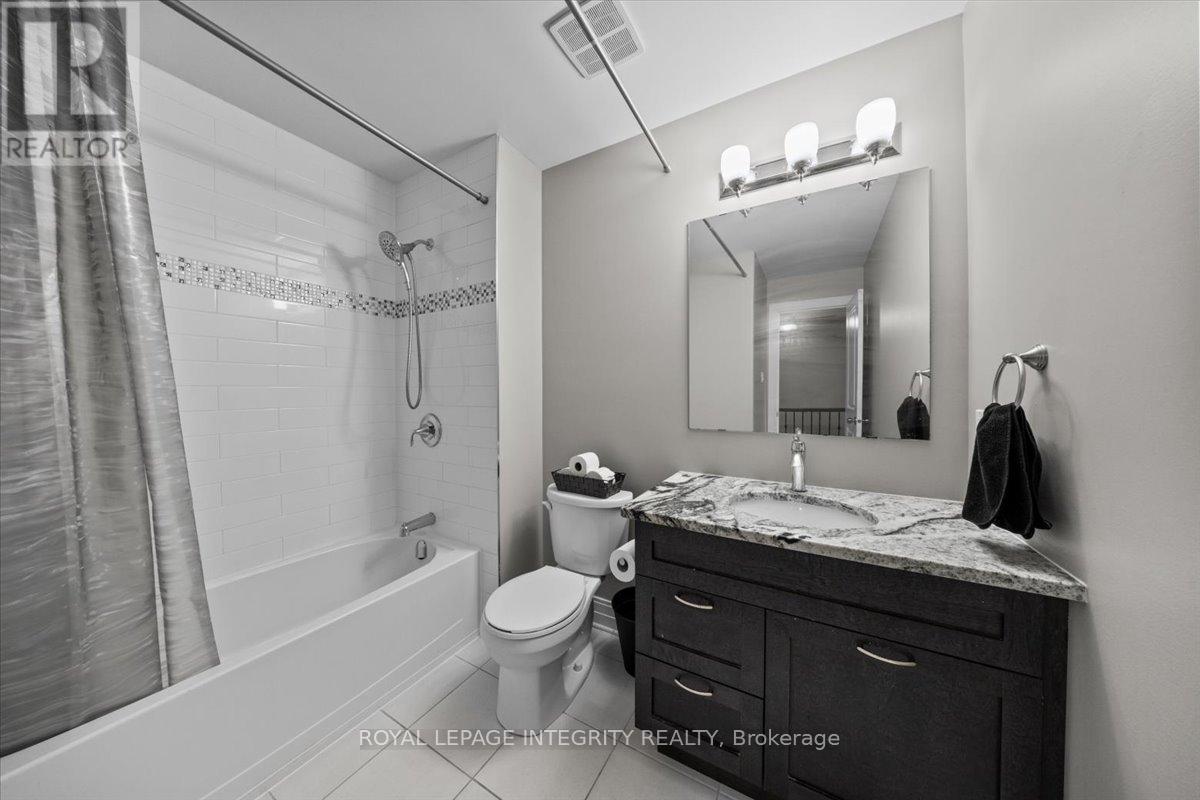
154 Woodhurst Crescent, Ottawa, ON - Indoor Photo Showing Bathroom
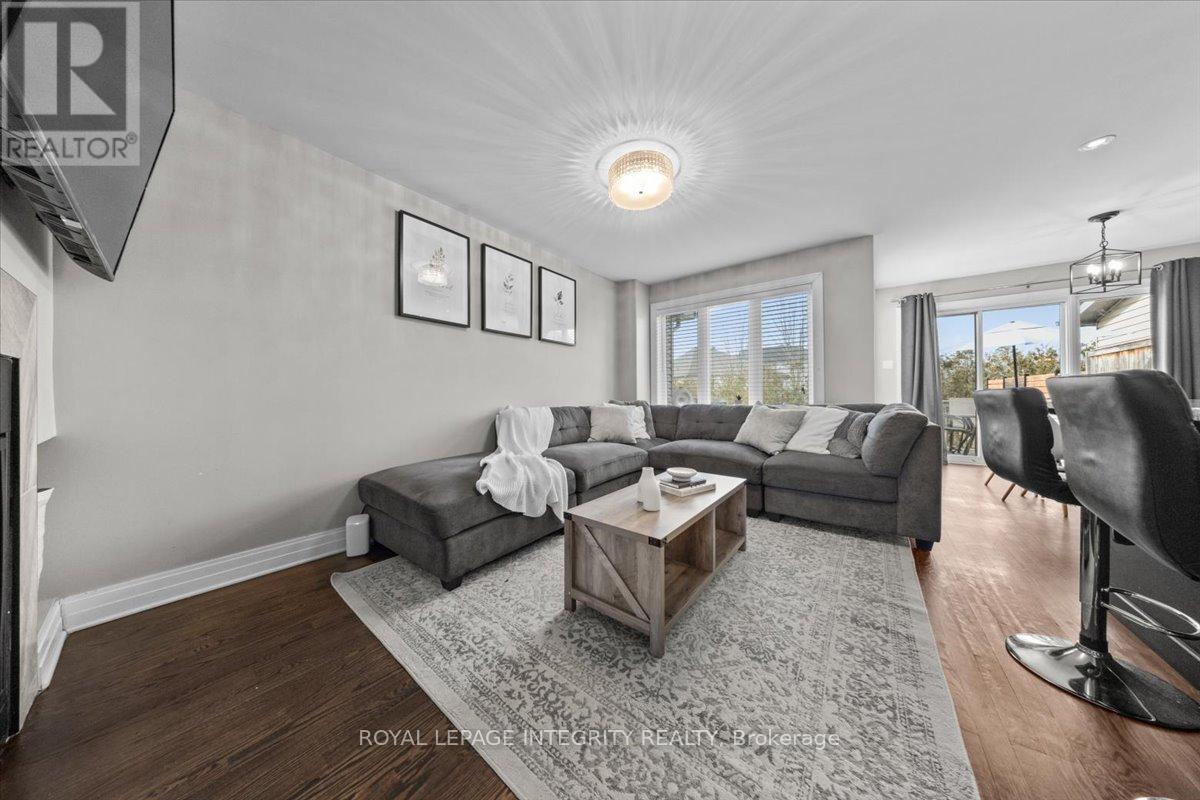
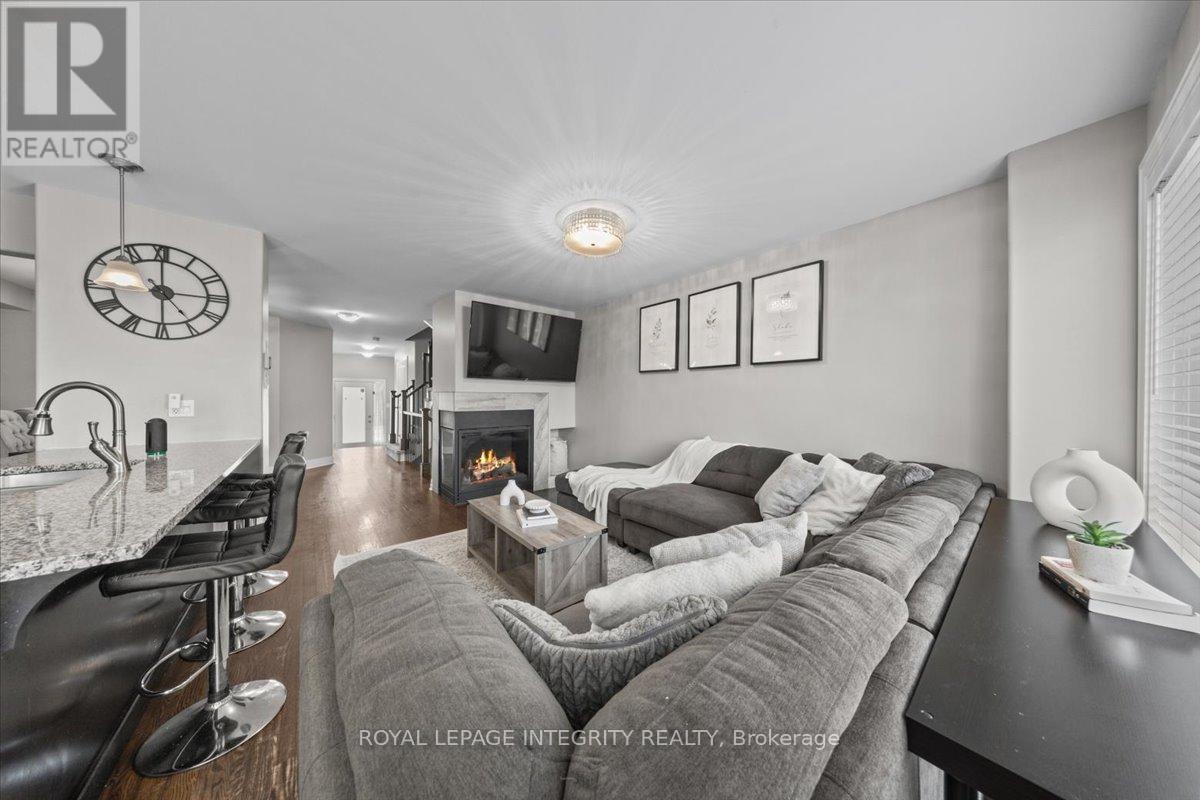
154 Woodhurst Crescent, Ottawa, ON - Indoor Photo Showing Living Room
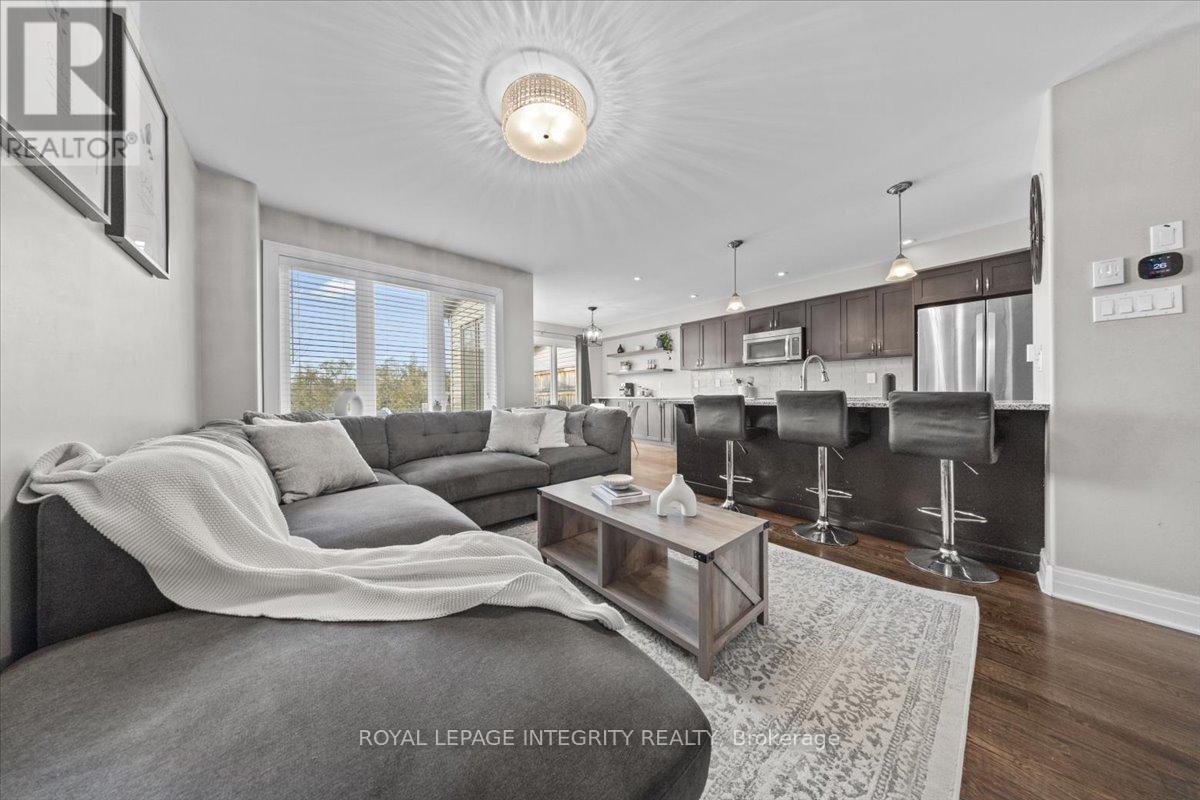
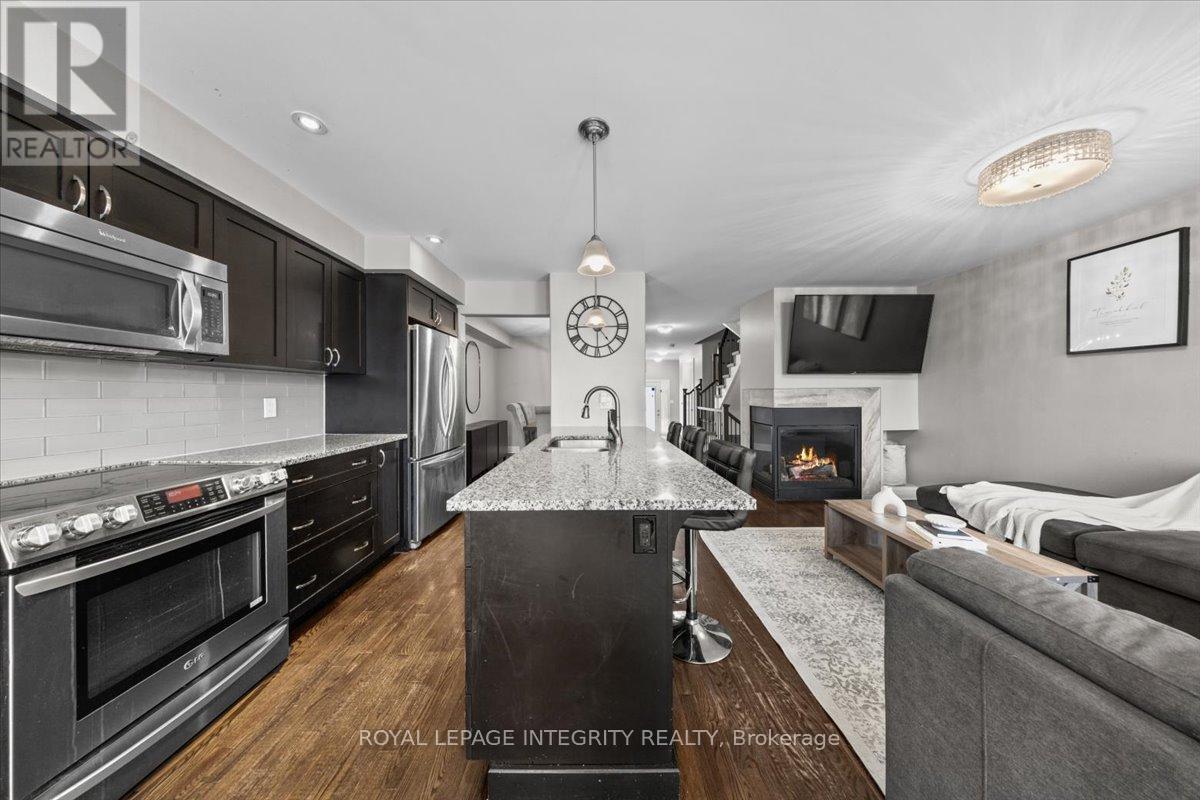
154 Woodhurst Crescent, Ottawa, ON - Indoor Photo Showing Kitchen With Upgraded Kitchen
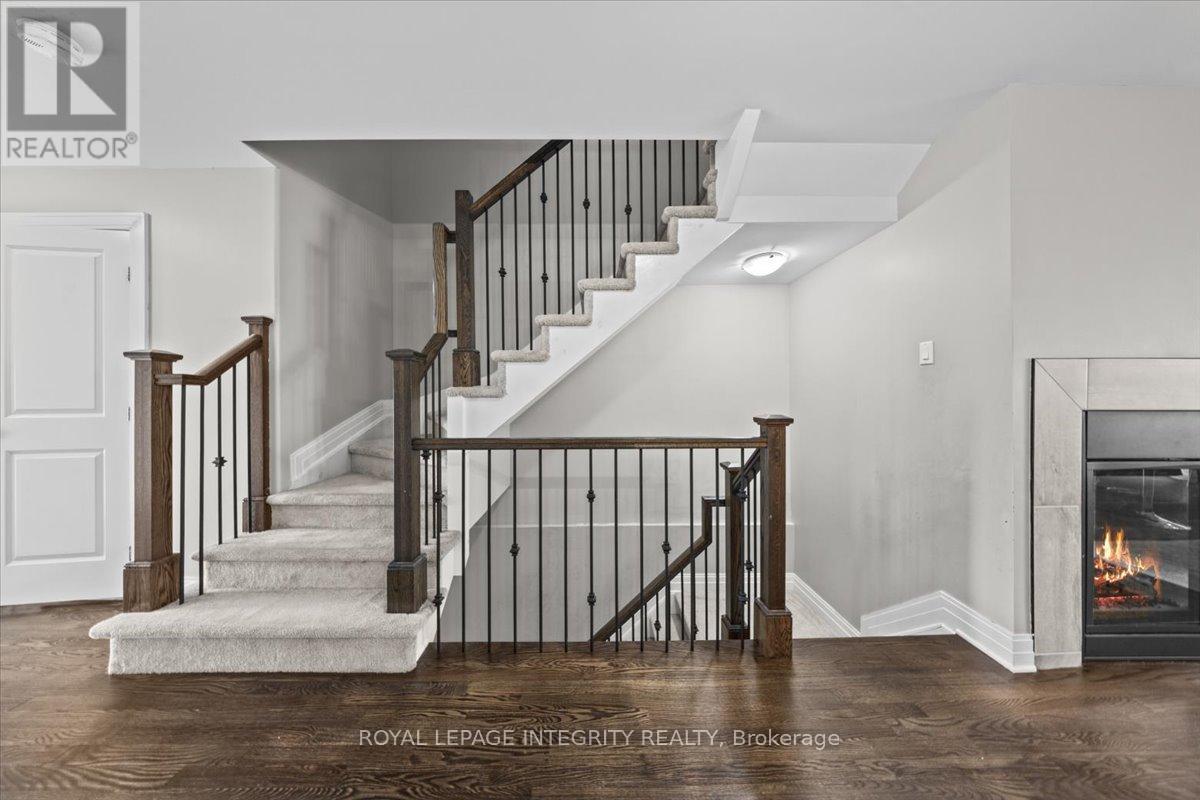
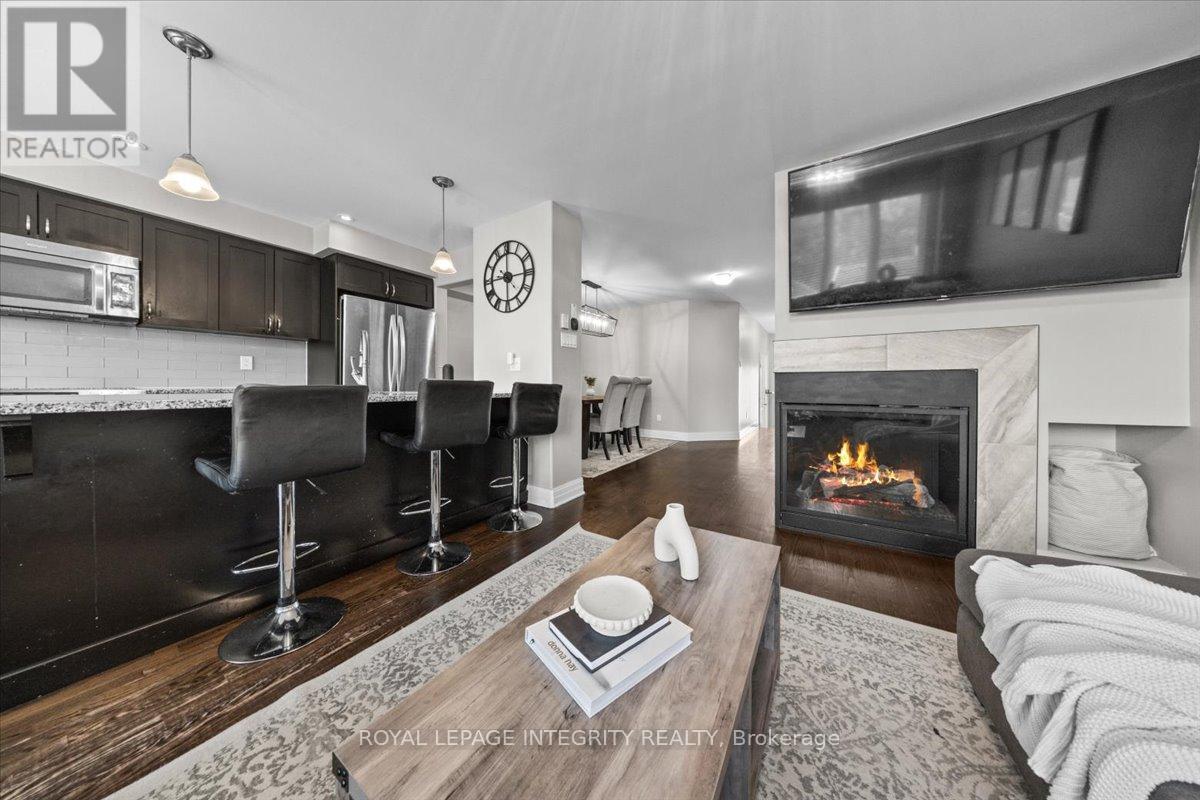
154 Woodhurst Crescent, Ottawa, ON - Indoor Photo Showing Living Room With Fireplace
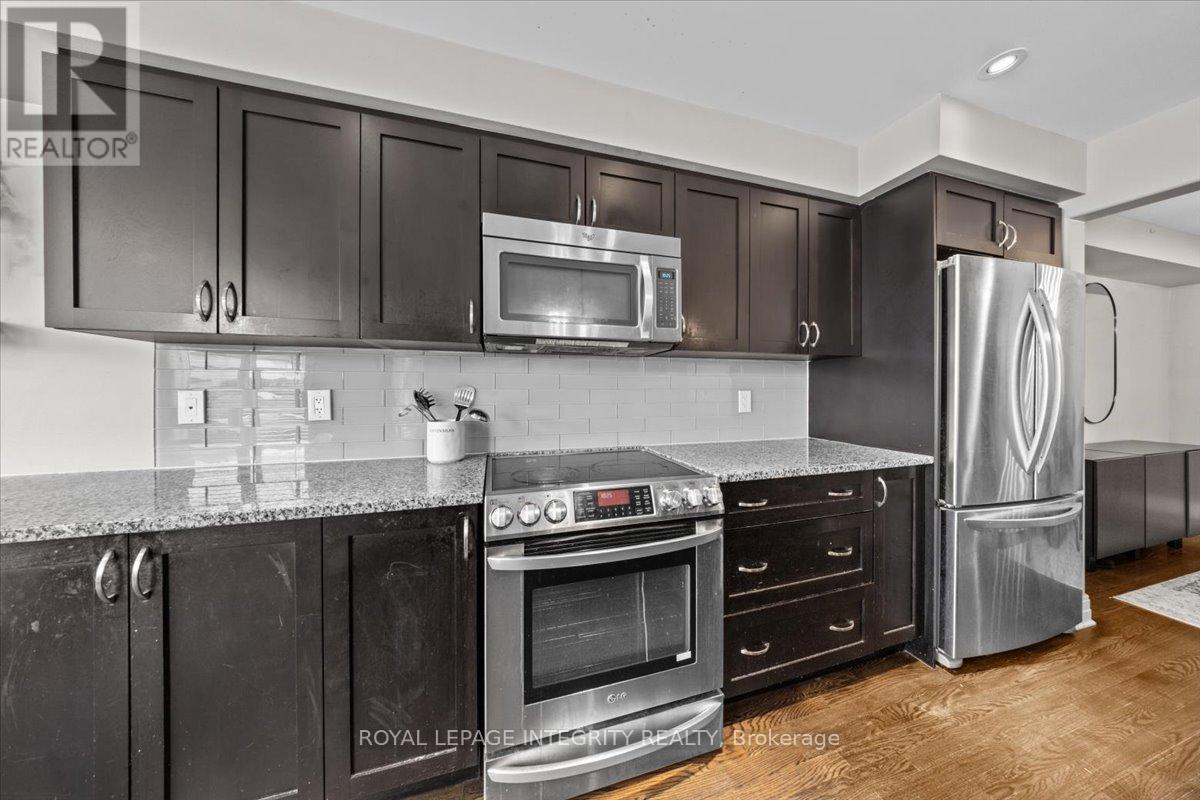
154 Woodhurst Crescent, Ottawa, ON - Indoor Photo Showing Kitchen
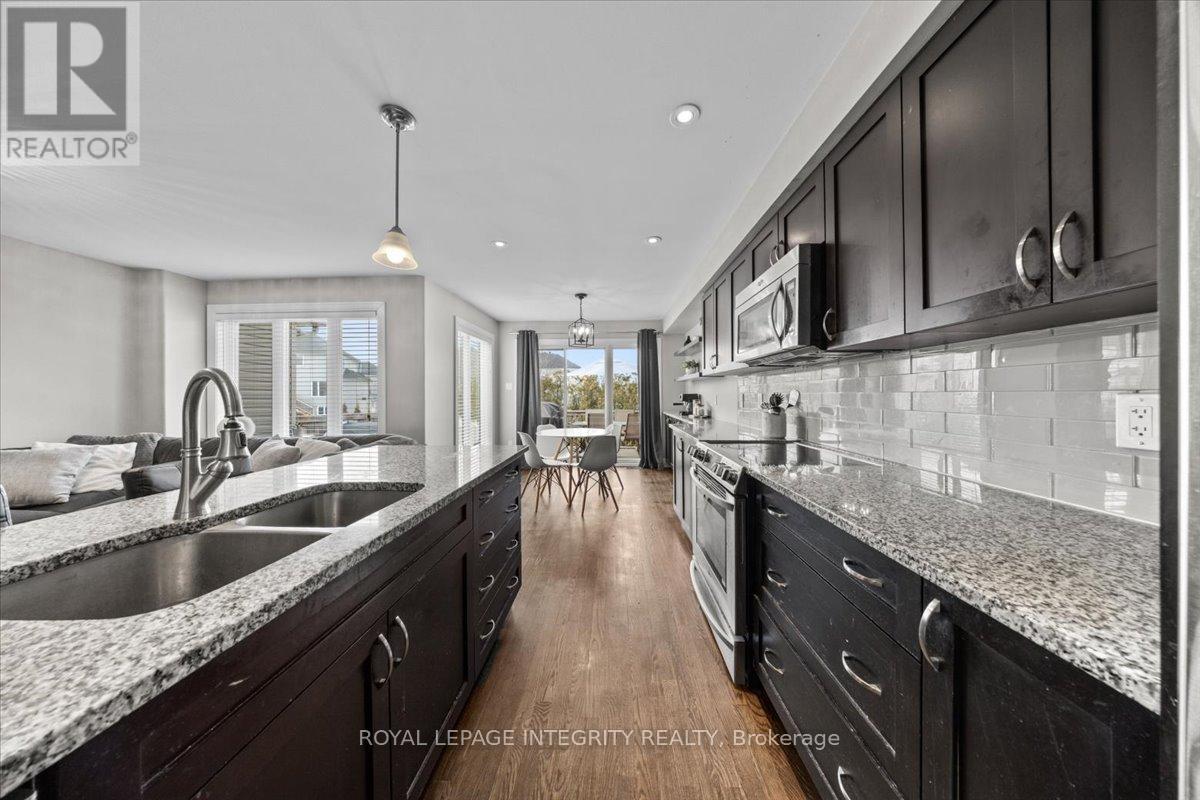
154 Woodhurst Crescent, Ottawa, ON - Indoor Photo Showing Kitchen With Double Sink With Upgraded Kitchen
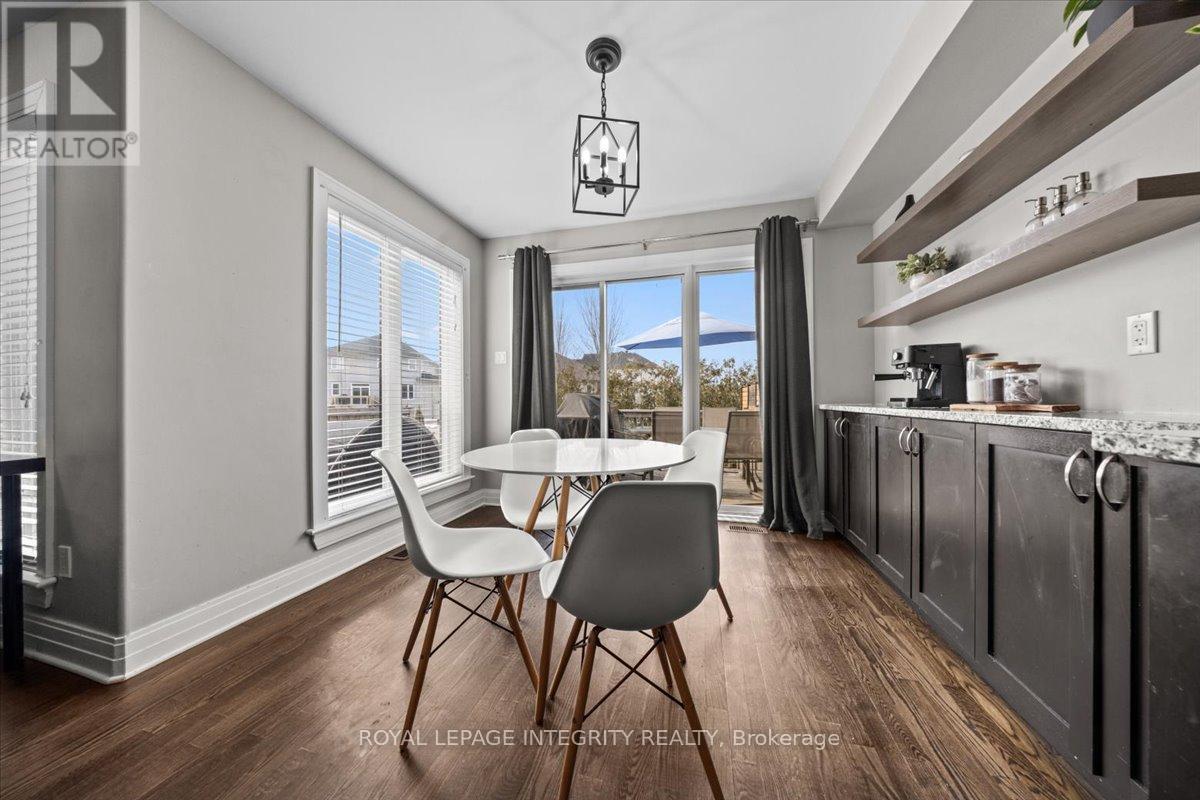
154 Woodhurst Crescent, Ottawa, ON - Indoor Photo Showing Dining Room
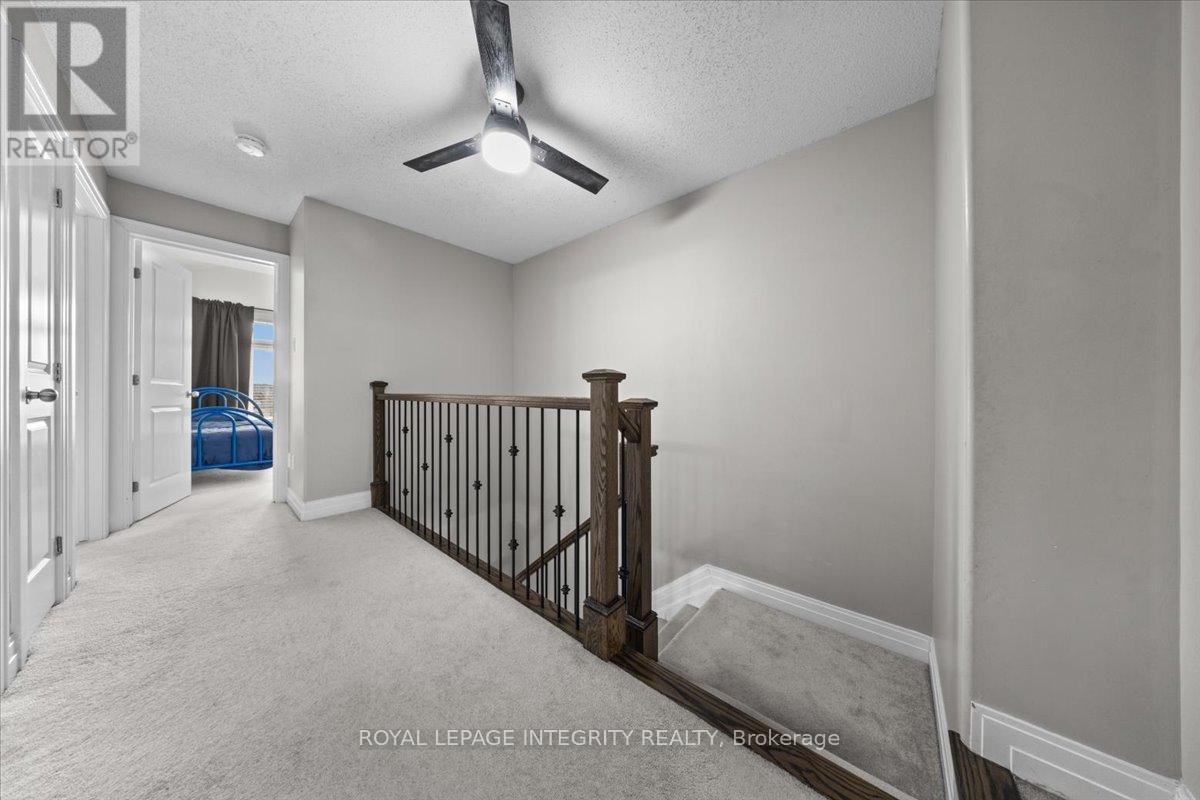
154 Woodhurst Crescent, Ottawa, ON - Indoor Photo Showing Other Room
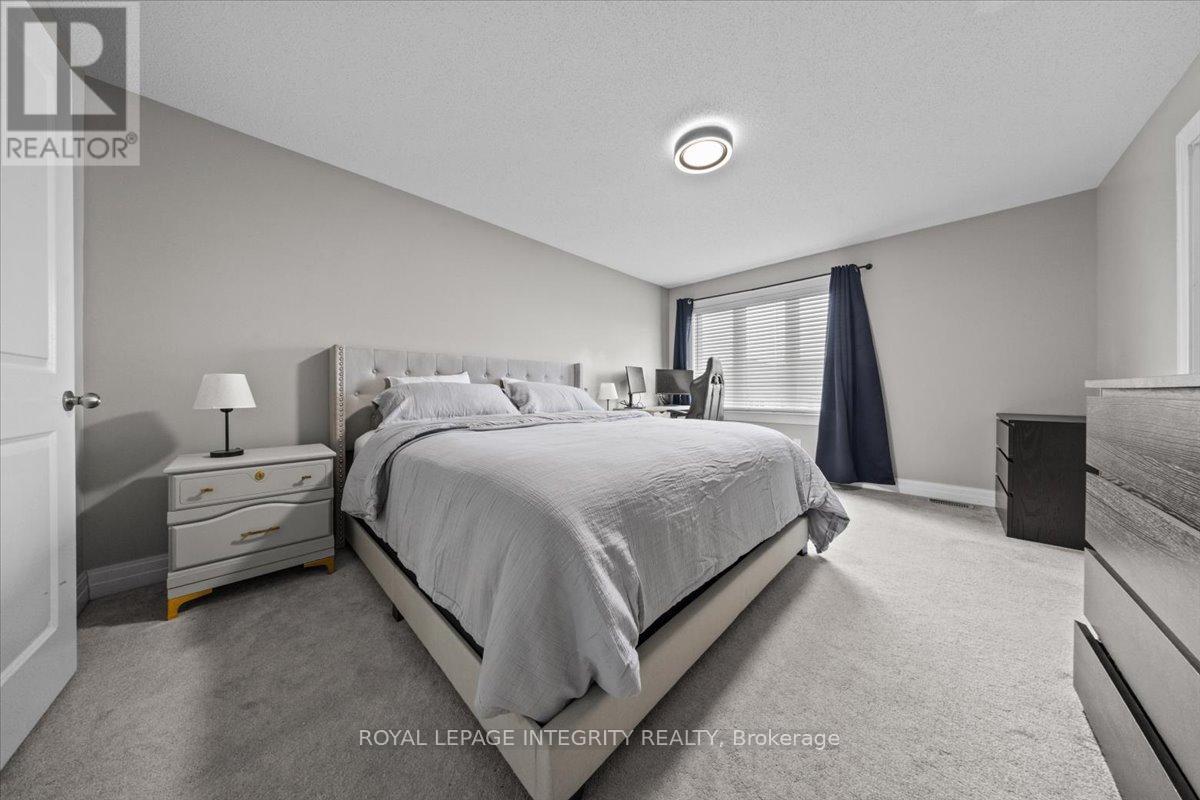
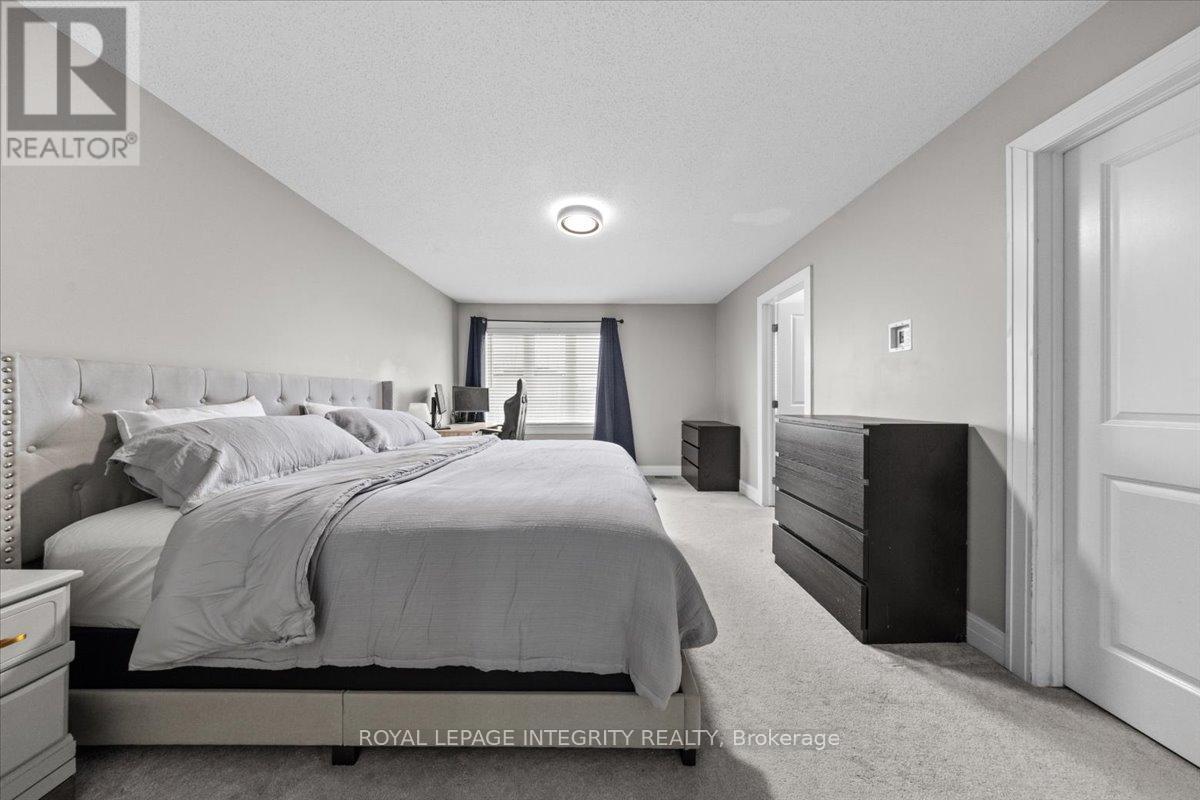
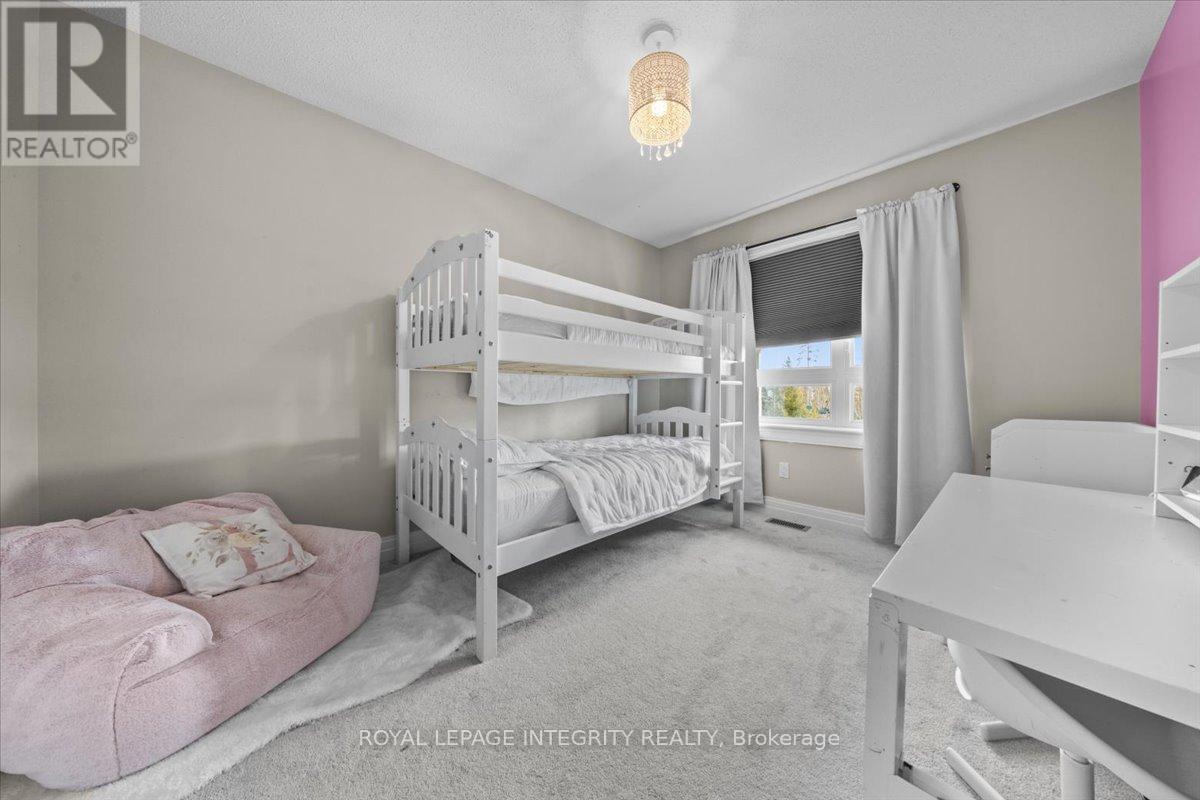
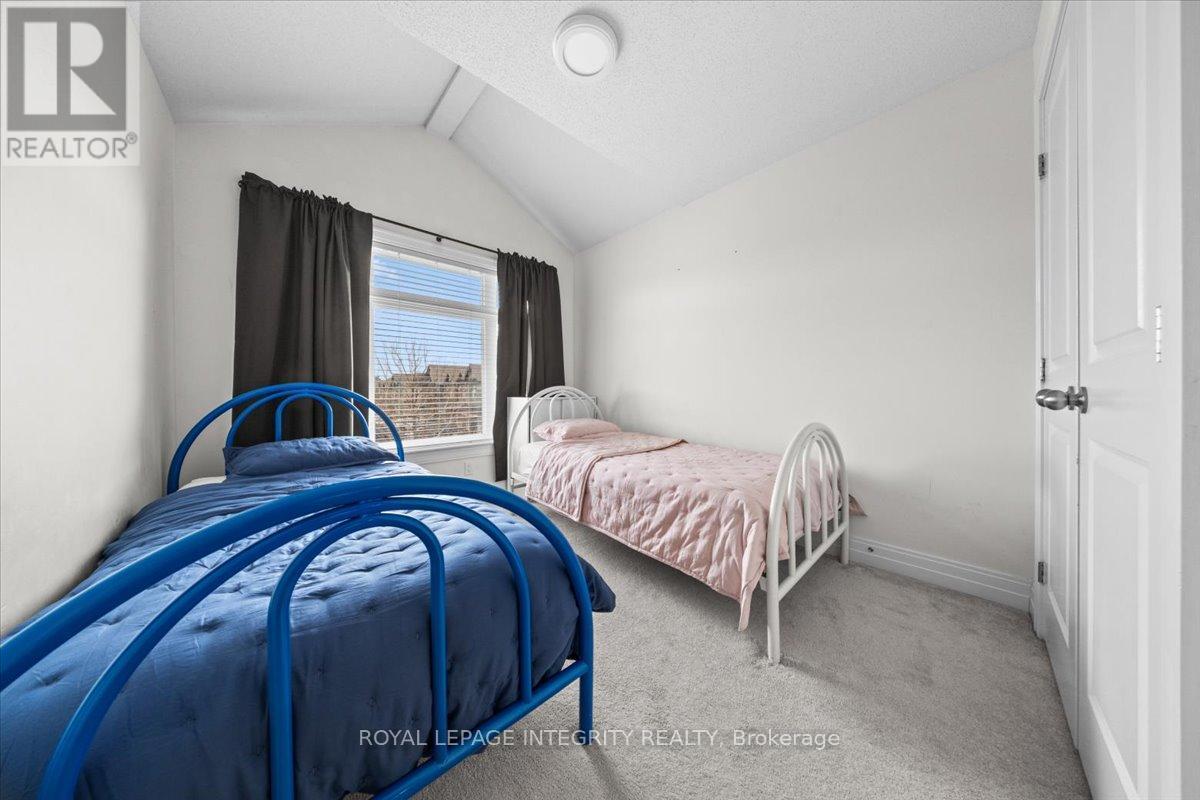
154 Woodhurst Crescent, Ottawa, ON - Indoor Photo Showing Bedroom
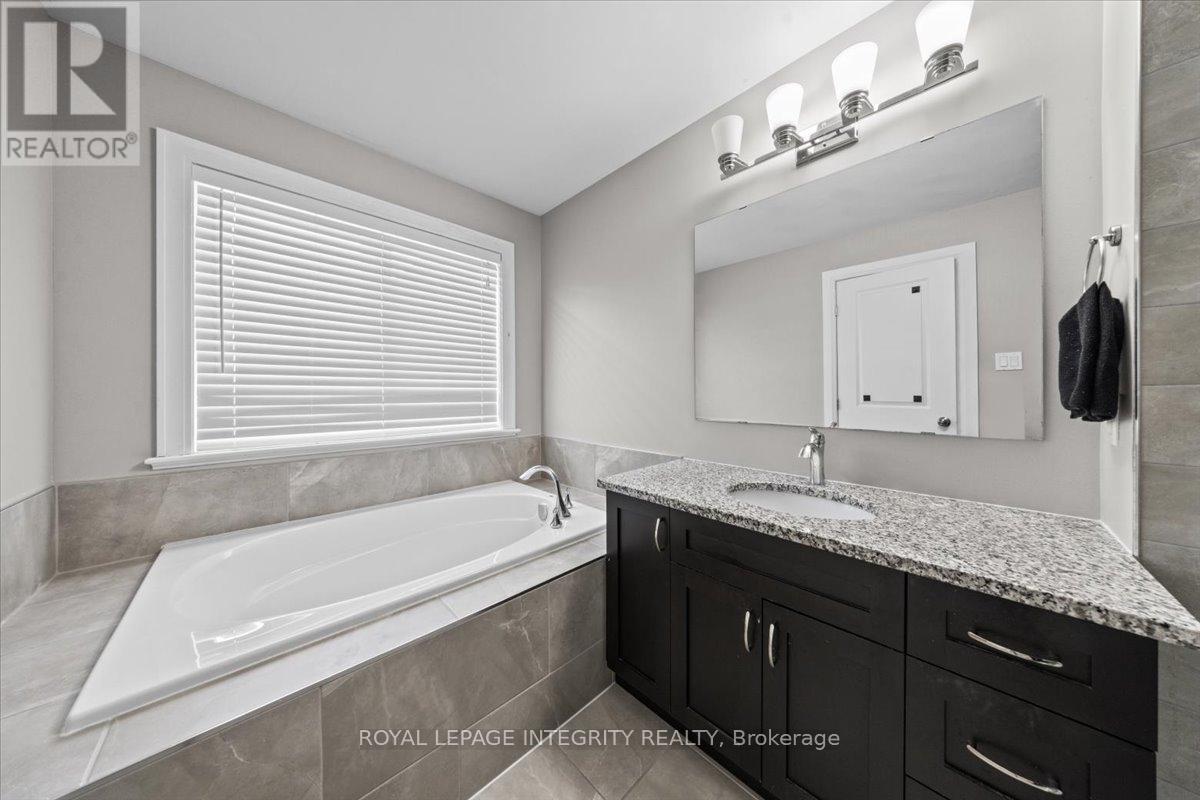
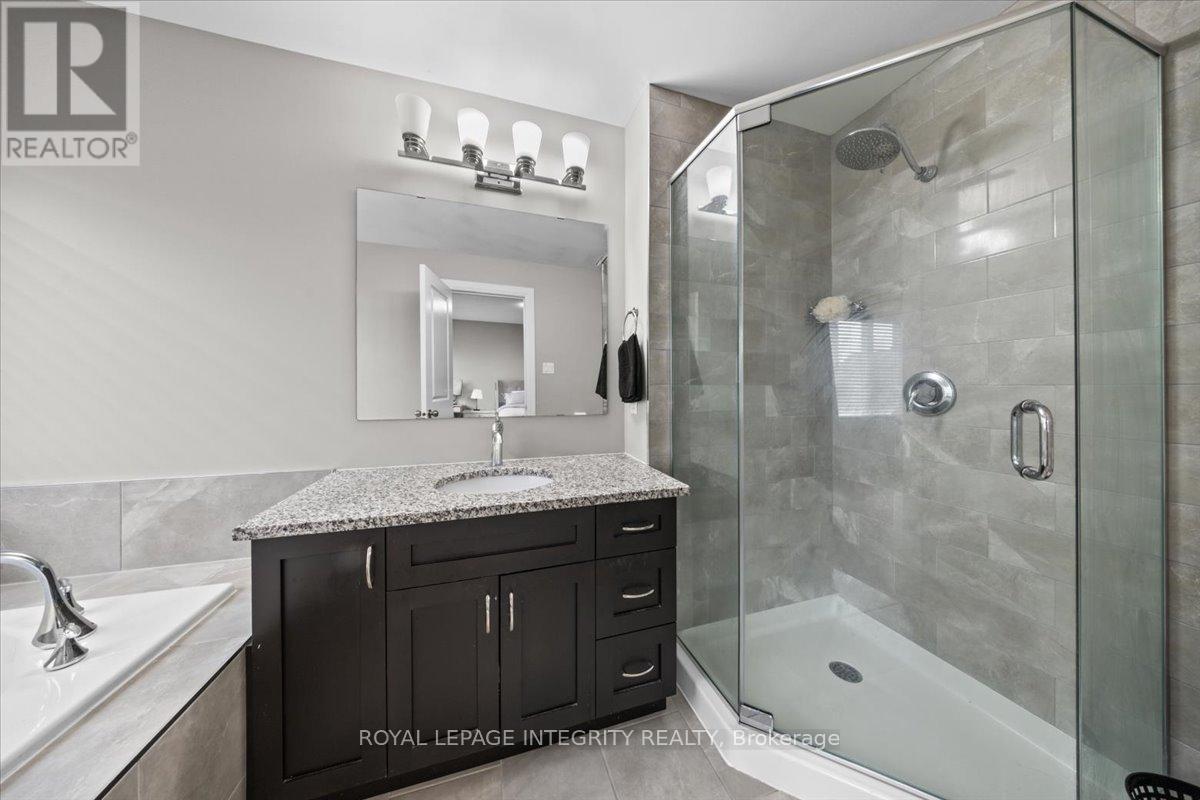
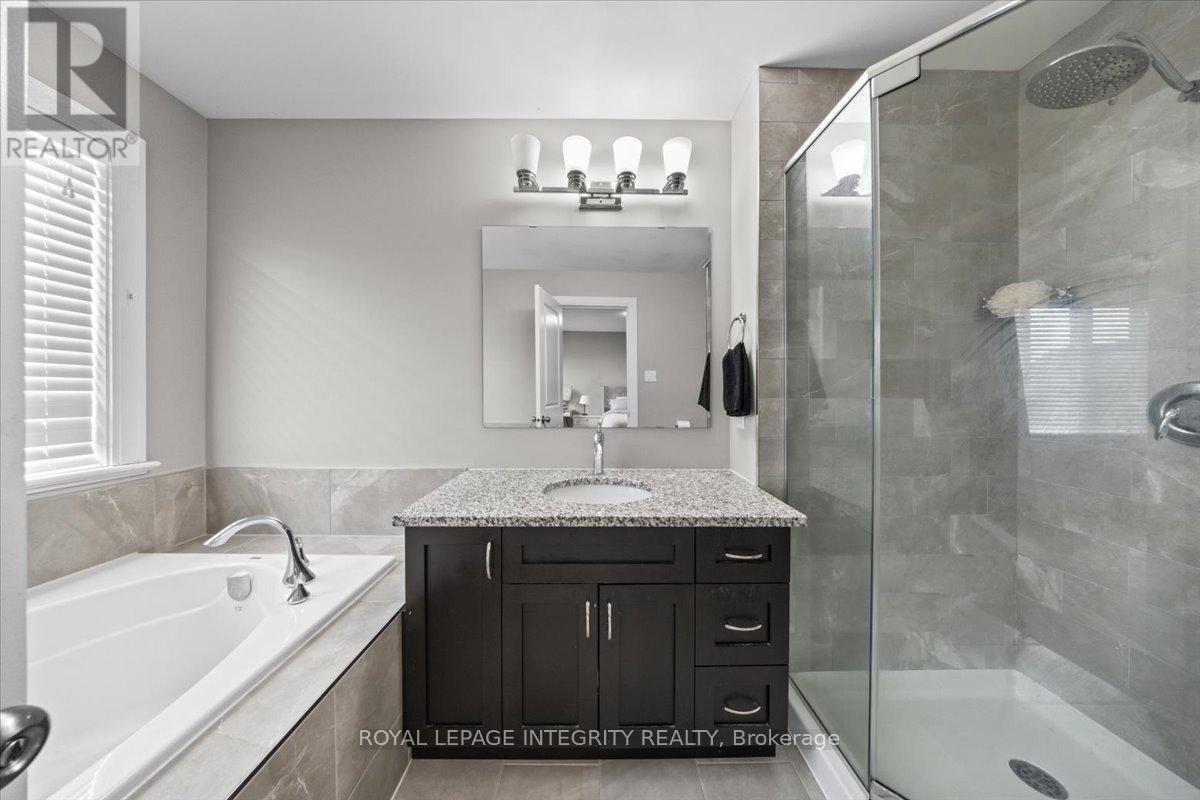
154 Woodhurst Crescent, Ottawa, ON - Indoor Photo Showing Bathroom
154 Woodhurst Crescent, Ottawa, ON - Indoor
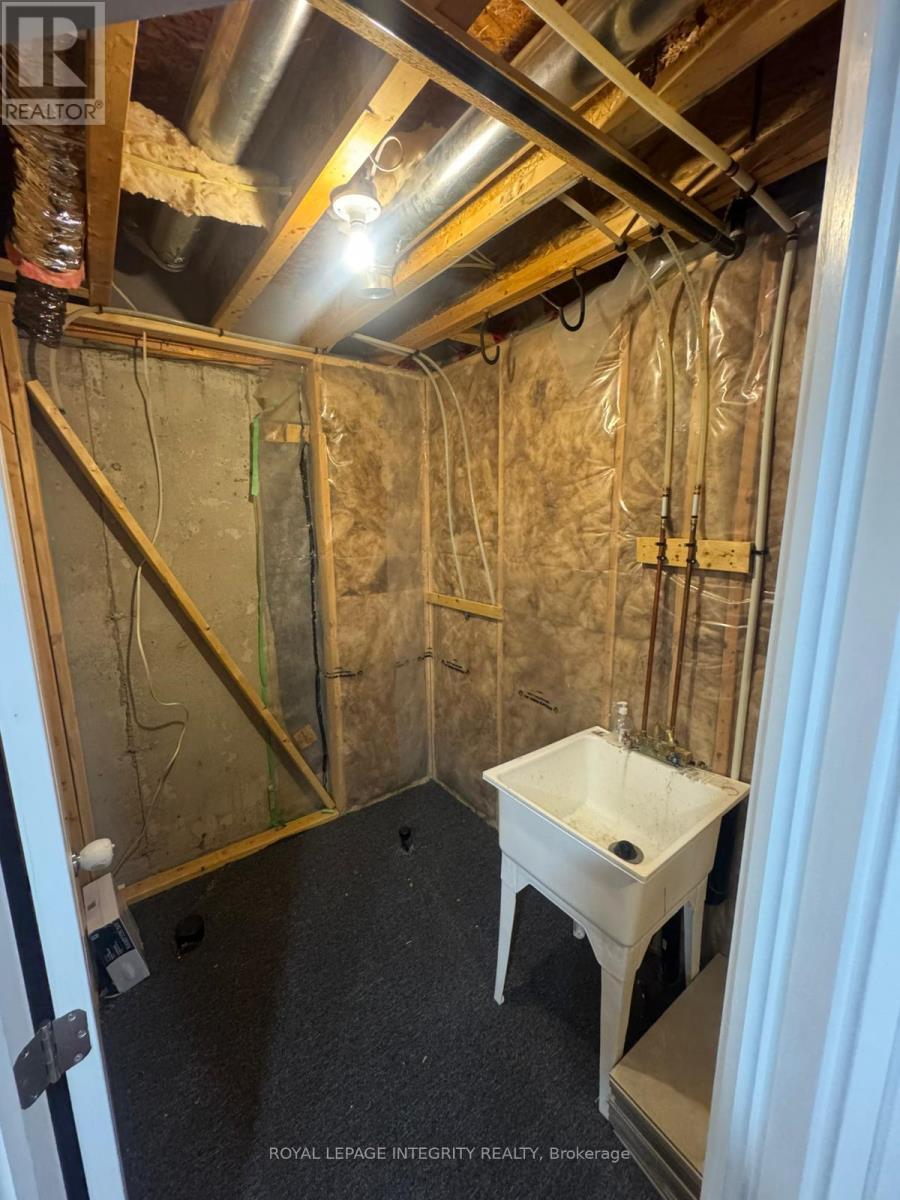
154 Woodhurst Crescent, Ottawa, ON - Indoor Photo Showing Other Room
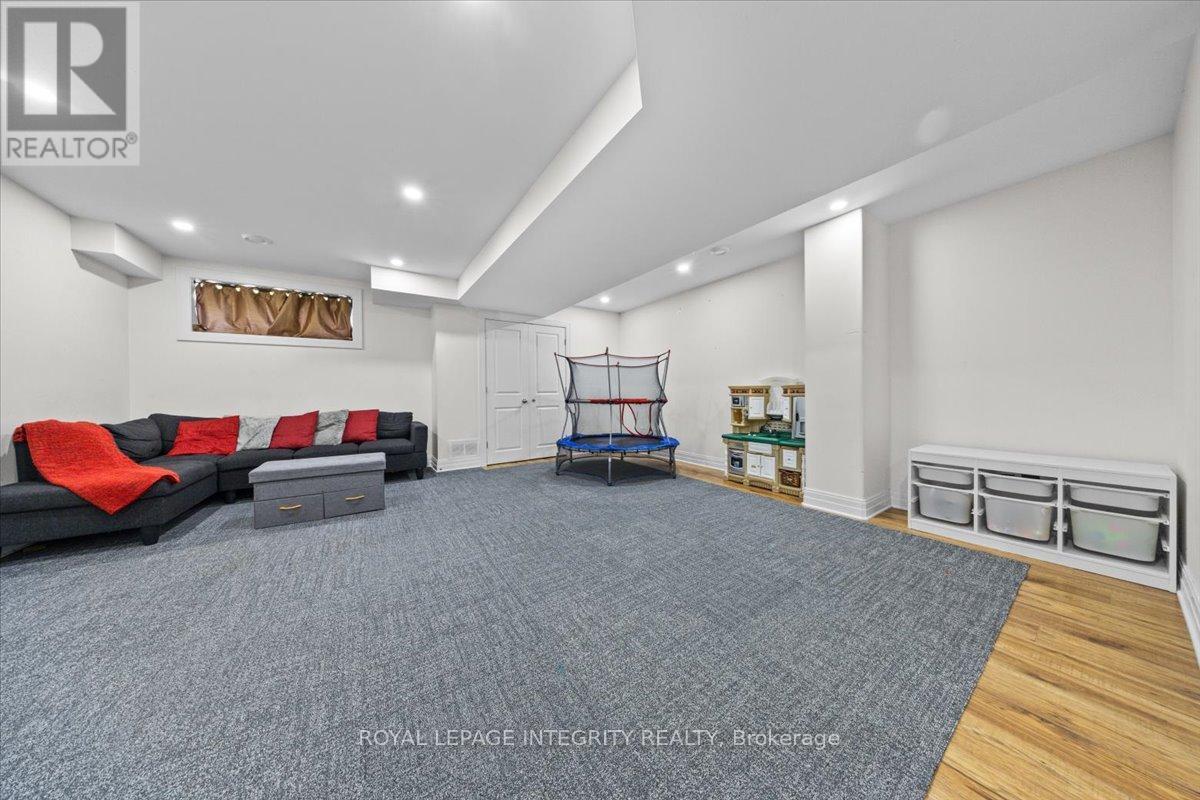
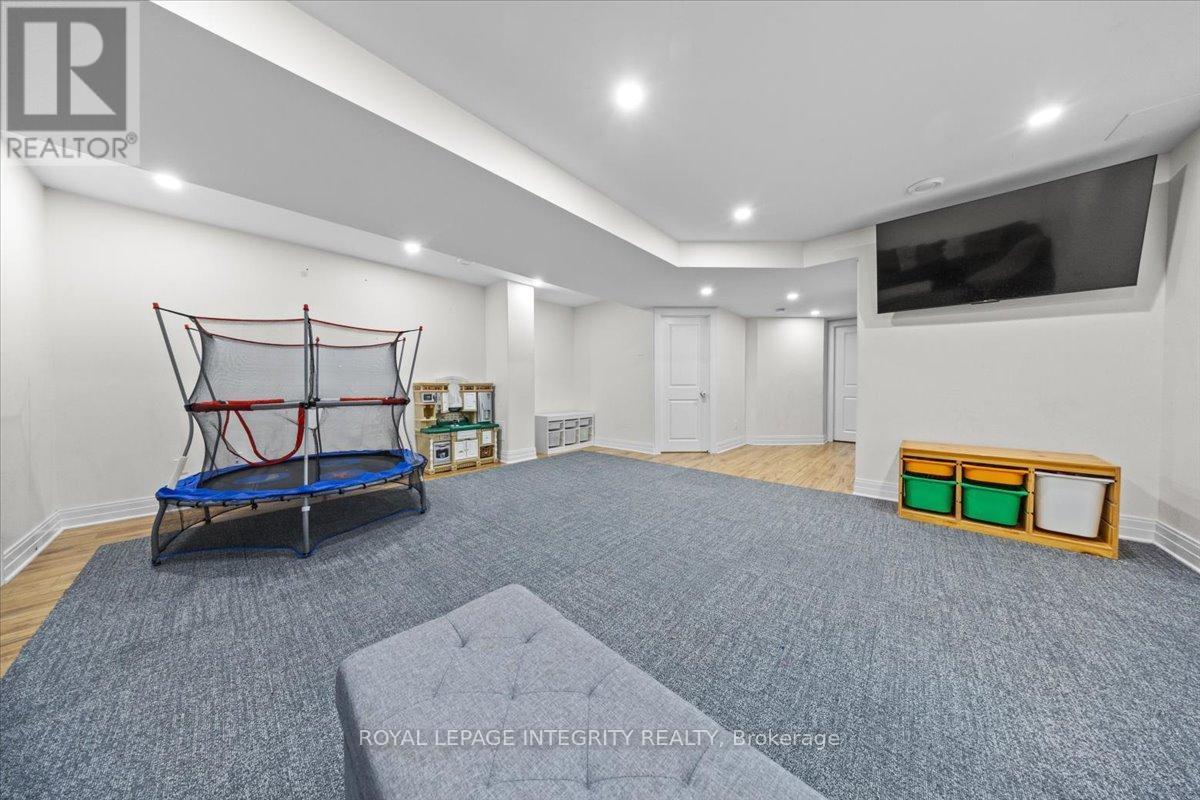
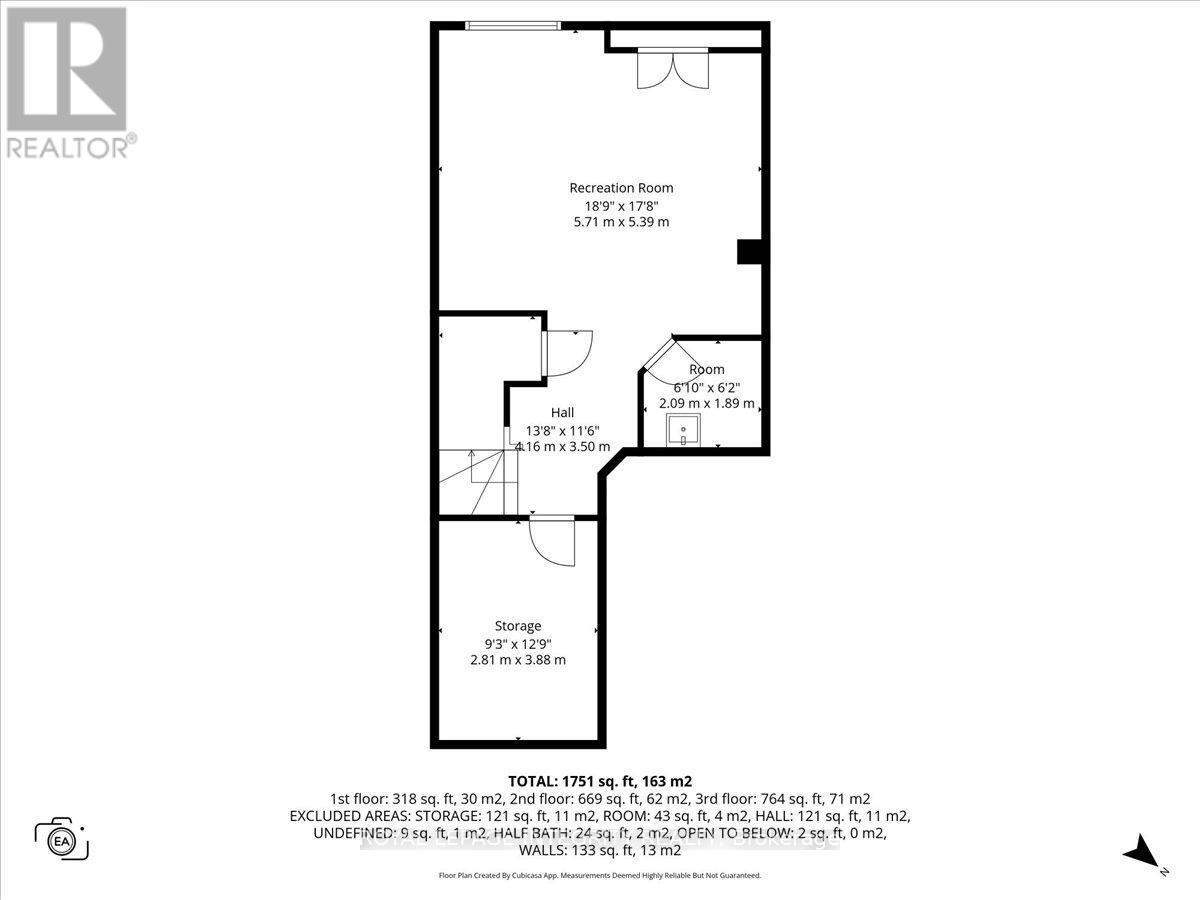
154 Woodhurst Crescent, Ottawa, ON - Indoor Photo Showing Basement
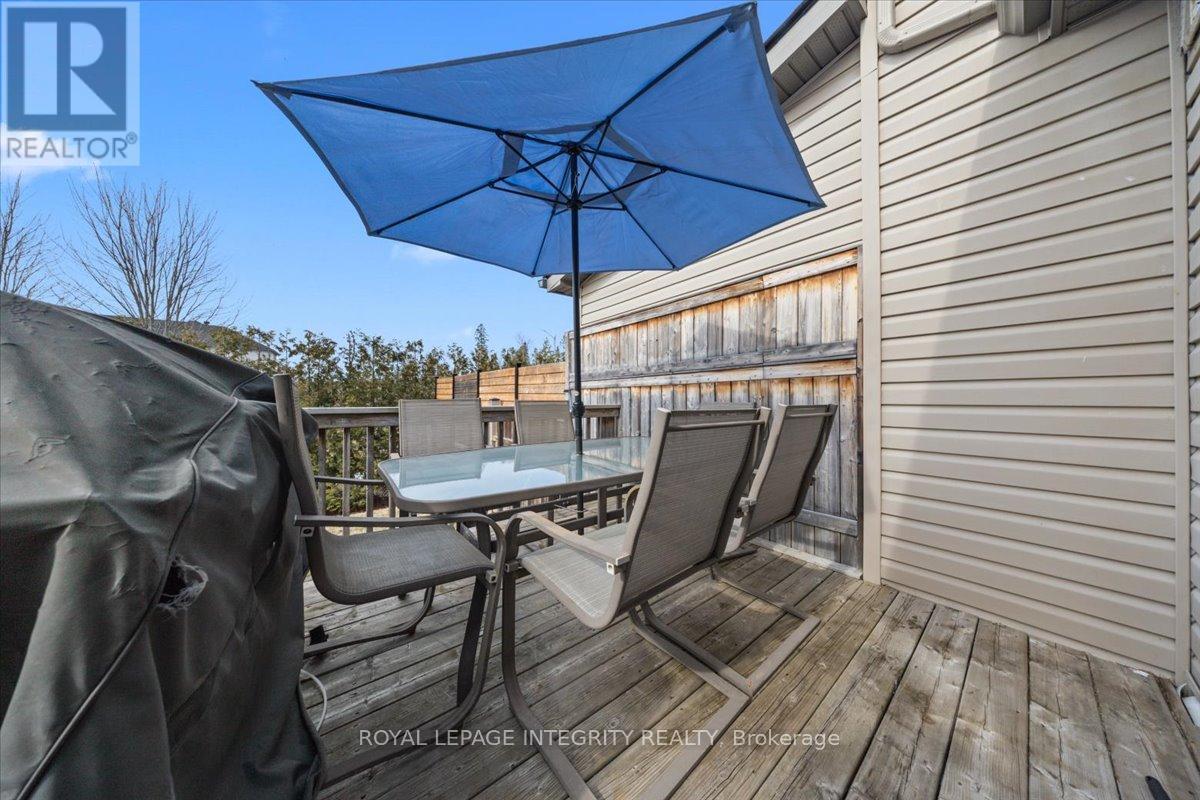
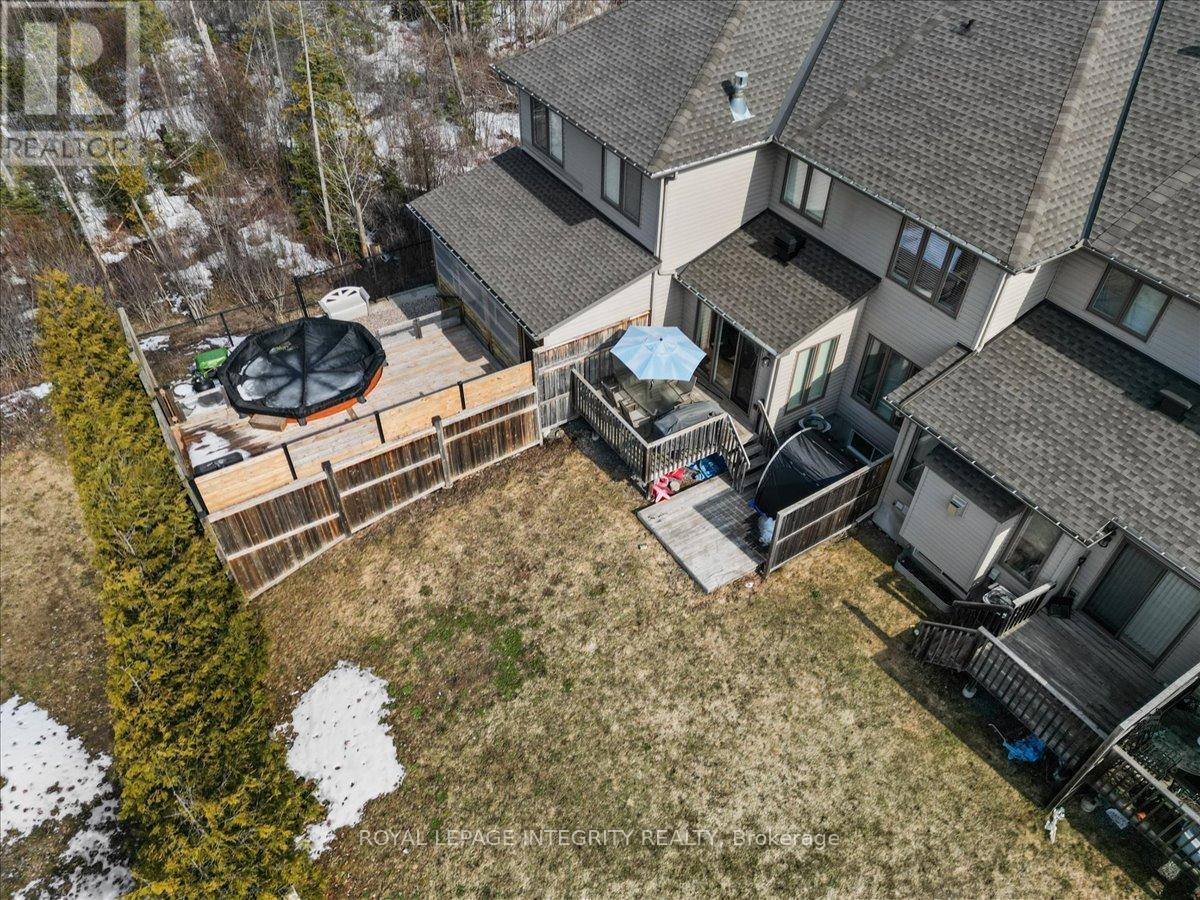
154 Woodhurst Crescent, Ottawa, ON - Outdoor With Deck Patio Veranda With Exterior
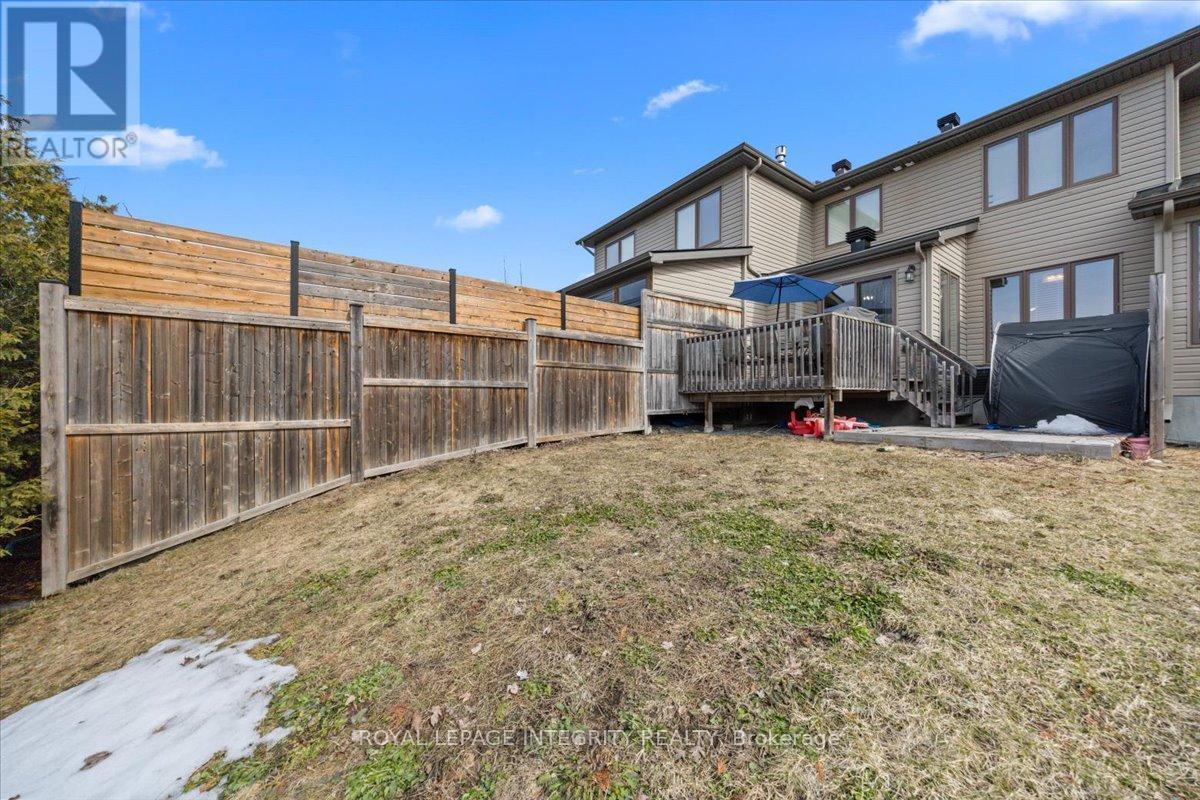
154 Woodhurst Crescent, Ottawa, ON - Outdoor
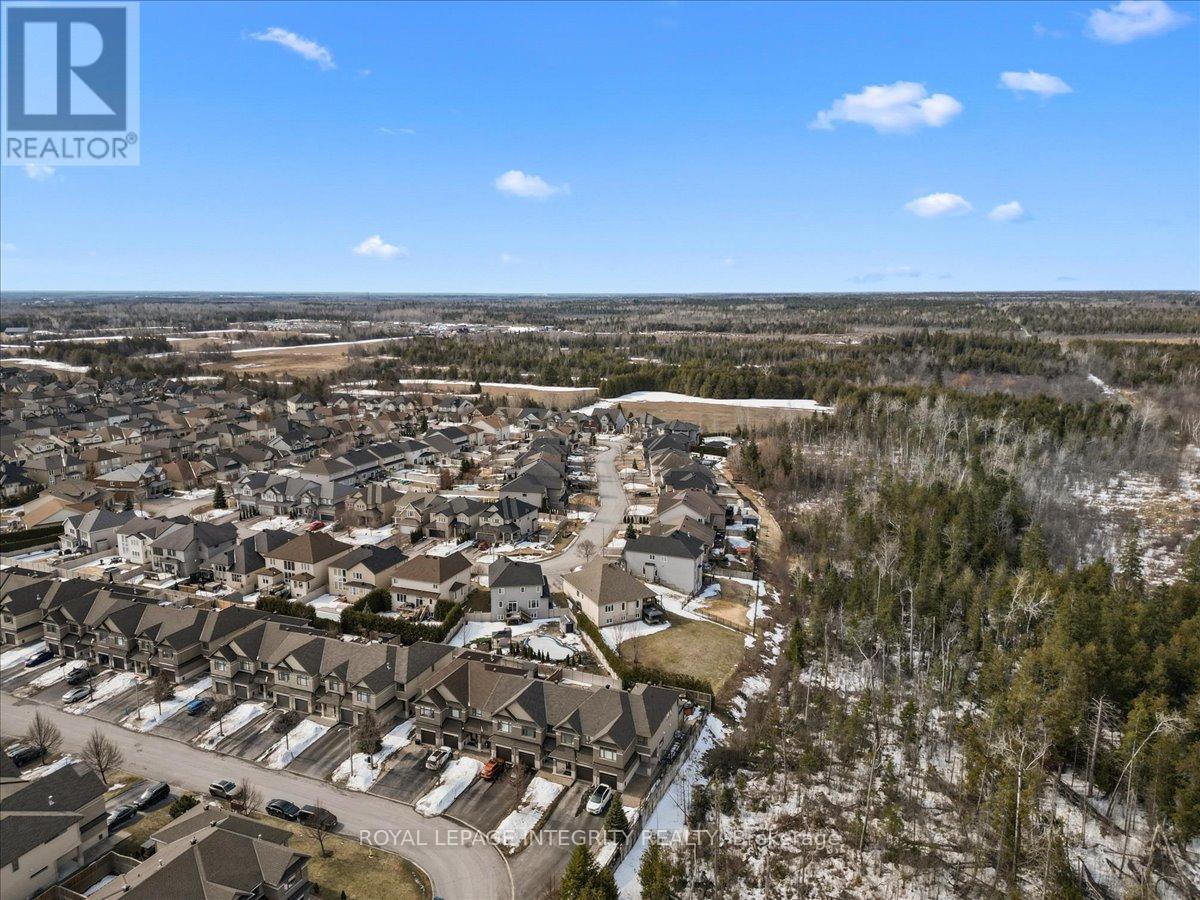
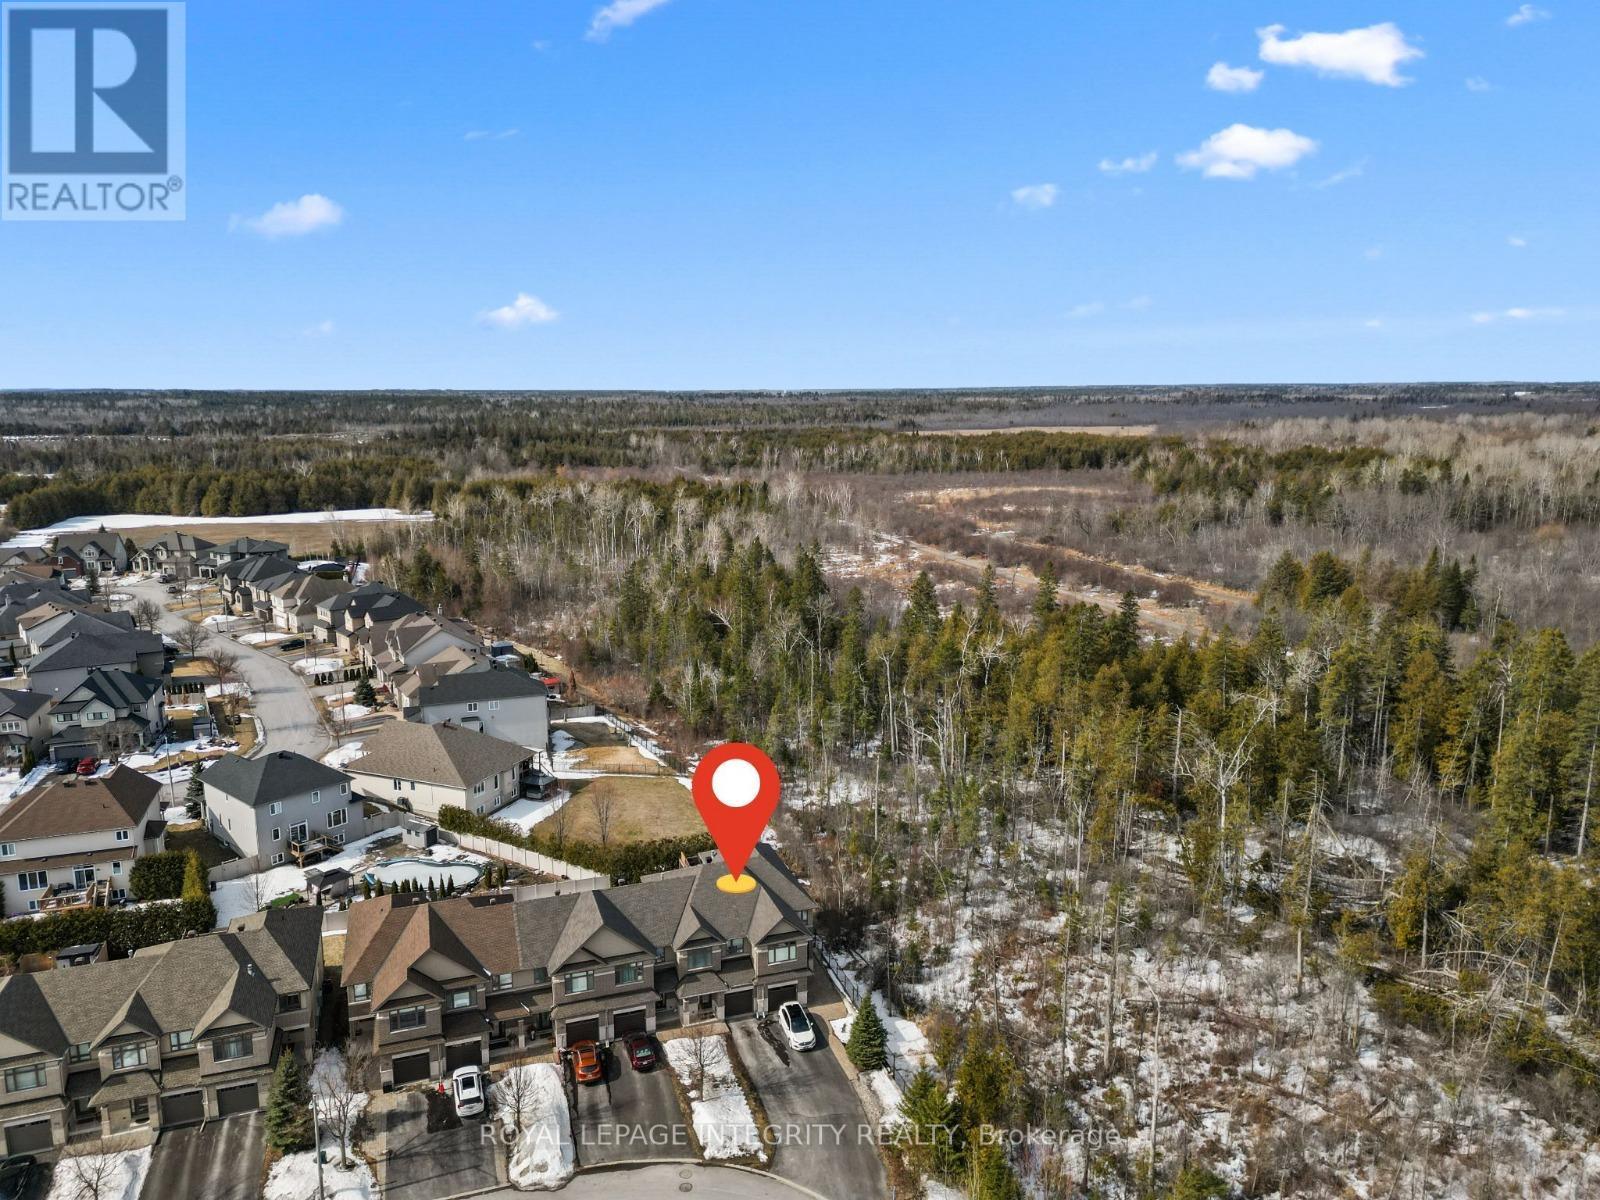
154 Woodhurst Crescent, Ottawa, ON - Outdoor With View
154 Woodhurst Crescent, Ottawa, ON - Other
154 Woodhurst Crescent, Ottawa, ON - Outdoor With View
154 Woodhurst Crescent, Ottawa, ON - Outdoor
154 Woodhurst Crescent, Ottawa, ON  - Outdoor With Facade
154 Woodhurst Crescent, Ottawa, ON  - Indoor Photo Showing Other Room
154 Woodhurst Crescent, Ottawa, ON  - Indoor Photo Showing Dining Room
154 Woodhurst Crescent, Ottawa, ON - Indoor Photo Showing Dining Room
154 Woodhurst Crescent, Ottawa, ON - Indoor Photo Showing Bathroom
154 Woodhurst Crescent, Ottawa, ON - Indoor Photo Showing Living Room
154 Woodhurst Crescent, Ottawa, ON - Indoor Photo Showing Kitchen With Upgraded Kitchen
154 Woodhurst Crescent, Ottawa, ON - Indoor Photo Showing Living Room With Fireplace
154 Woodhurst Crescent, Ottawa, ON - Indoor Photo Showing Kitchen
154 Woodhurst Crescent, Ottawa, ON - Indoor Photo Showing Kitchen With Double Sink With Upgraded Kitchen
154 Woodhurst Crescent, Ottawa, ON - Indoor Photo Showing Dining Room
154 Woodhurst Crescent, Ottawa, ON - Indoor Photo Showing Other Room
154 Woodhurst Crescent, Ottawa, ON - Indoor Photo Showing Bedroom
154 Woodhurst Crescent, Ottawa, ON - Indoor Photo Showing Bathroom
154 Woodhurst Crescent, Ottawa, ON - Indoor
154 Woodhurst Crescent, Ottawa, ON - Indoor Photo Showing Other Room
154 Woodhurst Crescent, Ottawa, ON - Indoor Photo Showing Basement
154 Woodhurst Crescent, Ottawa, ON - Outdoor With Deck Patio Veranda With Exterior
154 Woodhurst Crescent, Ottawa, ON - Outdoor
154 Woodhurst Crescent, Ottawa, ON - Outdoor With View
154 Woodhurst Crescent, Ottawa, ON - Other
154 Woodhurst Crescent, Ottawa, ON - Outdoor With View
154 Woodhurst Crescent, Ottawa, ON - Outdoor
  • Advertising

MULTIMEDIA

Are you a real estate investor?
154 WOODHURST CRESCENT, Ottawa, Ontario, K2S 0T5
$639,900

3 Beds

3 Baths

Property Information:

This well-designed 3-bedroom, 2.5-bathroom townhome in Stittsville delivers the kind of everyday comfort that's hard to find: a bright, open layout, thoughtful finishes, and a private backyard with no direct rear neighbours, all steps from the Trans Canada Trail. The main level draws you in with large windows and an easy flow between the living and dining areas. A gas fireplace anchors the space, making it equally suited to quiet evenings and casual entertaining. The kitchen keeps pace with how people actually live: granite countertops, extended cabinetry, and a central island that earns its footprint every day. Upstairs, the primary bedroom is a genuine retreat. A walk-in closet and private ensuite with a soaker tub and glass shower make the start and end of the day feel considered. Two additional bedrooms, a full bathroom, and a second-floor laundry room keep the household running smoothly without the need for trips up and down the stairs. The fully finished basement adds meaningful square footage: family room, home office, gym, whatever the need calls for. Storage is built in, and a framed bathroom rough-in with water supply and air vents already in place means the future potential here is real, not just theoretical. Step outside to a two-tier deck and a backyard that offers privacy with minimal upkeep. The extra-long driveway and attached garage handle multiple vehicles with ease. Walk to parks, schools, and the Trans Canada Trail. A short drive connects you to Main Street Stittsville, the Kanata tech corridor, Tanger Outlets, and Highway 417. Move-in ready. A strong fit for first-time buyers, growing families, downsizers, and professionals who want quality and community without compromise. (id:27)

Building Features:

  • Style: Townhouse
  • Building Type: Row / Townhouse
  • Amenities:
  • Basement Development: Finished
  • Basement Type: N/A
  • Construction Style - Attachment: Attached
  • Exterior Finish: Brick
  • Fireplace: Yes
  • Floor Space: 1500 - 2000 sqft
  • Foundation Type: Concrete
  • Heating Type: Forced air
  • Heating Fuel: Natural gas
  • Cooling Type: Central air conditioning
  • Appliances: Garage door opener remote, Blinds, Dishwasher, Dryer, Hood Fan, Stove, Washer, Refrigerator

Property Features:

  • OwnershipType: Freehold
  • Property Type: Single Family
  • Half Bathrooms: 1
  • Amenities Nearby: Park, Schools, Golf Nearby, Public Transit
  • Community Features: Community Centre
  • Features: Irregular lot size
  • Fence Type: Fenced yard
  • Floor Space (approx): 1500 - 2000 Square Feet
  • Irregular: Yes
  • Lot Depth: 98 Feet
  • Lot Frontage: 23 Feet
  • Lot Size: 23 x 98 FT ; lot size irregular
  • Zoning: R3Z
  • Sewer: Sanitary sewer
  • Parking Type: Attached garage, Garage
  • No. of Parking Spaces: 3

Rooms:

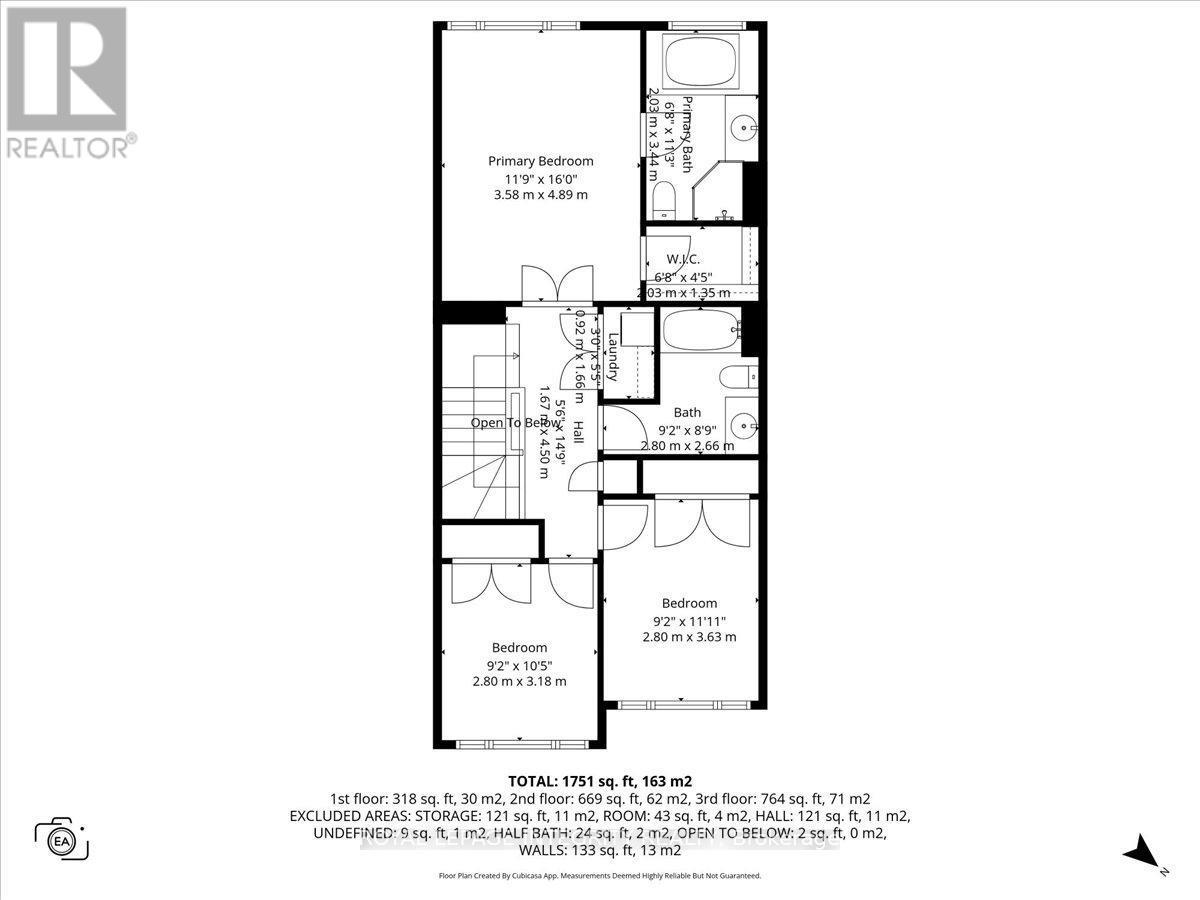
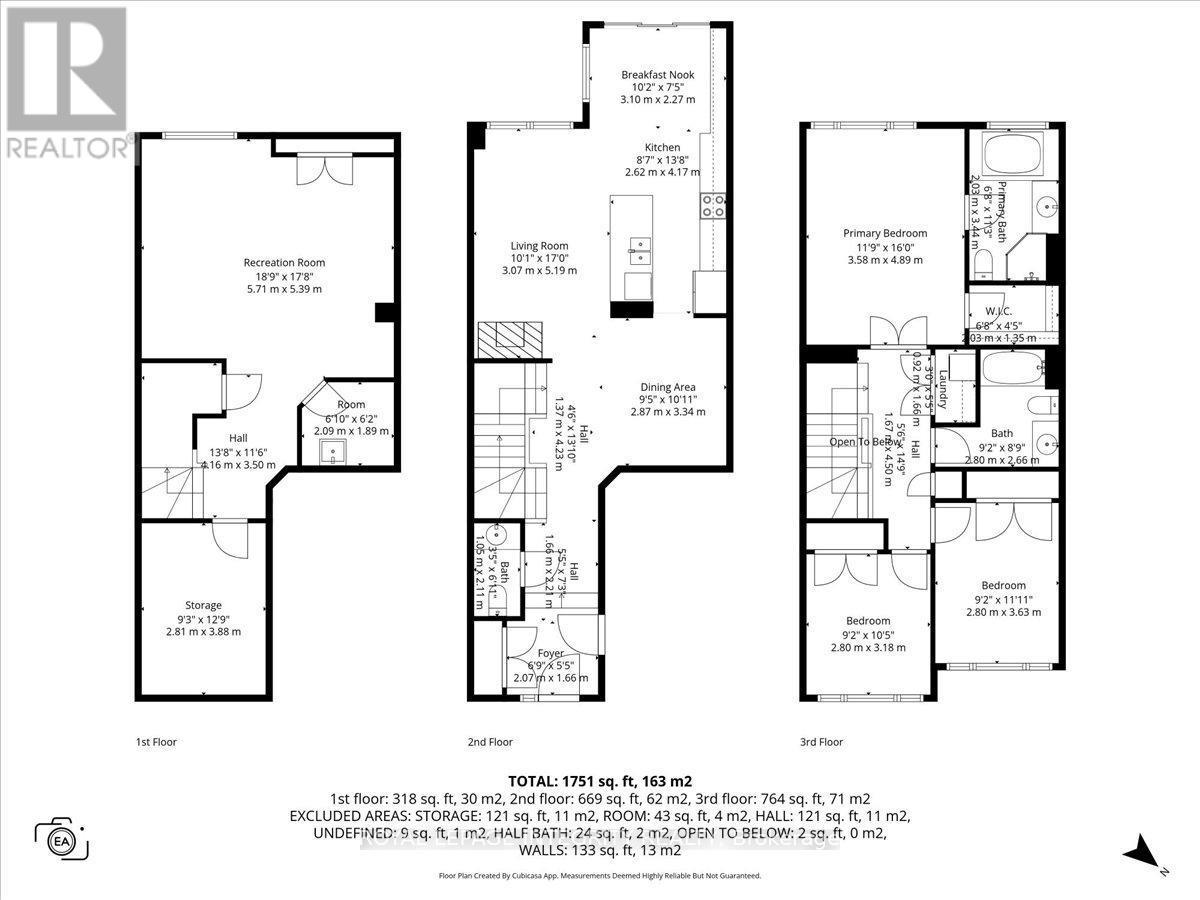
  • 3rd Bedroom 2nd Level 2.80 m x 3.18 m
  • Laundry 2nd Level 0.92 m x 1.66 m
  • Bathroom 2nd Level 2.80 m x 2.66 m
  • Primary Bedroom 2nd Level 3.58 m x 4.89 m
  • Bathroom 2nd Level 2.03 m x 3.44 m
  • Other 2nd Level 2.03 m x 1.35 m
  • 2nd Bedroom 2nd Level 2.80 m x 3.63 m
  • Recreation Room Basement Level 5.71 m x 5.39 m
  • Other Basement Level 2.09 m x 1.89 m
  • Other Basement Level 2.81 m x 3.88 m
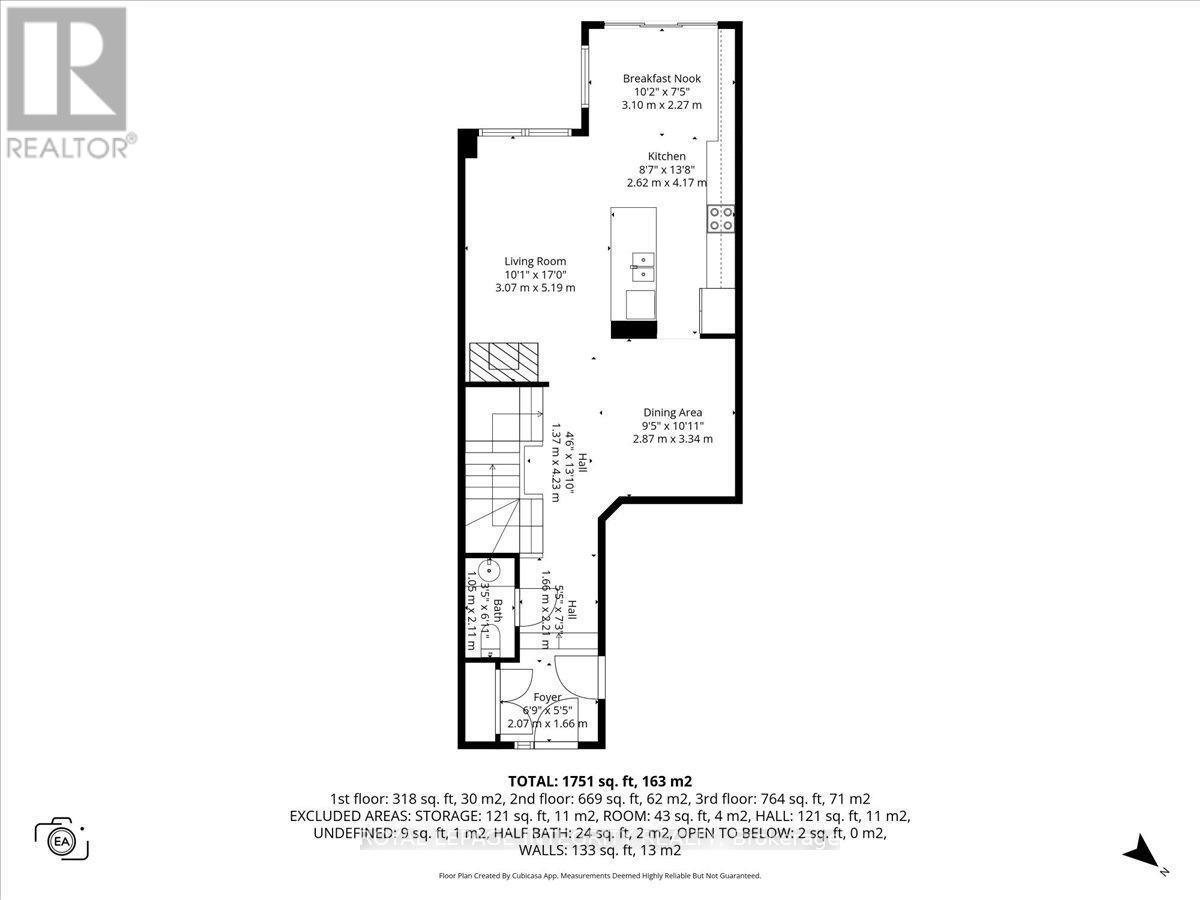
  • Foyer Main Level 2.07 m x 1.66 m
  • Bathroom Main Level 1.05 m x 2.11 m
  • Dining Main Level 2.87 m x 3.34 m
  • Kitchen Main Level 2.62 m x 4.17 m
  • Breakfast Main Level 3.10 m x 2.27 m
  • Living Main Level 3.07 m x 5.19 m

Convert Measurement to:

REALTOR.ca  

QuickQuoteTM Powered by RPS

Location of 154 WOODHURST CRESCENT, Ottawa, Ontario, K2S 0T5

Demographic Information of 154 WOODHURST CRESCENT, Ottawa, Ontario, K2S 0T5

Life Stage

Middle-Aged with Teens

Employment Type

Service Sector/White Collar

Average Household Income

$210,607.43

Average Number of Children

1.90

Household Population

Household Structure

Age of Population

Education

Education Level

No certificate/diploma/degree

7.85 %

High school certificate or equivalent

19.35 %

Apprenticeship trade certificate/diploma

3.44 %

College/non-university certificate

19.83 %

University certificate (below bachelor)

1.77 %

University Degree

47.76 %

Commuter

Travel To Work

By Car

99.02 %

By Public Transit

0.06 %

By Walking

0.74 %

By Bicycle

0.0 %

By Other Methods

0.18 %

Cultural Diversity

Knowledge of Official Language

Mother Tongue

Building Information

Building Type

Apartments (Low and High Rise)

0.02 %

Houses

99.98 %

Own Vs. Rent