Button CopyPathCircle CloseCircle Left ArrowArrow Down Icon GreyClosecirclecircleBurger
  • Advertising

1501 QUEENSWOOD CRESCENT, Ottawa, Ontario, K1E 1L3

MLS® # X13824362
House For Sale In Orleans Queenswood Heights, Ottawa, Ontario
$629,900 QuickQuoteTM: $572K - $705K

2+1 Beds

2 Baths

1501 Queenswood Crescent, Ottawa, ON
Matterport
1501 Queenswood Crescent, Ottawa, ON
  • Advertising
Are you a real estate investor?
1501 QUEENSWOOD CRESCENT, Ottawa, Ontario, K1E 1L3
$629,900

3 Beds

2 Baths

Property Information:

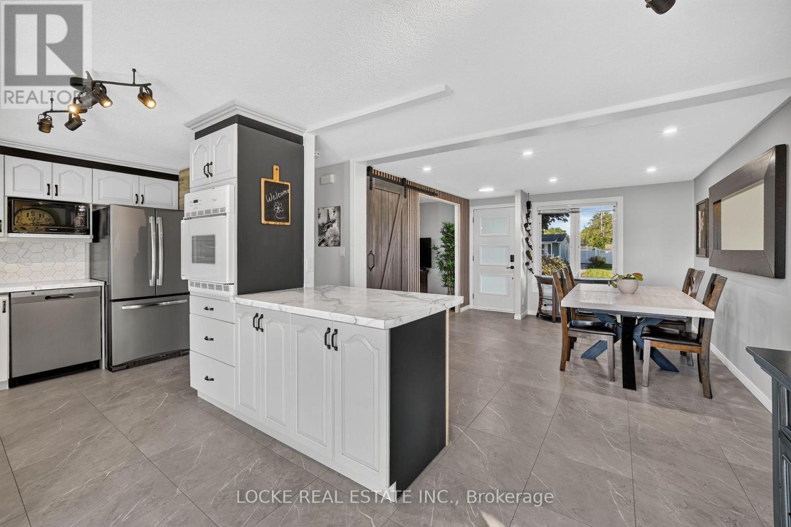
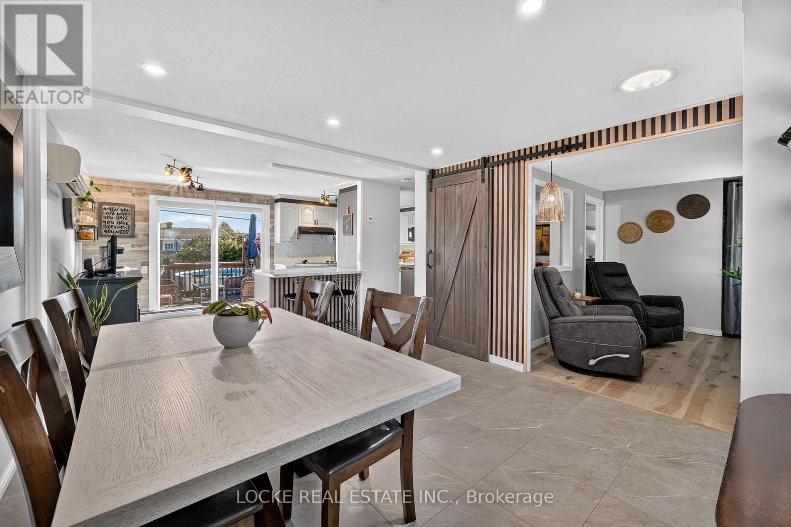
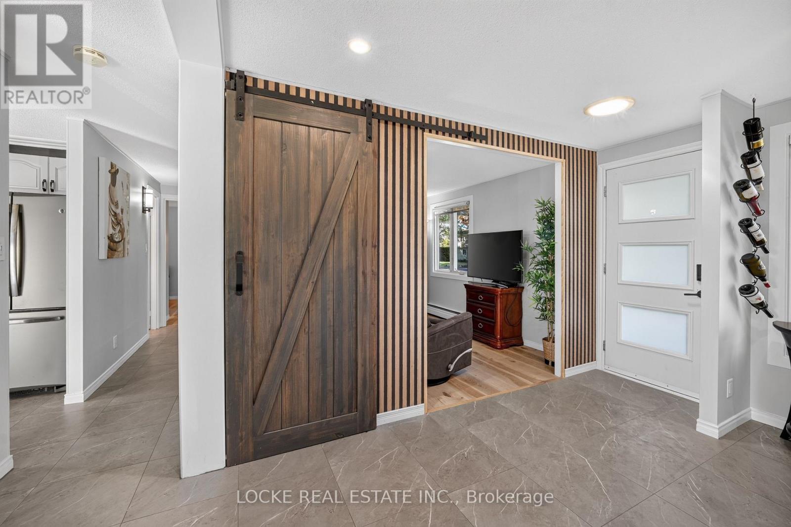
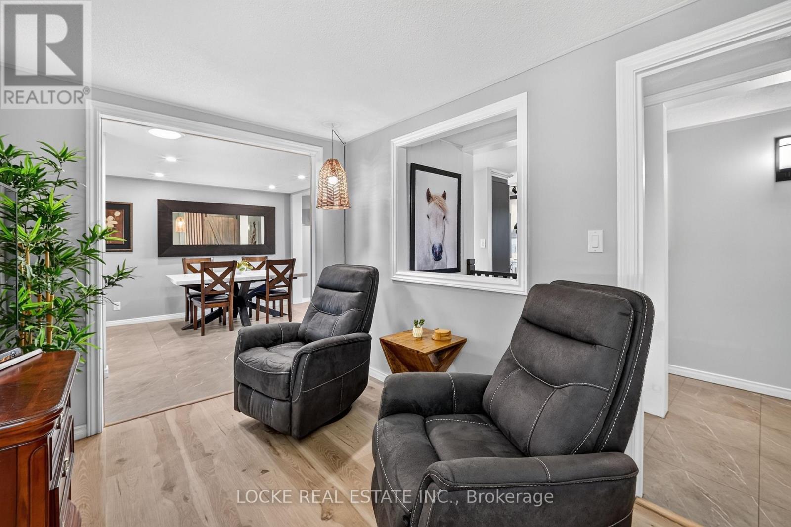
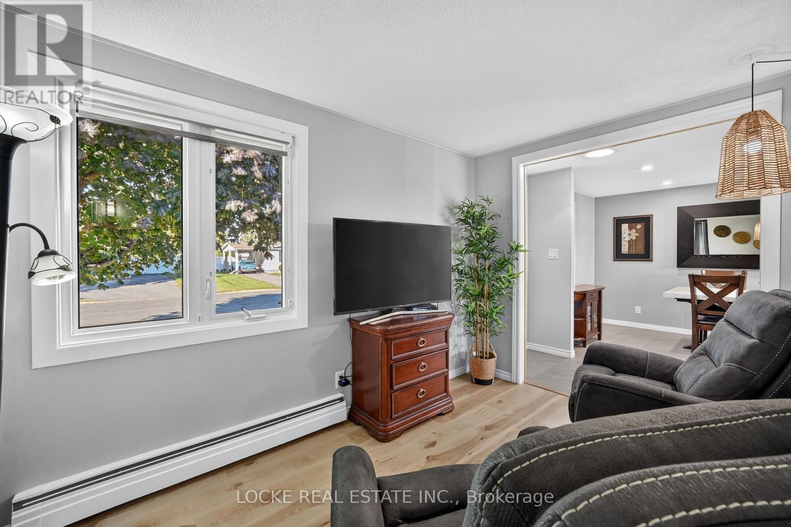
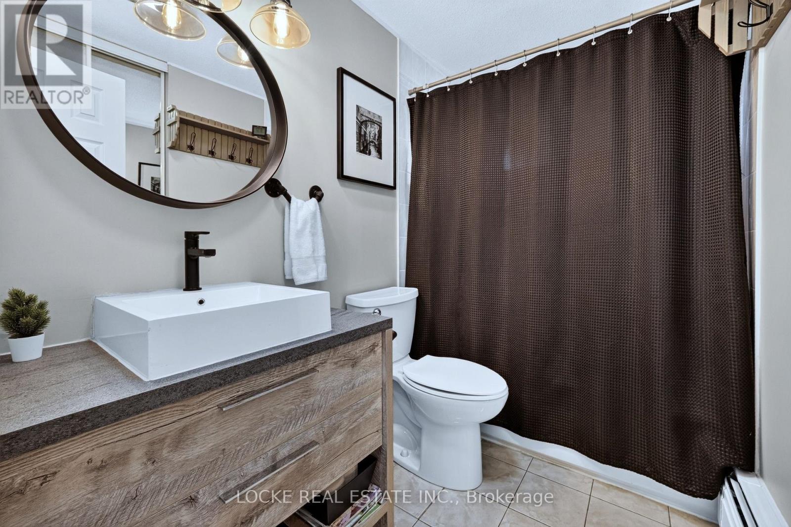
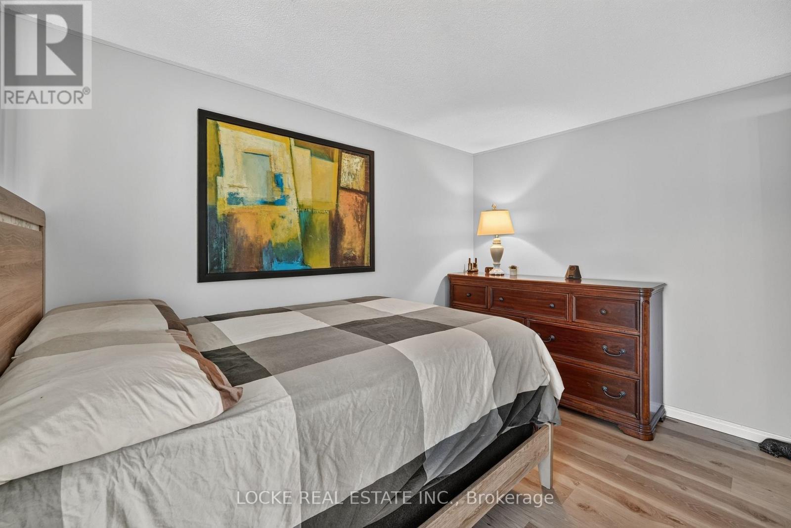
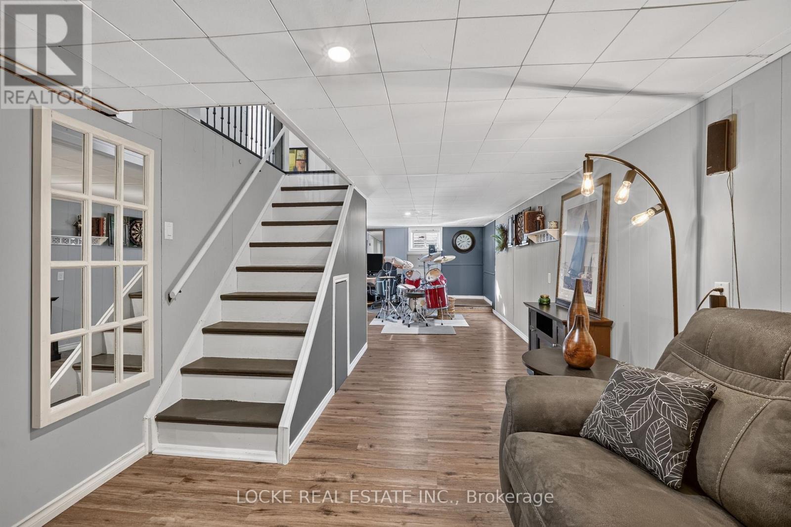
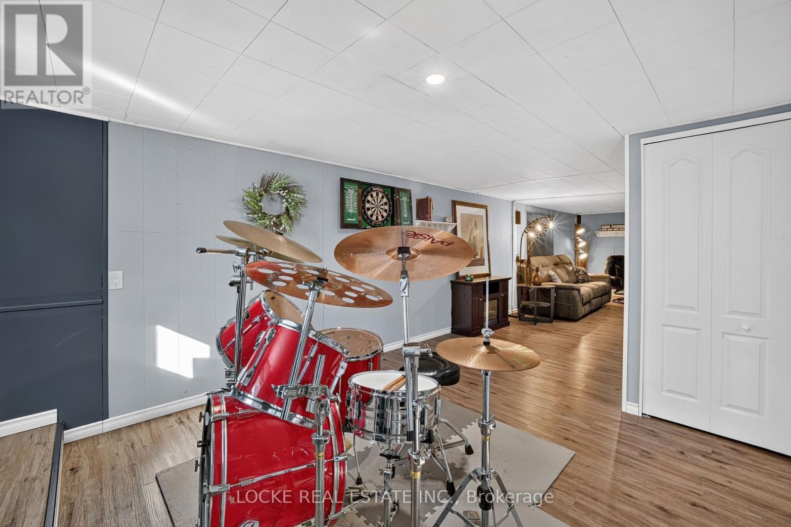
Cute, renovated, and made for entertaining, this 3-bedroom, 2-bathroom home sits on one of Orléans' quietest streets and offers just as much outside as it does inside. The fully fenced backyard is a standout, with landscaped gardens and perennials, an above-ground heated pool, deck, patio/interlock, shed, and a fully finished gazebo. It is the perfect setup for entertaining, relaxing, and spending the whole summer outdoors. Inside, the bright open-concept layout is filled with natural light and features beautiful flooring and pot lights throughout. The updated white kitchen offers stainless steel appliances, a breakfast bar, and generous cabinetry with soft-close cupboards - an easy space for cooking and gathering. The main floor also includes a primary bedroom, a second bedroom, a cozy family room, and a renovated full bathroom. The fully finished basement adds even more living space with a recreation room, an additional bedroom, and another fully renovated bathroom. A large finished 1.5-car garage provides extra usable space and storage. Conveniently located close to parks, schools, the library, shopping, restaurants, public transit, the LRT, highway access, walking and nature trails, and Ray Friel Sports Complex, this home offers renovated indoor living and an incredible backyard in a wonderful location close to everything. Updates - Garage: 2020 | Eavestroughs: 2020 | Attic insulation: 2022 | Downstairs bathroom: 2022 | Main floor flooring: 2024 | HWT: 2025 | Bedroom flooring: 2026 | Pot lights: 2026 | Pool: 2020 (id:27)

Building Features:

  • Style: Detached
  • Building Type: House
  • Air Conditioning: Yes
  • Architectural Style: Bungalow
  • Basement Development: Finished
  • Basement Type: N/A
  • Construction Style - Attachment: Detached
  • Exterior Finish: Vinyl siding
  • Floor Space: 700 - 1100 sqft
  • Foundation Type: Concrete
  • Heating Fuel: Electric
  • Cooling Type: Wall unit
  • Appliances: Garage door opener remote, Blinds, Dishwasher, Dryer, Garage door opener, Hood Fan, Microwave, Stove, Washer, Refrigerator

Property Features:

  • OwnershipType: Freehold
  • Property Type: Single Family
  • Amenities Nearby: Park, Public Transit, Schools
  • Features: Wooded area, Carpet Free, Gazebo
  • Fence Type: Fenced yard
  • Floor Space (approx): 700 - 1100 Square Feet
  • Irregular: Yes
  • Landscape Features: Landscaped
  • Lot Depth: 90 Feet
  • Lot Frontage: 60 Feet
  • Lot Size: 60 x 90 FT
  • Pool Type: Above ground pool
  • Structure Type: Deck, Patio(s), Porch, Shed
  • Utility Type: Hydro - Installed, Sewer - Installed
  • Sewer: Sanitary sewer
  • Parking Type: Attached garage, Garage
  • No. of Parking Spaces: 5

Rooms:

  • Recreation Room 2nd Level 10.57 m x 3.28 m
  • Utility Basement Level 2.39 m x 2.36 m
  • Bedroom Basement Level 2.36 m x 3.25 m
  • Bathroom Basement Level 2.29 m x 1.47 m
  • Utility Basement Level 4.70 m x 1.75 m
  • Living Main Level 2.46 m x 3.30 m
  • Kitchen Main Level 6.05 m x 3.23 m
  • Dining Main Level 3.53 m x 3.71 m
  • Primary Bedroom Main Level 3.23 m x 3.43 m
  • Bedroom Main Level 3.45 m x 2.49 m
  • Bathroom Main Level 1.45 m x 2.44 m

Convert Measurement to:

Courtesy of: LOCKE REAL ESTATE INC.

REALTOR.ca  

QuickQuoteTM Powered by RPS

Location of 1501 QUEENSWOOD CRESCENT, Ottawa, Ontario, K1E 1L3

Demographic Information of 1501 QUEENSWOOD CRESCENT, Ottawa, Ontario, K1E 1L3

Life Stage

Nearly Retired

Employment Type

Service Sector/White Collar

Average Household Income

$128,189.55

Average Number of Children

1.56

Household Population

Household Structure

Age of Population

Education

Education Level

No certificate/diploma/degree

11.98 %

High school certificate or equivalent

31.48 %

Apprenticeship trade certificate/diploma

5.49 %

College/non-university certificate

30.33 %

University certificate (below bachelor)

1.81 %

University Degree

18.91 %

Commuter

Travel To Work

By Car

86.44 %

By Public Transit

3.84 %

By Walking

0.22 %

By Bicycle

0.0 %

By Other Methods

9.5 %

Cultural Diversity

Knowledge of Official Language

Mother Tongue

Building Information

Building Type

Apartments (Low and High Rise)

0.02 %

Houses

99.98 %

Own Vs. Rent