Button CopyPathCircle CloseCircle Left ArrowArrow Down Icon GreyClosecirclecircleBurger
  • Advertising

15 ARCHER SQUARE, Ottawa, Ontario, K1V 9Y8

MLS® # X13825066
House For Sale In Hunt Club Woods - Quintarra - Revelstoke, Ottawa, Ontario
$923,000 QuickQuoteTM: $763K - $928K

3 Beds

3 Baths

15 Archer Square, Ottawa, ON
Floor Plans with Sq Ft - 15 Archer Square, Ottawa, ON
15 Archer Square, Ottawa, ON
Floor Plans with Sq Ft - 15 Archer Square, Ottawa, ON
  • Advertising

MULTIMEDIA

Are you a real estate investor?
15 ARCHER SQUARE, Ottawa, Ontario, K1V 9Y8
$923,000

3 Beds

3 Baths

Property Information:

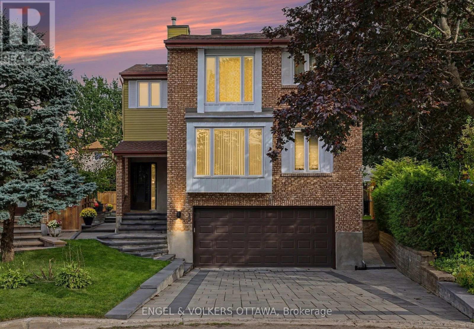
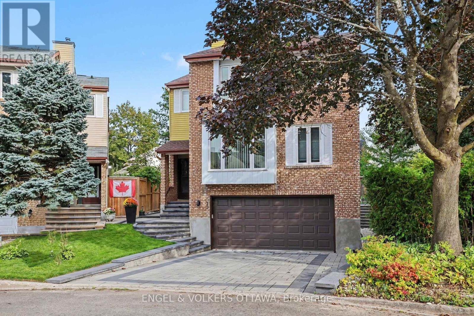
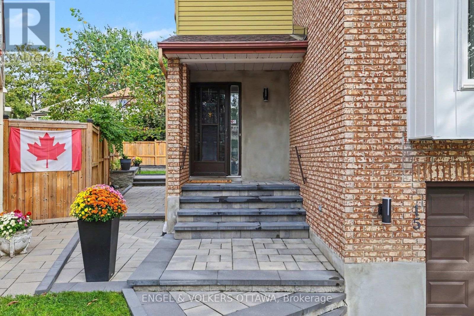
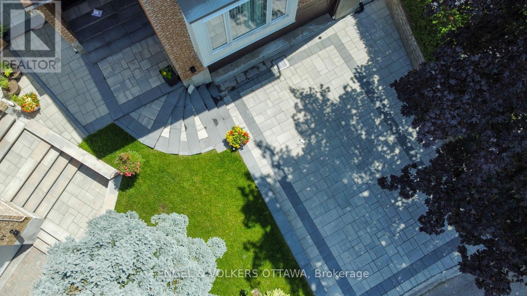
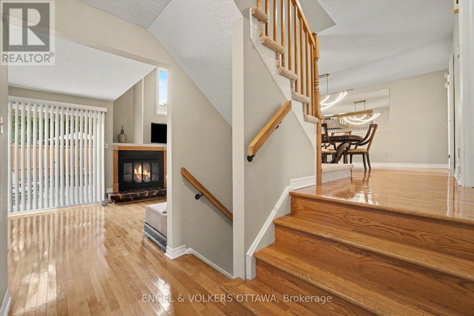
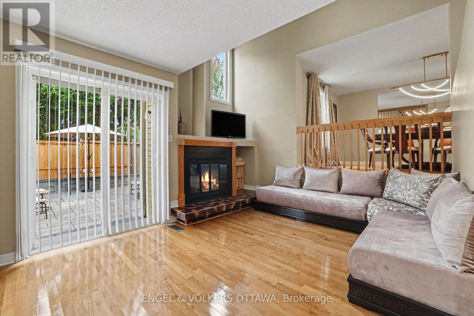
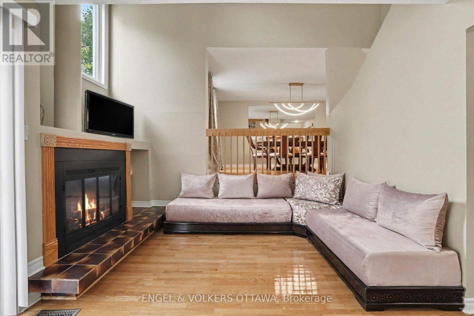
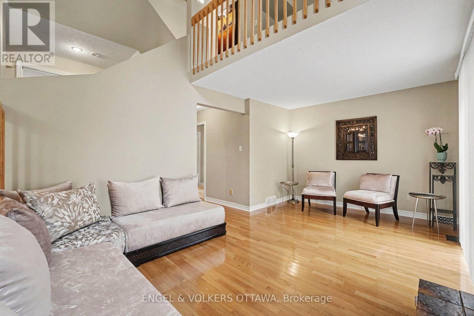
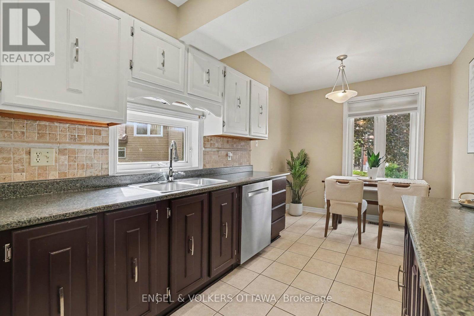
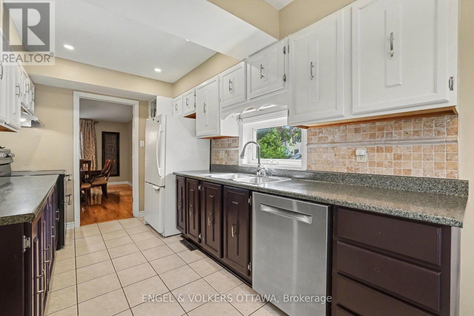
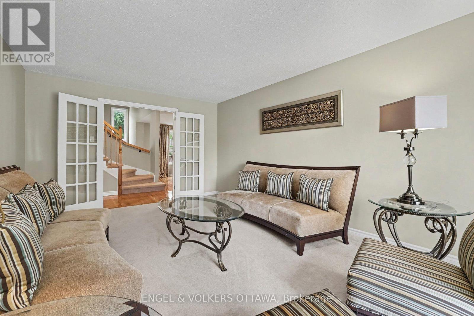
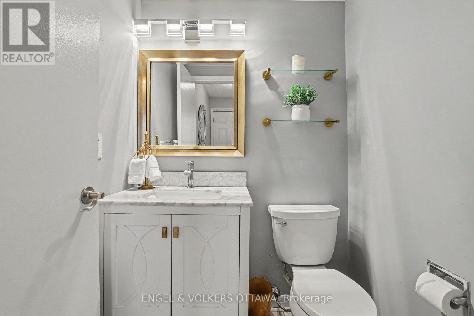
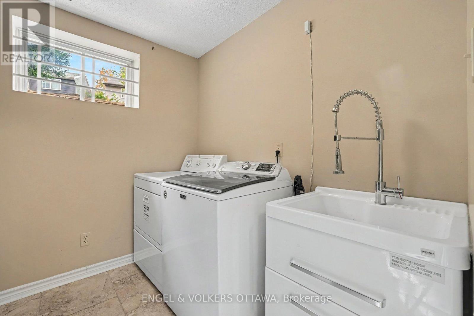
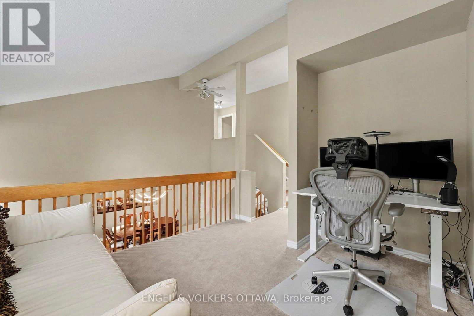
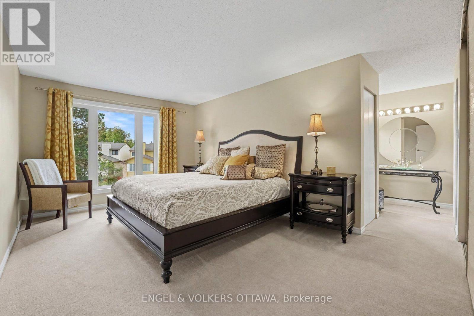
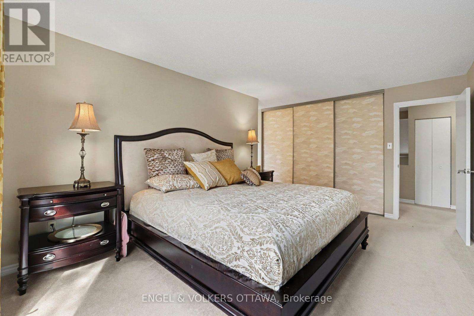
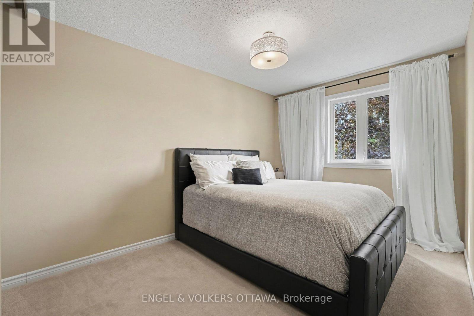
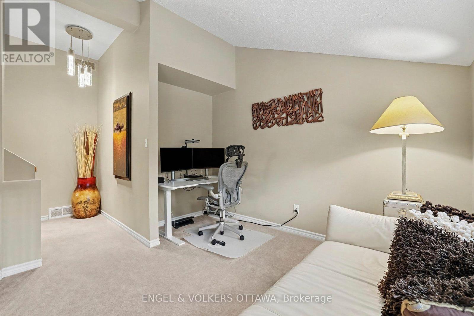
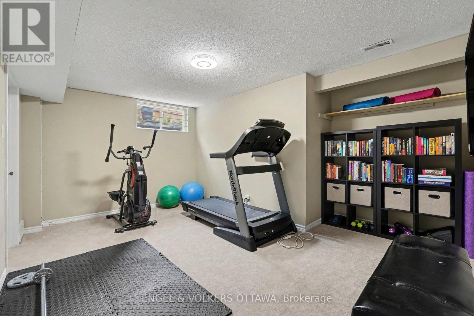
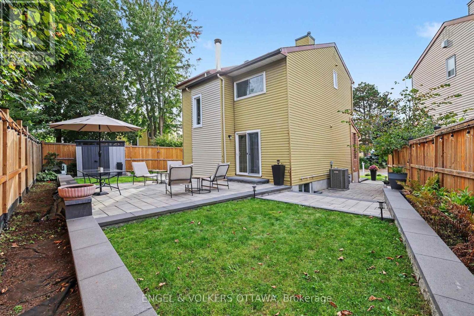
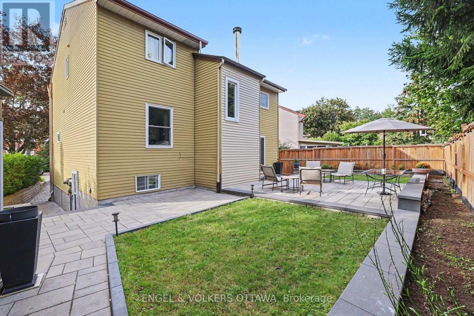
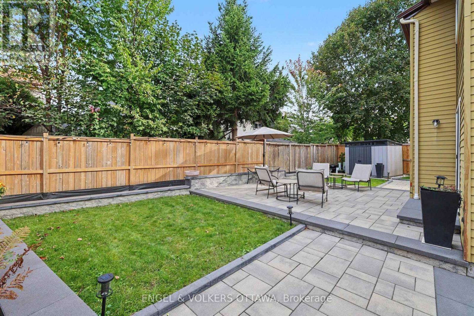
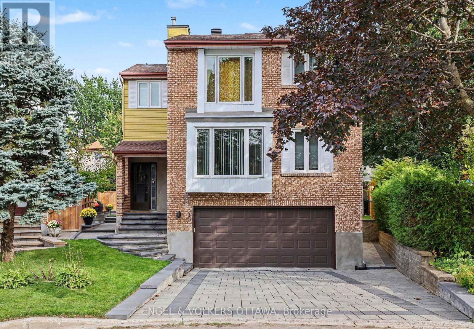
OPEN HOUSE SUNDAY OCTOBER 4TH, 2026 FROM 2:00 - 4:00PM | Welcome to 15 Archer Square, a beautifully maintained 3-bedroom, 3-bathroom home tucked away on a quiet cul-de-sac in an established, family-friendly Ottawa neighbourhood. The main floor offers a comfortable layout with a welcoming foyer and powder room, leading into the living area where a fireplace and walkout provide a natural connection to the expansive patio. The dining area sits conveniently beside the kitchen, while the separate family room offers additional space for everyday living or entertaining.Upstairs, an open sitting area overlooks the main level and creates a bright, versatile space. The primary bedroom features a small nook that works well as a dressing area, along with a large closet and 4-piece ensuite. Two additional bedrooms and a second 4-piece bathroom complete the upper level.The finished basement provides additional flexibility with a workout area, laundry room, and furnace room. Outside, the patio wraps around the sides and rear of the home, with an additional section at the front, providing plenty of space to enjoy the outdoors. The fully fenced backyard offers room for gardening, lounging, or summer gatherings. An attached 2-car garage and driveway provide parking for up to 4 vehicles.Ideally located close to Hunt Club Golf Course, Carleton University, parks, schools, shopping, transit, and just minutes from the Ottawa International Airport, 15 Archer Square offers a well-kept home with a functional layout and plenty of indoor and outdoor space. (id:27)

Building Features:

  • Style: Detached
  • Building Type: House
  • Amenities:
  • Basement Development: Finished
  • Basement Type: N/A
  • Construction Style - Attachment: Detached
  • Exterior Finish: Brick
  • Fireplace: Yes
  • Floor Space: 2000 - 2500 sqft
  • Foundation Type: Poured Concrete
  • Heating Type: Forced air
  • Heating Fuel: Natural gas
  • Cooling Type: Central air conditioning
  • Appliances: Dishwasher, Dryer, Freezer, Hood Fan, Microwave, Stove, Washer, Refrigerator

Property Features:

  • OwnershipType: Freehold
  • Property Type: Single Family
  • Half Bathrooms: 1
  • Floor Space (approx): 2000 - 2500 Square Feet
  • Irregular: Yes
  • Lot Depth: 71.6 Feet
  • Lot Frontage: 28.5 Feet
  • Lot Size: 28.5 x 71.6 FT
  • Sewer: Sanitary sewer
  • Parking Type: Attached garage, Garage, Covered
  • No. of Parking Spaces: 4

Rooms:

  • Bathroom 2nd Level 2.13 m x 1.75 m
  • Primary Bedroom 2nd Level 4.83 m x 3.05 m
  • Bedroom 2nd Level 4.83 m x 2.83 m
  • Bedroom 2nd Level 3.43 m x 2.87 m
  • Sitting 2nd Level 5.55 m x 5.55 m
  • Exercise Basement Level 5.18 m x 4.06 m
  • Furnace Basement Level 3.99 m x 2.59 m
  • Laundry Basement Level 3.91 m x 2.40 m
  • Living Main Level 5.49 m x 4.98 m
  • Dining Main Level 4.61 m x 3.33 m
  • Kitchen Main Level 3.76 m x 2.37 m
  • Family Main Level 4.97 m x 3.43 m
  • Foyer Main Level 2.33 m x 2.24 m
  • Bathroom Main Level 1.45 m x 1.31 m

Convert Measurement to:

Courtesy of: ENGEL & VOLKERS OTTAWA
REALTOR.ca  

QuickQuoteTM Powered by RPS

Location of 15 ARCHER SQUARE, Ottawa, Ontario, K1V 9Y8

Demographic Information of 15 ARCHER SQUARE, Ottawa, Ontario, K1V 9Y8

Life Stage

Older Families

Employment Type

Service Sector/White Collar

Average Household Income

$157,413.16

Average Number of Children

1.65

Household Population

Household Structure

Age of Population

Education

Education Level

No certificate/diploma/degree

8.31 %

High school certificate or equivalent

23.54 %

Apprenticeship trade certificate/diploma

0.63 %

College/non-university certificate

14.02 %

University certificate (below bachelor)

4.76 %

University Degree

48.74 %

Commuter

Travel To Work

By Car

74.85 %

By Public Transit

15.02 %

By Walking

2.78 %

By Bicycle

0.0 %

By Other Methods

7.35 %

Cultural Diversity

Knowledge of Official Language

Mother Tongue

Building Information

Building Type

Apartments (Low and High Rise)

Houses

93.56 %

Own Vs. Rent