Button CopyPathCircle CloseCircle Left ArrowArrow Down Icon GreyClosecirclecircleBurger

15 - 121 CASTLEFRANK ROAD, Ottawa, Ontario, K2L 2Y1

MLS® # X13816942
Townhouse For Sale In Glen Cairn - Kanata South Business Park, Ottawa, Ontario
$449,900 QuickQuoteTM: $388K - $461K

3 Beds

2 Baths

15 - 121 Castlefrank Road, Ottawa, ON
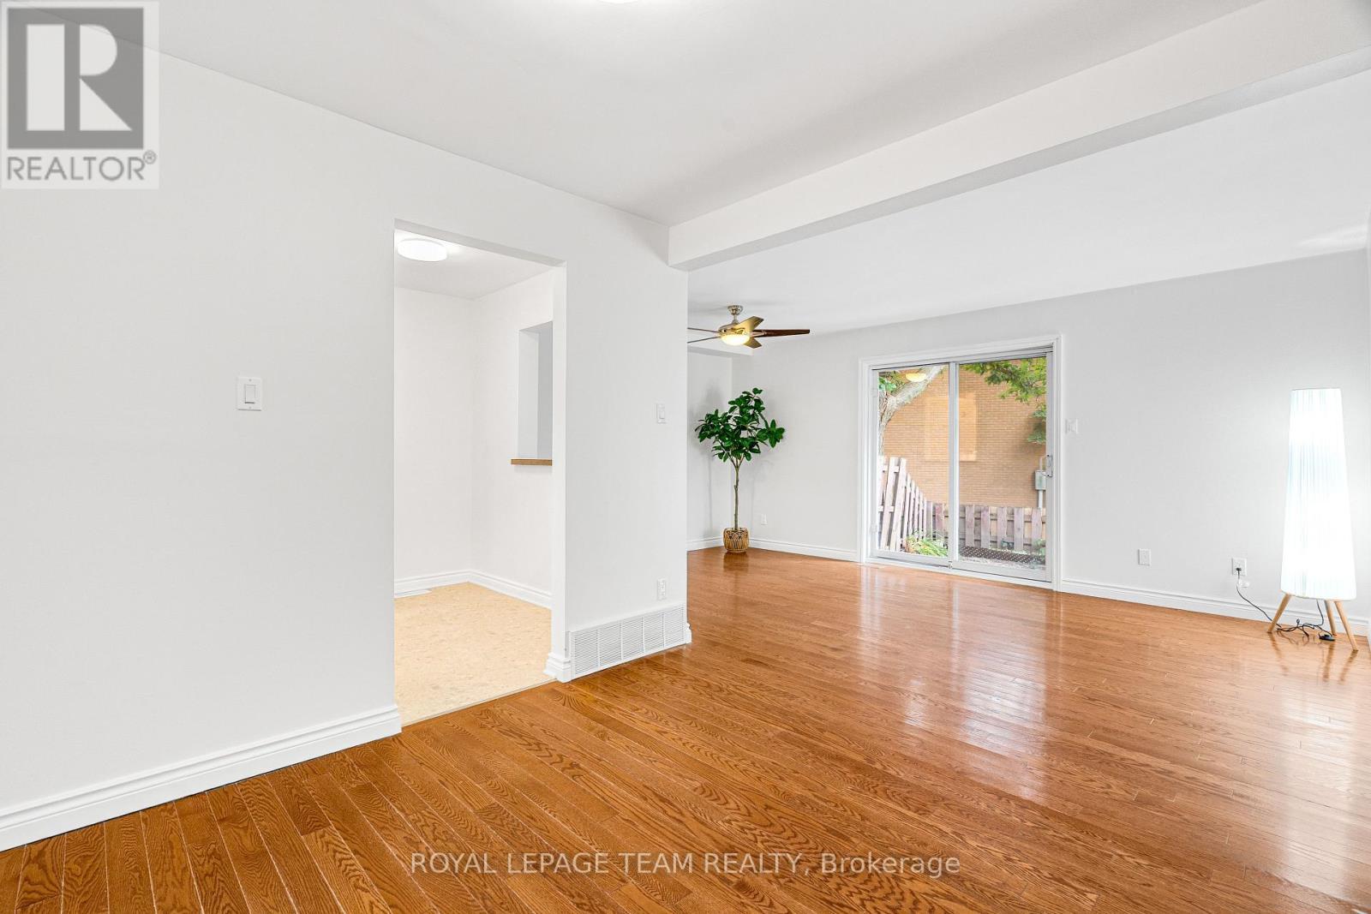
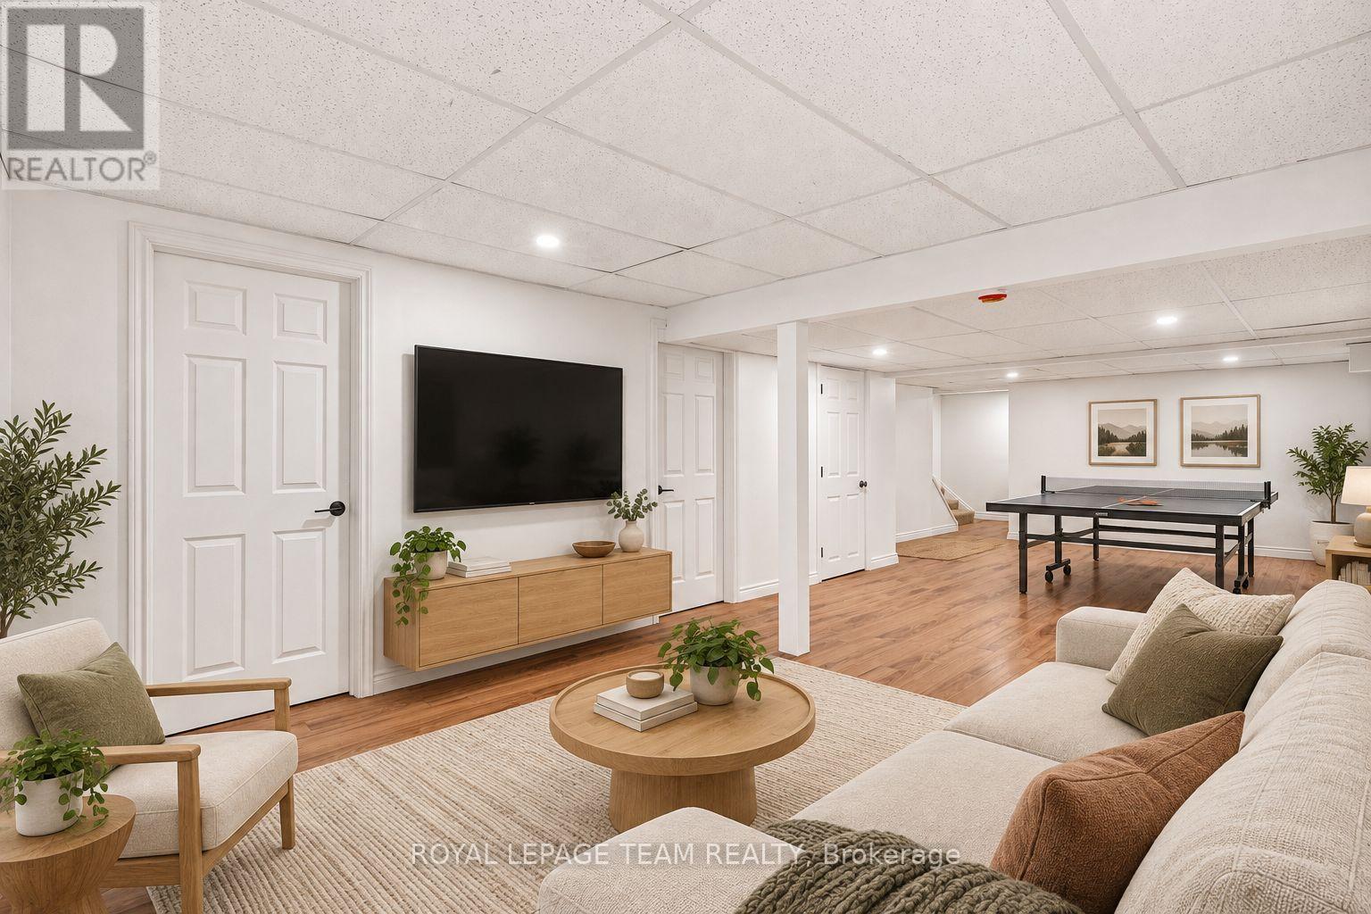
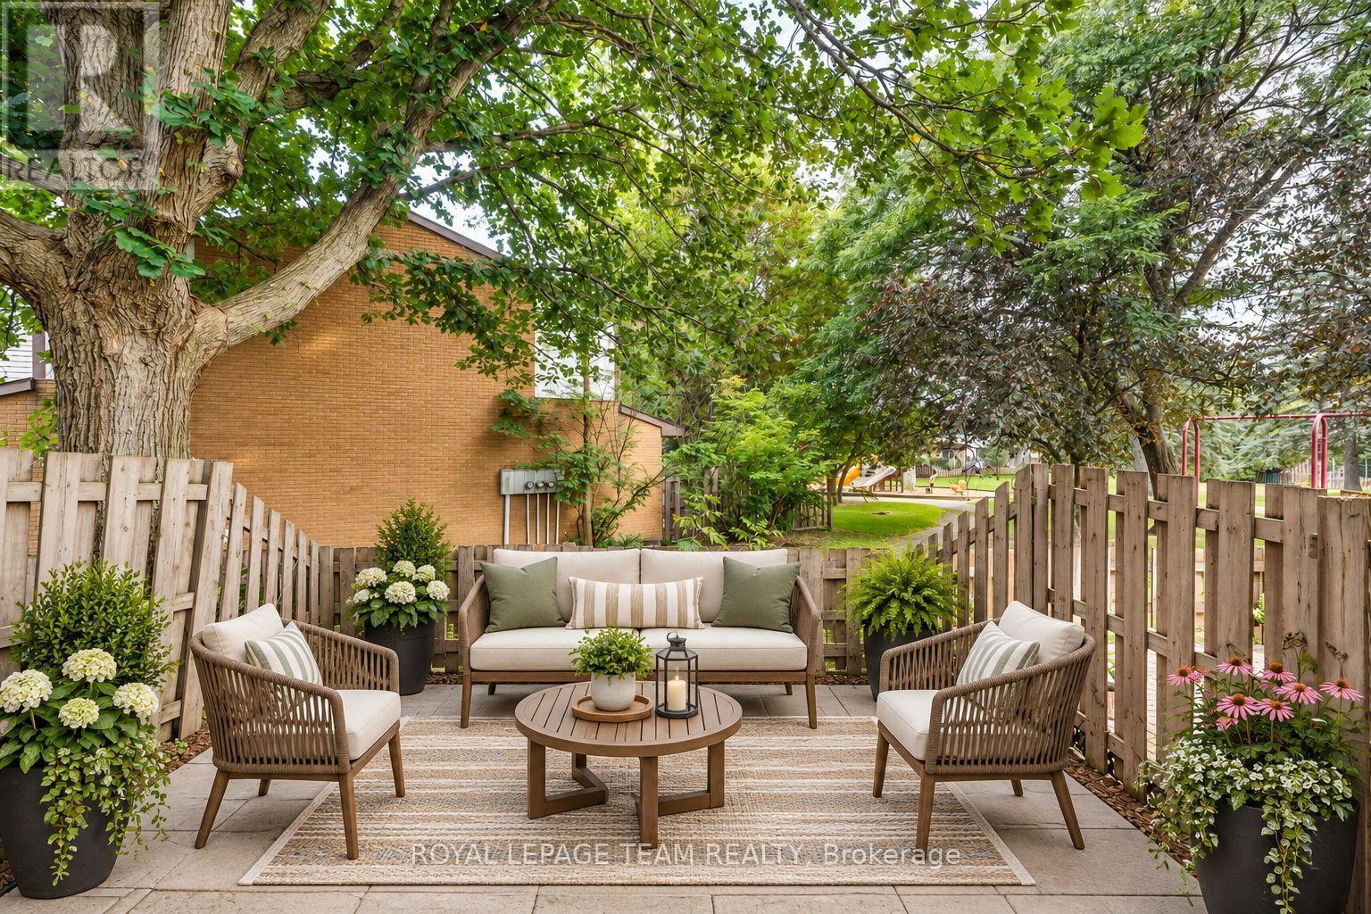
Virtually Staged Image - 15 - 121 Castlefrank Road, Ottawa, ON
15 - 121 Castlefrank Road, Ottawa, ON
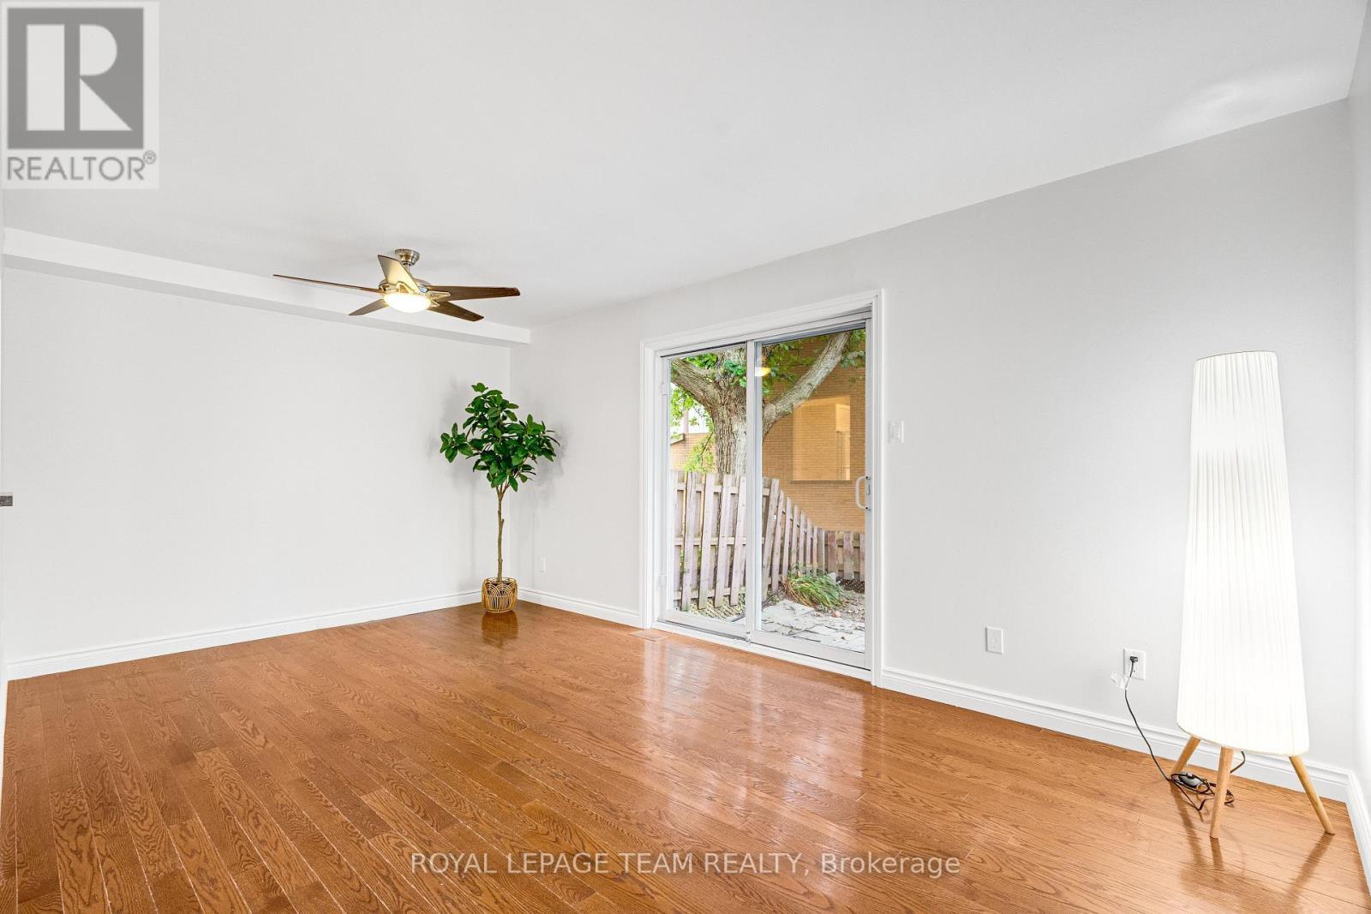
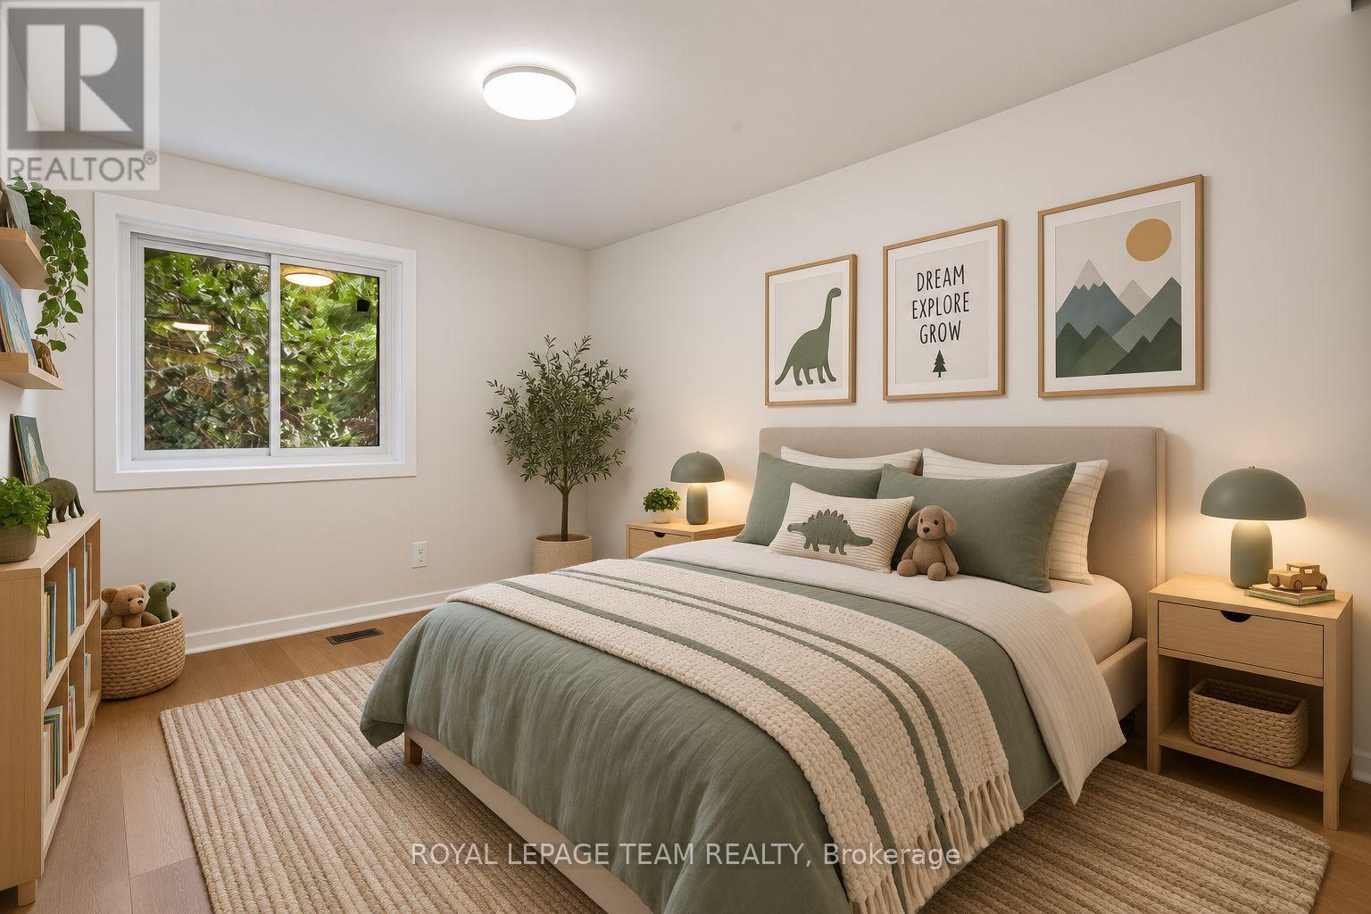
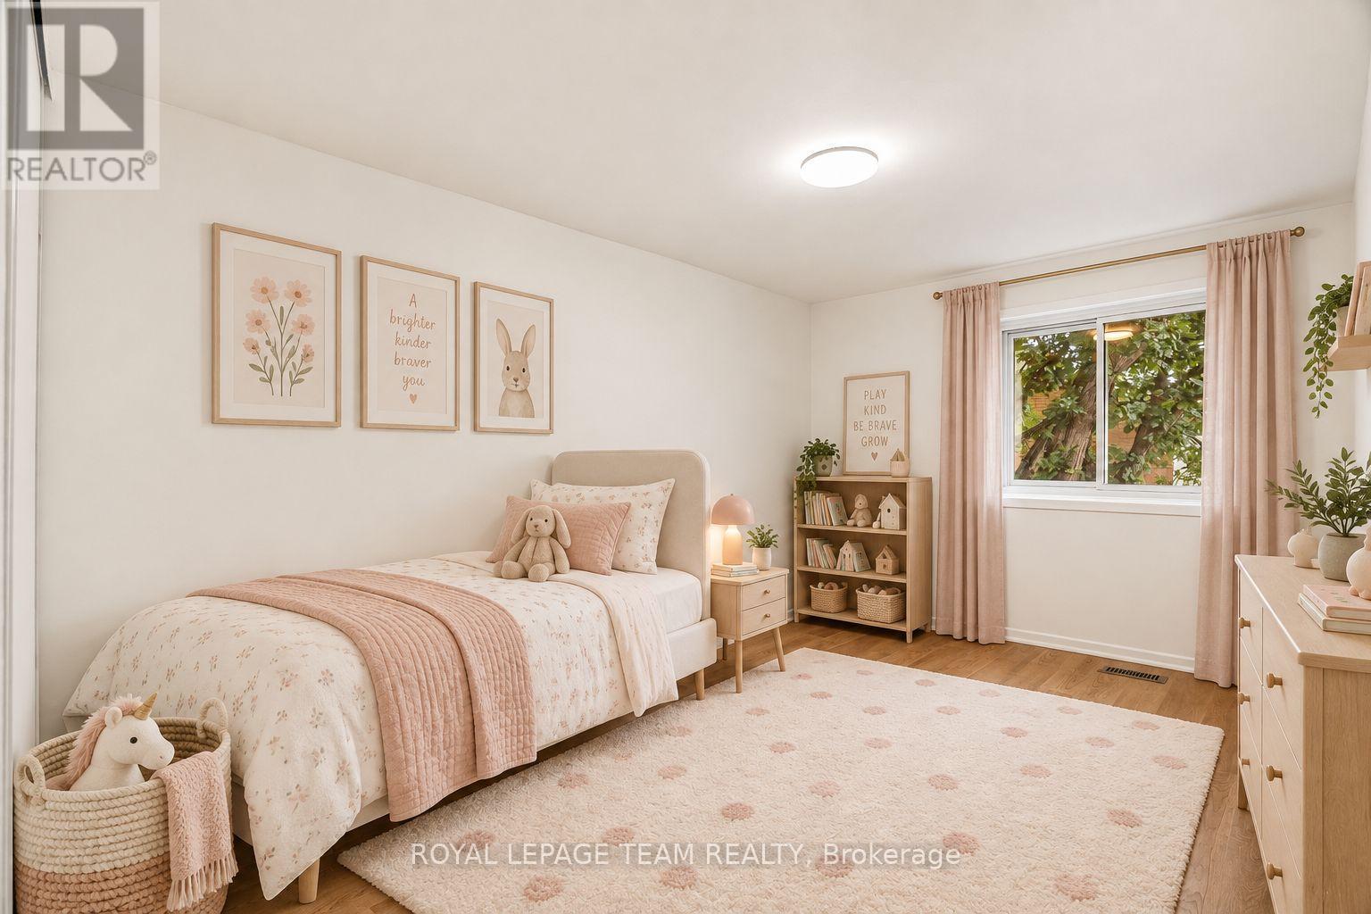
Virtually Staged Image - 15 - 121 Castlefrank Road, Ottawa, ON
15 - 121 Castlefrank Road, Ottawa, ON
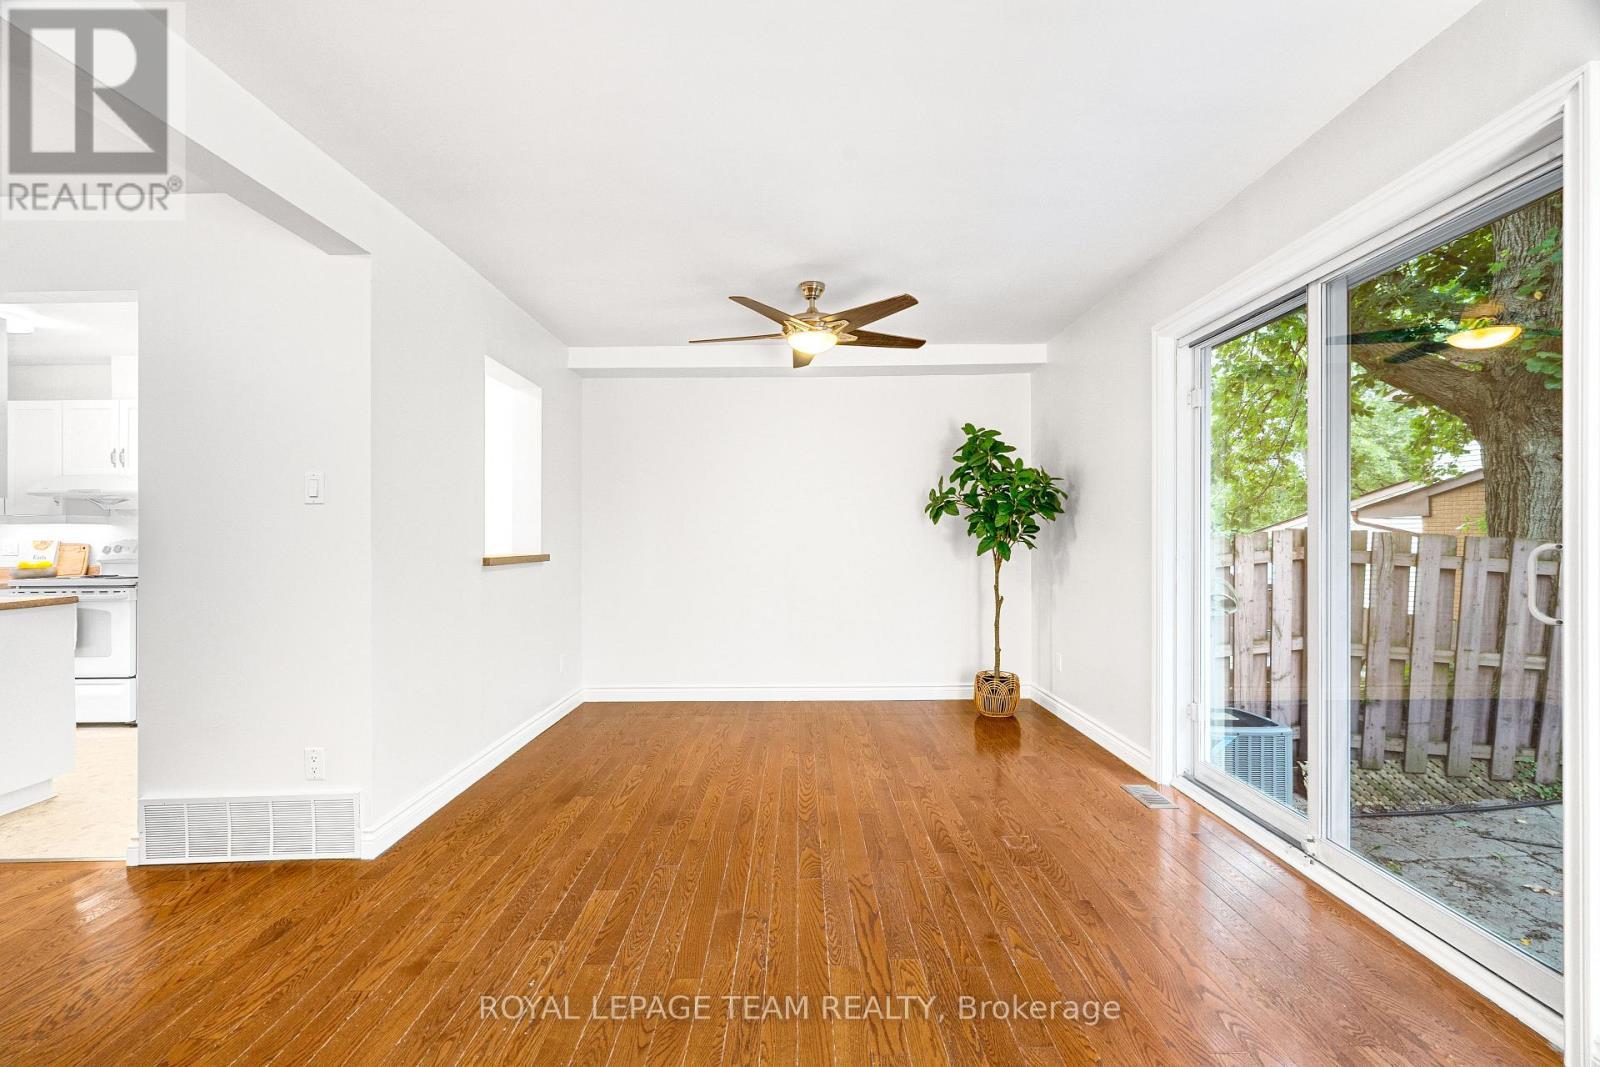
Virtually Staged Image - 15 - 121 Castlefrank Road, Ottawa, ON
15 - 121 Castlefrank Road, Ottawa, ON
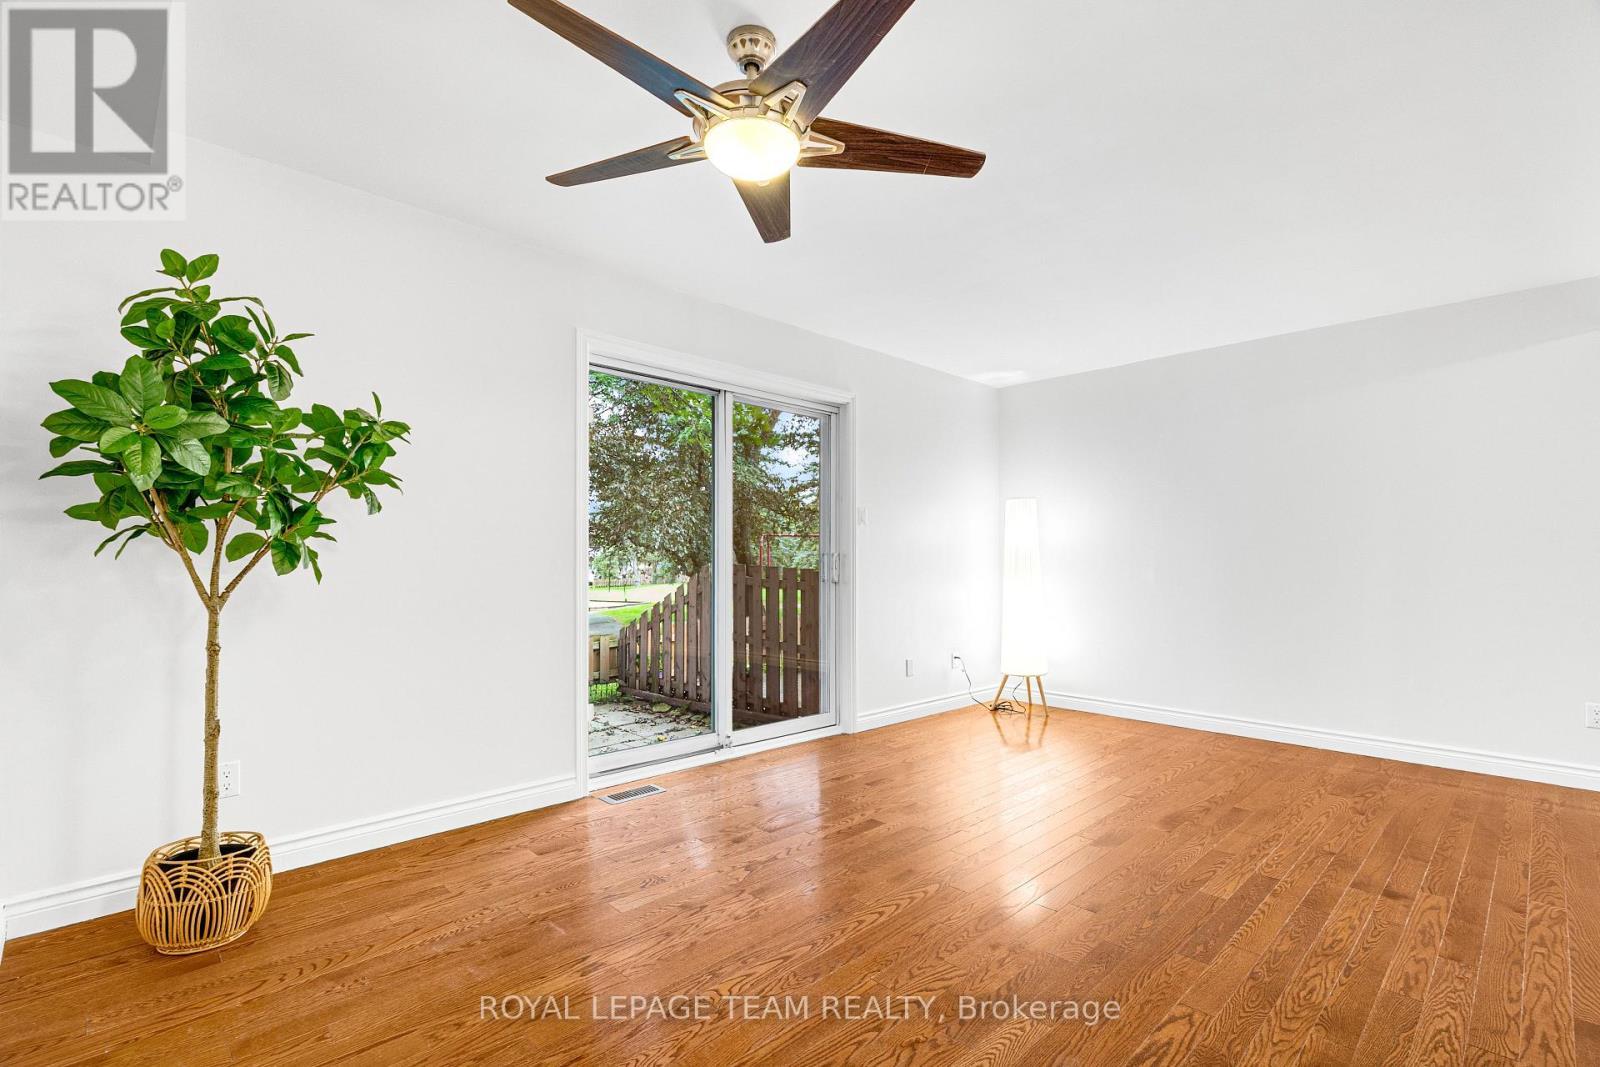
Virtually Staged Image - 15 - 121 Castlefrank Road, Ottawa, ON
15 - 121 Castlefrank Road, Ottawa, ON
Virtually Staged Image - 15 - 121 Castlefrank Road, Ottawa, ON
15 - 121 Castlefrank Road, Ottawa, ON
Virtually Staged Image - 15 - 121 Castlefrank Road, Ottawa, ON
15 - 121 Castlefrank Road, Ottawa, ON
Virtually Staged Image - 15 - 121 Castlefrank Road, Ottawa, ON
15 - 121 Castlefrank Road, Ottawa, ON
Virtually Staged Image - 15 - 121 Castlefrank Road, Ottawa, ON
15 - 121 Castlefrank Road, Ottawa, ON
Virtually Staged Image - 15 - 121 Castlefrank Road, Ottawa, ON
15 - 121 Castlefrank Road, Ottawa, ON
Virtually Staged Image - 15 - 121 Castlefrank Road, Ottawa, ON
15 - 121 Castlefrank Road, Ottawa, ON
Virtually Staged Image - 15 - 121 Castlefrank Road, Ottawa, ON
15 - 121 Castlefrank Road, Ottawa, ON
Virtually Staged Image - 15 - 121 Castlefrank Road, Ottawa, ON
15 - 121 Castlefrank Road, Ottawa, ON
  • Advertising

MULTIMEDIA

Are you a real estate investor?
15 - 121 CASTLEFRANK ROAD, Ottawa, Ontario, K2L 2Y1
$449,900

3 Beds

2 Baths

Property Information:

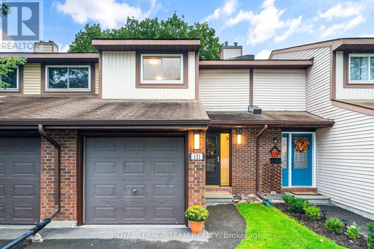
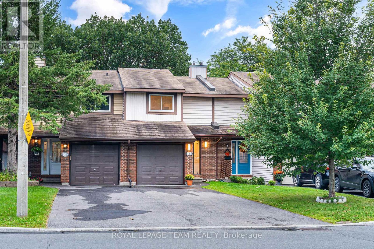
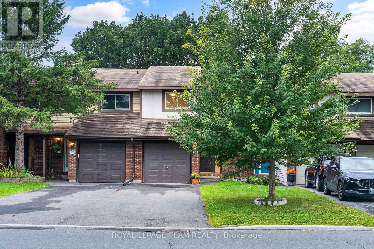
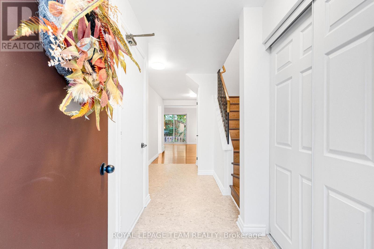
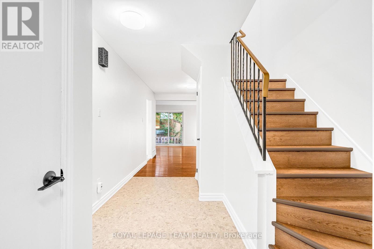
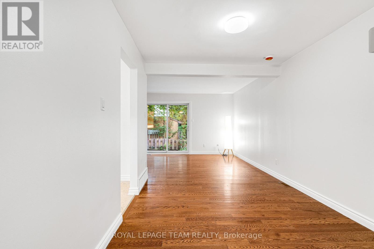
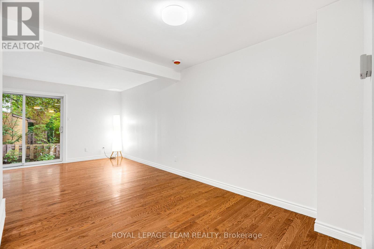
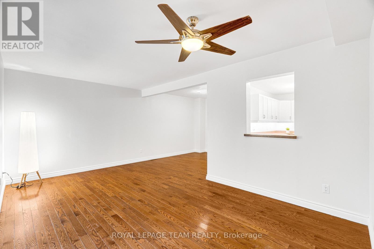
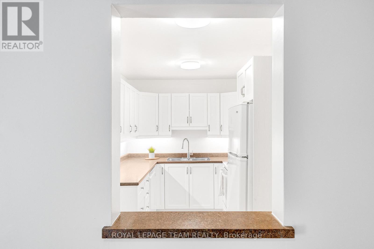
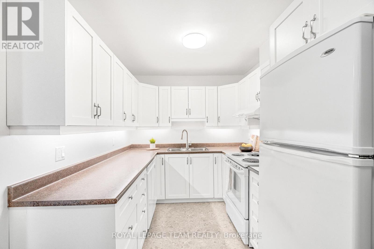
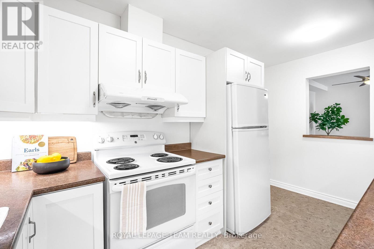
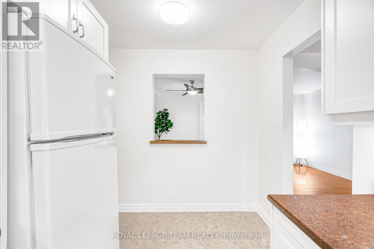
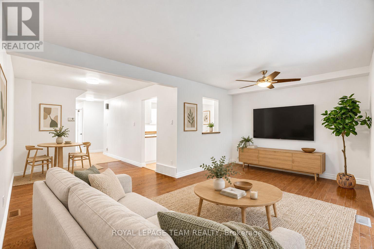
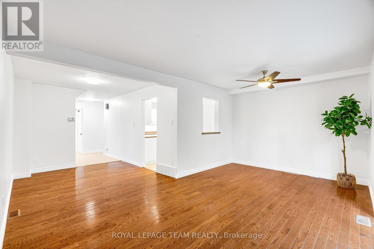
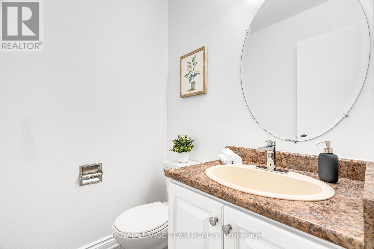
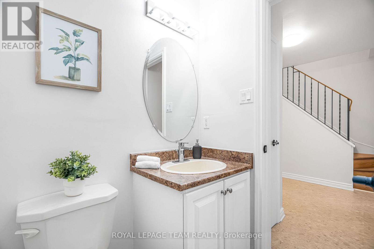
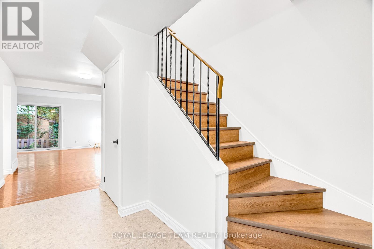
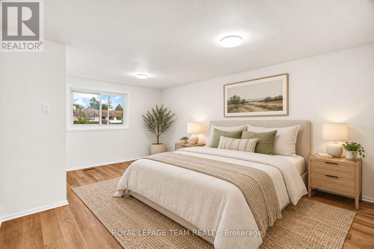
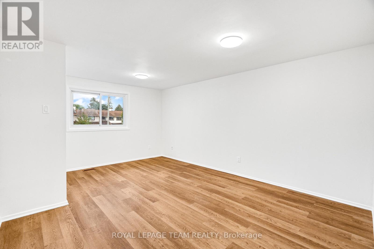
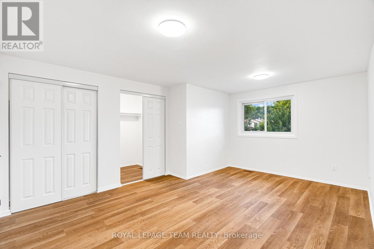
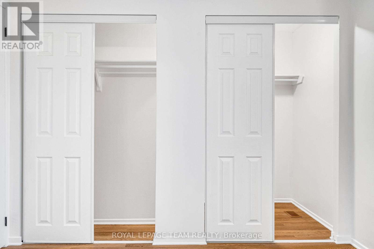
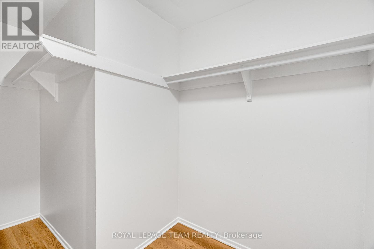
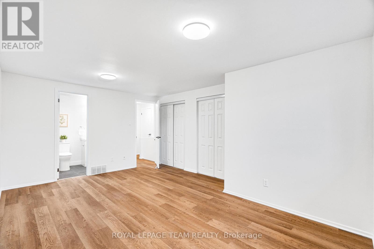
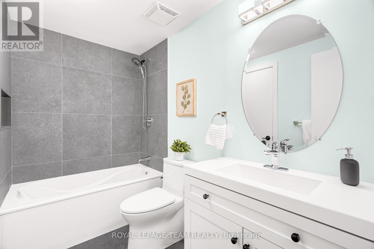
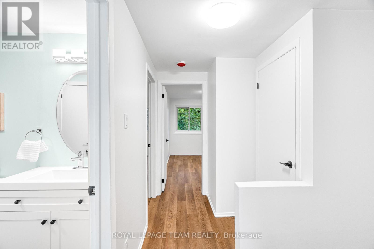
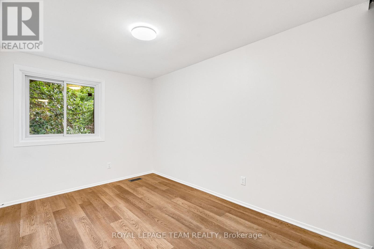
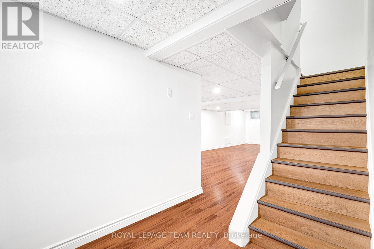
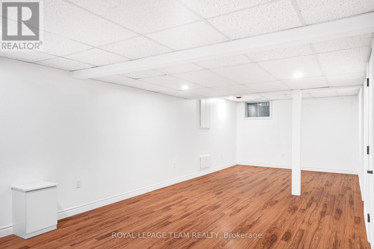
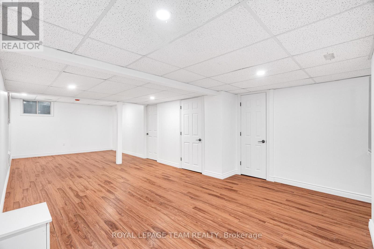
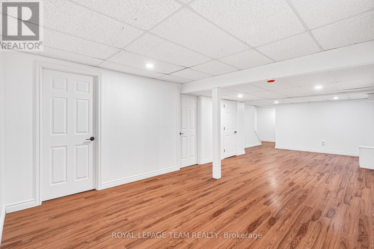
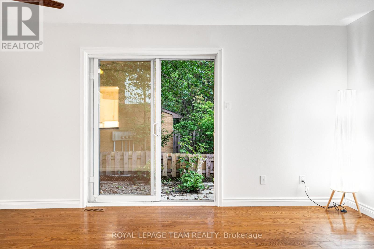
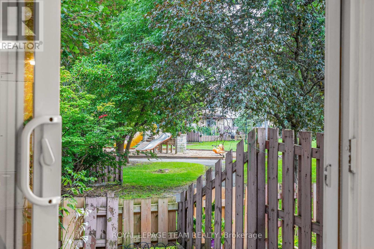
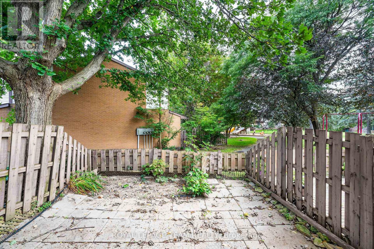
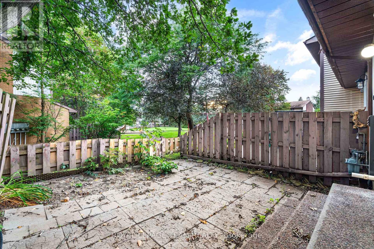
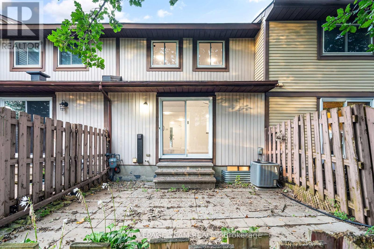
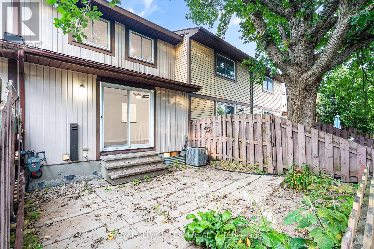
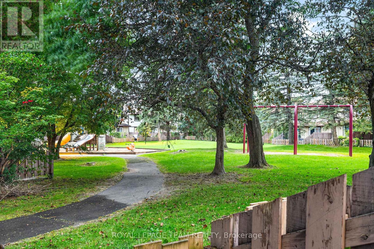
Turnkey and extensively updated in 2026, this bright 3-bedroom, 2-bathroom condo townhome offers a functional layout with a fenced rear yard backing onto a park. The main level features a spacious living area with walkout access to the rear yard, dining area, updated kitchen cabinetry, and convenient powder room. Upstairs offers a primary bedroom with walk-in closet, two additional bedrooms, and an updated full bathroom. The finished basement provides additional living space. Recent updates include removal of all ceiling stipple with ceilings re-plastered and painted, fresh paint throughout, updated kitchen cabinets, modernized switches, outlets and light fixtures, new flooring on the second-floor stairs, matte black door hardware, and an updated main bathroom. Enjoy a park directly behind the property with swings and a children's play structure. Ideally located close to schools, parks, shopping, and the library. (id:27)

Building Features:

  • Style: Townhouse
  • Building Type: Row / Townhouse
  • Basement Development: Finished
  • Basement Type: Full
  • Exterior Finish: Brick, Vinyl siding
  • Floor Space: 1200 - 1399 sqft
  • Heating Type: Forced air
  • Heating Fuel: Natural gas
  • Cooling Type: Central air conditioning
  • Appliances: Dishwasher, Dryer, Hood Fan, Stove, Washer, Refrigerator

Property Features:

  • OwnershipType: Condominium/Strata
  • Property Type: Single Family
  • Half Bathrooms: 1
  • Amenities Nearby: Schools, Park
  • Community Features: Pets Allowed With Restrictions, Community Centre
  • Condo Fees: $468 Monthly
  • Fence Type: Fenced yard
  • Floor Space (approx): 1200 - 1399 Square Feet
  • MaintenanceFee Type: Common Area Maintenance, Water, Insurance
  • Parking Type: Attached garage, Garage
  • No. of Parking Spaces: 2

Rooms:

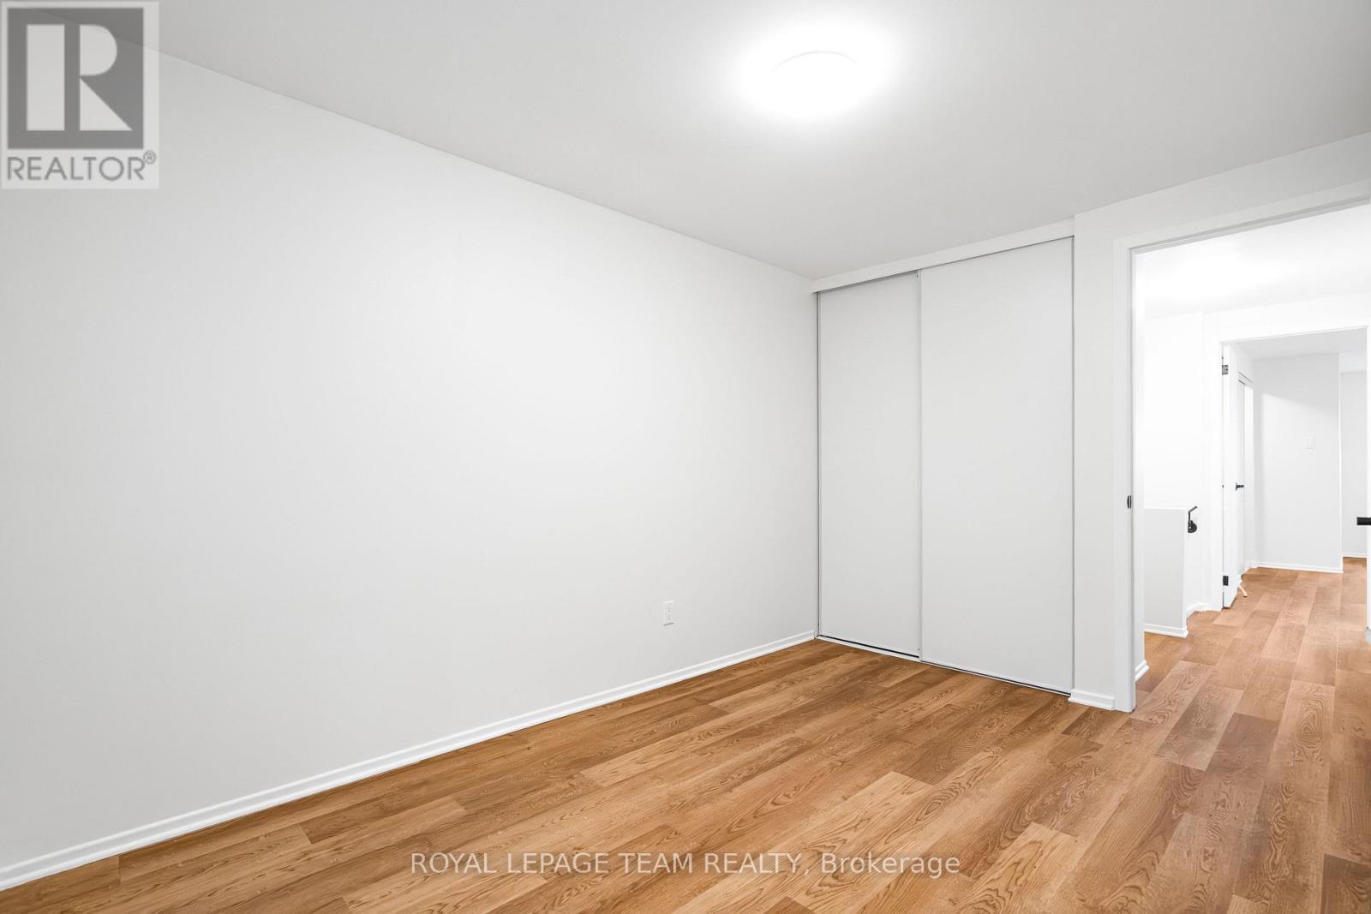
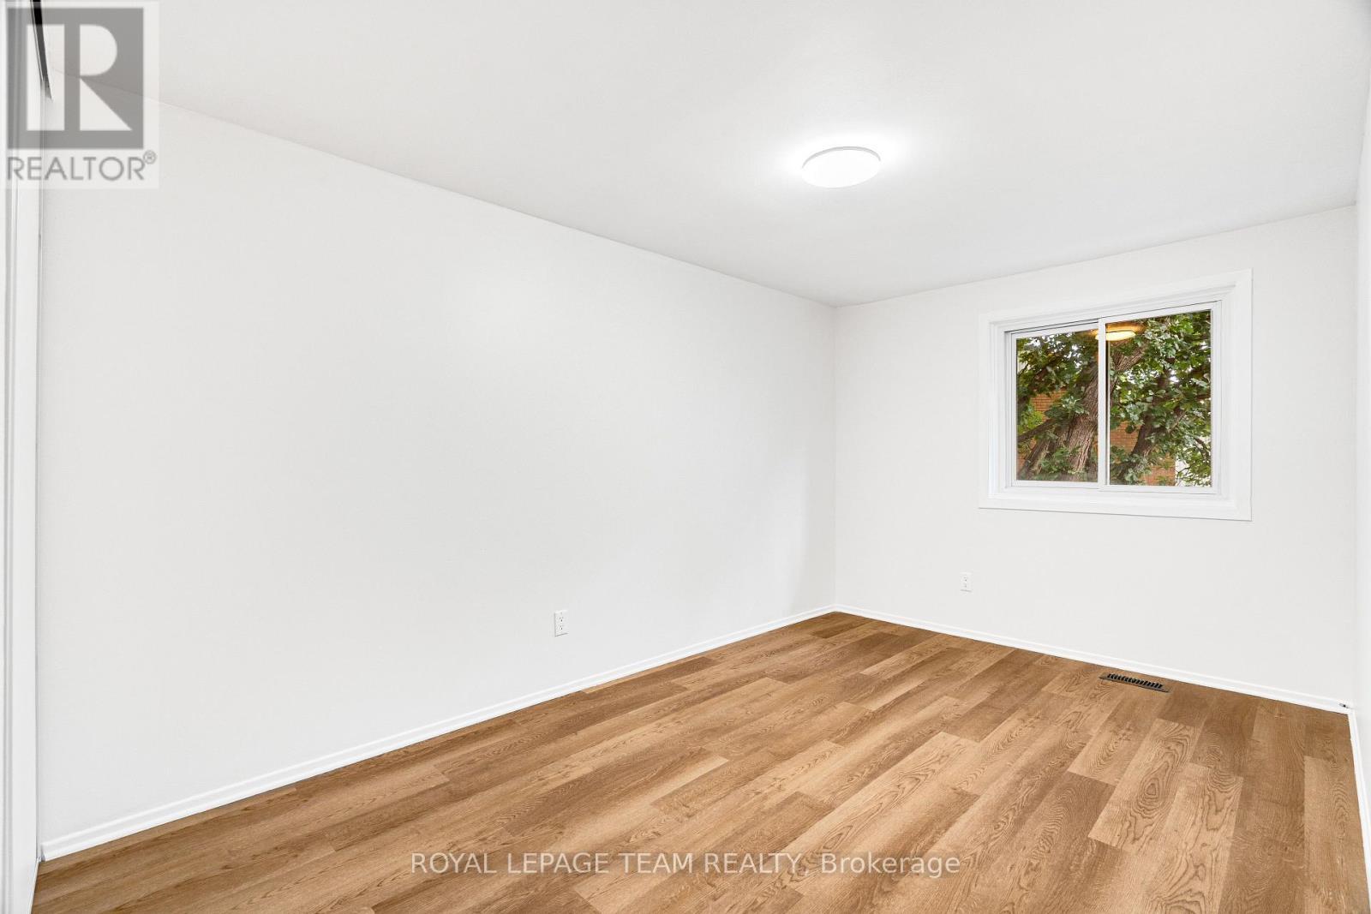
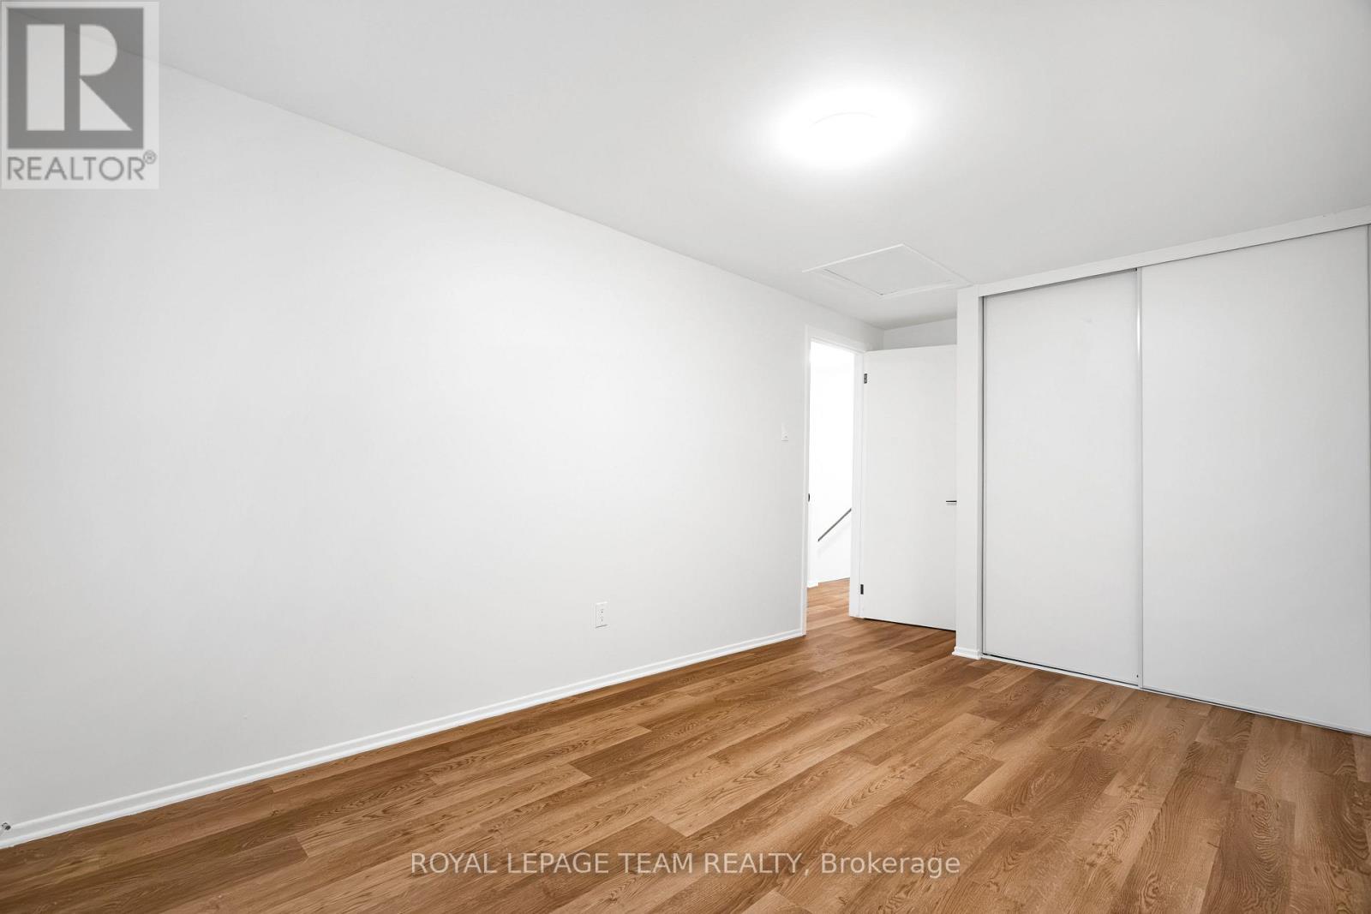
  • Primary Bedroom 2nd Level 3.68 m x 4.95 m
  • Primary Bedroom 2nd Level 1.50 m x 3.61 m
  • Bathroom 2nd Level 2.64 m x 1.37 m
  • Bathroom 2nd Level 2.54 m x 1.37 m
  • 2nd Bedroom 2nd Level 2.64 m x 3.56 m
  • Recreation Room Basement Level 4.27 m x 8.99 m
  • Other Basement Level 1.60 m x 1.75 m
  • Utility Basement Level 1.60 m x 4.62 m
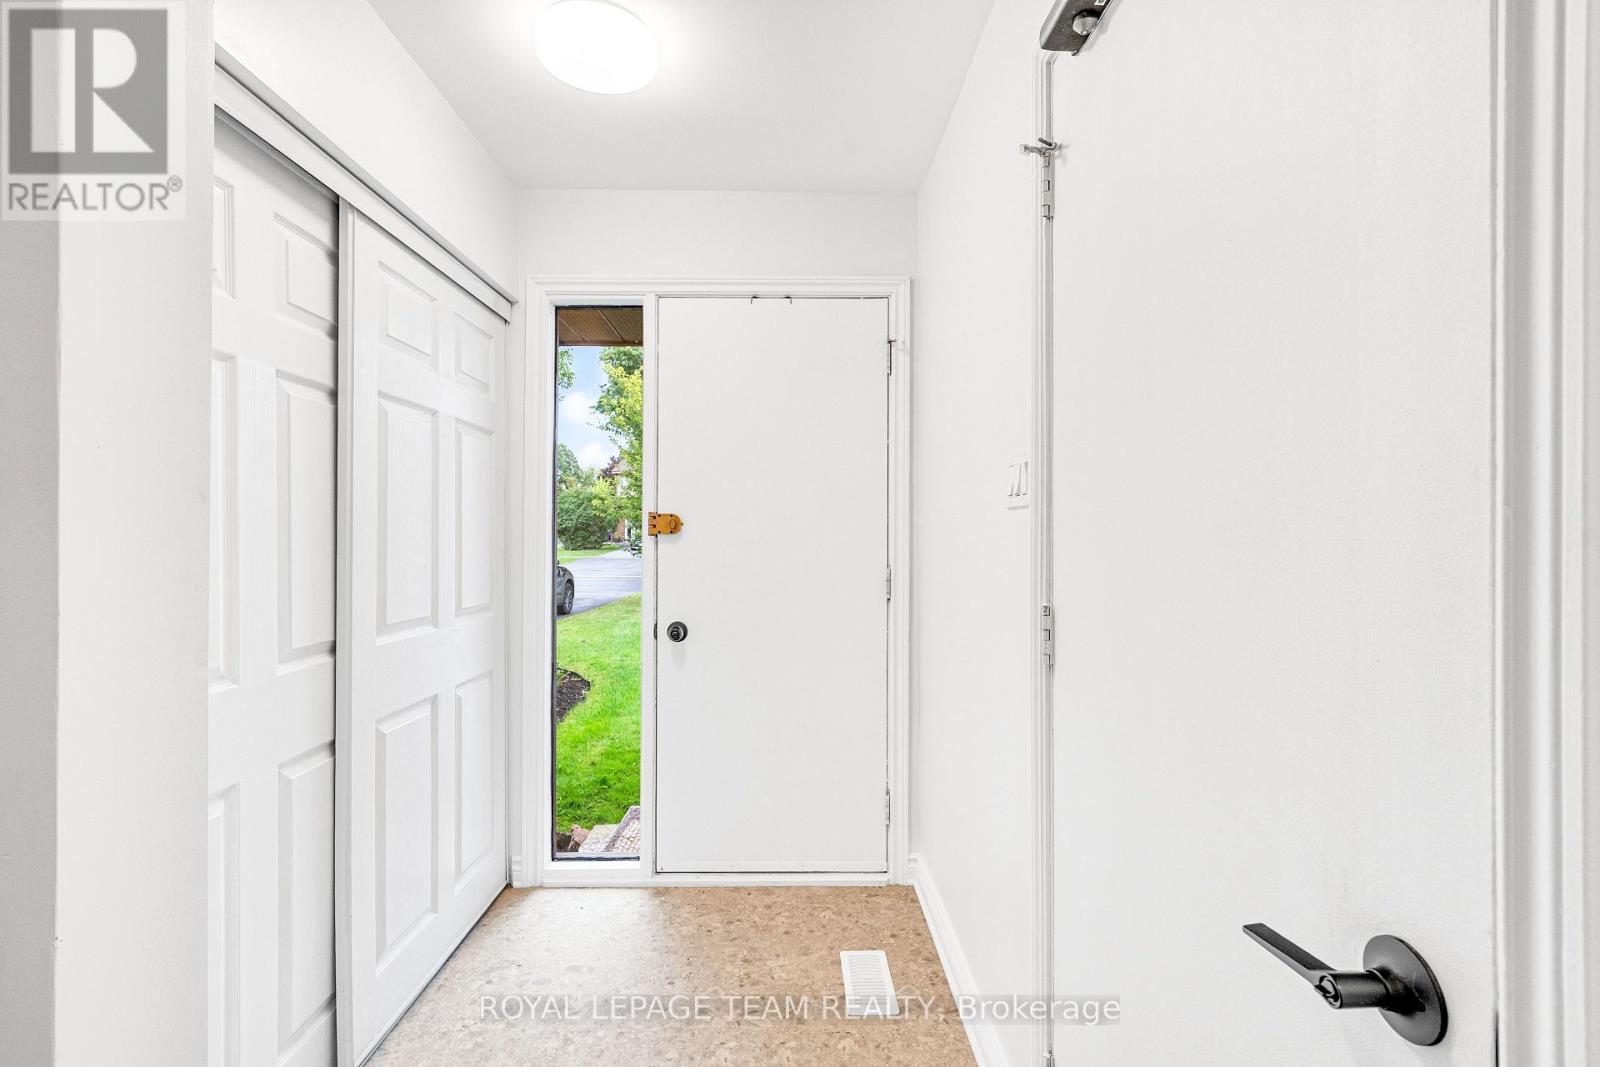
  • Foyer Main Level 1.35 m x 1.80 m
  • Bathroom Main Level 1.47 m x 1.35 m
  • Dining Main Level 2.82 m x 3.10 m
  • Kitchen Main Level 2.36 m x 4.22 m
  • Living Main Level 5.26 m x 3.20 m

Convert Measurement to:

REALTOR.ca  

QuickQuoteTM Powered by RPS

Location of 15 - 121 CASTLEFRANK ROAD, Ottawa, Ontario, K2L 2Y1

Demographic Information of 15 - 121 CASTLEFRANK ROAD, Ottawa, Ontario, K2L 2Y1

Life Stage

Midlife Families

Employment Type

Blue Collar/Primary, Blue Collar/Service Sector

Average Household Income

$118,350.19

Average Number of Children

1.69

Household Population

Household Structure

Age of Population

Education

Education Level

No certificate/diploma/degree

11.16 %

High school certificate or equivalent

31.51 %

Apprenticeship trade certificate/diploma

7.53 %

College/non-university certificate

30.52 %

University certificate (below bachelor)

0.09 %

University Degree

19.18 %

Commuter

Travel To Work

By Car

82.38 %

By Public Transit

0.98 %

By Walking

12.68 %

By Bicycle

0.0 %

By Other Methods

3.96 %

Cultural Diversity

Knowledge of Official Language

Mother Tongue

Building Information

Building Type

Apartments (Low and High Rise)

0.04 %

Houses

99.96 %

Own Vs. Rent