Button CopyPathCircle CloseCircle Left ArrowArrow Down Icon GreyClosecirclecircleBurger

142 SHALLOW POND PLACE E, Ottawa, Ontario, K4A 5N9

MLS® # X13818868
House For Sale In Orleans Avalon - Notting Gate - Fallingbrook - Gardenway South, Ottawa, Ontario
$779,900 QuickQuoteTM: $729K - $888K

4+1 Beds

4 Baths

142 Shallow Pond Place E, Ottawa, ON
  • Advertising
142 SHALLOW POND PLACE E, Ottawa, Ontario, K4A 5N9
$779,900

5 Beds

4 Baths

Property Information:

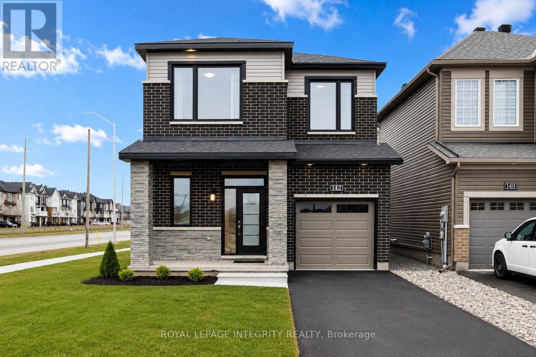
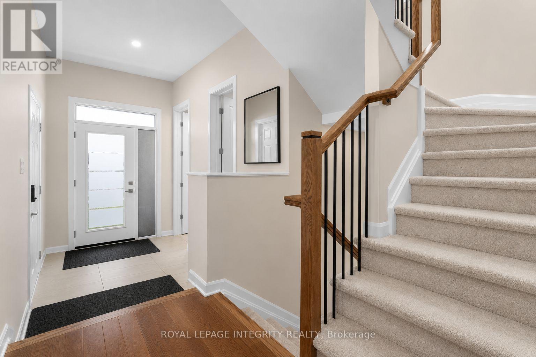
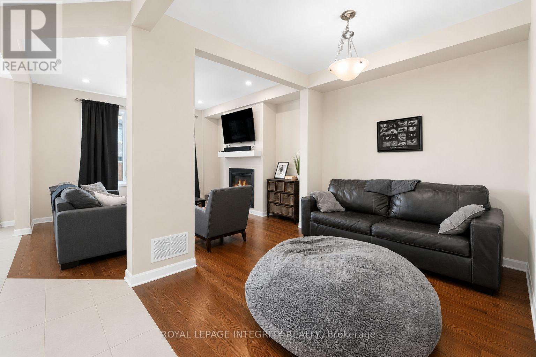
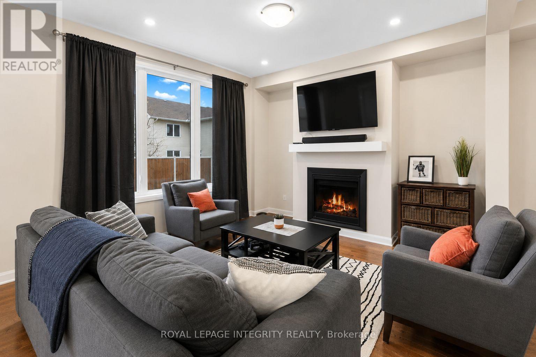
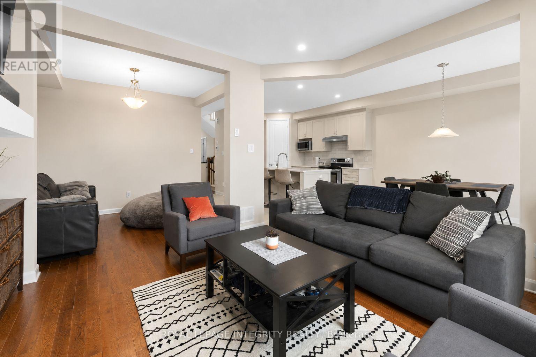
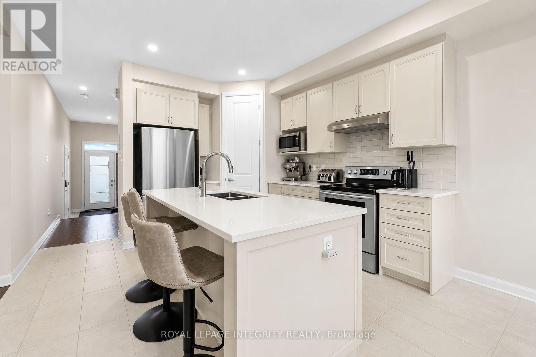
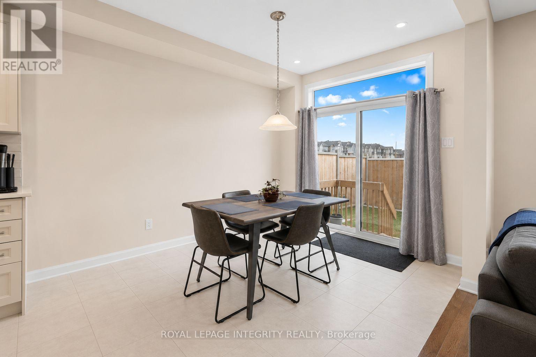
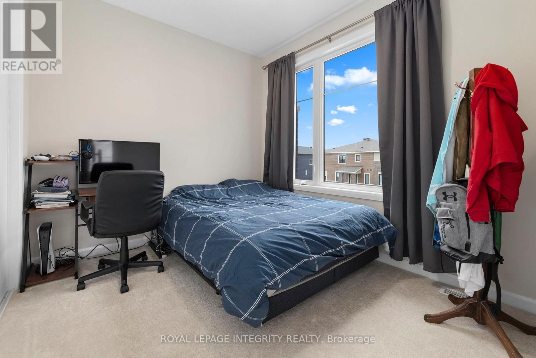
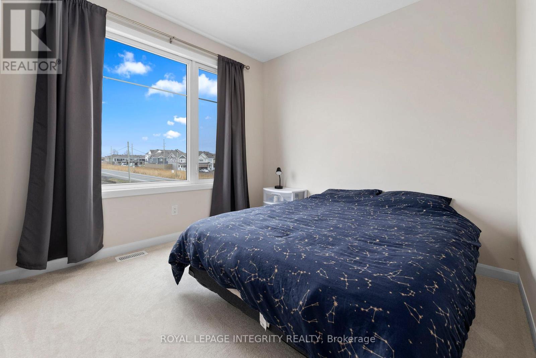
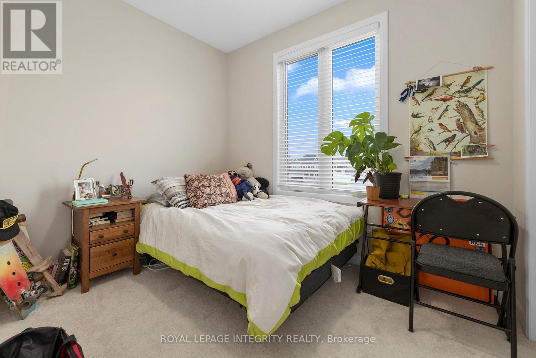
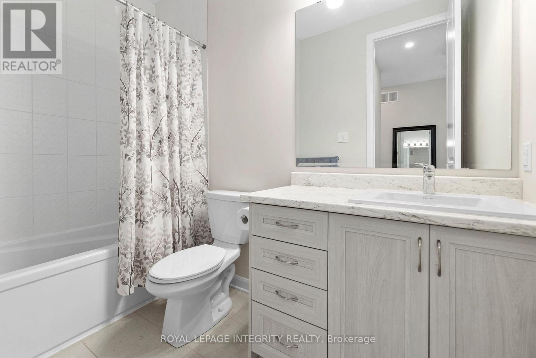
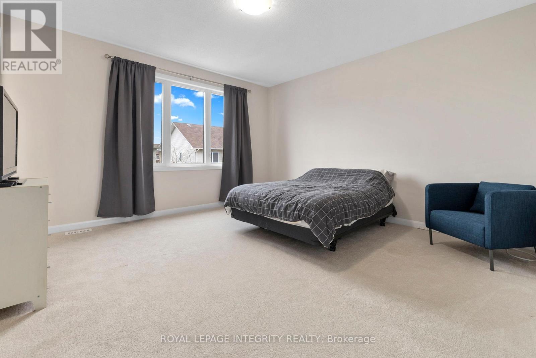
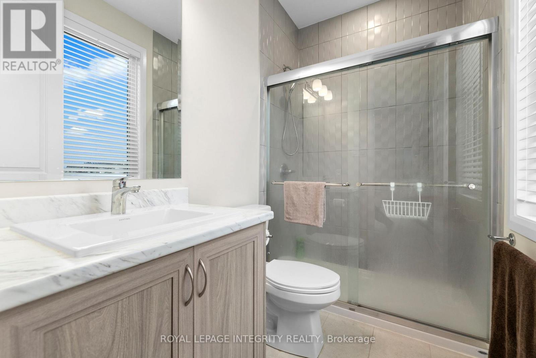
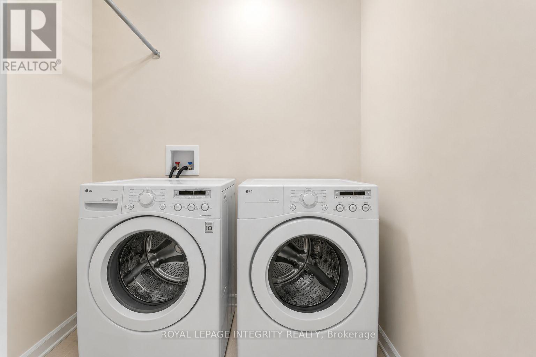
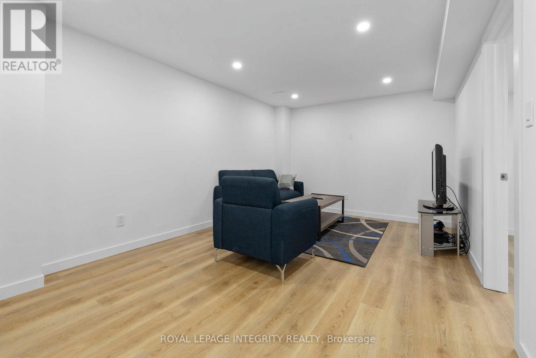
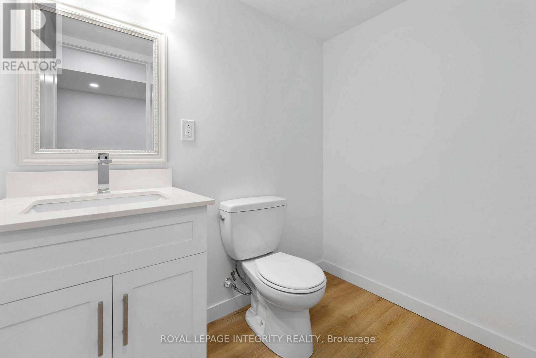
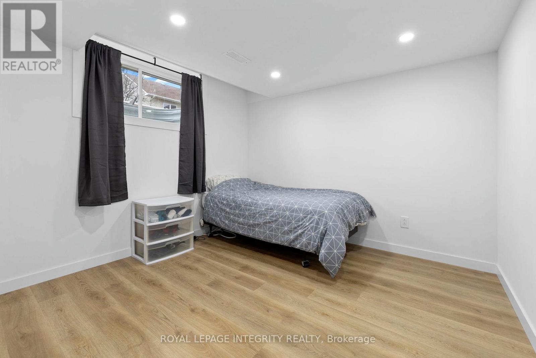
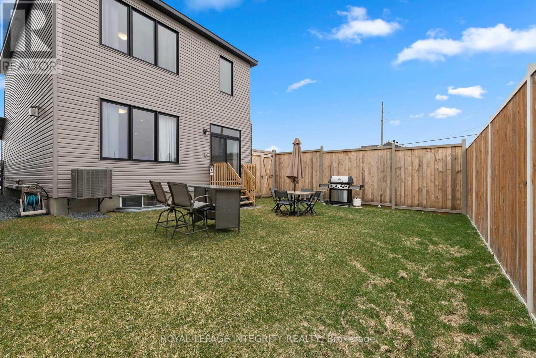
PREPARE TO FALL IN LOVE with this stunning upgraded detached home offering the perfect blend of modern design, functionality, and exceptional natural light throughout! Featuring 5 spacious bedrooms, 4 bathrooms, and a professionally finished basement, this beautifully maintained home is ideal for growing families and modern lifestyles. Situated on a premium lot, the home showcases striking curb appeal with modern exterior finishes and an oversized front walk-in closet for added convenience.Step inside to elegant hardwood and tile flooring throughout the main level, soaring 9-ft ceilings on both the main and second floors, and oversized windows that flood the home with natural sunlight. The thoughtfully designed open-concept layout offers a versatile main-floor den or dining area, perfect for working from home or entertaining guests.The spacious living room features pot lights, a cozy gas fireplace, and seamless flow into the chef-inspired kitchen designed for family gatherings and entertaining. The kitchen boasts quartz countertops, stylish backsplash, stainless steel appliances, oversized island with breakfast bar seating, abundant cabinetry, a large pantry, and a bright eat-in area with patio doors leading to the semi fenced backyard.The second level continues to impress with upgraded 8-ft doors, 9-ft ceilings, convenient second-floor laundry, and generously sized bedrooms. The spacious primary retreat features a large walk-in closet and a luxurious 3-piece ensuite complete with a glass walk-in shower and ceramic tile finishes. Three additional well-sized bedrooms and a modern 4-piece main bathroom complete the upper level.The professionally finished basement adds incredible versatility and additional living space, featuring a spacious recreation area, an additional bedroom, and a convenient 2-piece bathroom, making it perfect for guests, extended family, a home office, gym, or entertainment setup. ** This is a linked property.** (id:27)

Building Features:

  • Style: Detached
  • Building Type: House
  • Amenities:
  • Basement Development: Finished
  • Basement Type: N/A
  • Construction Style - Attachment: Detached
  • Exterior Finish: Brick
  • Fireplace: Yes
  • Floor Space: 1500 - 2000 sqft
  • Foundation Type: Concrete
  • Heating Type: Forced air
  • Heating Fuel: Natural gas
  • Cooling Type: Central air conditioning
  • Appliances: Garage door opener remote, Dishwasher, Dryer, Garage door opener, Stove, Washer, Refrigerator

Property Features:

  • OwnershipType: Freehold
  • Property Type: Single Family
  • Half Bathrooms: 2
  • Floor Space (approx): 1500 - 2000 Square Feet
  • Irregular: Yes
  • Lot Depth: 95 Feet
  • Lot Frontage: 35.8 Feet
  • Lot Size: 35.8 x 95 FT
  • Utility Type: Cable - Installed, Hydro - Installed, Sewer - Installed
  • Sewer: Sanitary sewer
  • Parking Type: Attached garage, Garage
  • No. of Parking Spaces: 3

Rooms:

  • 2nd Bedroom 2nd Level 3.04 m x 2.74 m
  • Bathroom 2nd Level Measurements not available
  • Laundry 2nd Level 1.67 m x 1.67 m
  • Primary Bedroom 2nd Level 4.39 m x 4.39 m
  • Bathroom 2nd Level Measurements not available
  • 3rd Bedroom 2nd Level 3.04 m x 3.04 m
  • 4th Bedroom 2nd Level 3.04 m x 2.43 m
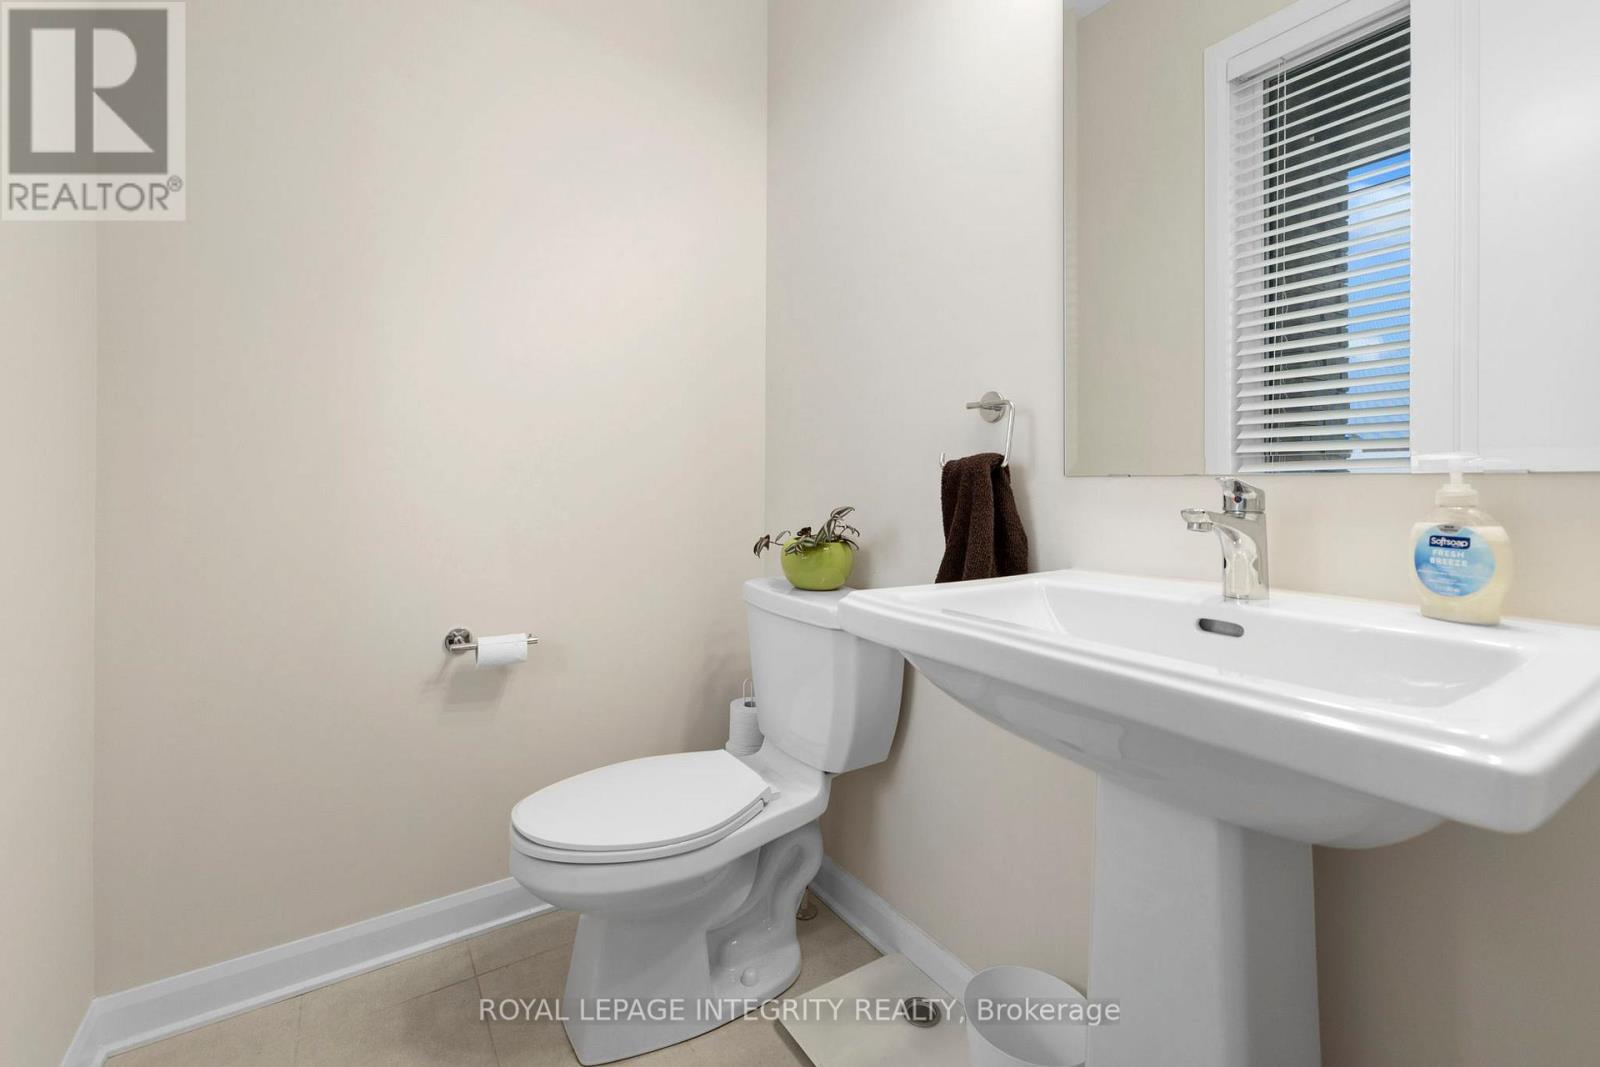
  • Bathroom Main Level Measurements not available
  • Foyer Main Level 2.66 m x 1.93 m
  • Kitchen Main Level 3.81 m x 2.59 m
  • Dining Main Level 3.73 m x 2.79 m
  • Dining Main Level 3.14 m x 2.59 m
  • Breakfast Main Level 1.65 m x 1.47 m
  • Living Main Level 3.96 m x 3.65 m

Convert Measurement to:

REALTOR.ca  

QuickQuoteTM Powered by RPS

Location of 142 SHALLOW POND PLACE E, Ottawa, Ontario, K4A 5N9

Demographic Information of 142 SHALLOW POND PLACE E, Ottawa, Ontario, K4A 5N9

Life Stage

Older Parents, Younger Kids

Employment Type

Mixed

Average Household Income

$162,679.39

Average Number of Children

1.80

Household Population

Household Structure

Age of Population

Education

Education Level

No certificate/diploma/degree

12.65 %

High school certificate or equivalent

26.31 %

Apprenticeship trade certificate/diploma

4.39 %

College/non-university certificate

24.38 %

University certificate (below bachelor)

1.15 %

University Degree

31.11 %

Commuter

Travel To Work

By Car

82.34 %

By Public Transit

10.45 %

By Walking

2.6 %

By Bicycle

1.09 %

By Other Methods

3.52 %

Cultural Diversity

Knowledge of Official Language

Mother Tongue

Building Information

Building Type

Apartments (Low and High Rise)

Houses

100.0 %

Own Vs. Rent