Button CopyPathCircle CloseCircle Left ArrowArrow Down Icon GreyClosecirclecircleBurger
  • Advertising

142 CLARENDON AVENUE, Ottawa, Ontario, K1Y 0R5

MLS® # X13241276
House For Sale In Island Park, Ottawa, Ontario
$650,995 QuickQuoteTM: Not Available

3 Beds

2 Baths

142 Clarendon Avenue, Ottawa, ON
  • Advertising
Are you a real estate investor?
142 CLARENDON AVENUE, Ottawa, Ontario, K1Y 0R5
$650,995

3 Beds

2 Baths

Property Information:

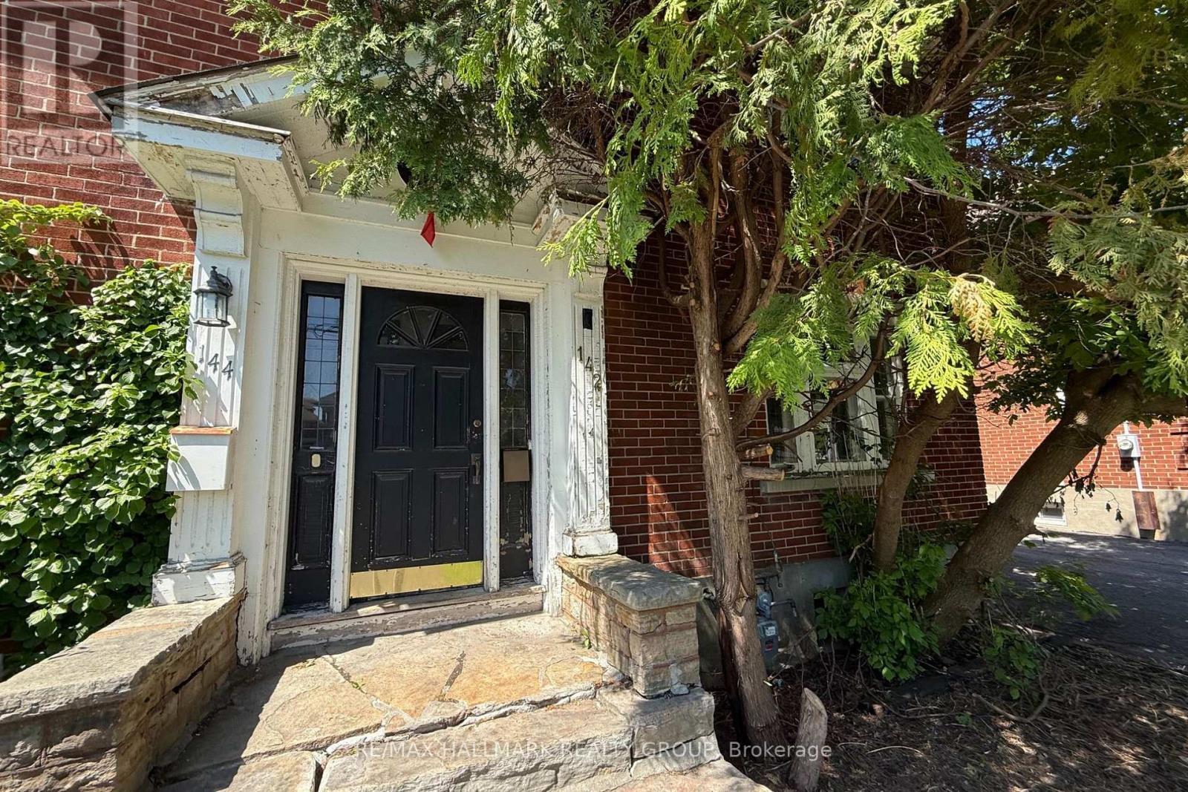
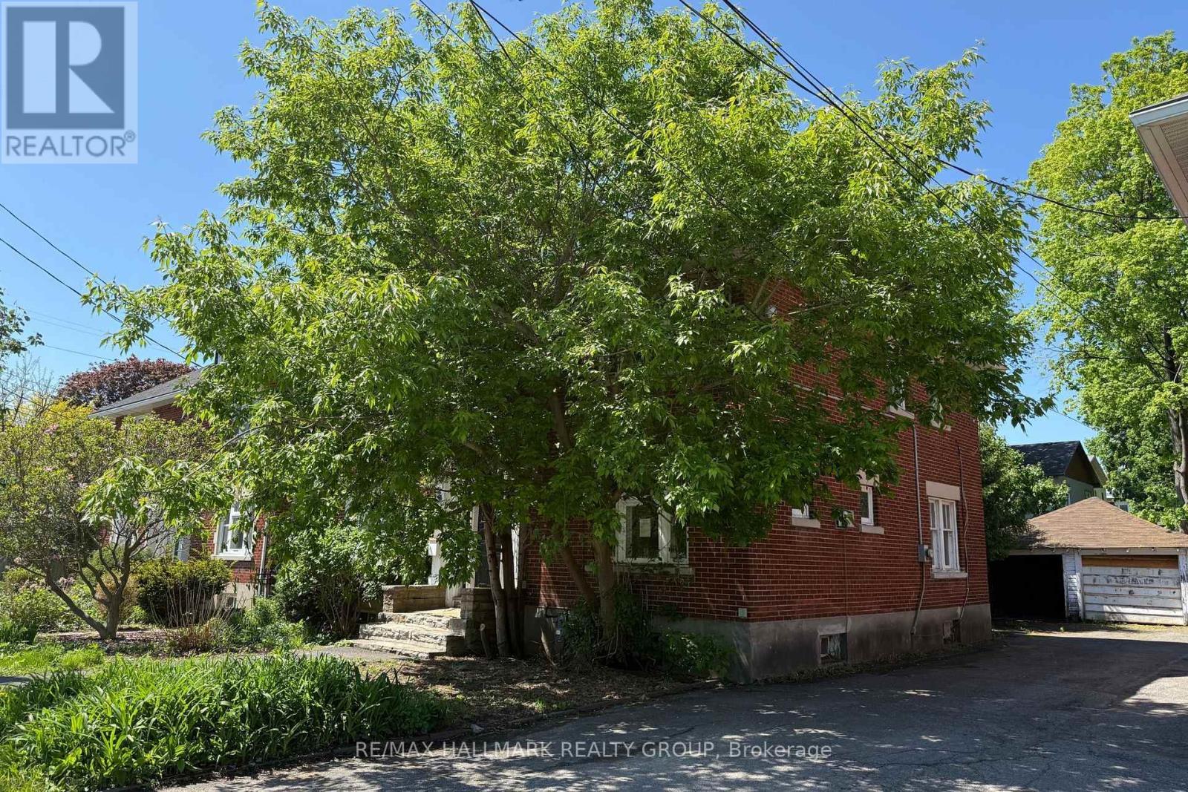
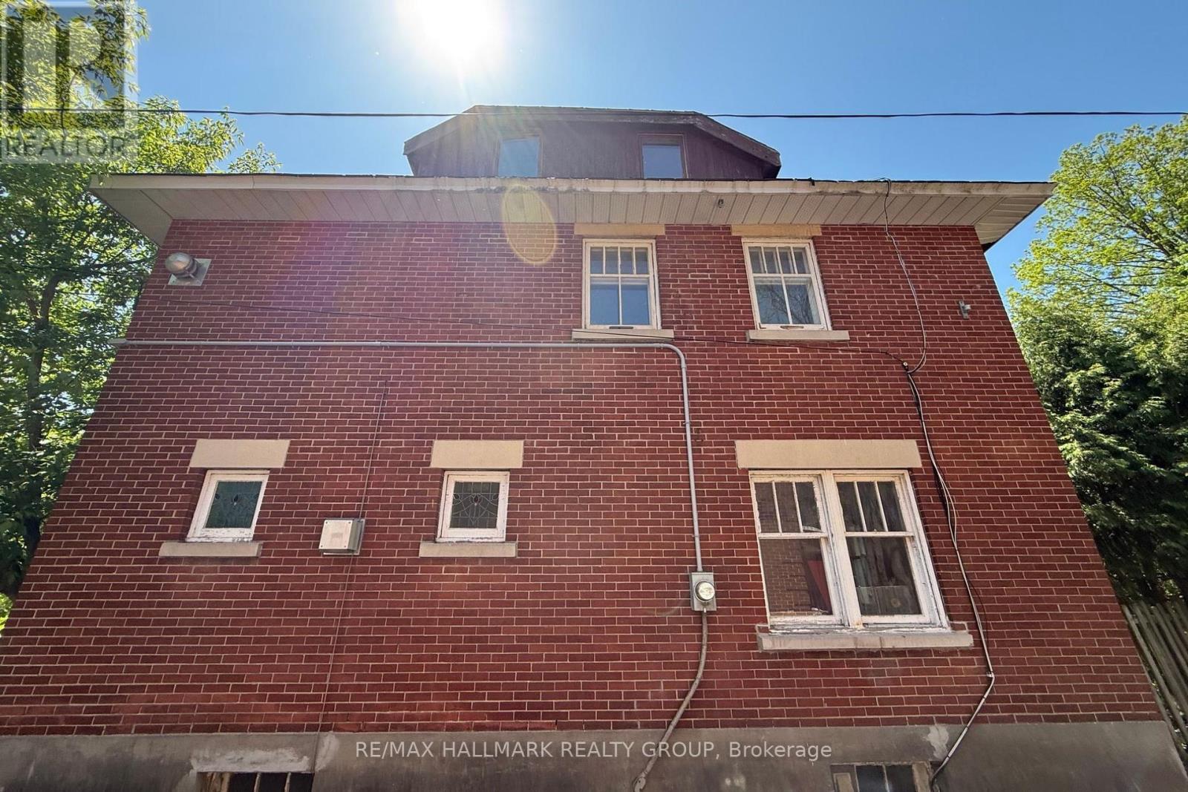
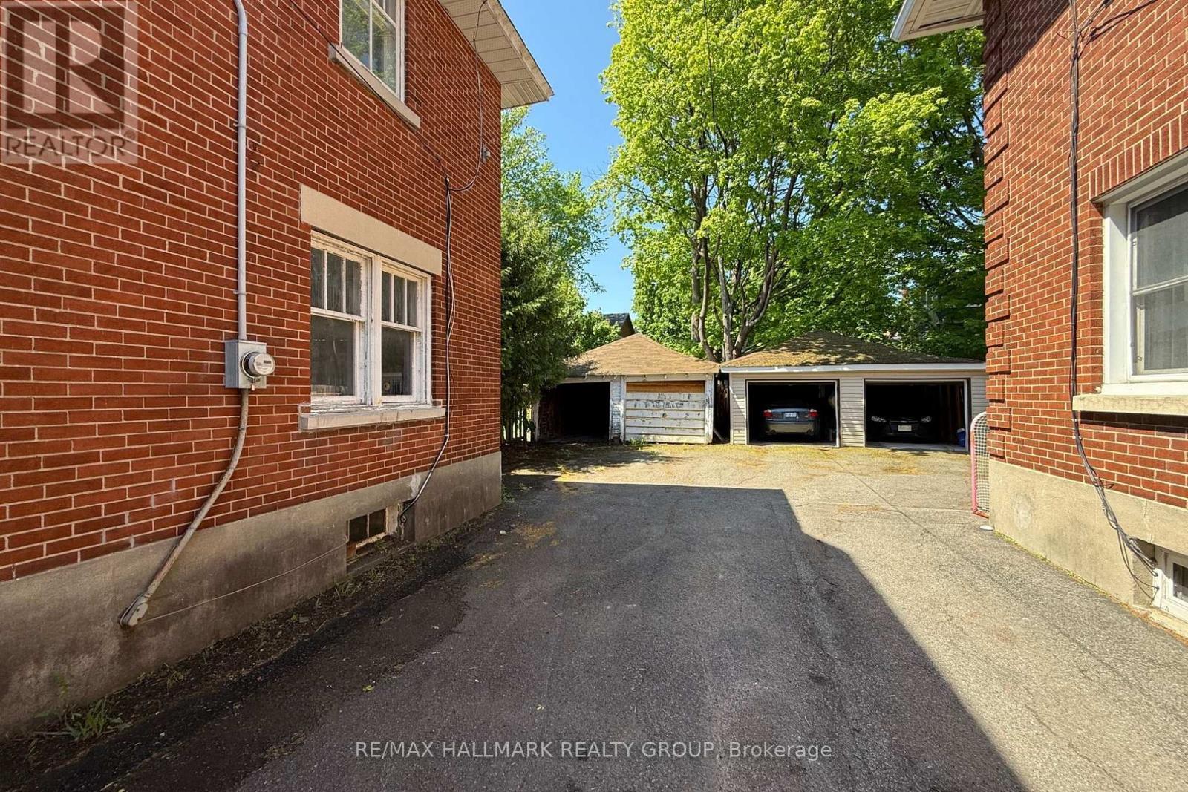
Rare opportunity to restore and reimagine a classic brick semi-detached home in Ottawa's sought-after Island Park/Wellington Village neighbourhood. Built by "Younghusband" and highly sought after in Ottawa, known for its solid 1920s-1940s Arts and Crafts design, deep character, and quality brickwork and interior trim details.Situated on a mature lot with a detached shared garage, this property offers incredible potential for investors, contractors, and buyers looking to create a custom home in one of the city's most desirable urban communities.Original hardwood flooring, stained glass accents, traditional trim work, and solid brick construction provide the foundation for a remarkable transformation. The layout includes multiple living spaces, generously sized rooms, a spacious 3rd floor loft , and endless possibilities for renovation. Steps to Wellington West's shops, restaurants, cafés, parks, transit, and river pathways, this is a rare chance to secure a character property in a location where lifestyle and long-term value go hand in hand. Property requires significant updating and is being sold as-is. ***Note that this home is not in "move-in condition"*** (id:27)

Building Features:

  • Style: Detached
  • Building Type: House
  • Basement Type: Full
  • Construction Style - Attachment: Semi-detached
  • Exterior Finish: Brick
  • Floor Space: 1100 - 1500 sqft
  • Foundation Type: Concrete
  • Heating Type: Forced air
  • Heating Fuel: Other
  • Cooling Type: None

Property Features:

  • OwnershipType: Freehold
  • Property Type: Single Family
  • Features: Lane
  • Floor Space (approx): 1100 - 1500 Square Feet
  • Irregular: Yes
  • Lot Depth: 85 Feet
  • Lot Frontage: 42.5 Feet
  • Lot Size: 42.5 x 85 FT
  • Zoning: RES
  • Sewer: Sanitary sewer
  • Parking Type: No Garage
  • No. of Parking Spaces: 1

Courtesy of: RE/MAX HALLMARK REALTY GROUP

REALTOR.ca  

QuickQuoteTM Powered by RPS
Thinking of Selling?

Start by finding out what your home might be worth in today's market.

Location of 142 CLARENDON AVENUE, Ottawa, Ontario, K1Y 0R5

Demographic Information of 142 CLARENDON AVENUE, Ottawa, Ontario, K1Y 0R5

Life Stage

Middle-Aged with Teens

Employment Type

White Collar

Average Household Income

$382,822.45

Average Number of Children

1.79

Household Population

Household Structure

Age of Population

Education

Education Level

No certificate/diploma/degree

7.58 %

High school certificate or equivalent

14.93 %

Apprenticeship trade certificate/diploma

0.46 %

College/non-university certificate

9.3 %

University certificate (below bachelor)

4.86 %

University Degree

62.87 %

Commuter

Travel To Work

By Car

60.3 %

By Public Transit

10.92 %

By Walking

18.96 %

By Bicycle

6.77 %

By Other Methods

3.05 %

Cultural Diversity

Knowledge of Official Language

Mother Tongue

Building Information

Building Type

Apartments (Low and High Rise)

7.33 %

Houses

92.67 %

Own Vs. Rent