Button CopyPathCircle CloseCircle Left ArrowArrow Down Icon GreyClosecirclecircleBurger
  • Advertising

1405 - 200 RIDEAU STREET, Ottawa, Ontario, K1N 5Y1

MLS® # X13828408
Condo For Sale In Byward Market, Ottawa, Ontario
$425,000 QuickQuoteTM: $406K - $513K

2 Beds

2 Baths

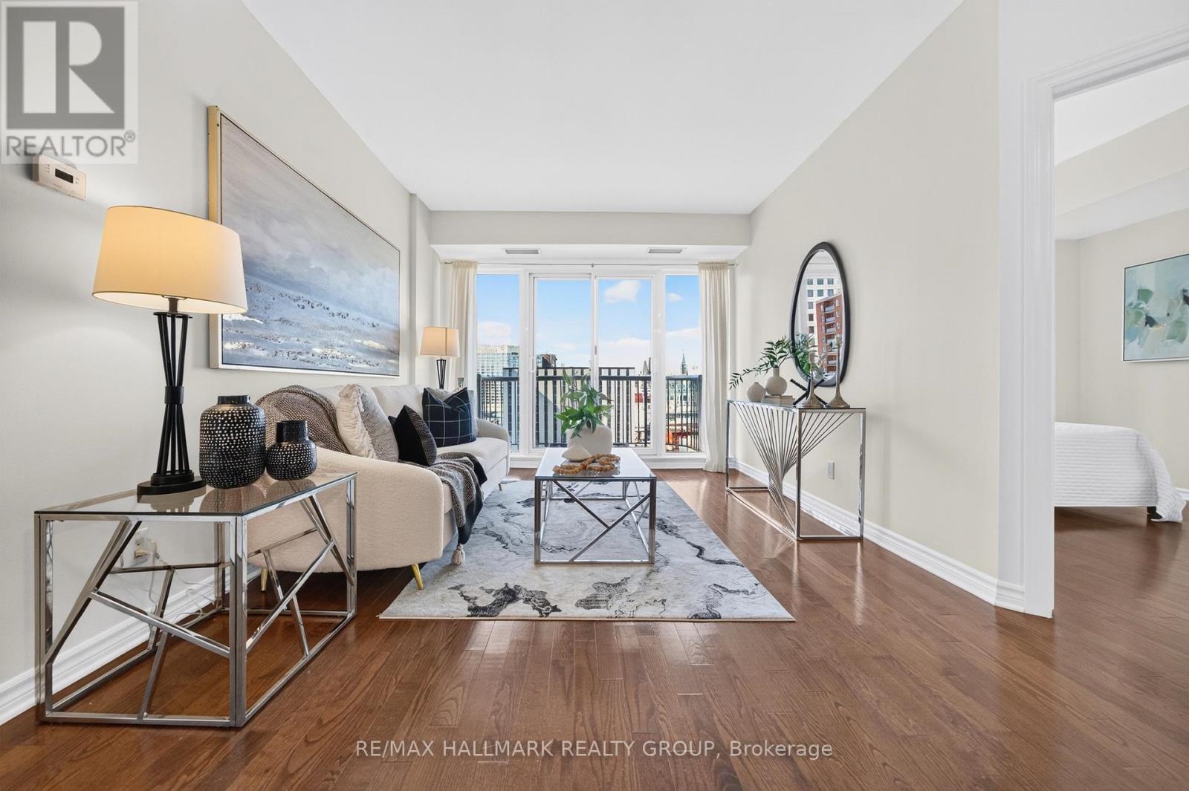
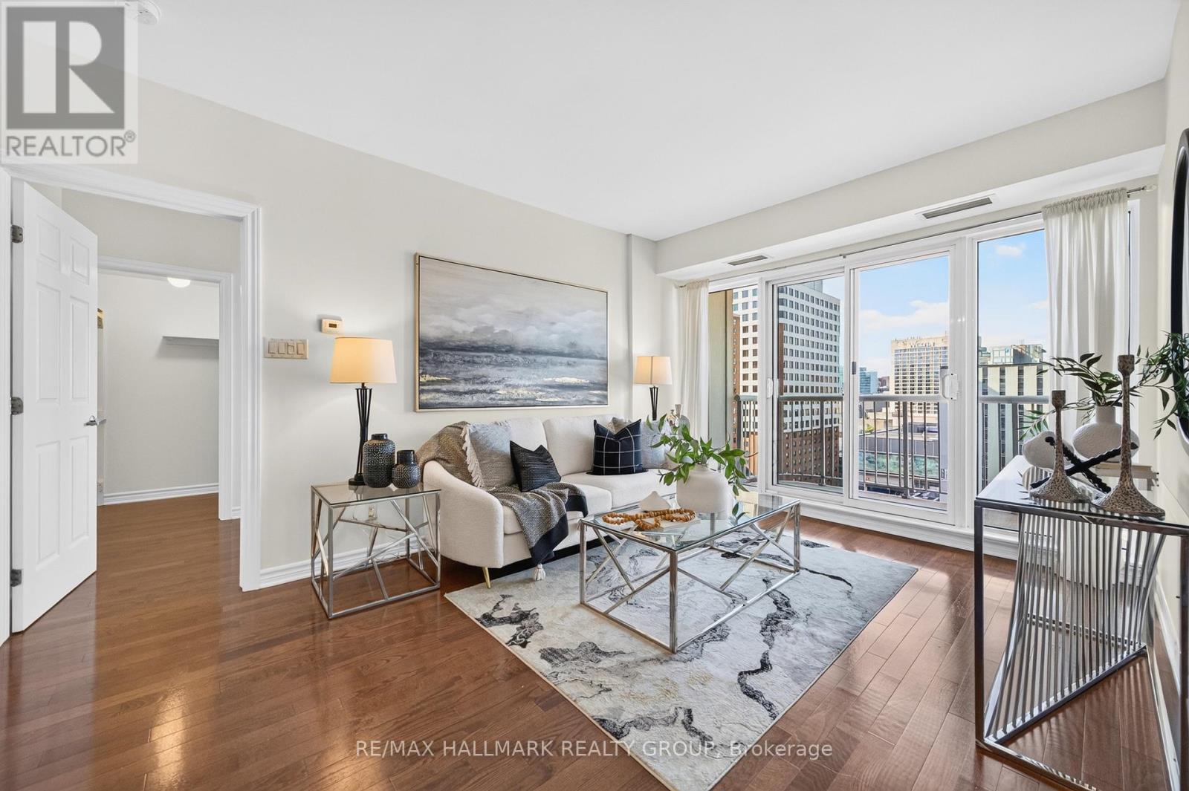
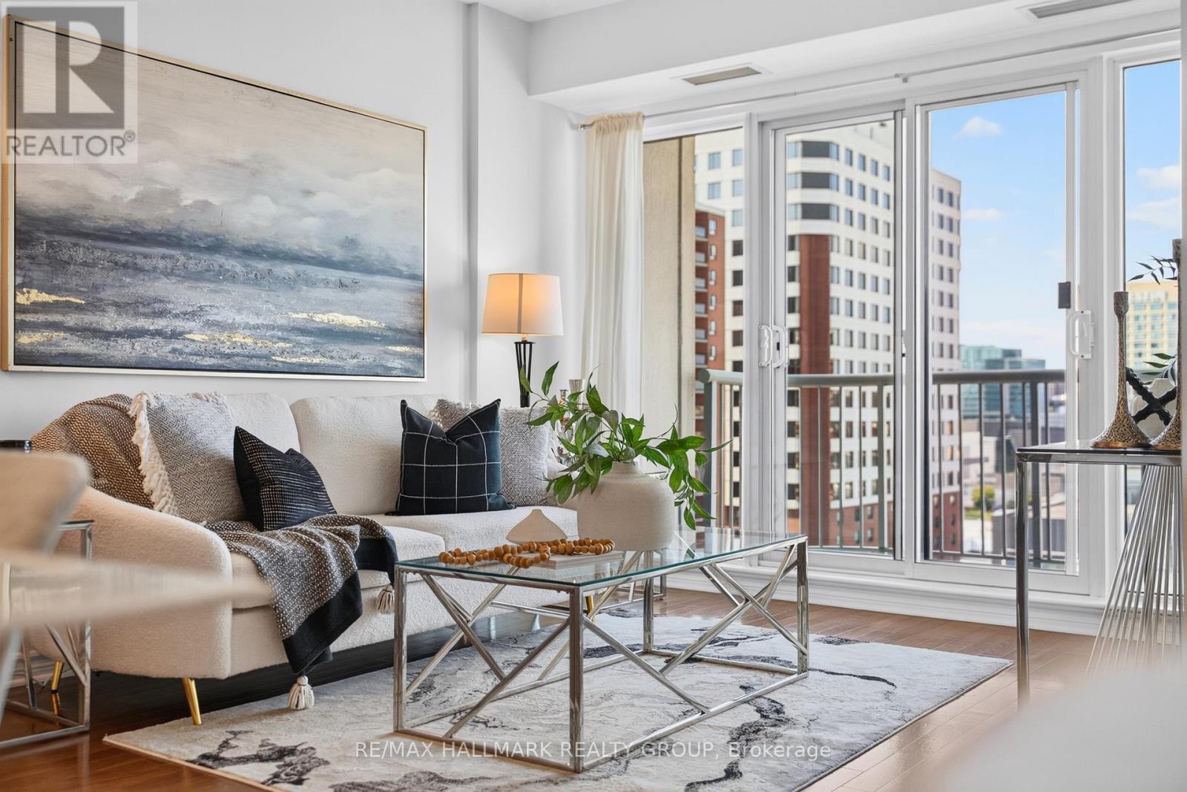
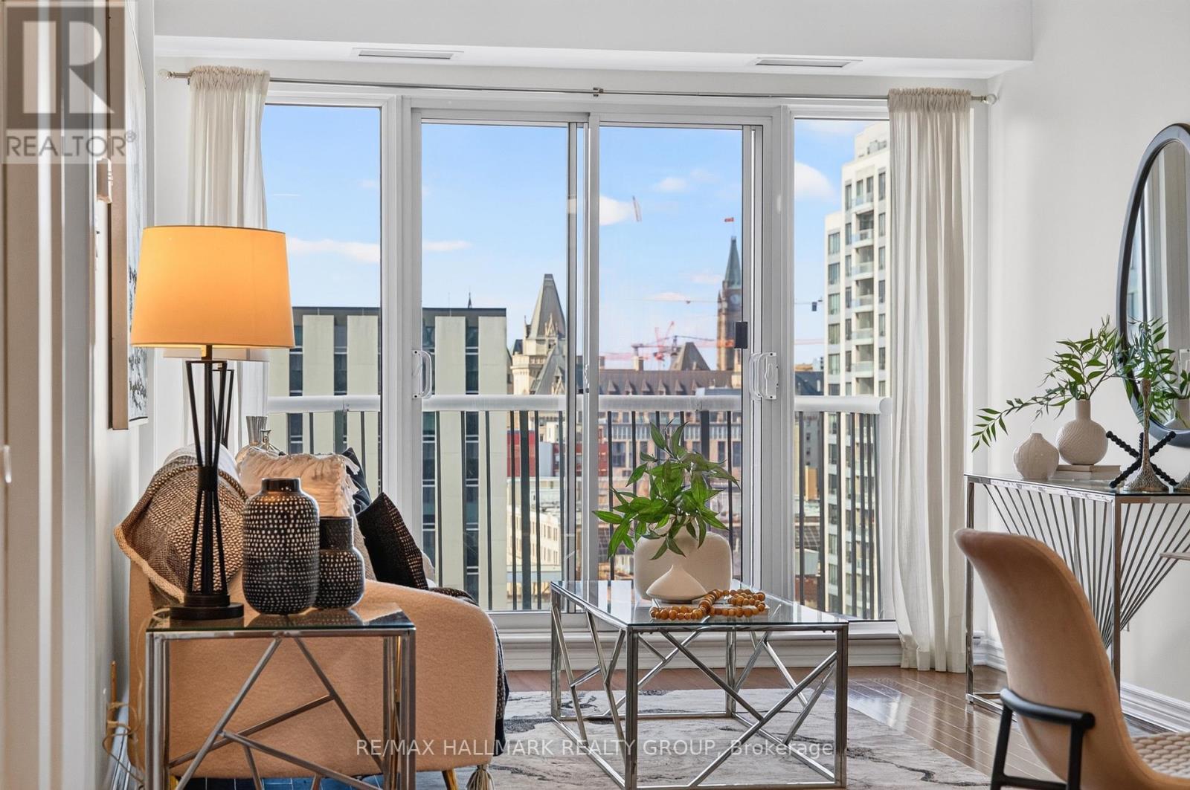
Living room with balcony views 2 - 1405 - 200 Rideau Street, Ottawa, ON
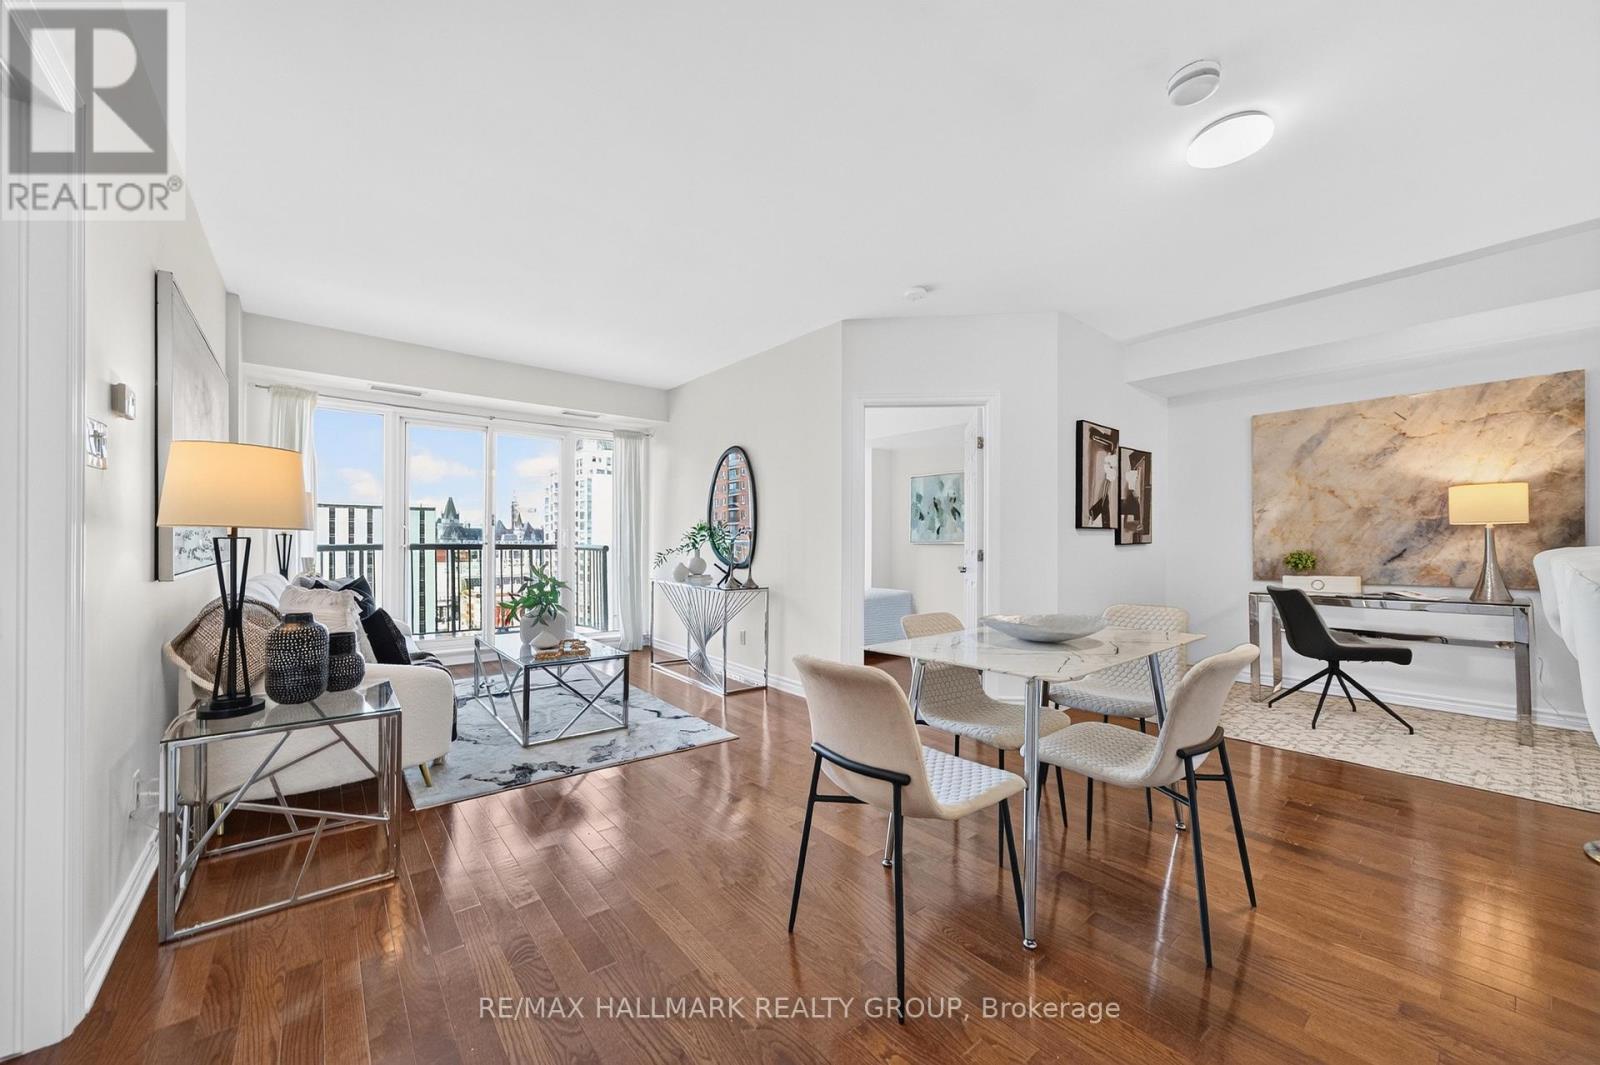
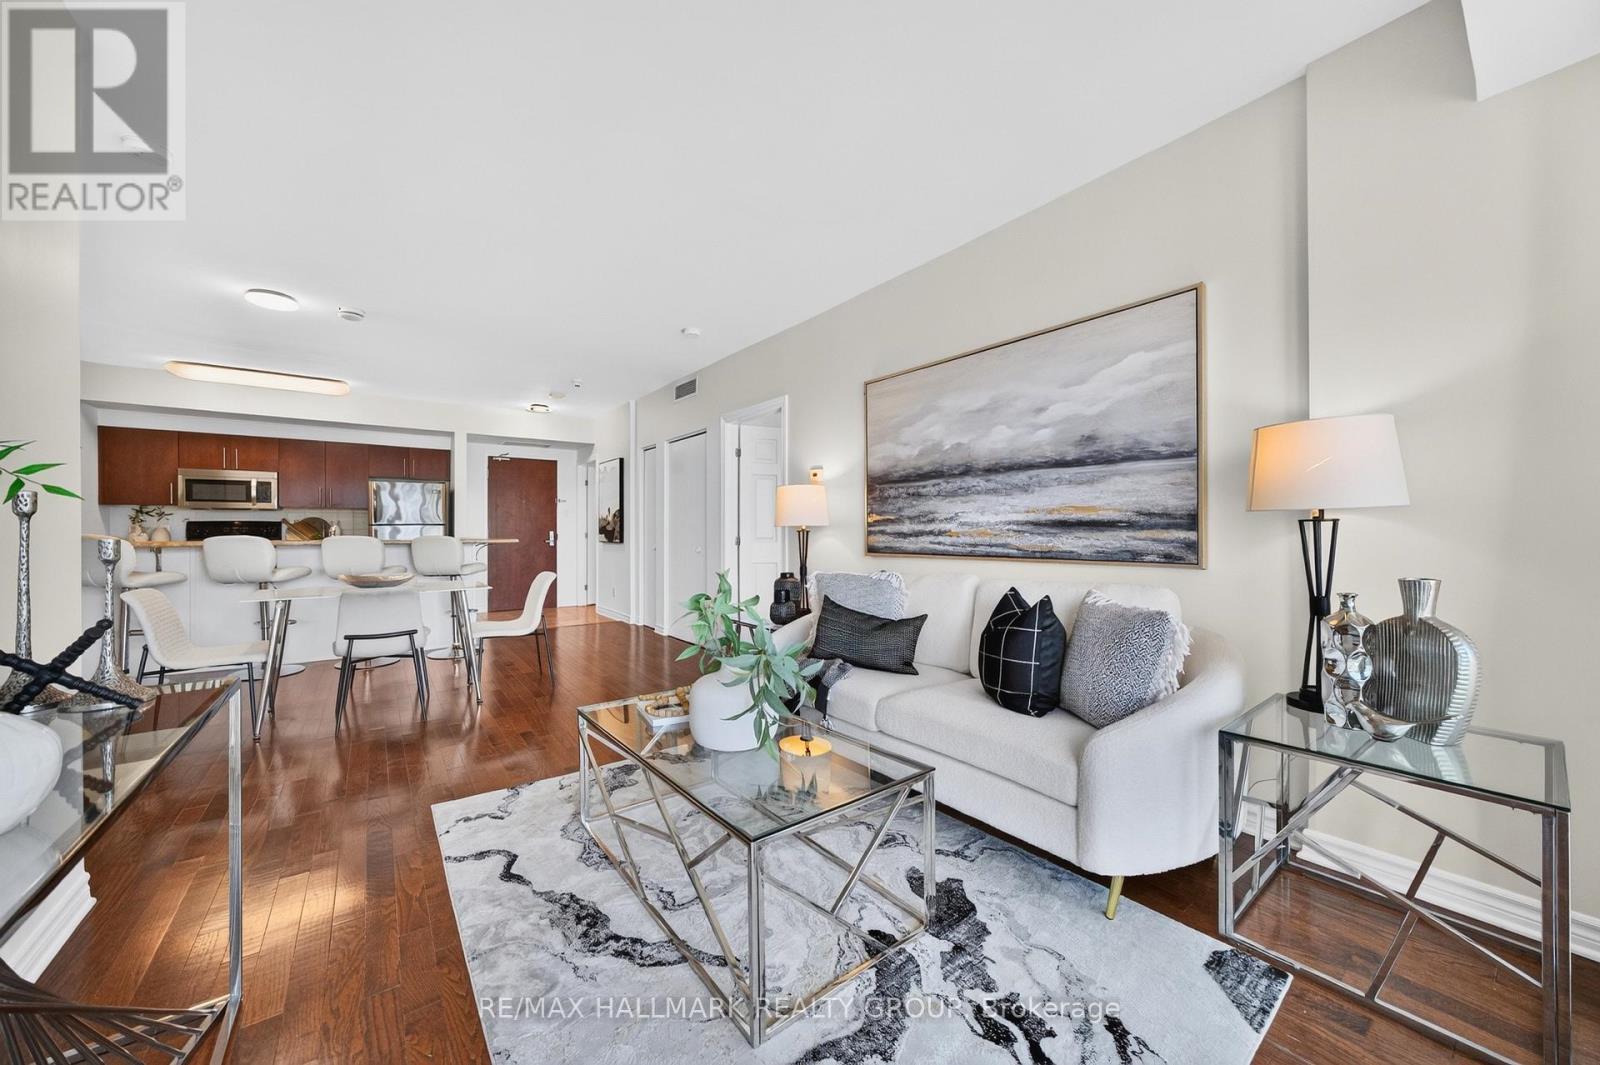
Living, dining and den - 1405 - 200 Rideau Street, Ottawa, ON
Living room with balcony views 1 - 1405 - 200 Rideau Street, Ottawa, ON
Living room with floor-to-ceiling windows - 1405 - 200 Rideau Street, Ottawa, ON
Living room skyline - 1405 - 200 Rideau Street, Ottawa, ON
Living room toward dining and kitchen - 1405 - 200 Rideau Street, Ottawa, ON
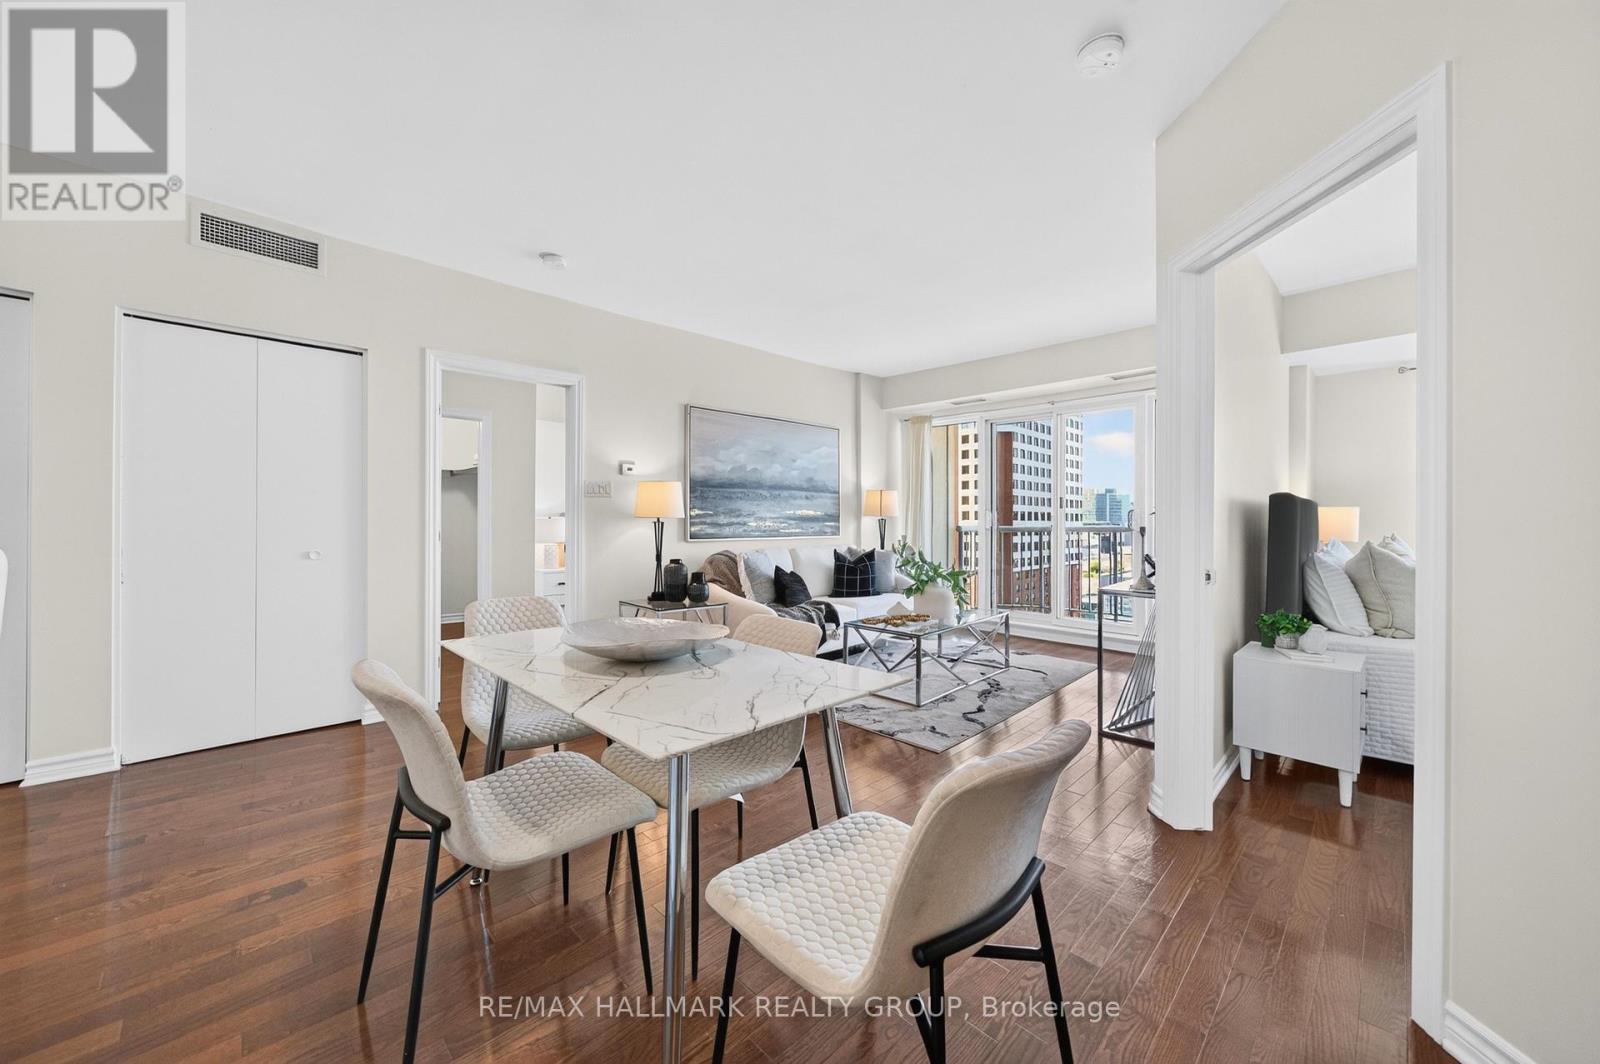
Dining area toward living room - 1405 - 200 Rideau Street, Ottawa, ON
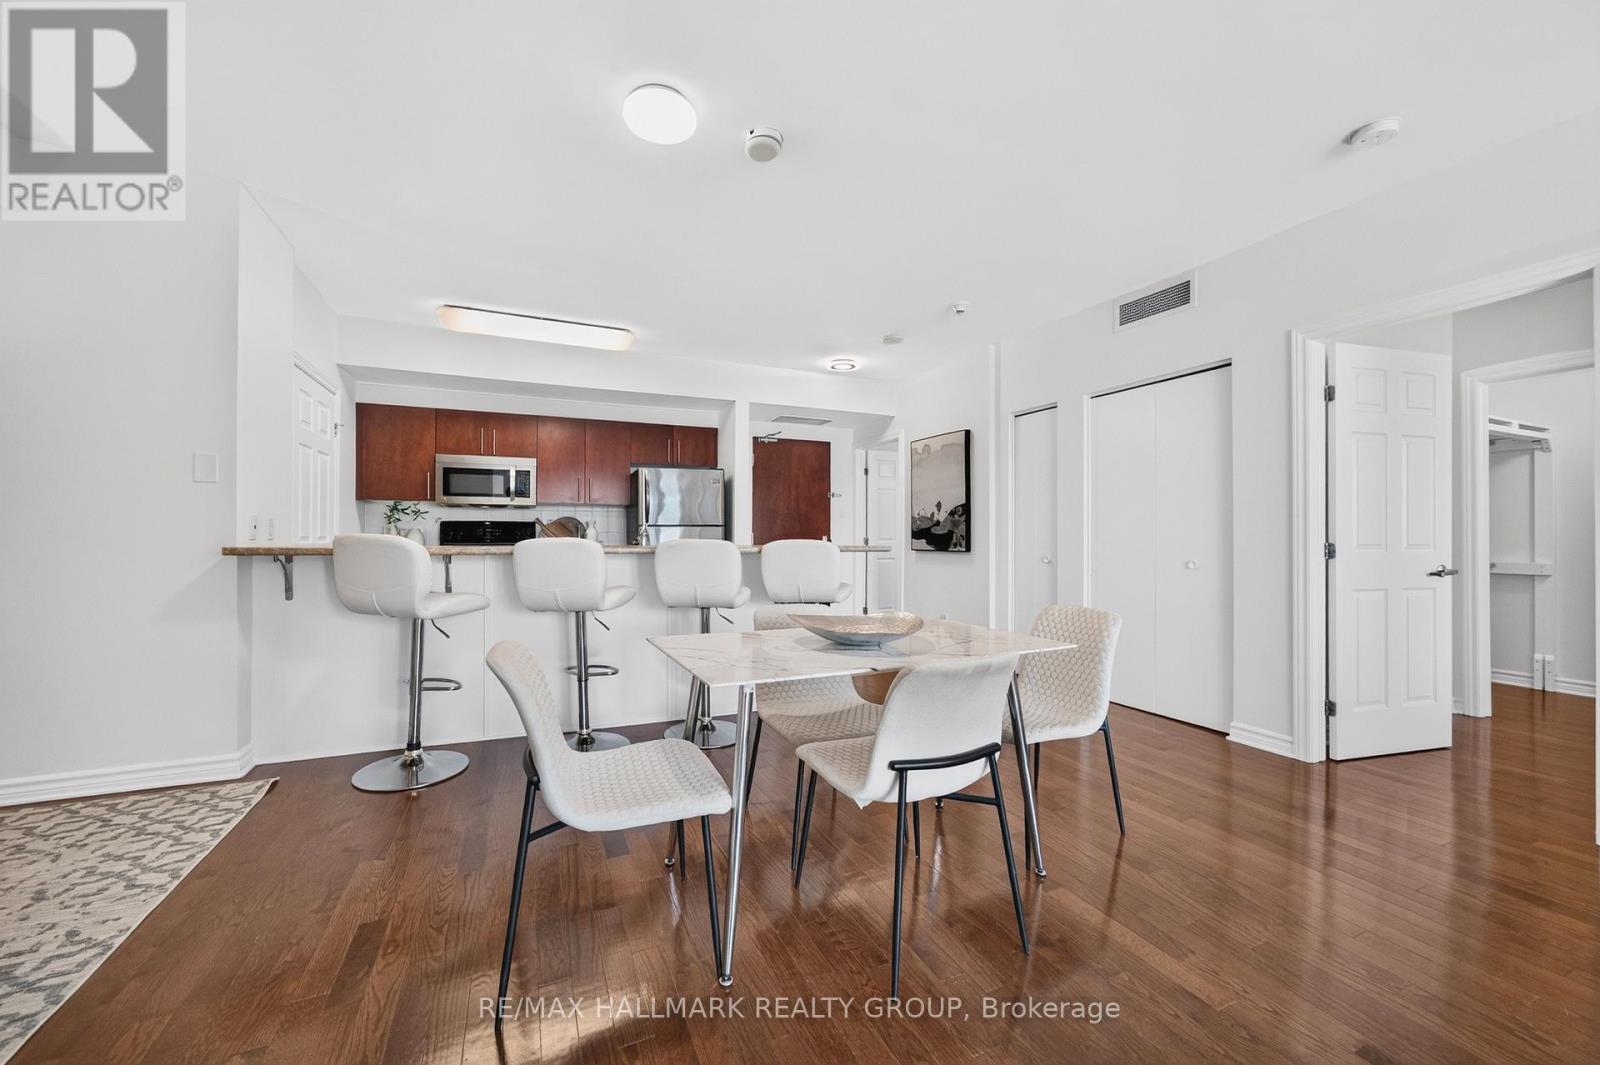
Dining area toward kitchen - 1405 - 200 Rideau Street, Ottawa, ON
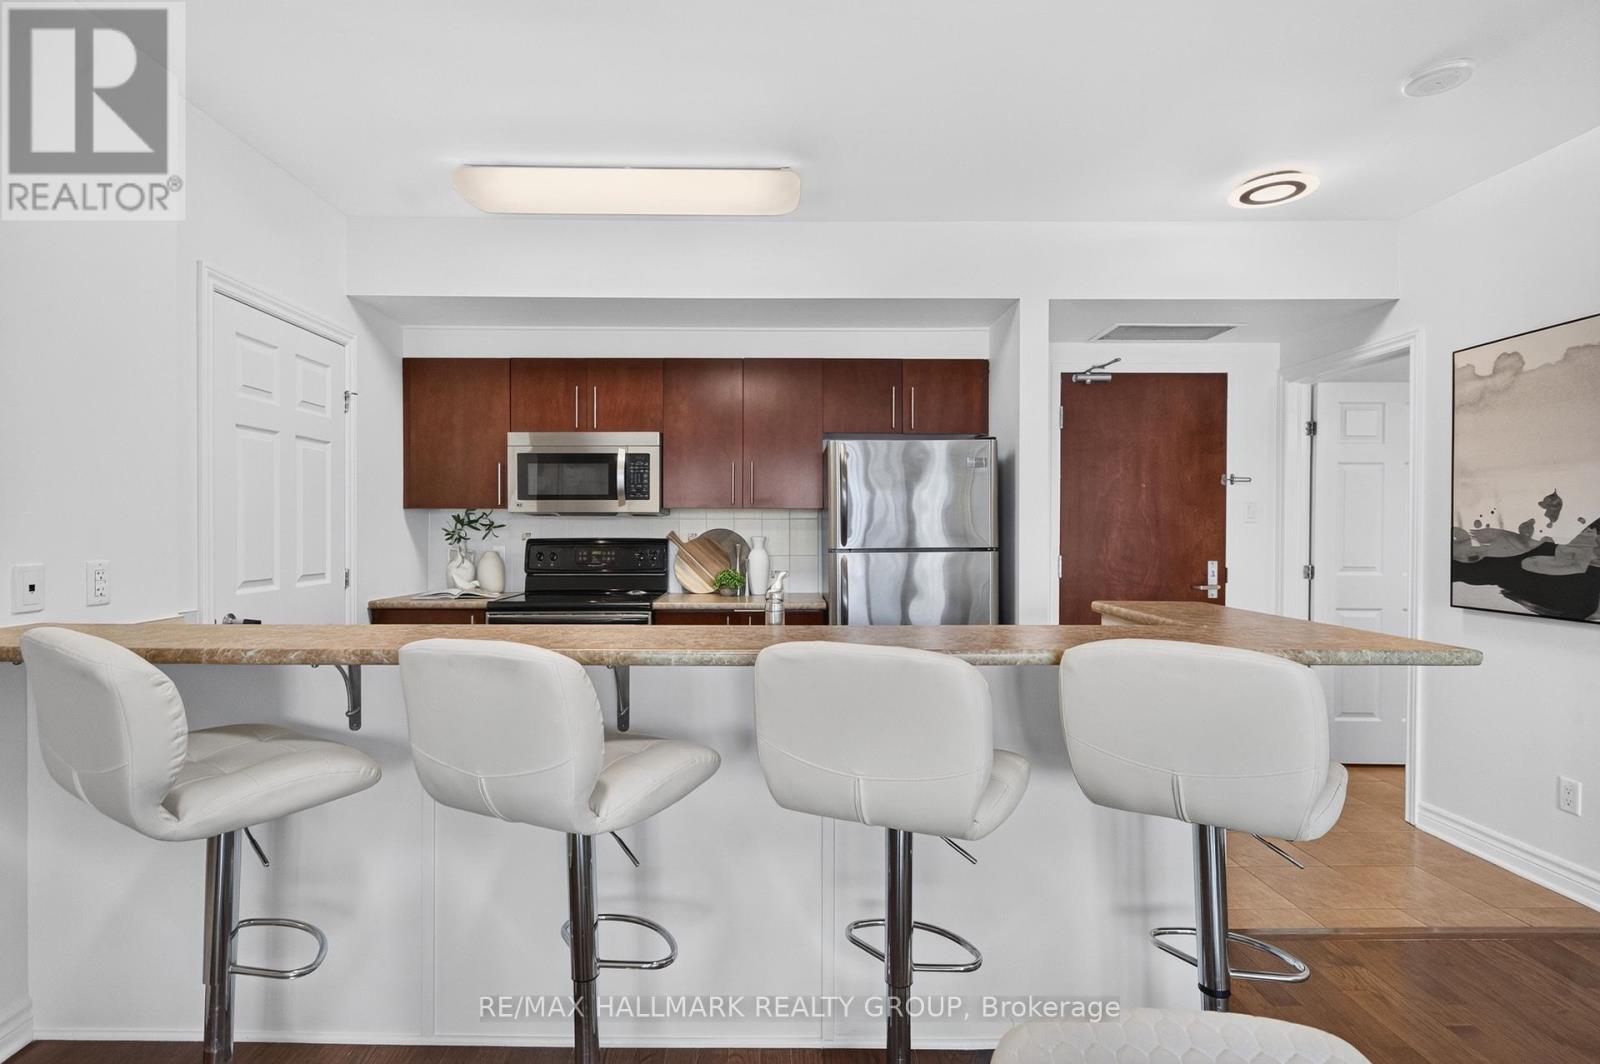
Kitchen and breakfast bar - 1405 - 200 Rideau Street, Ottawa, ON
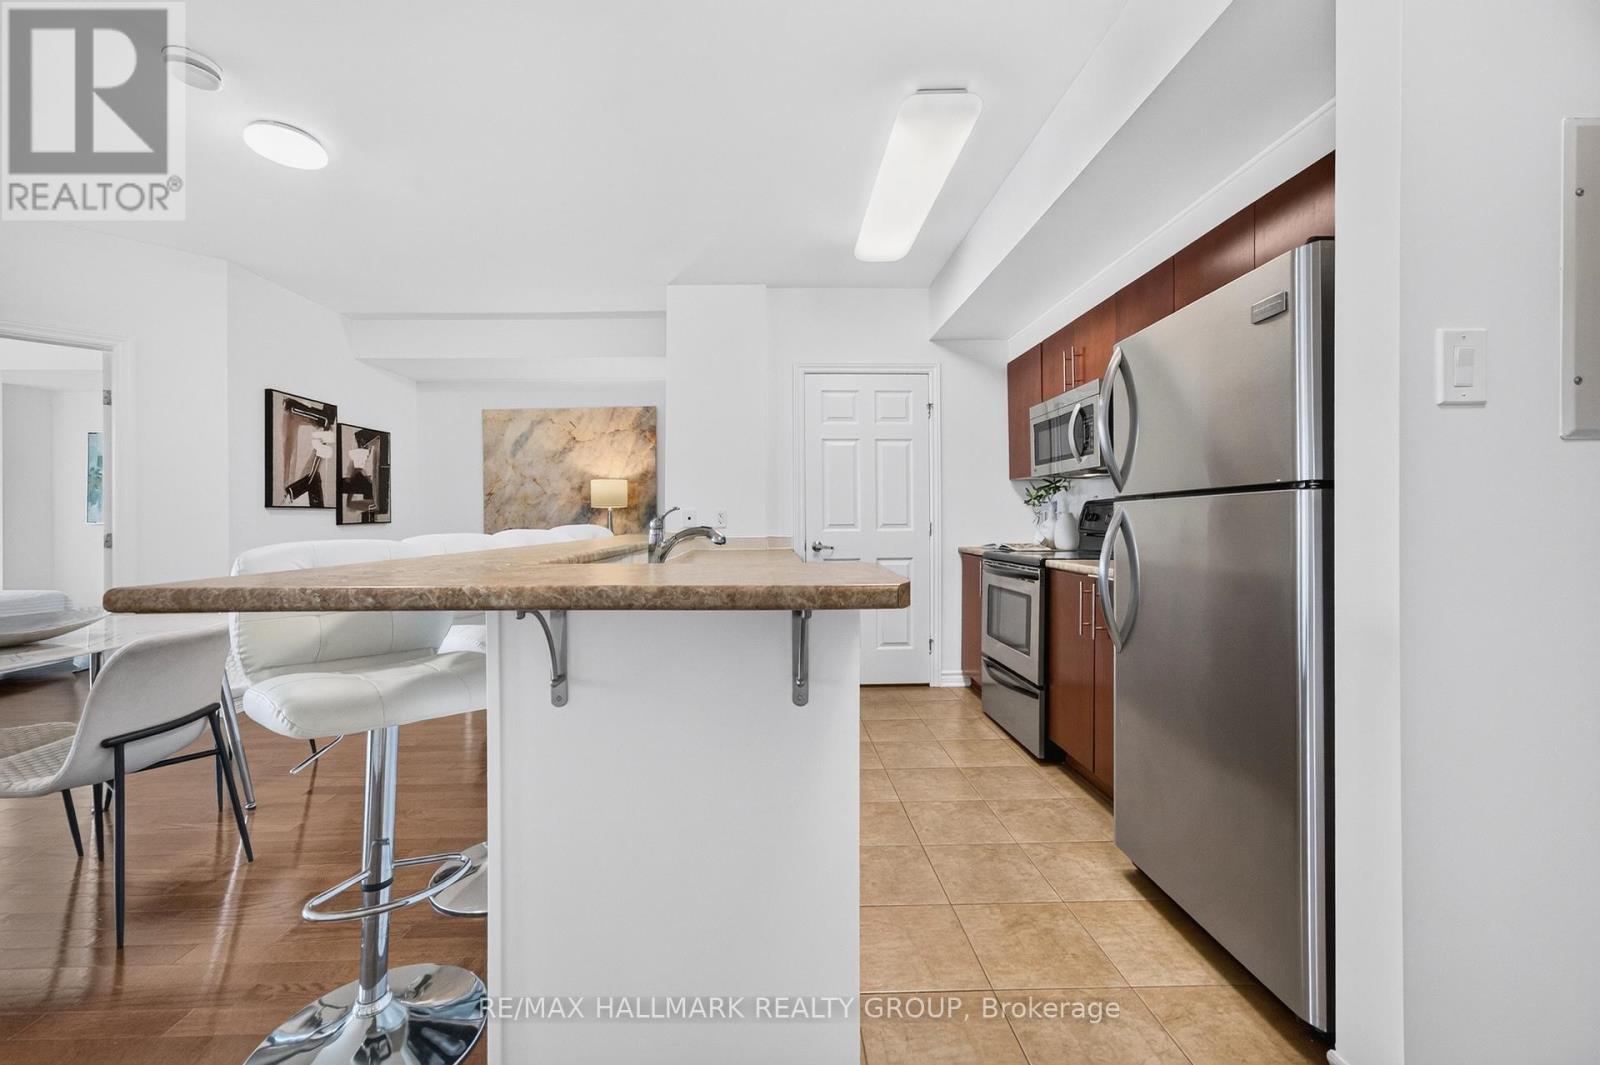
Kitchen wide angle - 1405 - 200 Rideau Street, Ottawa, ON
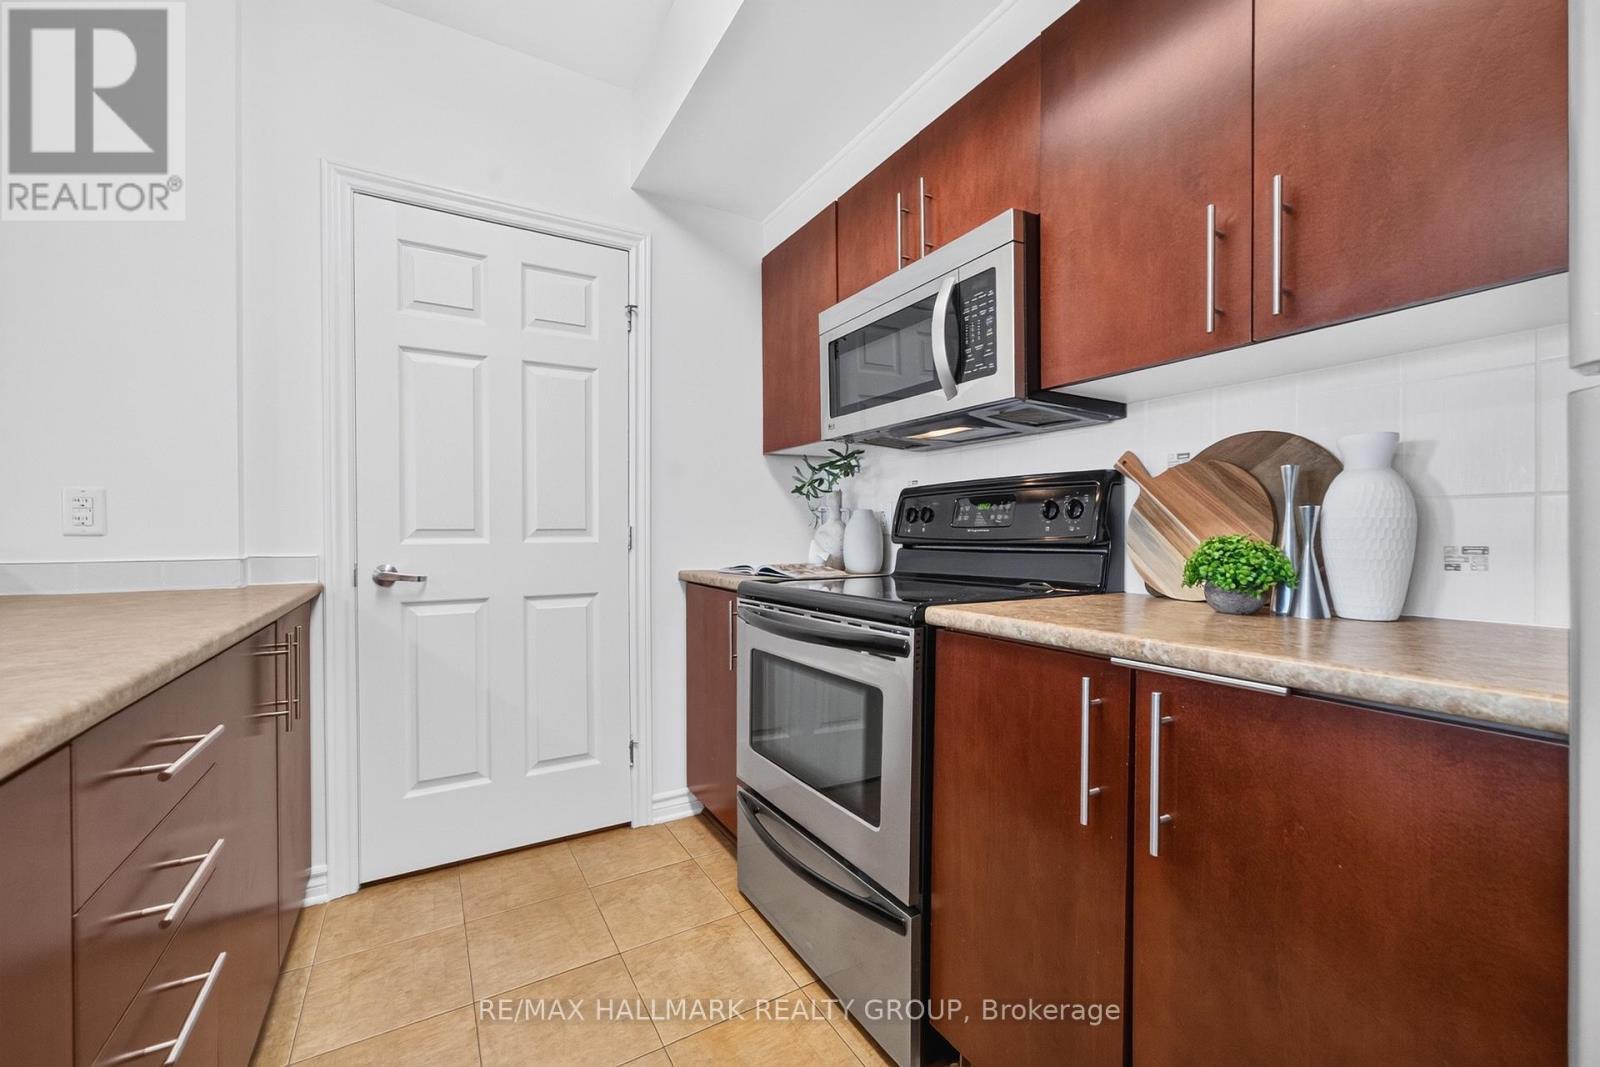
Kitchen appliances and cabinetry - 1405 - 200 Rideau Street, Ottawa, ON
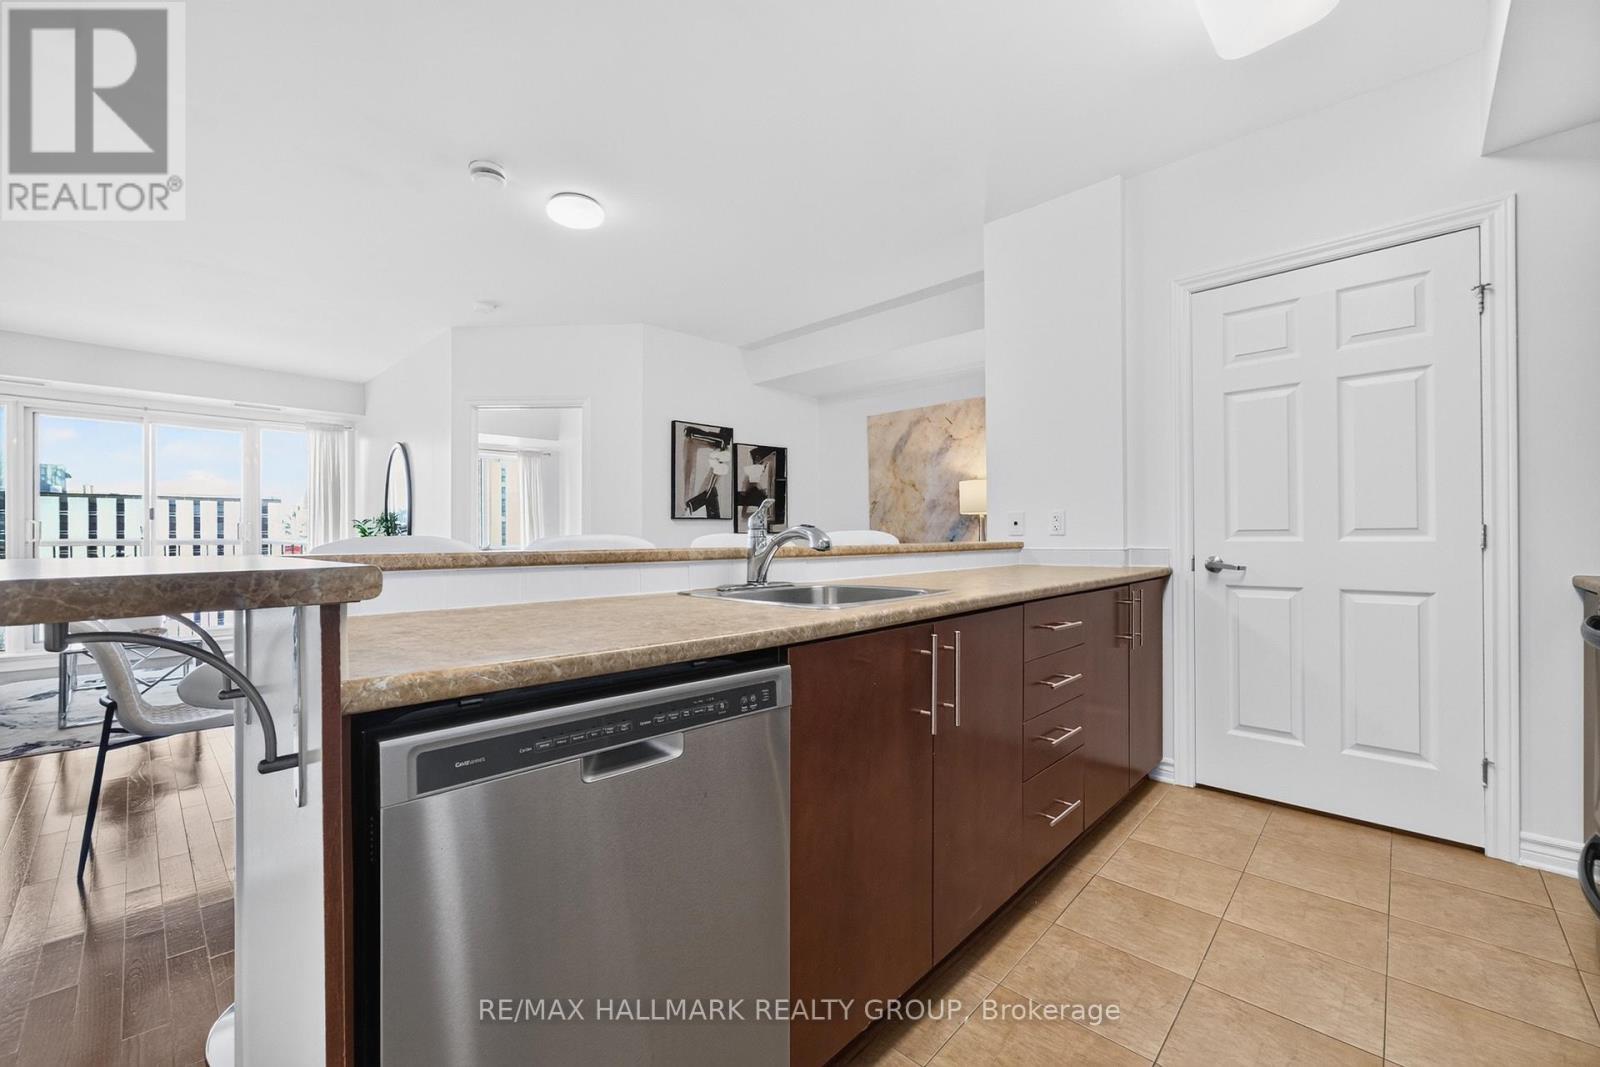
Kitchen sink and dishwasher - 1405 - 200 Rideau Street, Ottawa, ON
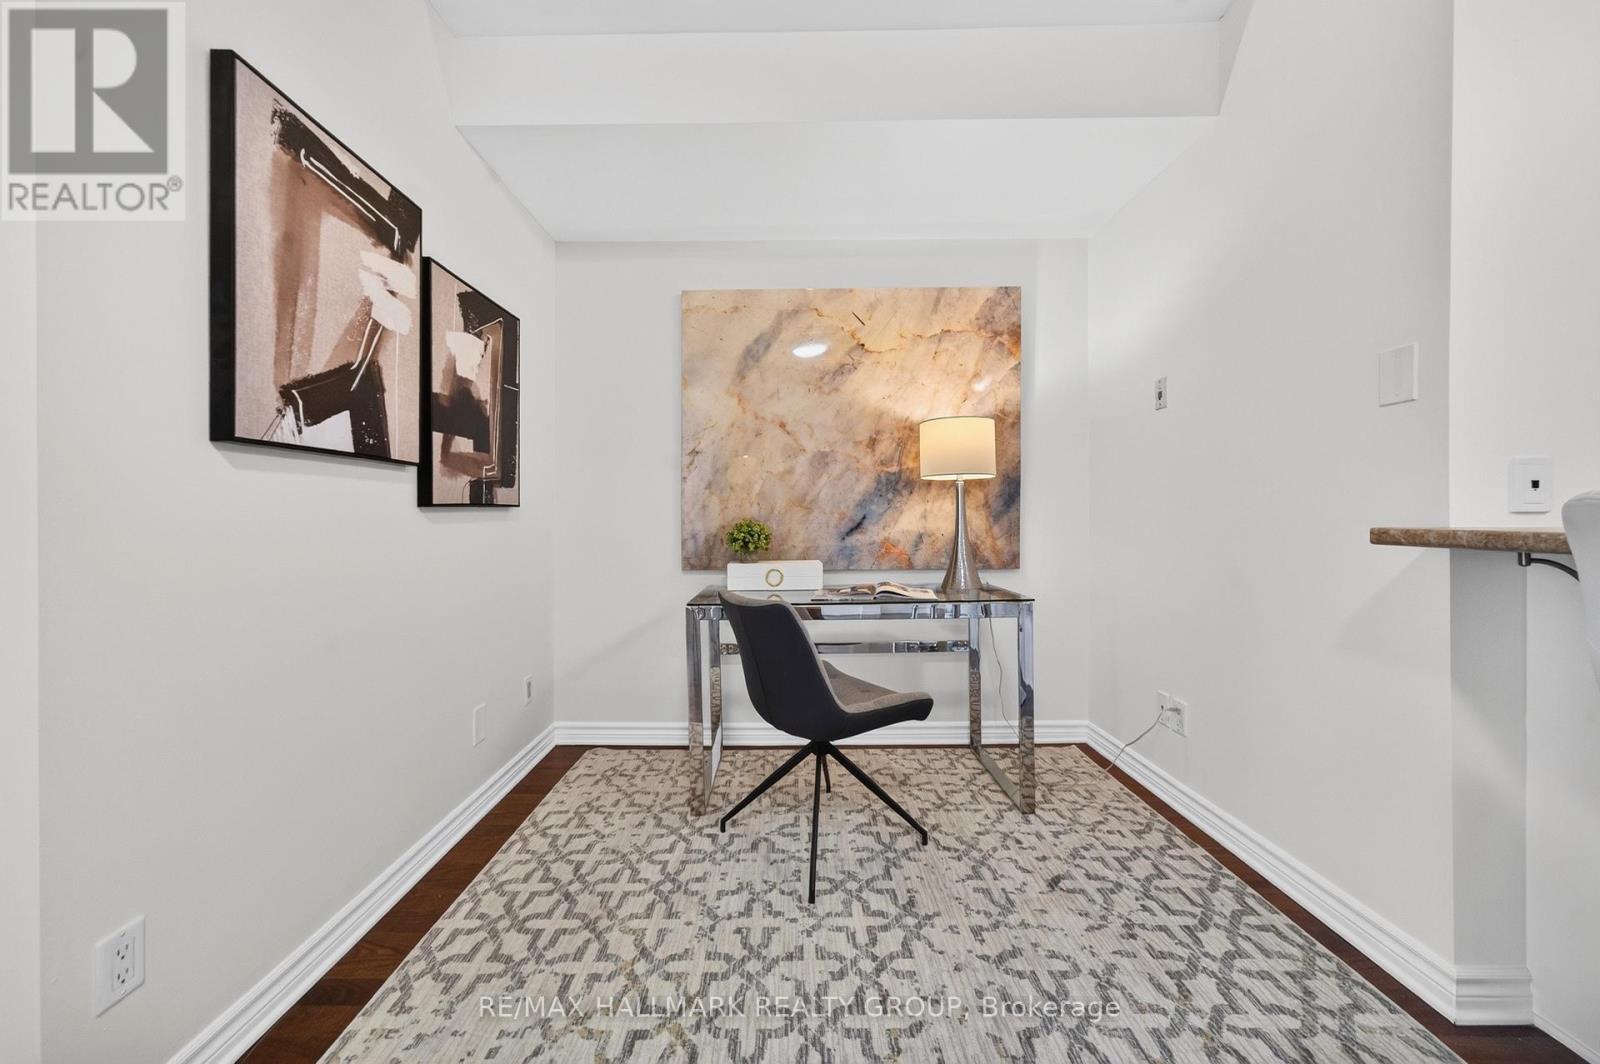
Den - dedicated work area - 1405 - 200 Rideau Street, Ottawa, ON
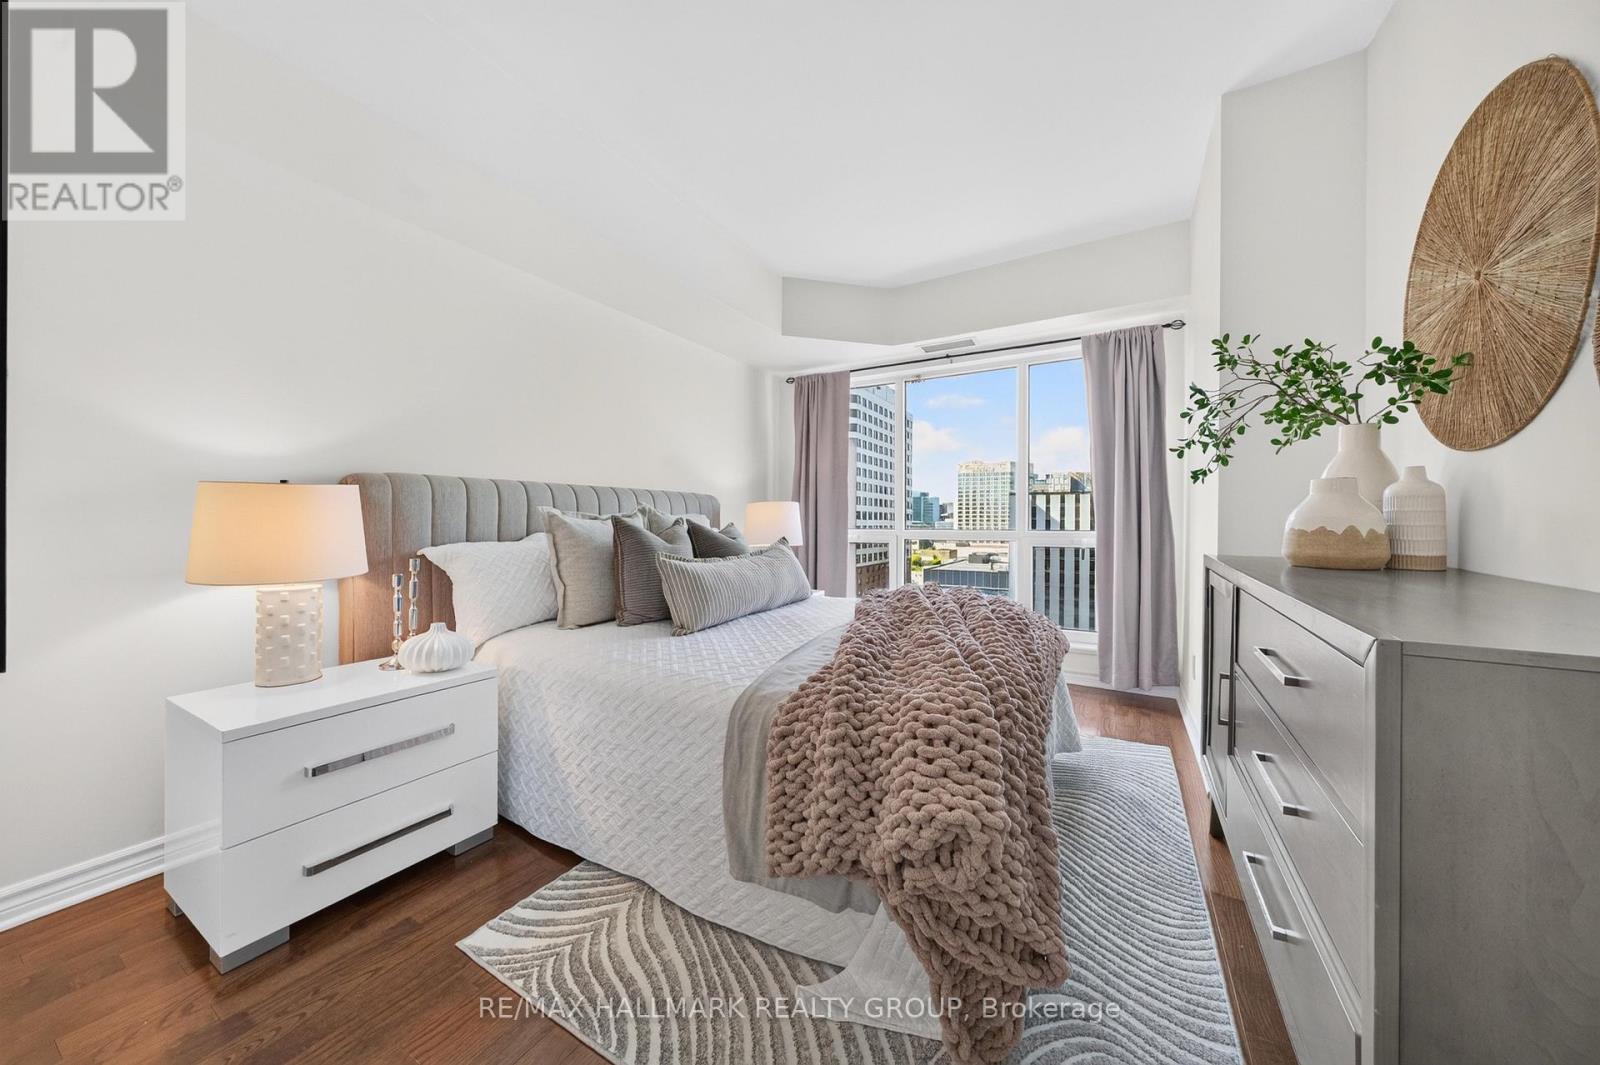
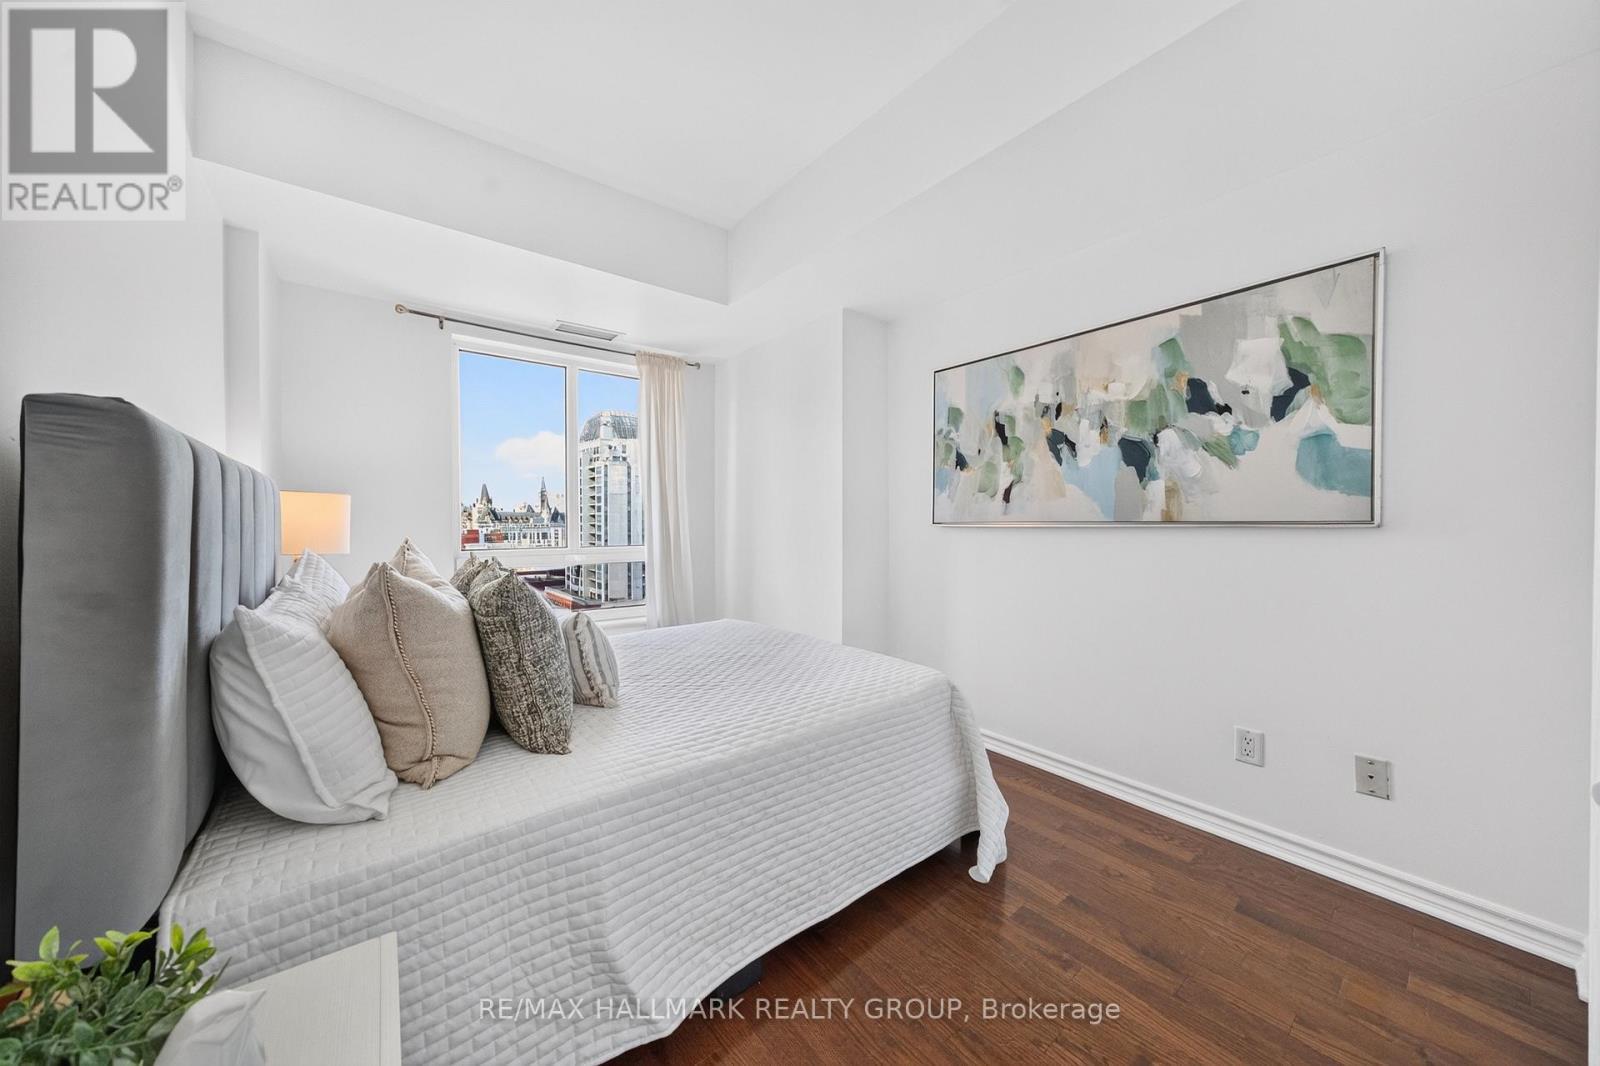
Primary bedroom - wide view - 1405 - 200 Rideau Street, Ottawa, ON
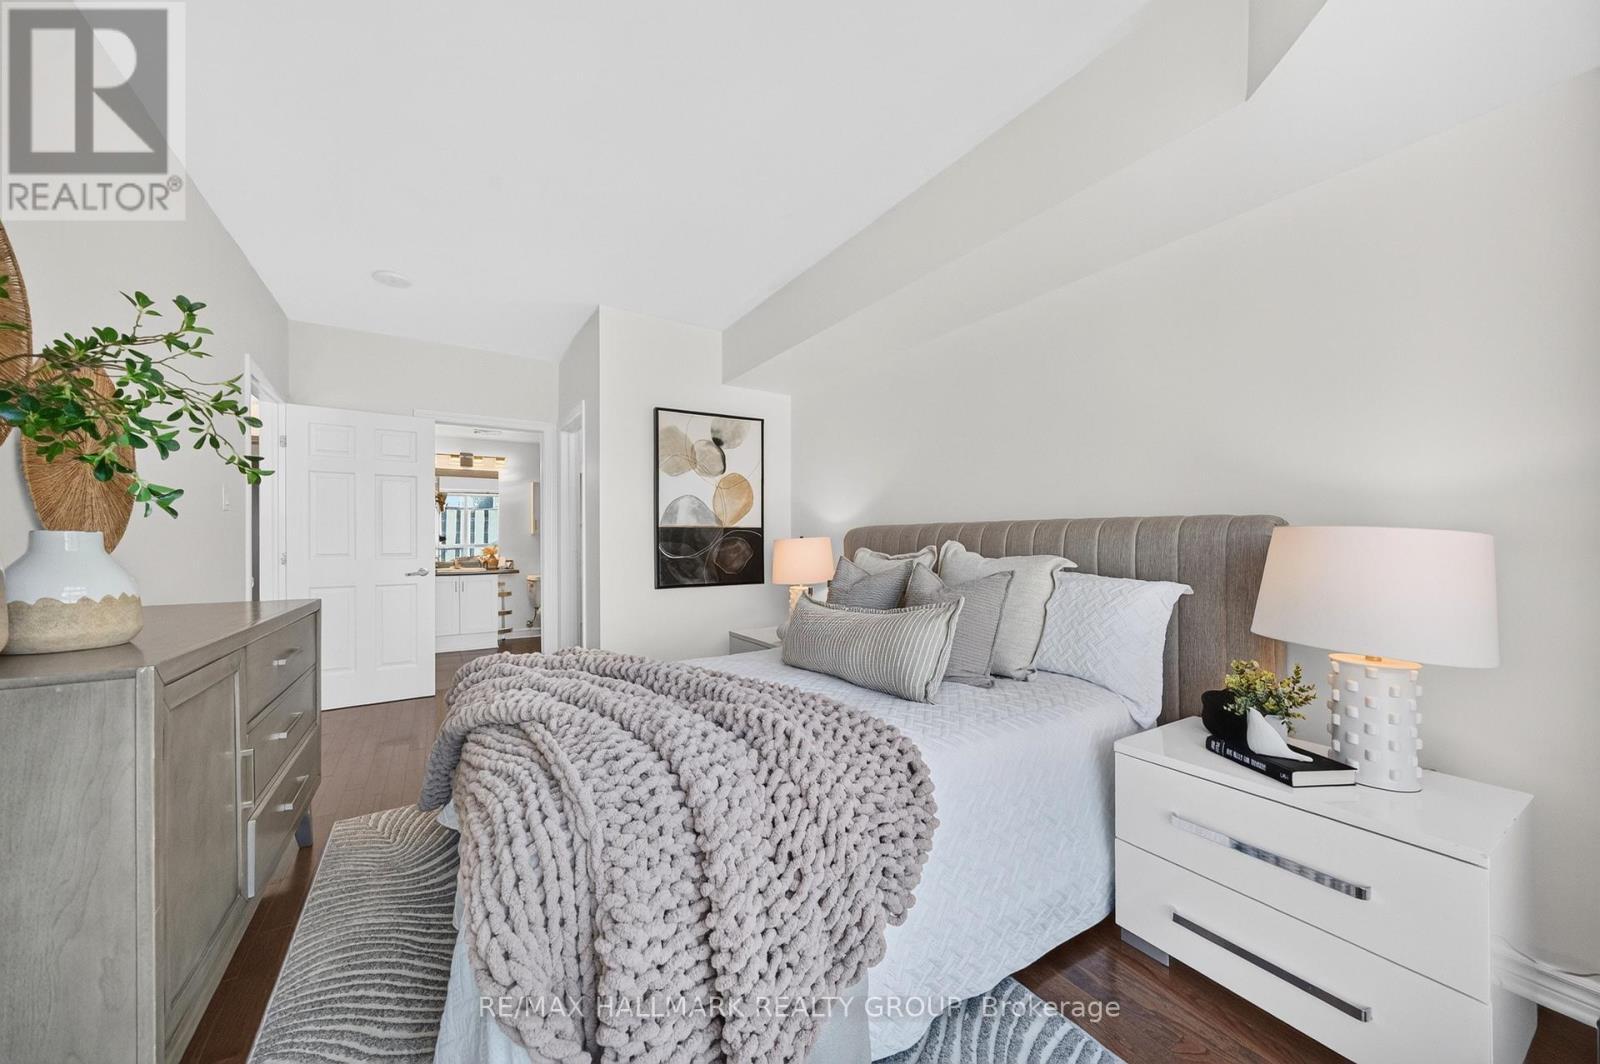
Primary bedroom - reverse view - 1405 - 200 Rideau Street, Ottawa, ON
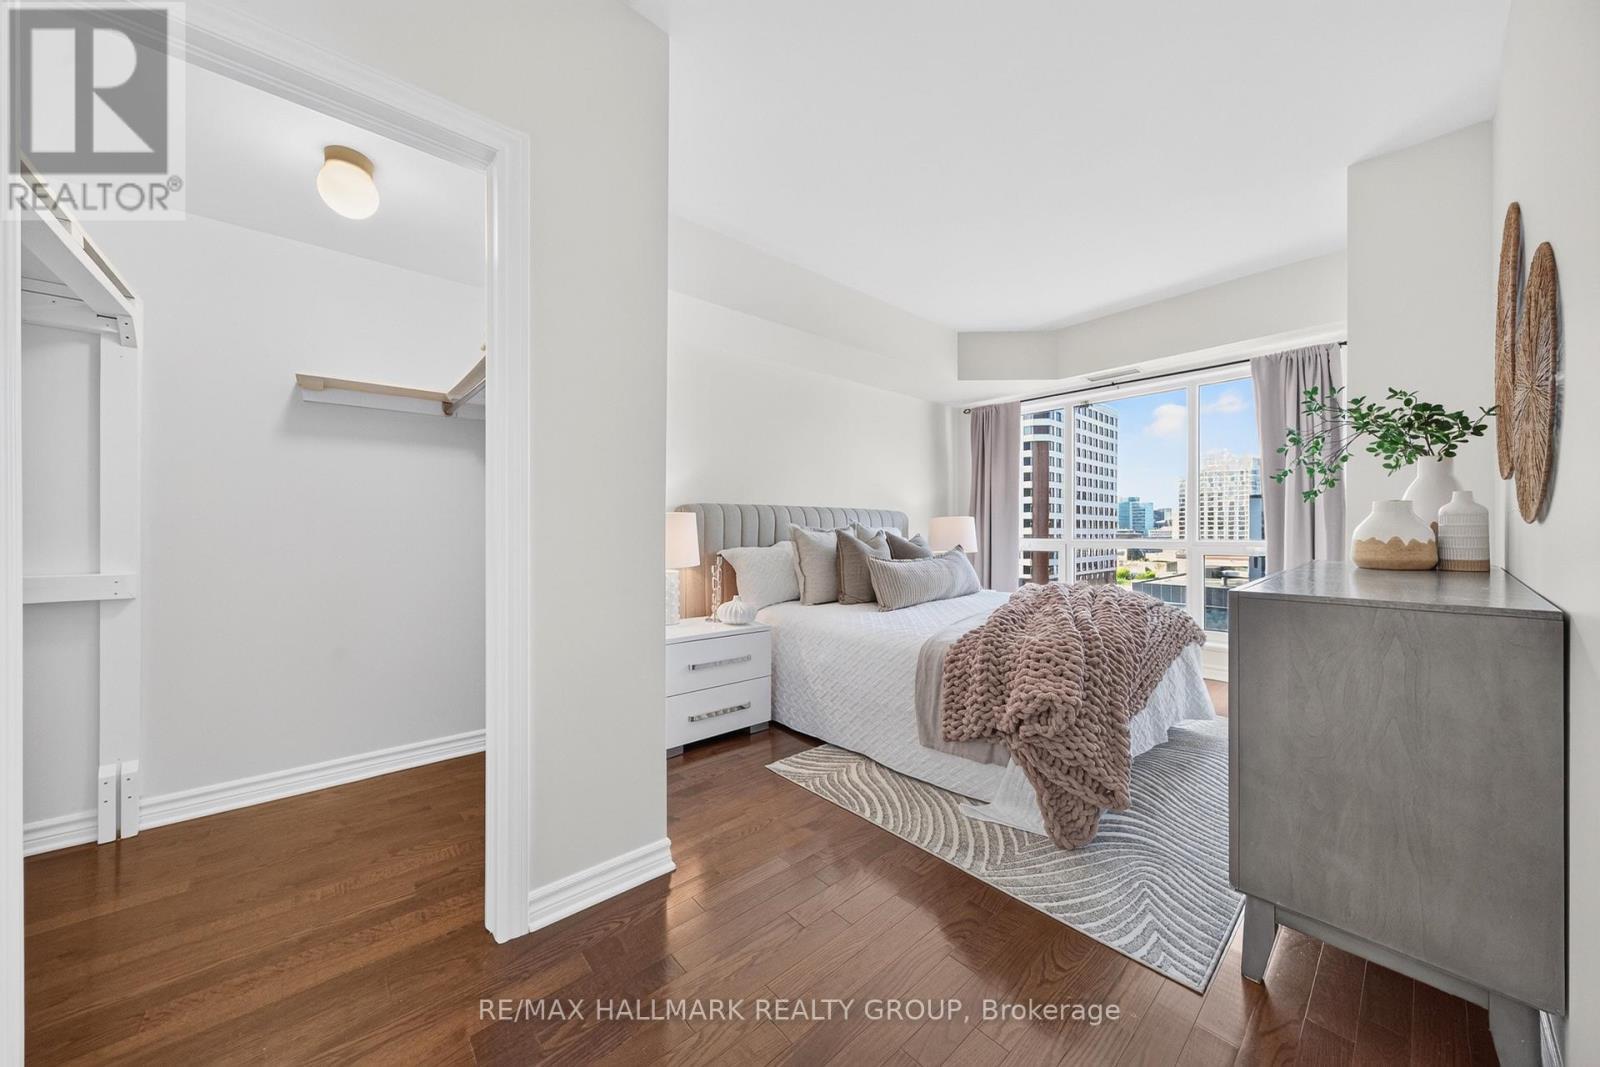
Primary bedroom and walk-in closet - 1405 - 200 Rideau Street, Ottawa, ON
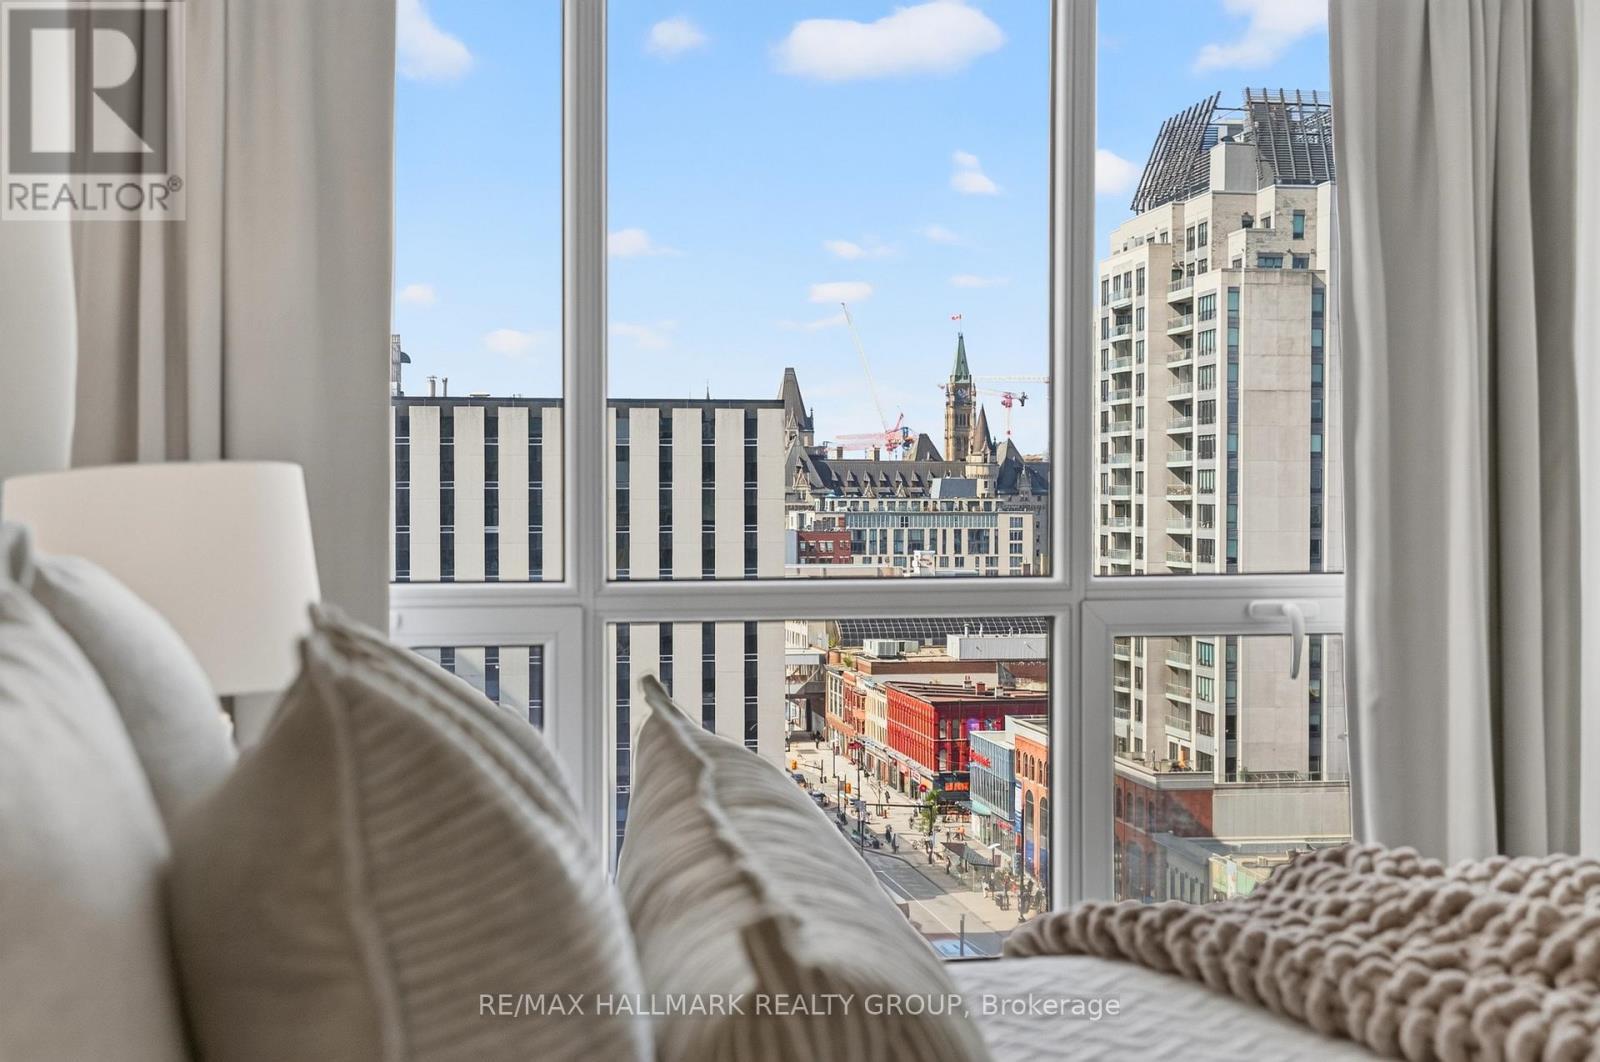
Primary bedroom window outlook - 1405 - 200 Rideau Street, Ottawa, ON
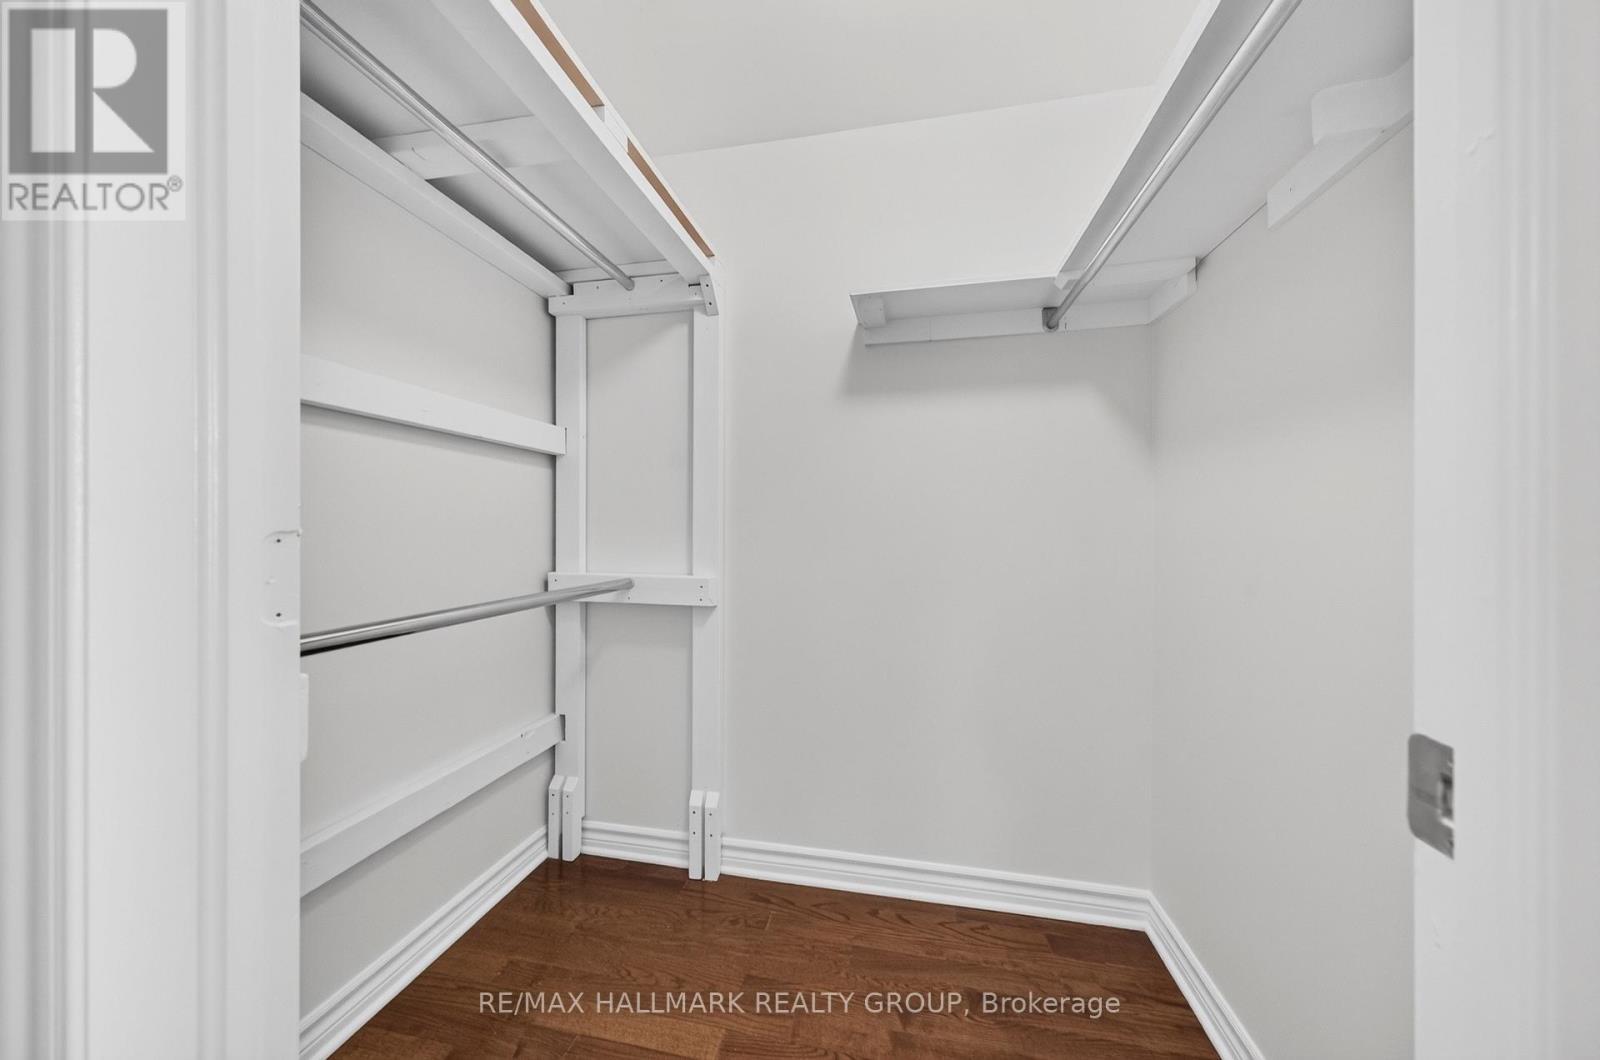
Walk-in closet - 1405 - 200 Rideau Street, Ottawa, ON
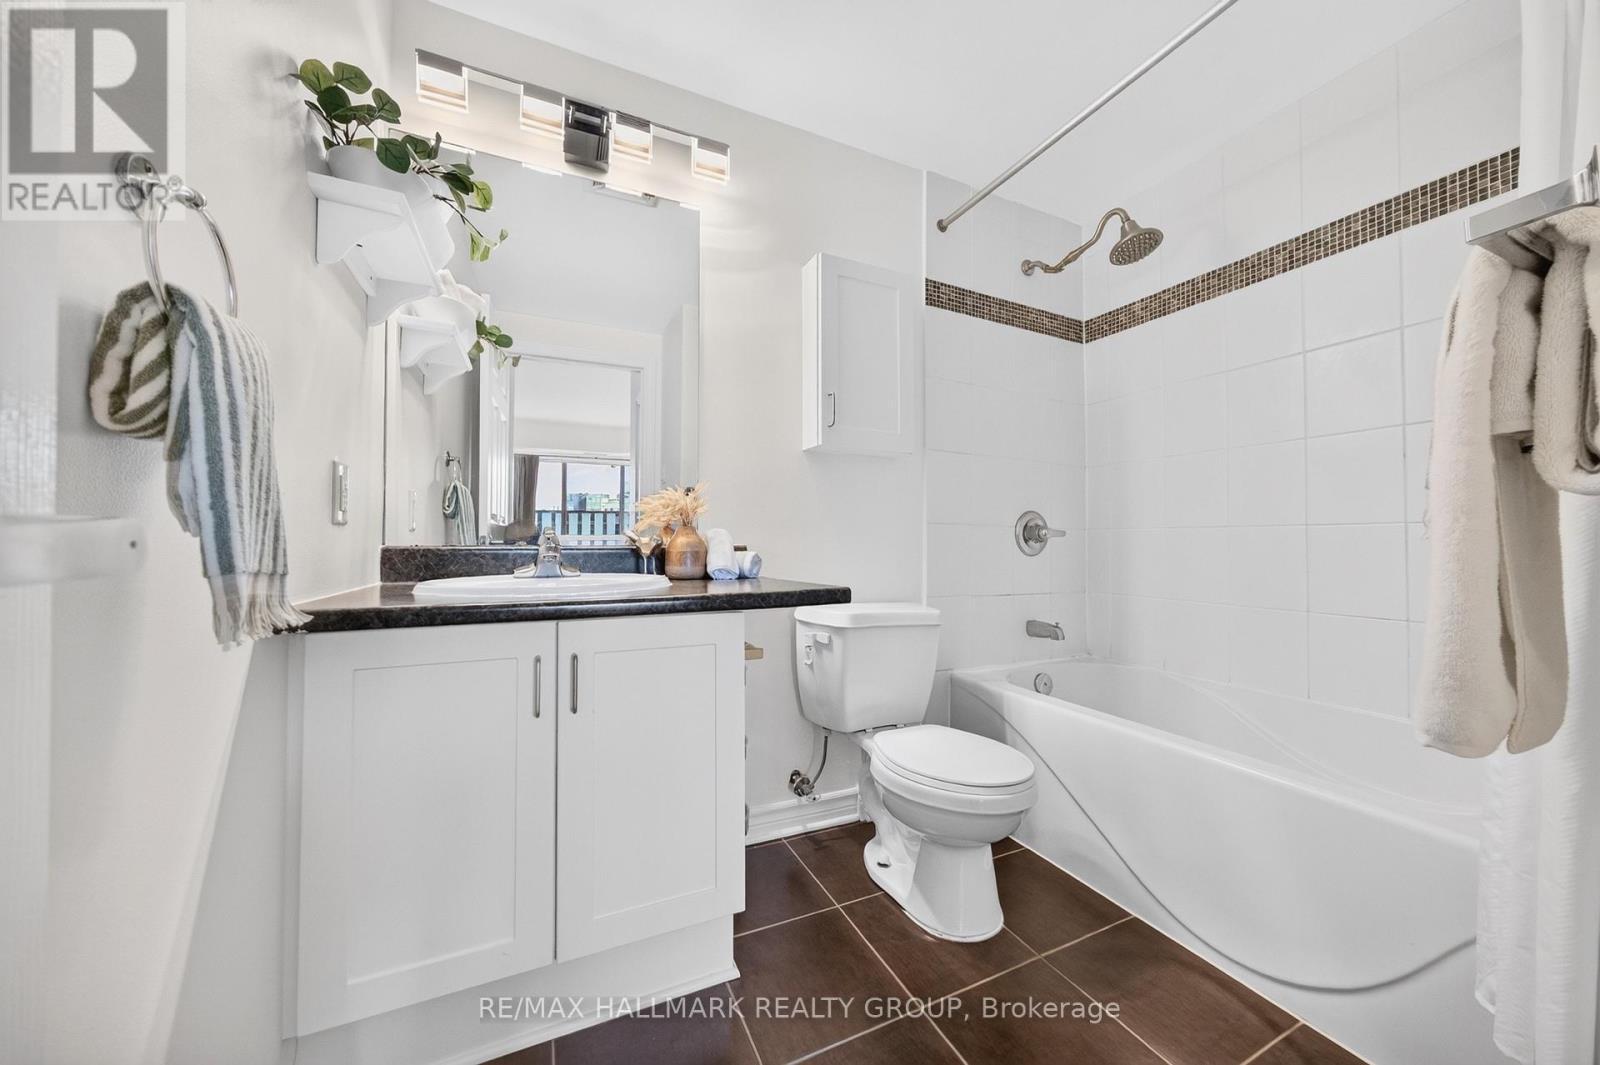
Primary bedroom ensuite bathroom with tub - 1405 - 200 Rideau Street, Ottawa, ON
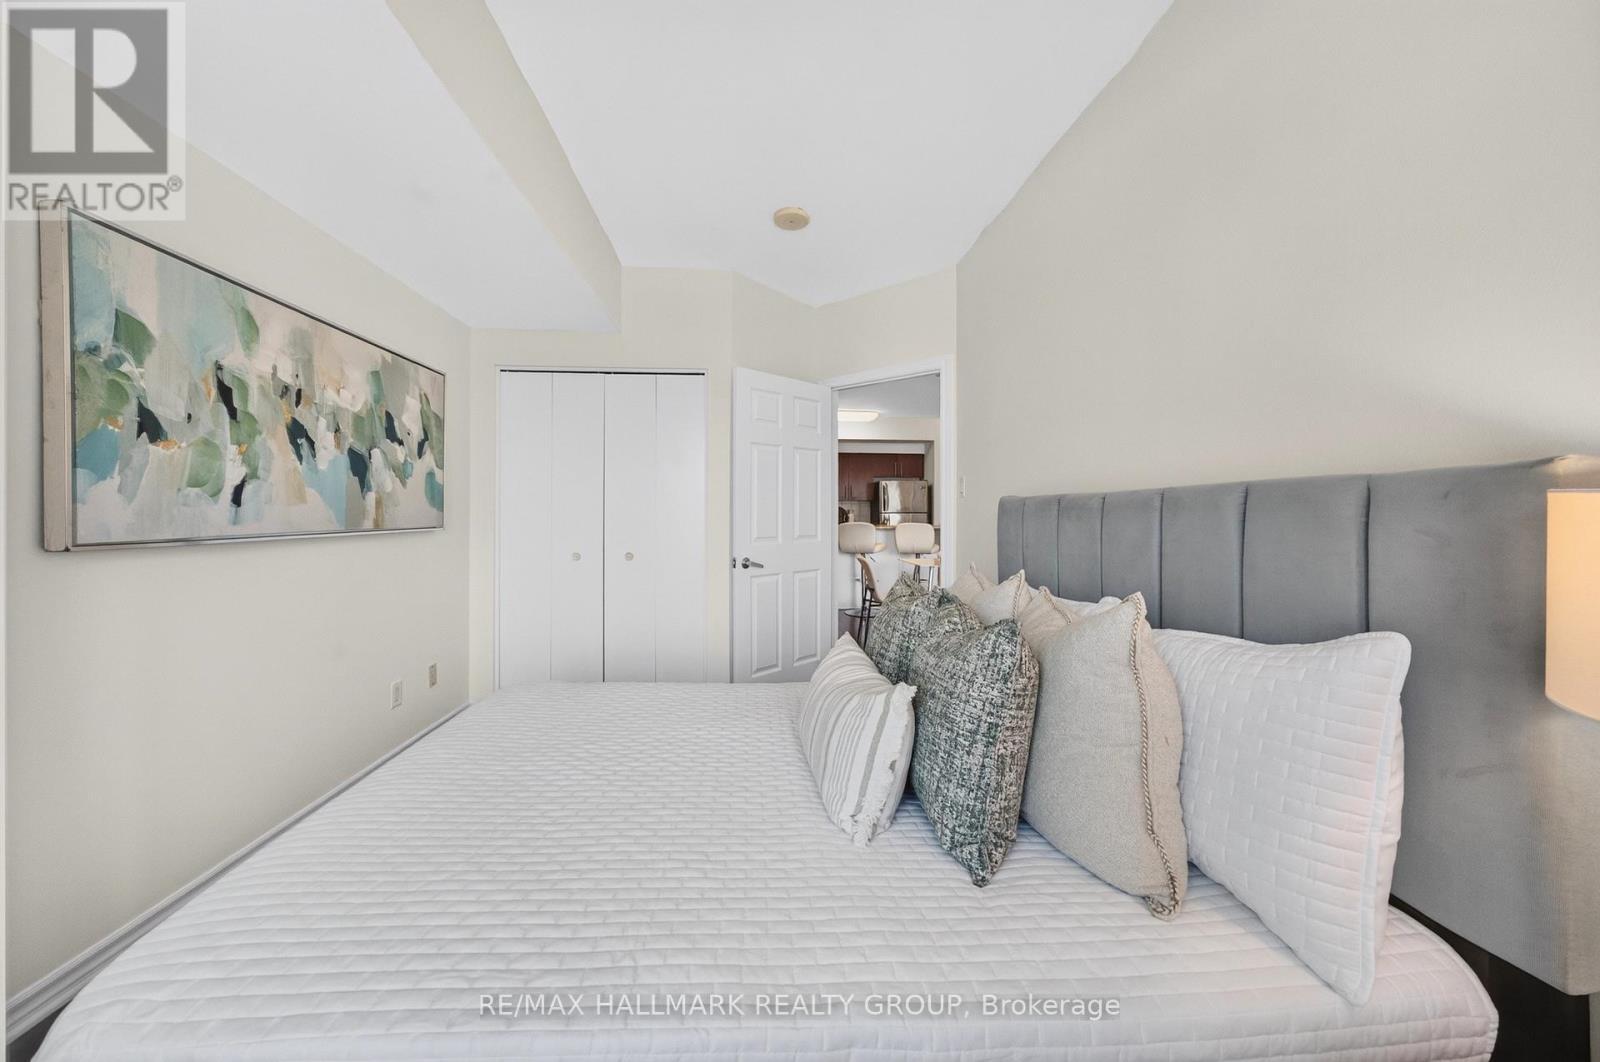
Second bedroom - wide view - 1405 - 200 Rideau Street, Ottawa, ON
Second bedroom - reverse view - 1405 - 200 Rideau Street, Ottawa, ON
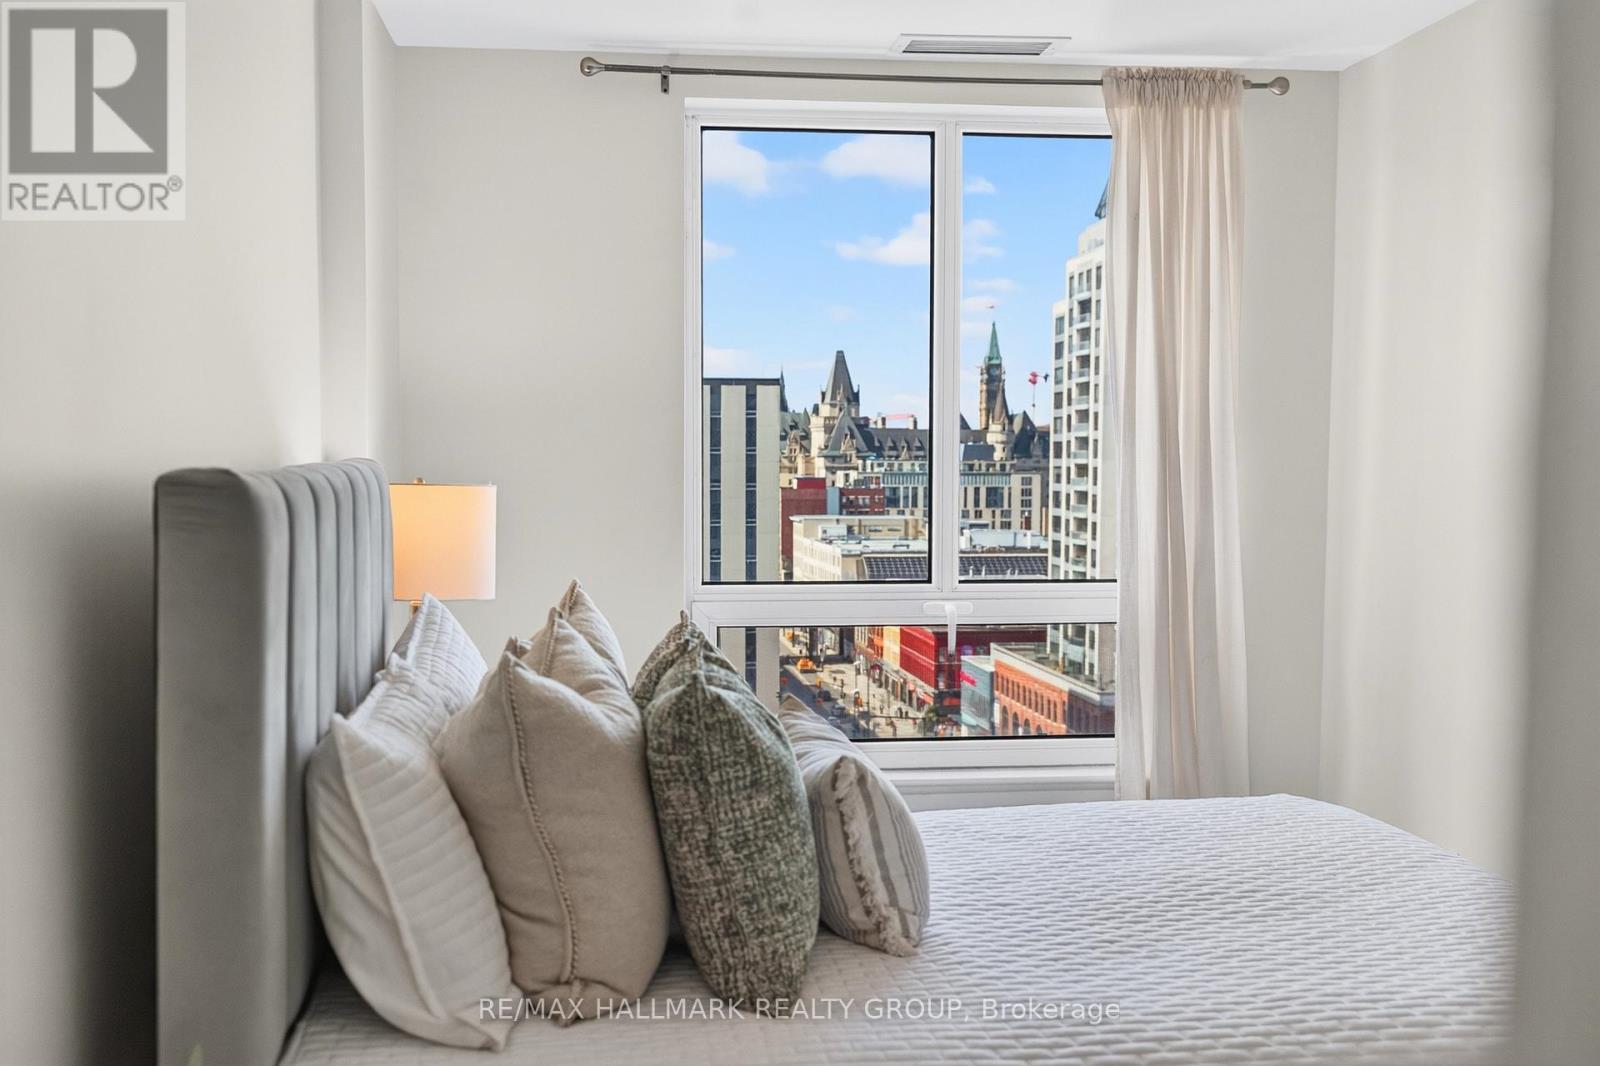
Second bedroom window outlook - 1405 - 200 Rideau Street, Ottawa, ON
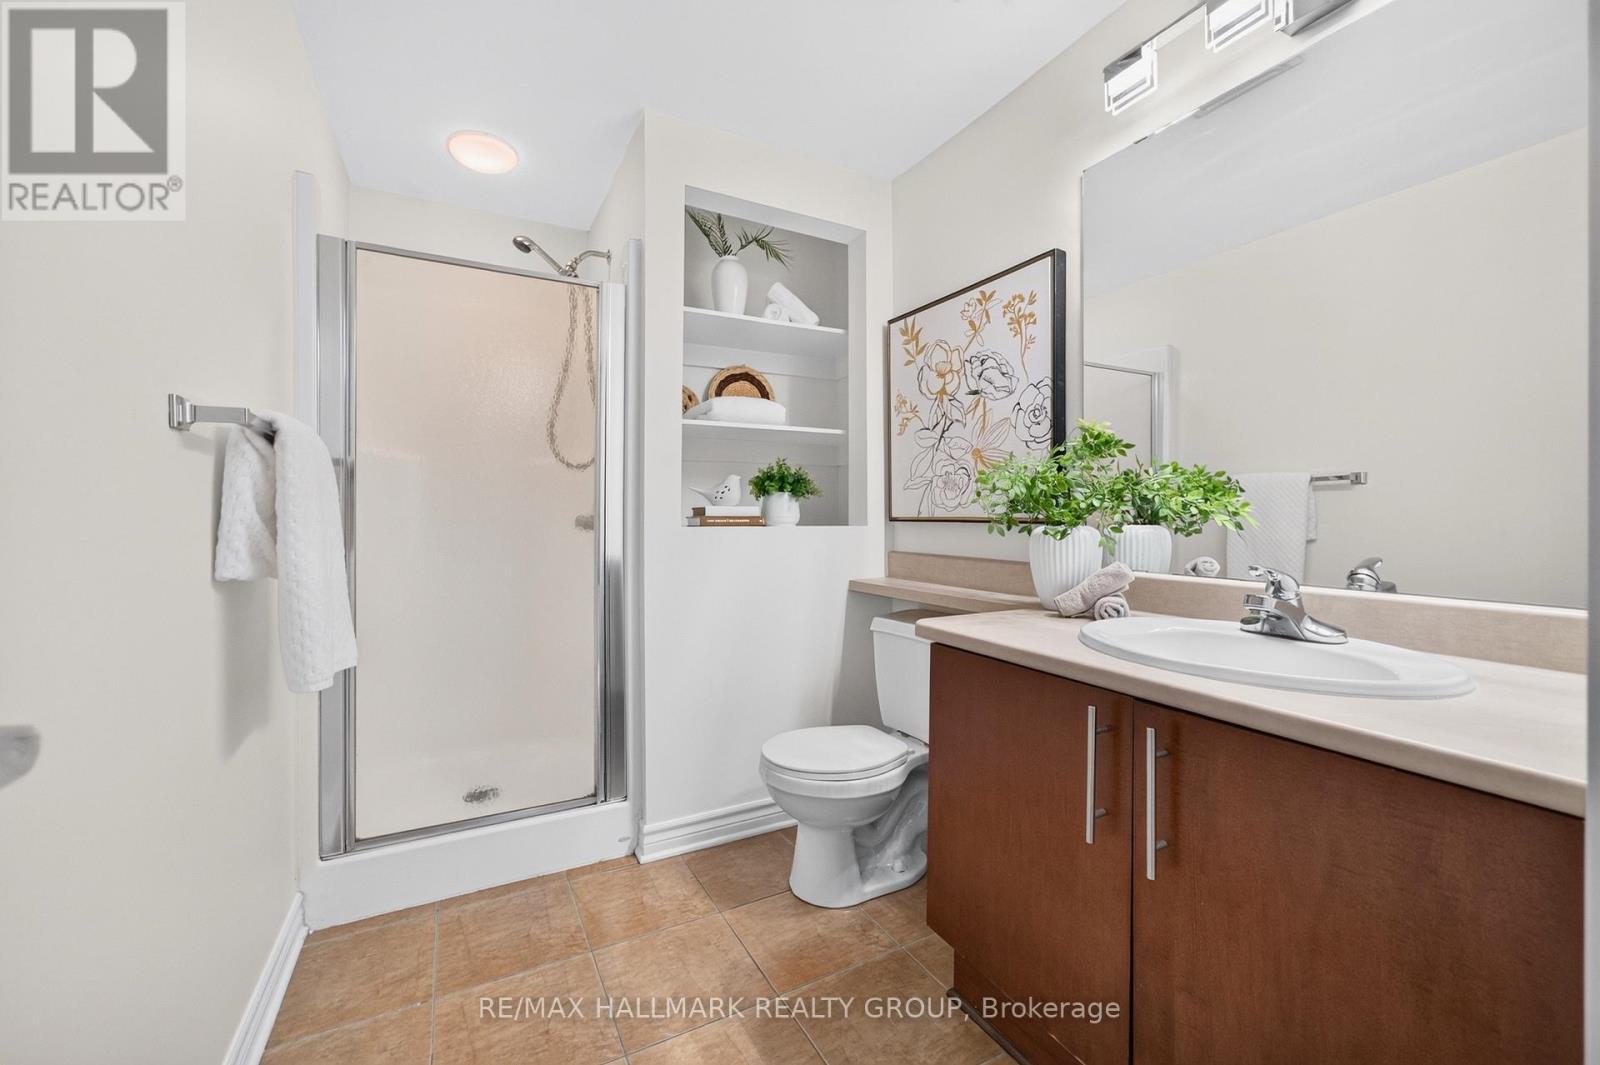
Bathroom with shower - 1405 - 200 Rideau Street, Ottawa, ON
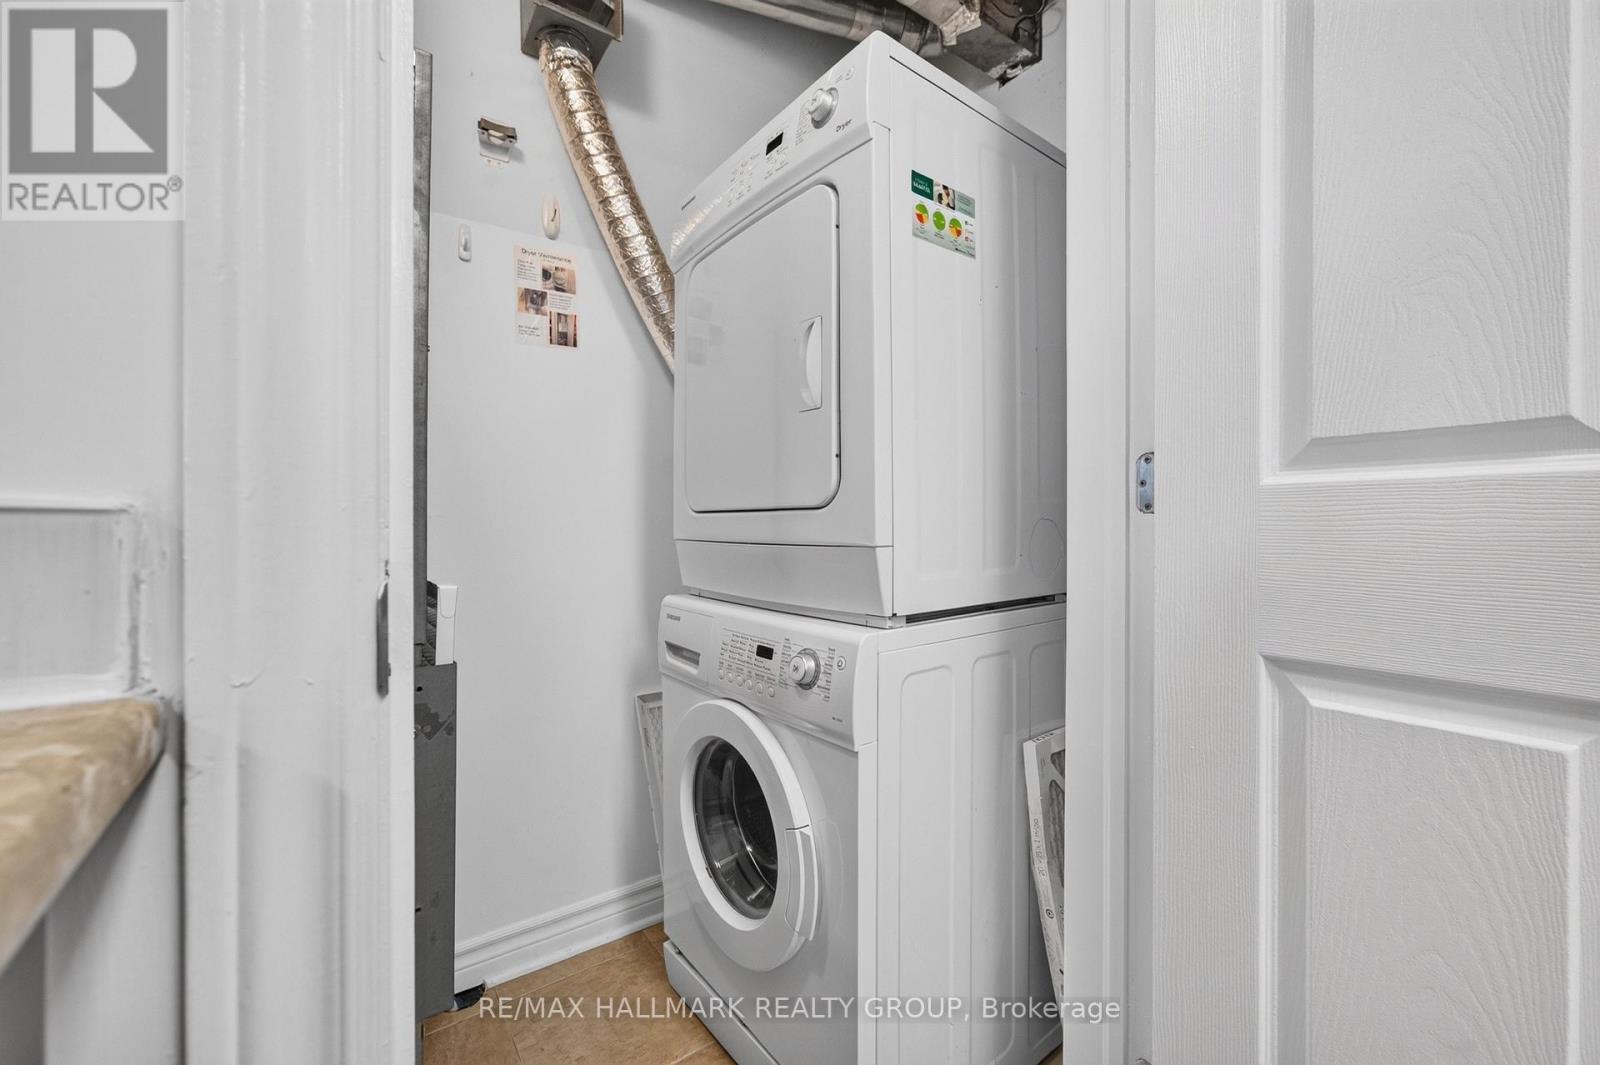
In-suite laundry - 1405 - 200 Rideau Street, Ottawa, ON
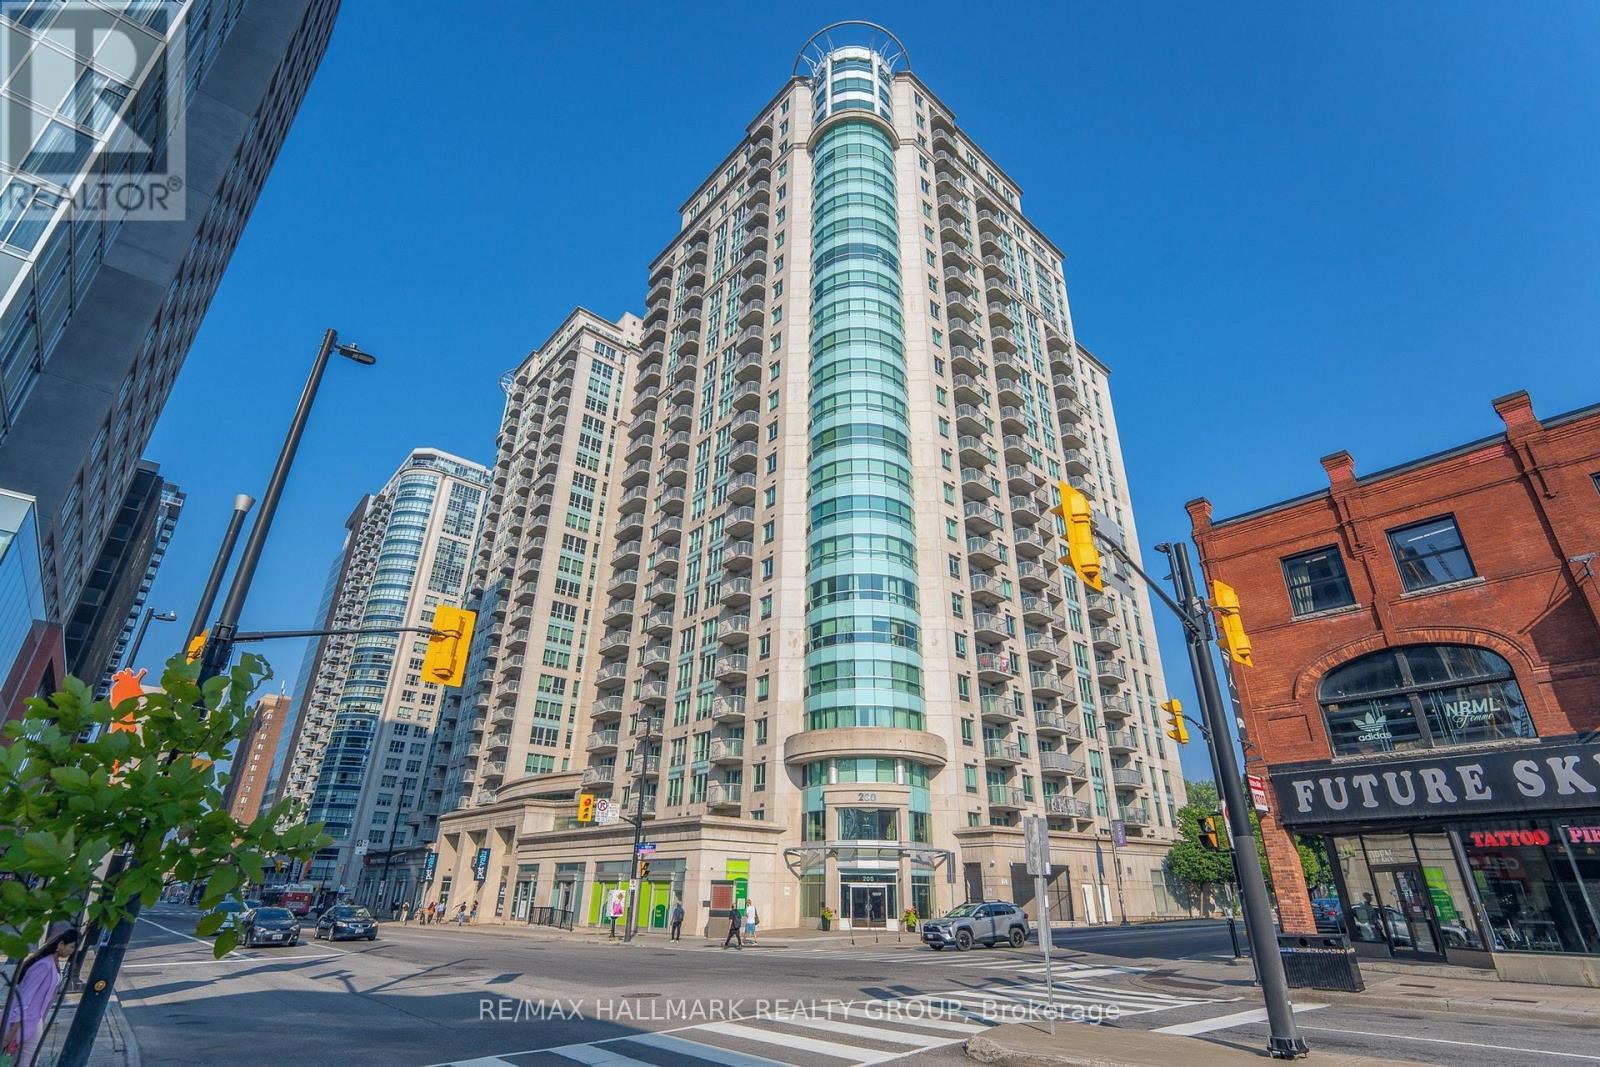
200 Rideau St - 1405 - 200 Rideau Street, Ottawa, ON
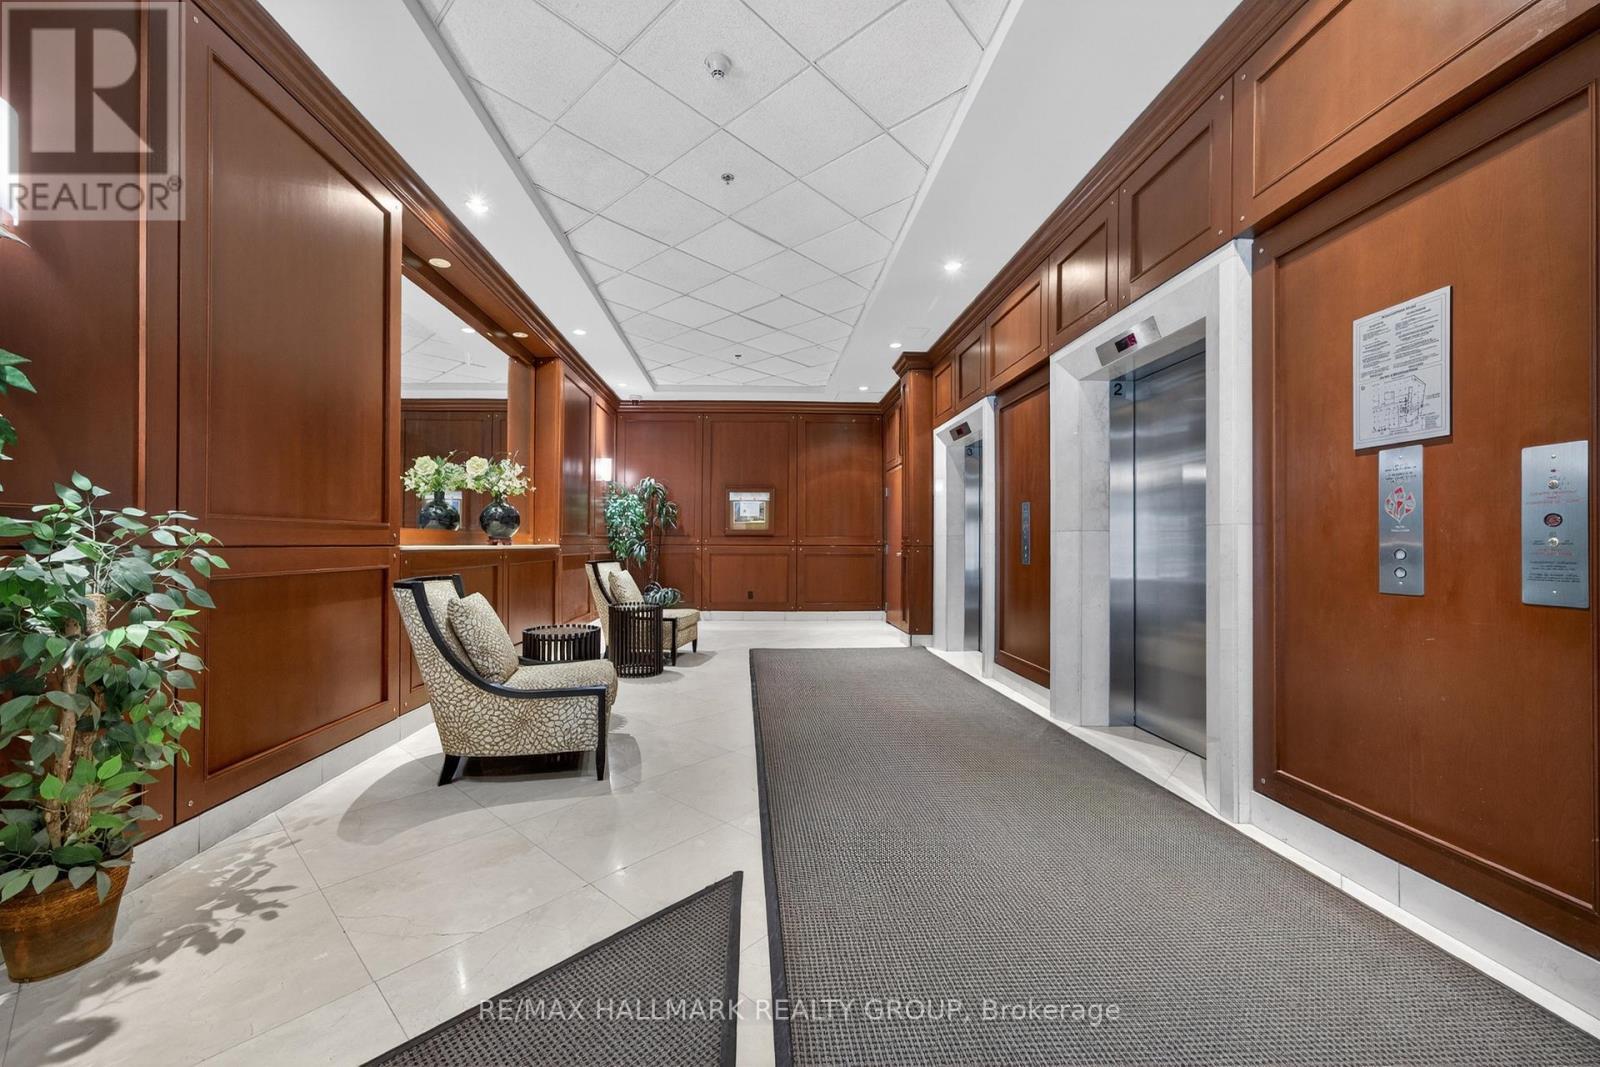
200 Rideau St Lobby - 1405 - 200 Rideau Street, Ottawa, ON
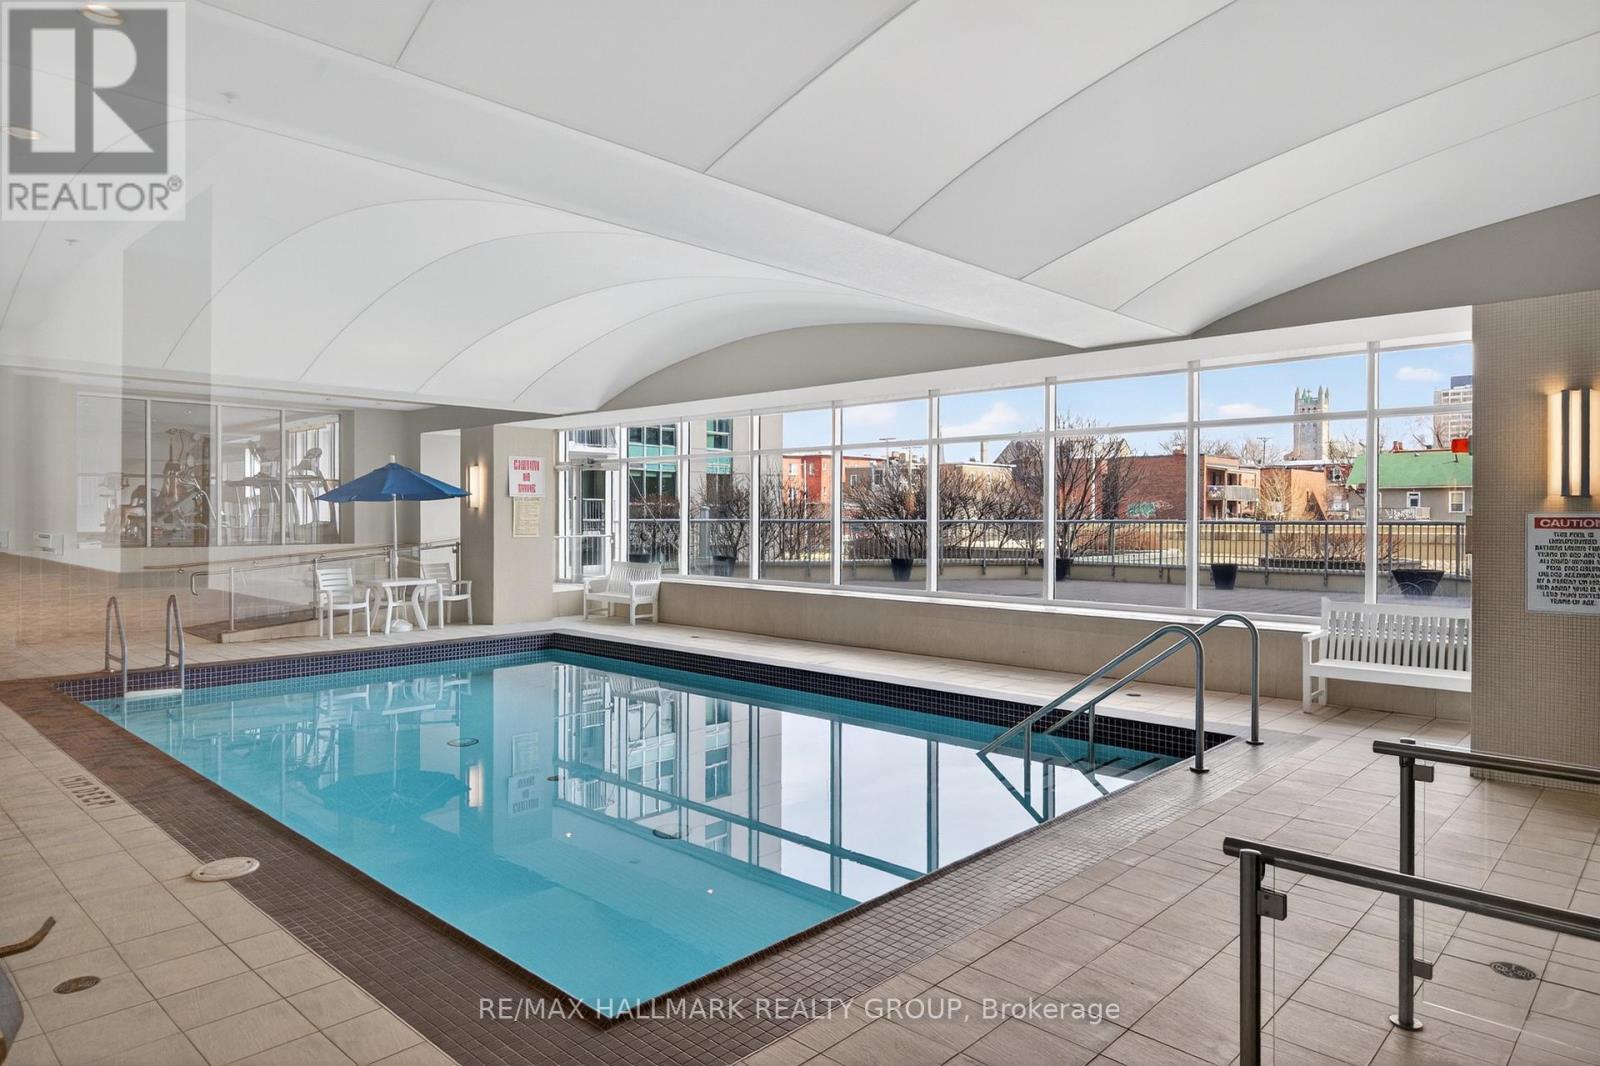
Indoor pool - 1405 - 200 Rideau Street, Ottawa, ON
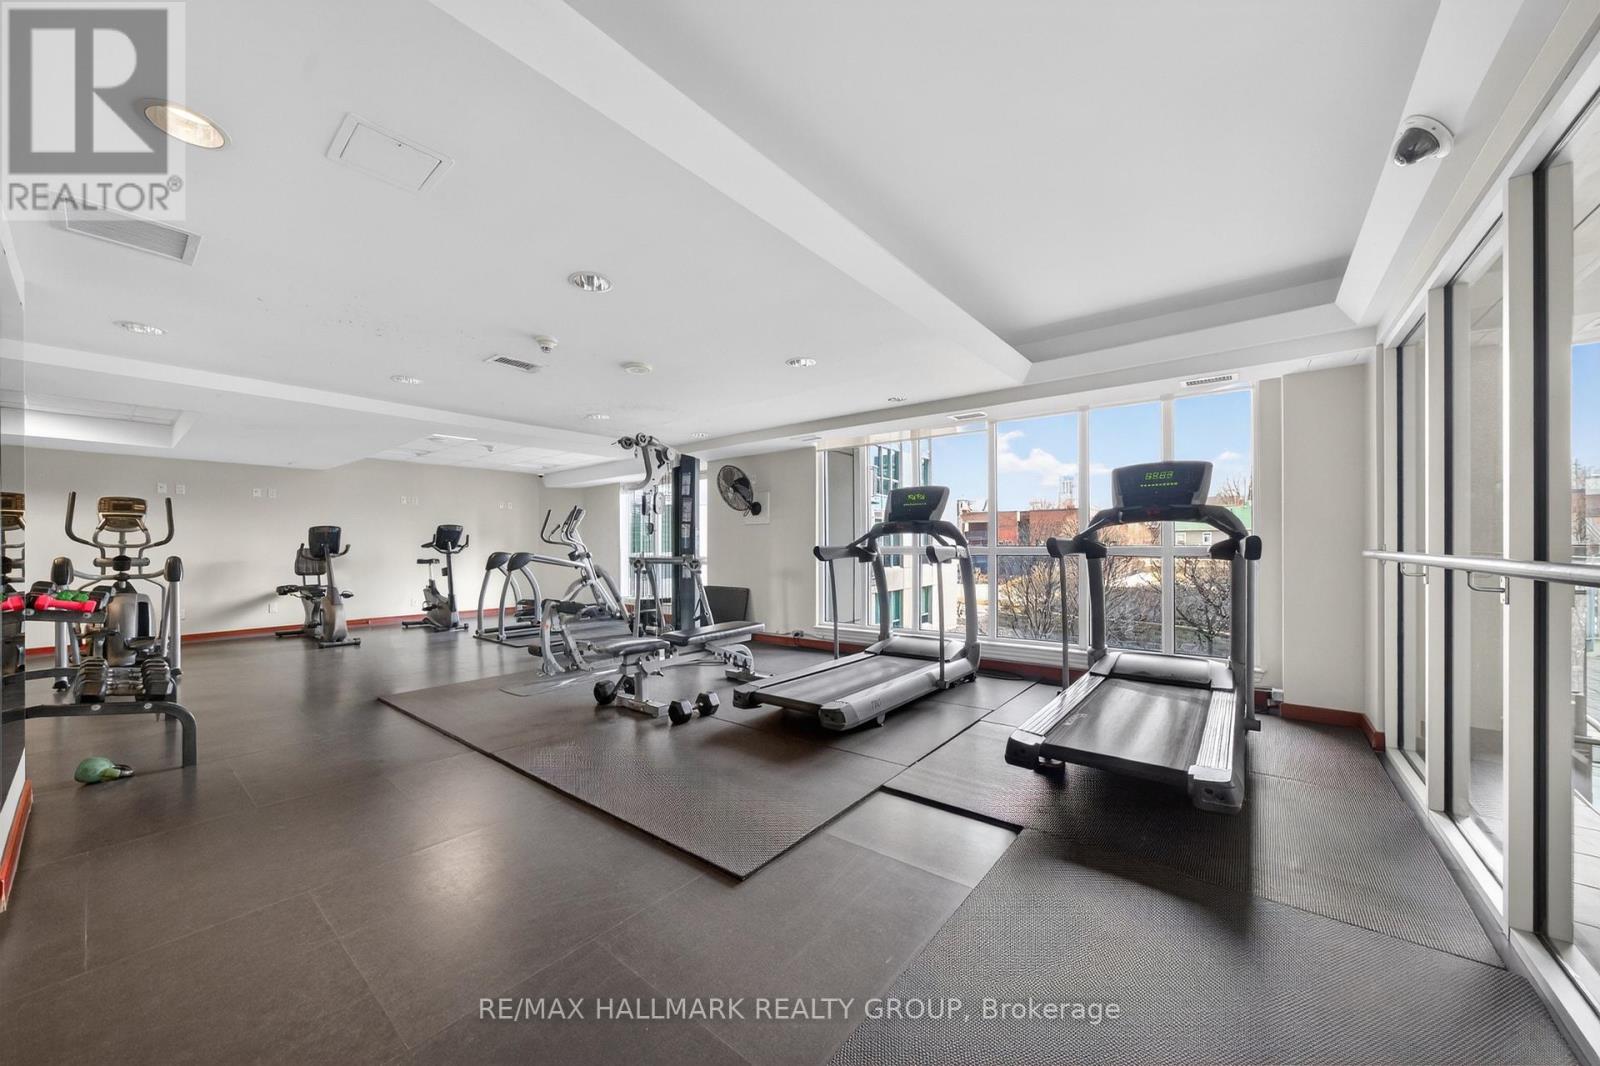
Fitness centre - 1405 - 200 Rideau Street, Ottawa, ON
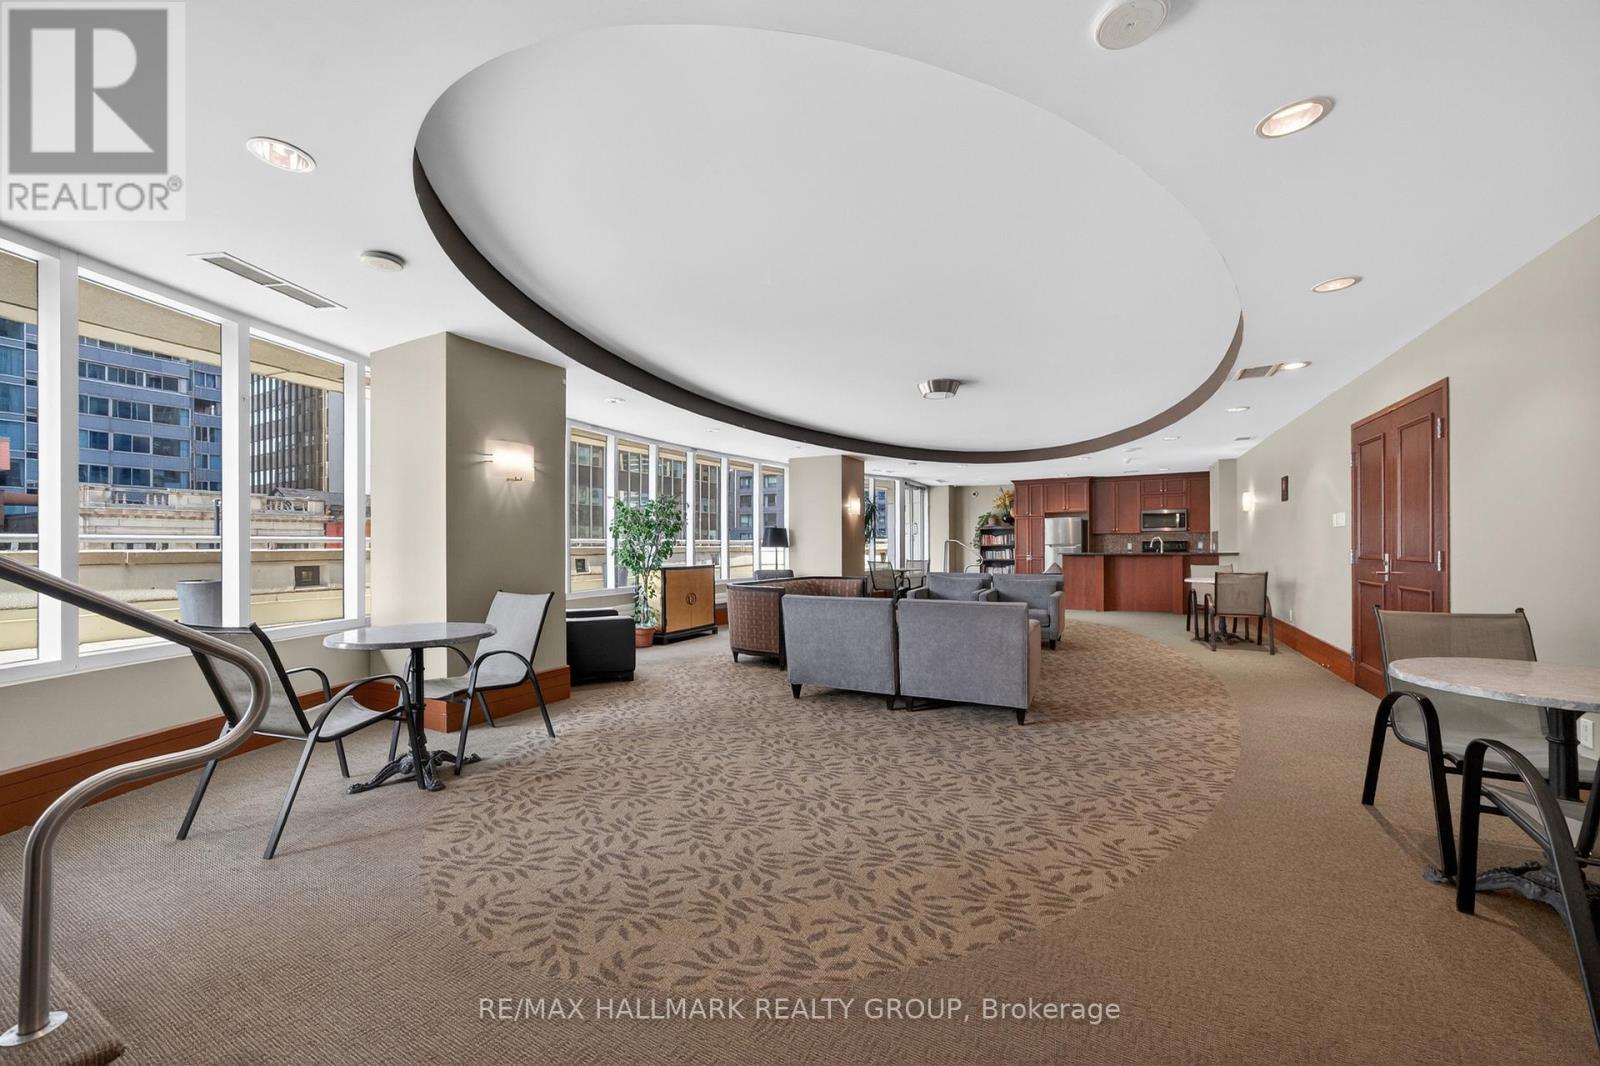
Party room - 1405 - 200 Rideau Street, Ottawa, ON
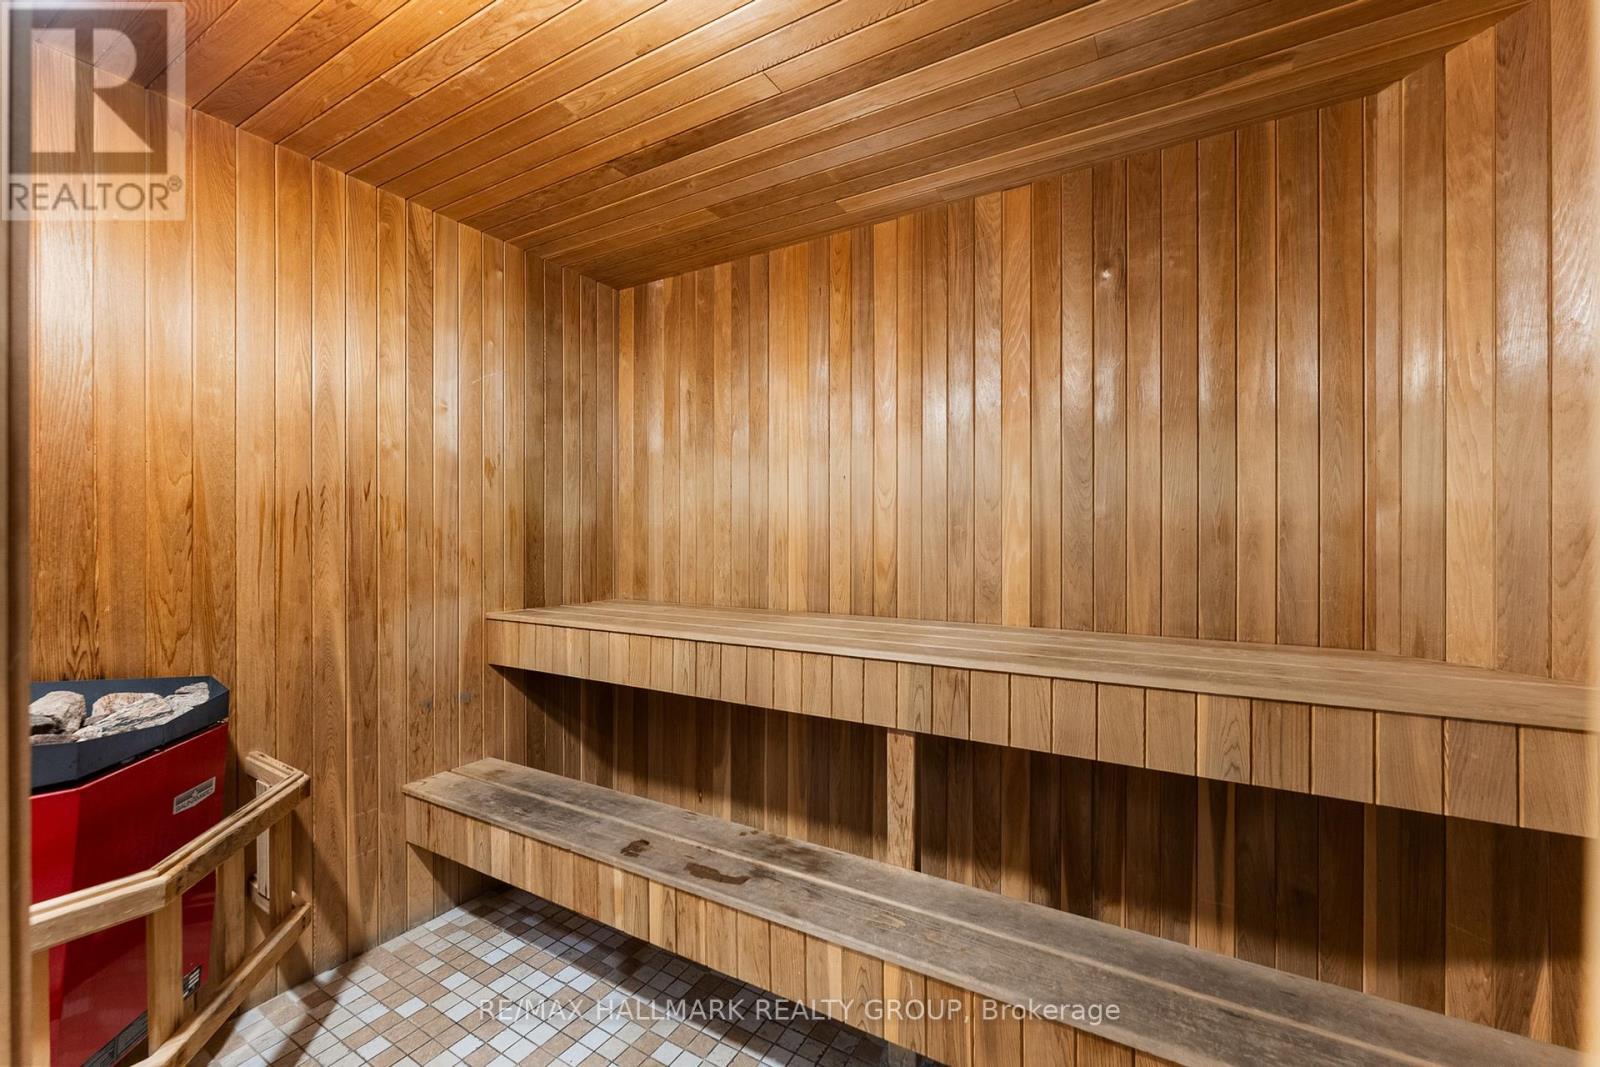
Sauna - 1405 - 200 Rideau Street, Ottawa, ON
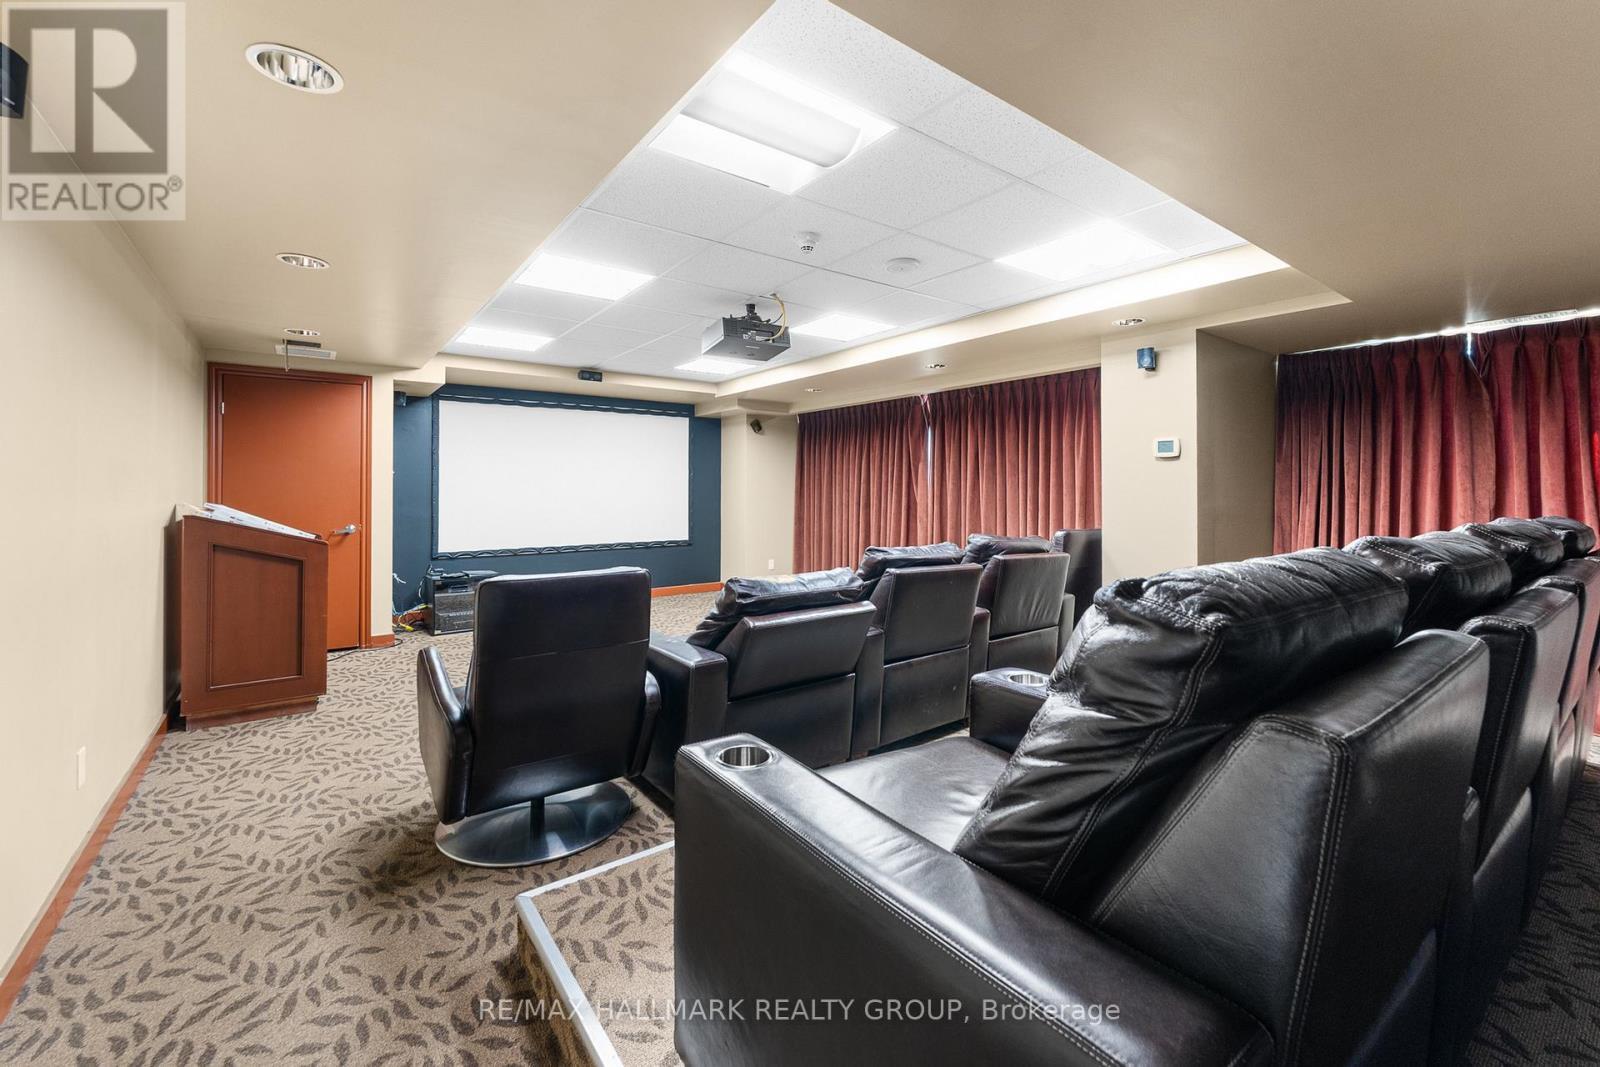
Theatre - 1405 - 200 Rideau Street, Ottawa, ON
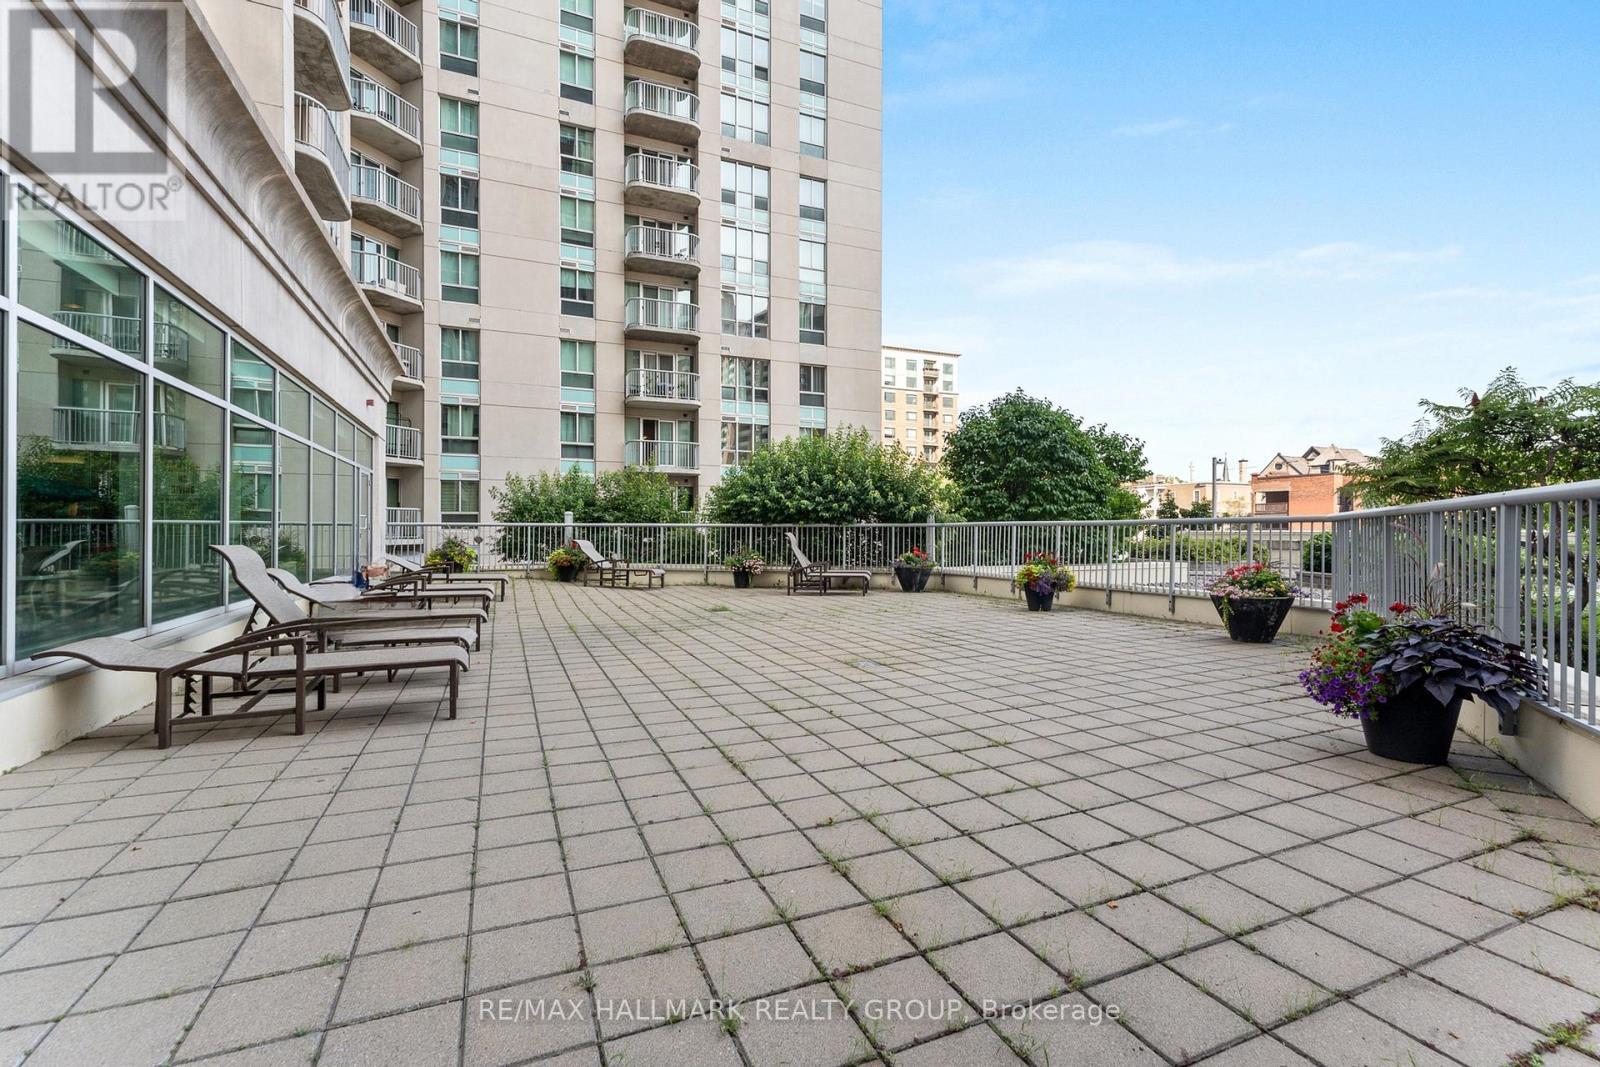
Outdoor patio - 1405 - 200 Rideau Street, Ottawa, ON
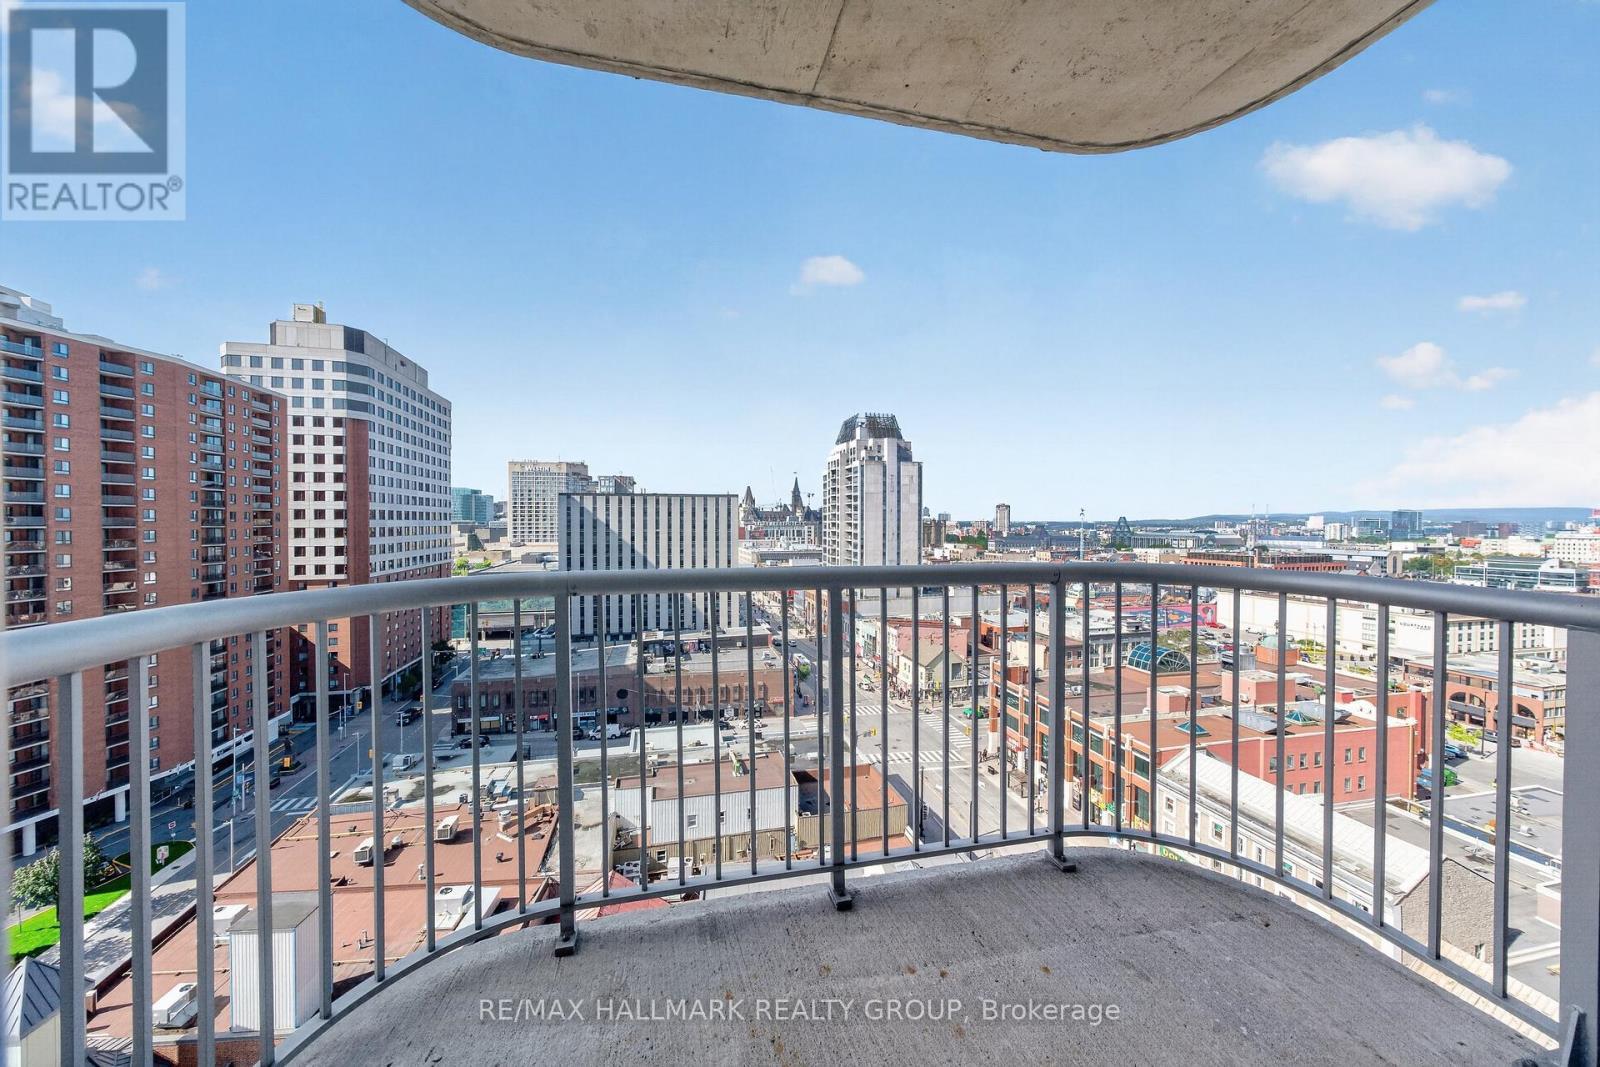
Private balcony - wide view - 1405 - 200 Rideau Street, Ottawa, ON
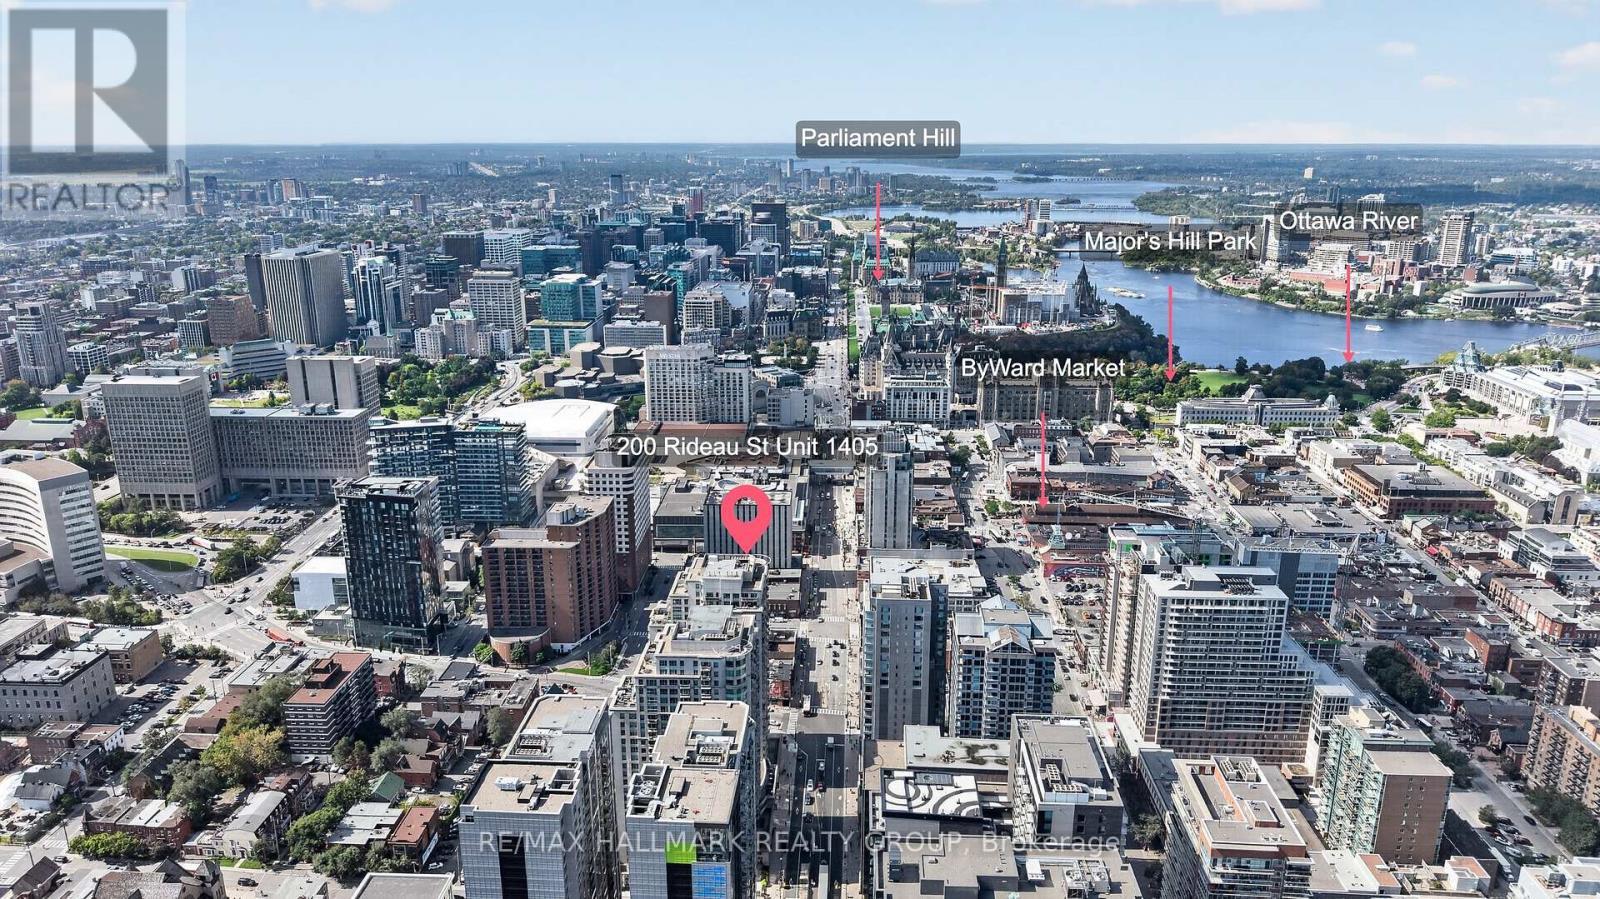
Downtown aerial - 1405 - 200 Rideau Street, Ottawa, ON
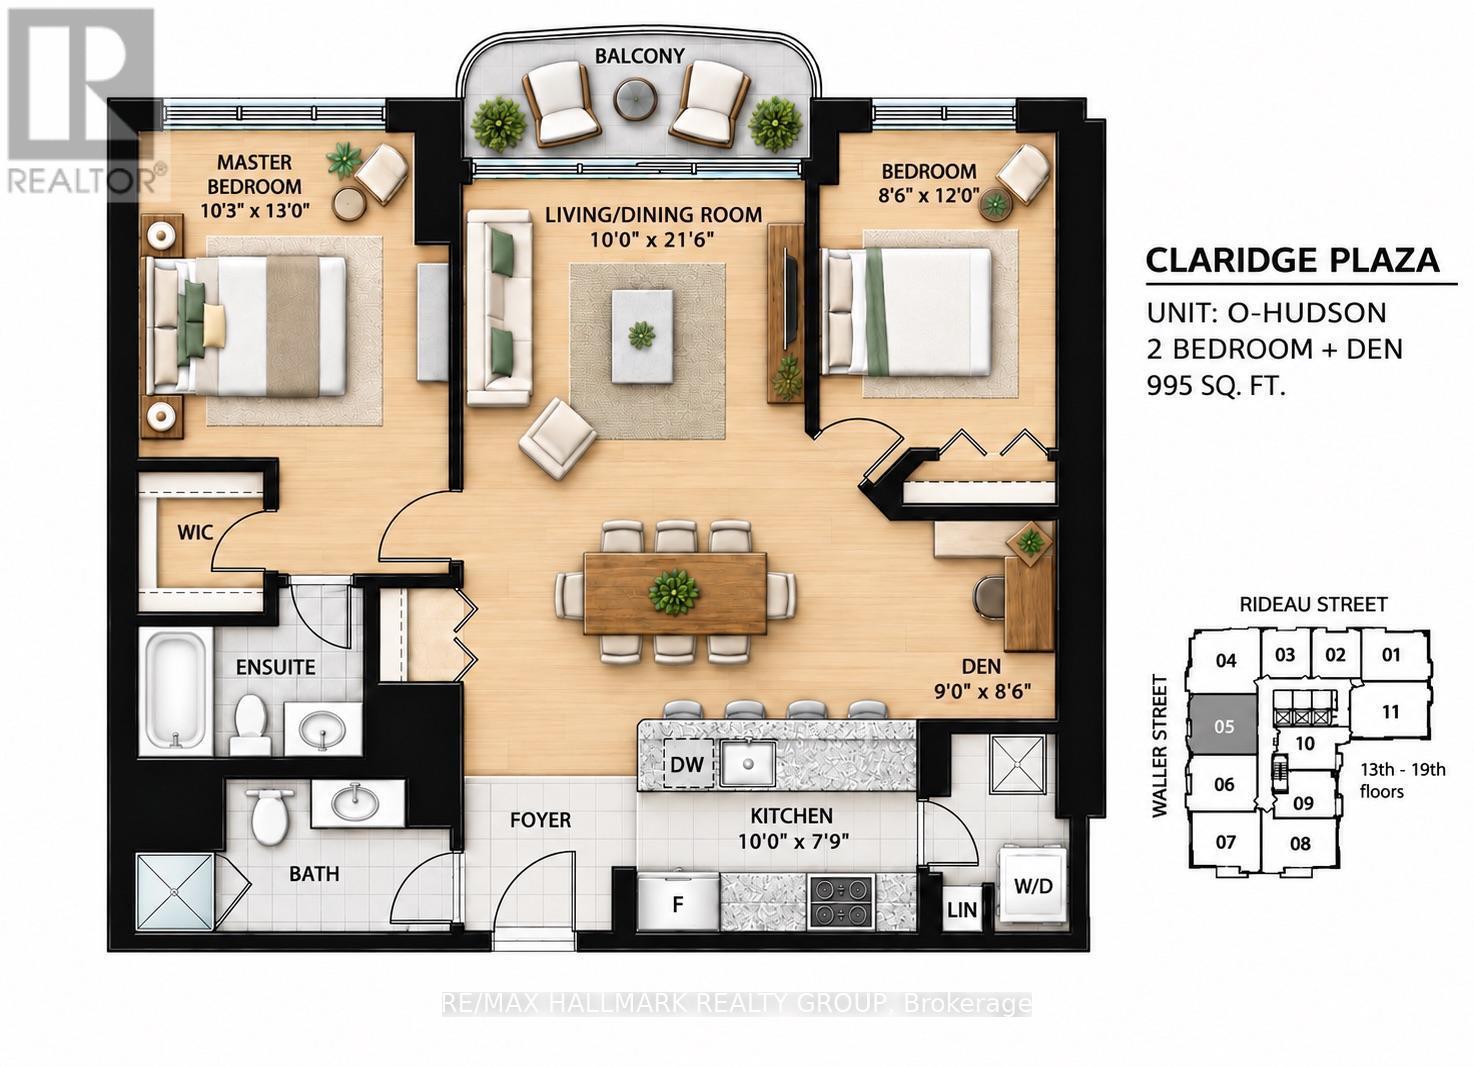
Floor plan - 1405 - 200 Rideau Street, Ottawa, ON
Living room with balcony views 2 - 1405 - 200 Rideau Street, Ottawa, ON
Living, dining and den - 1405 - 200 Rideau Street, Ottawa, ON
Living room with balcony views 1 - 1405 - 200 Rideau Street, Ottawa, ON
Living room with floor-to-ceiling windows - 1405 - 200 Rideau Street, Ottawa, ON
Living room skyline - 1405 - 200 Rideau Street, Ottawa, ON
Living room toward dining and kitchen - 1405 - 200 Rideau Street, Ottawa, ON
Dining area toward living room - 1405 - 200 Rideau Street, Ottawa, ON
Dining area toward kitchen - 1405 - 200 Rideau Street, Ottawa, ON
Kitchen and breakfast bar - 1405 - 200 Rideau Street, Ottawa, ON
Kitchen wide angle - 1405 - 200 Rideau Street, Ottawa, ON
Kitchen appliances and cabinetry - 1405 - 200 Rideau Street, Ottawa, ON
Kitchen sink and dishwasher - 1405 - 200 Rideau Street, Ottawa, ON
Den - dedicated work area - 1405 - 200 Rideau Street, Ottawa, ON
Primary bedroom - wide view - 1405 - 200 Rideau Street, Ottawa, ON
Primary bedroom - reverse view - 1405 - 200 Rideau Street, Ottawa, ON
Primary bedroom and walk-in closet - 1405 - 200 Rideau Street, Ottawa, ON
Primary bedroom window outlook - 1405 - 200 Rideau Street, Ottawa, ON
Walk-in closet - 1405 - 200 Rideau Street, Ottawa, ON
Primary bedroom ensuite bathroom with tub - 1405 - 200 Rideau Street, Ottawa, ON
Second bedroom - wide view - 1405 - 200 Rideau Street, Ottawa, ON
Second bedroom - reverse view - 1405 - 200 Rideau Street, Ottawa, ON
Second bedroom window outlook - 1405 - 200 Rideau Street, Ottawa, ON
Bathroom with shower - 1405 - 200 Rideau Street, Ottawa, ON
In-suite laundry - 1405 - 200 Rideau Street, Ottawa, ON
200 Rideau St - 1405 - 200 Rideau Street, Ottawa, ON
200 Rideau St Lobby - 1405 - 200 Rideau Street, Ottawa, ON
Indoor pool - 1405 - 200 Rideau Street, Ottawa, ON
Fitness centre - 1405 - 200 Rideau Street, Ottawa, ON
Party room - 1405 - 200 Rideau Street, Ottawa, ON
Sauna - 1405 - 200 Rideau Street, Ottawa, ON
Theatre - 1405 - 200 Rideau Street, Ottawa, ON
Outdoor patio - 1405 - 200 Rideau Street, Ottawa, ON
Private balcony - wide view - 1405 - 200 Rideau Street, Ottawa, ON
Downtown aerial - 1405 - 200 Rideau Street, Ottawa, ON
Floor plan - 1405 - 200 Rideau Street, Ottawa, ON
  • Advertising

MULTIMEDIA

Are you a real estate investor?
1405 - 200 RIDEAU STREET, Ottawa, Ontario, K1N 5Y1
$425,000

2 Beds

2 Baths

Property Information:

Space, sunlight and sweeping views await in this beautifully maintained downtown Ottawa home. Set on the 14th floor, this suite offers approximately 1,000 sq. ft. with two bedrooms, two full bathrooms and a separate den. Sunlight streams through south-facing windows, brightening the living room and both bedrooms. Step onto your private balcony to take in captivating views of Parliament Hill and the Gatineau Hills. Freshly painted and impeccably cared for, it's ready for you to move in and enjoy.The open-concept kitchen flows into generous dining and living areas, creating an inviting space to cook, gather and unwind. The bedrooms are positioned on opposite sides of the living area for added privacy. The primary suite features a walk-in closet and private four-piece ensuite, while the second bedroom offers ample closet space. A second full bathroom is conveniently located off the main living area. The separate den provides a dedicated space for work or study. Hardwood and tile flooring throughout, in-suite laundry complete the home. Enjoy an exceptional collection of amenities, including an indoor pool, fitness centre, sauna, party room, theatre, outdoor patio with BBQs and 24-hour security. Walk to the Rideau Centre, LRT, University of Ottawa, ByWard Market and Parliament Hill, with dining, shopping and culture just steps away.Book your private tour today and discover your next home. (id:27)

Building Features:

  • Style: Apartment
  • Building Type: Apartment
  • Amenities: Exercise Centre, Party Room, Sauna
  • Basement Type: None
  • Exterior Finish: Concrete
  • Floor Space: 900 - 999 sqft
  • Heating Type: Forced air
  • Heating Fuel: Natural gas
  • Cooling Type: Central air conditioning
  • Appliances: Dishwasher, Dryer, Hood Fan, Microwave, Stove, Washer, Window Coverings, Refrigerator

Property Features:

  • OwnershipType: Condominium/Strata
  • Property Type: Single Family
  • Amenities Nearby: Public Transit
  • Community Features: Pets Allowed With Restrictions
  • Condo Fees: $728 Monthly
  • Features: Balcony, In suite Laundry
  • Floor Space (approx): 900 - 999 Square Feet
  • MaintenanceFee Type: Water, Common Area Maintenance, Insurance, Heat
  • Pool Type: Indoor pool
  • View Type: City view
  • Parking Type: No Garage

Rooms:

  • Kitchen Main Level 3.04 m x 2.36 m
  • Den Main Level 2.74 m x 2.59 m
  • Living Main Level 6.55 m x 3.04 m
  • Primary Bedroom Main Level 3.96 m x 3.12 m
  • Bedroom Main Level 3.65 m x 2.59 m

Convert Measurement to:

Courtesy of: RE/MAX HALLMARK REALTY GROUP

REALTOR.ca  

Access to Sold Data on this website may only be used by consumers that have a bona fide interest in the purchase, sale, or lease of residential real estate.

Sales/Price History

Log in or create an account to see sold and historical listings information

QuickQuoteTM Powered by RPS

Location of 1405 - 200 RIDEAU STREET, Ottawa, Ontario, K1N 5Y1

Demographic Information of 1405 - 200 RIDEAU STREET, Ottawa, Ontario, K1N 5Y1
Life Stage

Young Singles

Employment Type

Service Sector/White Collar

Average Household Income

$133,502.45

Average Number of Children

1.43

Household Population

Household Structure

Age of Population

Education

Education Level

No certificate/diploma/degree

3.03 %

High school certificate or equivalent

20.51 %

Apprenticeship trade certificate/diploma

1.8 %

College/non-university certificate

12.16 %

University certificate (below bachelor)

2.49 %

University Degree

60.02 %

Commuter

Travel To Work

By Car

37.31 %

By Public Transit

19.14 %

By Walking

35.35 %

By Bicycle

3.91 %

By Other Methods

4.3 %

Cultural Diversity

Knowledge of Official Language

Mother Tongue

Building Information
Building Type

Apartments (Low and High Rise)

98.32 %

Houses

1.68 %

Own Vs. Rent