Button CopyPathCircle CloseCircle Left ArrowArrow Down Icon GreyClosecirclecircleBurger
  • Advertising

14 SANDWELL CRESCENT, Ottawa, Ontario, K2K 1V3

MLS® # X13811312
House For Sale In Beaverbrook, Ottawa, Ontario
$799,900 QuickQuoteTM: $758K - $1.1M

3 Beds

3 Baths

14 Sandwell Crescent, Ottawa, ON
Video
14 Sandwell Crescent, Ottawa, ON
  • Advertising
Are you a real estate investor?
14 SANDWELL CRESCENT, Ottawa, Ontario, K2K 1V3
$799,900

3 Beds

3 Baths

Property Information:

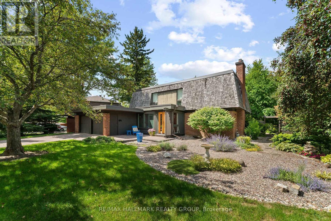
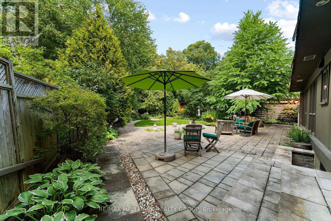
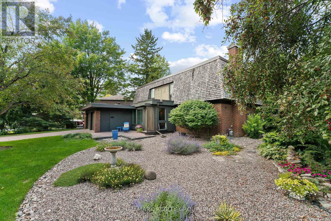
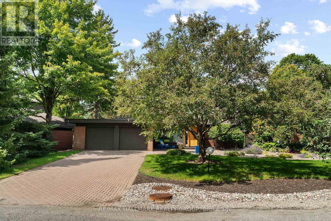
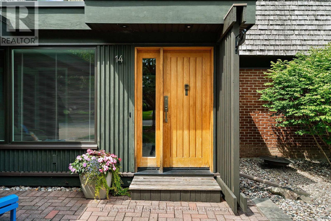
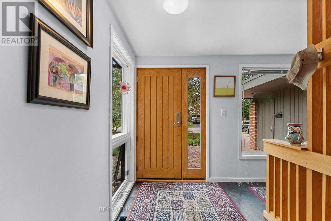
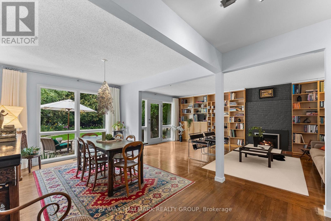
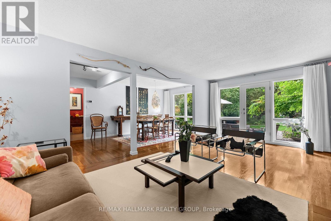
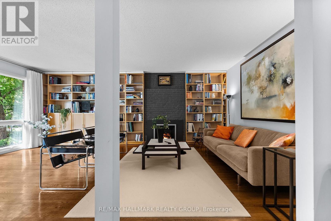
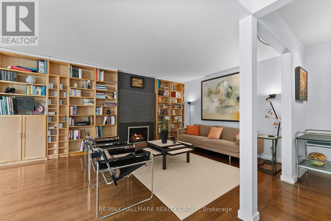
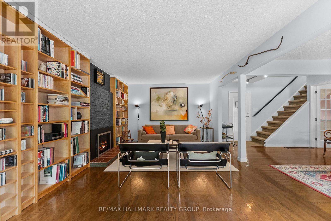
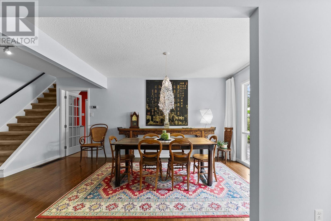
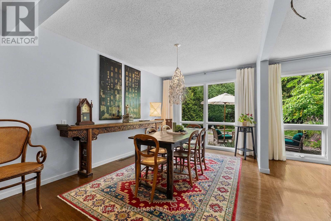
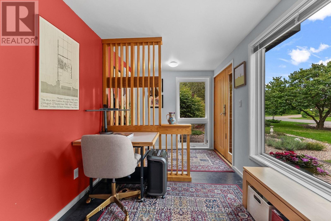
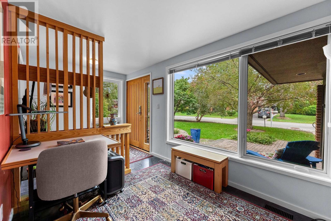
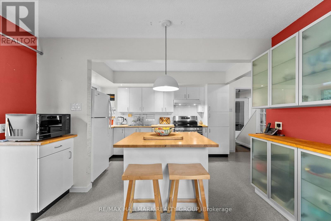
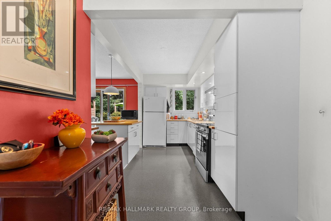
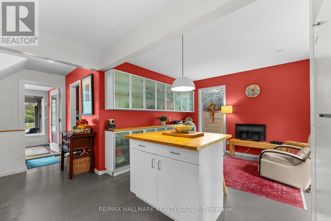
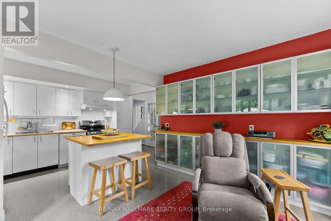
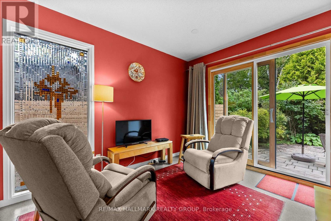
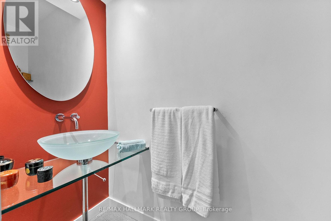
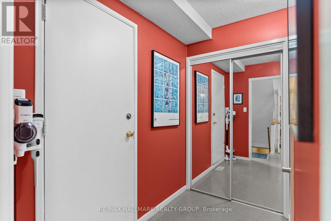
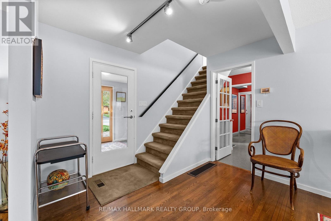
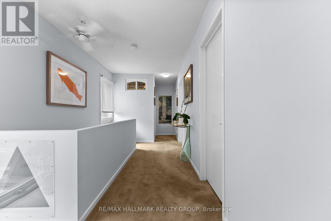
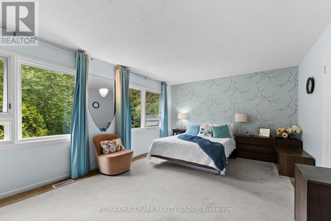
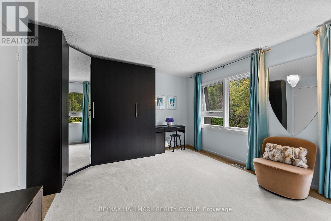
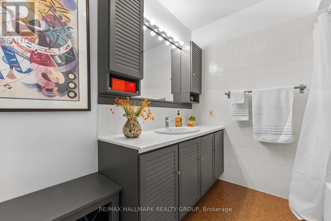
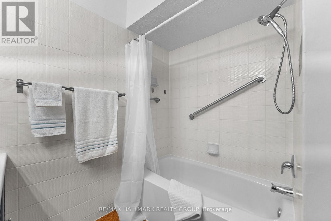
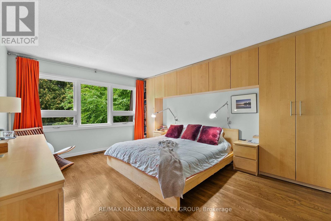
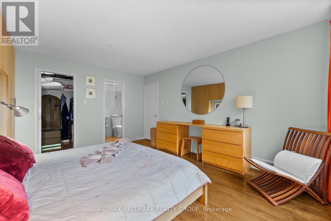
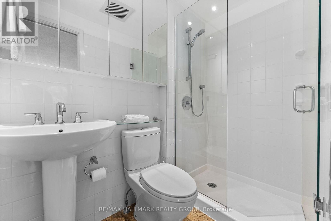
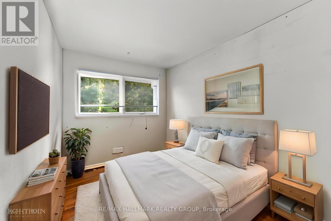
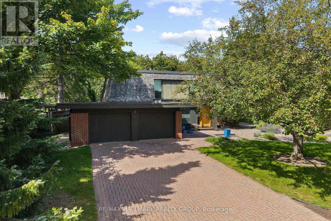
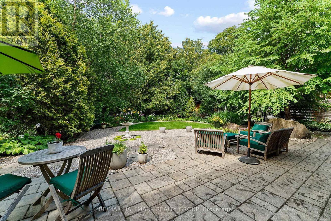
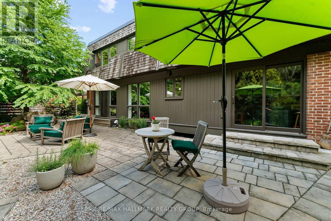
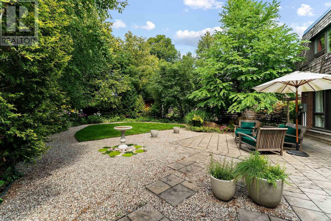
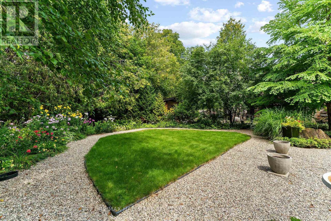
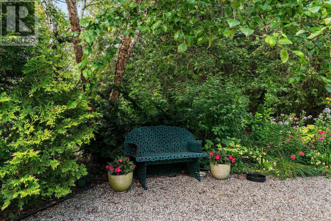
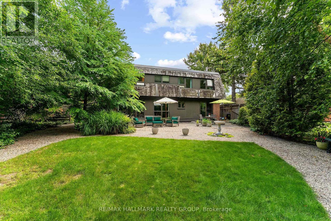
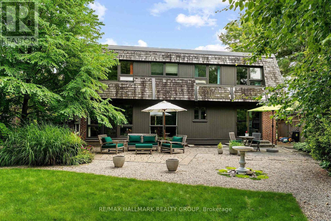
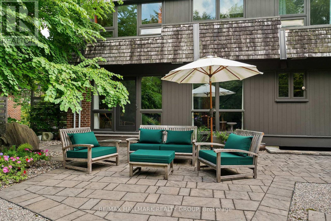
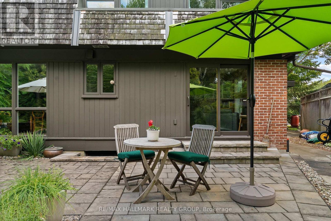
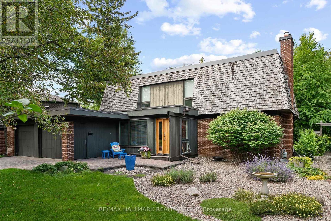
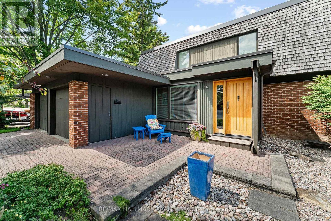
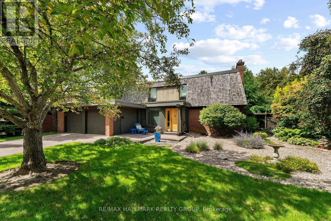
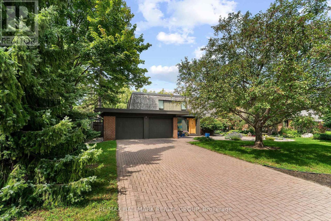
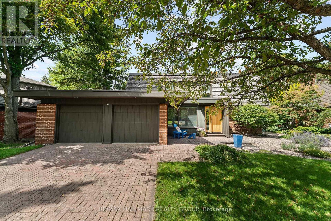
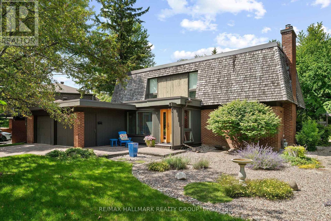
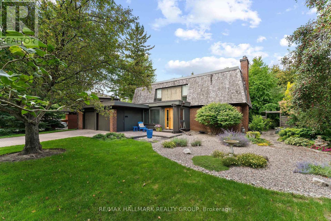
Location, privacy, character & charm - this is a rare find in the city. Nestled in the heart of sought-after neighbourhood of Beaverbrook, steps from highly rated schools and surrounded by an incredible network of parks and pathways, this 3-bedroom, 3-bathroom home offers a setting that feels worlds away from the city. Backing onto mature greenspace with no rear neighbours, you'll wake up to beautiful views and a sense of peace and privacy that is increasingly hard to find. From the moment you step inside, you can feel the warmth and personality of this home. Distinctive Mid-Century Modern character shines through with rich hardwood flooring, a cozy gas fireplace, custom built-in bookcases and spectacular floor-to-ceiling windows that flood the main living spaces with natural light while bringing the outdoors in.The spacious eat-in kitchen offers plenty of cabinetry, a butcher-block island and easy access to the beautifully manicured gardens - a private backyard retreat where you can relax, entertain or simply enjoy a quiet moment surrounded by nature.Originally designed as a 4 bedroom home, it has been converted to three generous bedrooms and can easily be returned to its original configuration, with the doorway still in place. The oversized primary retreat features a large walk-in closet and private 3-piece ensuite, while an additional 4 piece bath completes the second level. A beautiful lot. Incredible privacy. Classic Beaverbrook character. And a location families seek out for generations. Location, lot & opportunity - 14 Sandwell Crescent has it all ! (id:27)

Building Features:

  • Style: Detached
  • Building Type: House
  • Amenities:
  • Basement Development: Unfinished
  • Basement Type: N/A
  • Construction Style - Attachment: Detached
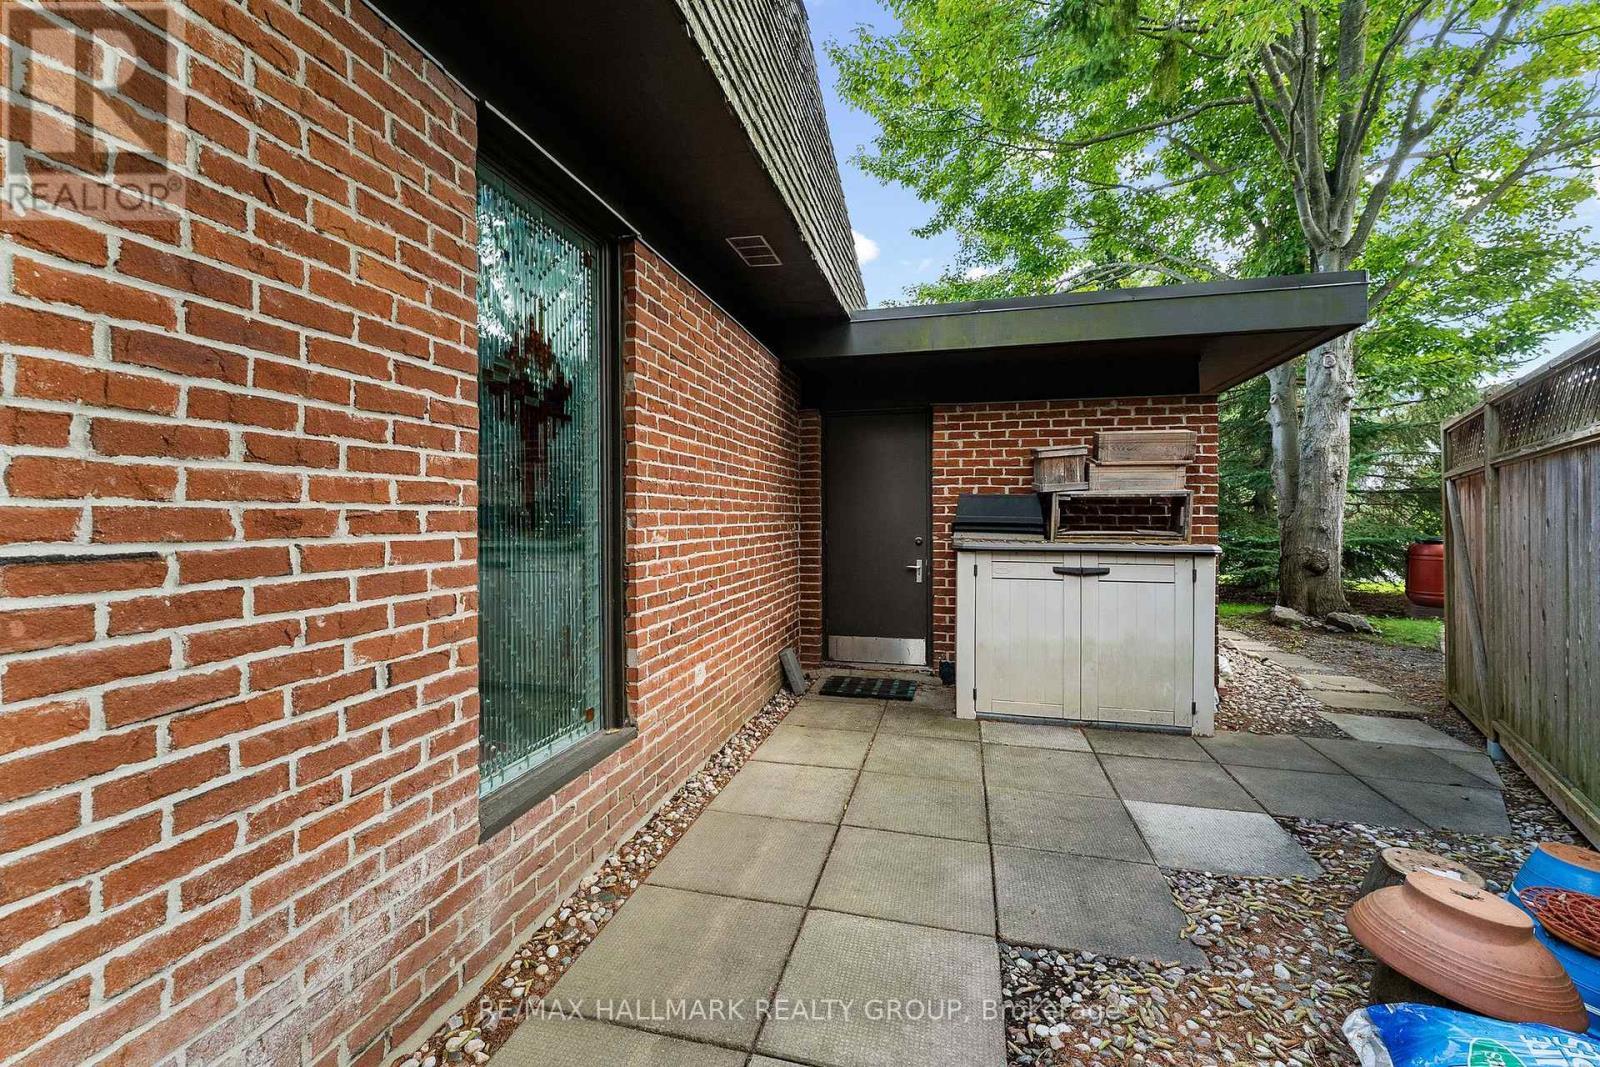
  • Exterior Finish: Cedar Siding, Brick
  • Fire Protection: Smoke Detectors
  • Fireplace: Yes
  • Floor Space: 1500 - 2000 sqft
  • Foundation Type: Poured Concrete
  • Heating Type: Forced air
  • Heating Fuel: Natural gas
  • Cooling Type: Central air conditioning
  • Appliances: Dishwasher, Dryer, Hood Fan, Stove, Refrigerator

Property Features:

  • OwnershipType: Freehold
  • Property Type: Single Family
  • Half Bathrooms: 1
  • Amenities Nearby: Park, Schools, Public Transit
  • Features: Cul-de-sac, Wooded area, Backs on greenbelt
  • Floor Space (approx): 1500 - 2000 Square Feet
  • Irregular: Yes
  • Landscape Features: Landscaped
  • Lot Depth: 119.2 Feet
  • Lot Frontage: 100 Feet
  • Lot Size: 100 x 119.3 FT ; Smaller at Back 39.96'
  • Structure Type: Patio(s)
  • Utility Type: Sewer - Installed, Hydro - Installed, Cable - Available
  • Zoning: R1M
  • Sewer: Sanitary sewer
  • Parking Type: Attached garage, Garage, Inside Entry
  • No. of Parking Spaces: 6

Rooms:

  • Bathroom 2nd Level 2.00 m x 1.30 m
  • Primary Bedroom 2nd Level 5.80 m x 3.80 m
  • Bathroom 2nd Level 3.20 m x 2.30 m
  • 2nd Bedroom 2nd Level 2.50 m x 3.80 m
  • 3rd Bedroom 2nd Level 3.70 m x 4.70 m
  • Utility Basement Level 3.70 m x 6.10 m
  • Sun Room Main Level 4.50 m x 2.40 m
  • Living Main Level 3.70 m x 6.10 m
  • Dining Main Level 2.90 m x 3.80 m
  • Kitchen Main Level 2.20 m x 3.80 m
  • Family Main Level 3.30 m x 3.80 m
  • Bathroom Main Level 2.30 m x 0.90 m

Convert Measurement to:

Courtesy of: RE/MAX HALLMARK REALTY GROUP

REALTOR.ca  

QuickQuoteTM Powered by RPS

Location of 14 SANDWELL CRESCENT, Ottawa, Ontario, K2K 1V3

Demographic Information of 14 SANDWELL CRESCENT, Ottawa, Ontario, K2K 1V3

Life Stage

Older Families

Employment Type

Service Sector/White Collar

Average Household Income

$144,819.53

Average Number of Children

1.71

Household Population

Household Structure

Age of Population

Education

Education Level

No certificate/diploma/degree

9.54 %

High school certificate or equivalent

26.94 %

Apprenticeship trade certificate/diploma

1.5 %

College/non-university certificate

21.66 %

University certificate (below bachelor)

1.85 %

University Degree

38.51 %

Commuter

Travel To Work

By Car

67.86 %

By Public Transit

13.5 %

By Walking

1.81 %

By Bicycle

5.34 %

By Other Methods

11.49 %

Cultural Diversity

Knowledge of Official Language

Mother Tongue

Building Information

Building Type

Apartments (Low and High Rise)

15.11 %

Houses

84.89 %

Own Vs. Rent