Button CopyPathCircle CloseCircle Left ArrowArrow Down Icon GreyClosecirclecircleBurger
  • Advertising

1372 BETHAMY LANE, Ottawa, Ontario, K1J 8P6

MLS® # X13826488
Townhouse For Sale In Beacon Hill South - Cardinal Heights, Ottawa, Ontario
$399,900 QuickQuoteTM: $352K - $533K

3+1 Beds

2 Baths

1372 Bethamy Lane, Ottawa, ON
  • Advertising
1372 BETHAMY LANE, Ottawa, Ontario, K1J 8P6
$399,900

4 Beds

2 Baths

Property Information:

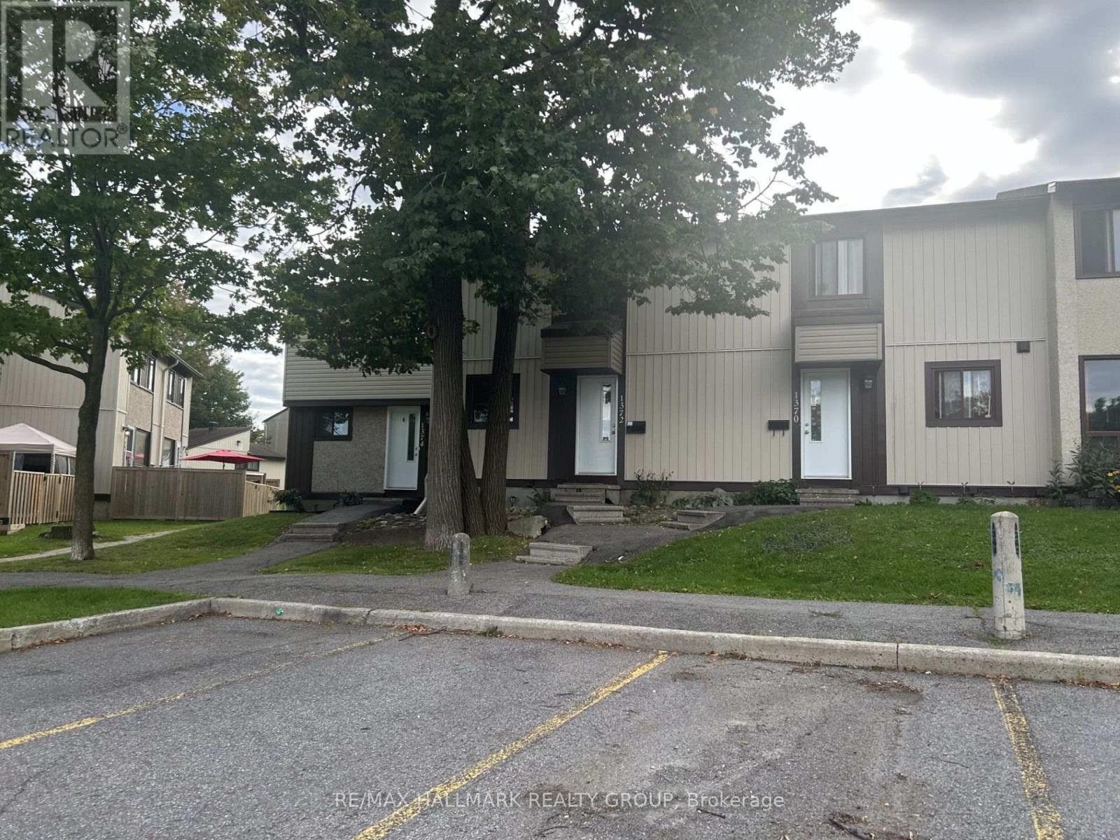
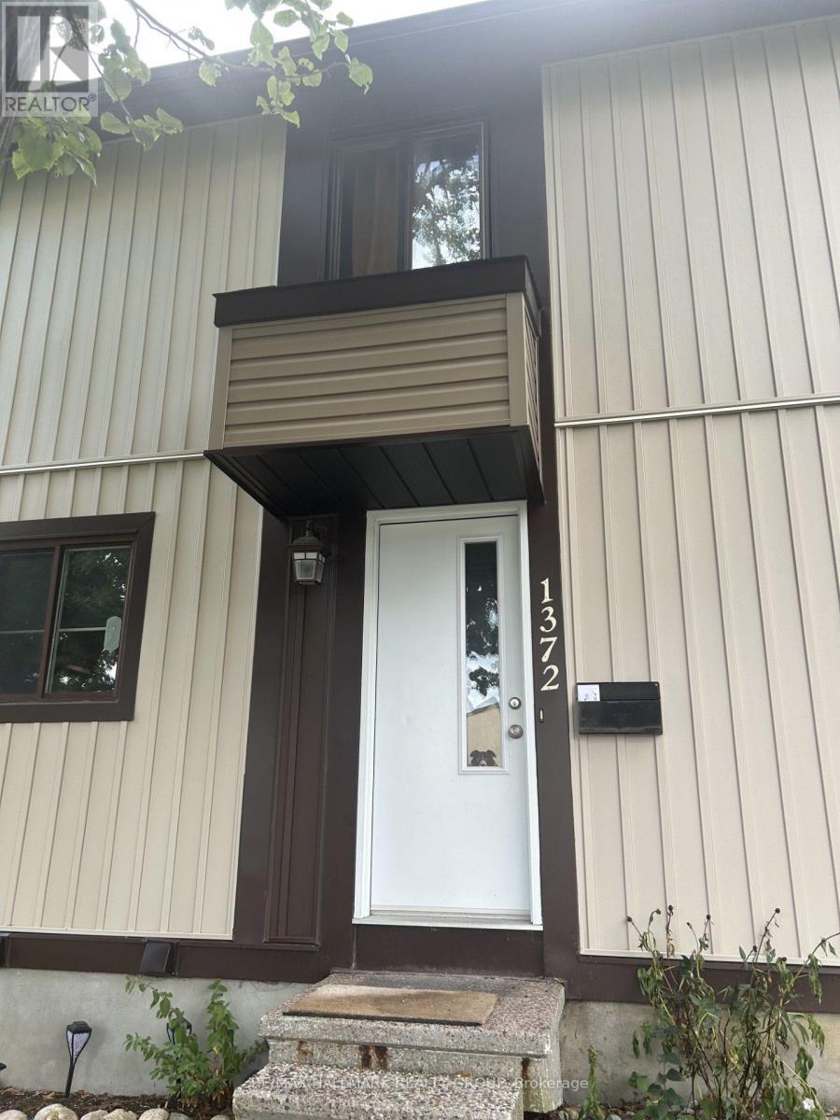
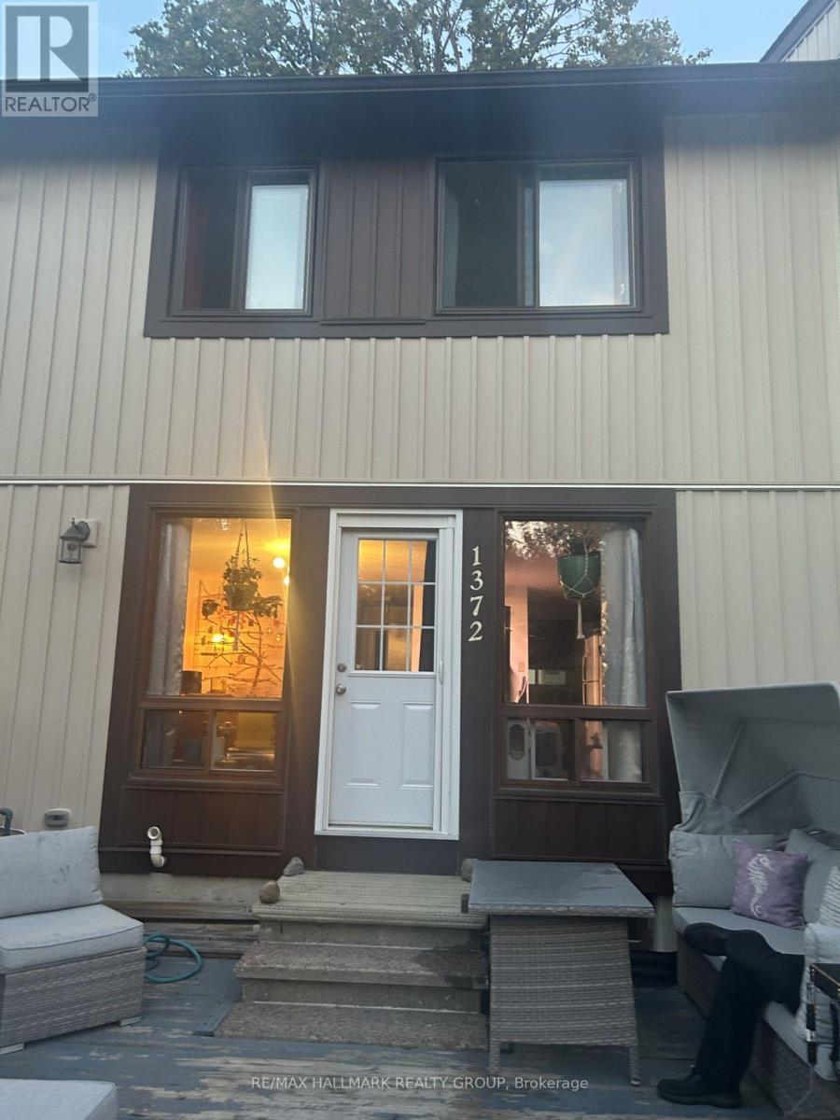
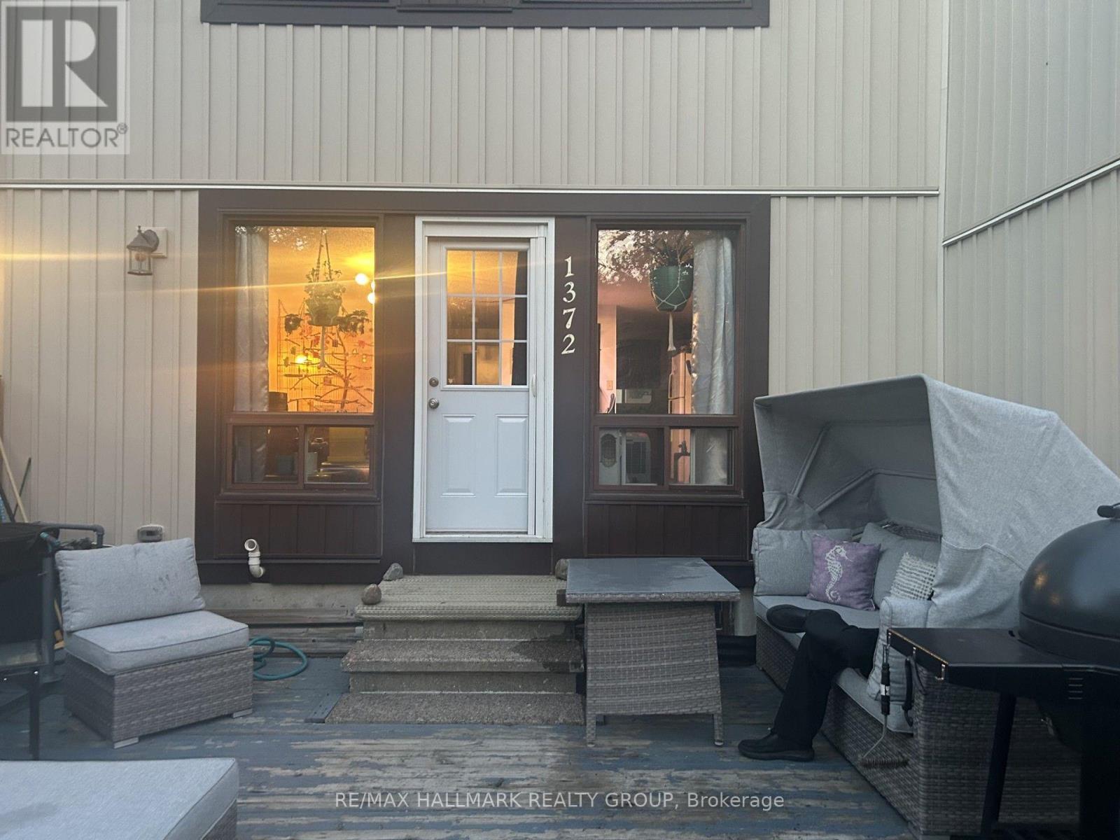
Spacious 3+1 Bedroom Townhouse in a Prime Location! Welcome to this well-appointed 3+1 bedroom townhouse, featuring an inviting open-concept main level with a spacious living and dining area. The large Euro-style kitchen offers plenty of workspace and storage, plus a convenient breakfast counter-perfect for casual meals and entertaining. The finished basement provides additional living space with a generous L-shaped recreation room, along with a separate laundry and utility room. Step outside to a low-maintenance, fully fenced backyard featuring a large wooden deck-ideal for relaxing, entertaining, or enjoying the outdoors. One of the best locations in the project, this home backs onto peaceful green space, offering a pleasant and private setting. Located in a well-maintained condo community, it is conveniently close to public transit, shopping, and other amenities. A great combination of space, comfort, location, and outdoor living! (id:27)

Building Features:

  • Style: Townhouse
  • Building Type: Row / Townhouse
  • Basement Development: Finished
  • Basement Type: Full
  • Exterior Finish: Stucco, Wood
  • Floor Space: 1000 - 1199 sqft
  • Foundation Type: Poured Concrete
  • Heating Type: Forced air
  • Heating Fuel: Natural gas
  • Cooling Type: None
  • Appliances: Dryer, Stove, Washer, Refrigerator

Property Features:

  • OwnershipType: Condominium/Strata
  • Property Type: Single Family
  • Half Bathrooms: 1
  • Amenities Nearby: Park, Public Transit, Schools
  • Community Features: Pets Allowed With Restrictions
  • Condo Fees: $475 Monthly
  • Features: Cul-de-sac, In suite Laundry
  • Fence Type: Fenced yard
  • Floor Space (approx): 1000 - 1199 Square Feet
  • MaintenanceFee Type: Insurance, Water, Common Area Maintenance
  • Zoning: Residential N4A [708] H(11)
  • Parking Type: No Garage
  • No. of Parking Spaces: 1

Rooms:

  • Primary Bedroom 2nd Level 4.57 m x 2.92 m
  • 2nd Bedroom 2nd Level 4.22 m x 2.82 m
  • 3rd Bedroom 2nd Level 2.85 m x 2.77 m
  • Bathroom 2nd Level 2.16 m x 1.83 m
  • Recreation Room Basement Level 5.05 m x 2.74 m
  • Living Main Level 4.90 m x 3.28 m
  • Dining Main Level 2.97 m x 2.36 m
  • Kitchen Main Level 3.05 m x 2.59 m
  • Bathroom Main Level 1.47 m x 1.42 m

Convert Measurement to:

Courtesy of: RE/MAX HALLMARK REALTY GROUP

REALTOR.ca  

QuickQuoteTM Powered by RPS

Location of 1372 BETHAMY LANE, Ottawa, Ontario, K1J 8P6

Demographic Information of 1372 BETHAMY LANE, Ottawa, Ontario, K1J 8P6

Life Stage

Midlife Families

Employment Type

Blue Collar/Primary, Blue Collar/Service Sector

Average Household Income

$86,393.33

Average Number of Children

1.89

Household Population

Household Structure

Age of Population

Education

Education Level

No certificate/diploma/degree

19.69 %

High school certificate or equivalent

32.21 %

Apprenticeship trade certificate/diploma

5.09 %

College/non-university certificate

22.71 %

University Degree

20.3 %

Commuter

Travel To Work

By Car

61.78 %

By Public Transit

25.3 %

By Walking

5.24 %

By Bicycle

0.0 %

By Other Methods

7.68 %

Cultural Diversity

Knowledge of Official Language

Mother Tongue

Building Information

Building Type

Apartments (Low and High Rise)

69.49 %

Houses

30.51 %

Own Vs. Rent