Button CopyPathCircle CloseCircle Left ArrowArrow Down Icon GreyClosecirclecircleBurger
  • Advertising

125 SWEETVALLEY DRIVE, Ottawa, Ontario, K4A 1A4

MLS® # X13807632
House For Sale In Navan - Carlsbad Springs, Ottawa, Ontario
$734,900 QuickQuoteTM: $662K - $806K

3 Beds

4 Baths

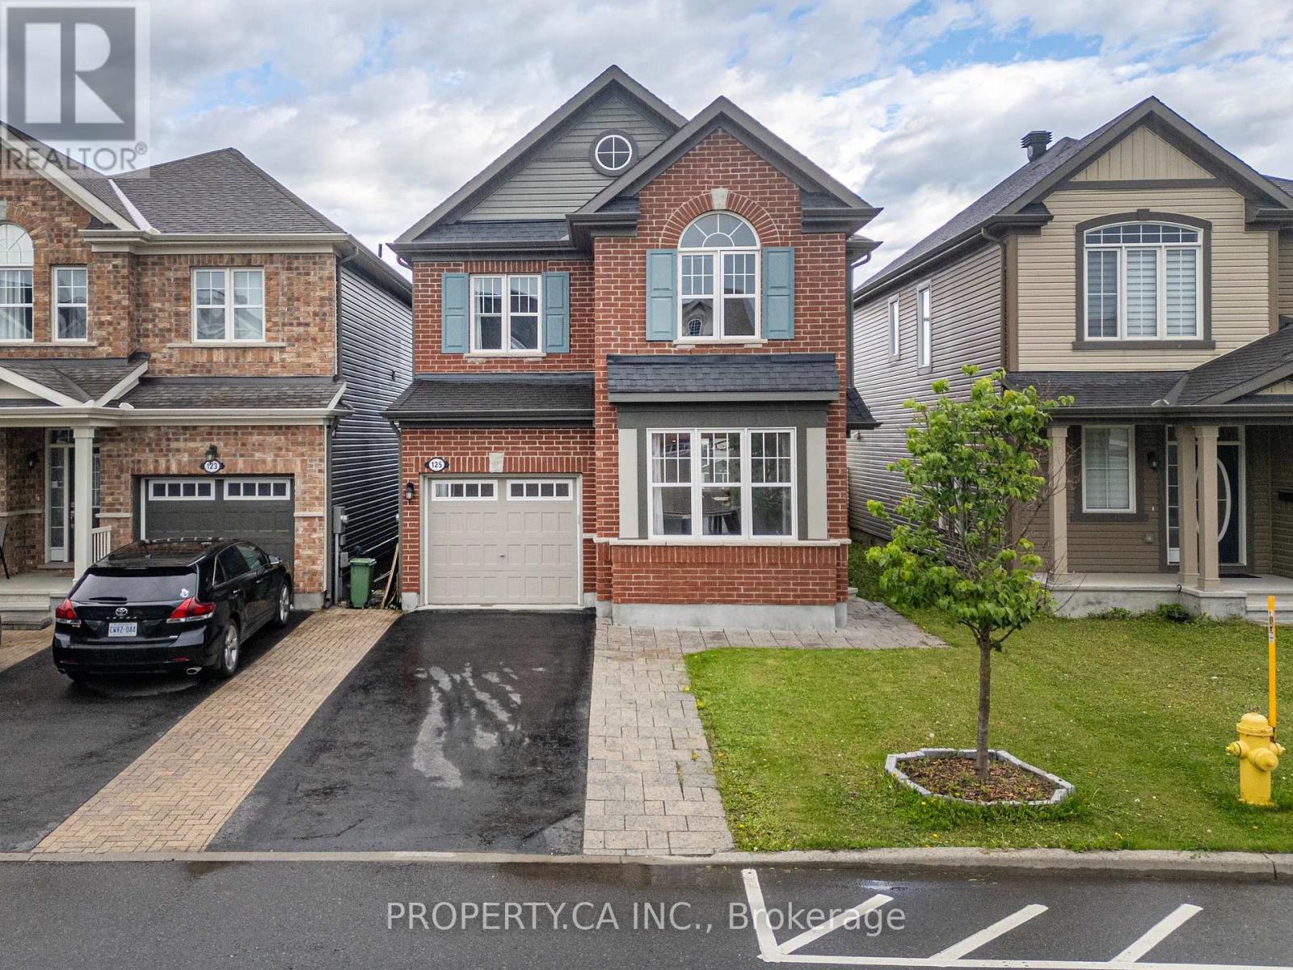
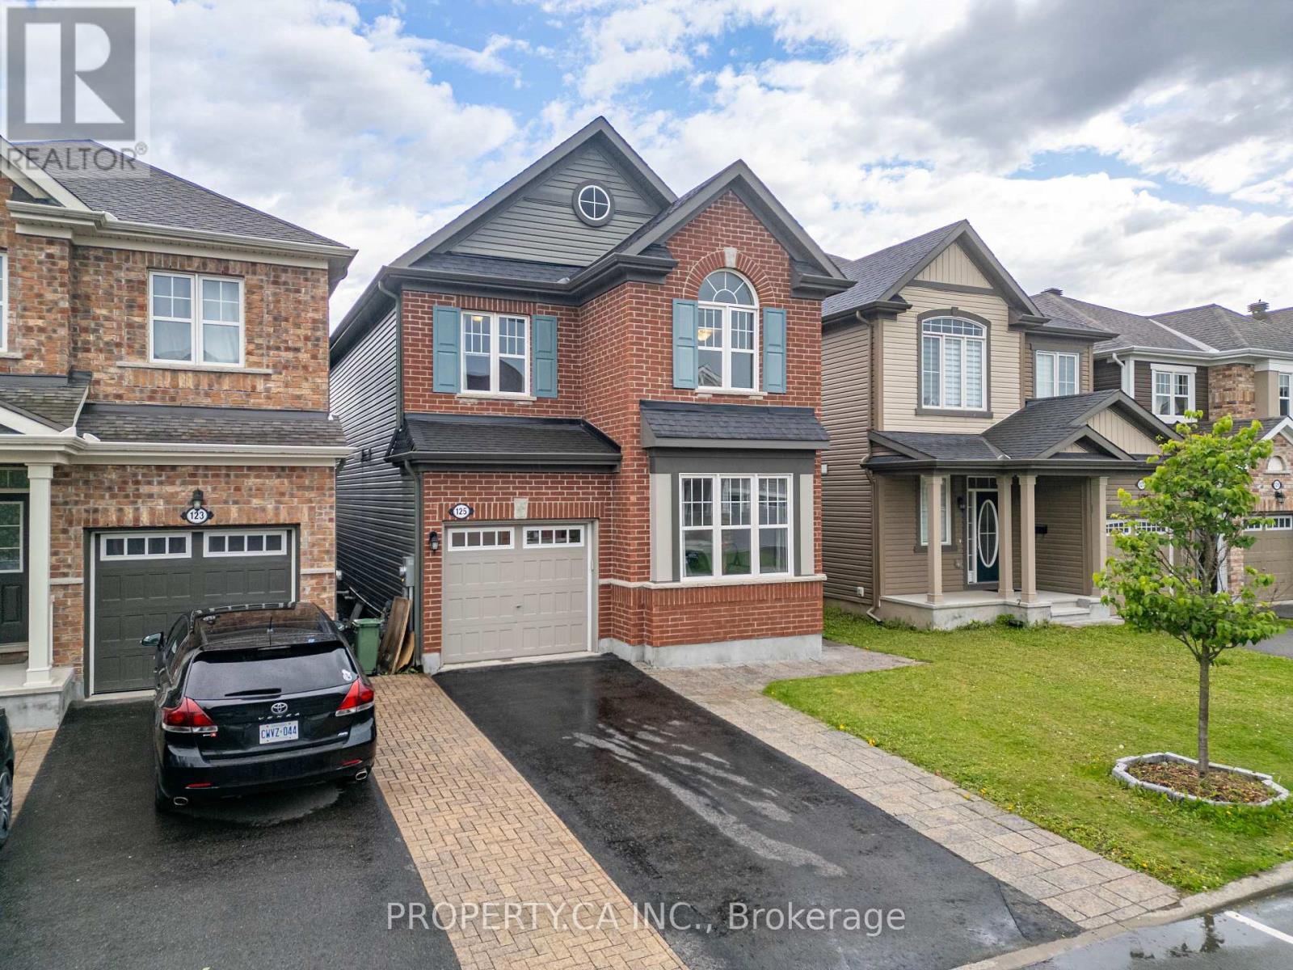
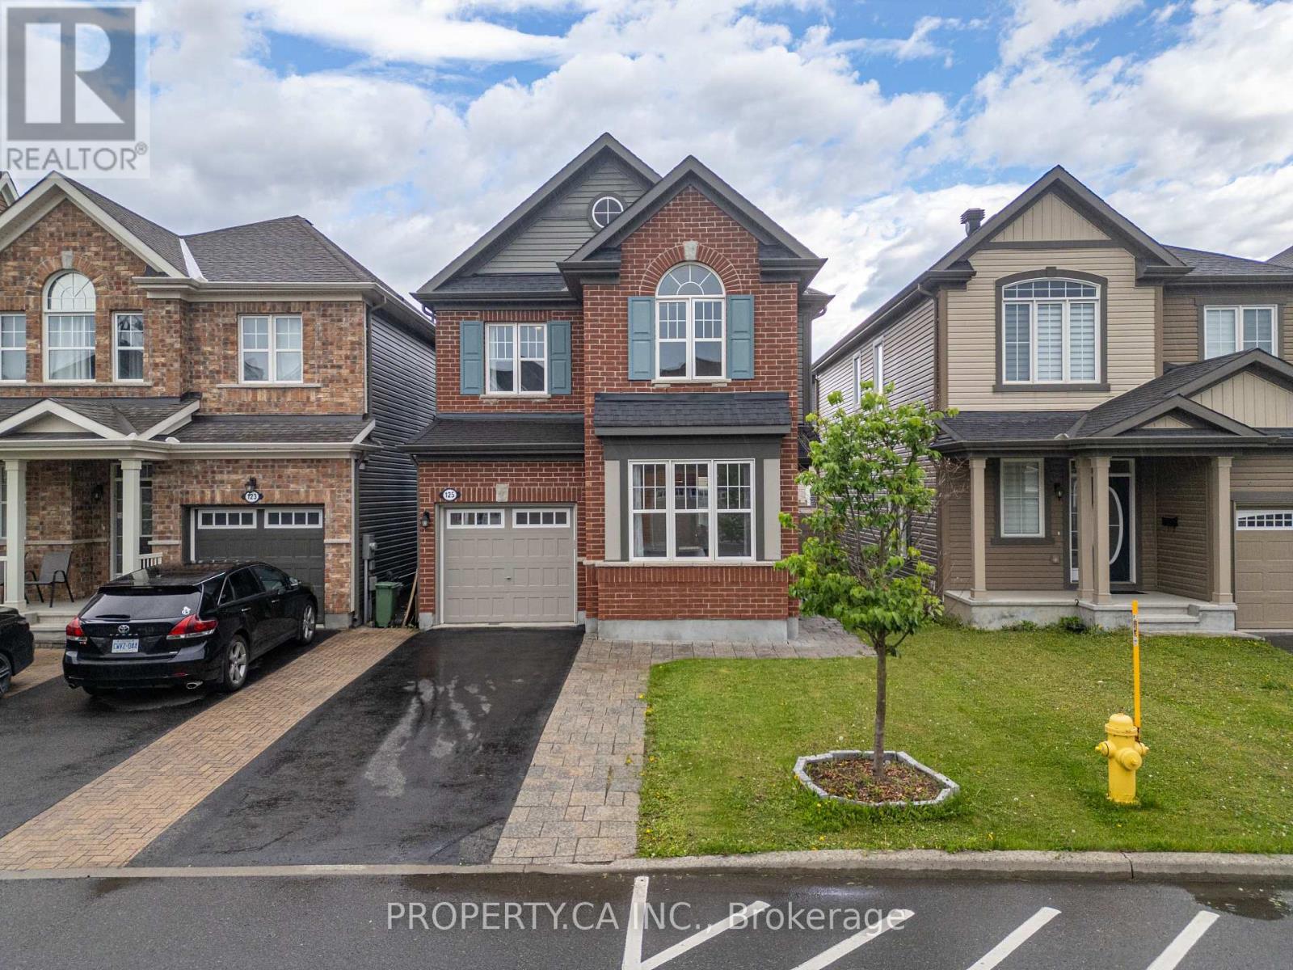
Charming curb appeal, quiet street - 125 Sweetvalley Drive, Ottawa, ON
Stately brick & stone elevation - 125 Sweetvalley Drive, Ottawa, ON
Manicured lawn, warm welcome - 125 Sweetvalley Drive, Ottawa, ON
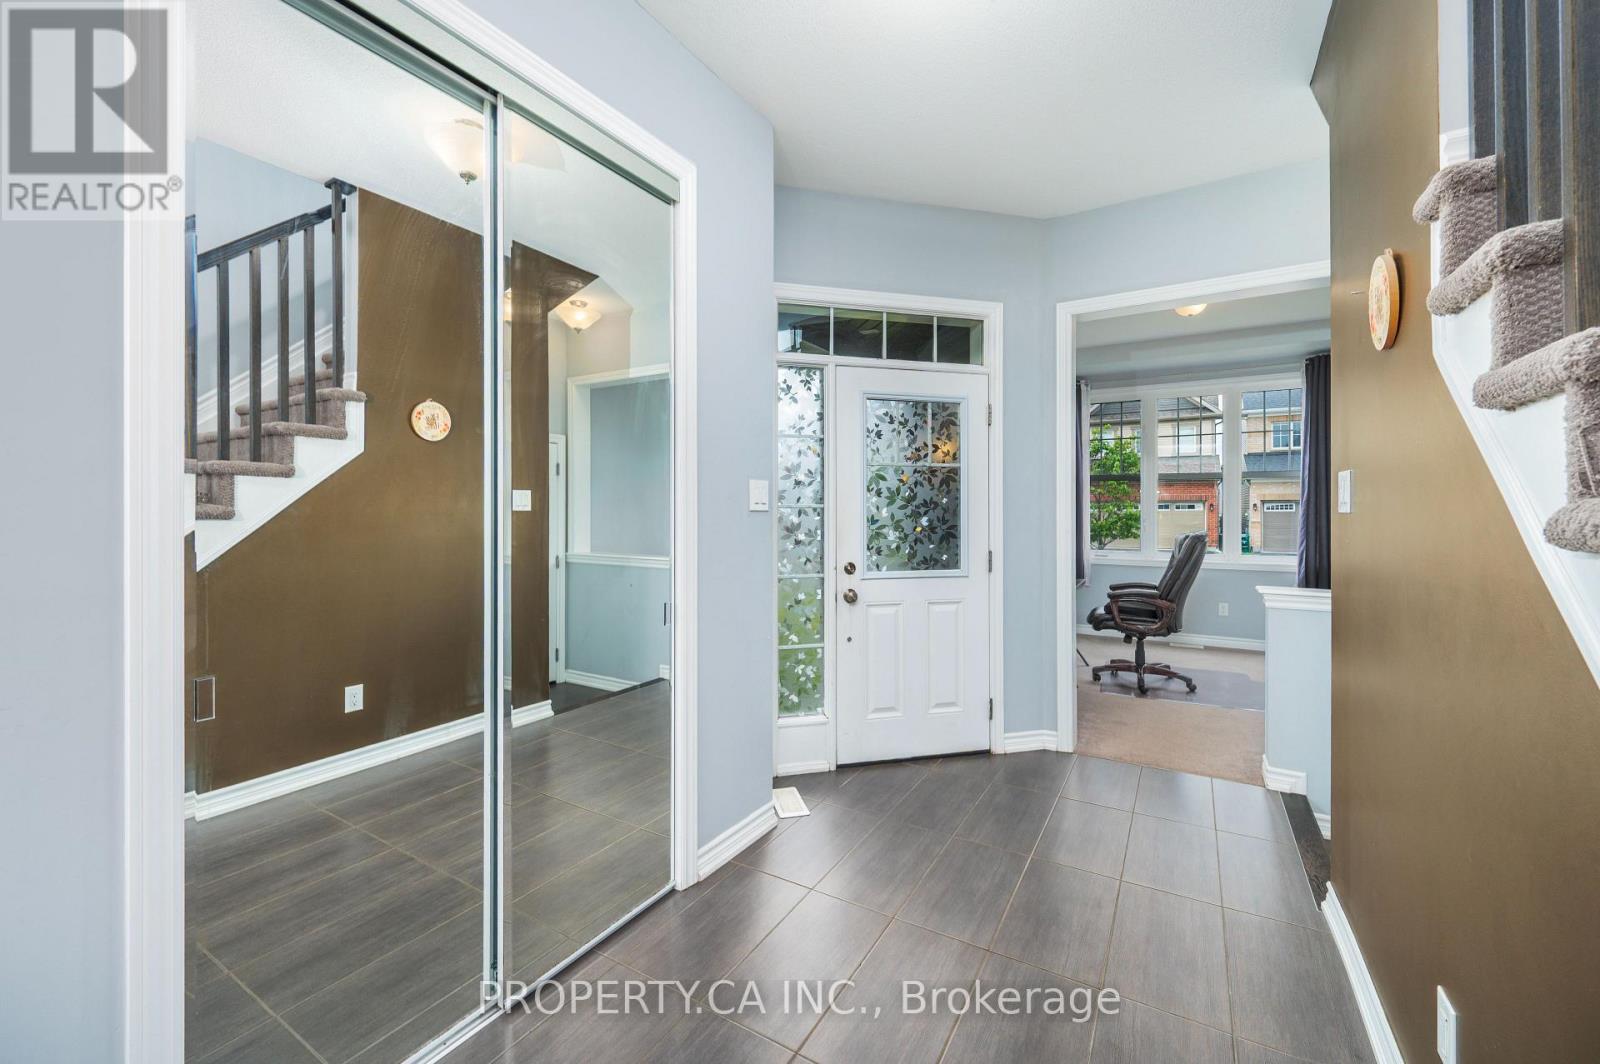
Bright foyer, gleaming hardwood - 125 Sweetvalley Drive, Ottawa, ON
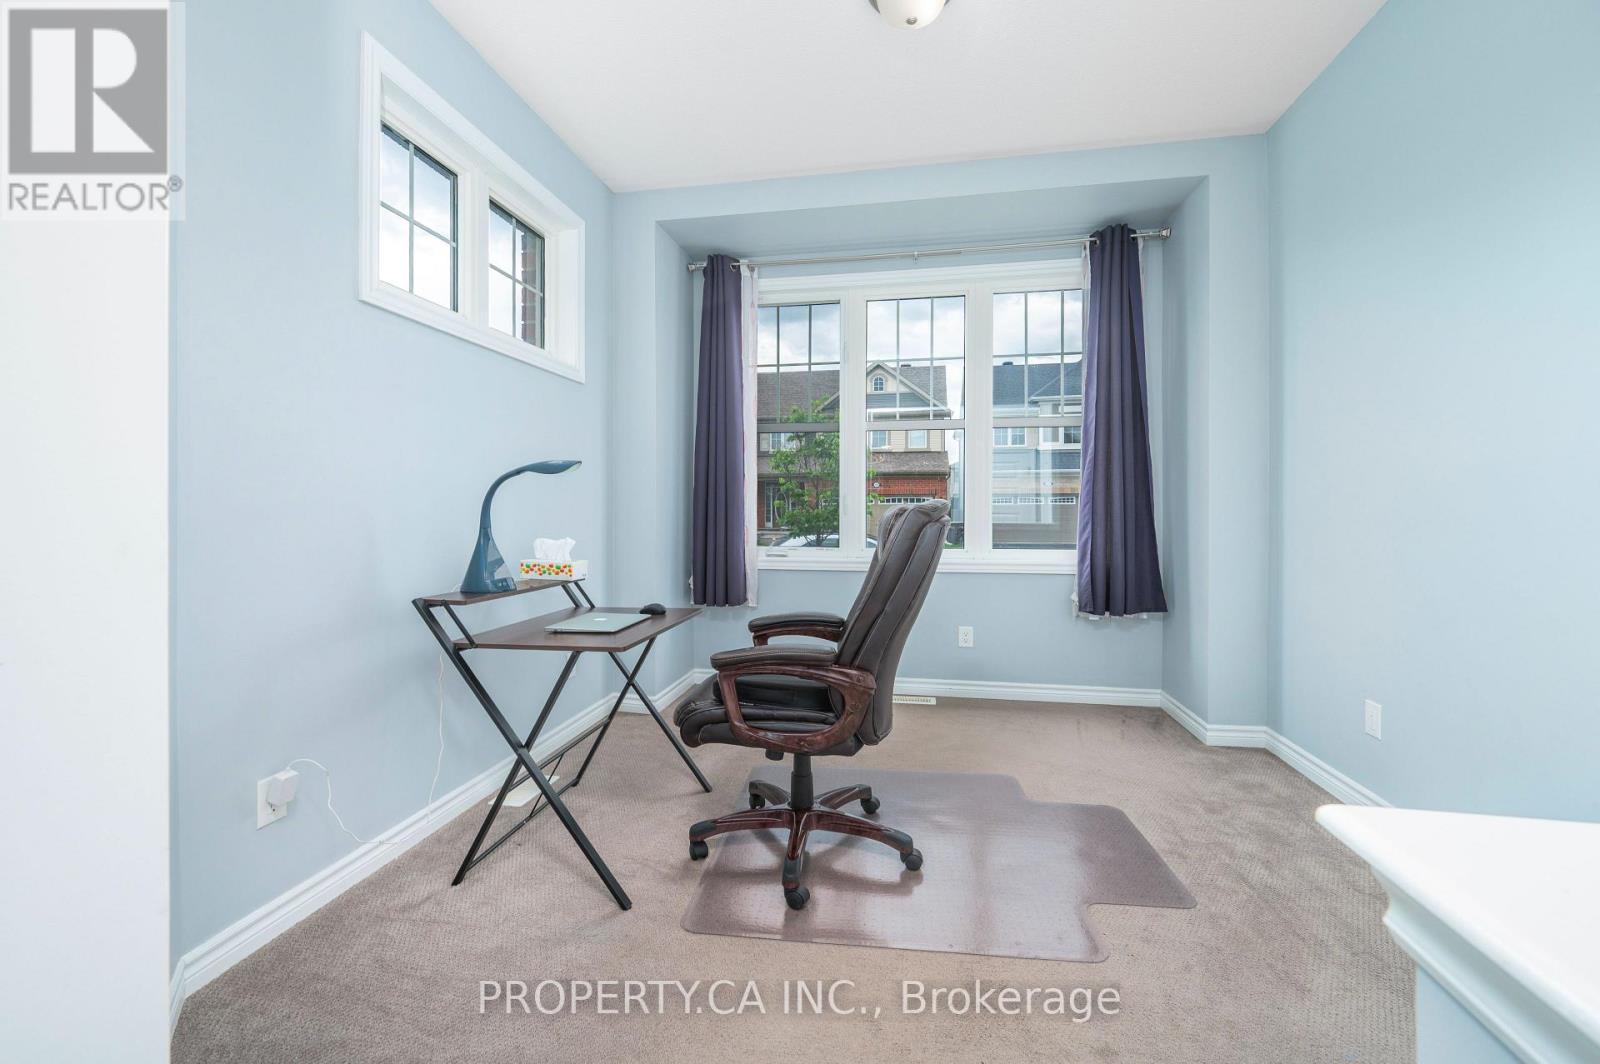
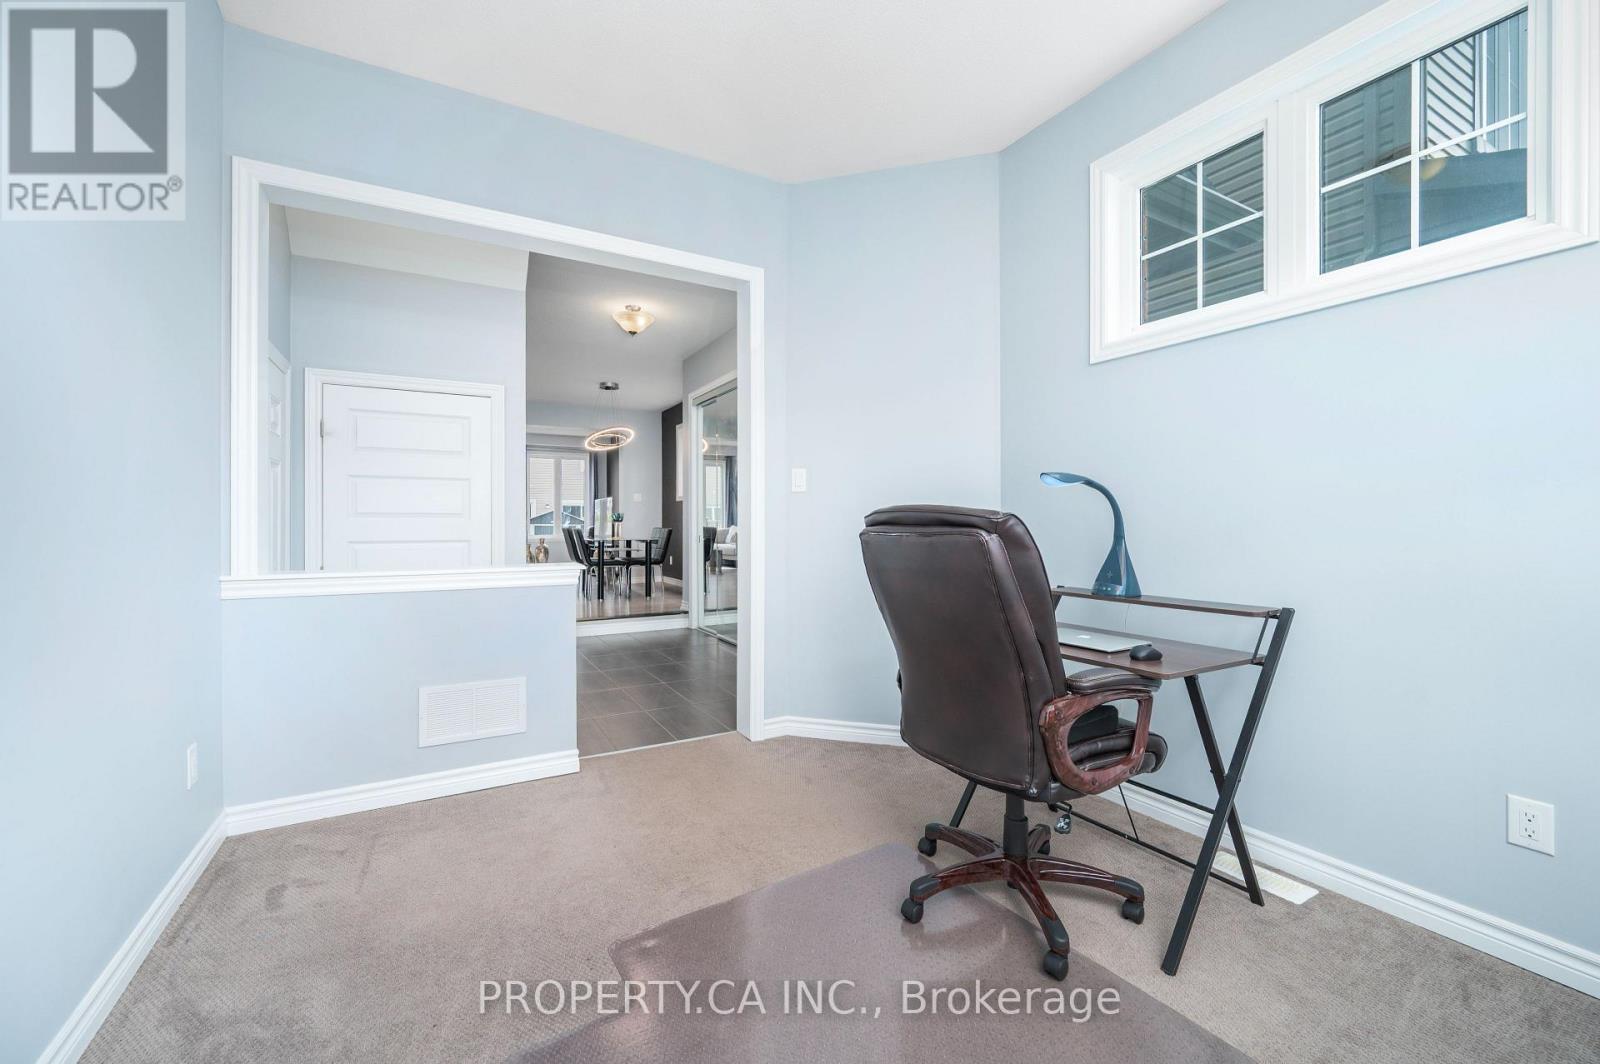
Versatile home office nook - 125 Sweetvalley Drive, Ottawa, ON
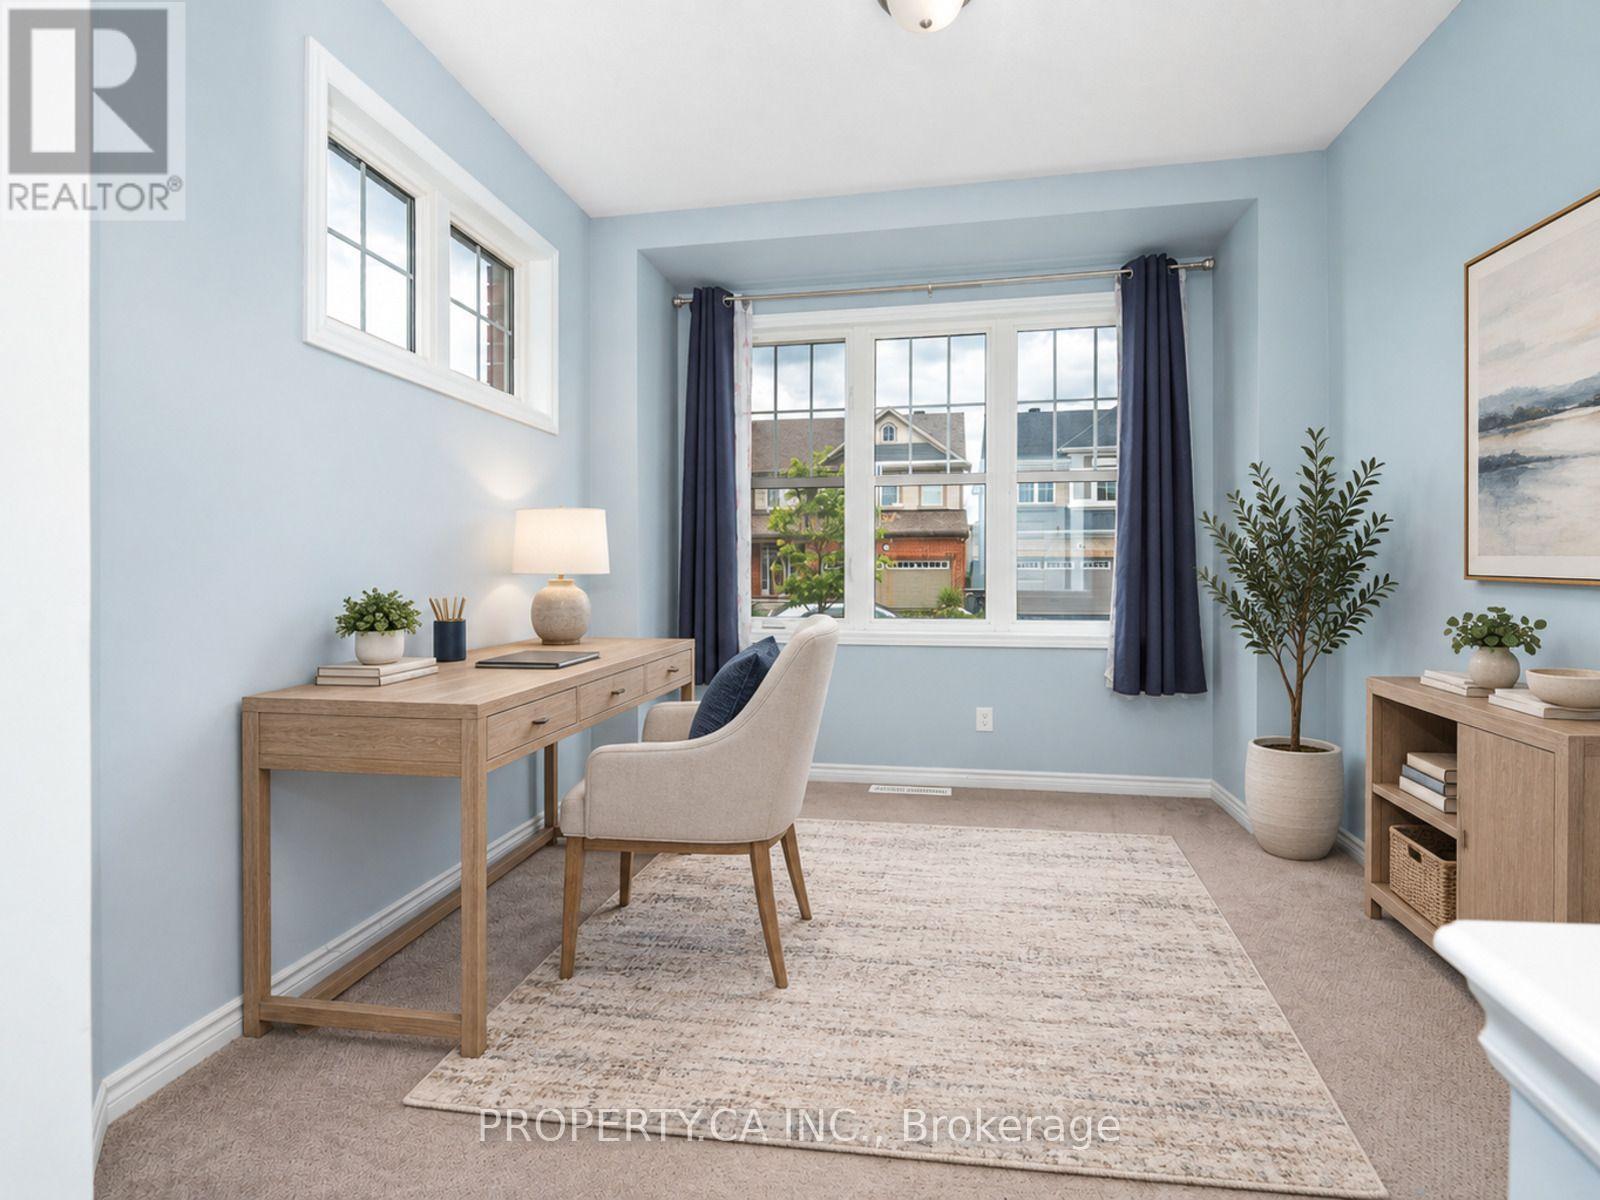
Home office, virtually staged - 125 Sweetvalley Drive, Ottawa, ON
Functional main floor workspace - 125 Sweetvalley Drive, Ottawa, ON
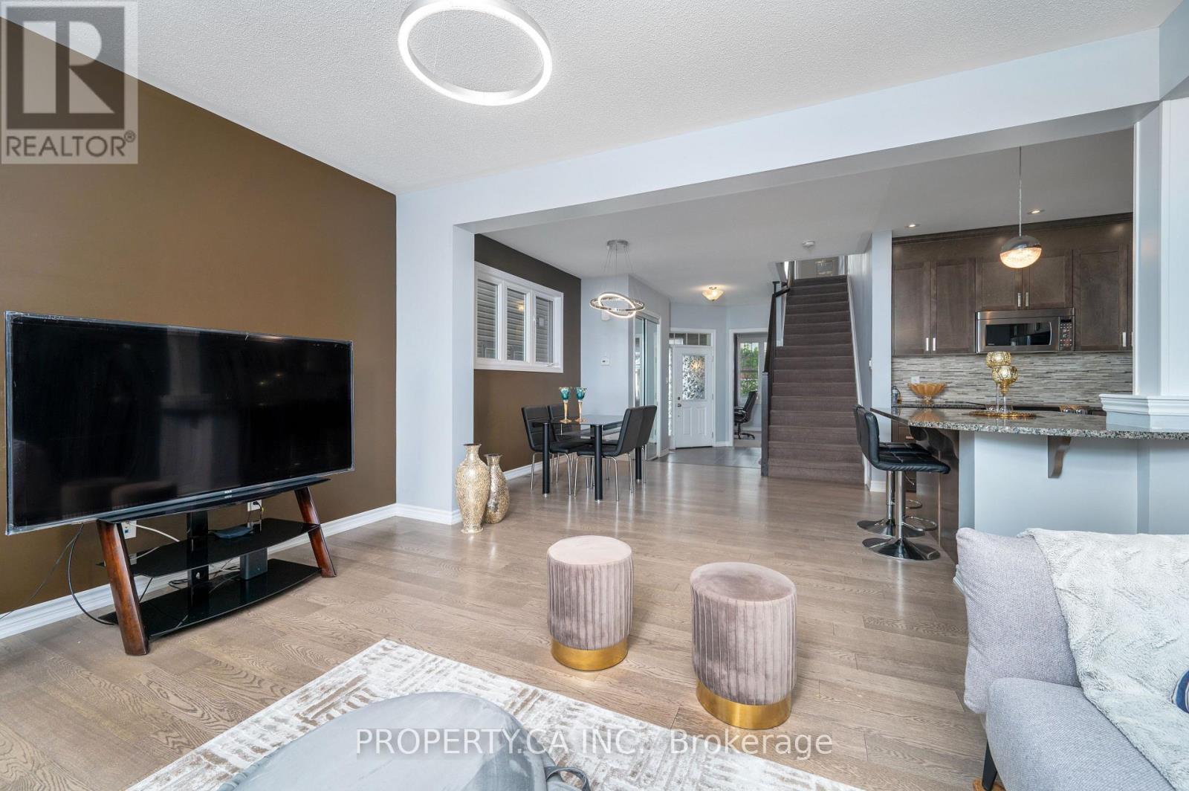
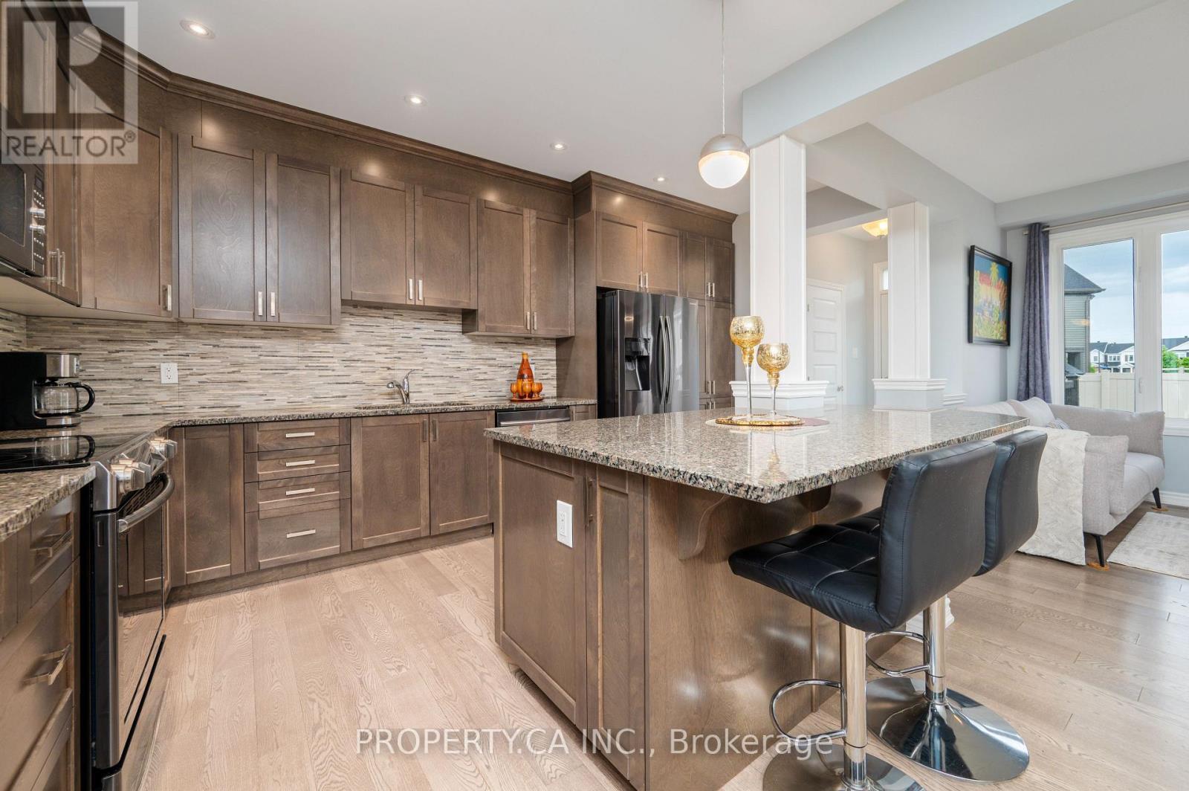
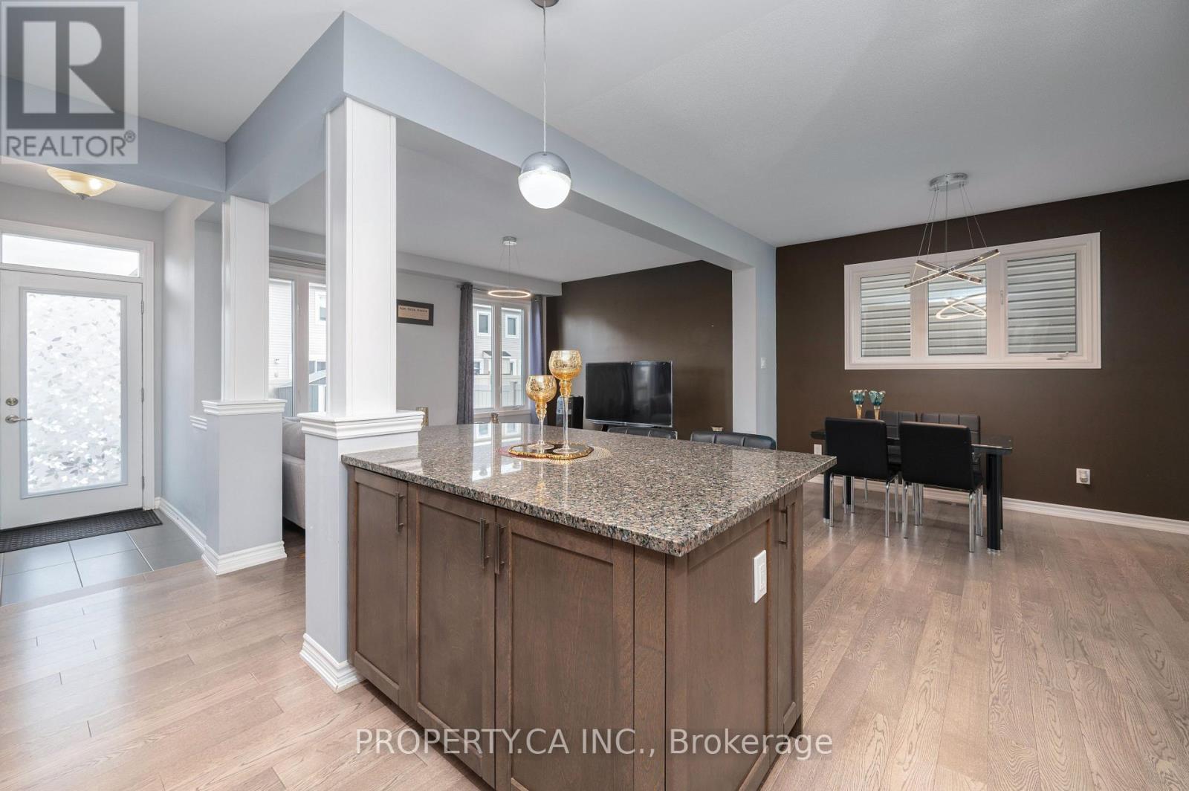
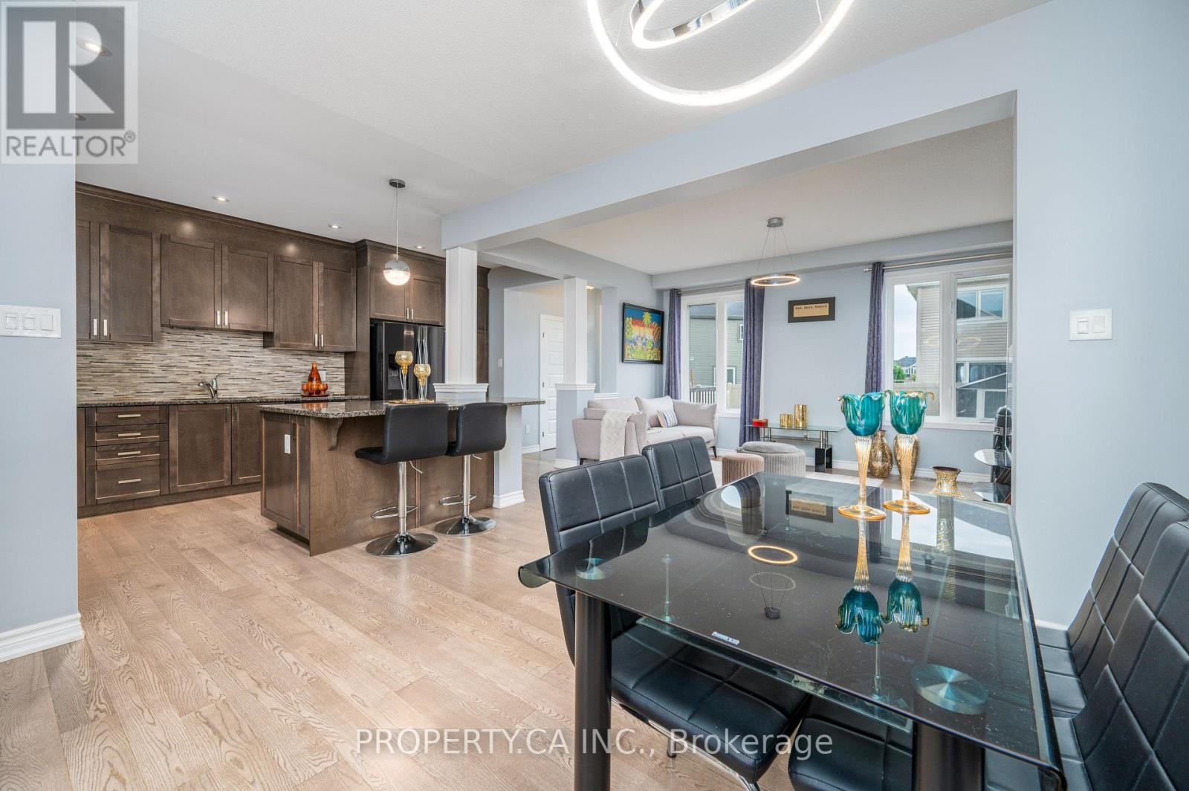
Open-concept kitchen & dining - 125 Sweetvalley Drive, Ottawa, ON
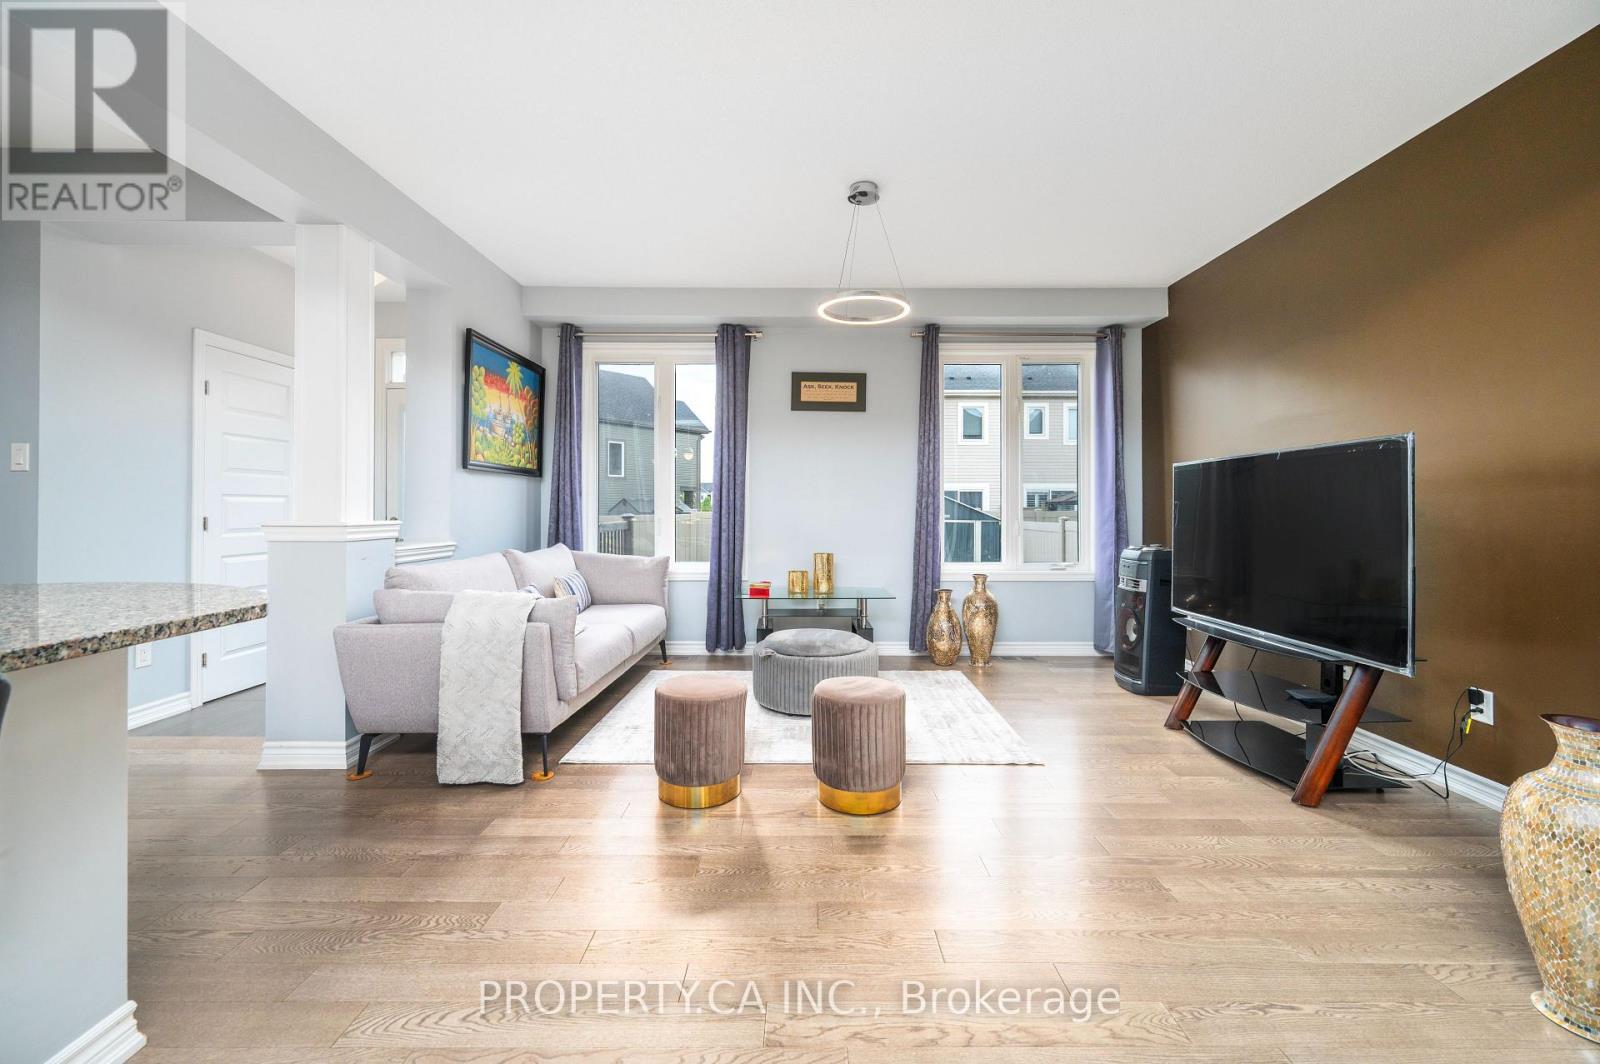
Cozy living room for gathering - 125 Sweetvalley Drive, Ottawa, ON
Spacious great room, hardwood floors - 125 Sweetvalley Drive, Ottawa, ON
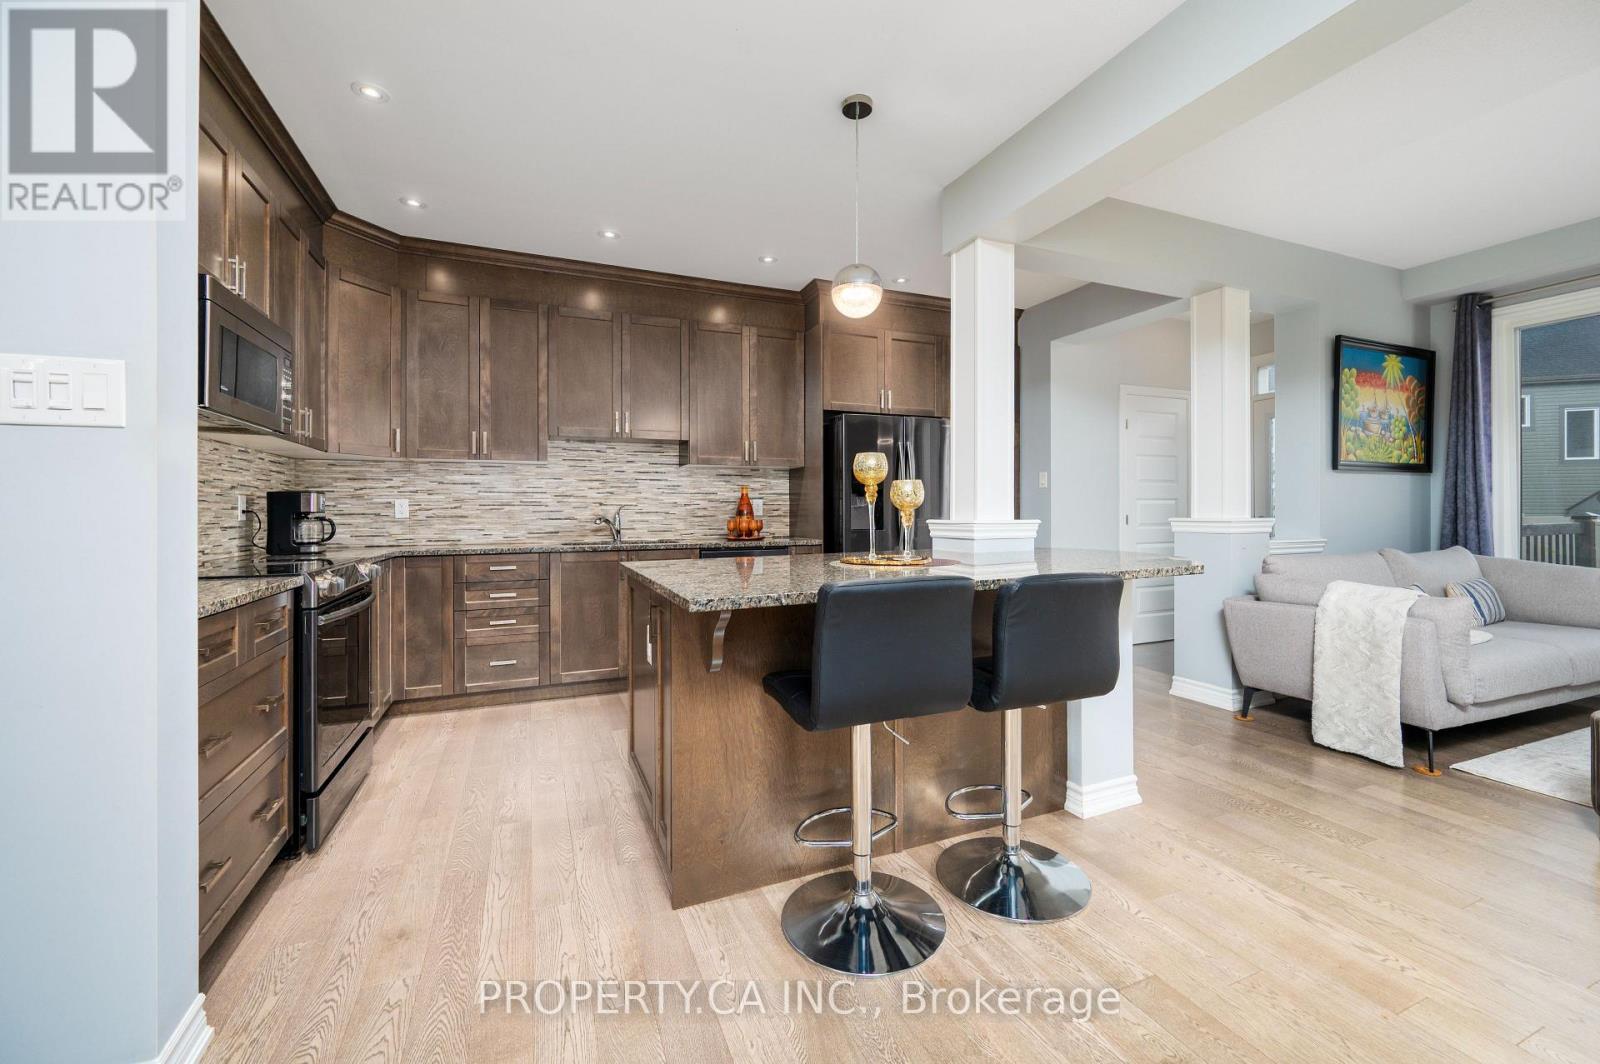
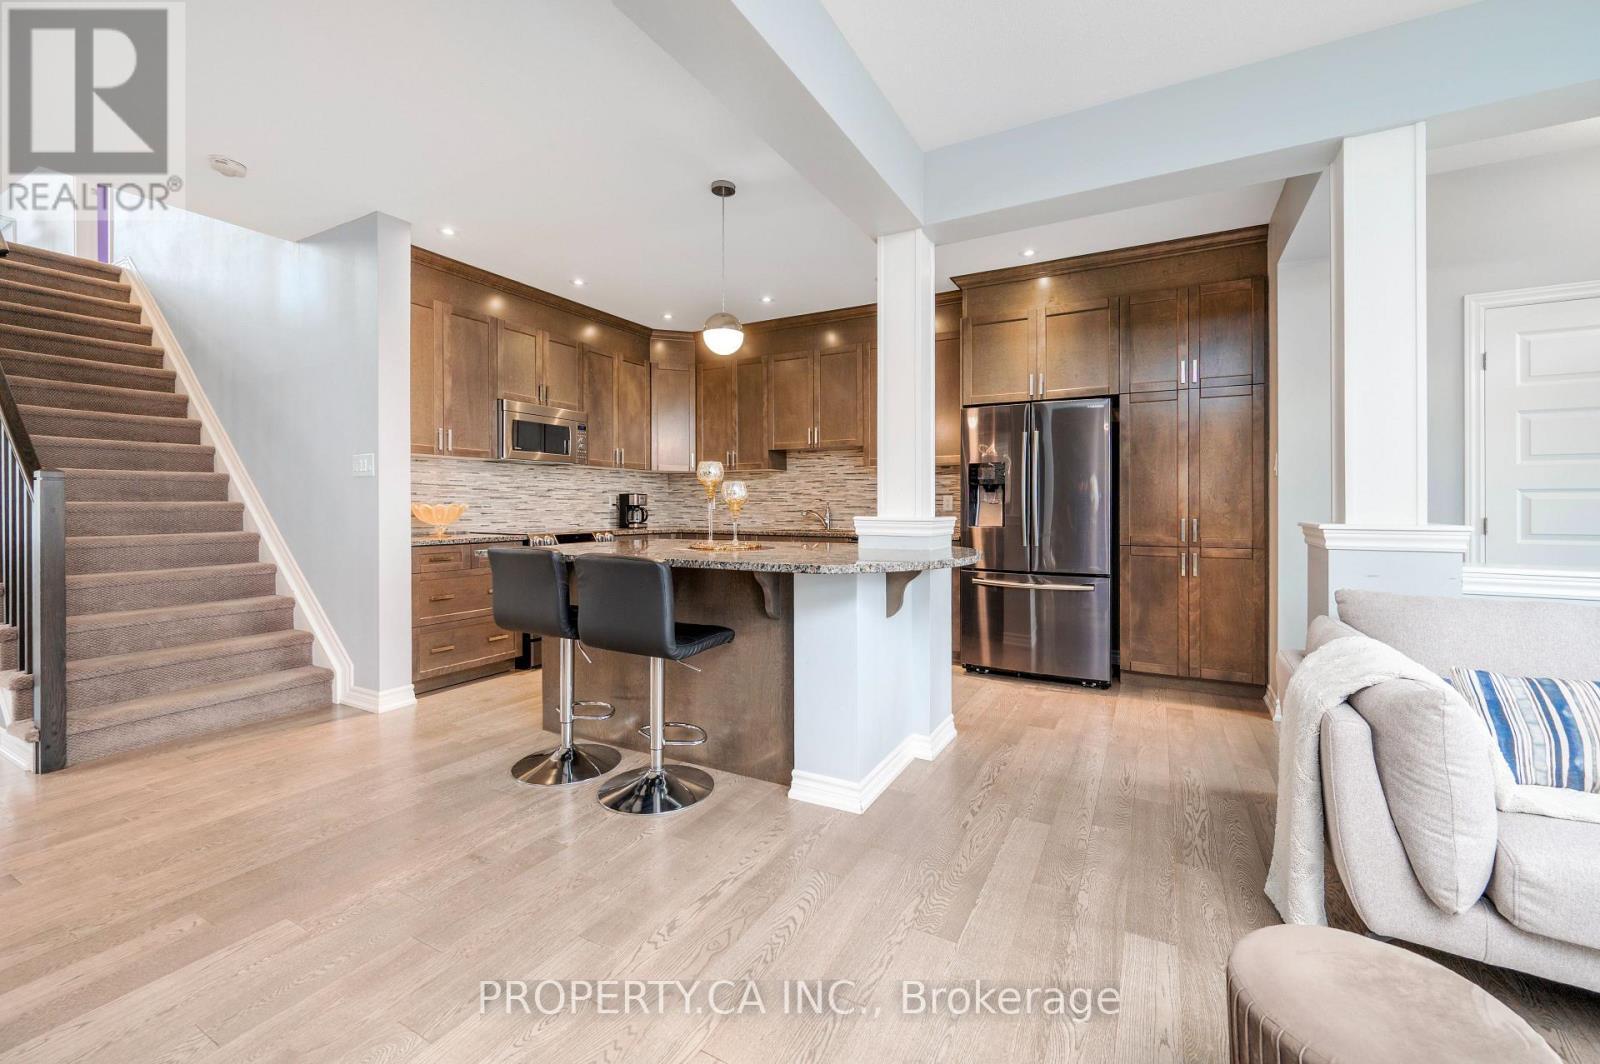
Sleek kitchen, quartz island - 125 Sweetvalley Drive, Ottawa, ON
Chef's kitchen flows to living space - 125 Sweetvalley Drive, Ottawa, ON
Island perfect for entertaining - 125 Sweetvalley Drive, Ottawa, ON
Sun-filled open concept living - 125 Sweetvalley Drive, Ottawa, ON
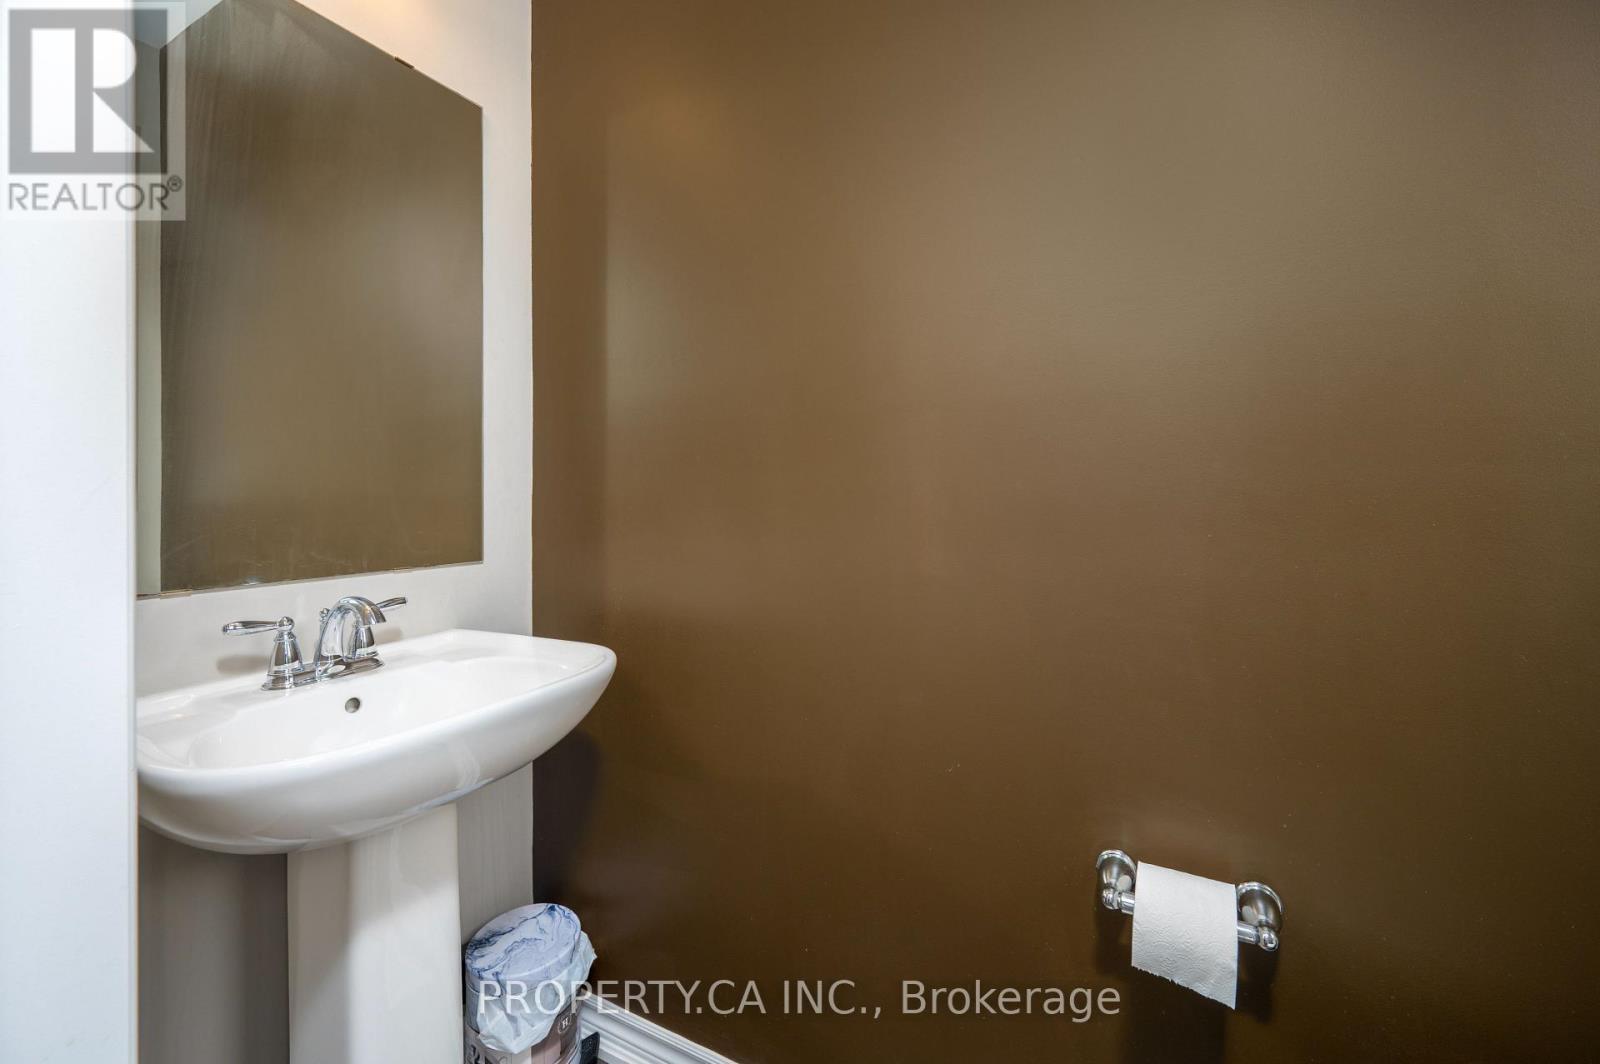
Stylish main floor powder room - 125 Sweetvalley Drive, Ottawa, ON
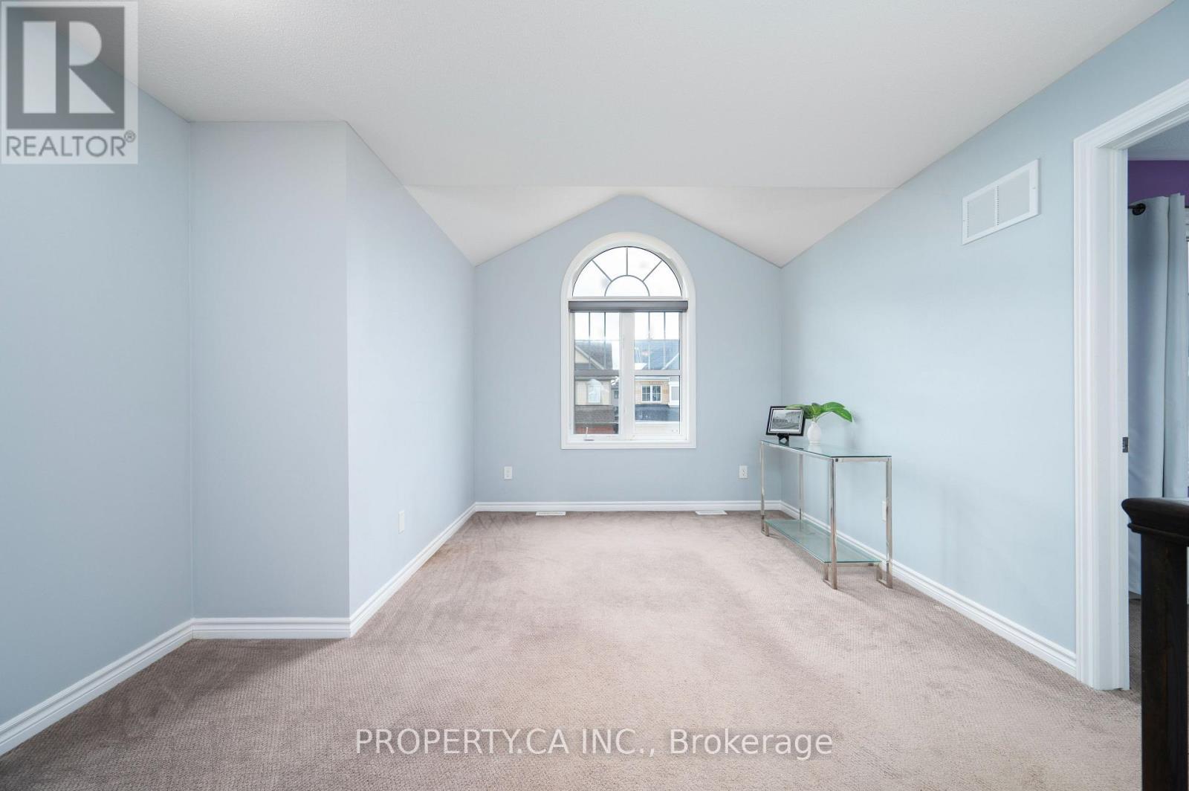
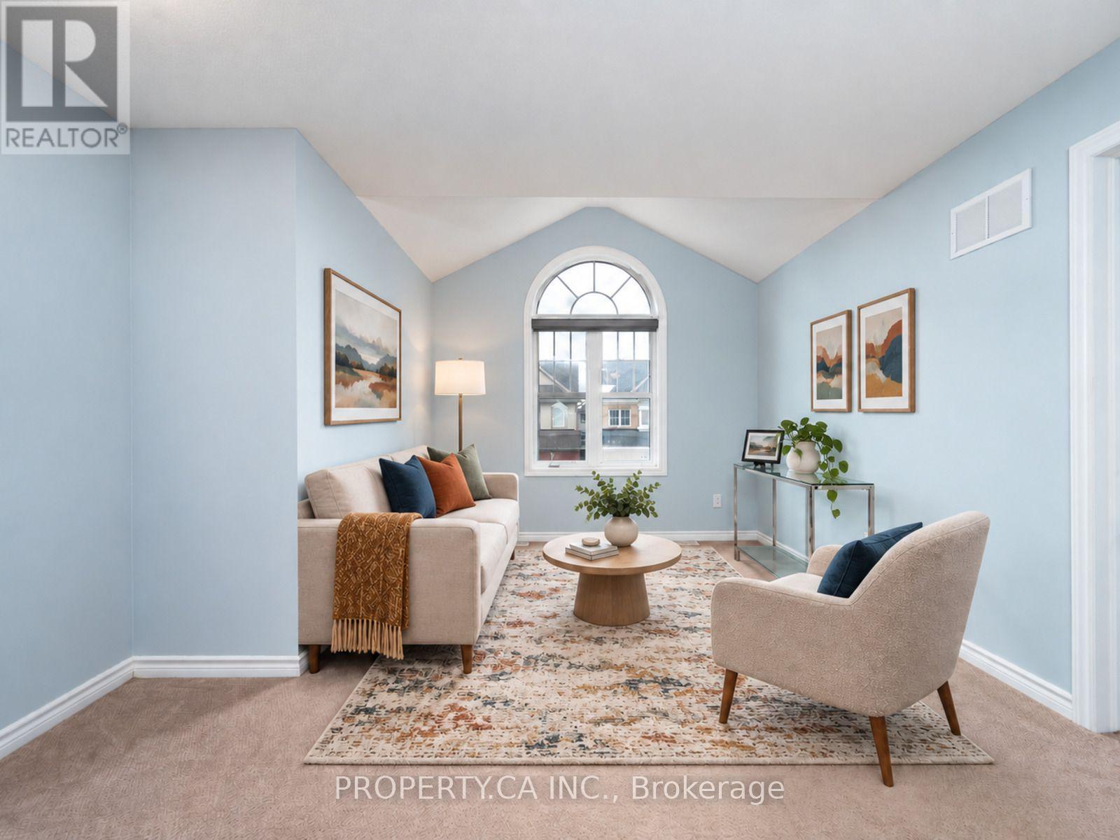
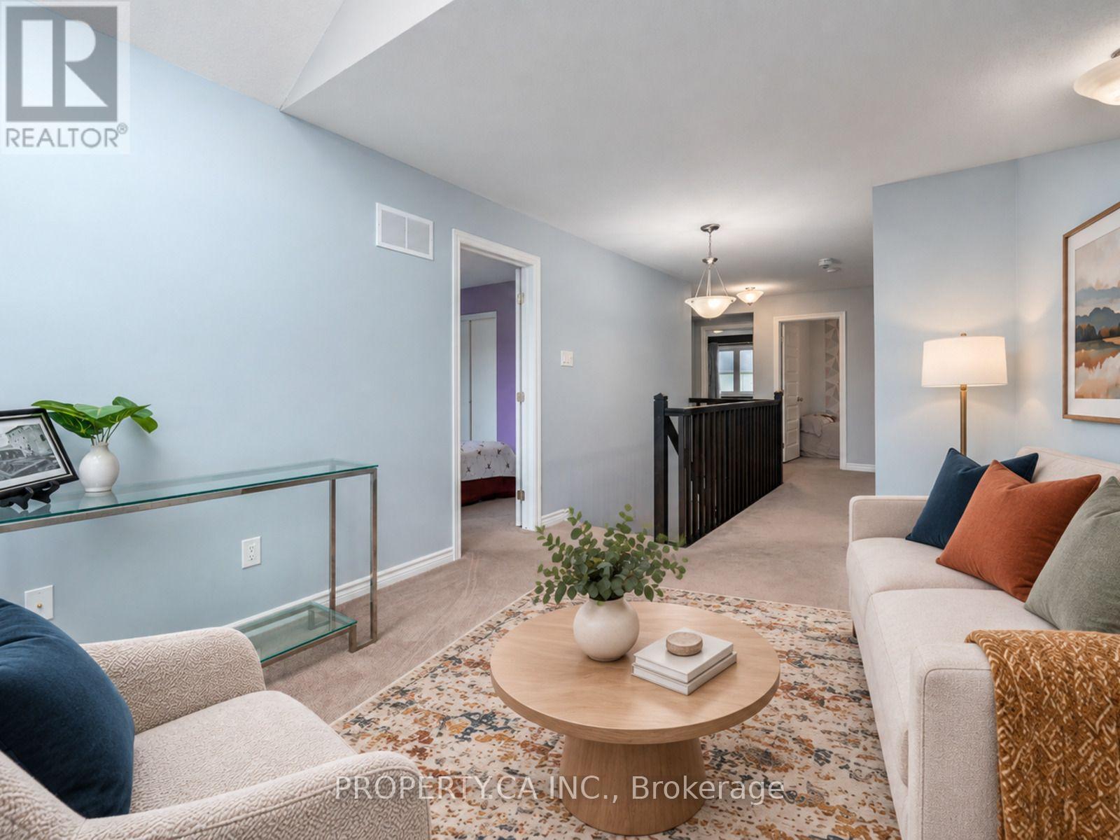
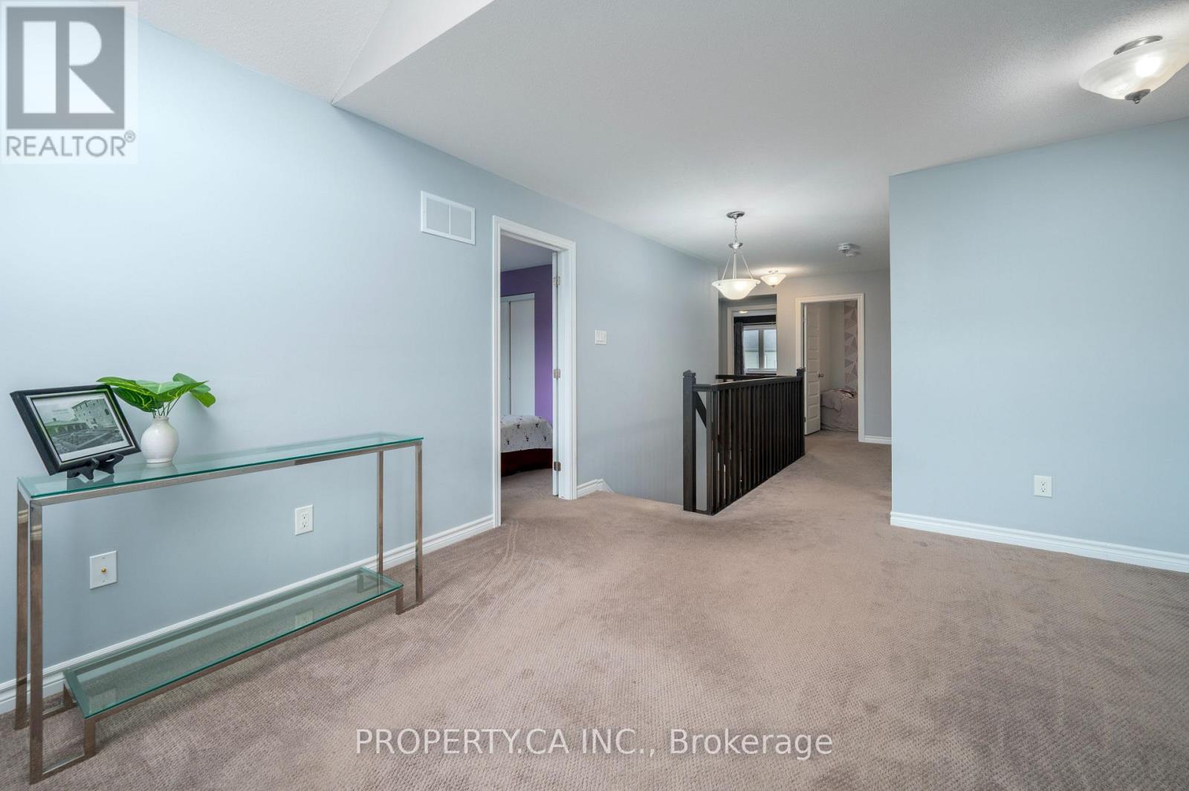
Bright bonus room, endless uses - 125 Sweetvalley Drive, Ottawa, ON
Upper level Den, virtually staged - 125 Sweetvalley Drive, Ottawa, ON
virtually staged - 125 Sweetvalley Drive, Ottawa, ON
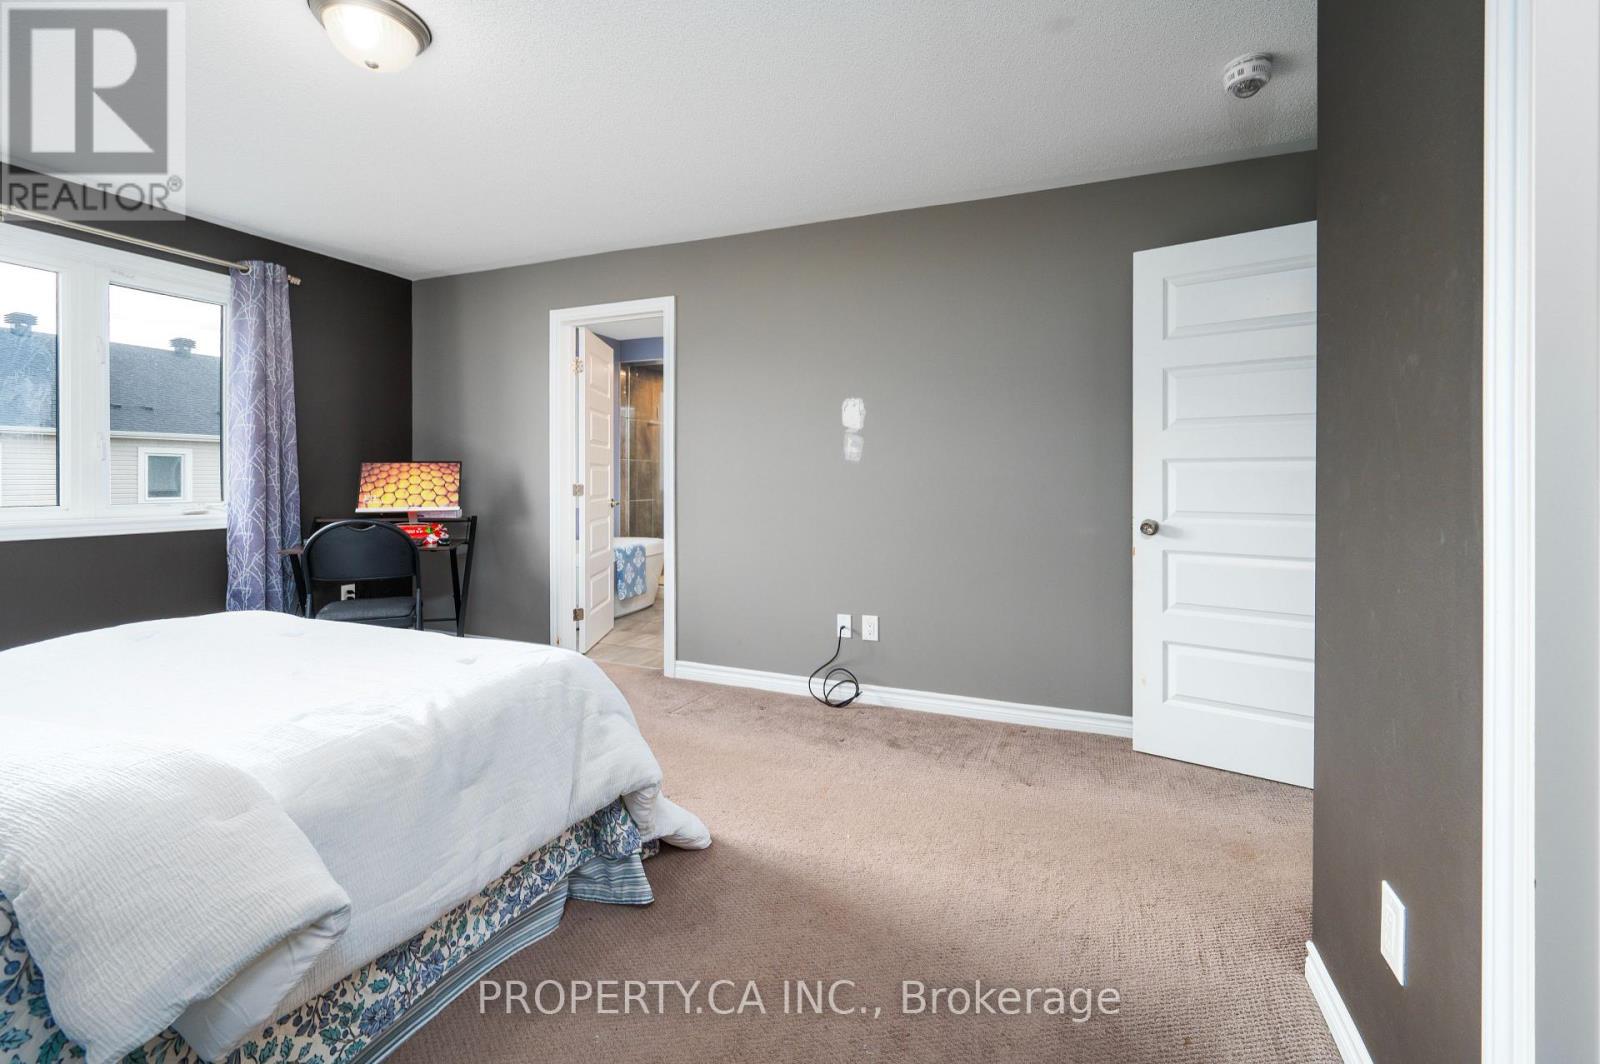
Spacious bedroom, plush carpet - 125 Sweetvalley Drive, Ottawa, ON
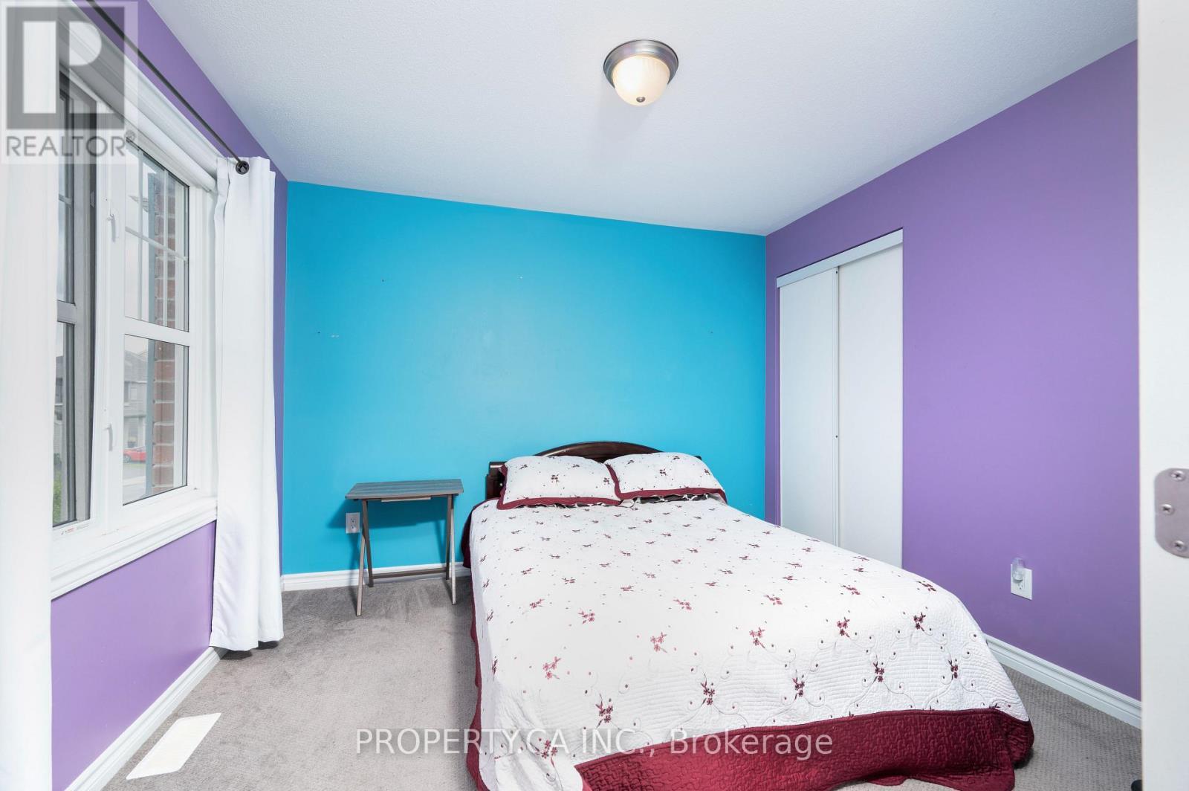
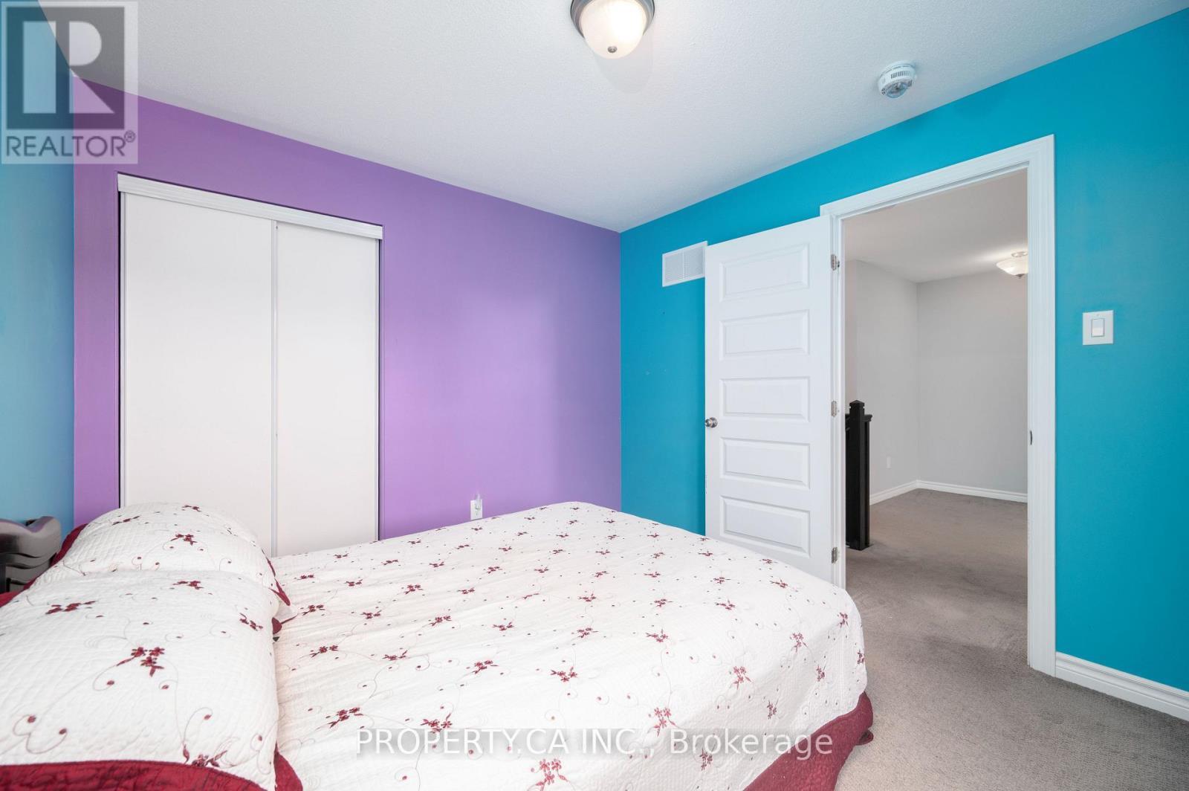
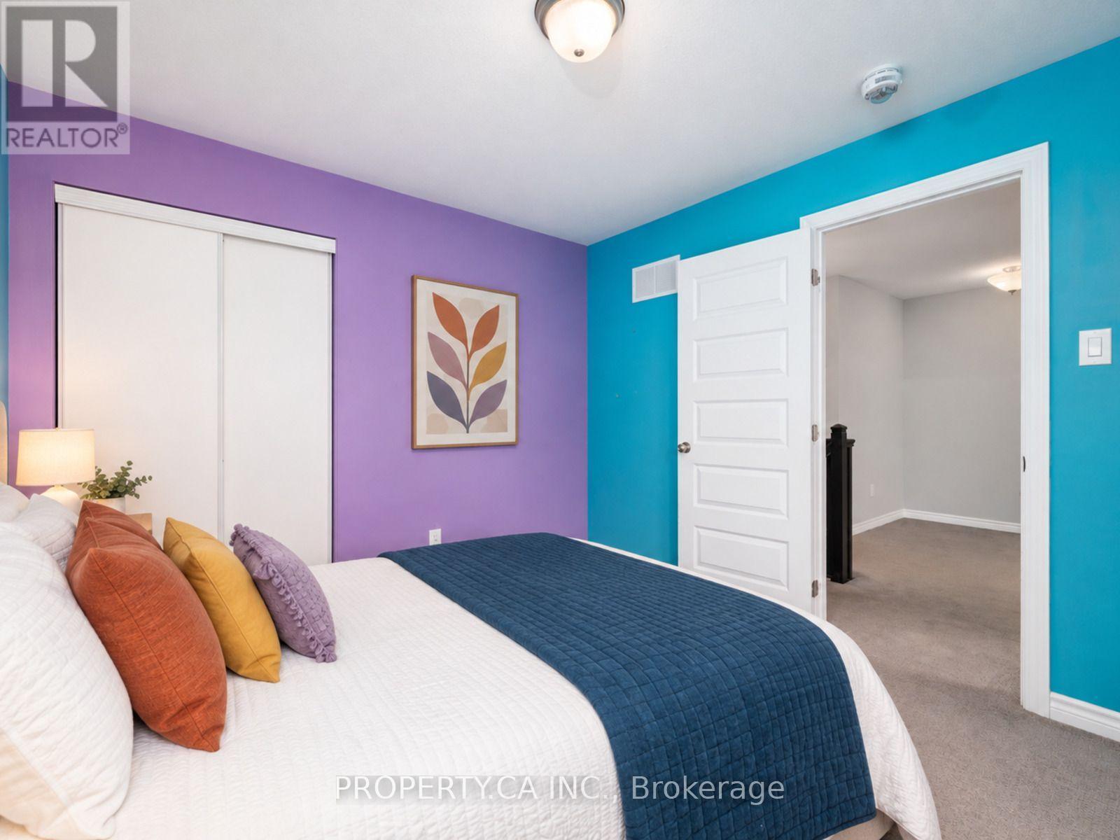
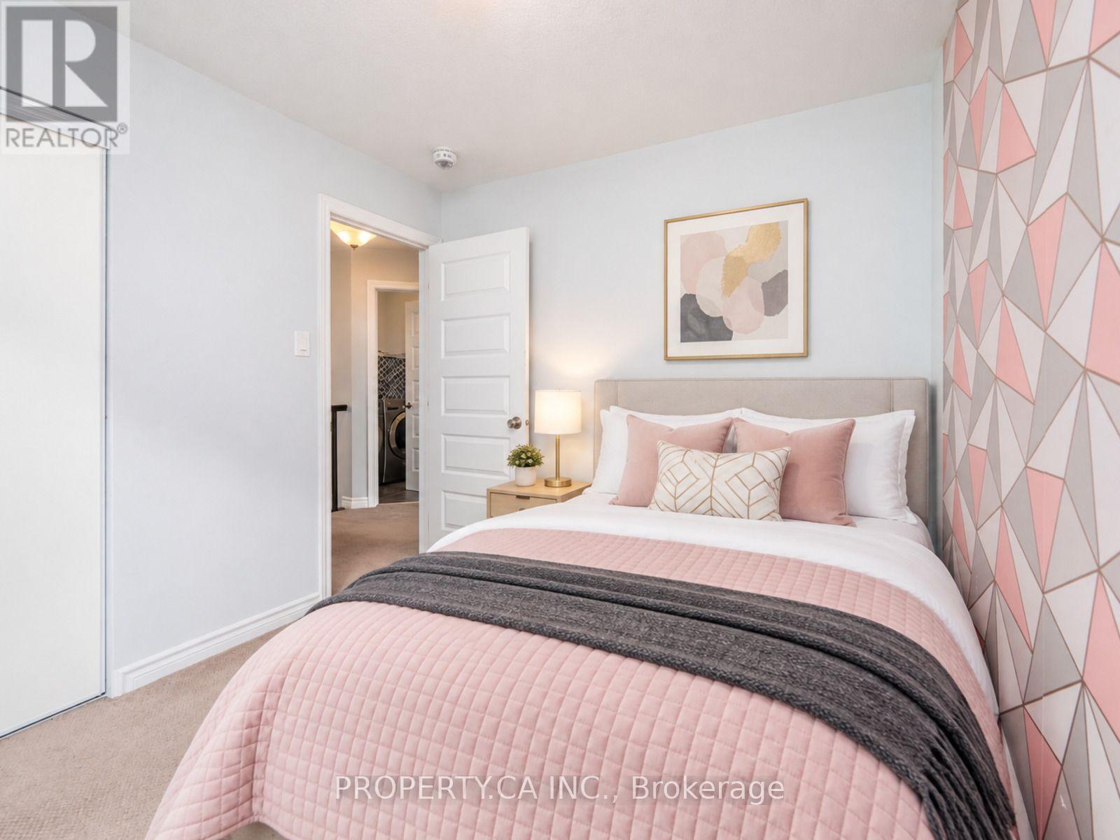
Bright bedroom, ideal for kids - 125 Sweetvalley Drive, Ottawa, ON
Kids bedroom, virtually staged - 125 Sweetvalley Drive, Ottawa, ON
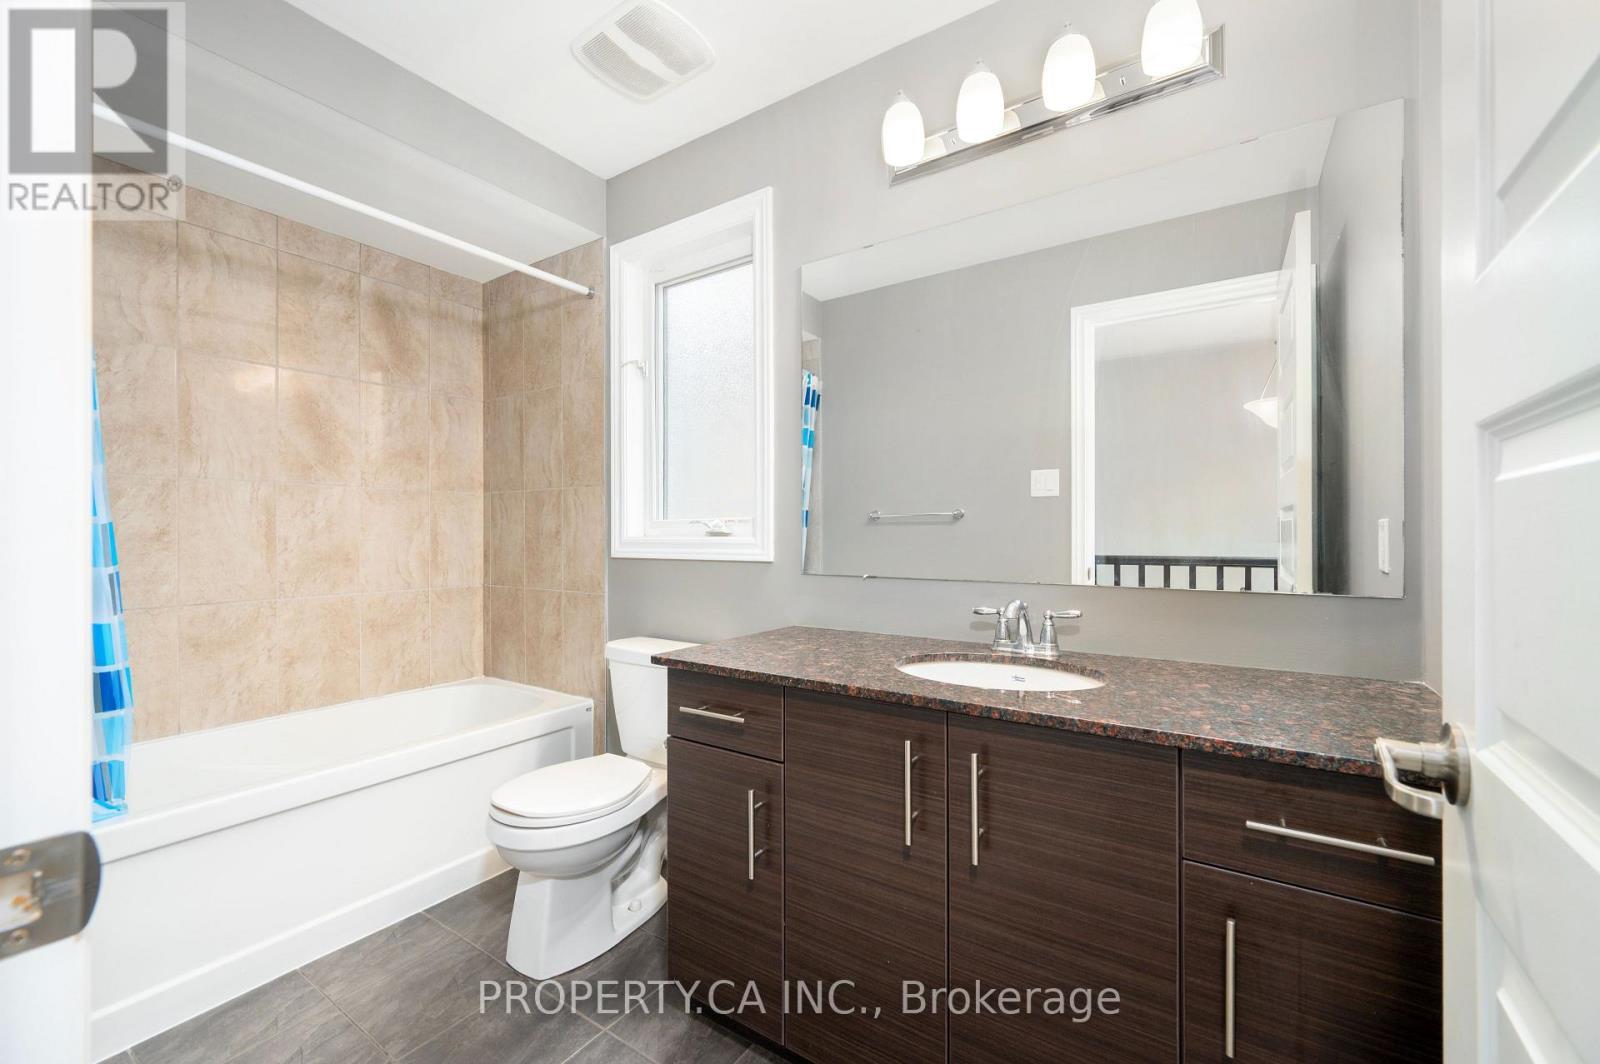
Full bath, deep soaker tub - 125 Sweetvalley Drive, Ottawa, ON
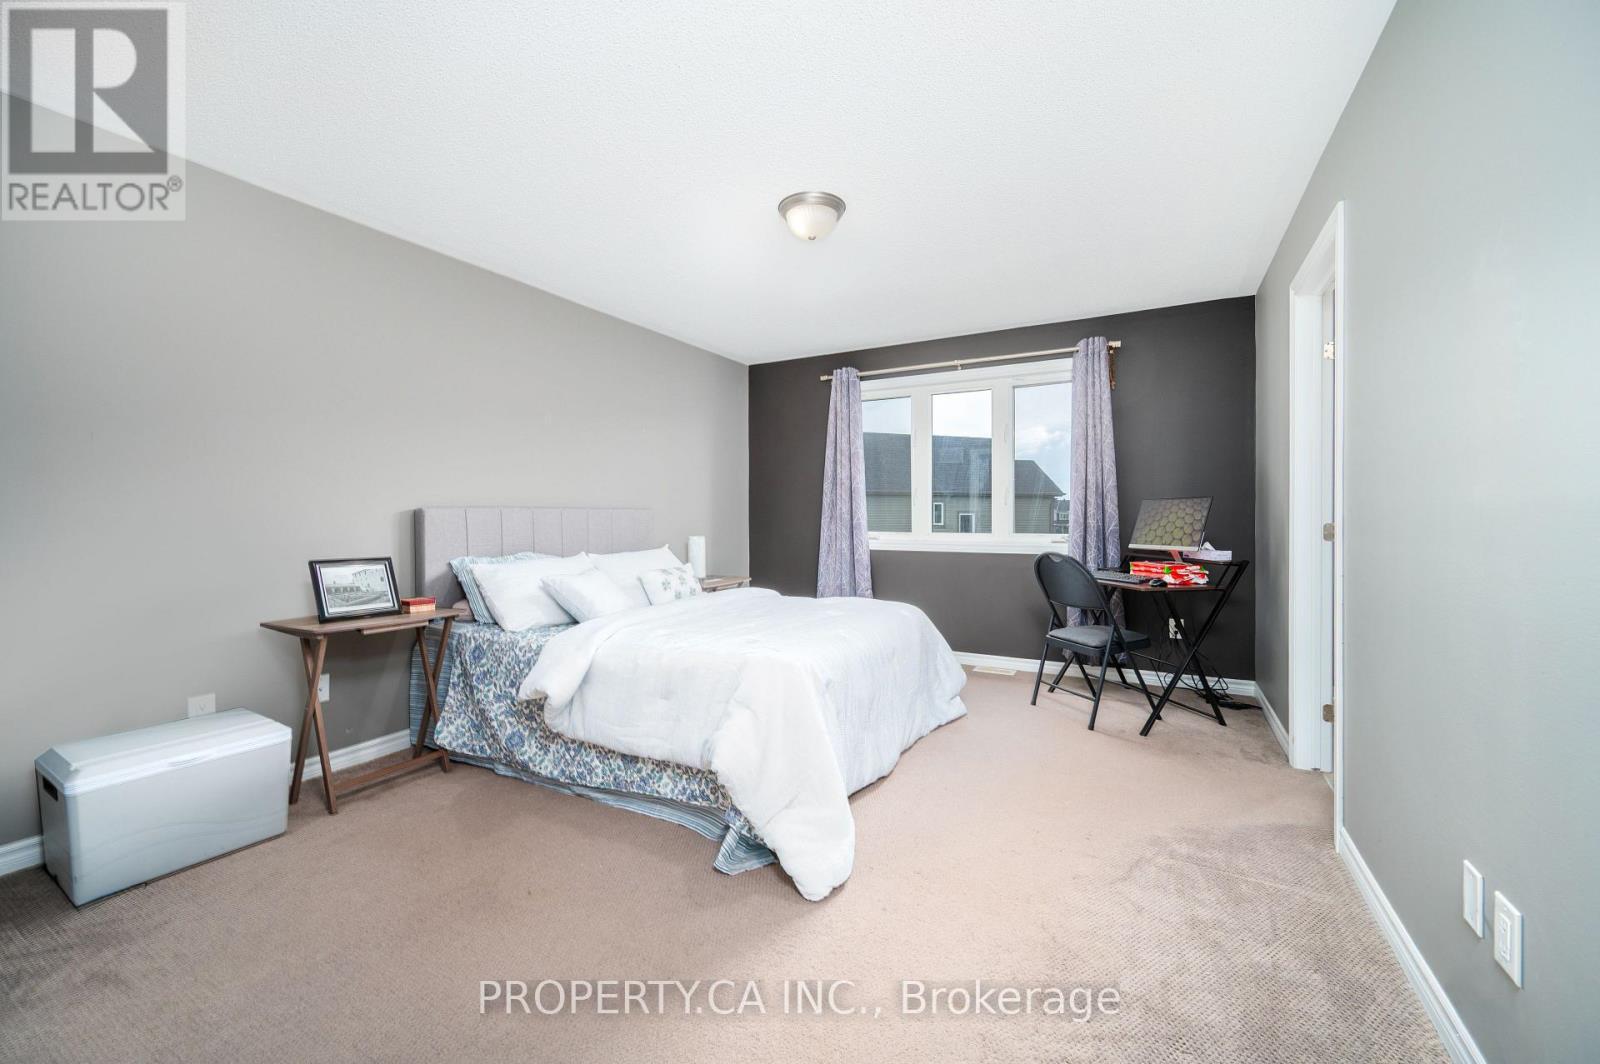
Comfortable bedroom retreat - 125 Sweetvalley Drive, Ottawa, ON
Generous closet, natural light - 125 Sweetvalley Drive, Ottawa, ON
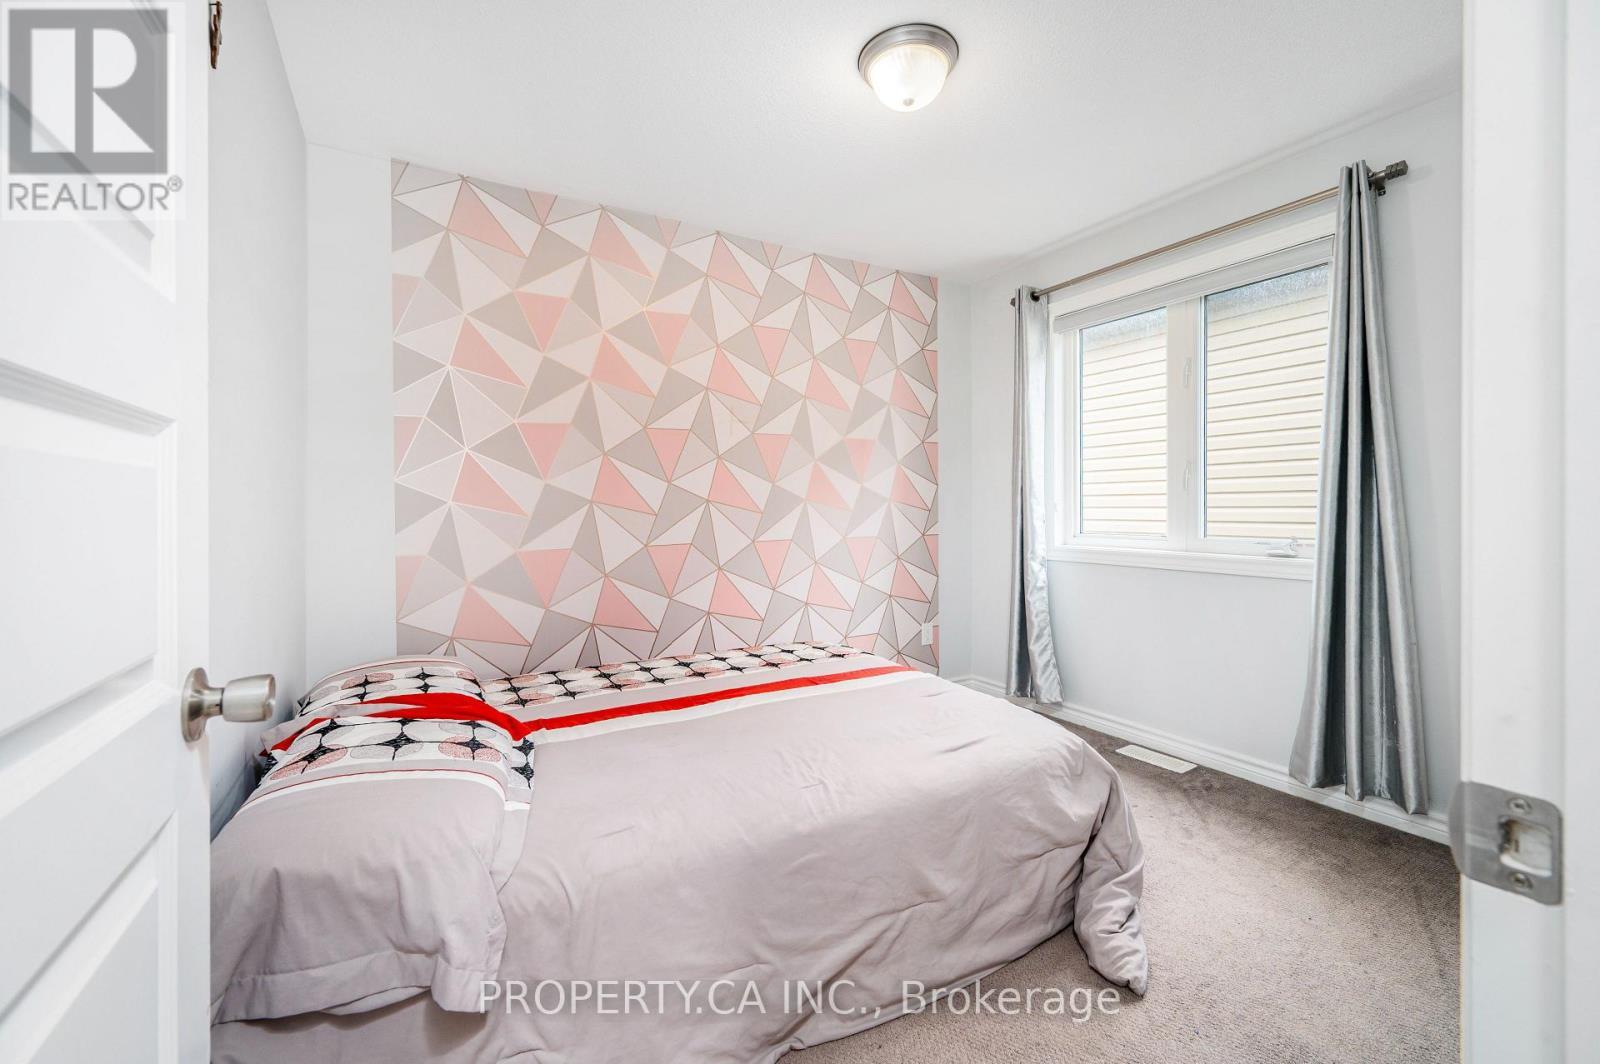
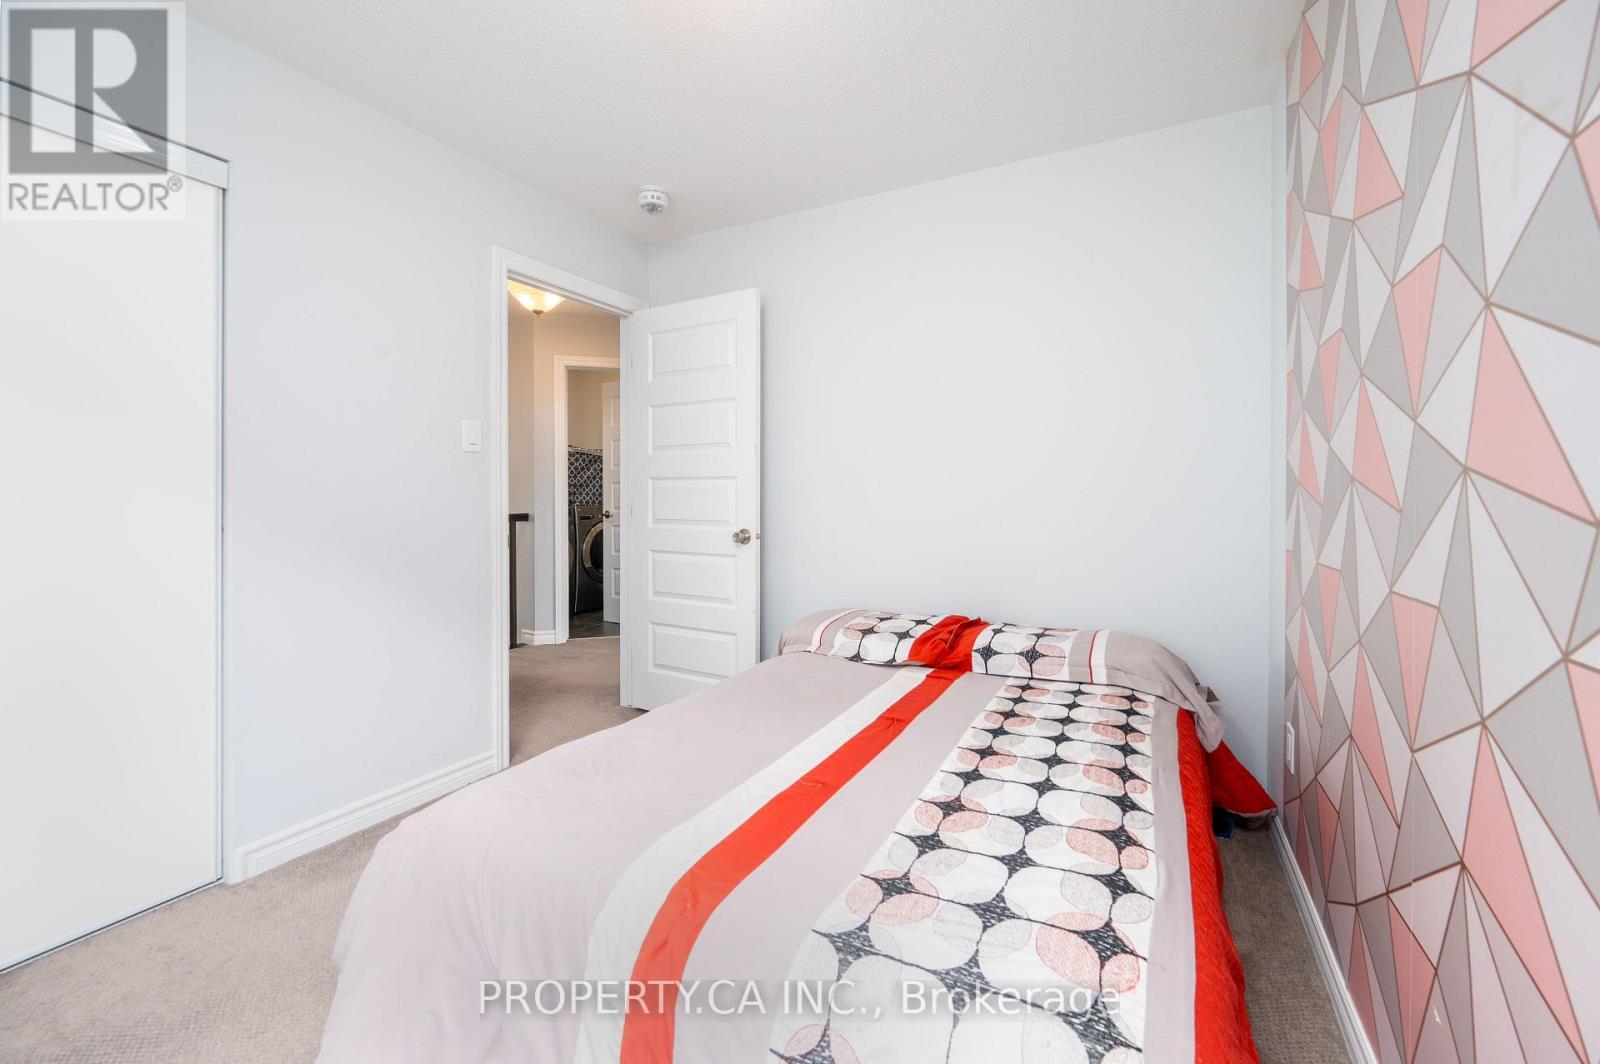
Guest bedroom, virtually staged - 125 Sweetvalley Drive, Ottawa, ON
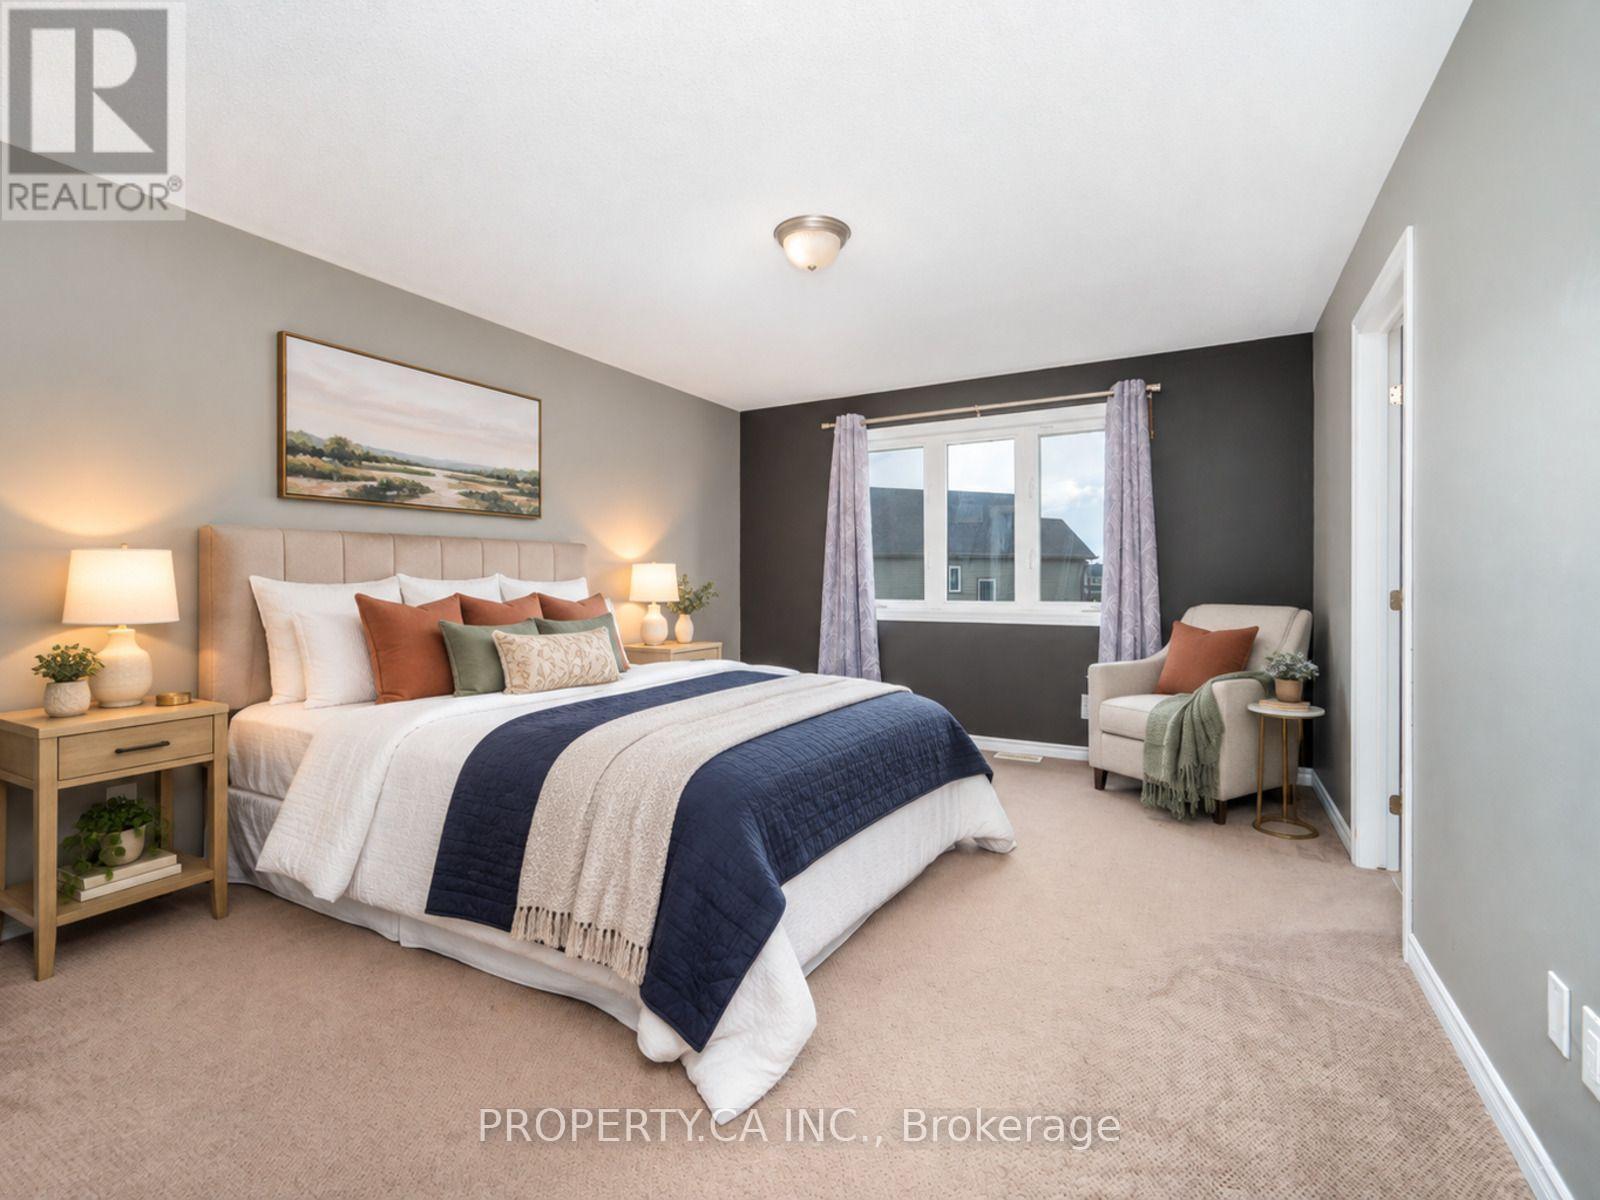
Serene primary bedroom suite - 125 Sweetvalley Drive, Ottawa, ON
Primary suite, virtually staged - 125 Sweetvalley Drive, Ottawa, ON
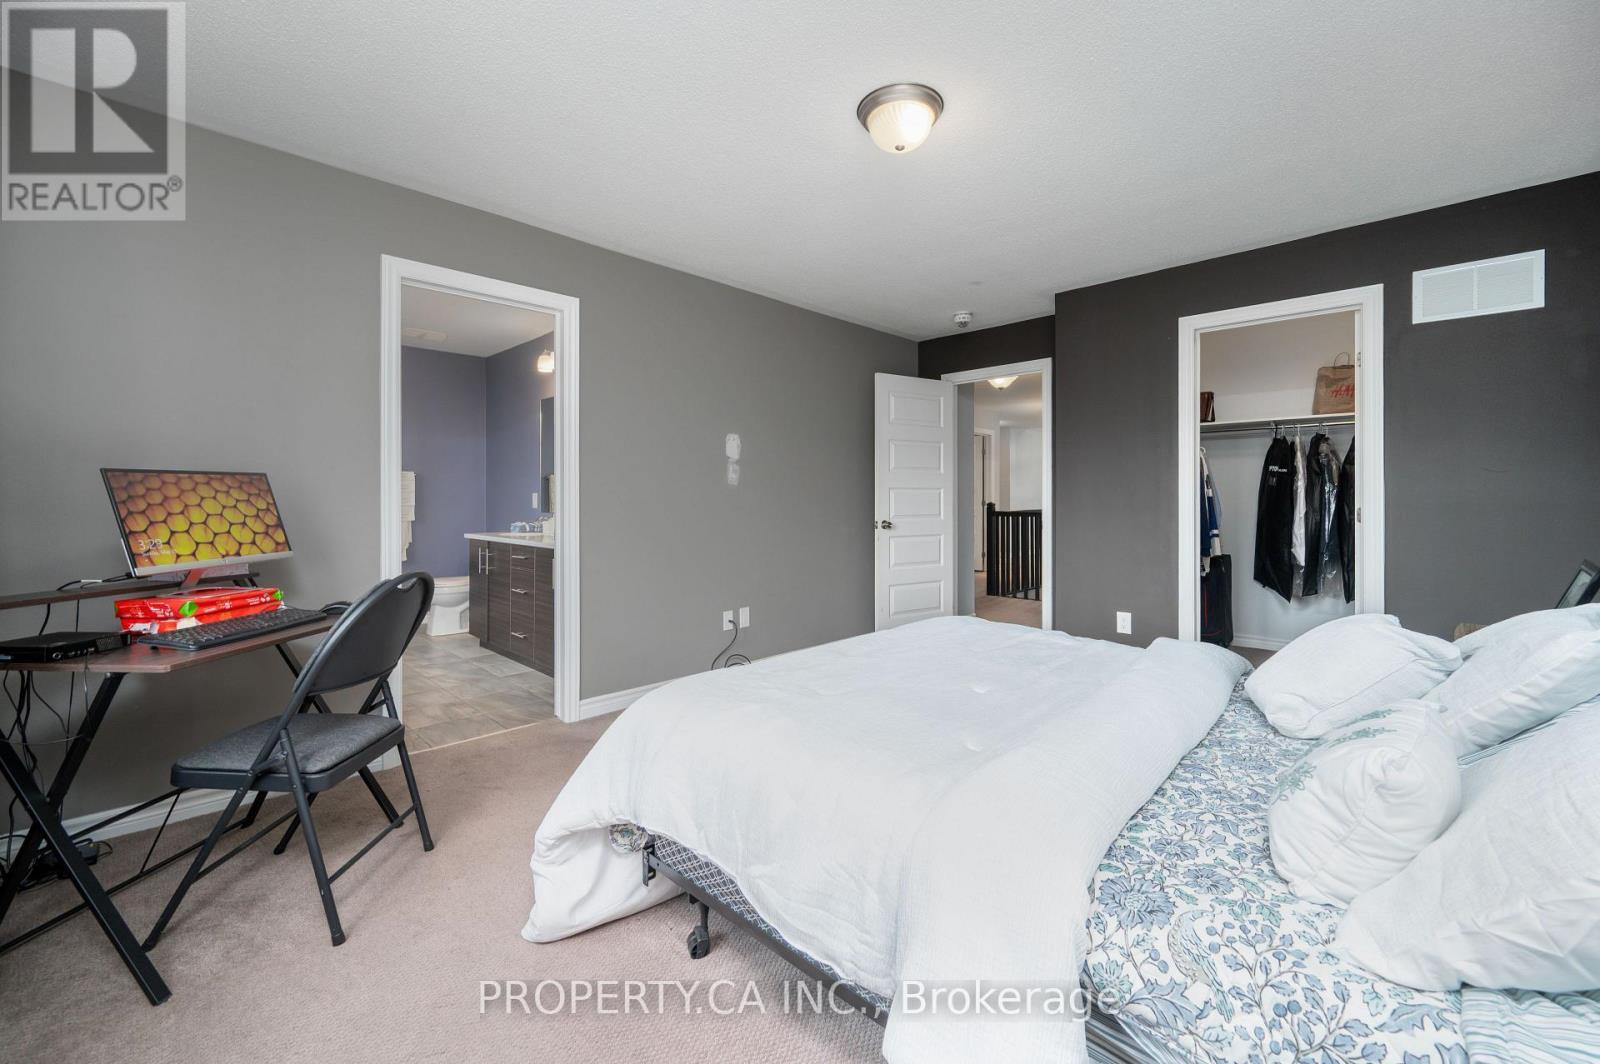
Primary suite, ample closet space - 125 Sweetvalley Drive, Ottawa, ON
Bright primary bedroom retreat - 125 Sweetvalley Drive, Ottawa, ON
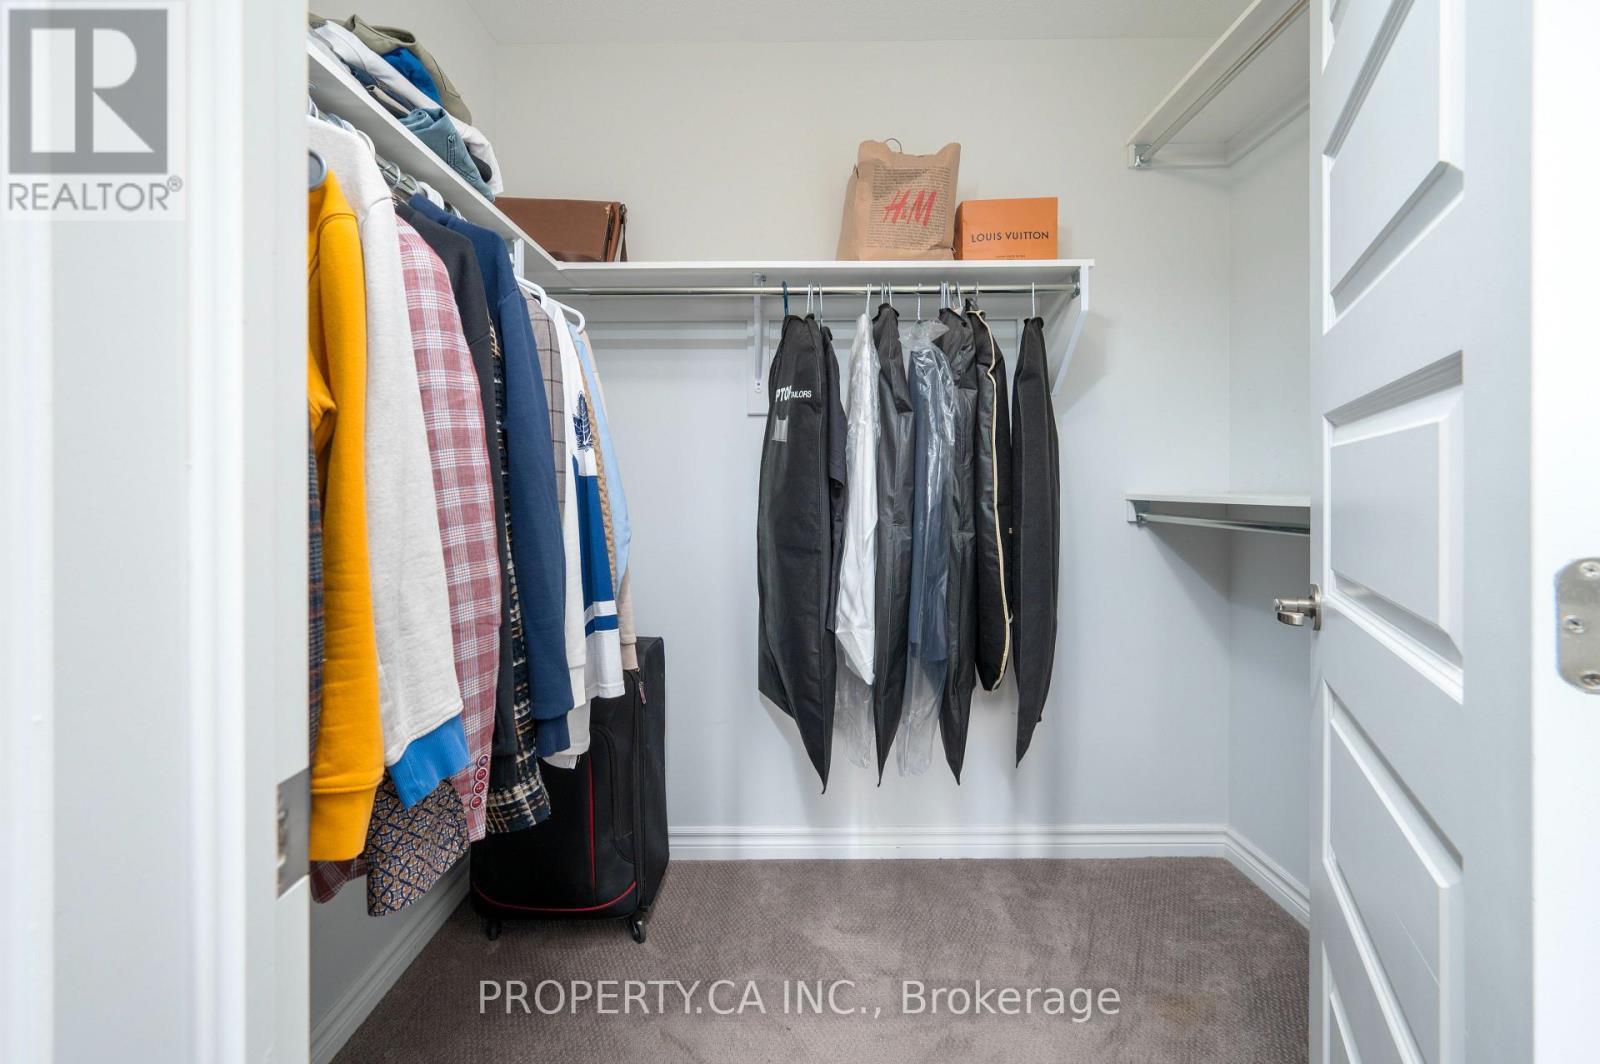
Impressive walk-in closet - 125 Sweetvalley Drive, Ottawa, ON
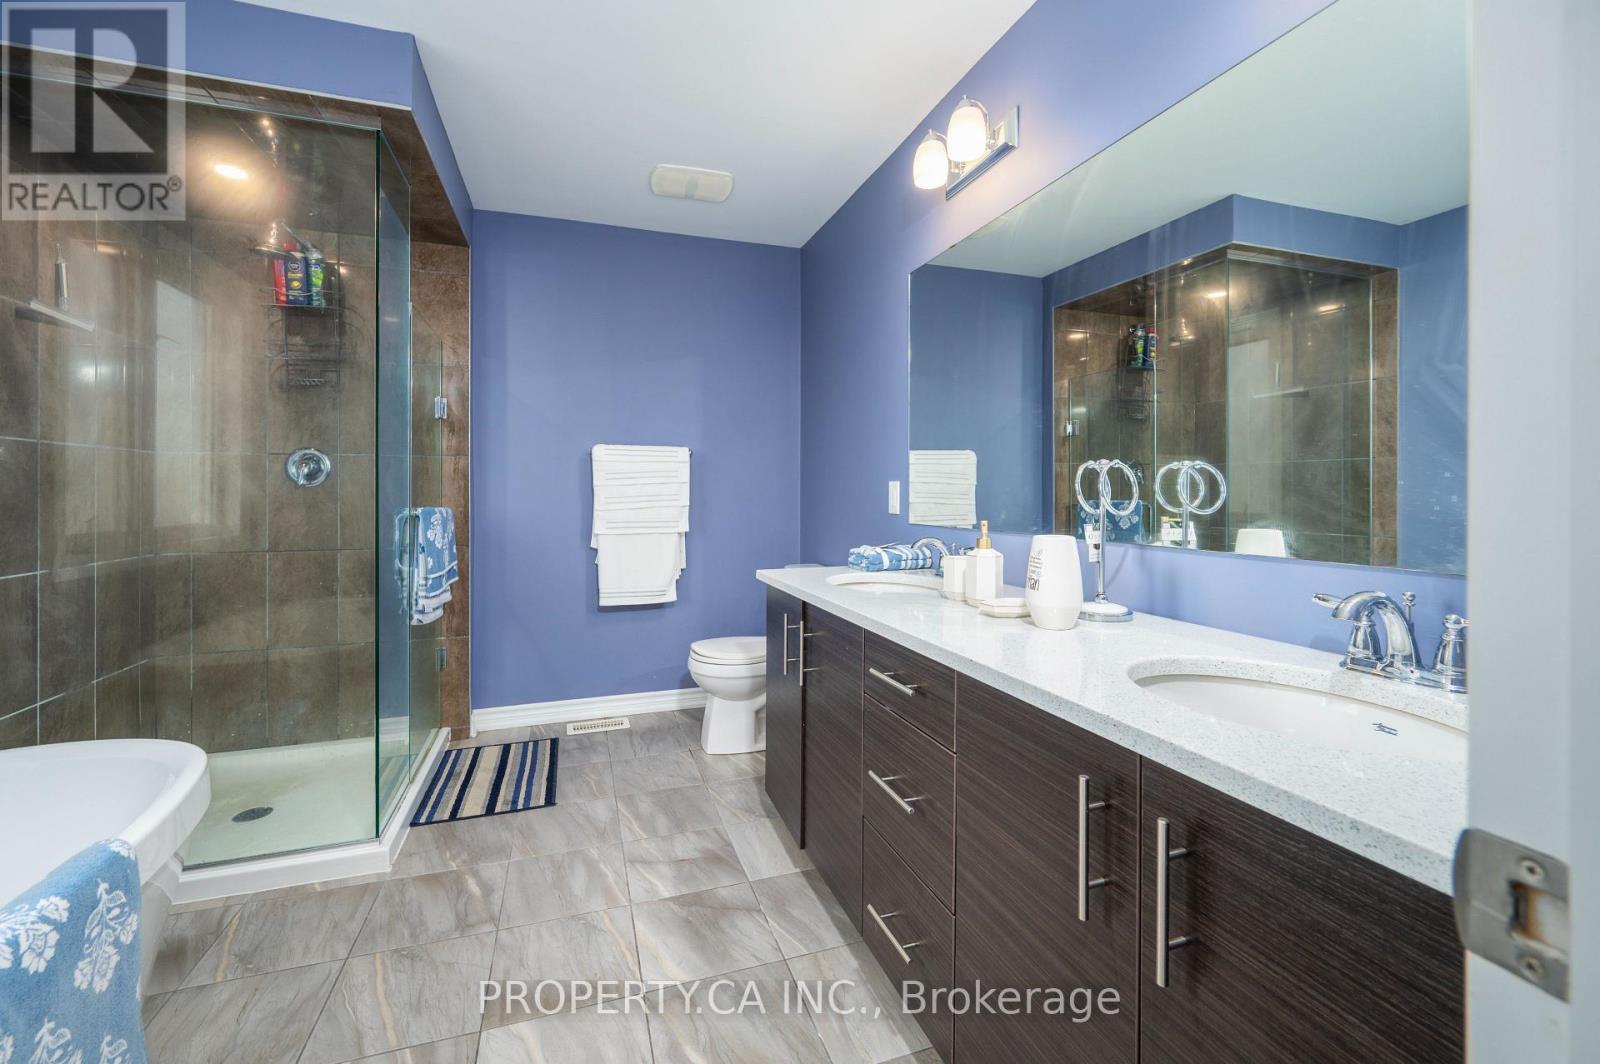
Spa-like ensuite, glass shower - 125 Sweetvalley Drive, Ottawa, ON
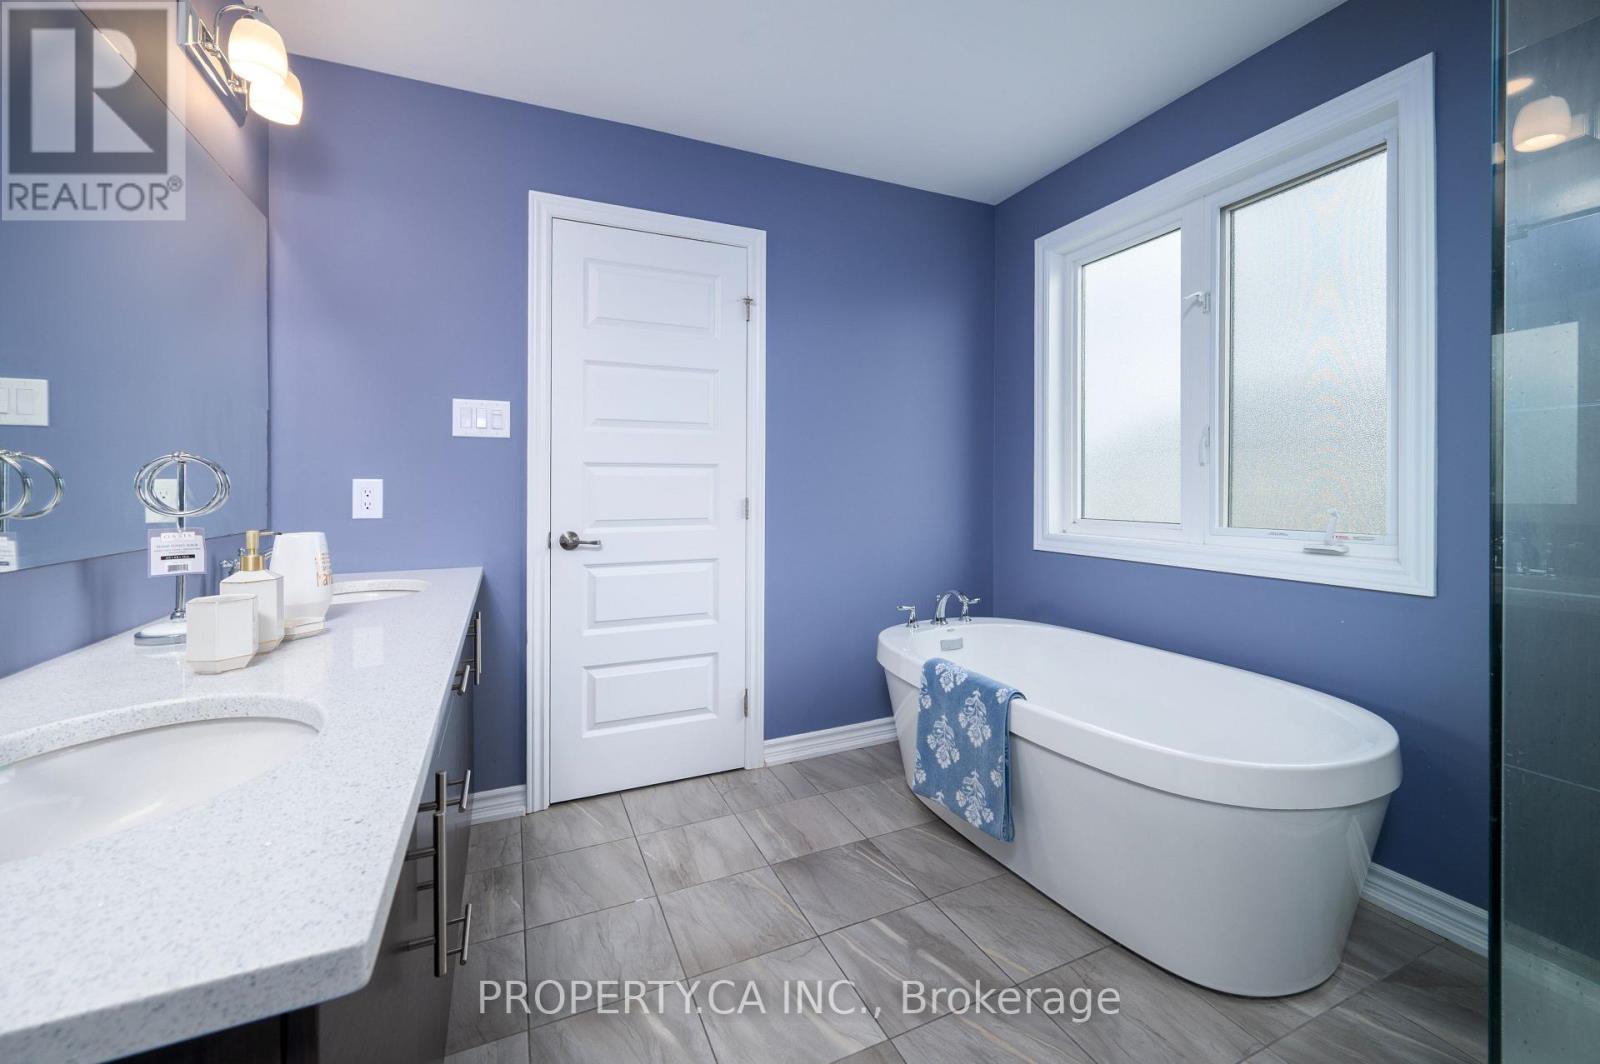
Luxurious soaker tub ensuite - 125 Sweetvalley Drive, Ottawa, ON
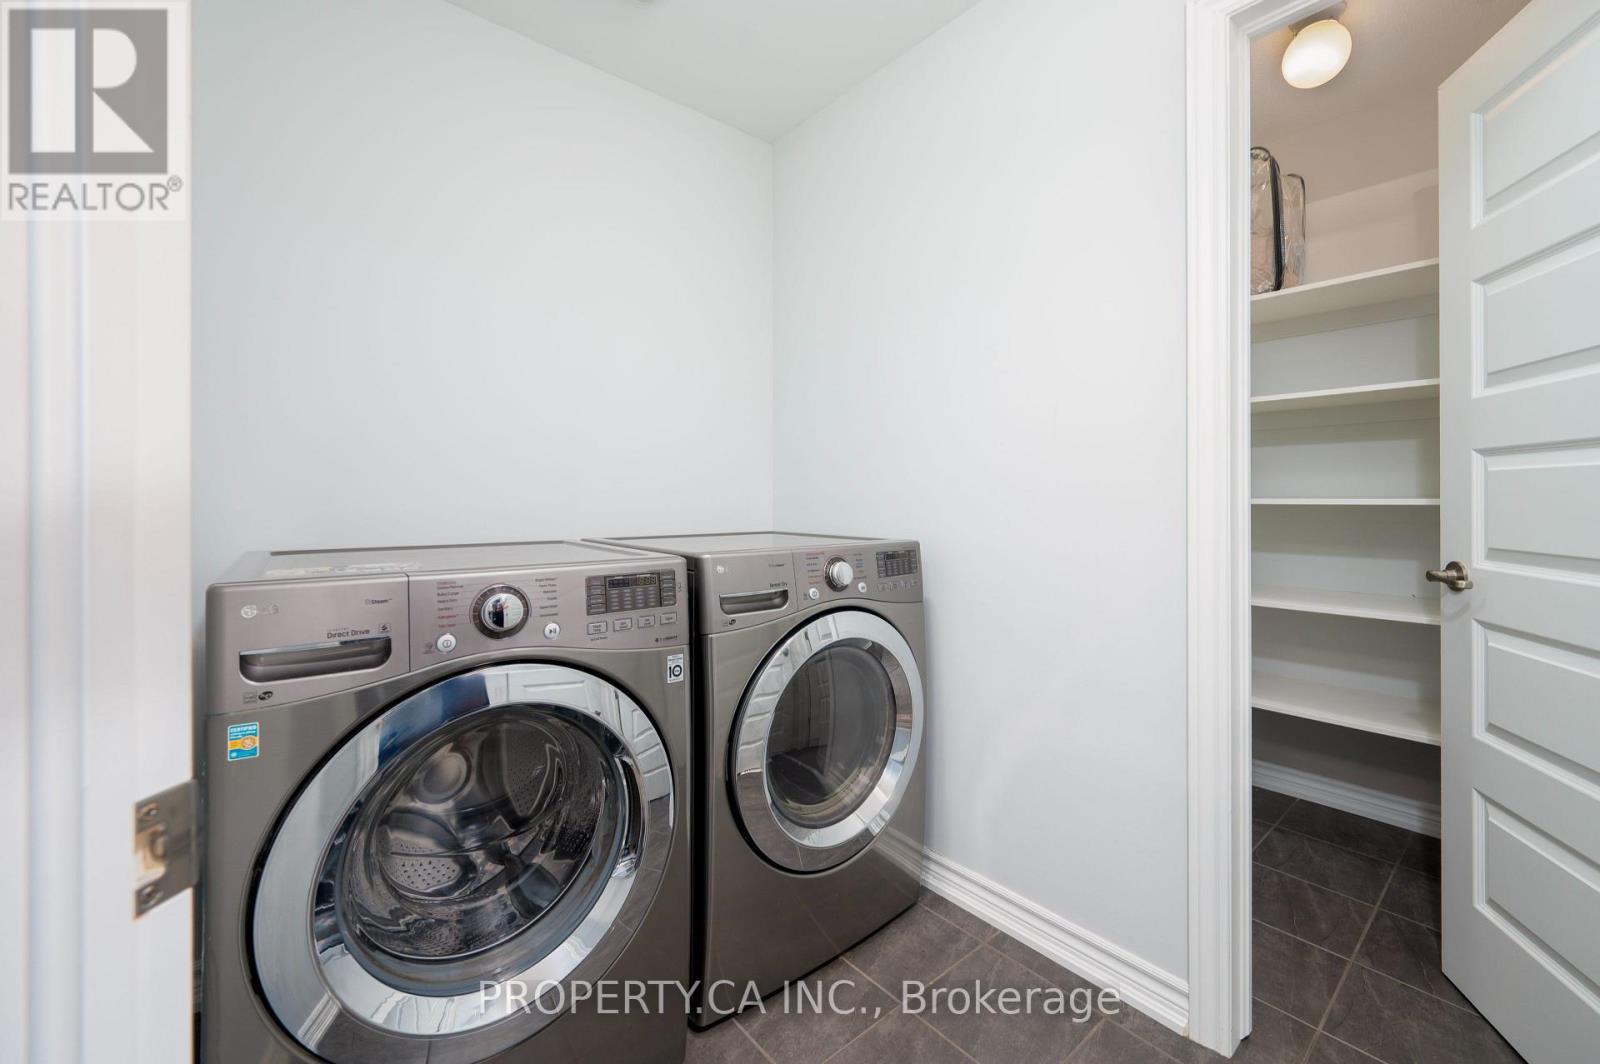
Convenient upper floor laundry - 125 Sweetvalley Drive, Ottawa, ON
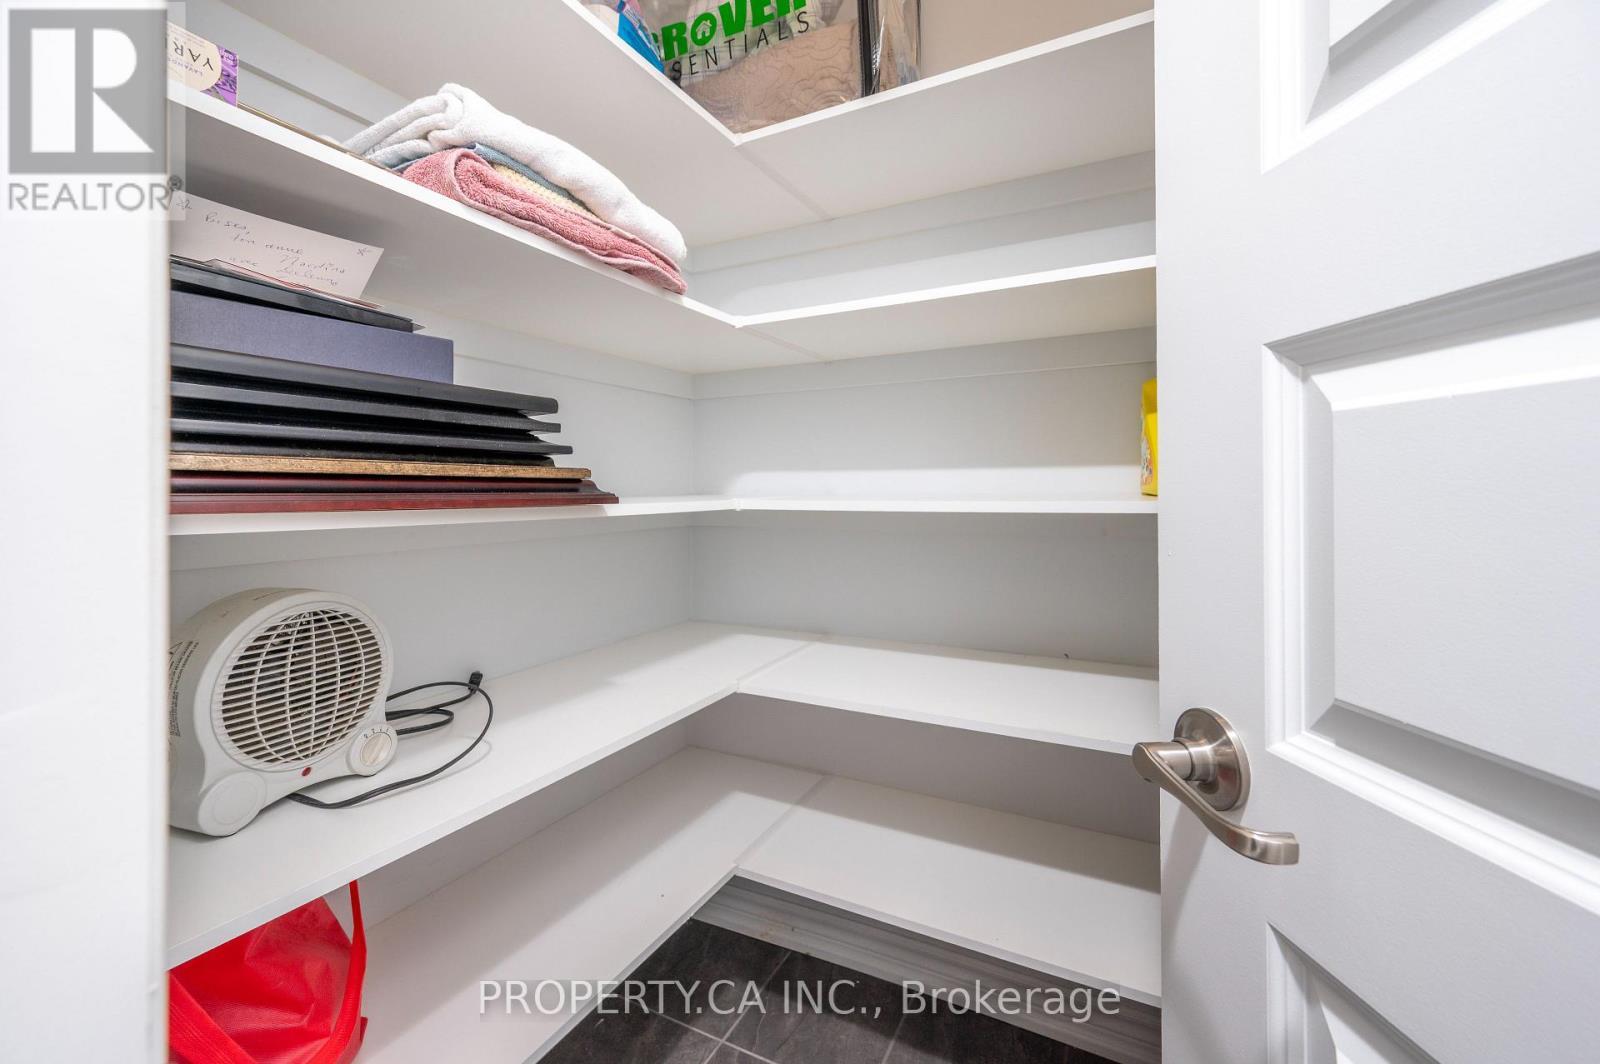
Smart storage & linen closet - 125 Sweetvalley Drive, Ottawa, ON
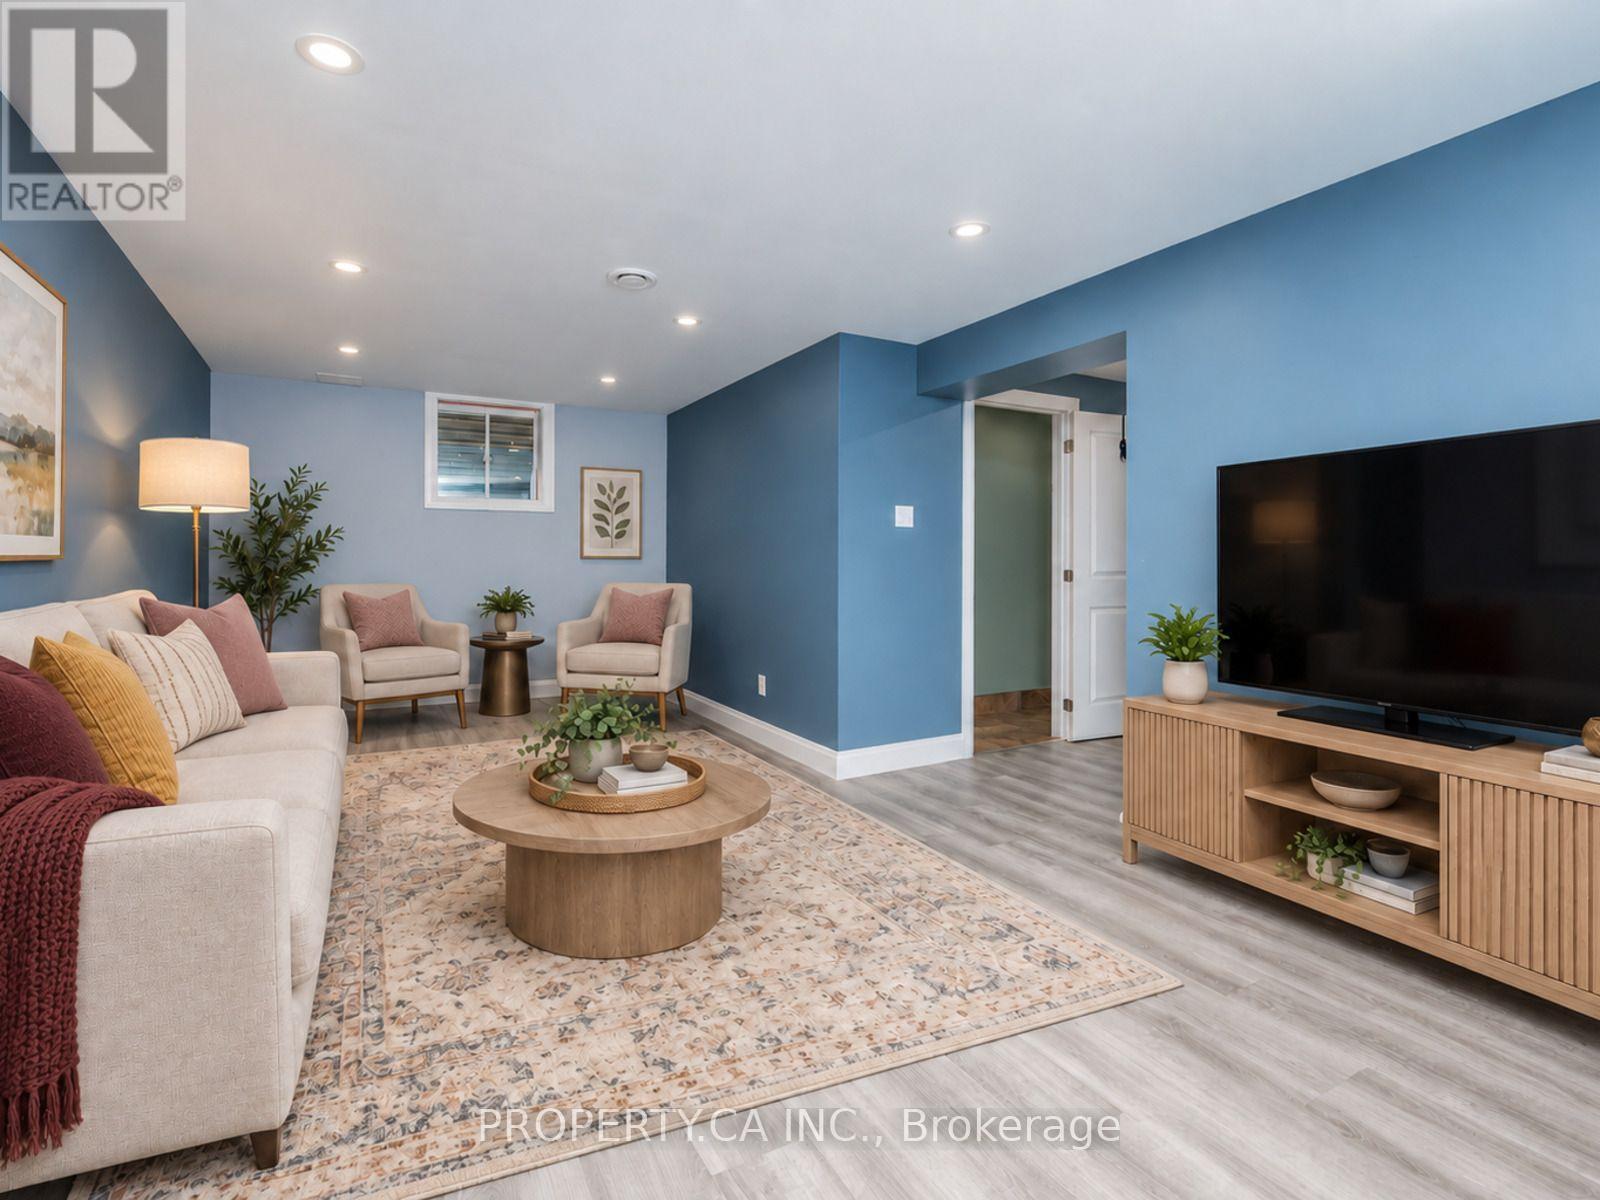
Finished basement rec room - 125 Sweetvalley Drive, Ottawa, ON
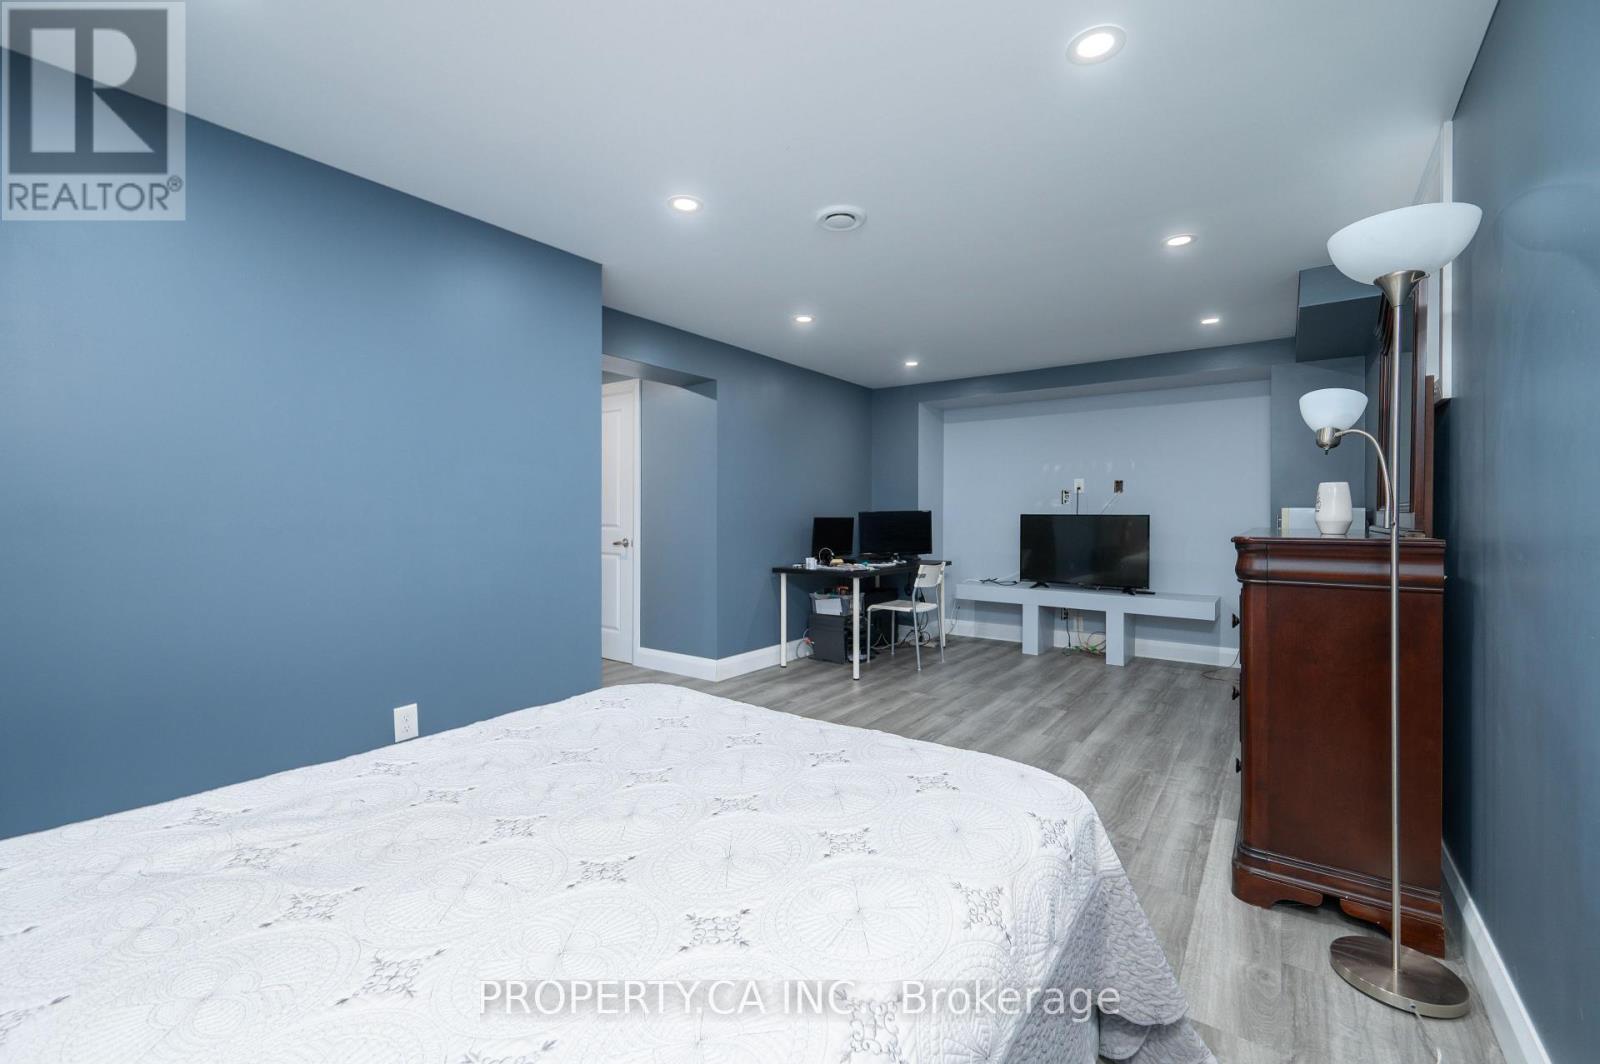
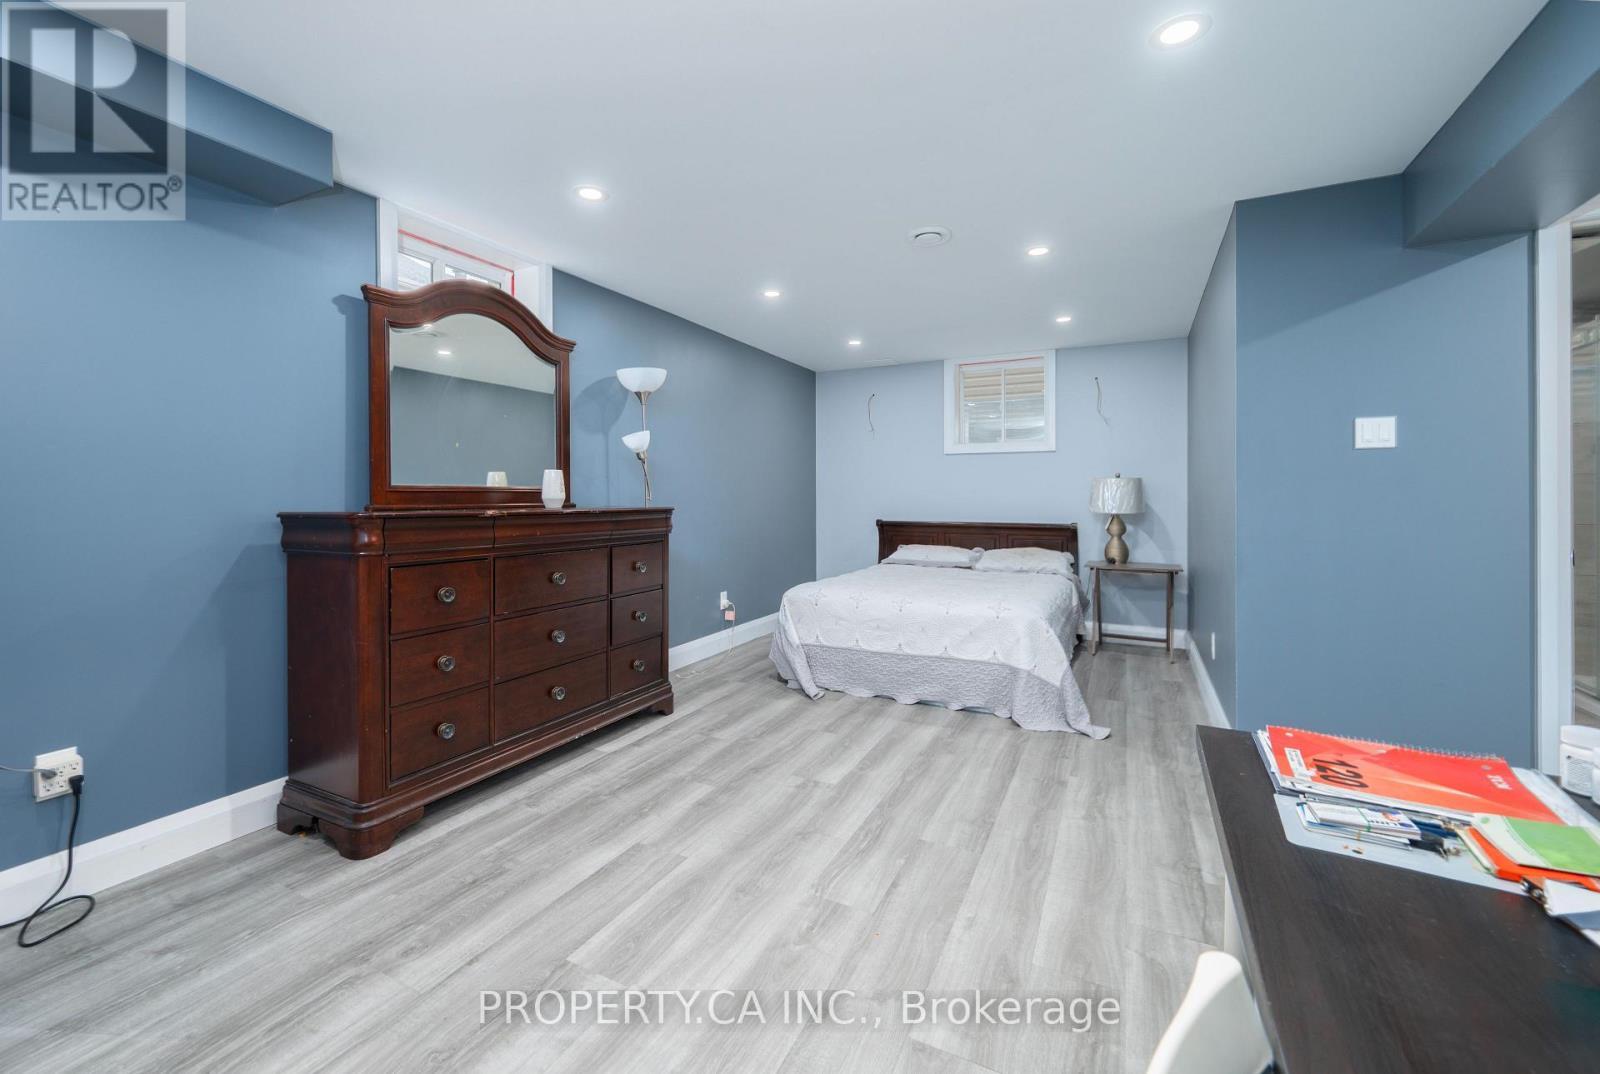
Versatile basement living space - 125 Sweetvalley Drive, Ottawa, ON
Basement, virtually staged - 125 Sweetvalley Drive, Ottawa, ON
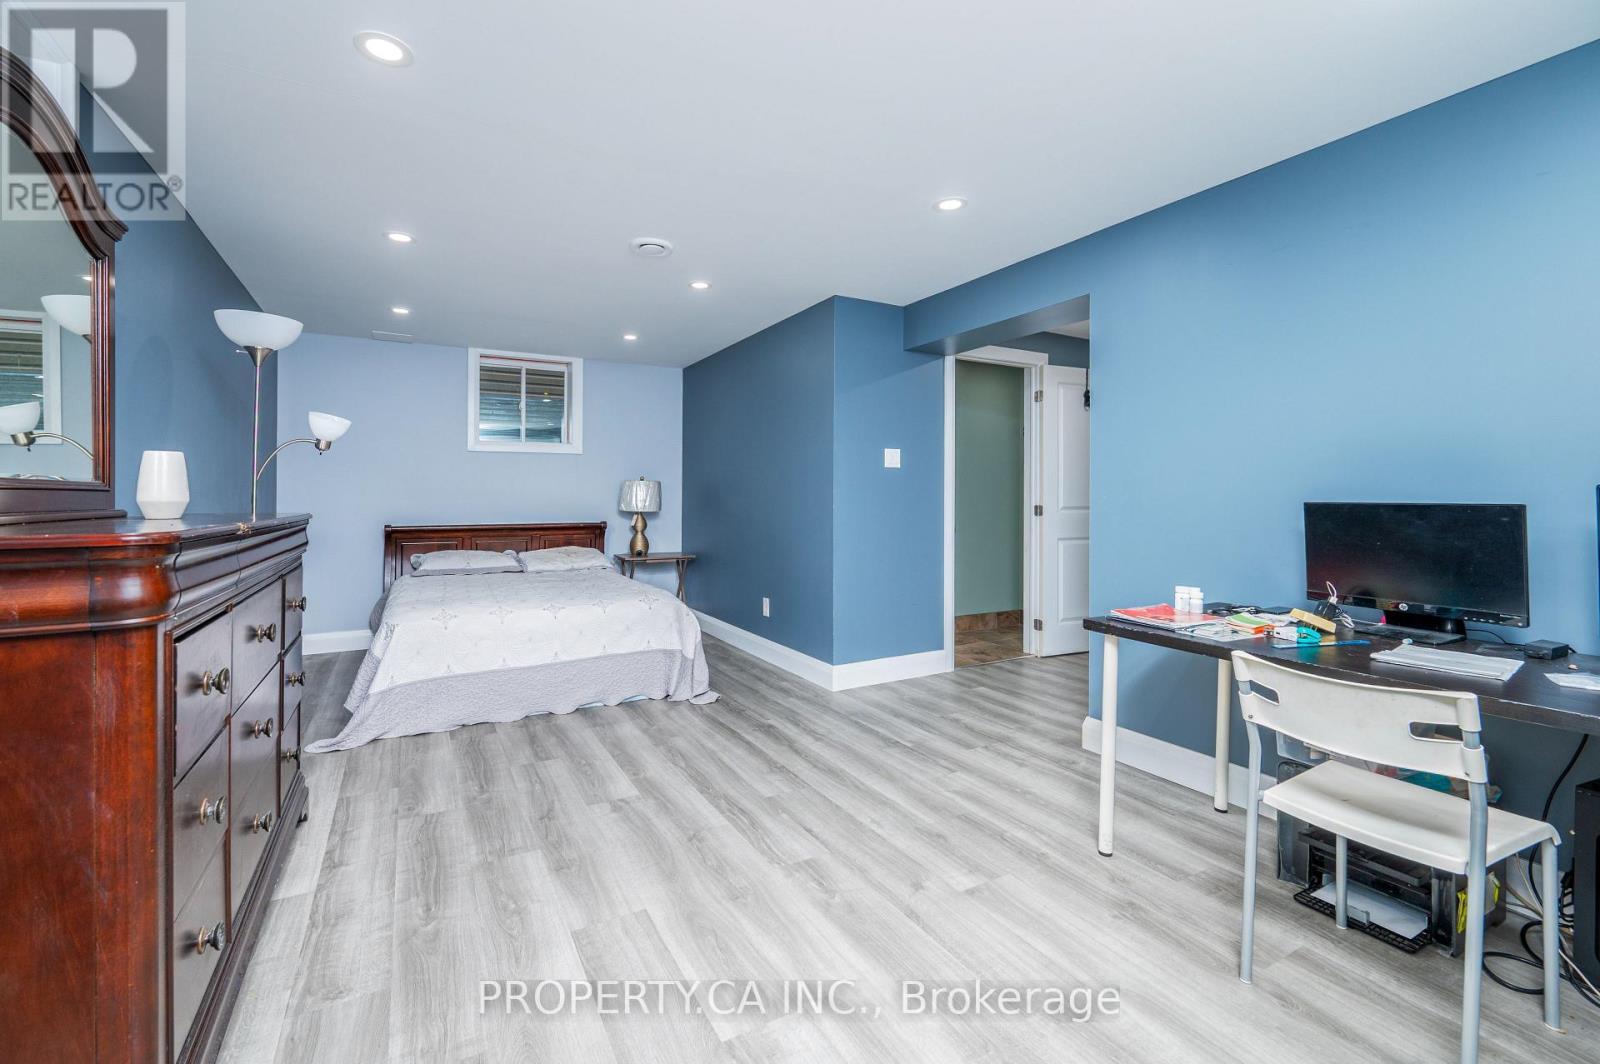
Basement, great for guests - 125 Sweetvalley Drive, Ottawa, ON
Plenty of storage - 125 Sweetvalley Drive, Ottawa, ON
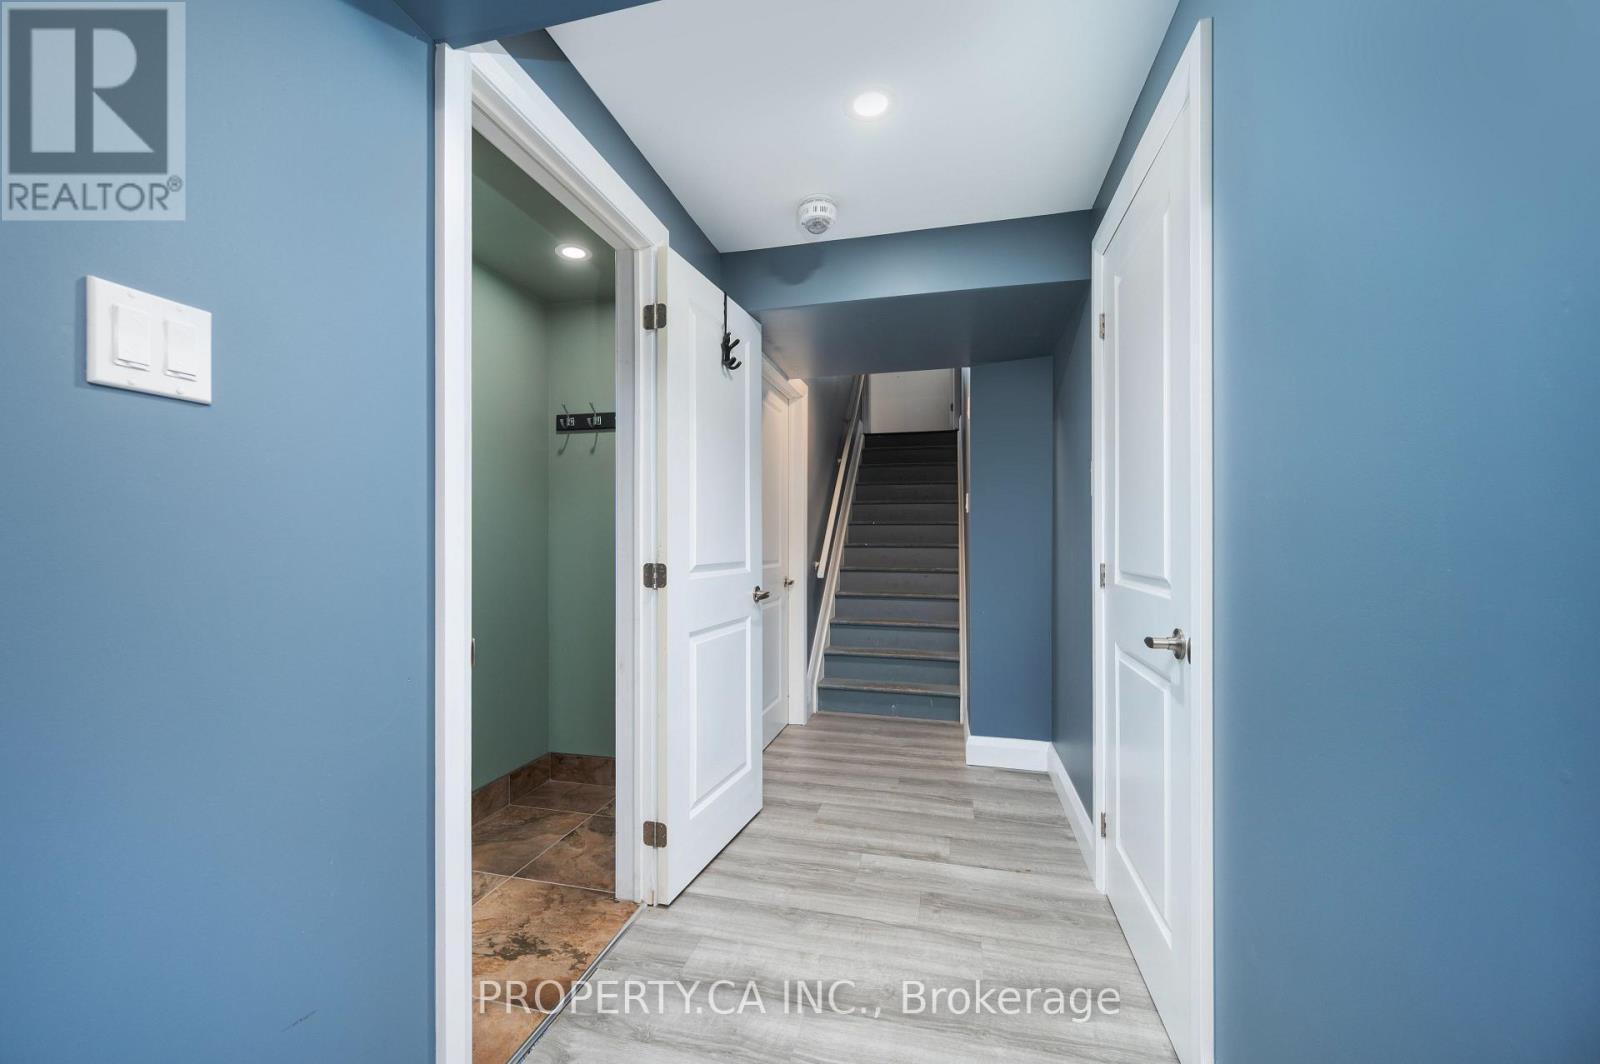
Bright basement hallway - 125 Sweetvalley Drive, Ottawa, ON
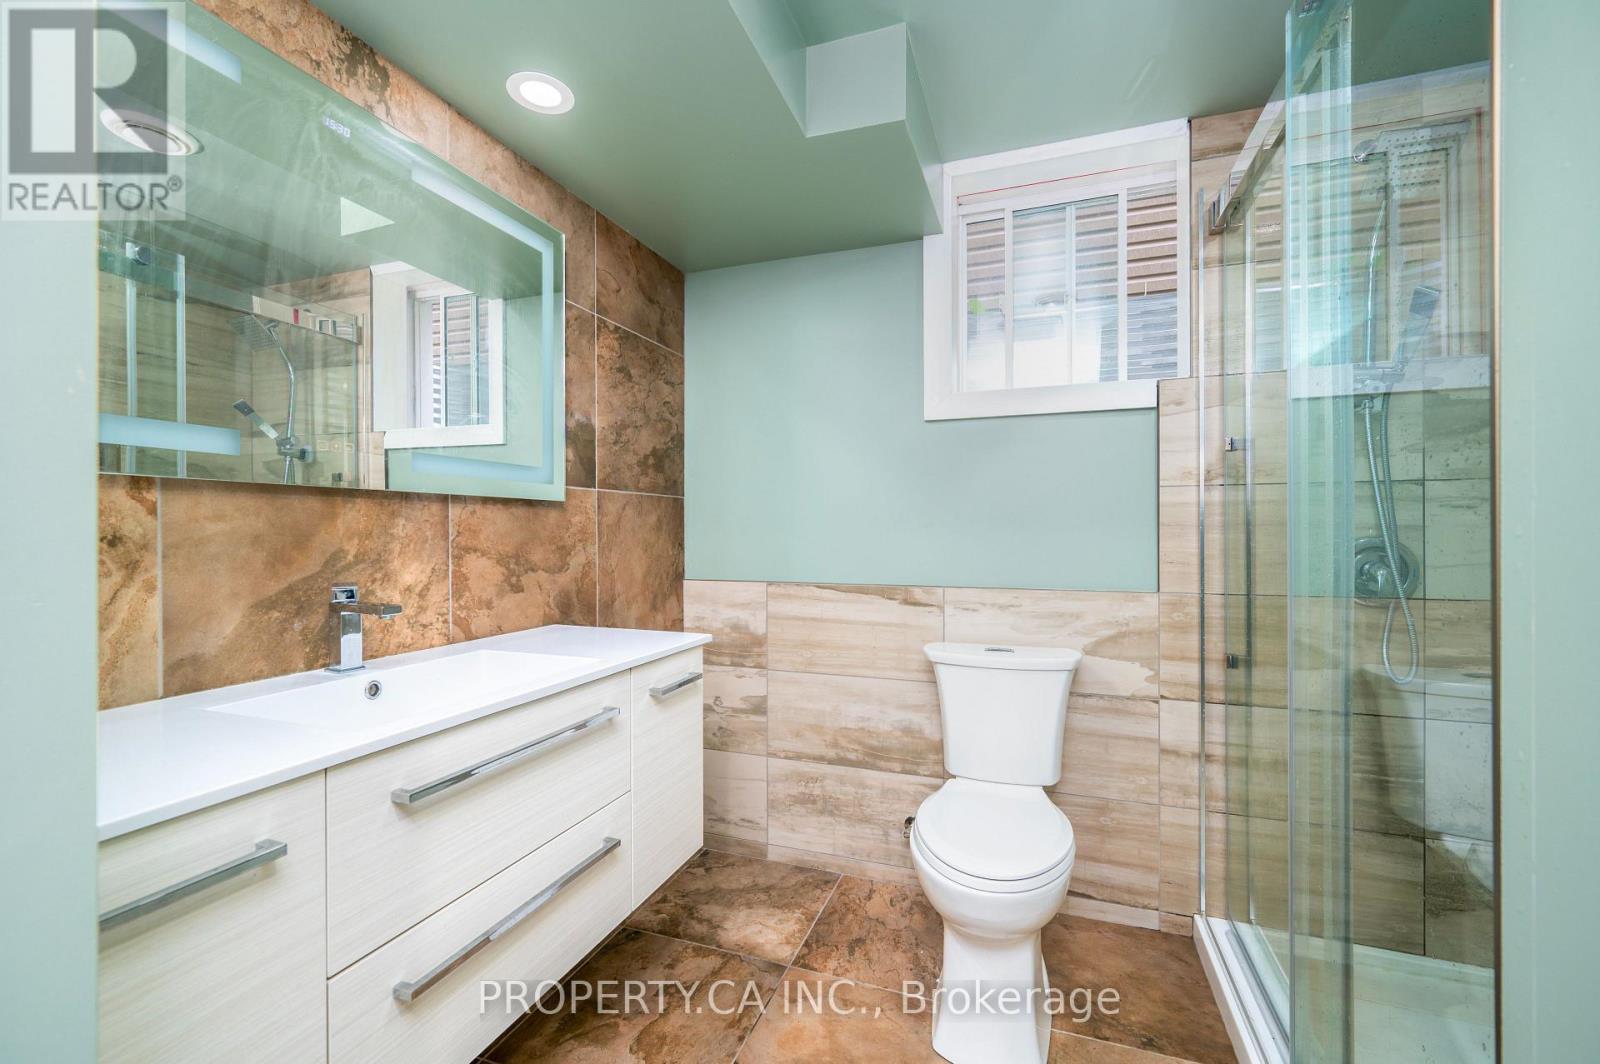
Modern basement bathroom - 125 Sweetvalley Drive, Ottawa, ON
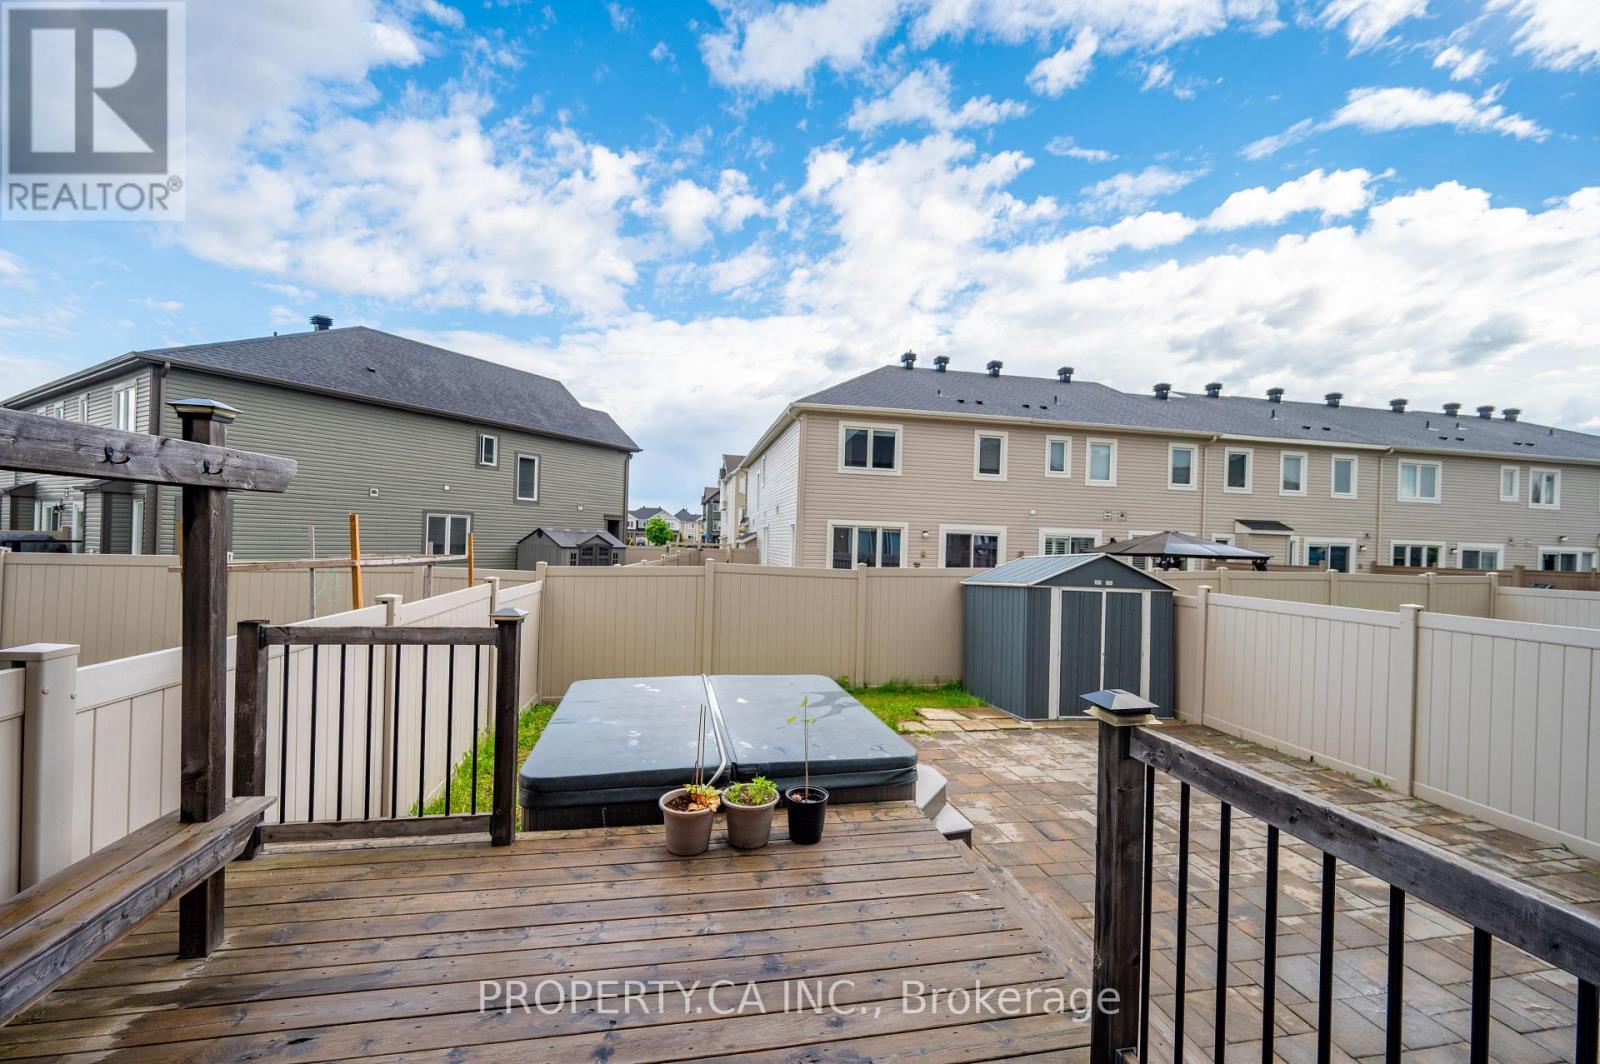
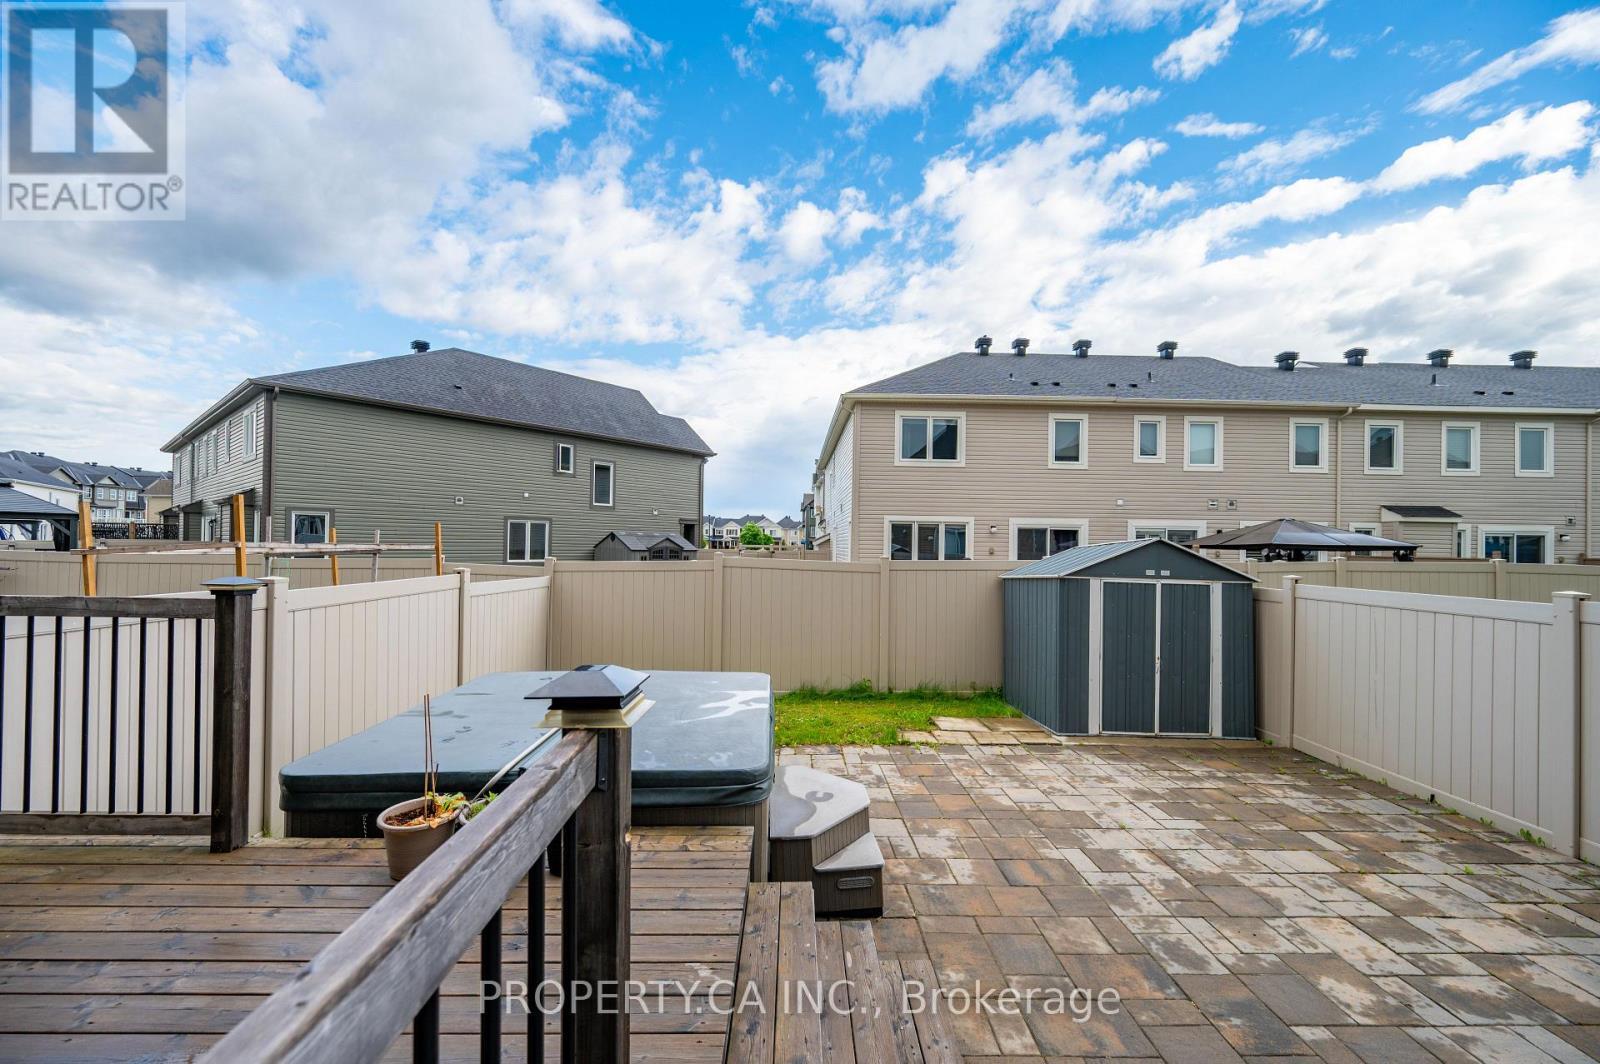
Private deck, perfect to relax - 125 Sweetvalley Drive, Ottawa, ON
Backyard oasis with hot tub - 125 Sweetvalley Drive, Ottawa, ON
Backyard, digitally enhanced - 125 Sweetvalley Drive, Ottawa, ON
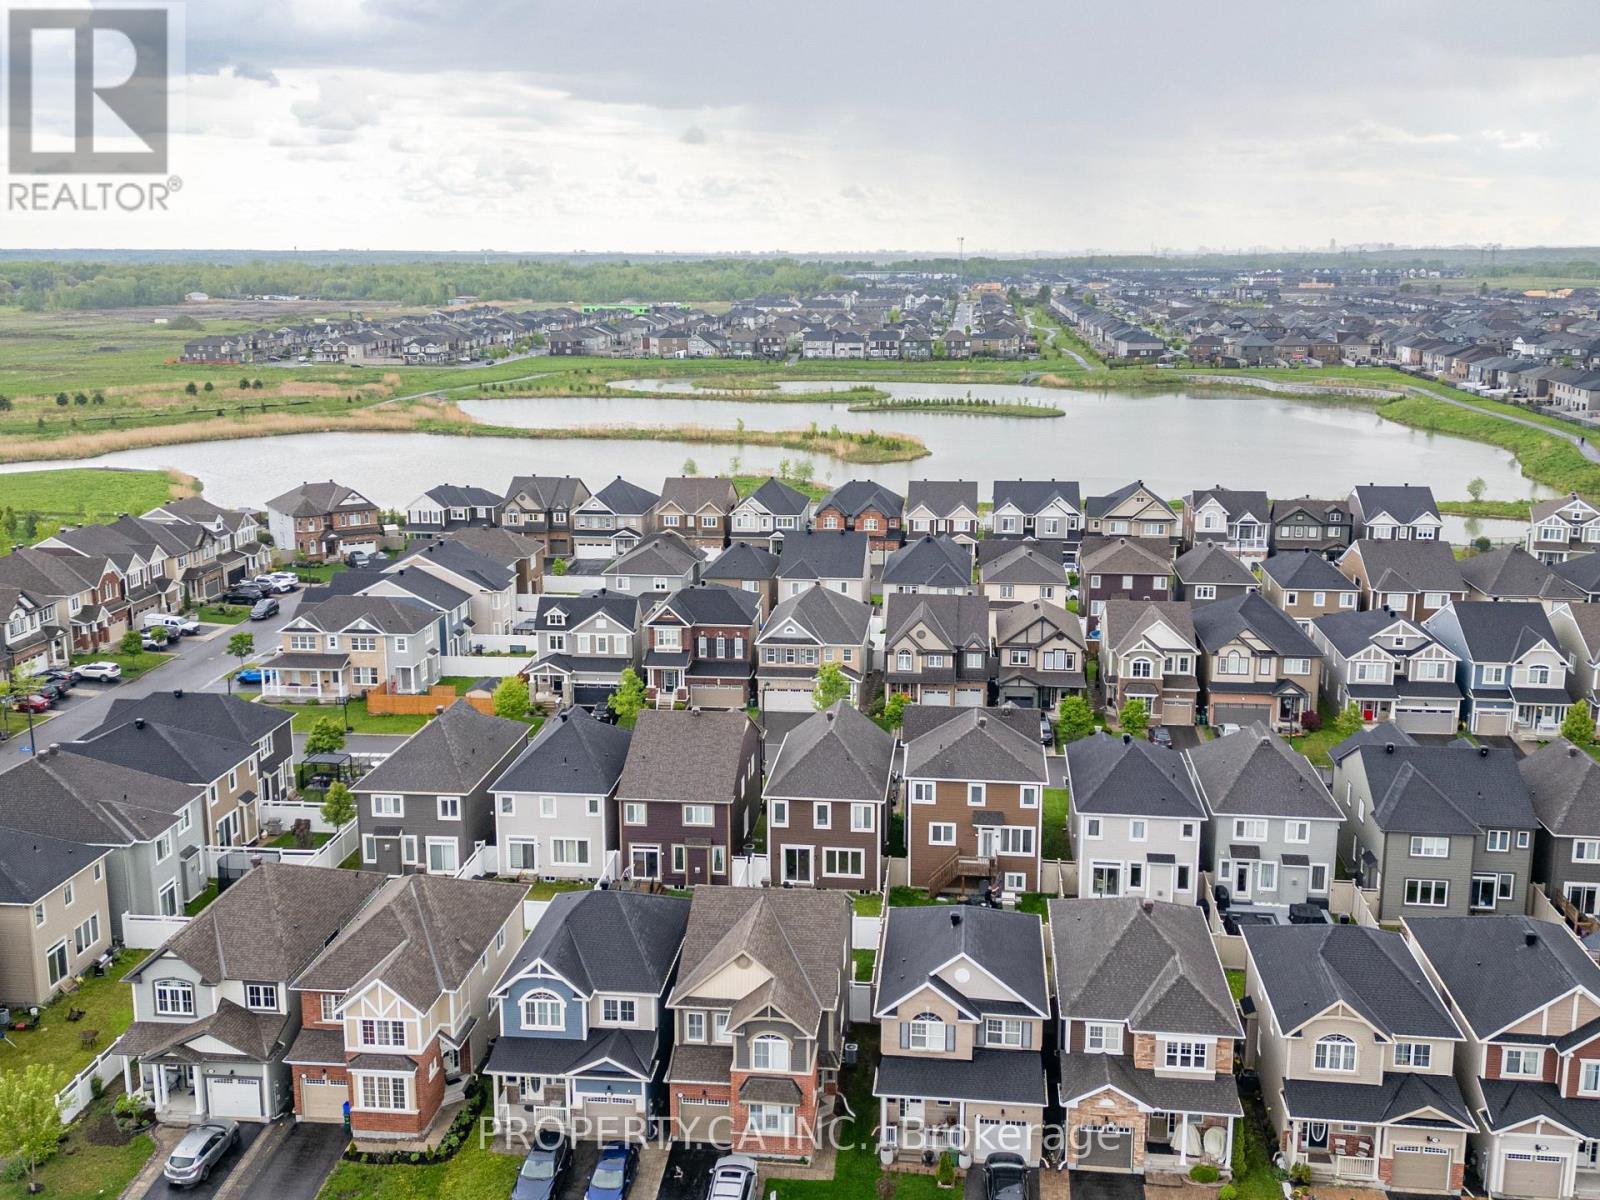
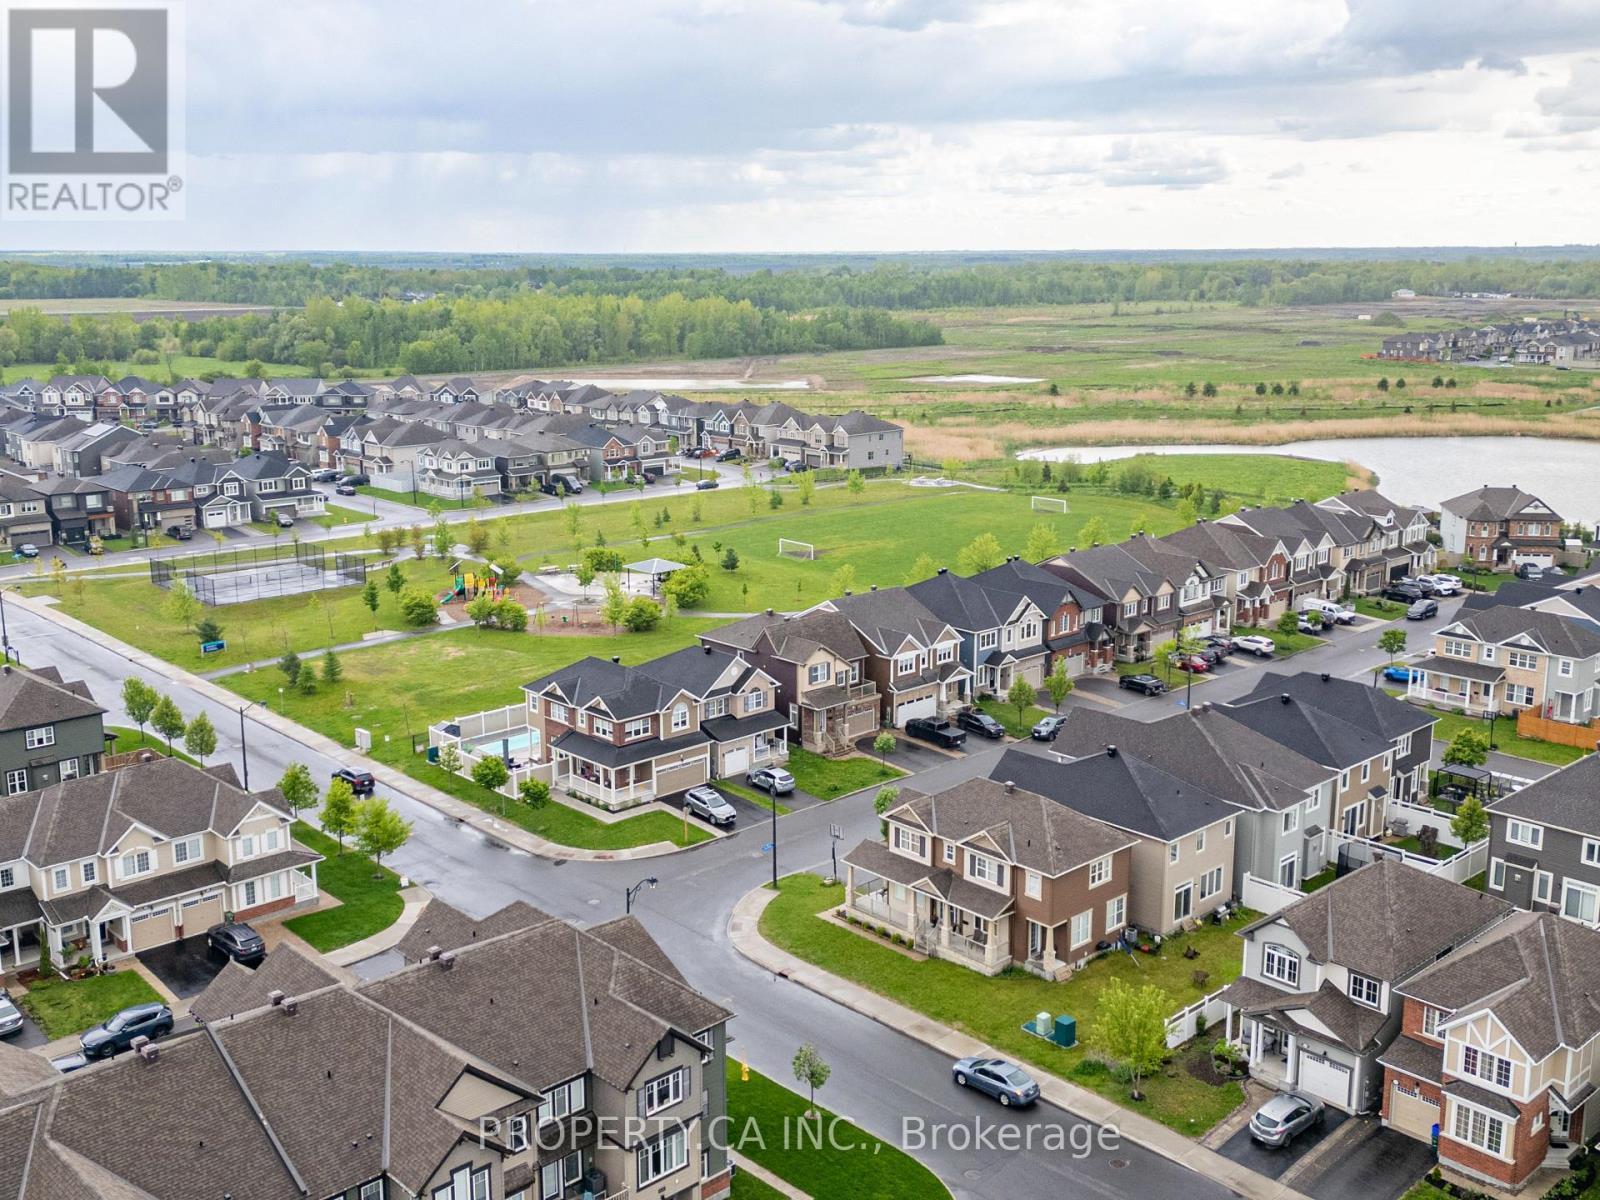
Aerial of the family-friendly area - 125 Sweetvalley Drive, Ottawa, ON
Quiet, established neighborhood - 125 Sweetvalley Drive, Ottawa, ON
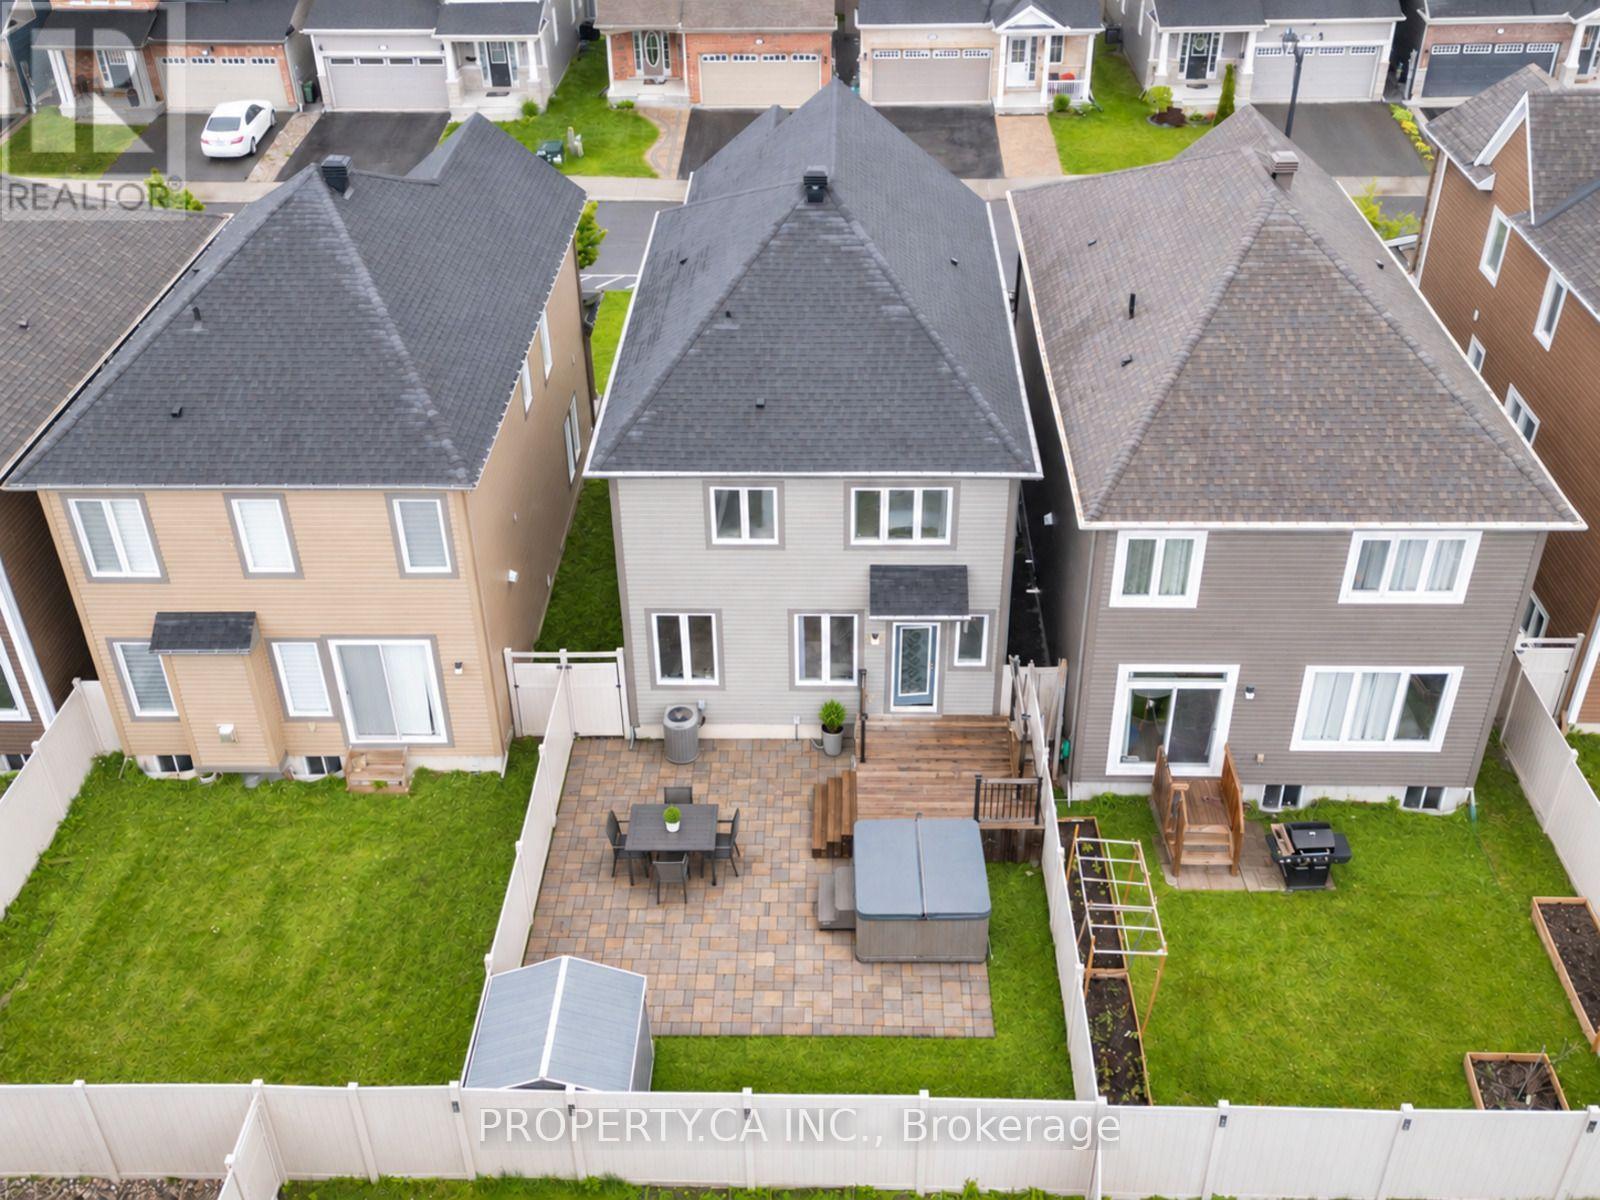
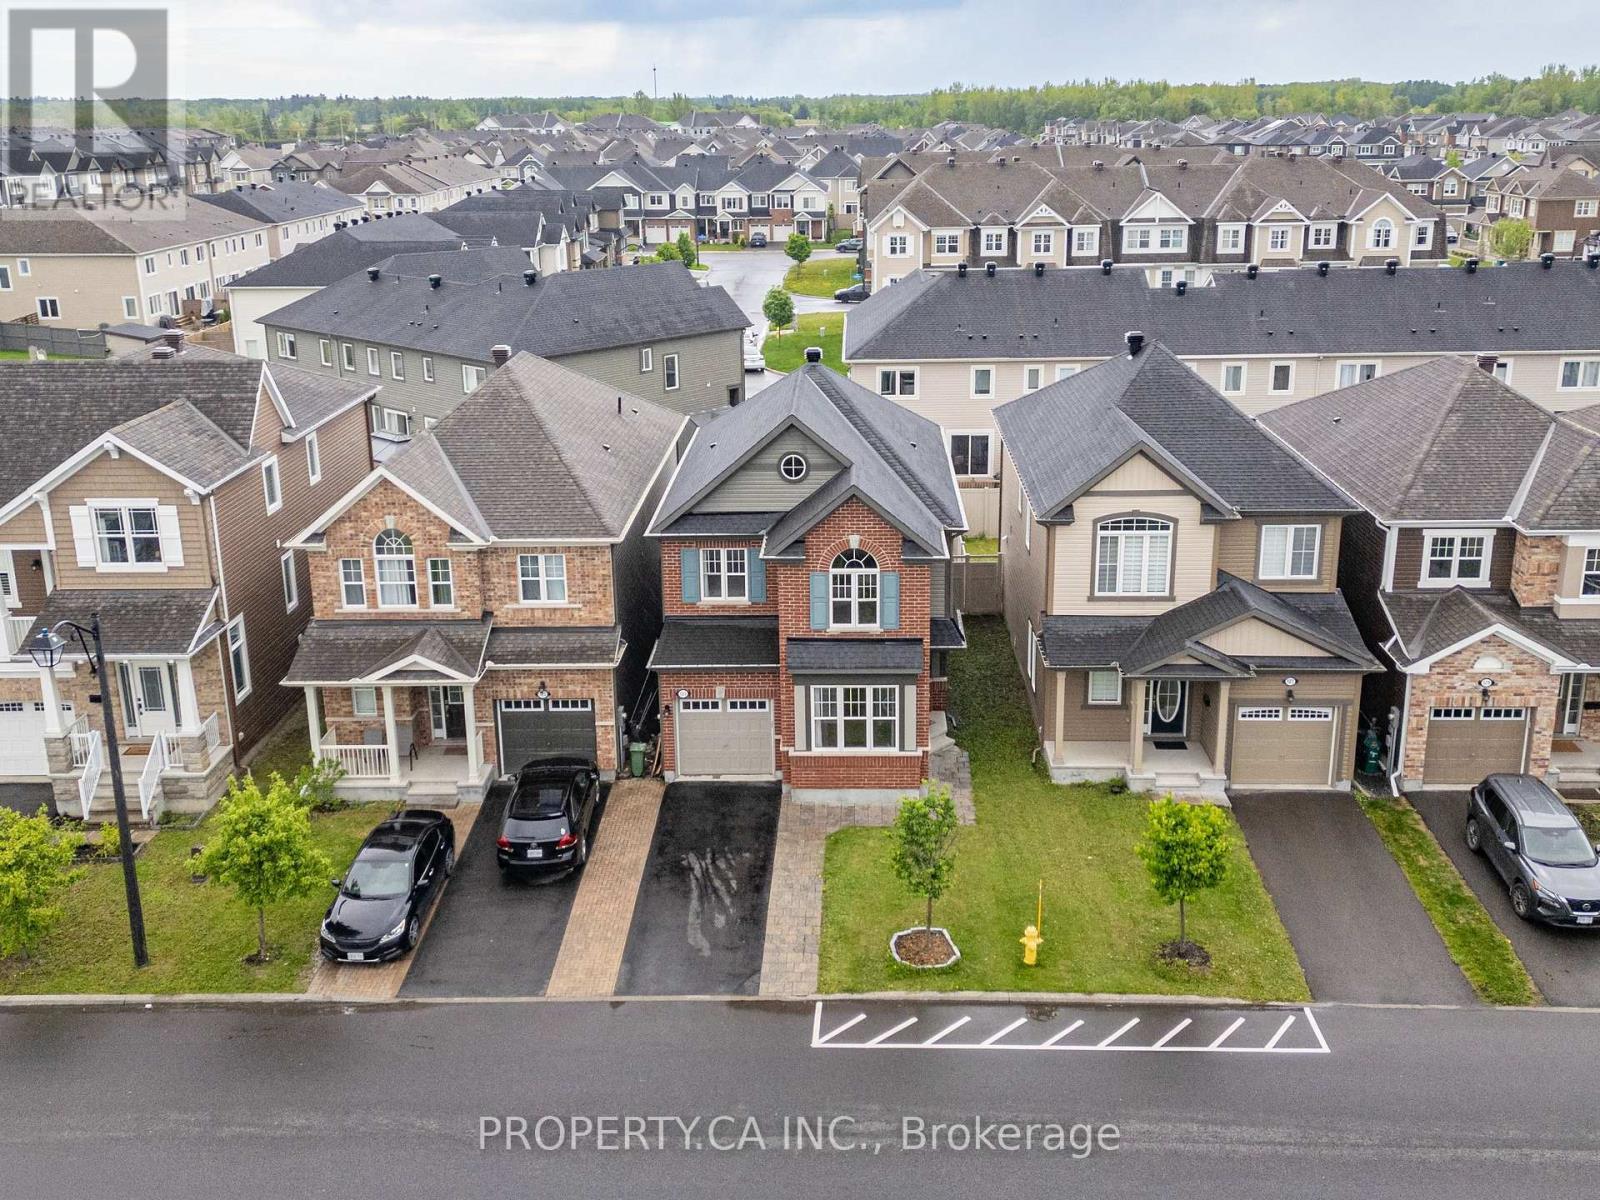
Aerial view of the property - 125 Sweetvalley Drive, Ottawa, ON
Video
Charming curb appeal, quiet street - 125 Sweetvalley Drive, Ottawa, ON
Stately brick & stone elevation - 125 Sweetvalley Drive, Ottawa, ON
Manicured lawn, warm welcome - 125 Sweetvalley Drive, Ottawa, ON
Bright foyer, gleaming hardwood - 125 Sweetvalley Drive, Ottawa, ON
Versatile home office nook - 125 Sweetvalley Drive, Ottawa, ON
Home office, virtually staged - 125 Sweetvalley Drive, Ottawa, ON
Functional main floor workspace - 125 Sweetvalley Drive, Ottawa, ON
Open-concept kitchen & dining - 125 Sweetvalley Drive, Ottawa, ON
Cozy living room for gathering - 125 Sweetvalley Drive, Ottawa, ON
Spacious great room, hardwood floors - 125 Sweetvalley Drive, Ottawa, ON
Sleek kitchen, quartz island - 125 Sweetvalley Drive, Ottawa, ON
Chef's kitchen flows to living space - 125 Sweetvalley Drive, Ottawa, ON
Island perfect for entertaining - 125 Sweetvalley Drive, Ottawa, ON
Sun-filled open concept living - 125 Sweetvalley Drive, Ottawa, ON
Stylish main floor powder room - 125 Sweetvalley Drive, Ottawa, ON
Bright bonus room, endless uses - 125 Sweetvalley Drive, Ottawa, ON
Upper level Den, virtually staged - 125 Sweetvalley Drive, Ottawa, ON
virtually staged - 125 Sweetvalley Drive, Ottawa, ON
Spacious bedroom, plush carpet - 125 Sweetvalley Drive, Ottawa, ON
Bright bedroom, ideal for kids - 125 Sweetvalley Drive, Ottawa, ON
Kids bedroom, virtually staged - 125 Sweetvalley Drive, Ottawa, ON
Full bath, deep soaker tub - 125 Sweetvalley Drive, Ottawa, ON
Comfortable bedroom retreat - 125 Sweetvalley Drive, Ottawa, ON
Generous closet, natural light - 125 Sweetvalley Drive, Ottawa, ON
Guest bedroom, virtually staged - 125 Sweetvalley Drive, Ottawa, ON
Serene primary bedroom suite - 125 Sweetvalley Drive, Ottawa, ON
Primary suite, virtually staged - 125 Sweetvalley Drive, Ottawa, ON
Primary suite, ample closet space - 125 Sweetvalley Drive, Ottawa, ON
Bright primary bedroom retreat - 125 Sweetvalley Drive, Ottawa, ON
Impressive walk-in closet - 125 Sweetvalley Drive, Ottawa, ON
Spa-like ensuite, glass shower - 125 Sweetvalley Drive, Ottawa, ON
Luxurious soaker tub ensuite - 125 Sweetvalley Drive, Ottawa, ON
Convenient upper floor laundry - 125 Sweetvalley Drive, Ottawa, ON
Smart storage & linen closet - 125 Sweetvalley Drive, Ottawa, ON
Finished basement rec room - 125 Sweetvalley Drive, Ottawa, ON
Versatile basement living space - 125 Sweetvalley Drive, Ottawa, ON
Basement, virtually staged - 125 Sweetvalley Drive, Ottawa, ON
Basement, great for guests - 125 Sweetvalley Drive, Ottawa, ON
Plenty of storage - 125 Sweetvalley Drive, Ottawa, ON
Bright basement hallway - 125 Sweetvalley Drive, Ottawa, ON
Modern basement bathroom - 125 Sweetvalley Drive, Ottawa, ON
Private deck, perfect to relax - 125 Sweetvalley Drive, Ottawa, ON
Backyard oasis with hot tub - 125 Sweetvalley Drive, Ottawa, ON
Backyard, digitally enhanced - 125 Sweetvalley Drive, Ottawa, ON
Aerial of the family-friendly area - 125 Sweetvalley Drive, Ottawa, ON
Quiet, established neighborhood - 125 Sweetvalley Drive, Ottawa, ON
Aerial view of the property - 125 Sweetvalley Drive, Ottawa, ON
  • Advertising
Are you a real estate investor?
125 SWEETVALLEY DRIVE, Ottawa, Ontario, K4A 1A4
$734,900

3 Beds

4 Baths

Property Information:

Welcome to 125 Sweetvalley Drive in Summerside West, Avalon West, steps from Sweetvalley Park. This Mattamy Wildflower model offers approximately 2,100 sq. ft. of above-grade living space, complemented by a fully finished basement. The main level features 9-foot ceilings, hardwood flooring, pot lighting and an open-concept layout. The kitchen includes upgraded cabinetry, a spacious island, breakfast bar and pantry. Upstairs, enjoy a loft, convenient laundry room and a primary suite with a walk-in closet and five-piece ensuite. The finished basement provides additional family living space, a three-piece bathroom and storage. A landscaped backyard with an interlock patio offers outdoor entertaining space. An attached garage and two driveway spaces provide parking for three vehicles. Conveniently located near parks, schools and transit. ** This is a linked property.** (id:27)

Building Features:

  • Style: Detached
  • Building Type: House
  • Amenities:
  • Basement Development: Finished
  • Basement Type: Full
  • Construction Style - Attachment: Detached
  • Exterior Finish: Vinyl siding
  • Fireplace: Yes
  • Floor Space: 2000 - 2500 sqft
  • Foundation Type: Poured Concrete
  • Heating Type: Forced air
  • Heating Fuel: Natural gas
  • Cooling Type: Central air conditioning, Air exchanger
  • Appliances: Central Vacuum, Water meter

Property Features:

  • OwnershipType: Freehold
  • Property Type: Single Family
  • Half Bathrooms: 1
  • Floor Space (approx): 2000 - 2500 Square Feet
  • Irregular: Yes
  • Landscape Features: Landscaped
  • Lot Depth: 92 Feet
  • Lot Frontage: 30 Feet
  • Lot Size: 30 x 92 FT
  • Structure Type: Patio(s)
  • Sewer: Sanitary sewer
  • Parking Type: Attached garage, Garage
  • No. of Parking Spaces: 3

Rooms:

  • Primary Bedroom 2nd Level 4.57 m x 3.65 m
  • Bedroom 2nd Level 3.91 m x 3.14 m
  • 2nd Bedroom 2nd Level 3.25 m x 2.99 m
  • Loft 2nd Level 3.78 m x 3.04 m
  • Laundry 2nd Level 1.82 m x 1.54 m
  • Recreation Room Basement Level 6.40 m x 3.65 m
  • Living Main Level 4.62 m x 3.65 m
  • Dining Main Level 3.50 m x 3.65 m
  • Den Main Level 3.04 m x 3.04 m
  • Foyer Main Level 3.65 m x 2.13 m
  • Bathroom Measurements not available
  • Bathroom Measurements not available
  • Bathroom Measurements not available
  • Bathroom Measurements not available

Convert Measurement to:

Courtesy of: PROPERTY.CA INC.
REALTOR.ca  

QuickQuoteTM Powered by RPS

Location of 125 SWEETVALLEY DRIVE, Ottawa, Ontario, K4A 1A4

Demographic Information of 125 SWEETVALLEY DRIVE, Ottawa, Ontario, K4A 1A4

Life Stage

Young Families

Employment Type

Mixed

Average Household Income

$137,705.09

Average Number of Children

2.00

Household Population

Household Structure

Age of Population

Education

Education Level

No certificate/diploma/degree

11.83 %

High school certificate or equivalent

22.79 %

Apprenticeship trade certificate/diploma

3.46 %

College/non-university certificate

22.14 %

University certificate (below bachelor)

2.77 %

University Degree

37.01 %

Commuter

Travel To Work

By Car

85.54 %

By Public Transit

7.97 %

By Walking

3.16 %

By Bicycle

0.0 %

By Other Methods

3.33 %

Cultural Diversity

Knowledge of Official Language

Mother Tongue

Building Information

Building Type

Apartments (Low and High Rise)

4.64 %

Houses

95.36 %

Own Vs. Rent