Button CopyPathCircle CloseCircle Left ArrowArrow Down Icon GreyClosecirclecircleBurger
  • Advertising

1213 ERINDALE DRIVE, Ottawa, Ontario, K2C 2G2

MLS® # X13432670
House For Sale In Braemar Park - Bel Air Heights - Copeland Park, Ottawa, Ontario
$727,000 QuickQuoteTM: $686K - $868K

3+2 Beds

3 Baths

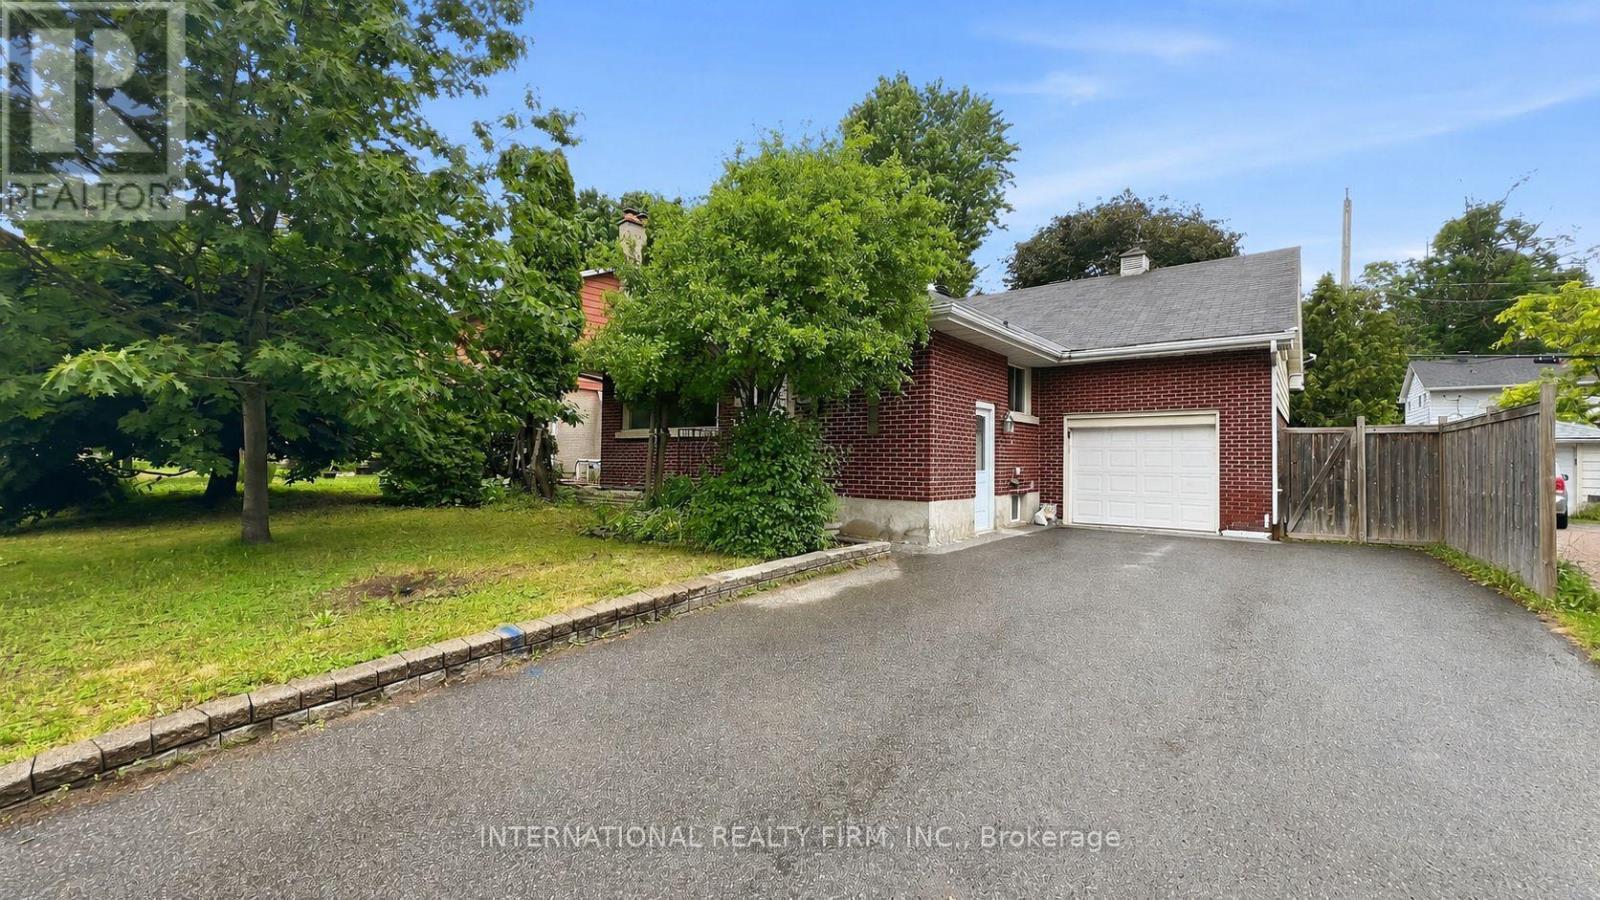
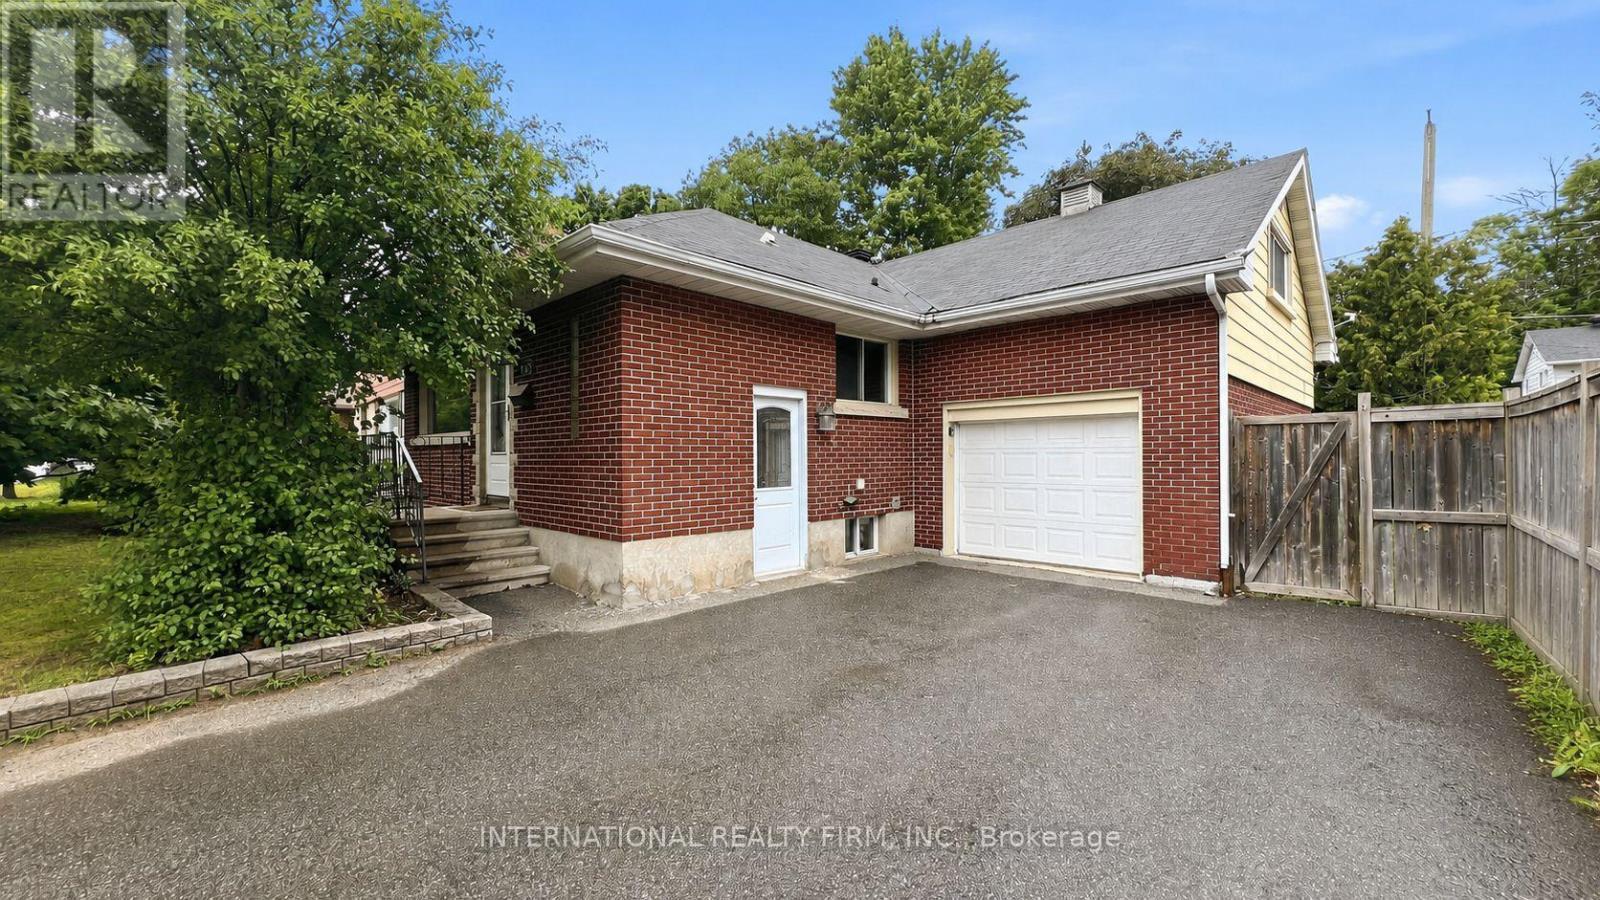
1213 Erindale Drive, Ottawa, ON
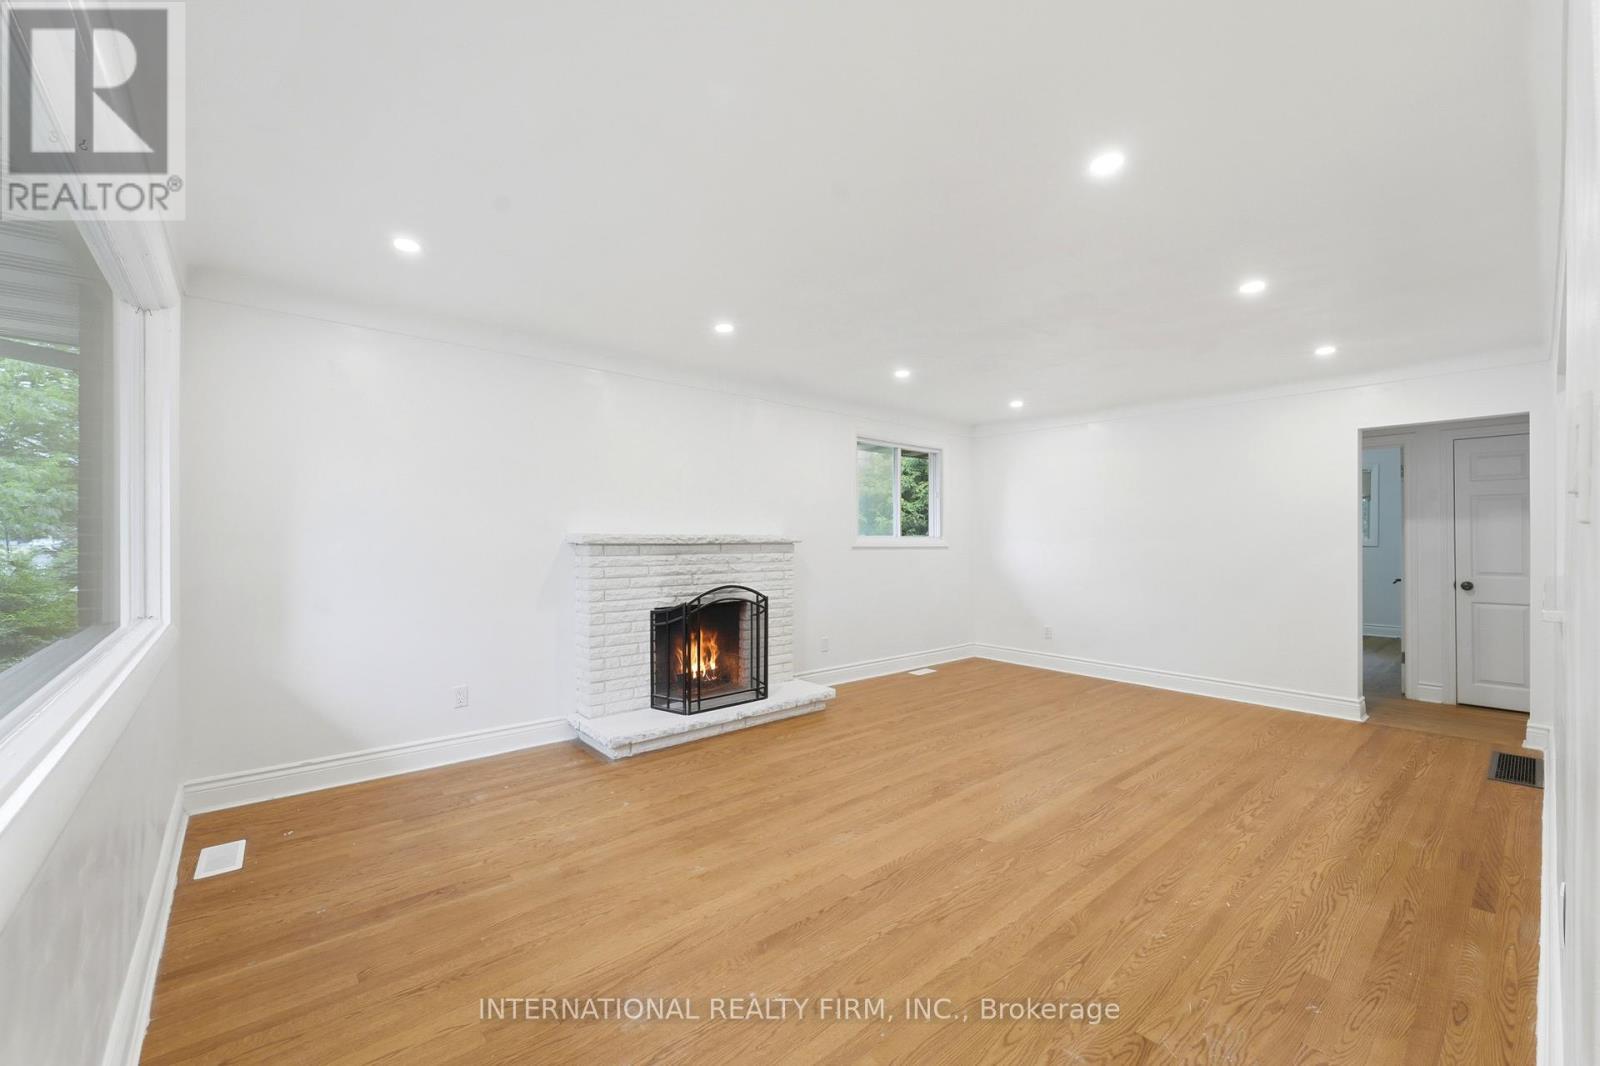
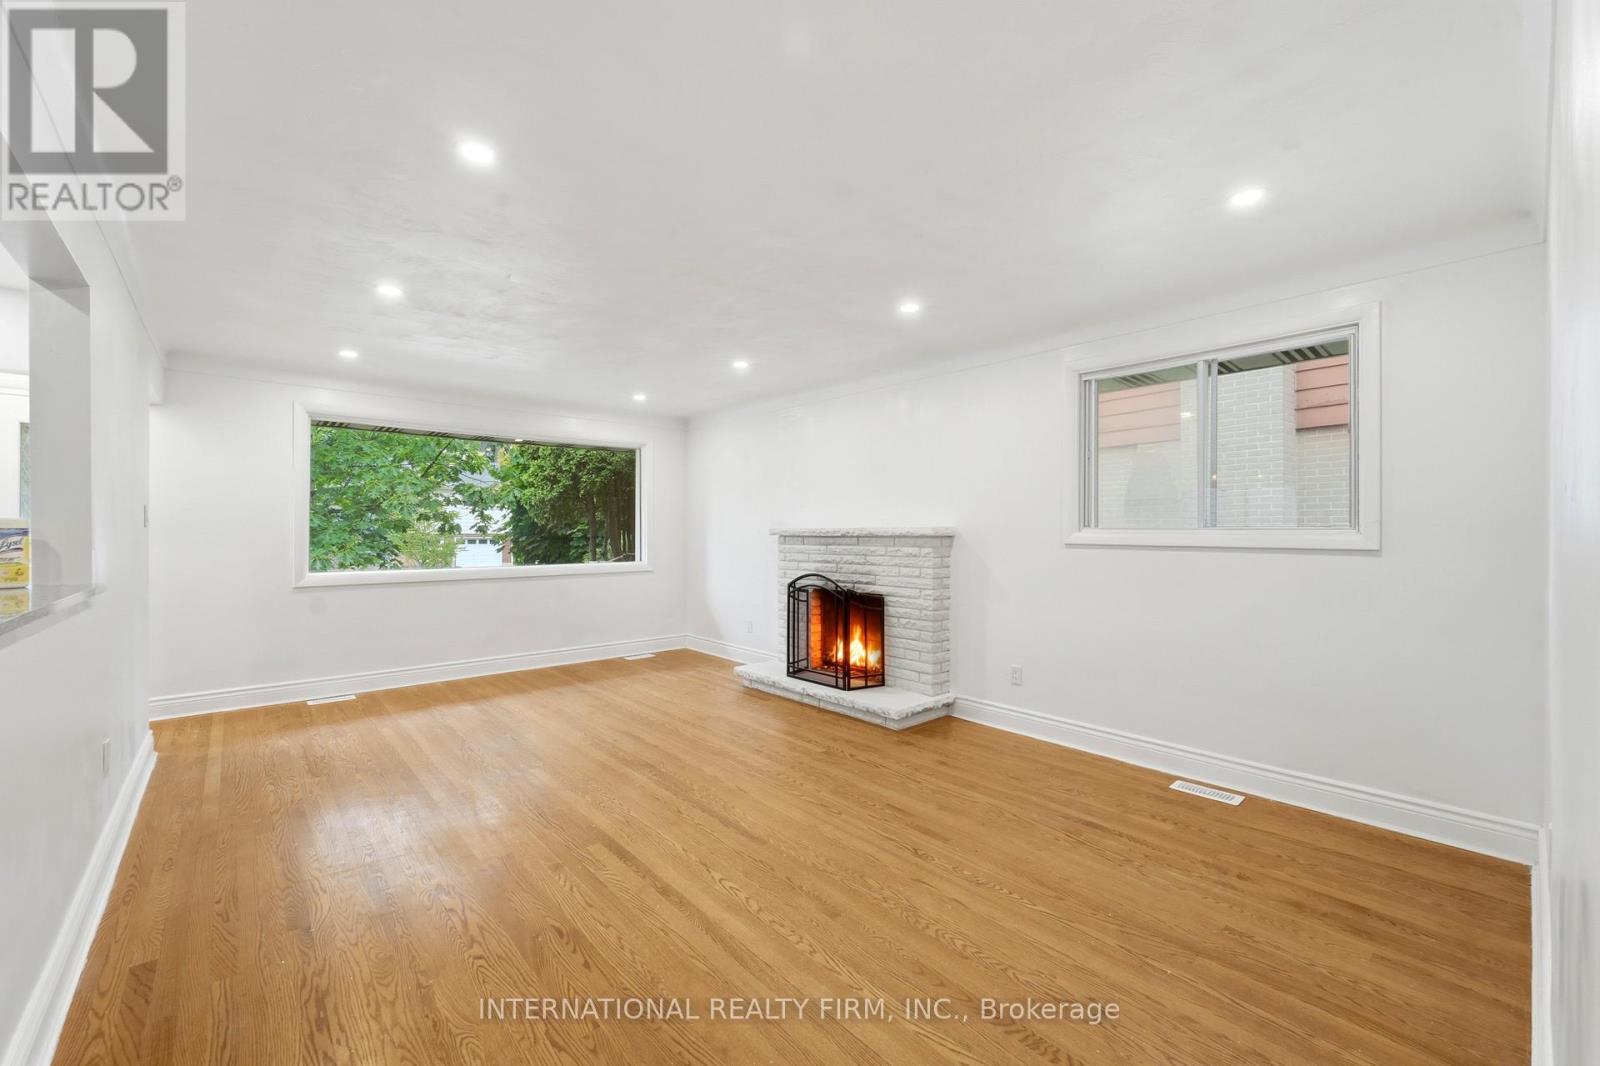
Family Room - 1213 Erindale Drive, Ottawa, ON
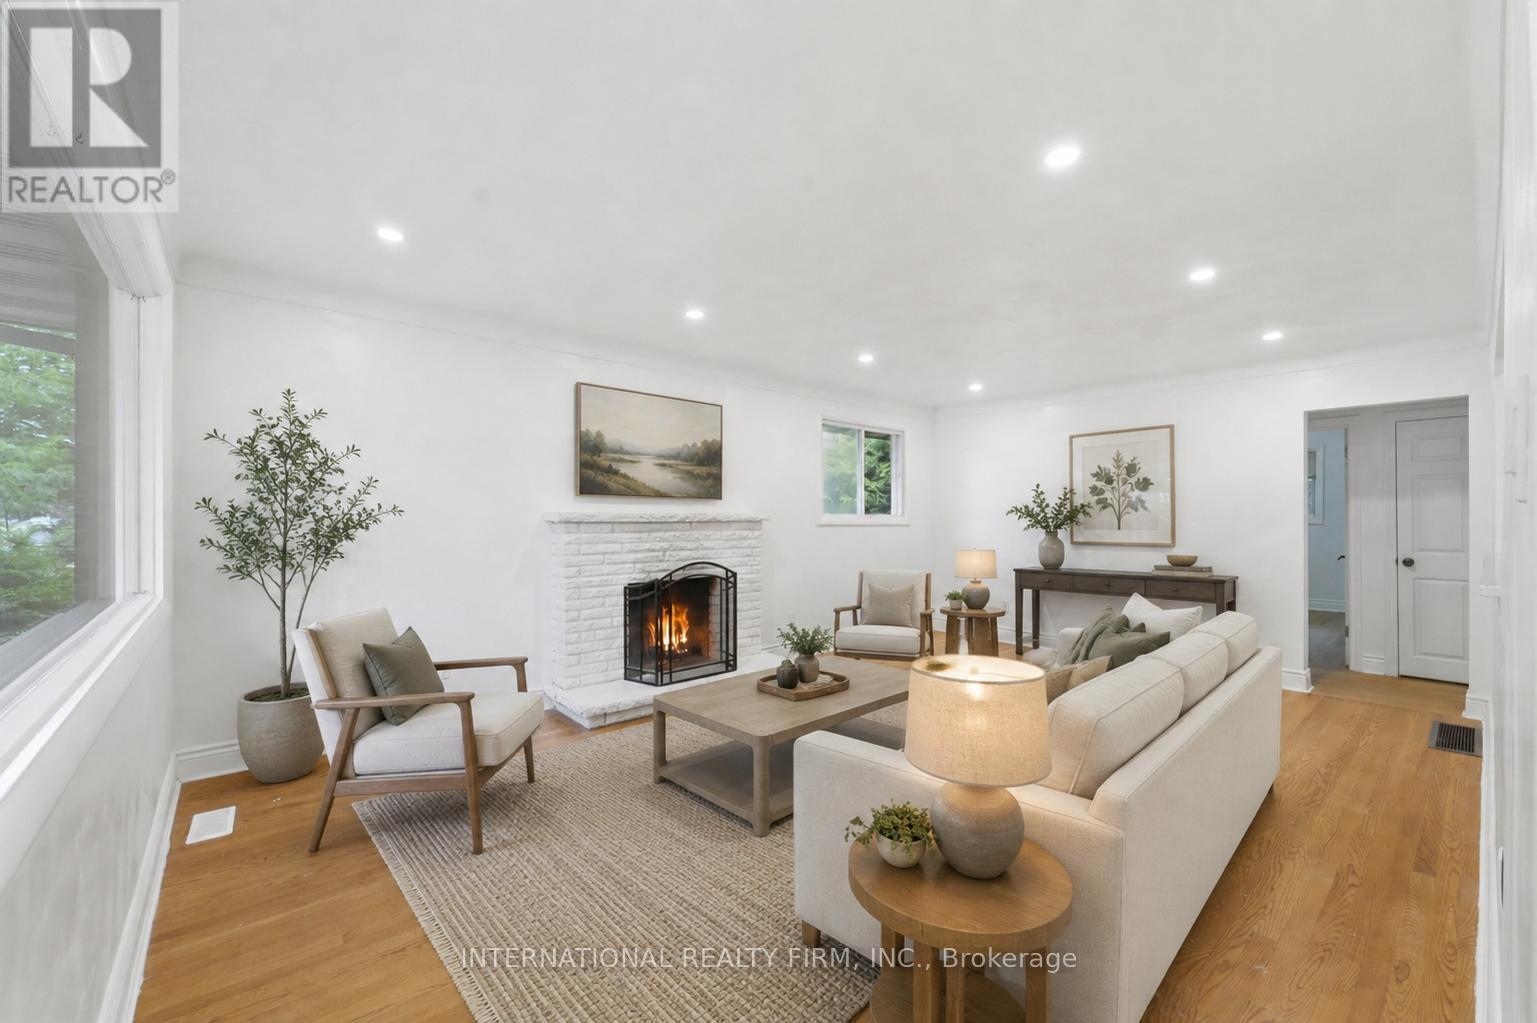
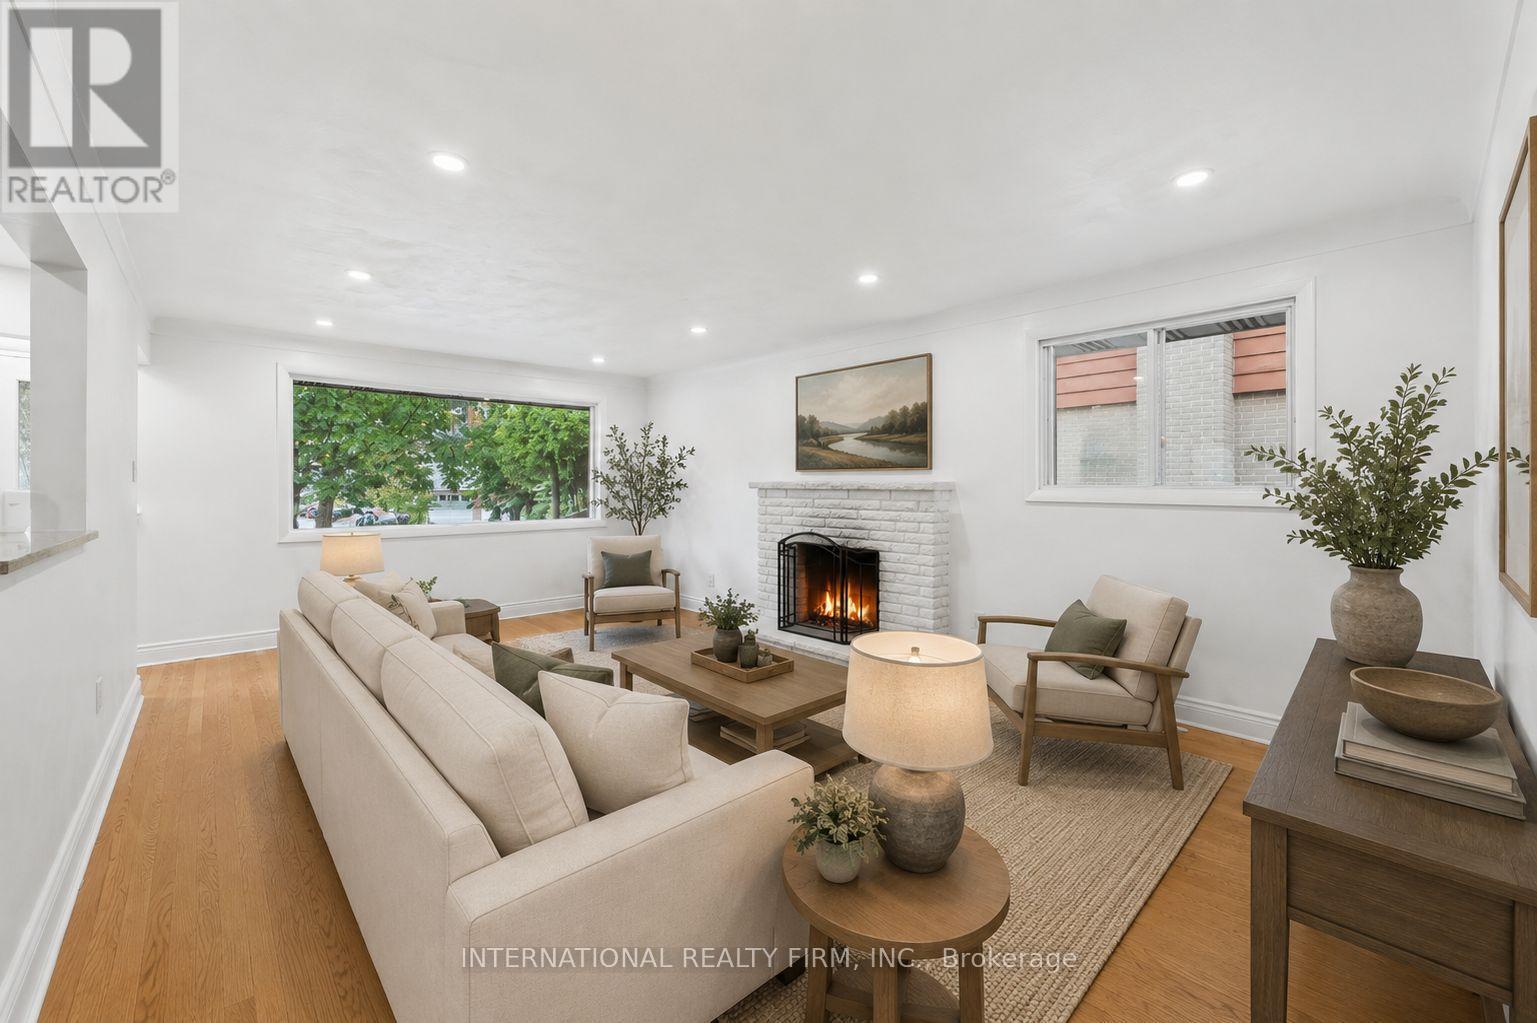
Family/living room - Virtually Staged - 1213 Erindale Drive, Ottawa, ON
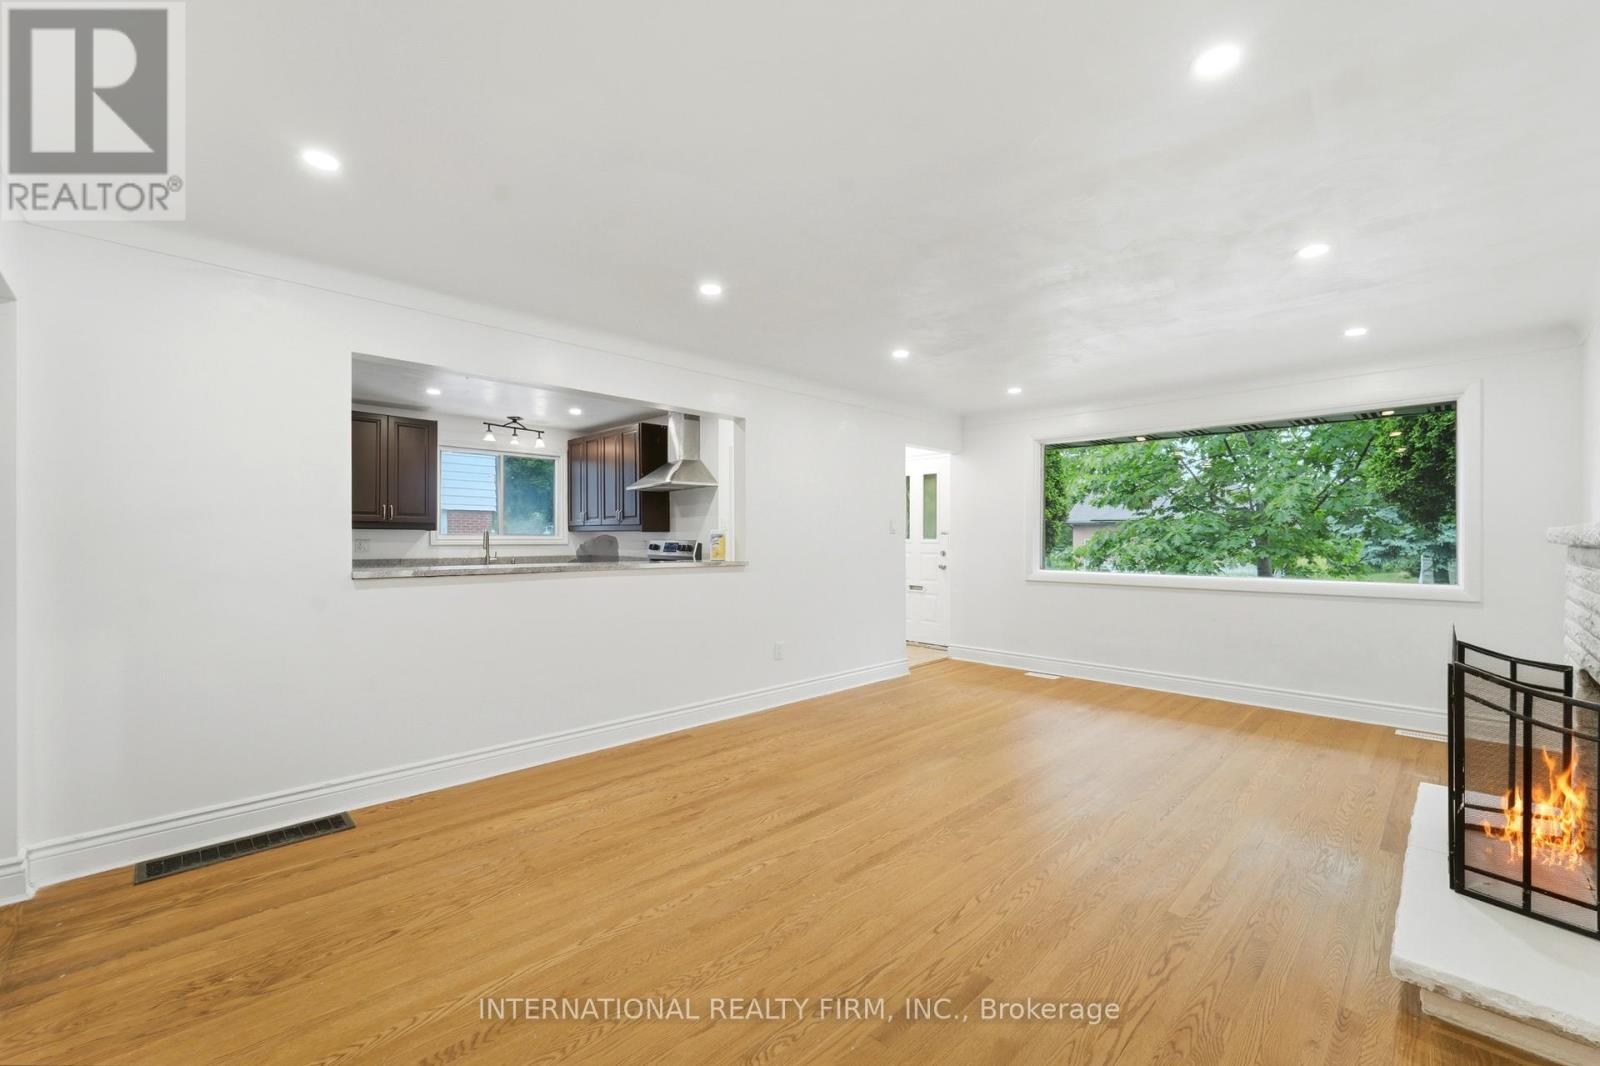
Family Room - 1213 Erindale Drive, Ottawa, ON
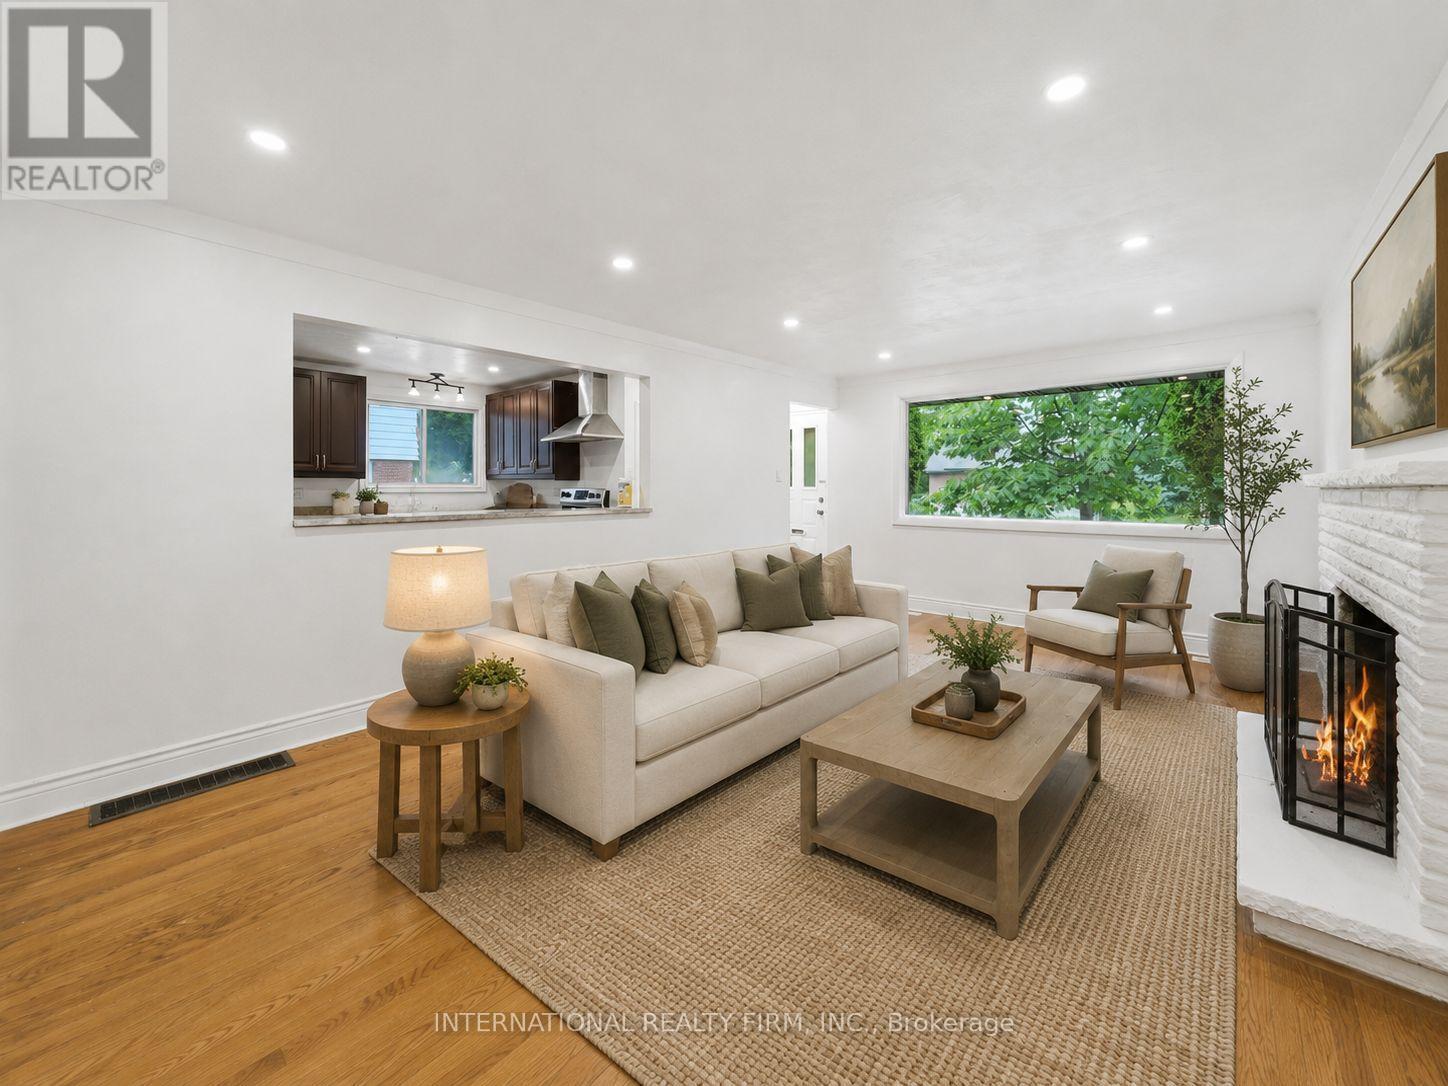
Family/living room - Virtually Staged - 1213 Erindale Drive, Ottawa, ON
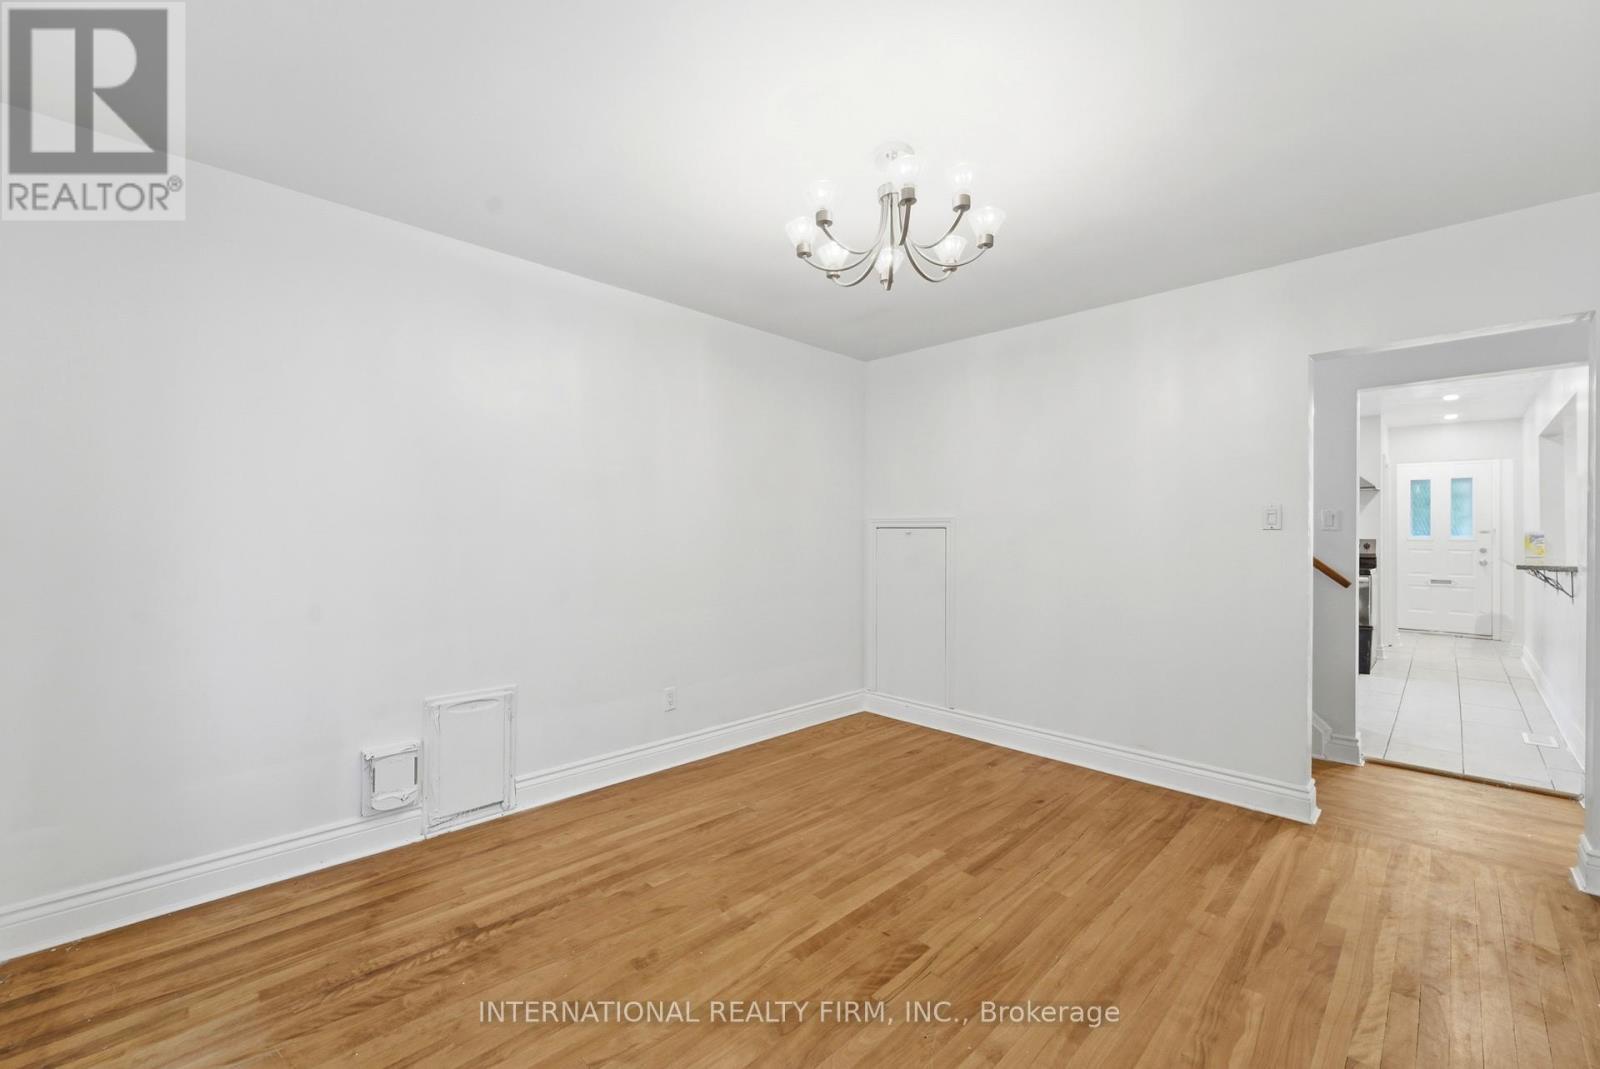
Family/Living Room - 1213 Erindale Drive, Ottawa, ON
Family/living room - Virtually Staged - 1213 Erindale Drive, Ottawa, ON
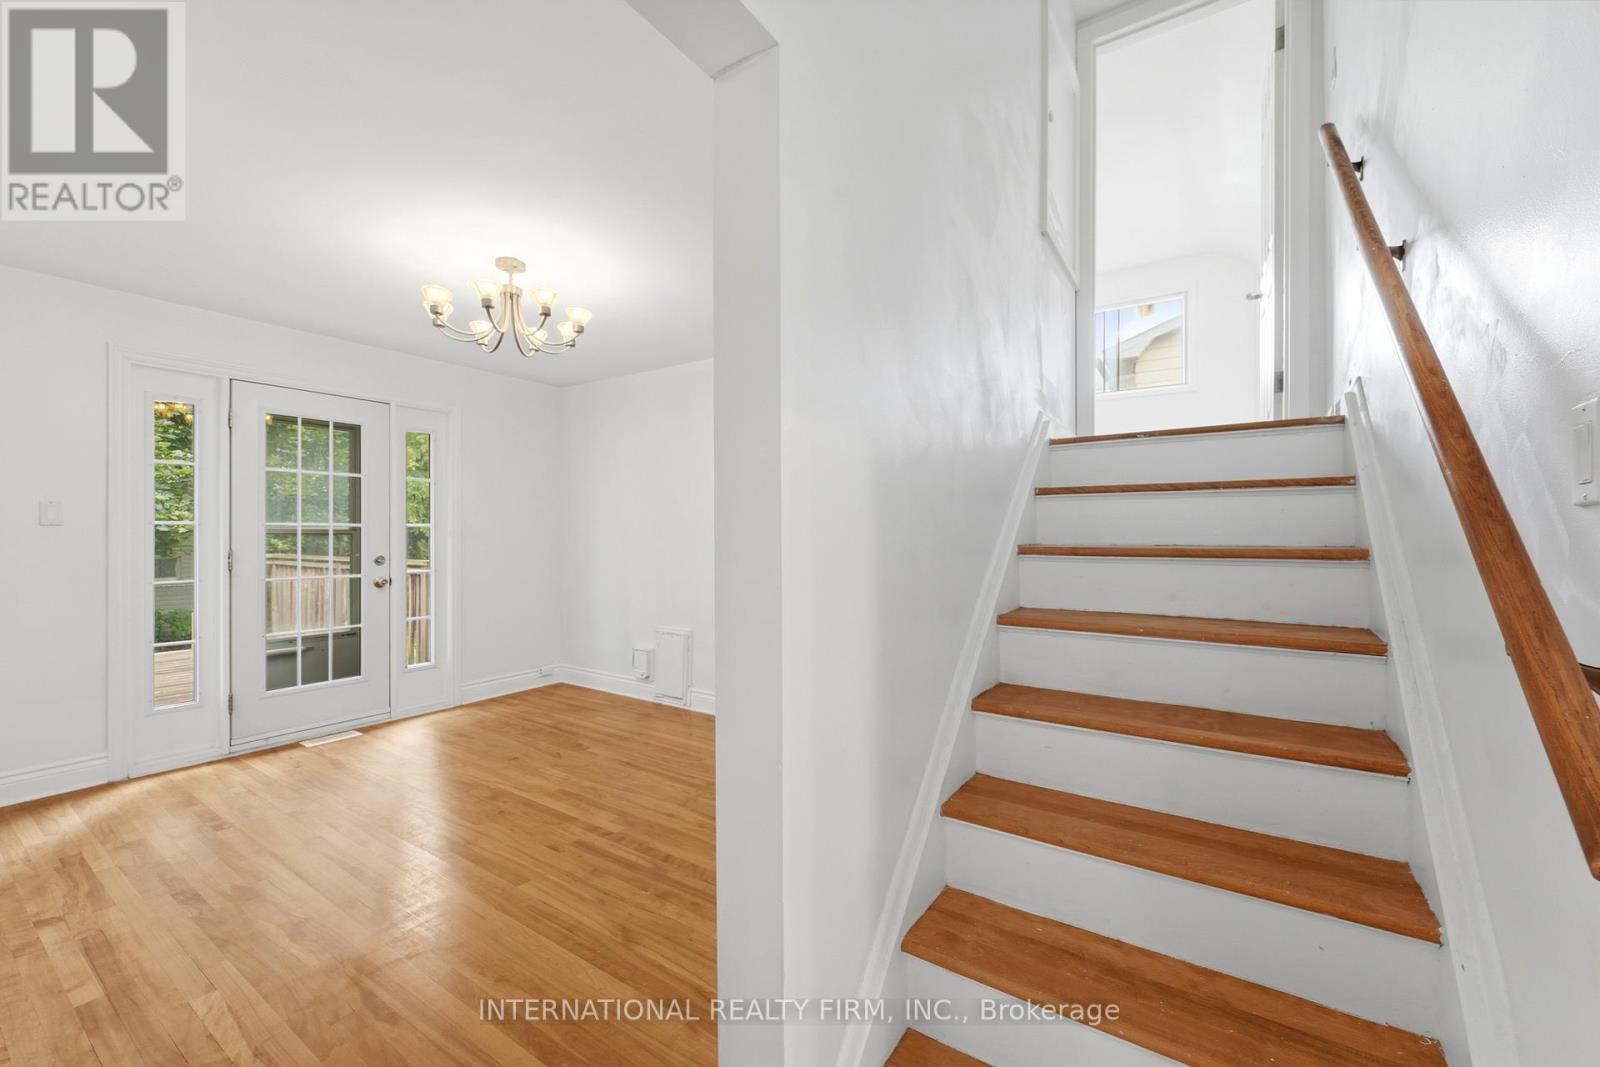
Stairs - 1213 Erindale Drive, Ottawa, ON
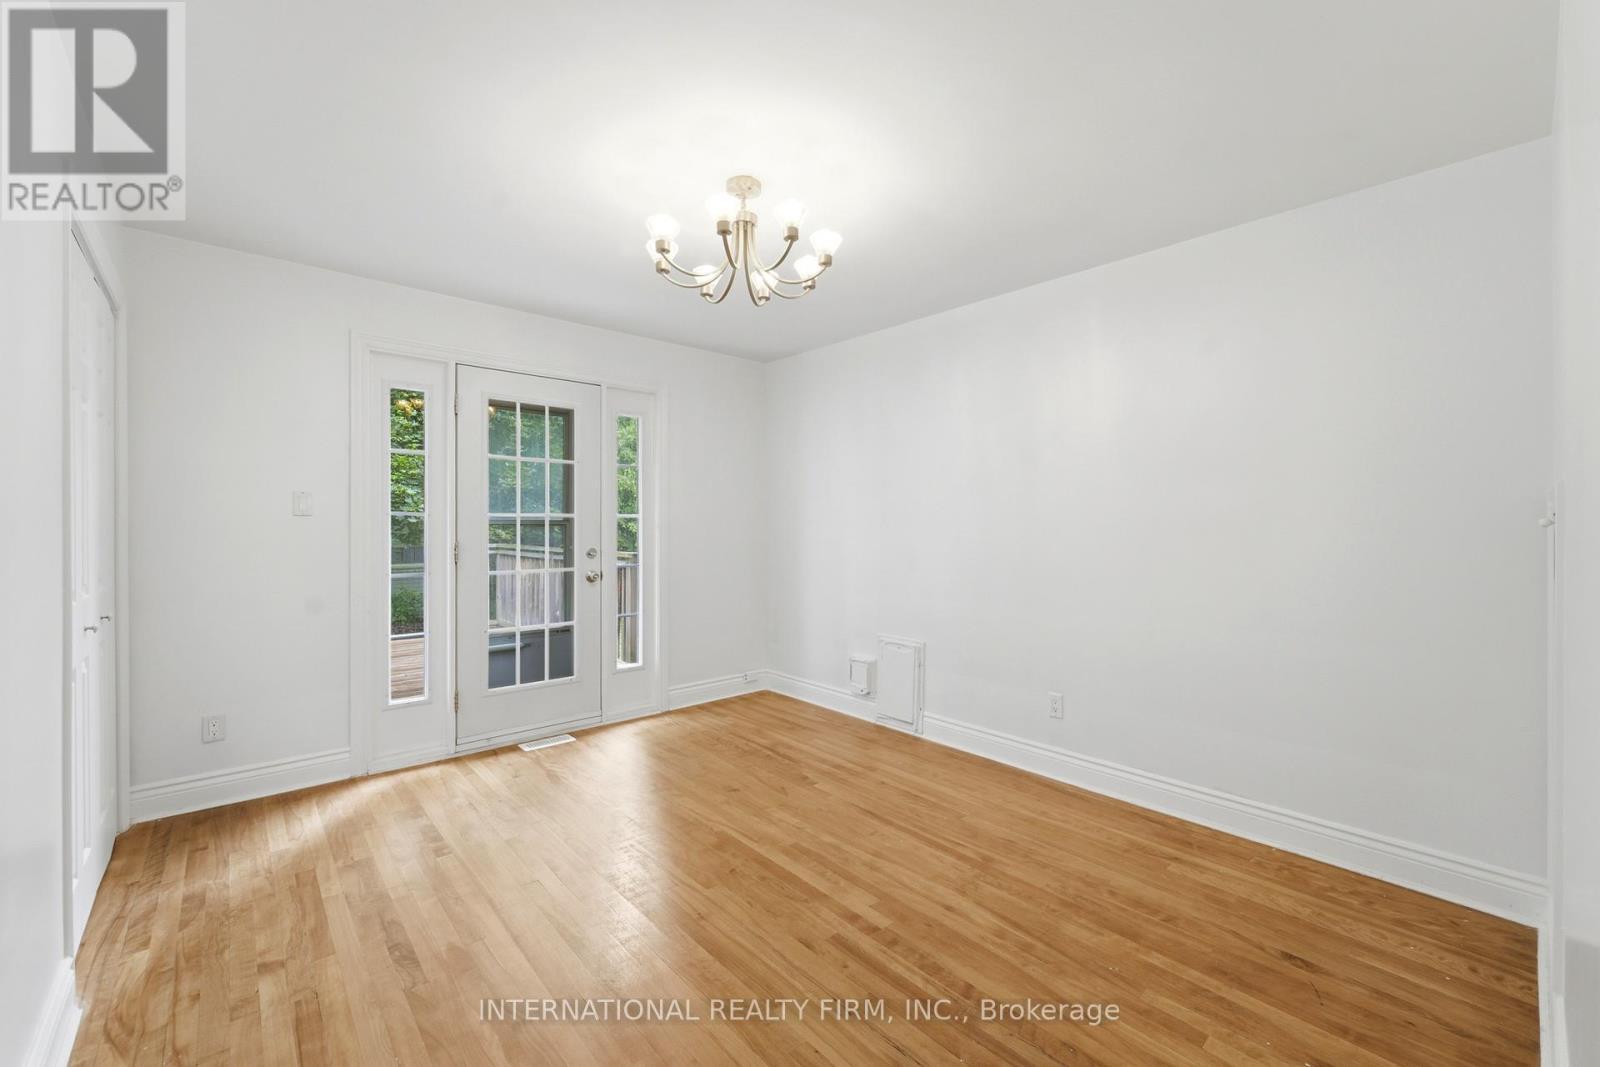
3rd Bedroom/Dining Room - 1213 Erindale Drive, Ottawa, ON
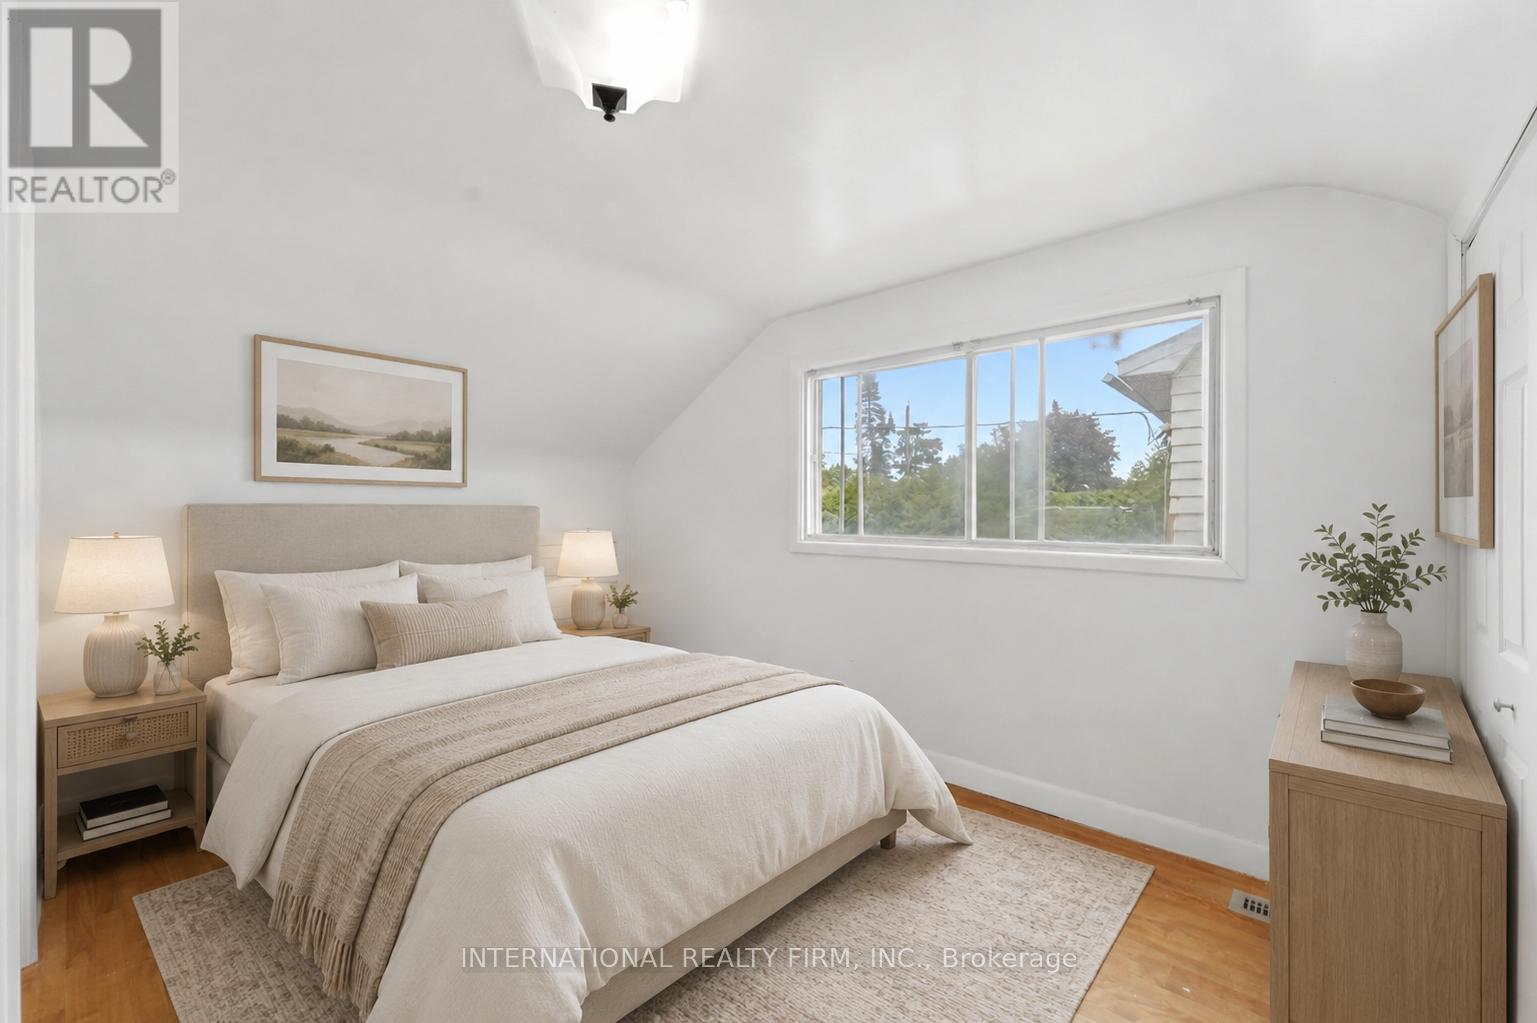
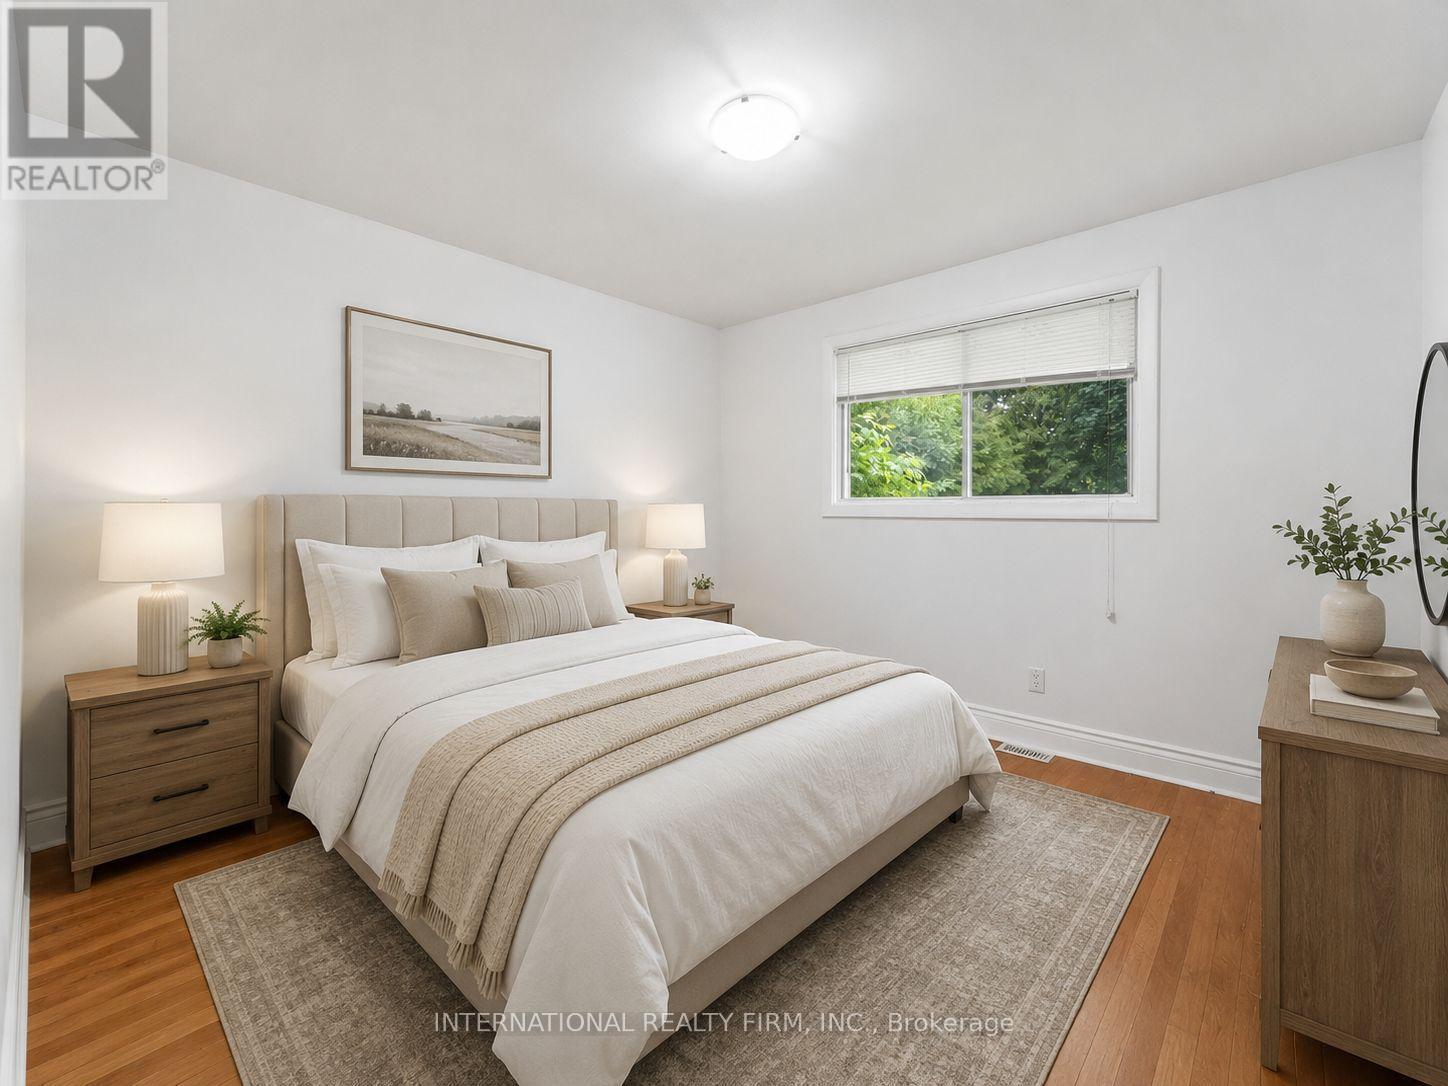
Bedroom - Virtually Staged - 1213 Erindale Drive, Ottawa, ON
Bed Room - Virtually Staged - 1213 Erindale Drive, Ottawa, ON
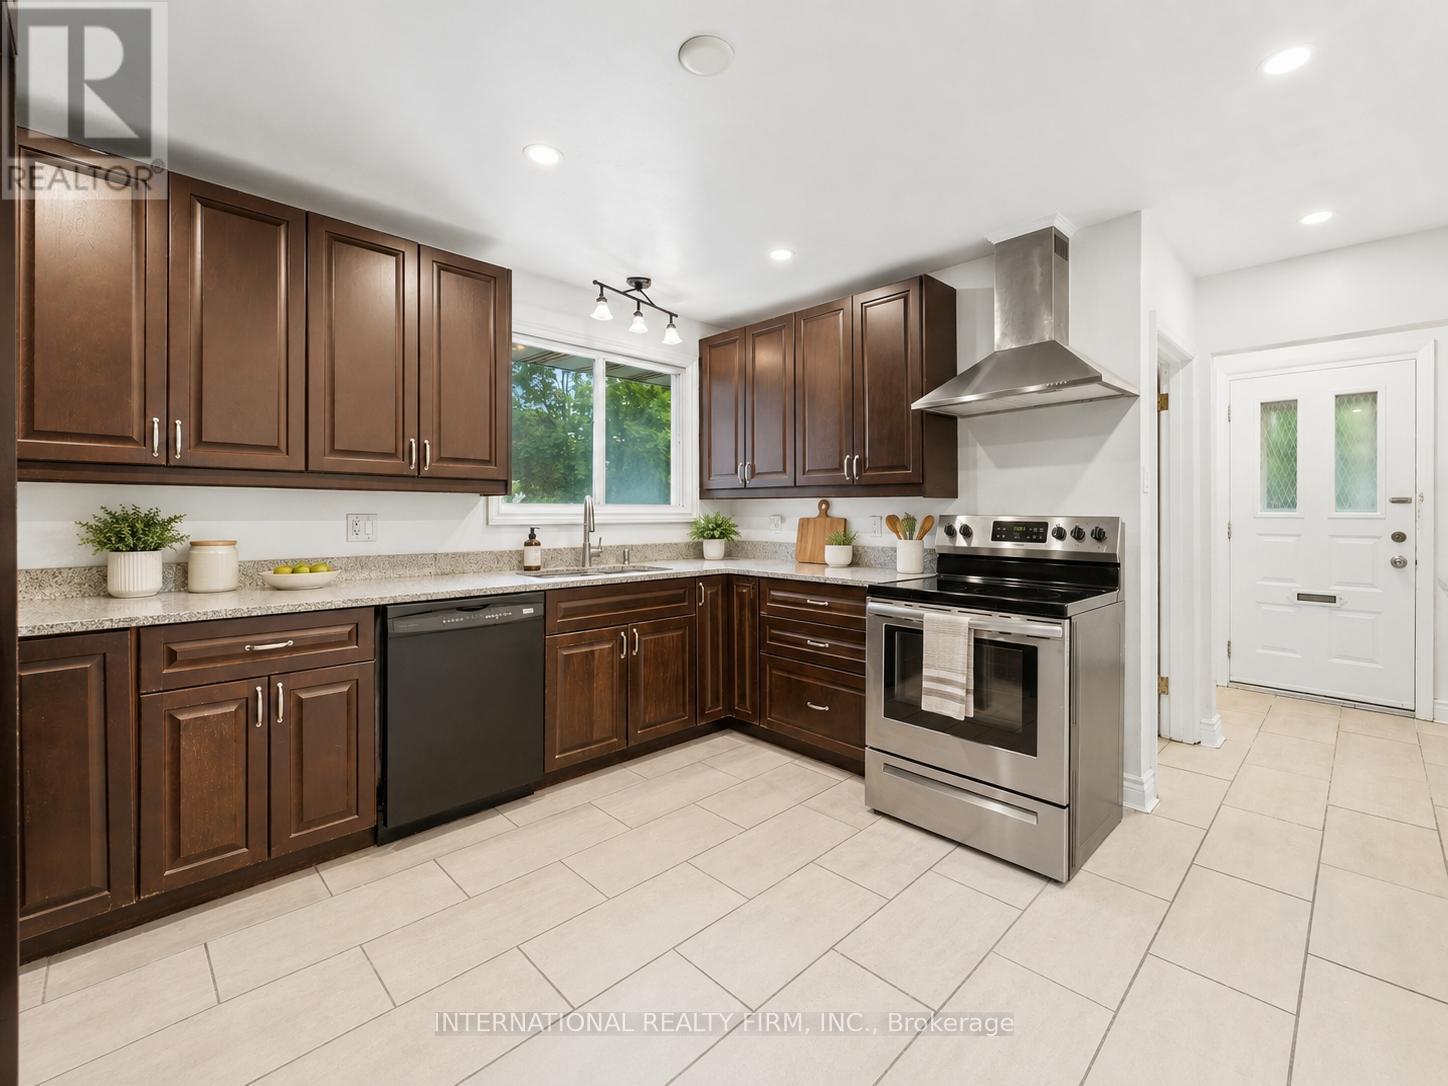
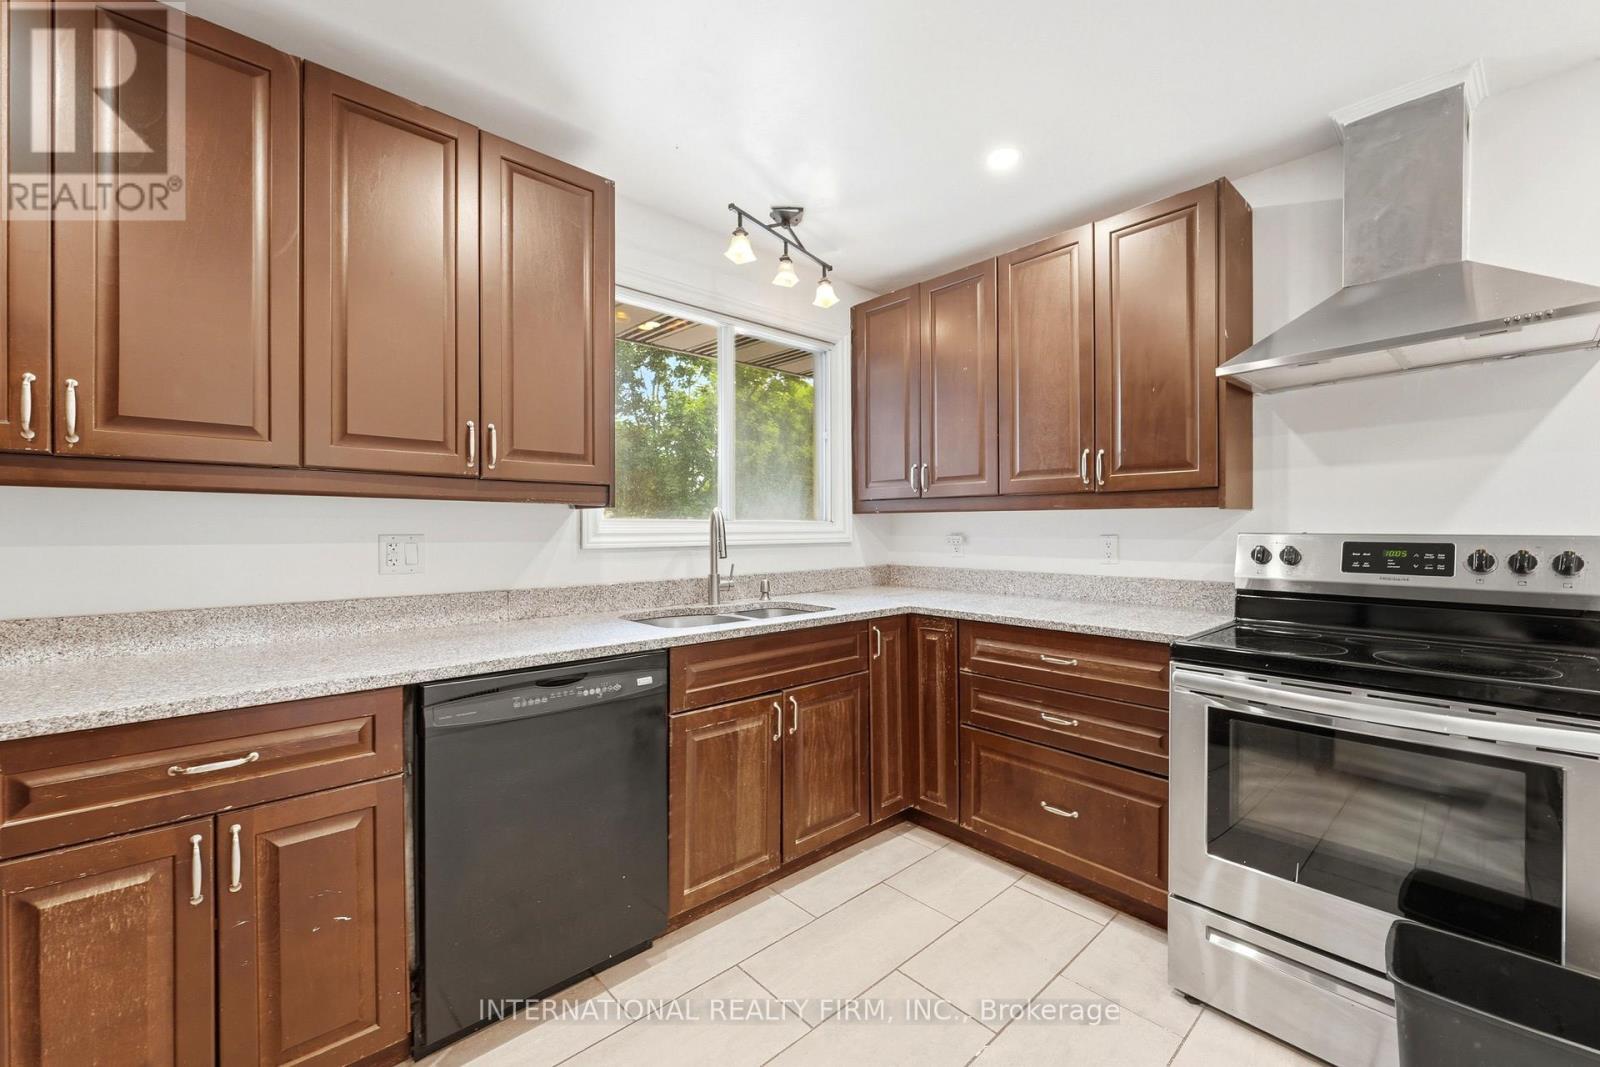
Kitchen - 1213 Erindale Drive, Ottawa, ON
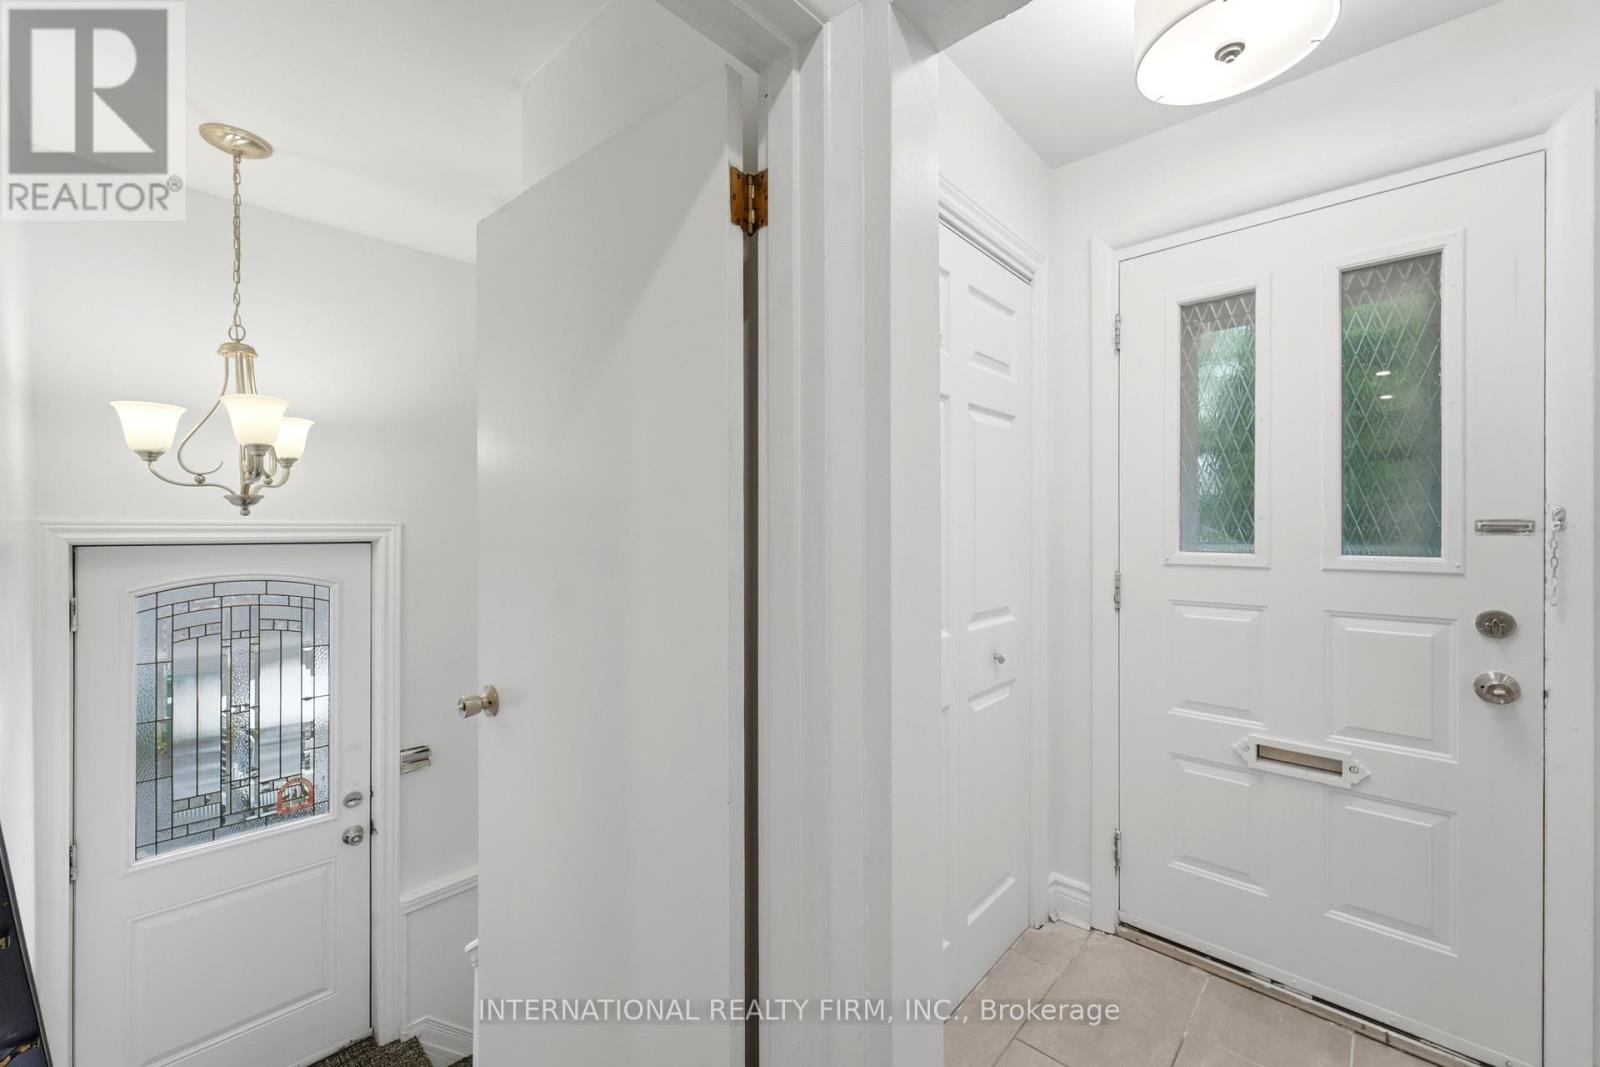
Foyer - Side entrance - 1213 Erindale Drive, Ottawa, ON
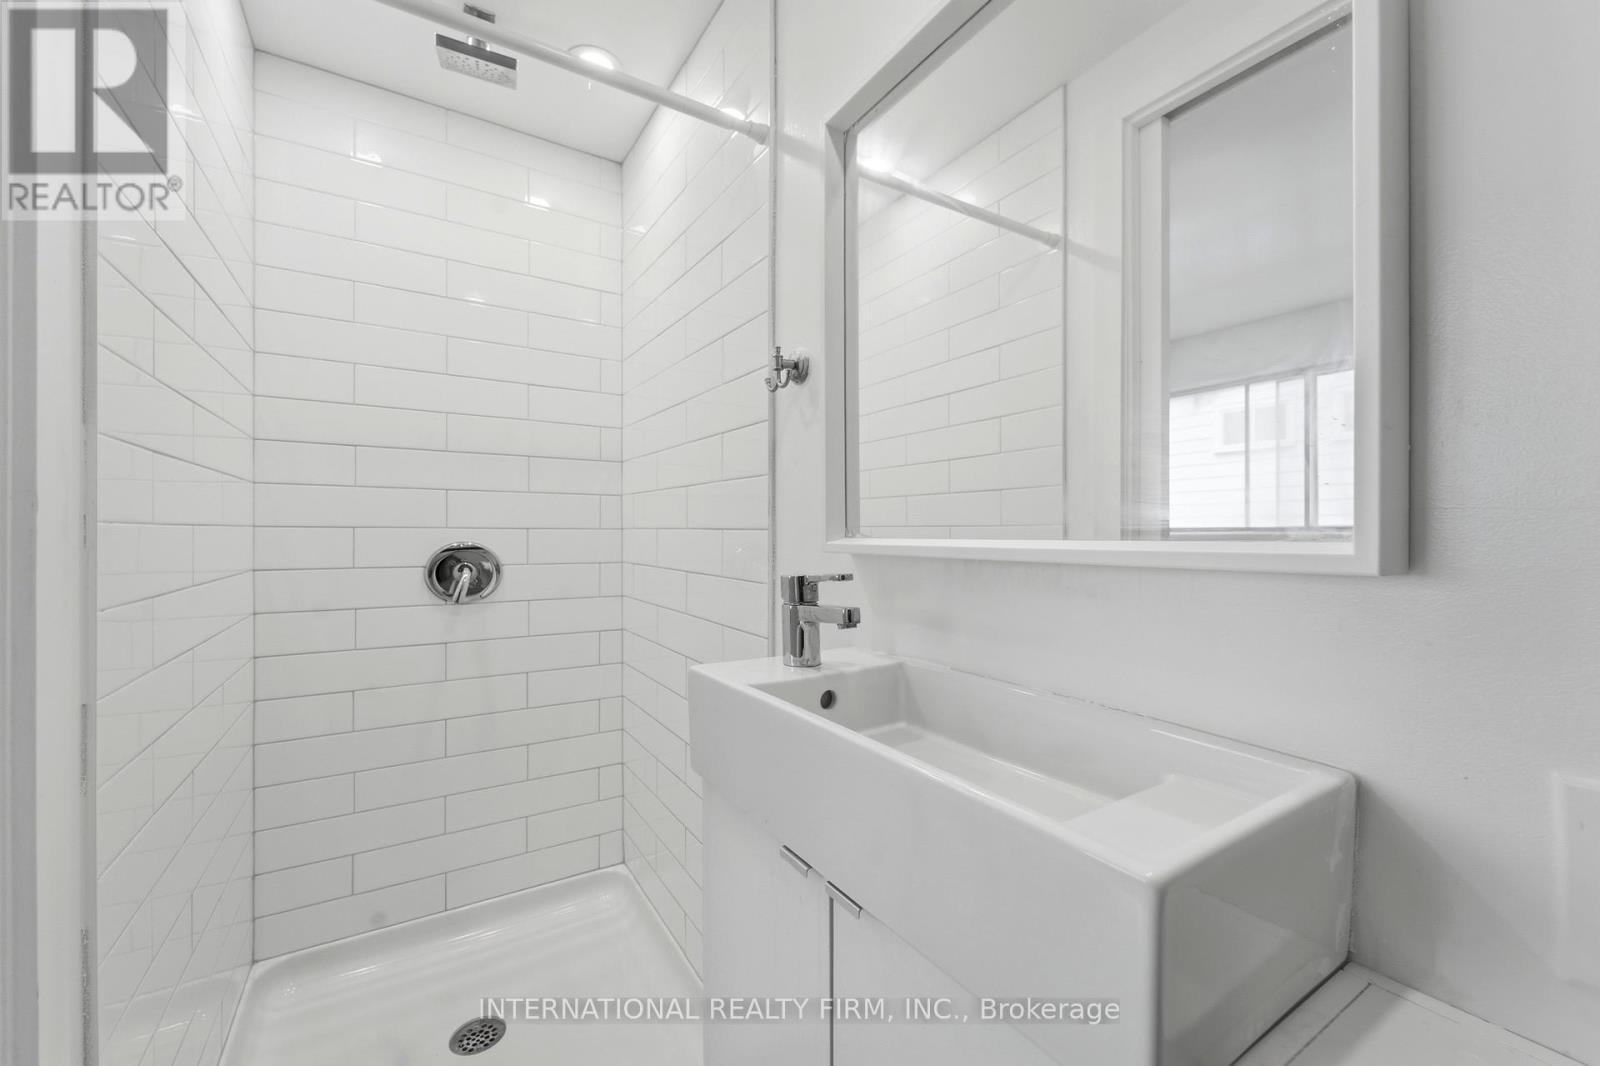
Bath - 1213 Erindale Drive, Ottawa, ON
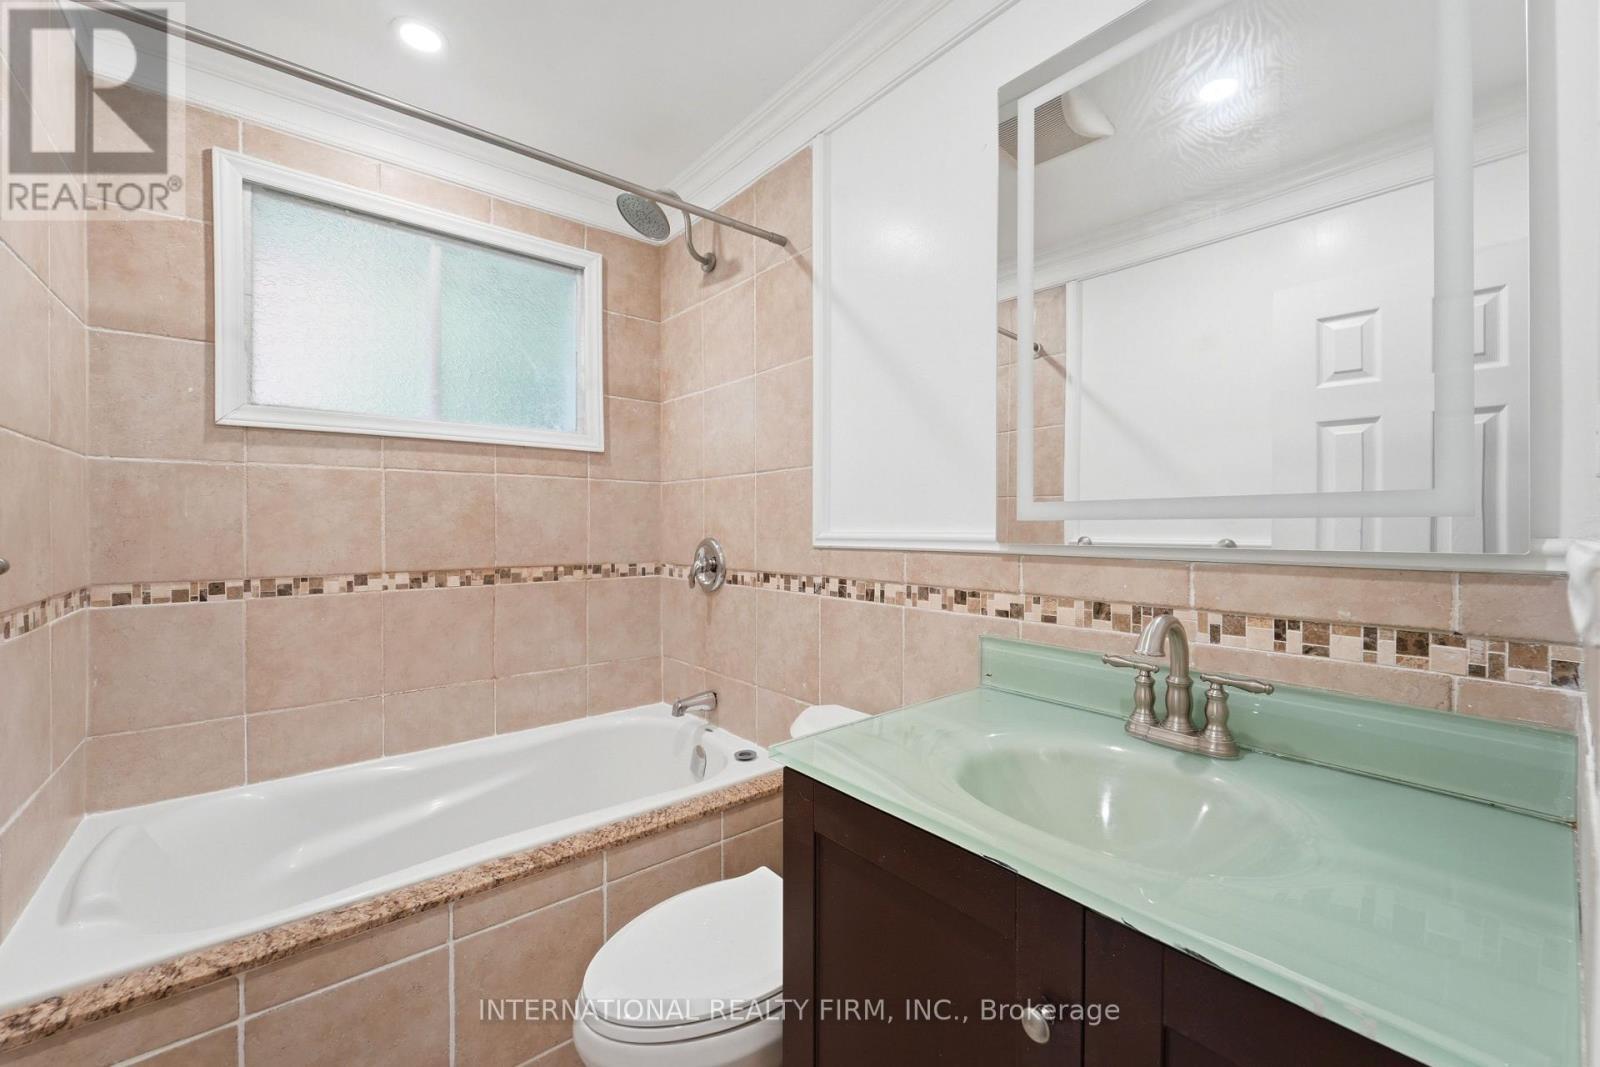
Main floor Bath - 1213 Erindale Drive, Ottawa, ON
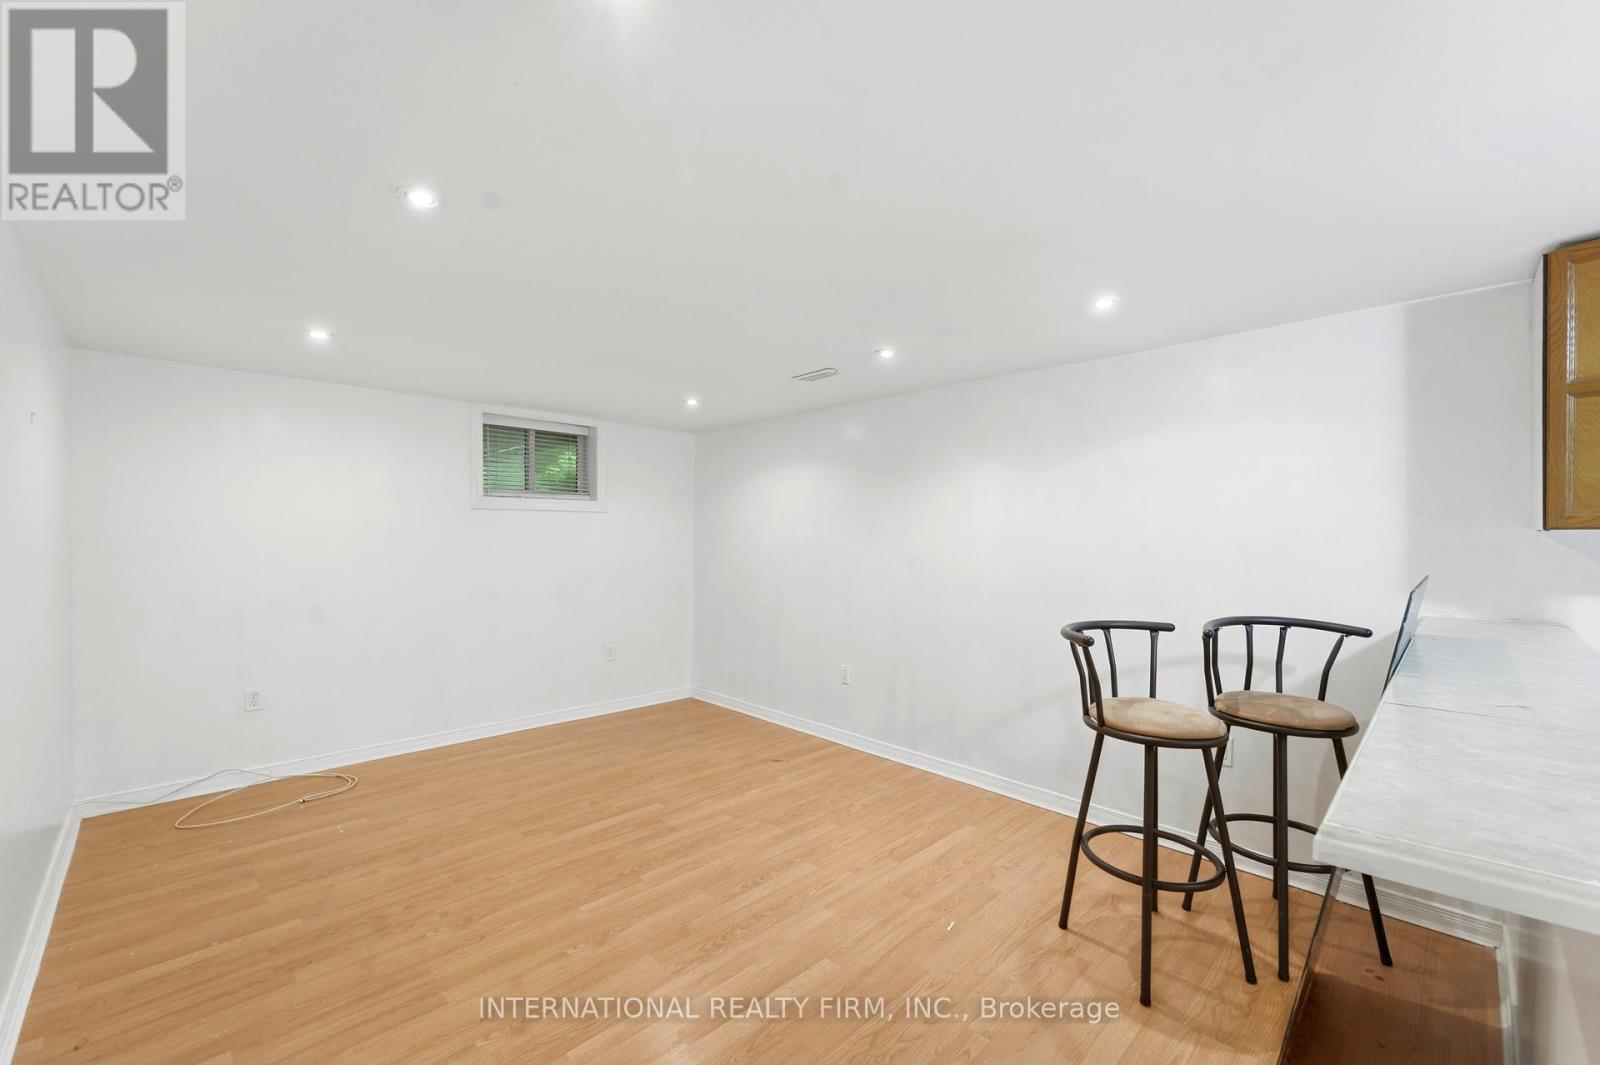
Basement Living - 1213 Erindale Drive, Ottawa, ON
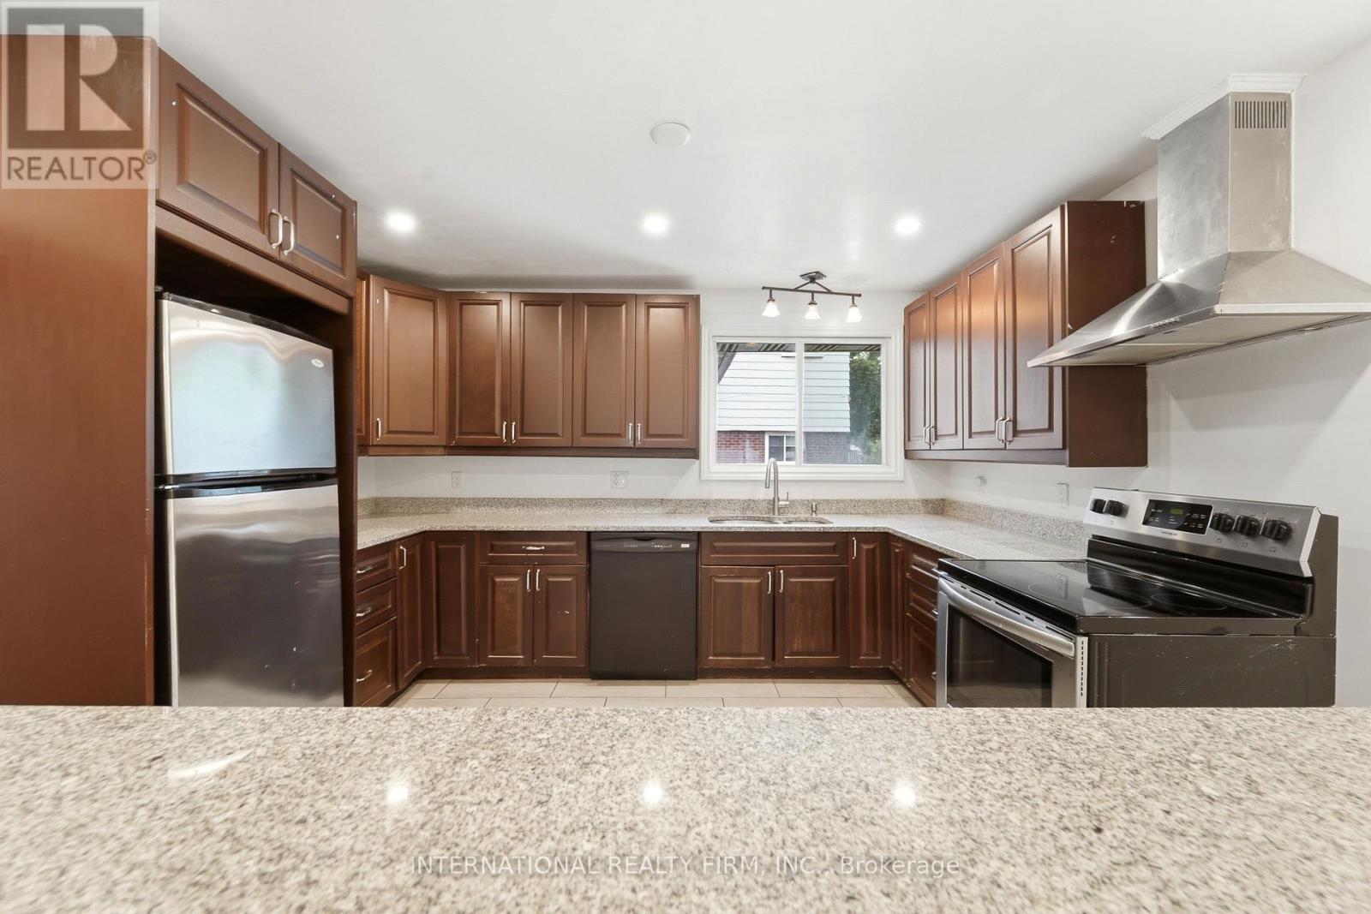
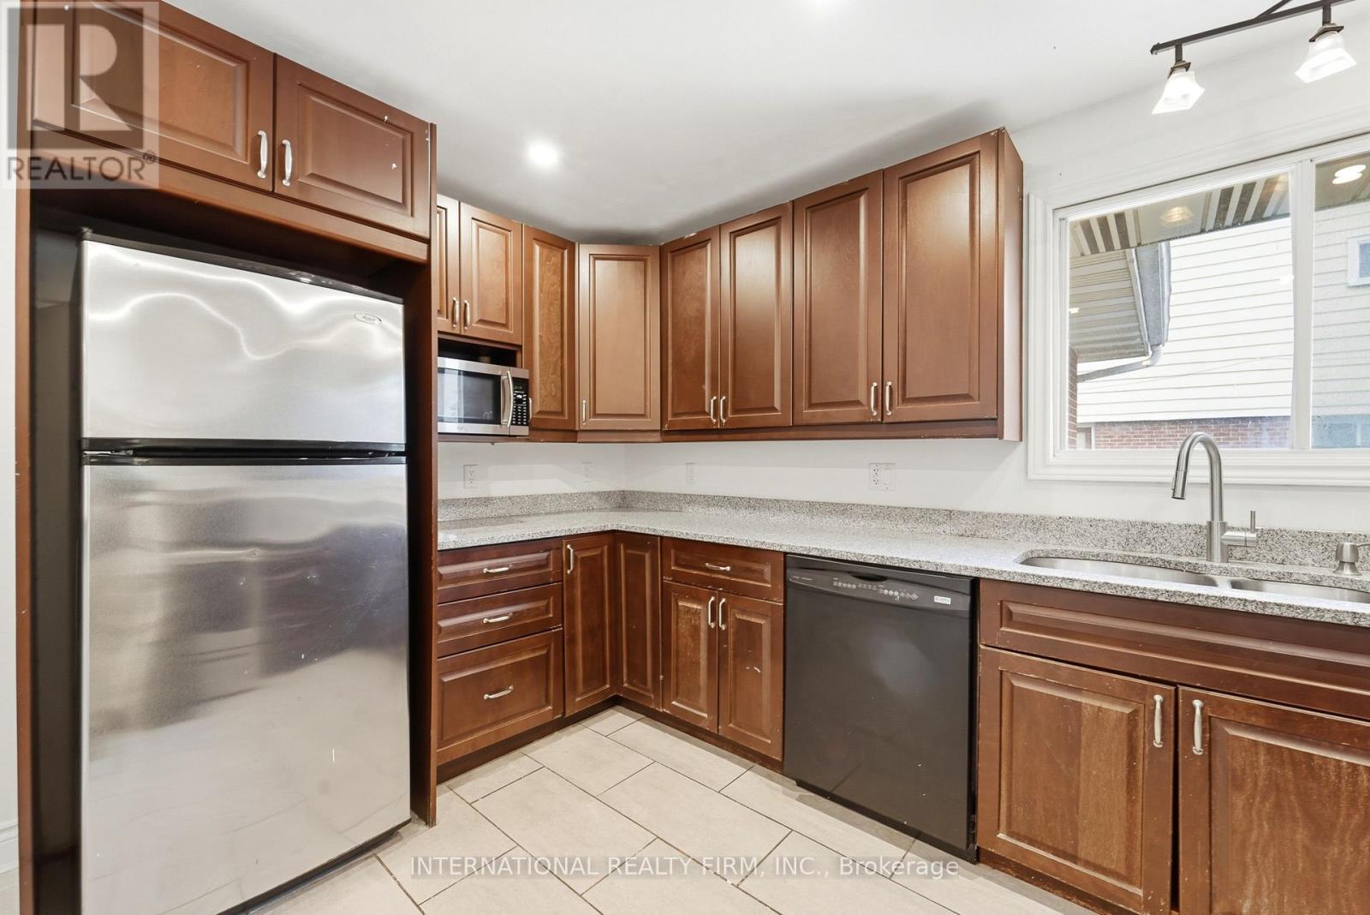
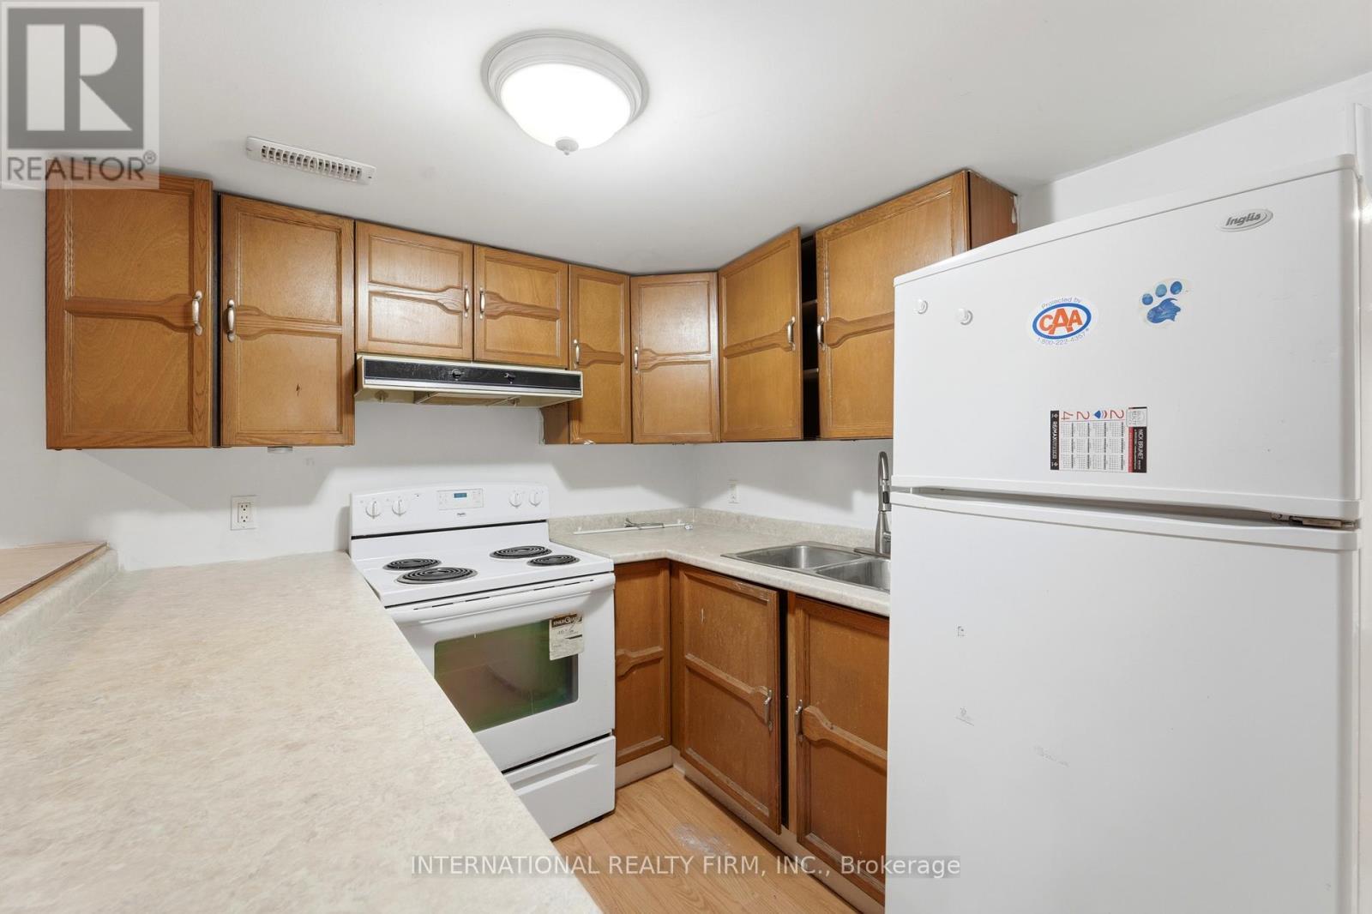
Basement Kitchen - 1213 Erindale Drive, Ottawa, ON
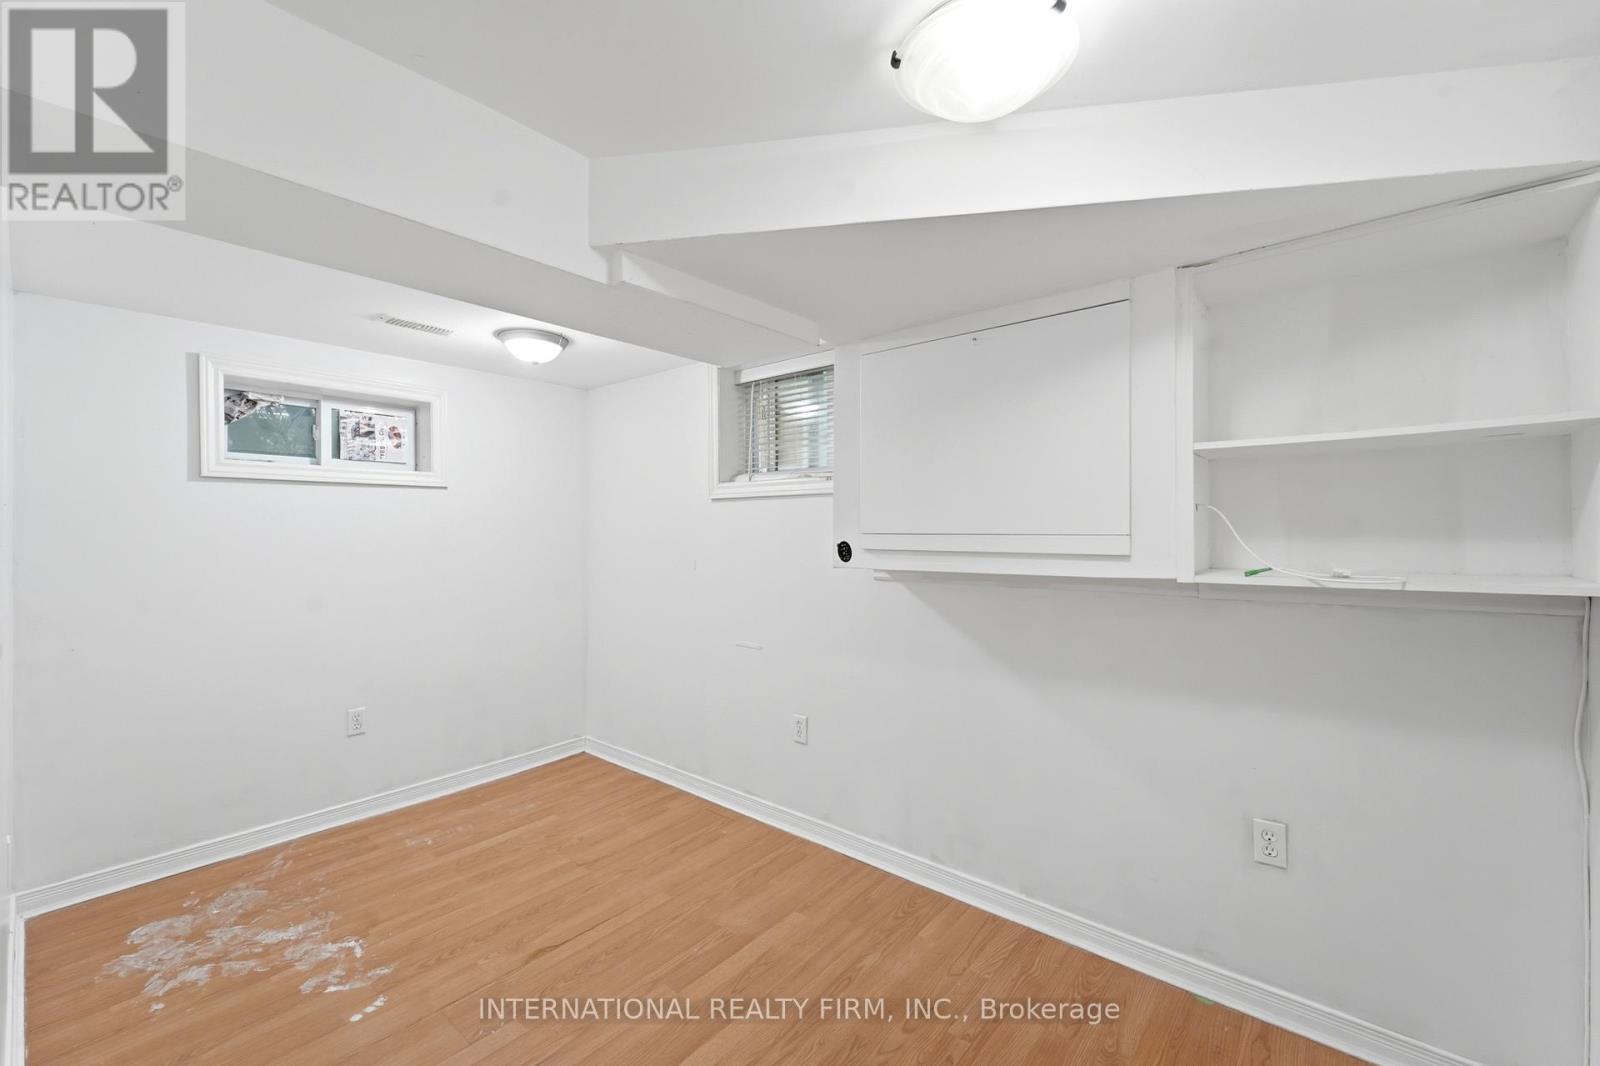
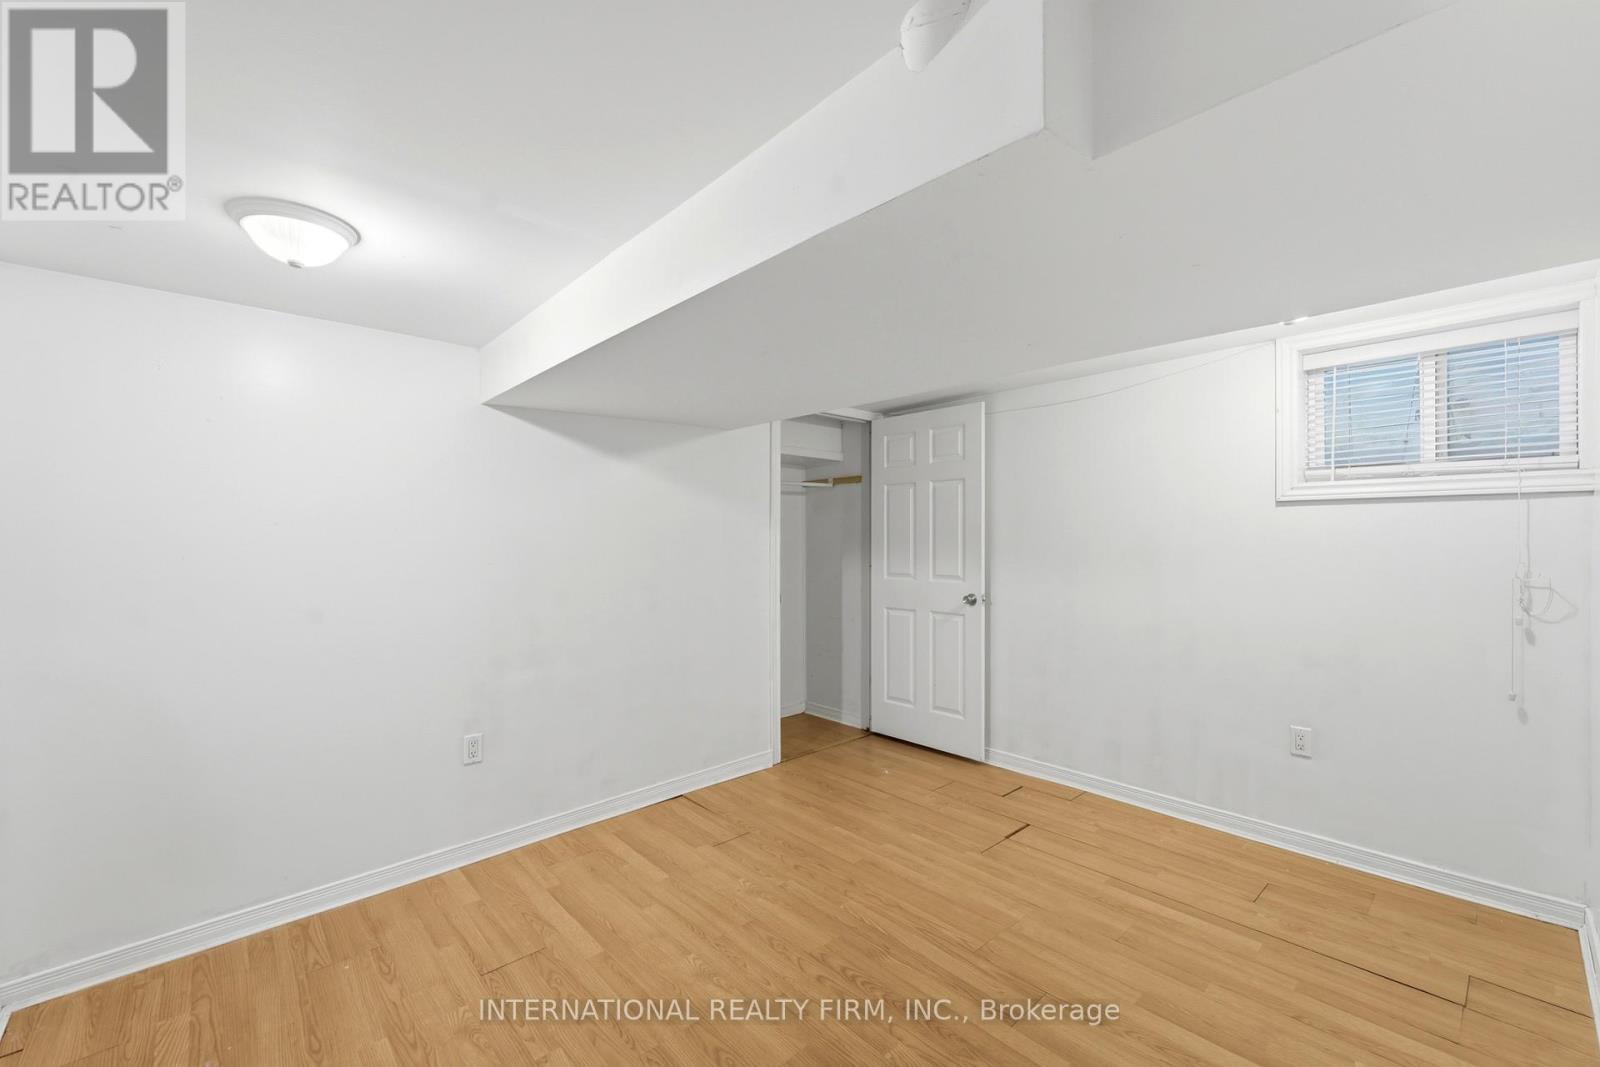
Basement - 1213 Erindale Drive, Ottawa, ON
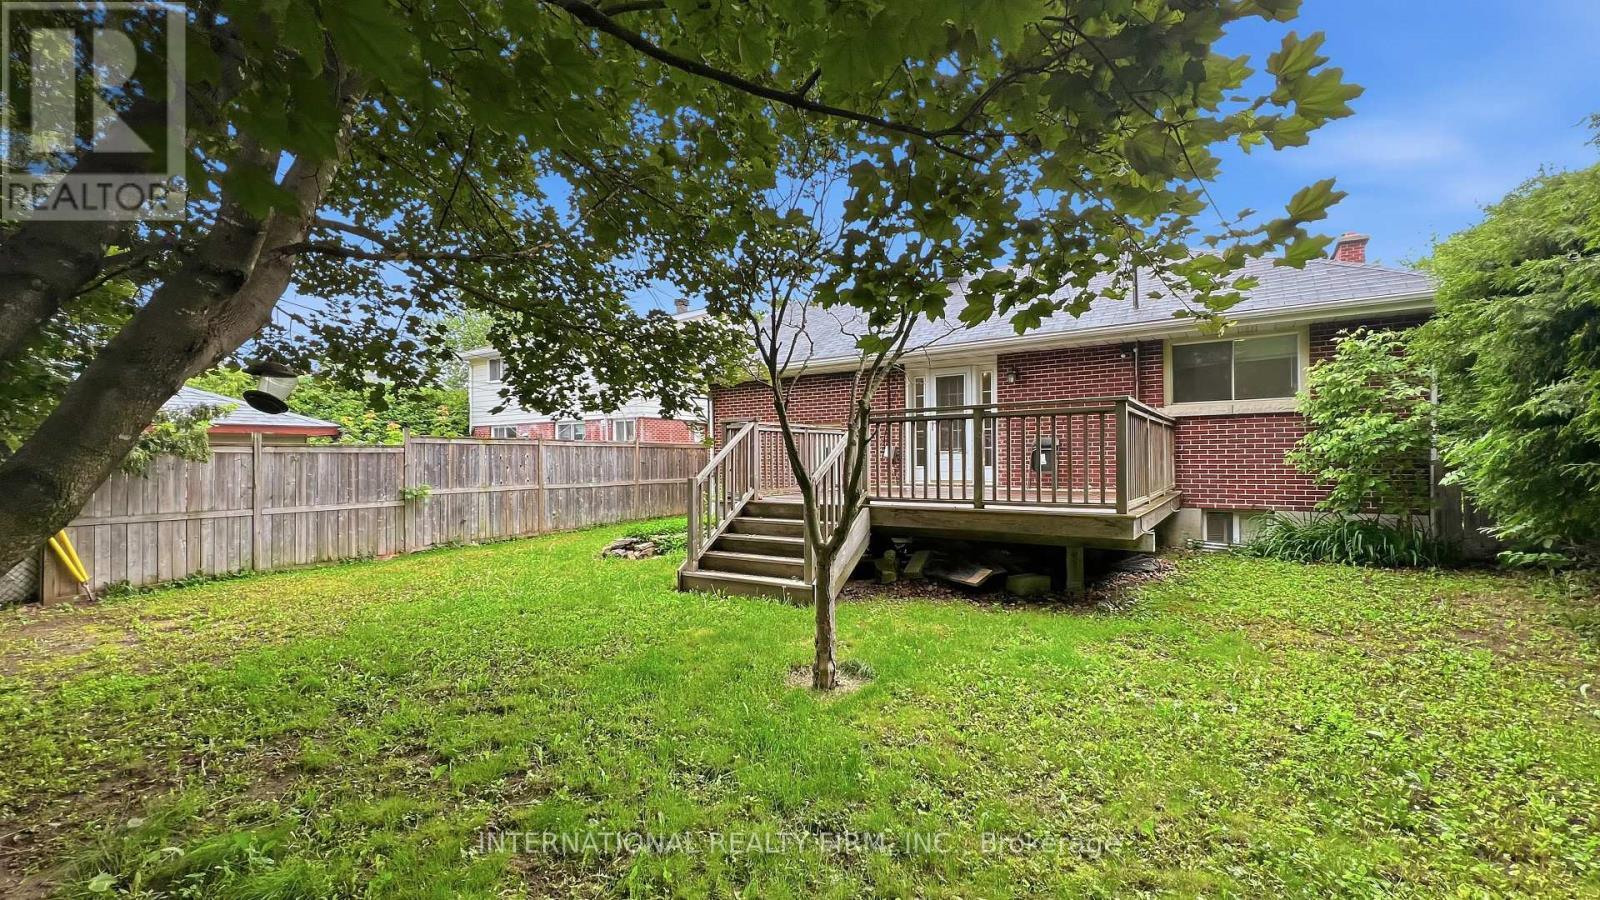
Backyard - 1213 Erindale Drive, Ottawa, ON
1213 Erindale Drive, Ottawa, ON
Family Room - 1213 Erindale Drive, Ottawa, ON
Family/living room - Virtually Staged - 1213 Erindale Drive, Ottawa, ON
Family Room - 1213 Erindale Drive, Ottawa, ON
Family/living room - Virtually Staged - 1213 Erindale Drive, Ottawa, ON
Family/Living Room - 1213 Erindale Drive, Ottawa, ON
Family/living room - Virtually Staged - 1213 Erindale Drive, Ottawa, ON
Stairs - 1213 Erindale Drive, Ottawa, ON
3rd Bedroom/Dining Room - 1213 Erindale Drive, Ottawa, ON
Bedroom - Virtually Staged - 1213 Erindale Drive, Ottawa, ON
Bed Room - Virtually Staged - 1213 Erindale Drive, Ottawa, ON
Kitchen - 1213 Erindale Drive, Ottawa, ON
Foyer - Side entrance - 1213 Erindale Drive, Ottawa, ON
Bath - 1213 Erindale Drive, Ottawa, ON
Main floor Bath - 1213 Erindale Drive, Ottawa, ON
Basement Living - 1213 Erindale Drive, Ottawa, ON
Basement Kitchen - 1213 Erindale Drive, Ottawa, ON
Basement - 1213 Erindale Drive, Ottawa, ON
Backyard - 1213 Erindale Drive, Ottawa, ON
  • Advertising
Are you a real estate investor?
1213 ERINDALE DRIVE, Ottawa, Ontario, K2C 2G2
$727,000

5 Beds

3 Baths

Property Information:

Welcome to 1213 Erindale Dr. - Value of updated 3 bed room side-split with fully finished basement apartment with separate entrance, convenience of a central location steps to copeland park and potential of large 56*102ft lot. Open concept main floor with modern kitchen featuring granite counter tops, stainless steel appliances and breakfast bar. Hardwood on main level. Wood burning fireplace in living room. Updated full bathroom. Master suite on the upper level with renovated three piece ensuite . Fully finished lower level with kitchen, full bathroom and separate side entrance. Private double driveway with lots of parking. Rear deck. Large, fully fenced back yard. Great access to amenities, Algonquin, buses and 417. The 3rd bedroom on main level can be optionally used as a dining room. (id:27)

Building Features:

  • Style: Detached
  • Building Type: House
  • Amenities:
  • Basement Development: Finished
  • Basement Type: Full
  • Construction Style - Attachment: Detached
  • Exterior Finish: Brick
  • Fireplace: Yes
  • Floor Space: 1100 - 1500 sqft
  • Foundation Type: Concrete
  • Heating Type: Forced air
  • Heating Fuel: Natural gas
  • Cooling Type: Central air conditioning
  • Appliances: Dishwasher, Dryer, Hood Fan, Microwave, Two stoves, Washer

Property Features:

  • OwnershipType: Freehold
  • Property Type: Single Family
  • Amenities Nearby: Public Transit, Park
  • Features:
  • Fence Type: Fenced yard
  • Floor Space (approx): 1100 - 1500 Square Feet
  • Irregular: Yes
  • Lot Depth: 102.8 Feet
  • Lot Frontage: 56 Feet
  • Lot Size: 56 x 102.8 FT
  • Structure Type: Deck
  • Zoning: R1
  • Sewer: Sanitary sewer
  • Parking Type: Attached garage, Garage
  • No. of Parking Spaces: 5

Rooms:

  • Primary Bedroom 2nd Level 3.96 m x 3.65 m
  • Bathroom 2nd Level Measurements not available
  • Kitchen Basement Level 2.43 m x 3.27 m
  • Bathroom Basement Level Measurements not available
  • Den Basement Level 3.65 m x 3.04 m
  • Den Basement Level 3.81 m x 2.13 m
  • Laundry Basement Level Measurements not available
  • Other Basement Level Measurements not available
  • Family Basement Level 4.26 m x 3.27 m
  • Foyer Main Level Measurements not available
  • Living Main Level 5.94 m x 3.65 m
  • Kitchen Main Level 3.96 m x 3.35 m
  • Bedroom Main Level 3.81 m x 3.35 m
  • Bedroom Main Level 3.20 m x 3.20 m
  • Bathroom Main Level Measurements not available

Convert Measurement to:

Courtesy of: INTERNATIONAL REALTY FIRM, INC.

REALTOR.ca  

Access to Sold Data on this website may only be used by consumers that have a bona fide interest in the purchase, sale, or lease of residential real estate.

Sales/Price History

Log in or create an account to see sold and historical listings information

QuickQuoteTM Powered by RPS

Location of 1213 ERINDALE DRIVE, Ottawa, Ontario, K2C 2G2

Demographic Information of 1213 ERINDALE DRIVE, Ottawa, Ontario, K2C 2G2

Life Stage

Older Families

Employment Type

Service Sector/White Collar

Average Household Income

$142,449.27

Average Number of Children

1.64

Household Population

Household Structure

Age of Population

Education

Education Level

No certificate/diploma/degree

11.19 %

High school certificate or equivalent

23.68 %

Apprenticeship trade certificate/diploma

2.67 %

College/non-university certificate

20.15 %

University certificate (below bachelor)

2.61 %

University Degree

39.7 %

Commuter

Travel To Work

By Car

82.17 %

By Public Transit

10.01 %

By Walking

3.55 %

By Bicycle

0.98 %

By Other Methods

3.29 %

Cultural Diversity

Knowledge of Official Language

Mother Tongue

Building Information

Building Type

Apartments (Low and High Rise)

19.1 %

Houses

80.9 %

Own Vs. Rent