Button CopyPathCircle CloseCircle Left ArrowArrow Down Icon GreyClosecirclecircleBurger
  • Advertising

121 OSGOODE STREET, Ottawa, Ontario, K1N 6S5

MLS® # X13165198
Investment For Sale In Sandy Hill - Ottawa East, Ottawa, Ontario
$1,299,000
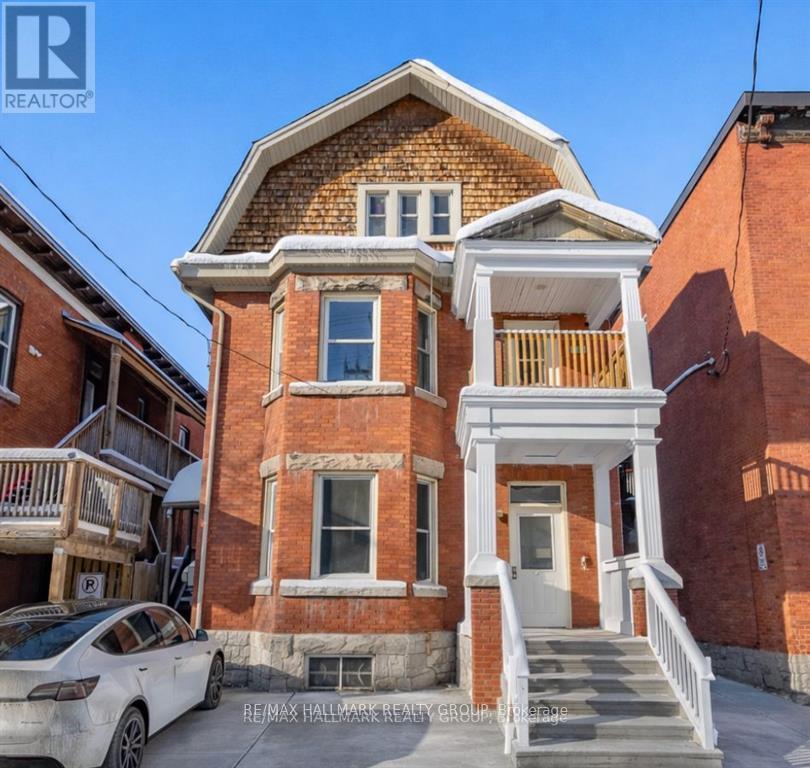
Beautiful Victorian 4 unit building & new porch! - 121 Osgoode Street, Ottawa, ON - Outdoor
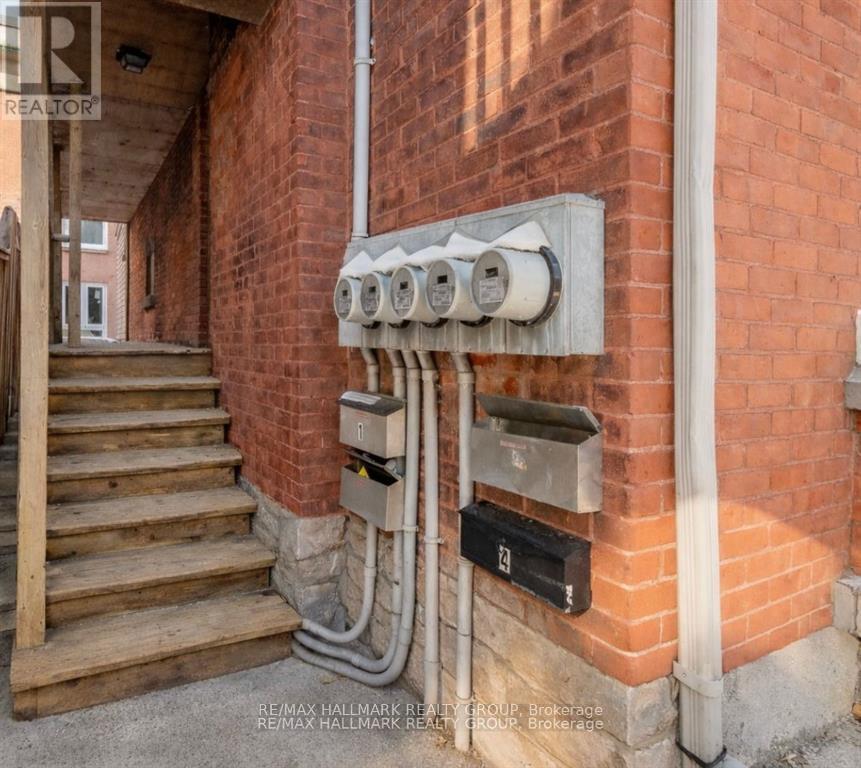
5 Hydro meters - 121 Osgoode Street, Ottawa, ON - Indoor Photo Showing Other Room
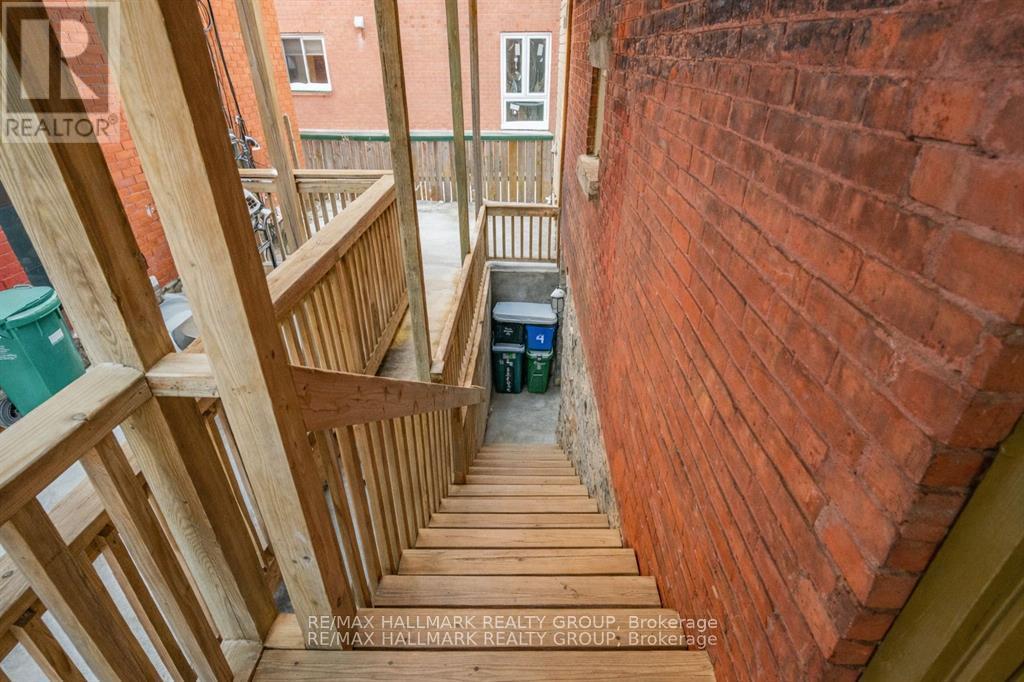
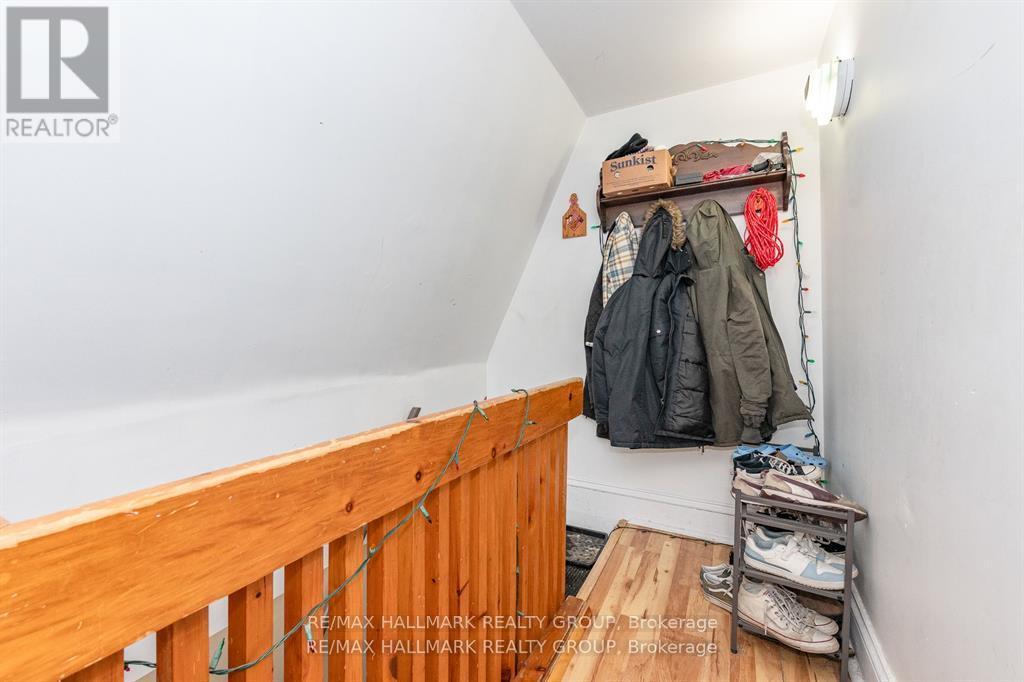
Purpose built staircase to apt 4 - 121 Osgoode Street, Ottawa, ON - Indoor Photo Showing Other Room
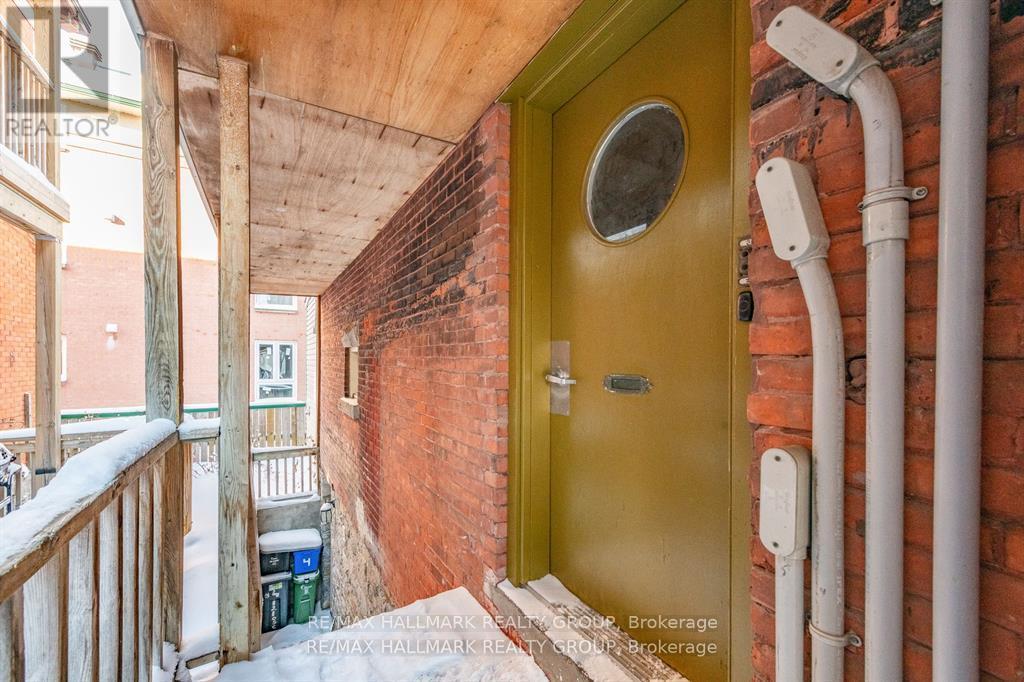
Side door entrance for Apt 2 & 3 - 121 Osgoode Street, Ottawa, ON - Indoor
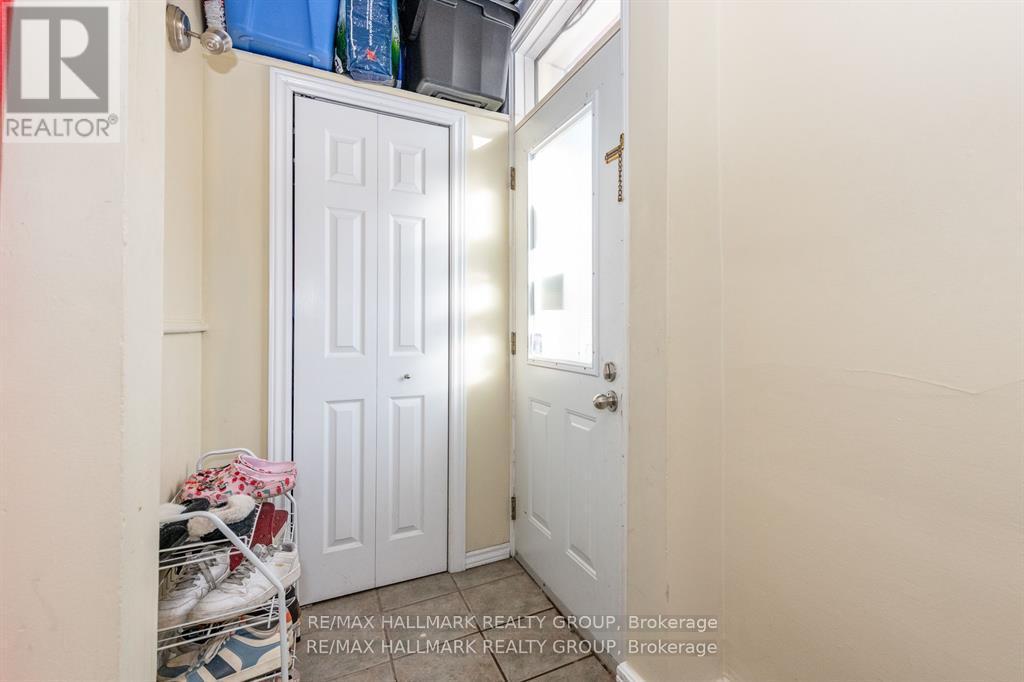
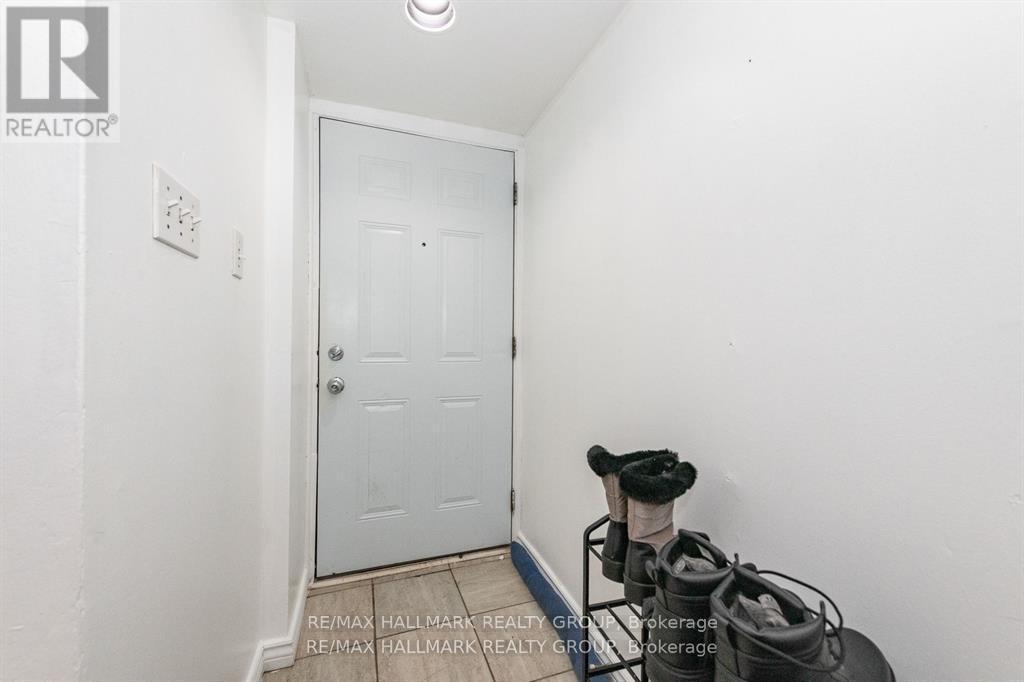
Apt 1 Front door and foyer - 121 Osgoode Street, Ottawa, ON - Indoor Photo Showing Other Room
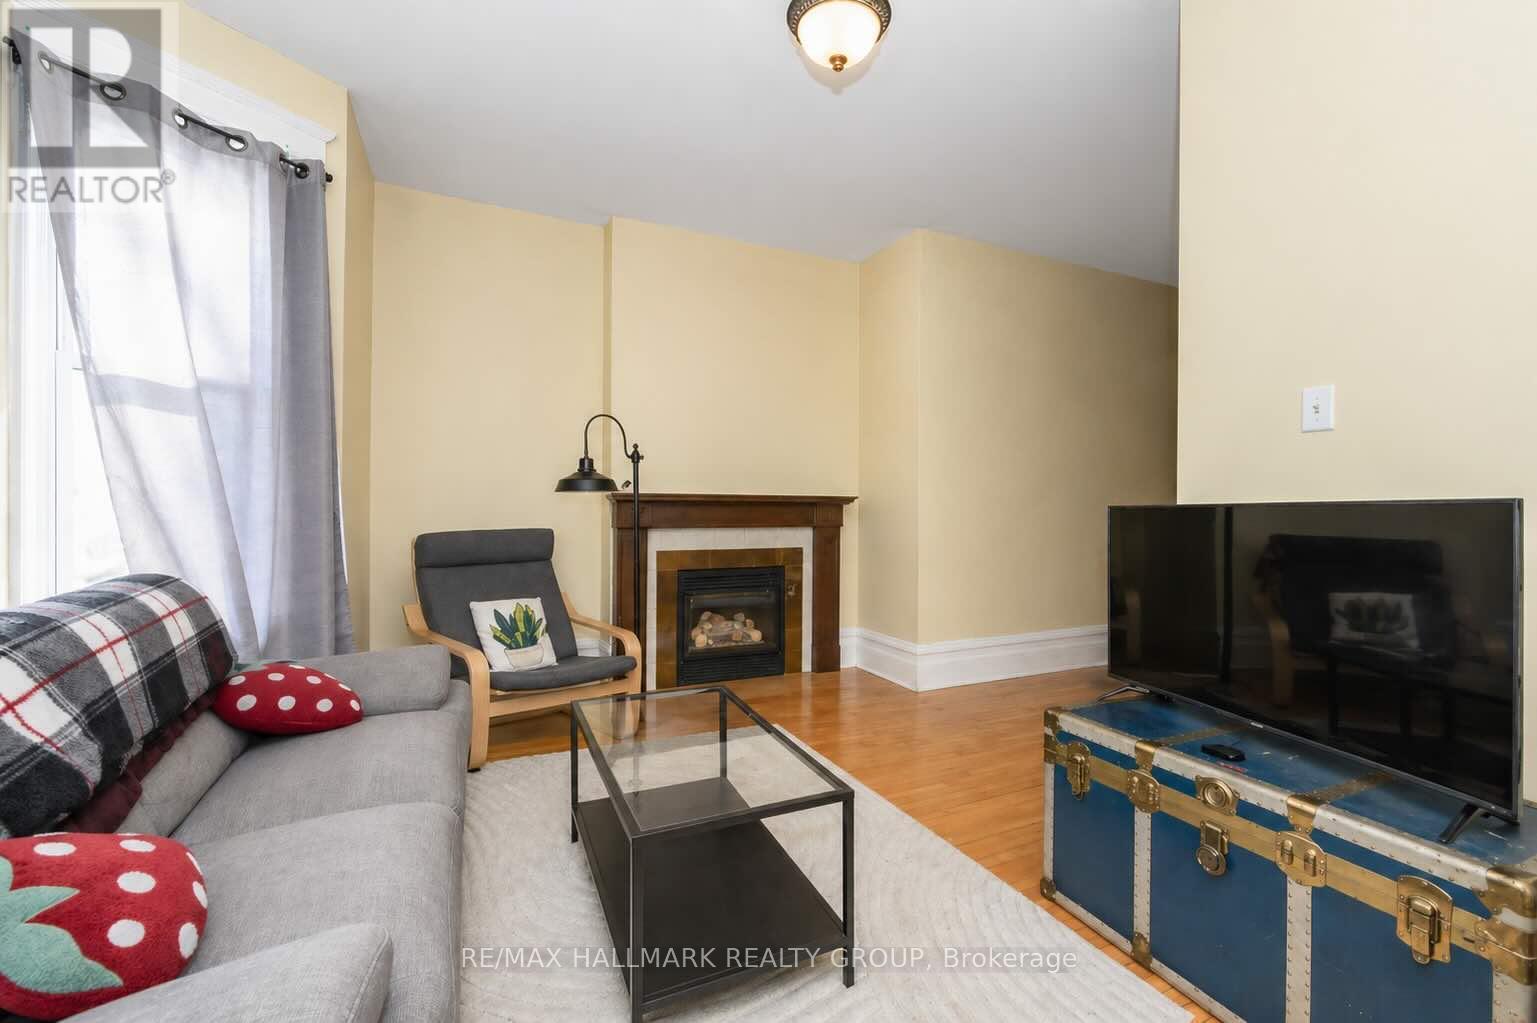
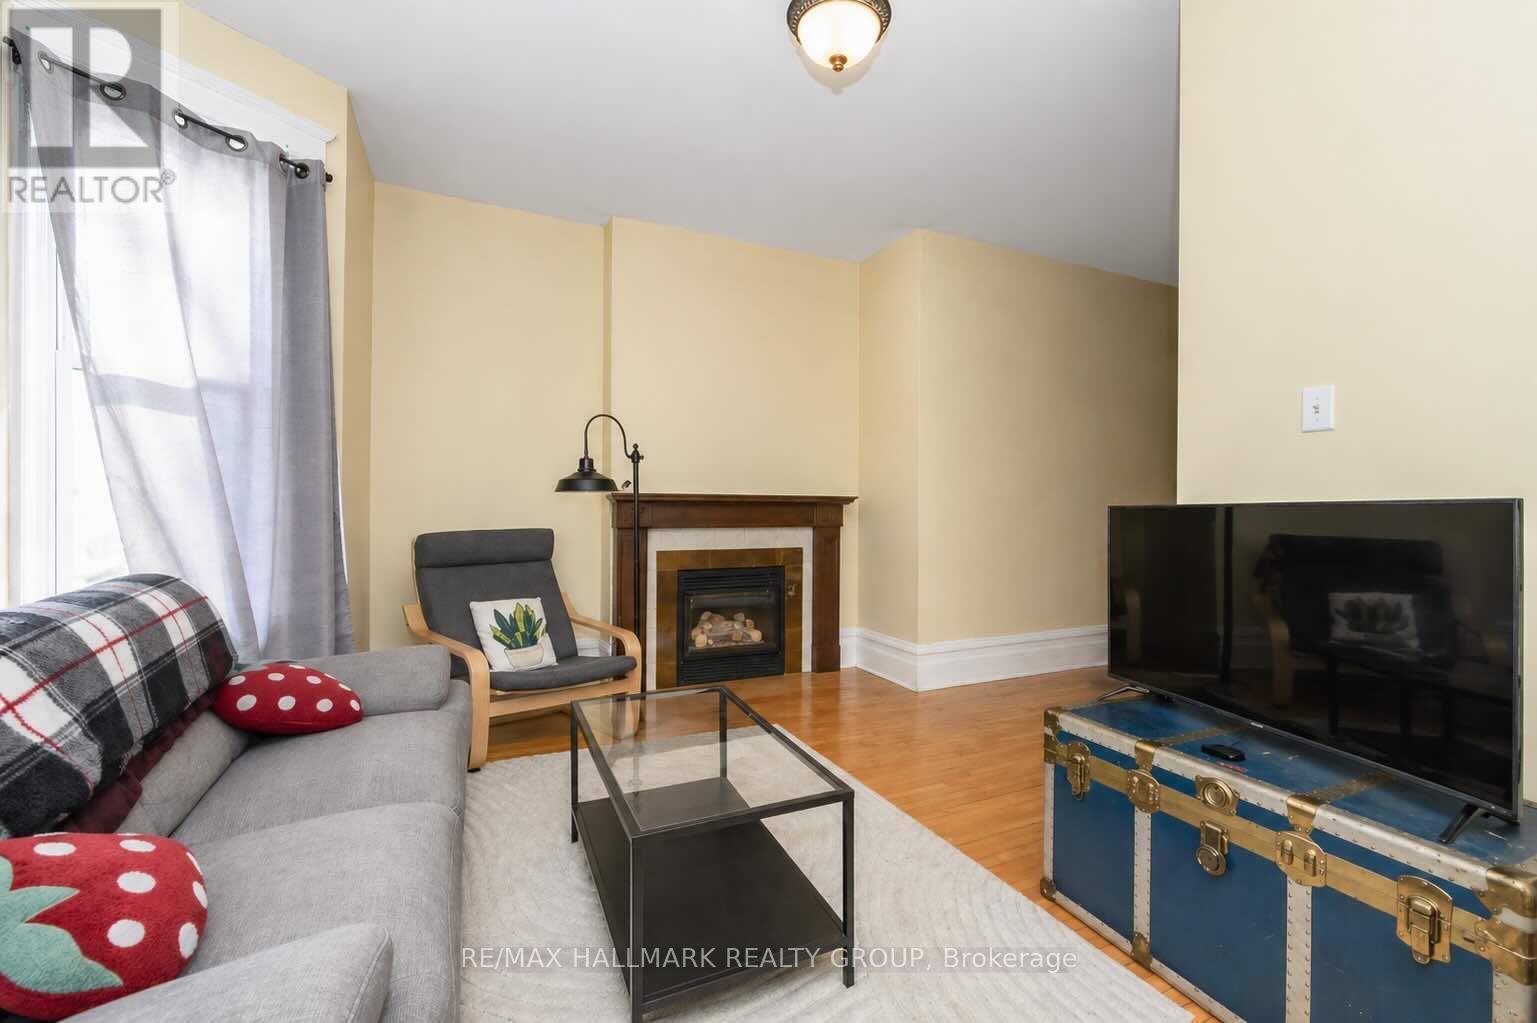
121 Osgoode Street, Ottawa, ON - Indoor Photo Showing Living Room With Fireplace
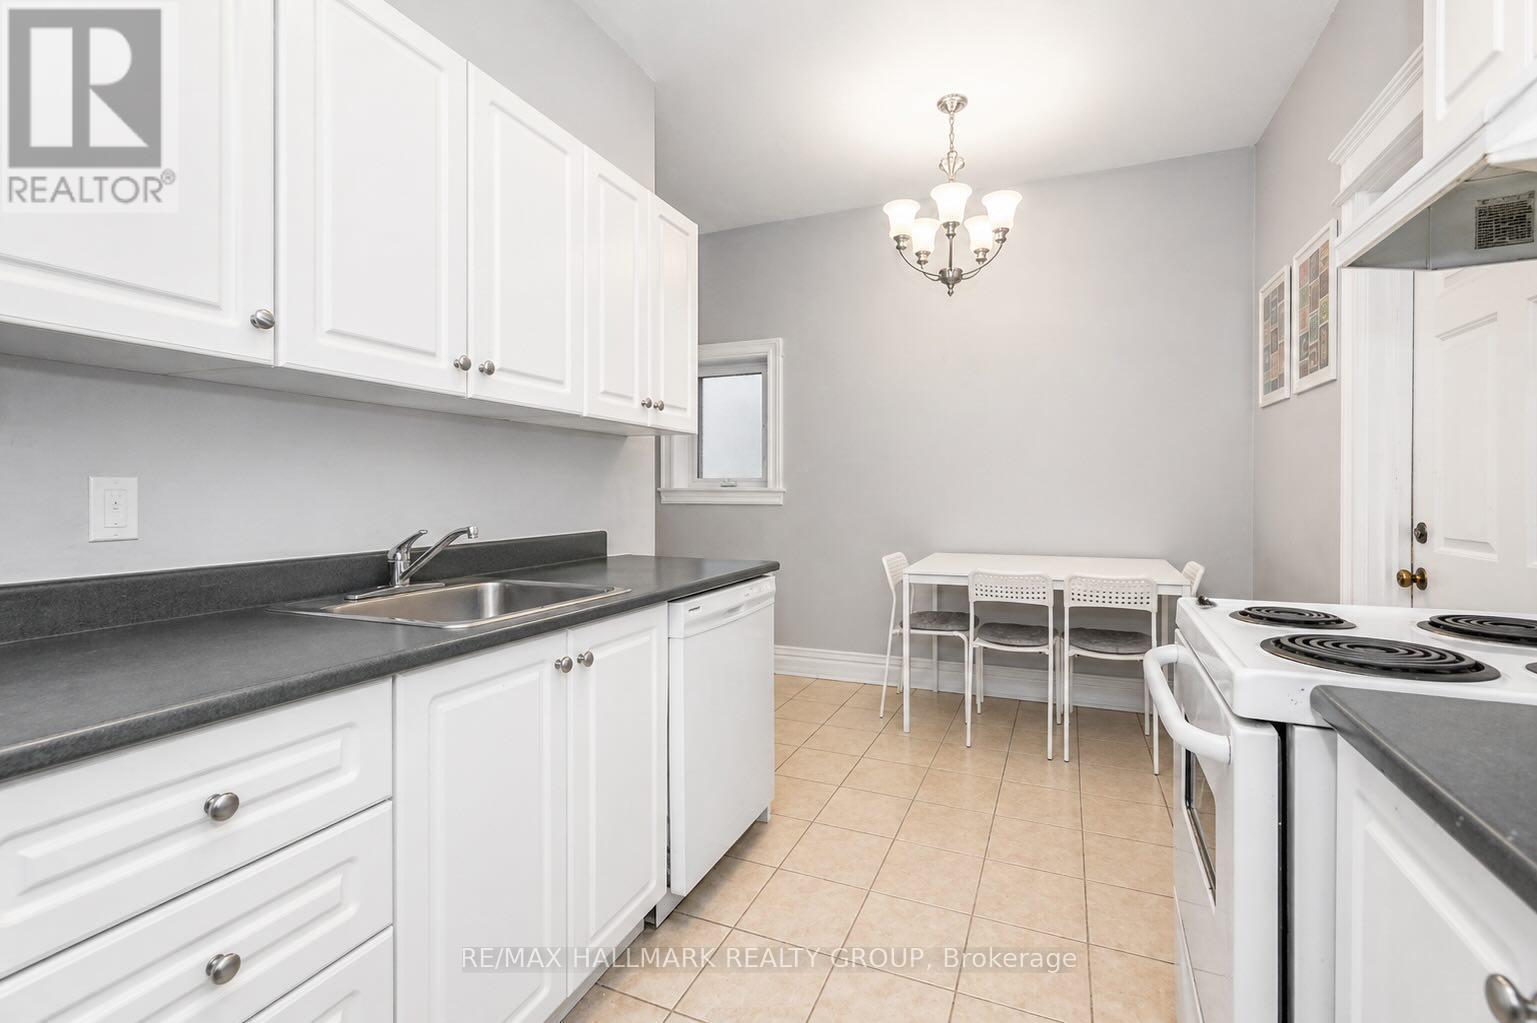
121 Osgoode Street, Ottawa, ON - Indoor Photo Showing Kitchen With Double Sink
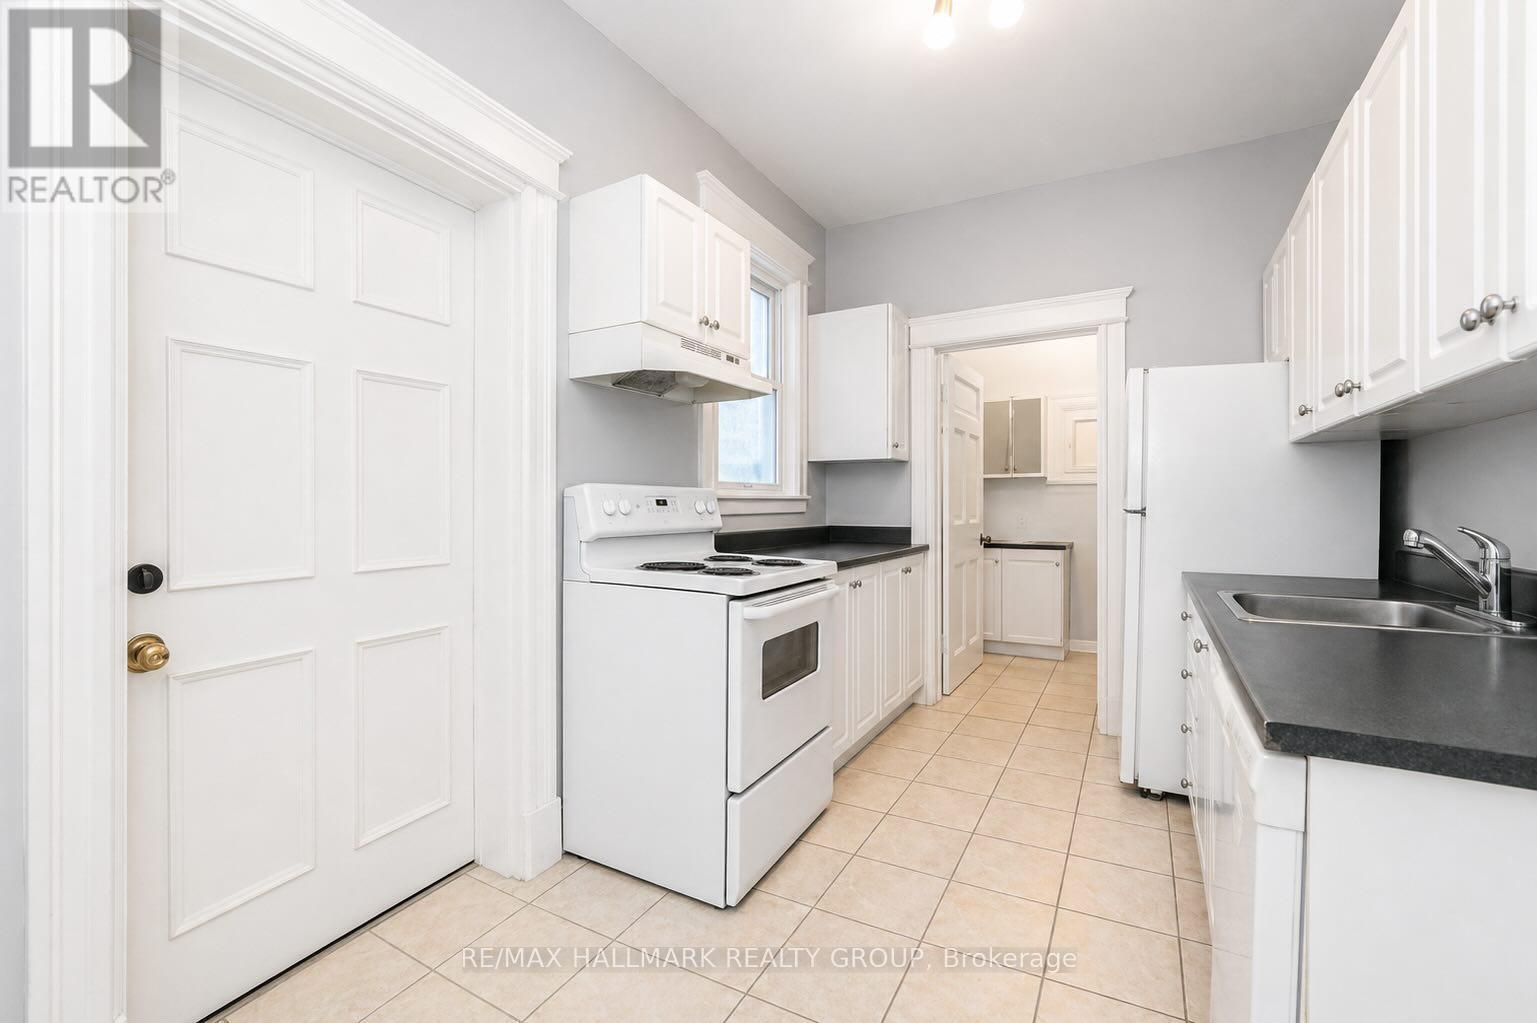
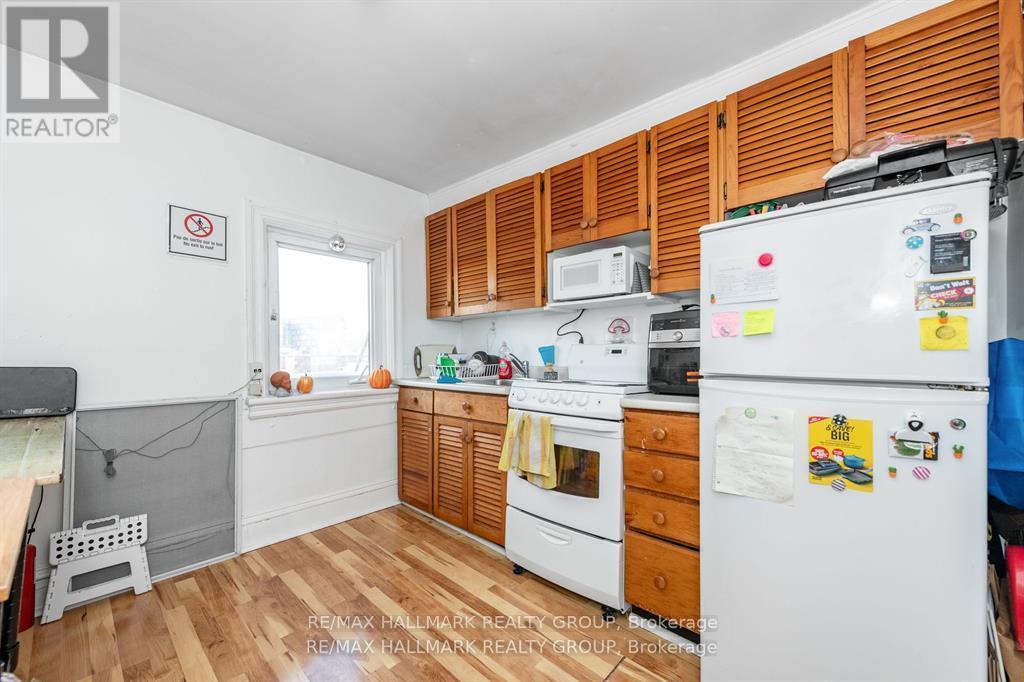
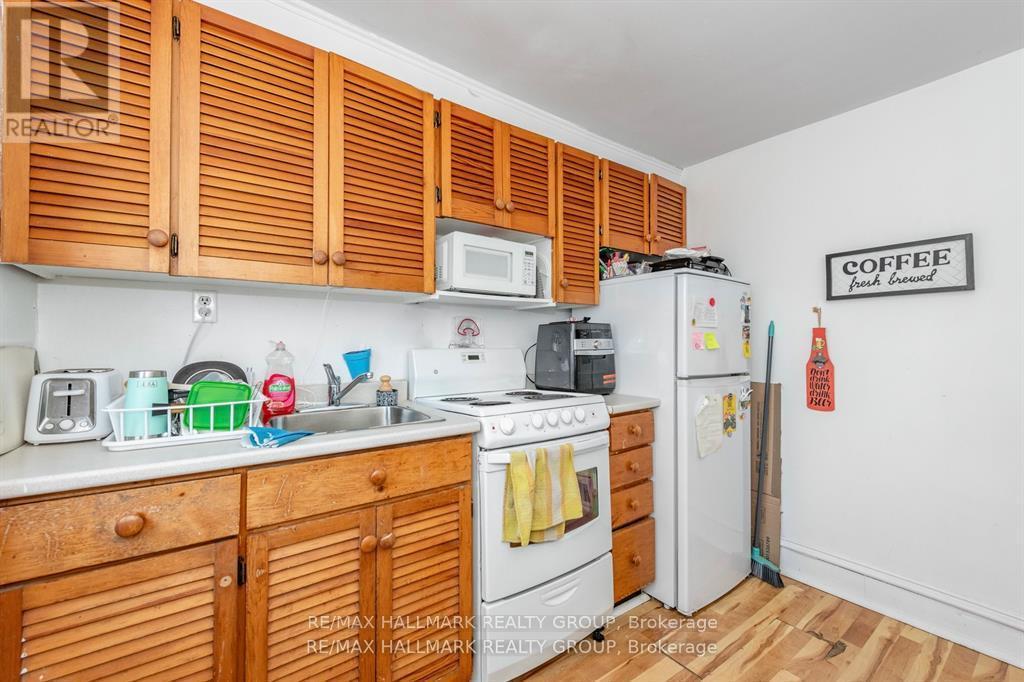
121 Osgoode Street, Ottawa, ON - Indoor Photo Showing Kitchen
121 Osgoode Street, Ottawa, ON - Indoor
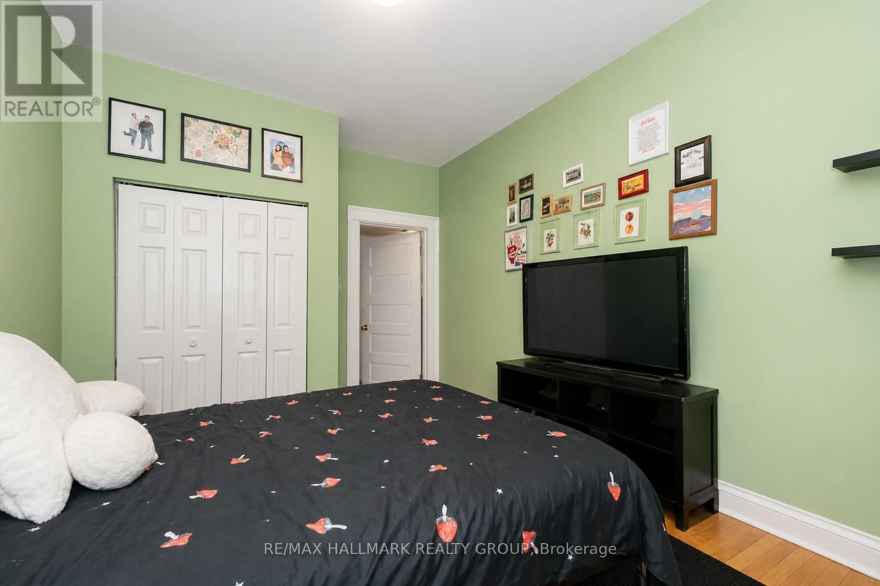
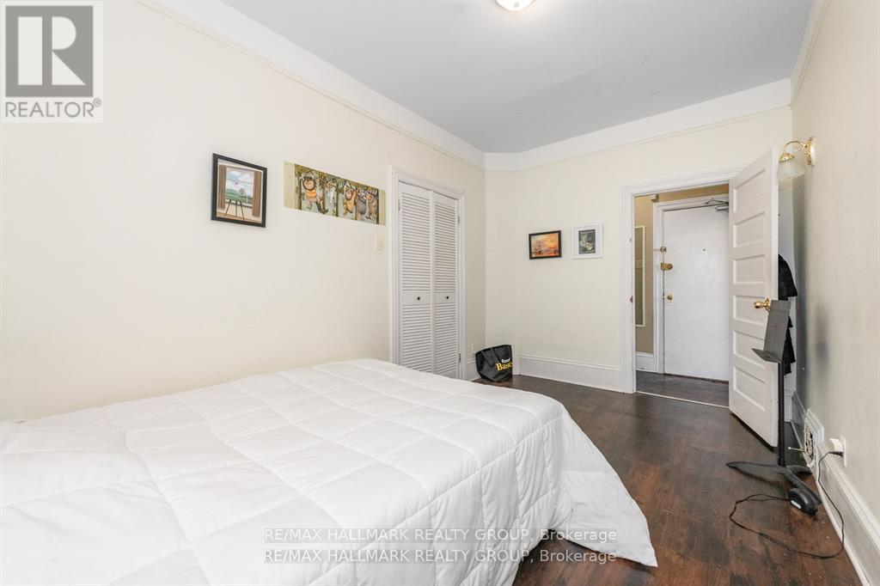
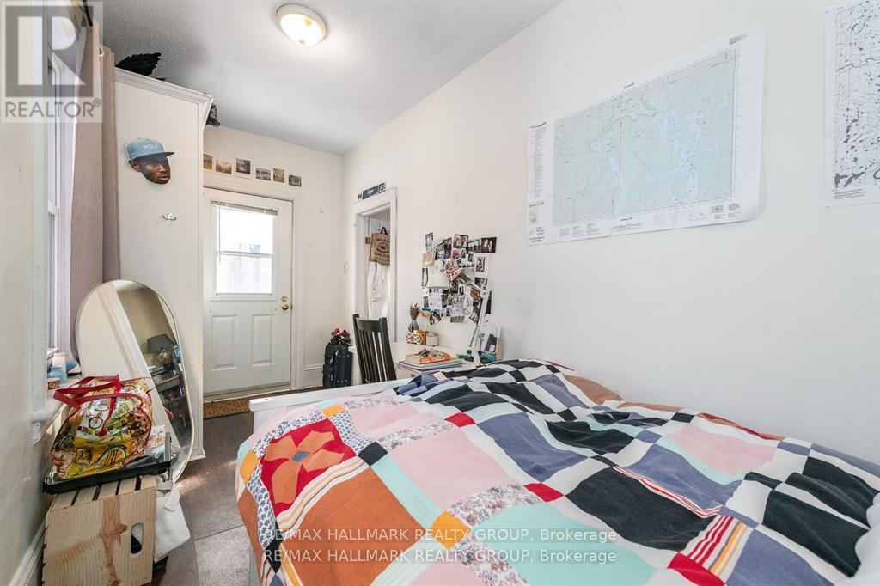
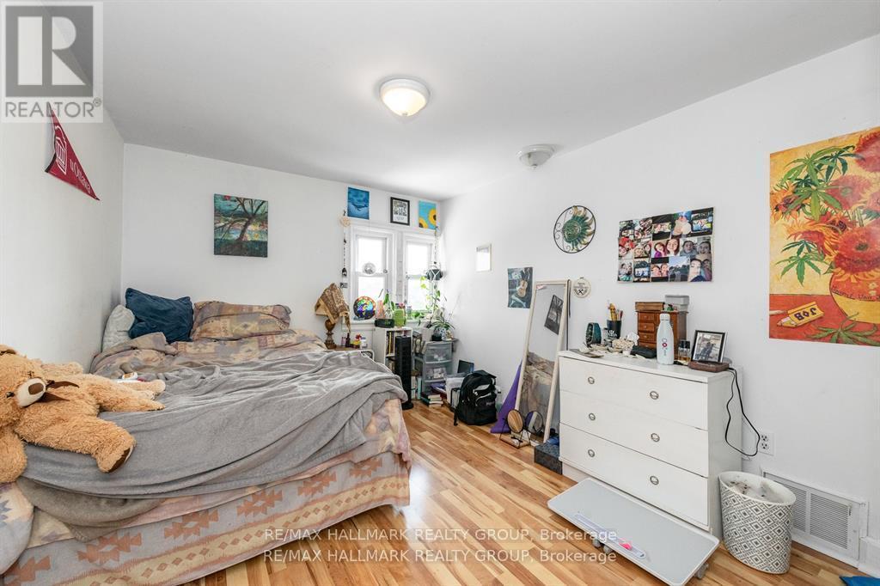
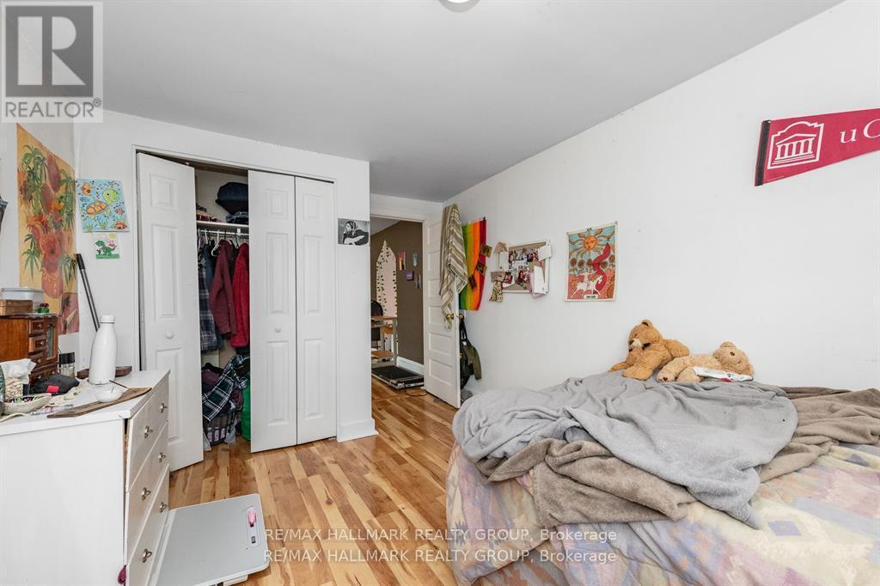
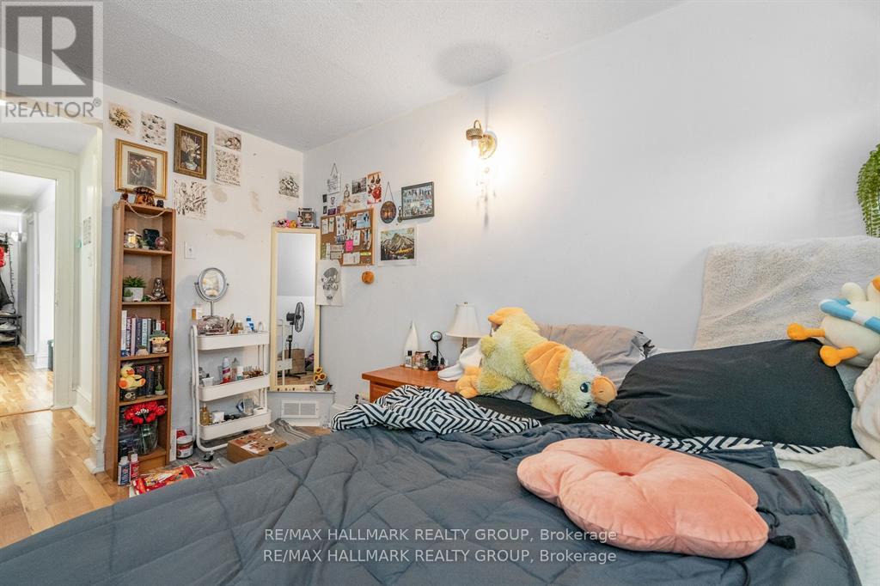
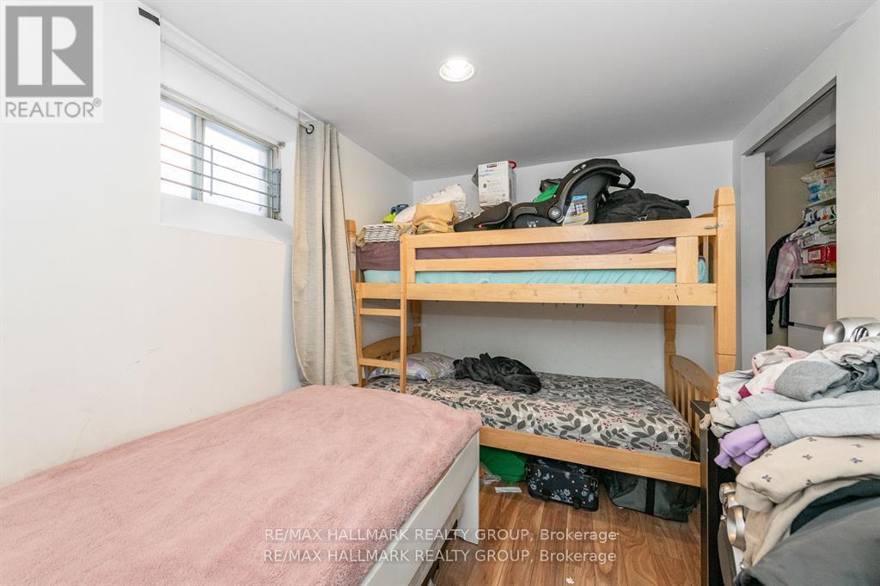
121 Osgoode Street, Ottawa, ON - Indoor Photo Showing Bedroom
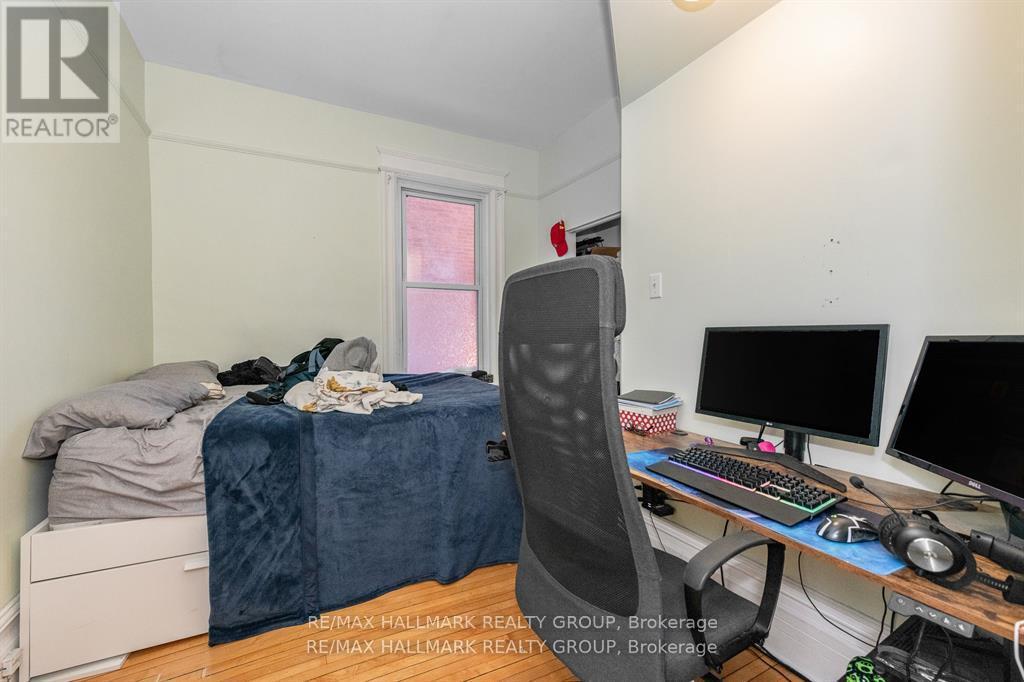
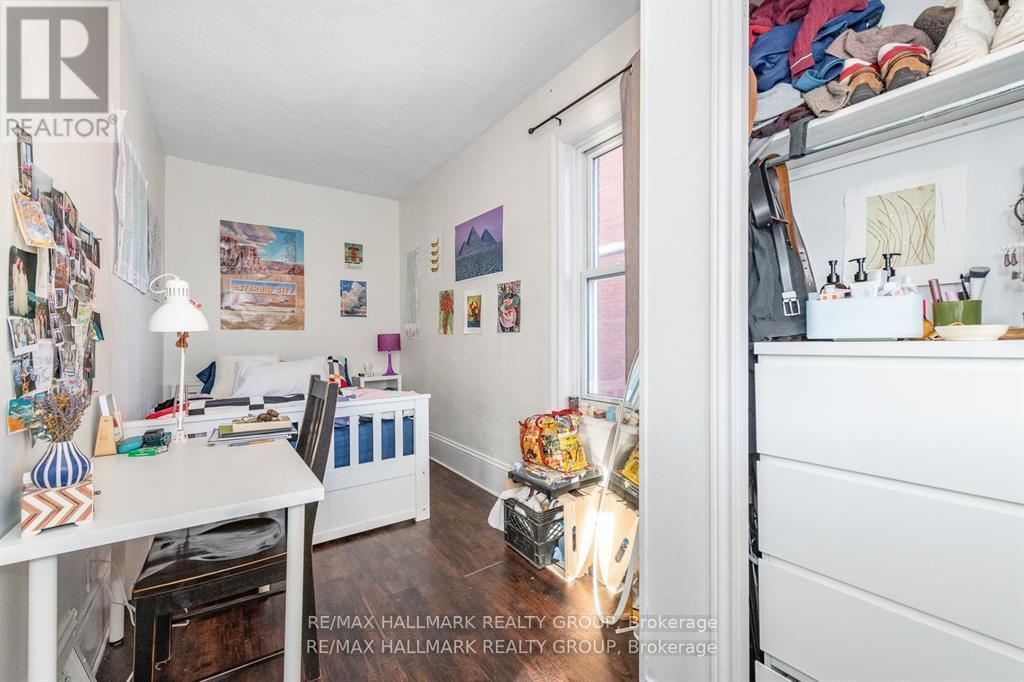
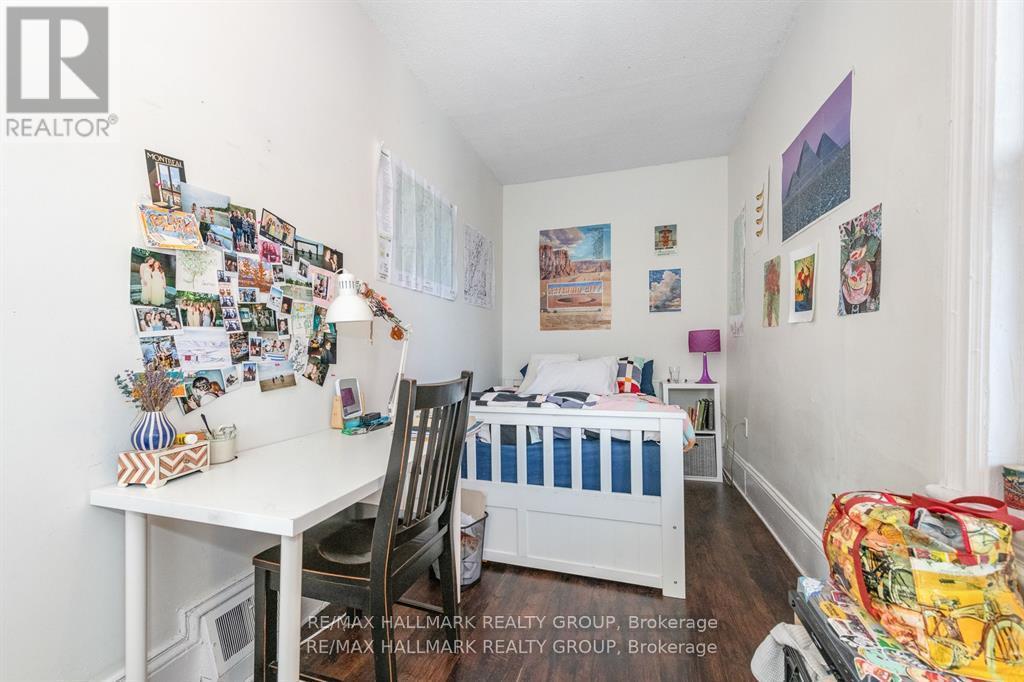
Apt 1 Bed 2 - 121 Osgoode Street, Ottawa, ON - Indoor Photo Showing Office
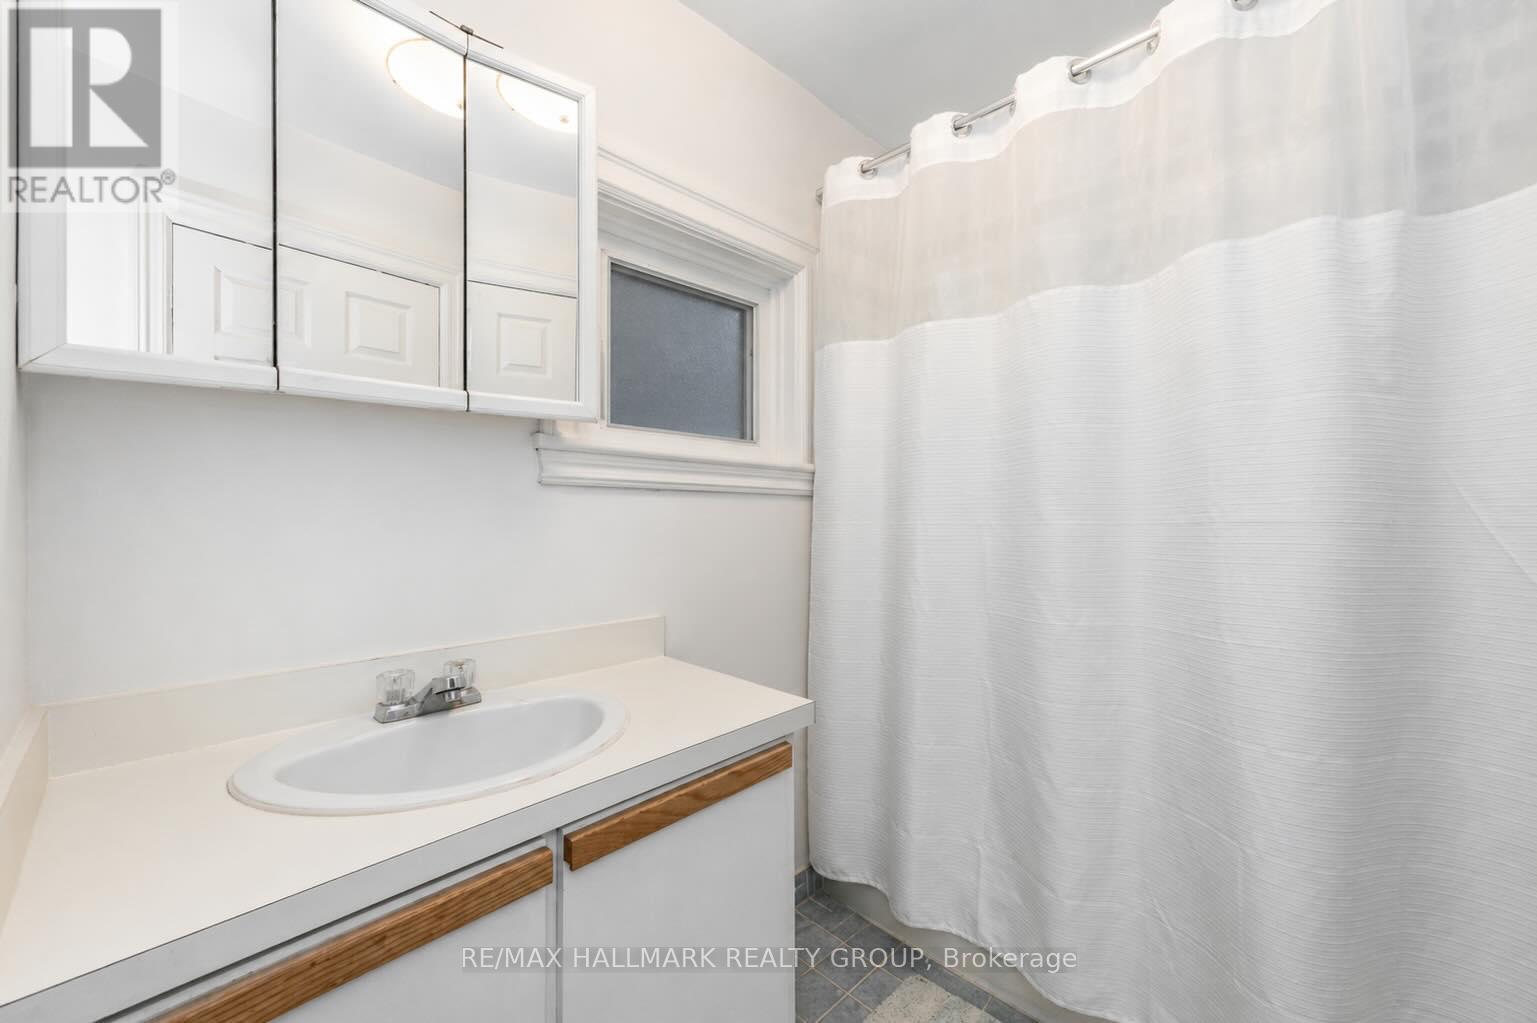
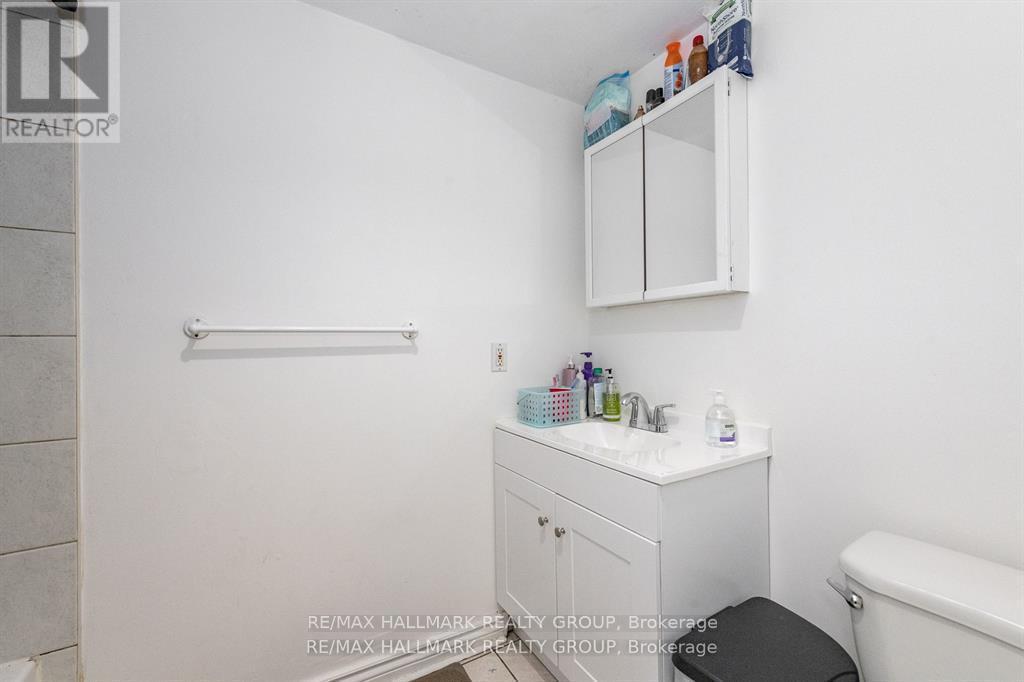
121 Osgoode Street, Ottawa, ON - Indoor Photo Showing Bathroom
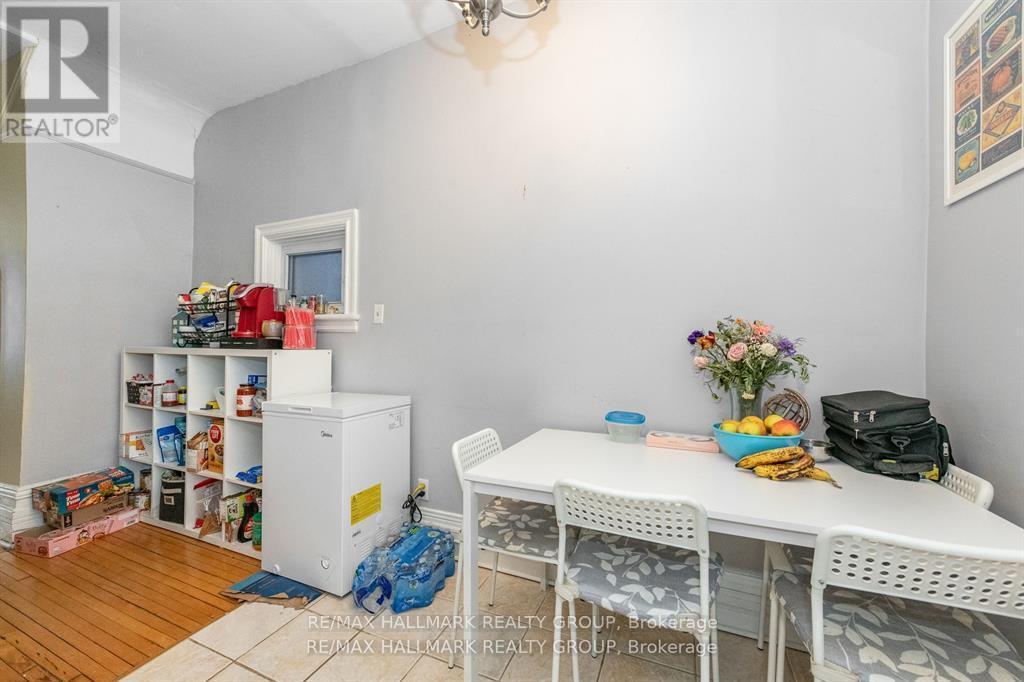
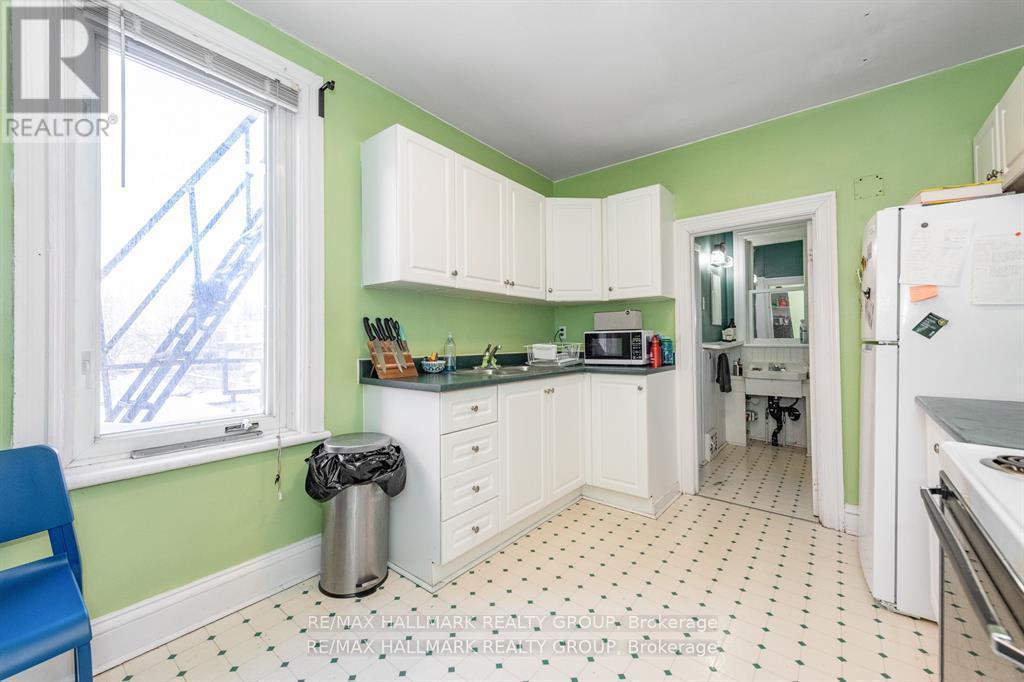
Apt 2 Kitchen - 121 Osgoode Street, Ottawa, ON - Indoor Photo Showing Kitchen
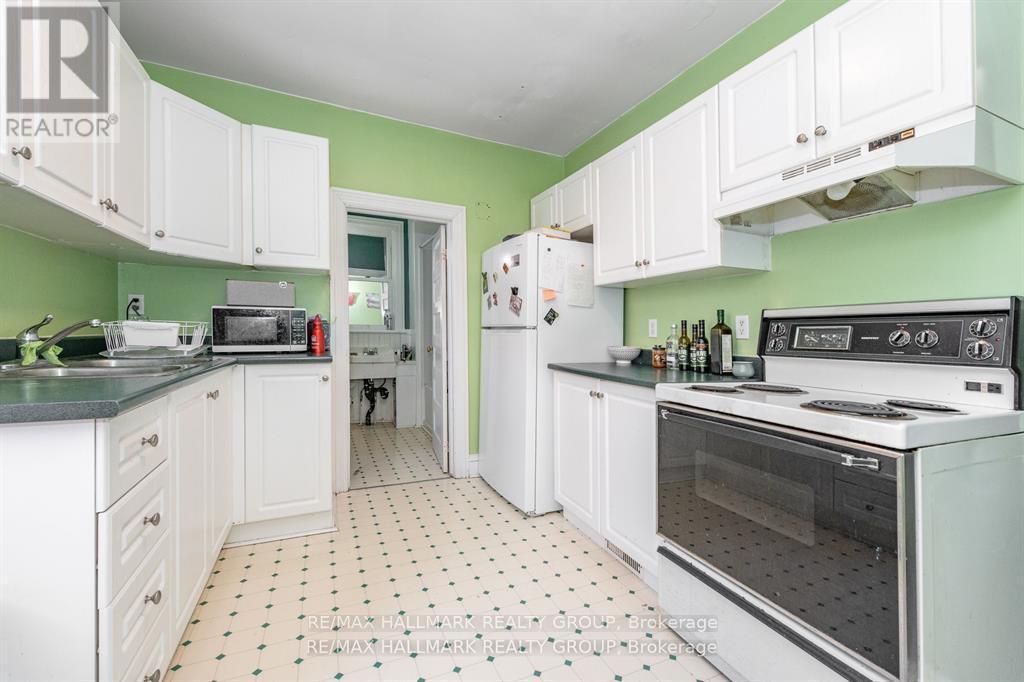
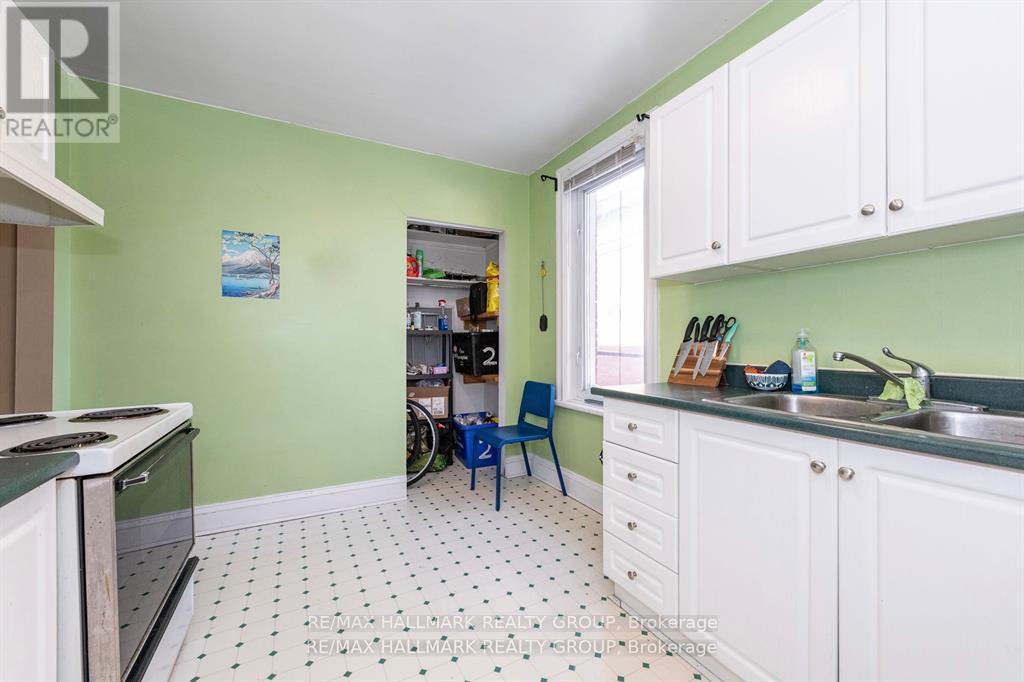
Apt 2 Kitchen with eating area - 121 Osgoode Street, Ottawa, ON - Indoor Photo Showing Kitchen With Double Sink
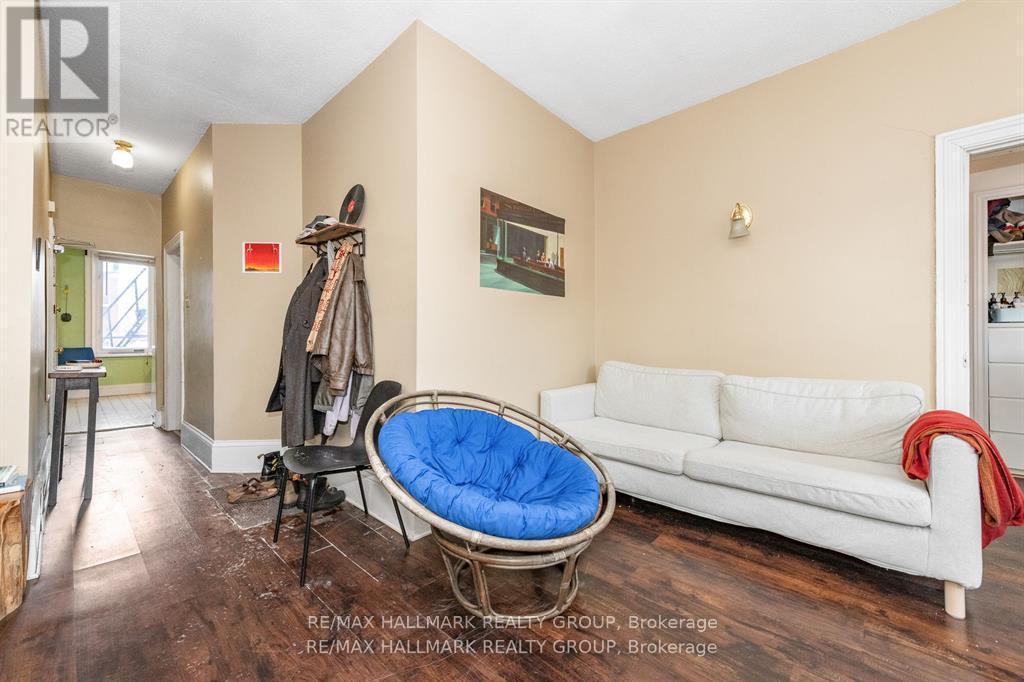
Apt 2 Living Rm - 121 Osgoode Street, Ottawa, ON - Indoor Photo Showing Other Room
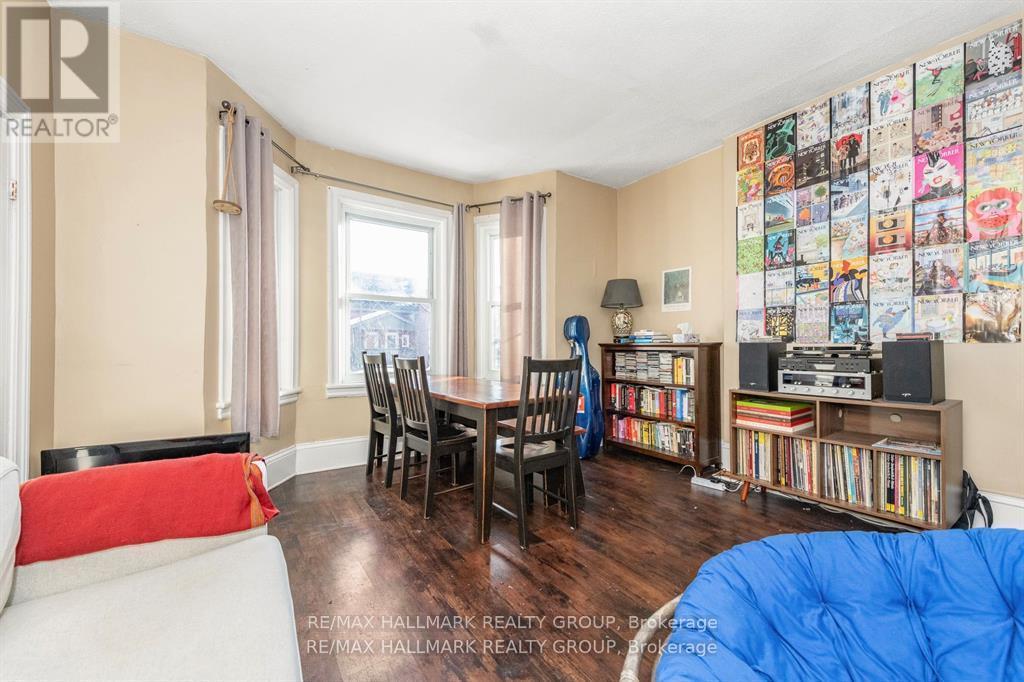
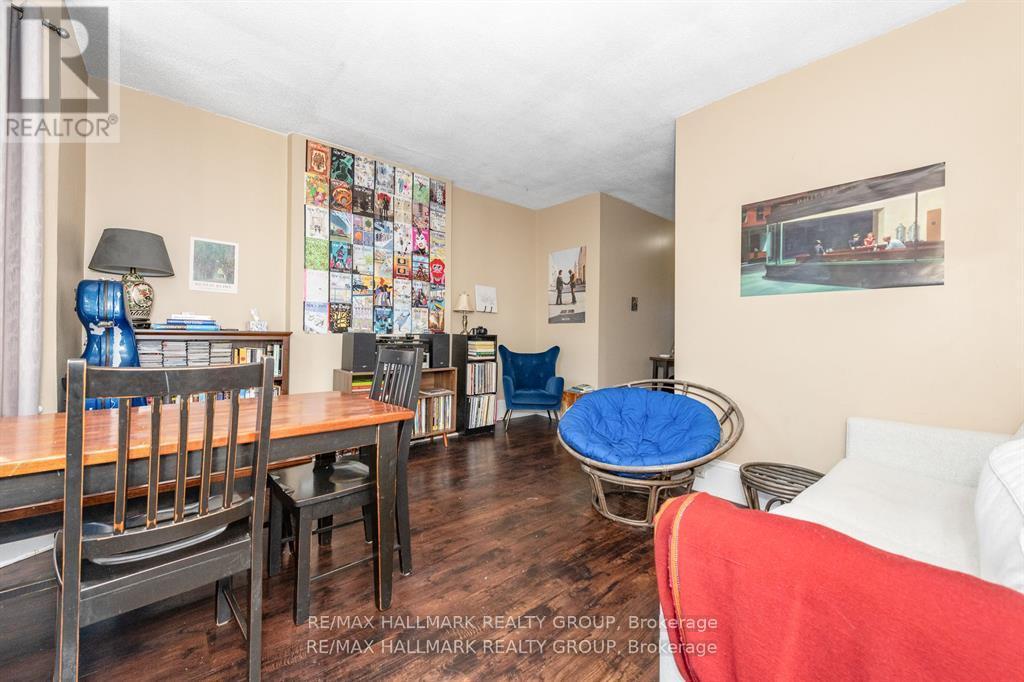
Apt 2 Living Rm & Dining - 121 Osgoode Street, Ottawa, ON - Indoor
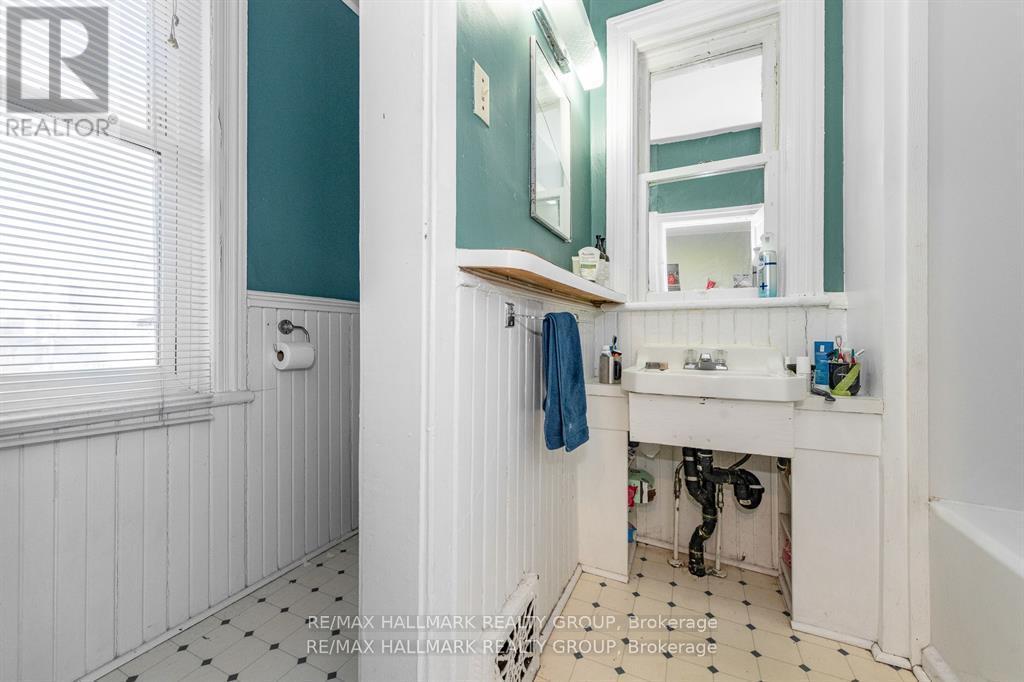
Apt 2 Bath - 121 Osgoode Street, Ottawa, ON - Indoor
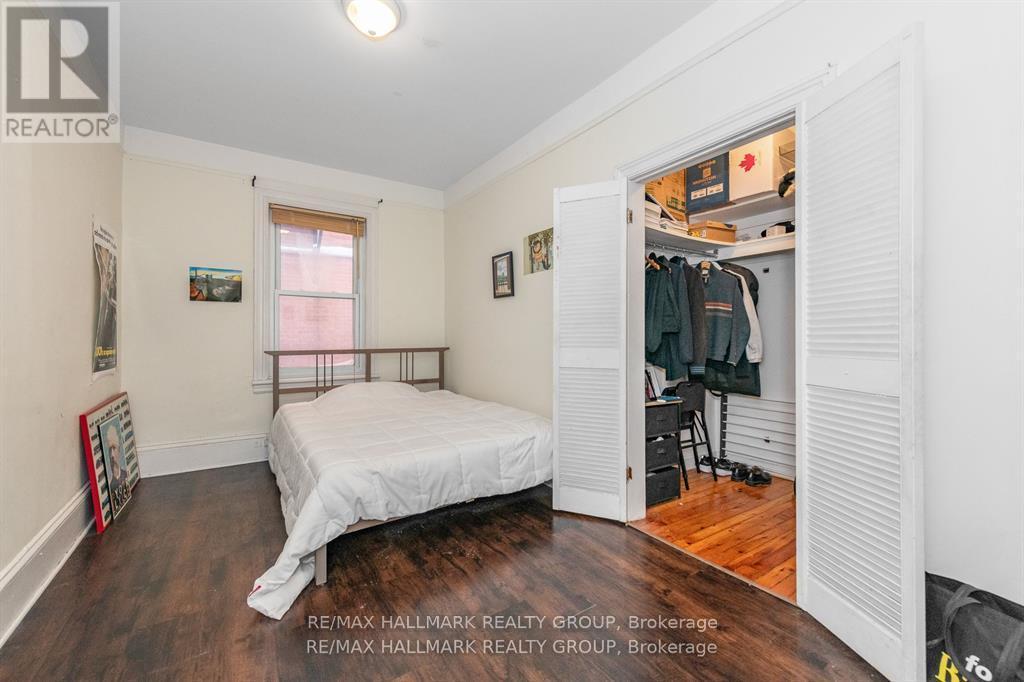
Apt 2 Bed 1. - 121 Osgoode Street, Ottawa, ON - Indoor Photo Showing Bedroom
Apt 2 Bed 1 with big closet - 121 Osgoode Street, Ottawa, ON - Indoor Photo Showing Bedroom
Apt 2 Bed 2 - 121 Osgoode Street, Ottawa, ON - Indoor Photo Showing Other Room
Apt 2 Bed 2 - 121 Osgoode Street, Ottawa, ON - Indoor
Apt 2 Bed 2 with balcony access - 121 Osgoode Street, Ottawa, ON - Indoor Photo Showing Bedroom
Apt 3 - 121 Osgoode Street, Ottawa, ON - Indoor Photo Showing Other Room
Apt 3 Kitchen - 121 Osgoode Street, Ottawa, ON - Indoor Photo Showing Kitchen
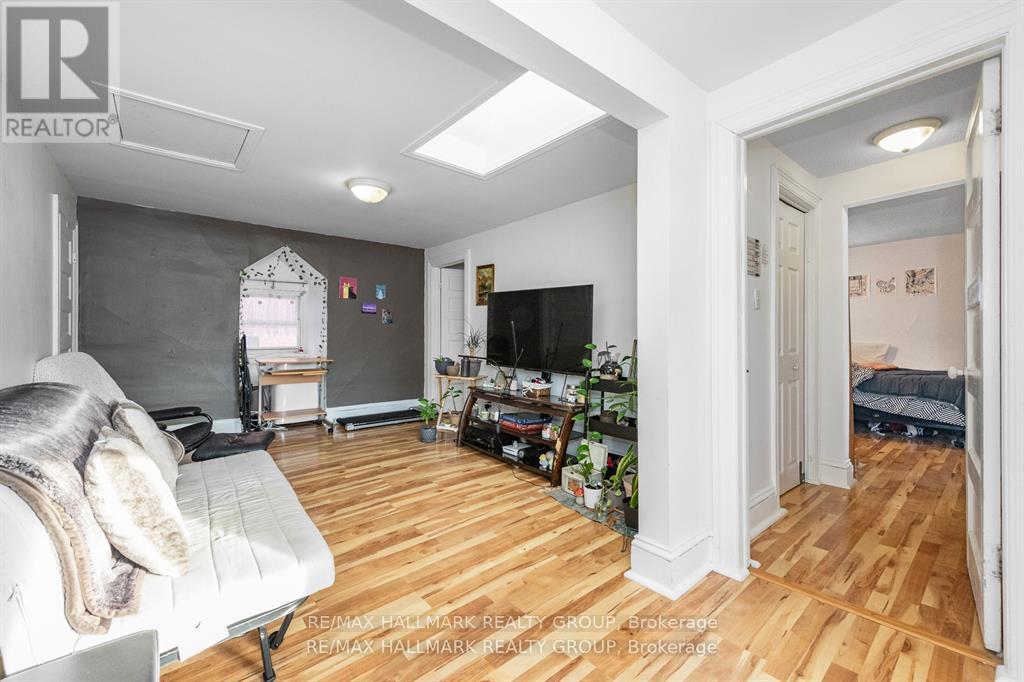
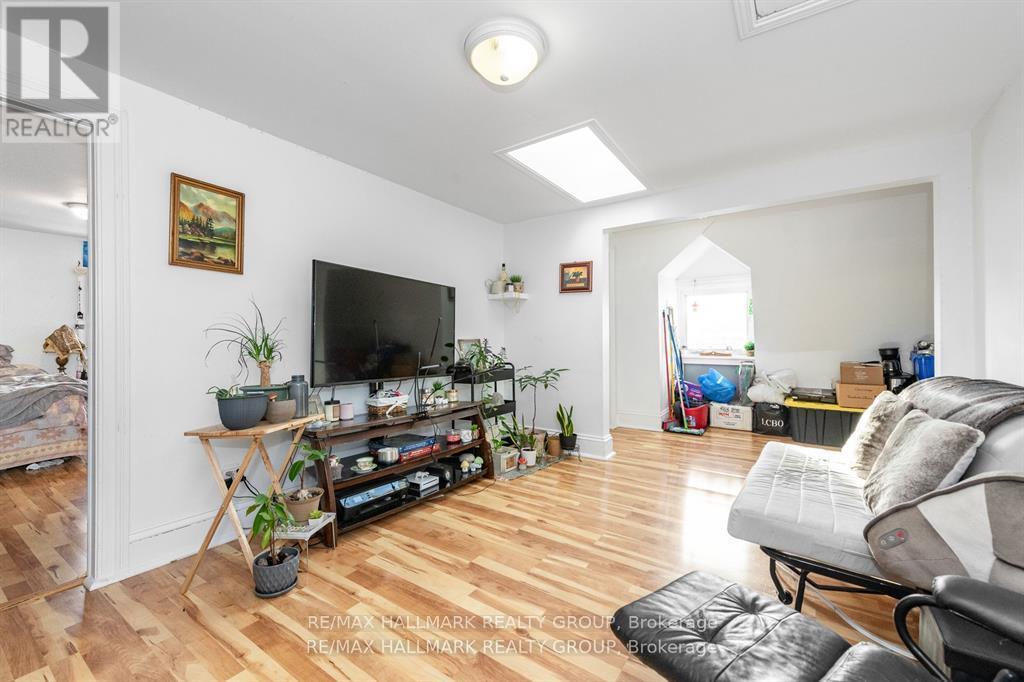
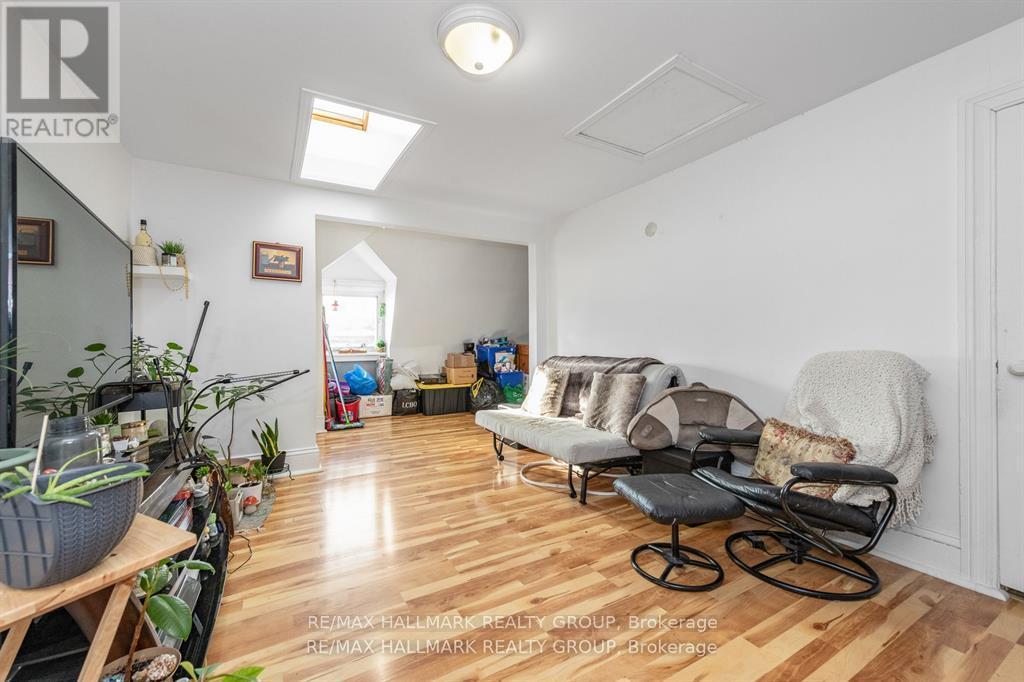
Apt 3 Living Room w skylight - 121 Osgoode Street, Ottawa, ON - Indoor
Apt 3 Living Room w skylight - 121 Osgoode Street, Ottawa, ON - Indoor Photo Showing Living Room
Apt 3 Living Room w skylight - 121 Osgoode Street, Ottawa, ON - Indoor
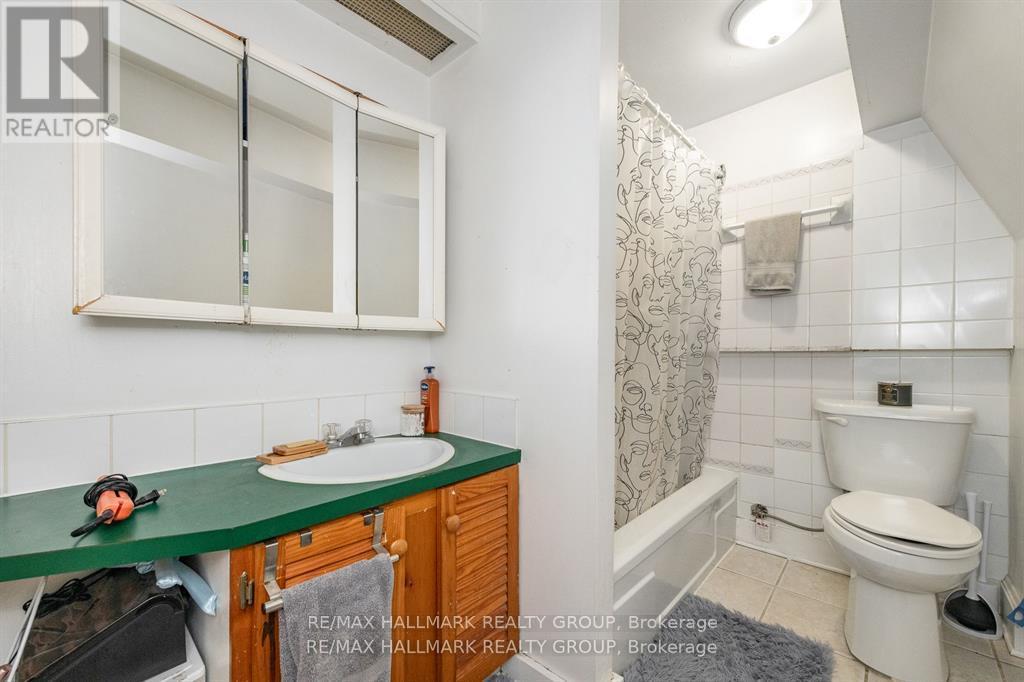
Apt 3 bathroom - 121 Osgoode Street, Ottawa, ON - Indoor Photo Showing Bathroom
Apt 3 Bed 1 - 121 Osgoode Street, Ottawa, ON - Indoor Photo Showing Bedroom
Apt 3 Bed 2 - 121 Osgoode Street, Ottawa, ON - Indoor
Apt 4 Foyer - 121 Osgoode Street, Ottawa, ON - Indoor Photo Showing Other Room
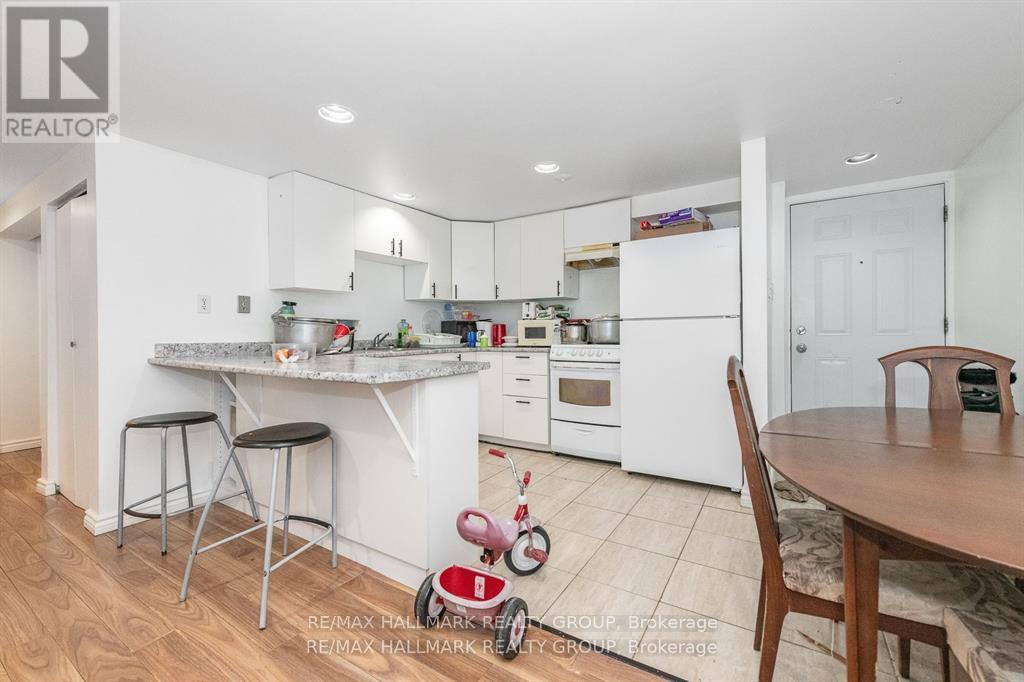
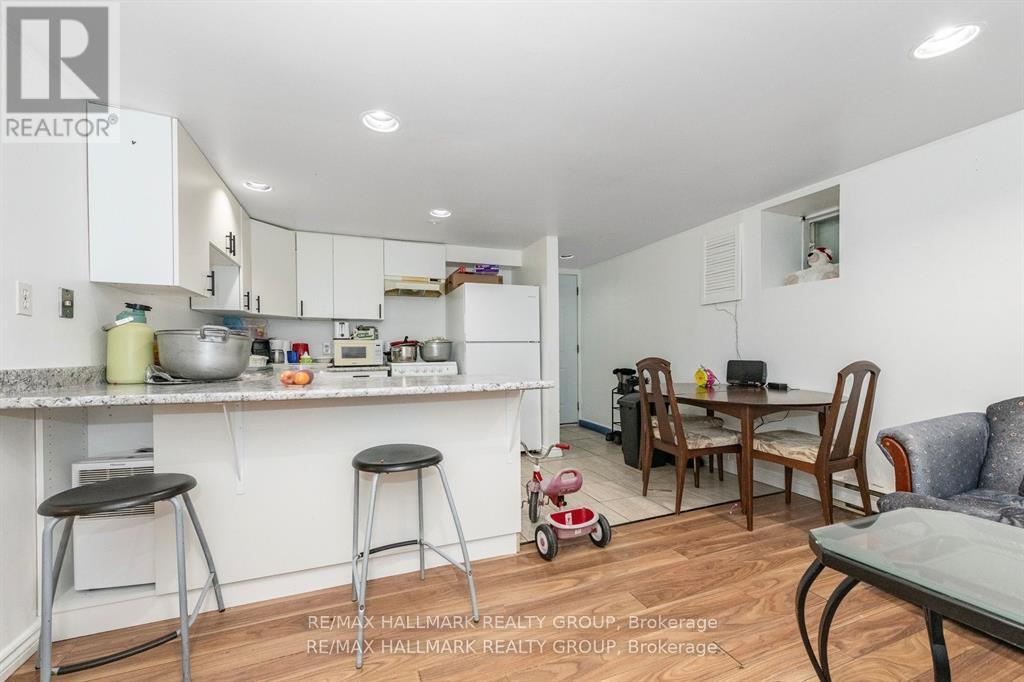
Apt 4 New Kitchen - 121 Osgoode Street, Ottawa, ON - Indoor Photo Showing Other Room
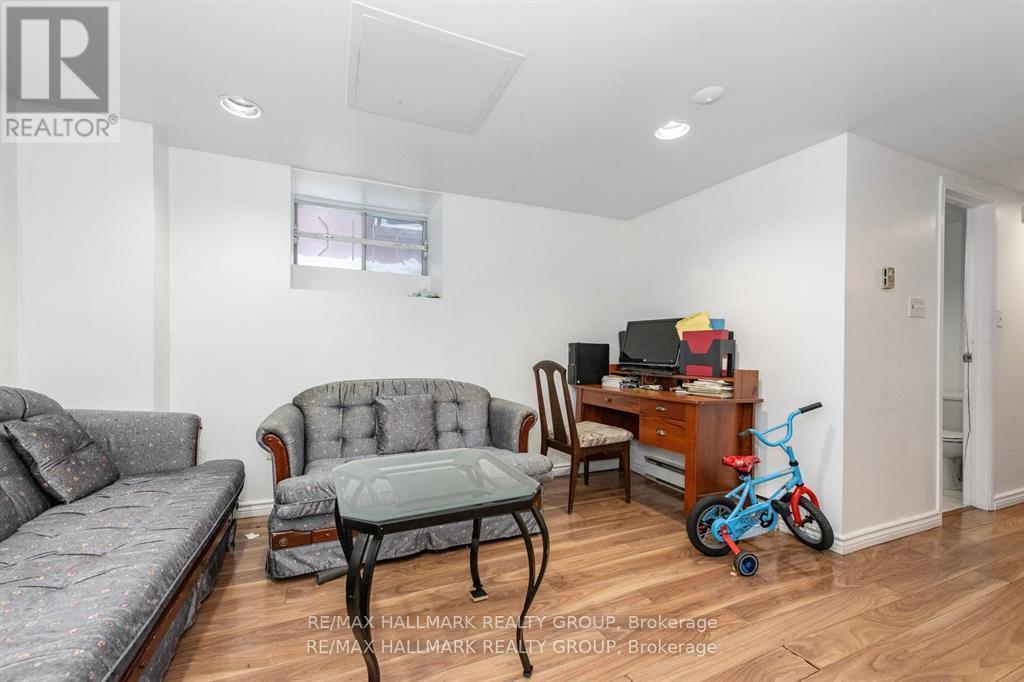
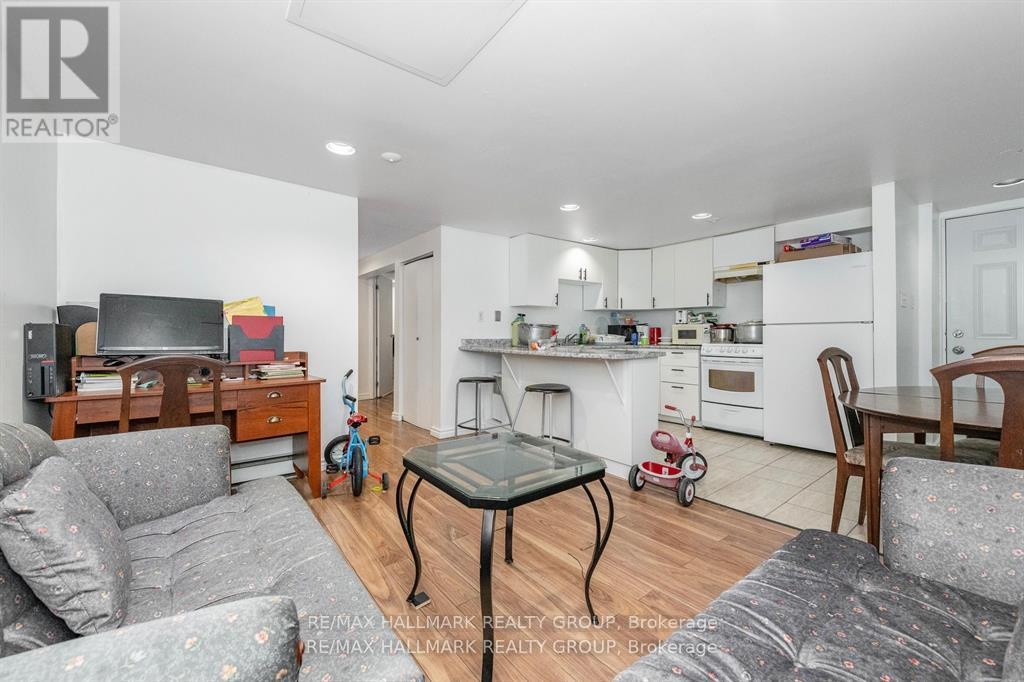
Apt 4 Living Room - 121 Osgoode Street, Ottawa, ON - Indoor
Apt 4 Living Room - 121 Osgoode Street, Ottawa, ON - Indoor Photo Showing Living Room
Apt 4 New Kitchen & Dining - 121 Osgoode Street, Ottawa, ON - Indoor Photo Showing Other Room
Apt 4 Bed 1 - 121 Osgoode Street, Ottawa, ON - Indoor Photo Showing Bedroom
Apt 4 Bathroom - 121 Osgoode Street, Ottawa, ON - Indoor Photo Showing Bathroom
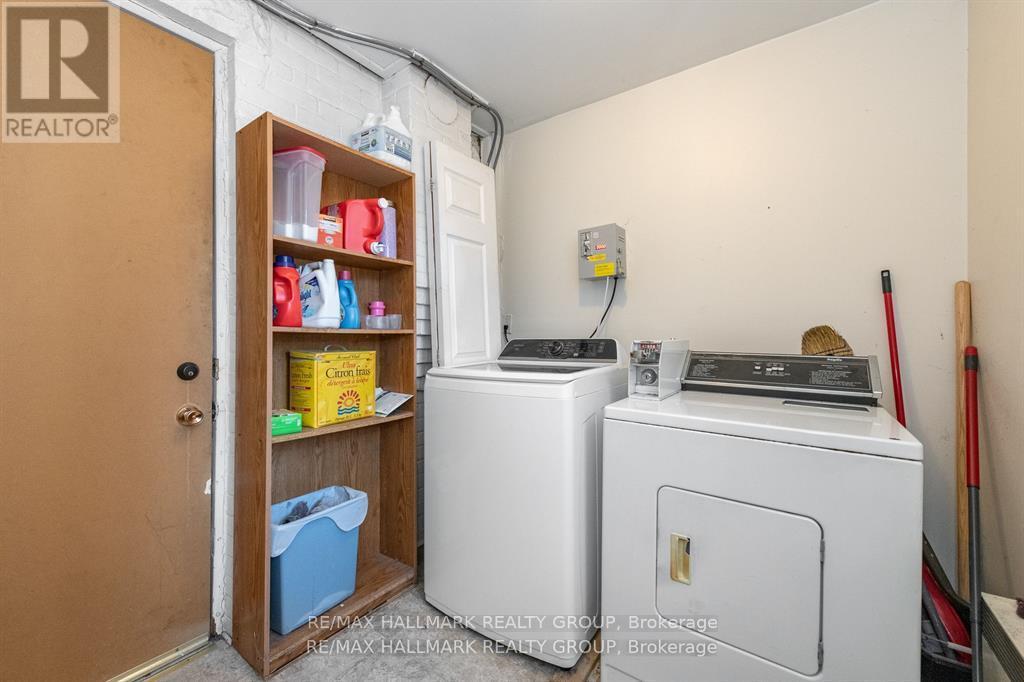
Coin Operated Laundry Room - 121 Osgoode Street, Ottawa, ON - Indoor Photo Showing Laundry Room
Beautiful Victorian 4 unit building & new porch! - 121 Osgoode Street, Ottawa, ON  - Outdoor
5 Hydro meters - 121 Osgoode Street, Ottawa, ON  - Indoor Photo Showing Other Room
Purpose built staircase to apt 4 - 121 Osgoode Street, Ottawa, ON  - Indoor Photo Showing Other Room
Side door entrance for Apt 2 & 3 - 121 Osgoode Street, Ottawa, ON  - Indoor
Apt 1 Front door and foyer - 121 Osgoode Street, Ottawa, ON - Indoor Photo Showing Other Room
121 Osgoode Street, Ottawa, ON - Indoor Photo Showing Living Room With Fireplace
121 Osgoode Street, Ottawa, ON - Indoor Photo Showing Kitchen With Double Sink
121 Osgoode Street, Ottawa, ON - Indoor Photo Showing Kitchen
121 Osgoode Street, Ottawa, ON - Indoor
121 Osgoode Street, Ottawa, ON - Indoor Photo Showing Bedroom
Apt 1 Bed 2 - 121 Osgoode Street, Ottawa, ON - Indoor Photo Showing Office
121 Osgoode Street, Ottawa, ON - Indoor Photo Showing Bathroom
Apt 2 Kitchen - 121 Osgoode Street, Ottawa, ON - Indoor Photo Showing Kitchen
Apt 2 Kitchen with eating area - 121 Osgoode Street, Ottawa, ON - Indoor Photo Showing Kitchen With Double Sink
Apt 2 Living Rm - 121 Osgoode Street, Ottawa, ON - Indoor Photo Showing Other Room
Apt 2 Living Rm & Dining - 121 Osgoode Street, Ottawa, ON - Indoor
Apt 2 Bath - 121 Osgoode Street, Ottawa, ON - Indoor
Apt 2 Bed 1. - 121 Osgoode Street, Ottawa, ON - Indoor Photo Showing Bedroom
Apt 2 Bed 1 with big closet - 121 Osgoode Street, Ottawa, ON - Indoor Photo Showing Bedroom
Apt 2 Bed 2 - 121 Osgoode Street, Ottawa, ON - Indoor Photo Showing Other Room
Apt 2 Bed 2 - 121 Osgoode Street, Ottawa, ON - Indoor
Apt 2 Bed 2 with balcony access - 121 Osgoode Street, Ottawa, ON - Indoor Photo Showing Bedroom
Apt 3 - 121 Osgoode Street, Ottawa, ON - Indoor Photo Showing Other Room
Apt 3 Kitchen - 121 Osgoode Street, Ottawa, ON - Indoor Photo Showing Kitchen
Apt 3 Living Room w skylight - 121 Osgoode Street, Ottawa, ON - Indoor
Apt 3 Living Room w skylight - 121 Osgoode Street, Ottawa, ON - Indoor Photo Showing Living Room
Apt 3 Living Room w skylight - 121 Osgoode Street, Ottawa, ON - Indoor
Apt 3 bathroom - 121 Osgoode Street, Ottawa, ON - Indoor Photo Showing Bathroom
Apt 3 Bed 1 - 121 Osgoode Street, Ottawa, ON - Indoor Photo Showing Bedroom
Apt 3 Bed 2 - 121 Osgoode Street, Ottawa, ON - Indoor
Apt 4 Foyer - 121 Osgoode Street, Ottawa, ON - Indoor Photo Showing Other Room
Apt 4 New Kitchen - 121 Osgoode Street, Ottawa, ON - Indoor Photo Showing Other Room
Apt 4 Living Room - 121 Osgoode Street, Ottawa, ON - Indoor
Apt 4 Living Room - 121 Osgoode Street, Ottawa, ON - Indoor Photo Showing Living Room
Apt 4 New Kitchen & Dining - 121 Osgoode Street, Ottawa, ON - Indoor Photo Showing Other Room
Apt 4 Bed 1 - 121 Osgoode Street, Ottawa, ON - Indoor Photo Showing Bedroom
Apt 4 Bathroom - 121 Osgoode Street, Ottawa, ON - Indoor Photo Showing Bathroom
Coin Operated Laundry Room - 121 Osgoode Street, Ottawa, ON - Indoor Photo Showing Laundry Room
  • Advertising
121 OSGOODE STREET, Ottawa, Ontario, K1N 6S5
$1,299,000

Property Information:

Exceptional turnkey investment opportunity in the heart of Sandy Hill, just one block from the University of Ottawa. This Victorian triplex with a legal secondary dwelling unit has four highly desirable & spacious apartments. Each thoughtfully updated suite features two bedrooms, one bathroom, hardwood flooring, and impressive high ceilings, creating bright and inviting living spaces. Recent capital improvements include a new roof (2016), furnace (2019), tankless hot water system (2011), rebuilt front porch (2025), and a newly renovated kitchen in Apartment 4 (2025) and new kitchen & paint in Apartment 3 (2026) . Current monthly rents are as follows: Apartment 1 - $1,734; Apartment 2 - $2,150; Apartment 3 - $2050; Apartment 4 - $1750; with 2 % rent increases for Apt 1 & 4 coming in Sept. Additional income is generated through parking ($4,080 annually) and coin-operated laundry ($1,000 annually), resulting in a total income of $98,008, a strong net operating income of $76,512 & a Cap Rate of 5.89%. With five individual hydro meters providing efficient utility management, a fire retrofit certificate on file, and consistent demand driven by the property's proximity to the University of Ottawa, this asset offers both operational simplicity and long-term reliability. Significant upside remains available through future rent growth as apartments turn over - making this a compelling addition to any investment portfolio. (id:27)

Building Features:

  • Style: Triplex
  • Building Type: Triplex
  • Basement Type: N/A
  • Exterior Finish: Brick, Wood
  • Floor Space: 2000 - 2500 sqft
  • Foundation Type: Stone
  • Heating Type: Forced air
  • Heating Fuel: Natural gas
  • Cooling Type: None
  • Appliances: Water meter, Dryer, Stove, Washer, Refrigerator

Property Features:

  • Property Type: Multi-family
  • Features: Flat site
  • Floor Space (approx): 2000 - 2500 Square Feet
  • Irregular: Yes
  • Lot Depth: 52.5 Feet
  • Lot Frontage: 27 Feet
  • Lot Size: 27 x 52.5 FT
  • Structure Type: Porch
  • Utility Type: Sewer - Installed, Hydro - Installed
  • Zoning: R5C
  • Sewer: Sanitary sewer
  • Parking Type: No Garage
  • No. of Parking Spaces: 2

Courtesy of: RE/MAX HALLMARK REALTY GROUP

REALTOR.ca  

Location of 121 OSGOODE STREET, Ottawa, Ontario, K1N 6S5

Demographic Information of 121 OSGOODE STREET, Ottawa, Ontario, K1N 6S5

Life Stage

Young Singles

Employment Type

Service Sector/White Collar

Average Household Income

$127,157.76

Average Number of Children

1.62

Household Population

Household Structure

Age of Population

Education

Education Level

No certificate/diploma/degree

4.0 %

High school certificate or equivalent

35.51 %

Apprenticeship trade certificate/diploma

0.72 %

College/non-university certificate

9.8 %

University certificate (below bachelor)

2.99 %

University Degree

46.99 %

Commuter

Travel To Work

By Car

30.58 %

By Public Transit

27.44 %

By Walking

31.79 %

By Bicycle

5.91 %

By Other Methods

4.28 %

Cultural Diversity

Knowledge of Official Language

Mother Tongue

Building Information

Building Type

Apartments (Low and High Rise)

85.04 %

Houses

14.96 %

Own Vs. Rent