Button CopyPathCircle CloseCircle Left ArrowArrow Down Icon GreyClosecirclecircleBurger

119 FIELDROW STREET, Ottawa, Ontario, K2G 2Y8

MLS® # X13810390
House For Sale In Crestview - Meadowlands, Ottawa, Ontario
$899,900 QuickQuoteTM: $695K - $968K

3+2 Beds

2 Baths

119 Fieldrow Street, Ottawa, ON
  • Advertising
119 FIELDROW STREET, Ottawa, Ontario, K2G 2Y8
$899,900

5 Beds

2 Baths

Property Information:

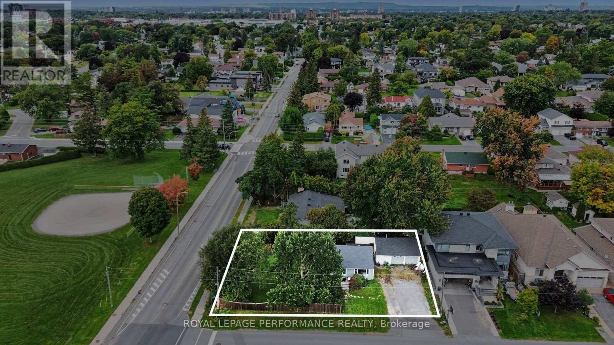
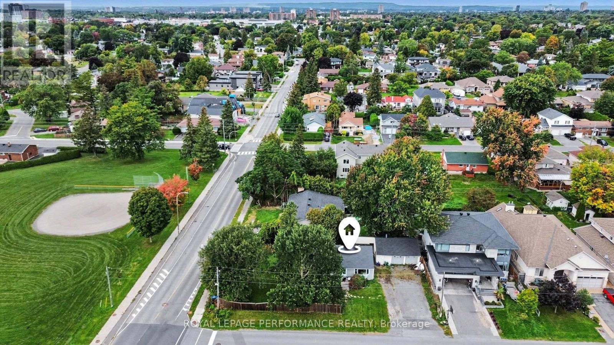
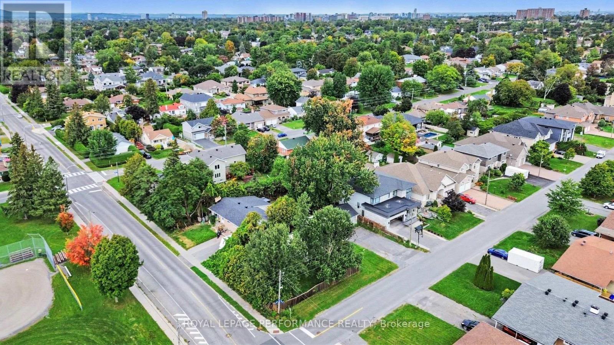
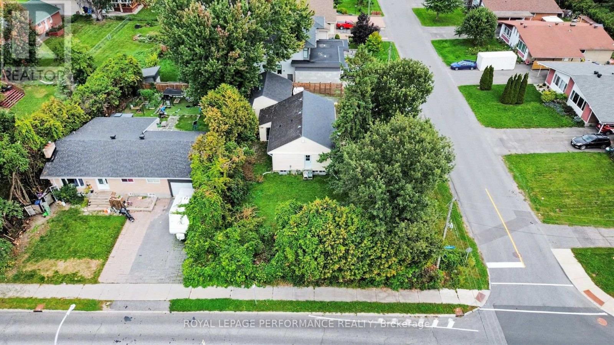
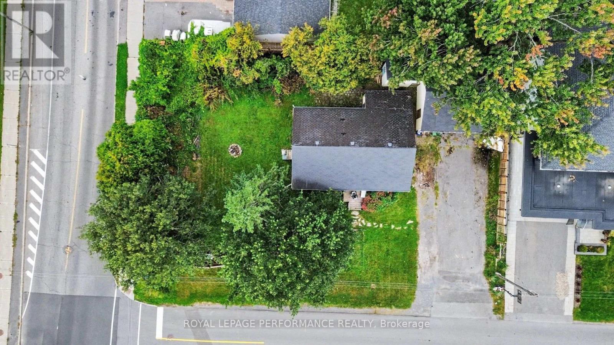
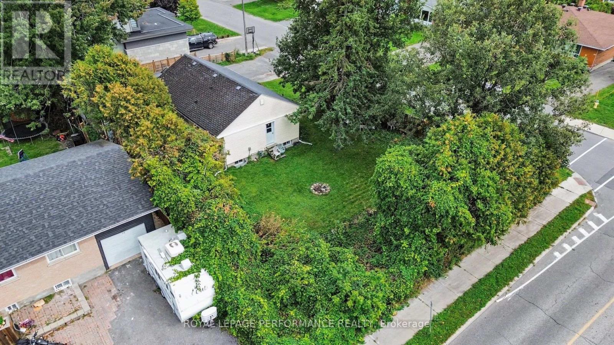
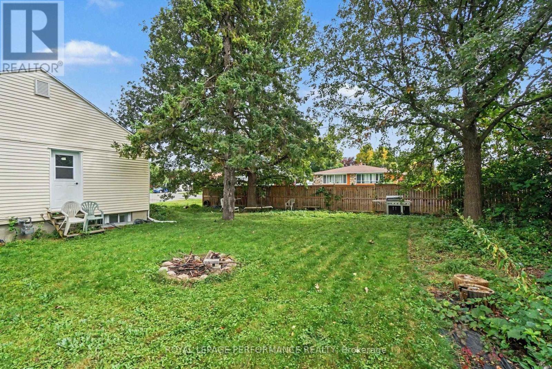
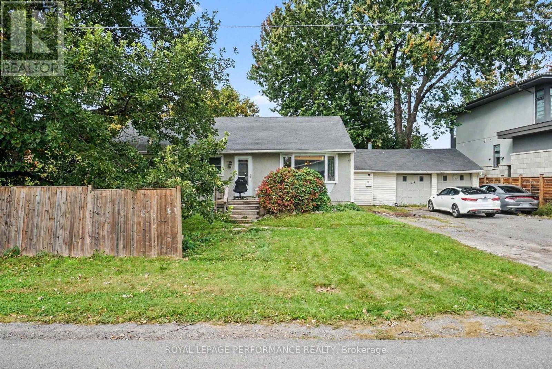
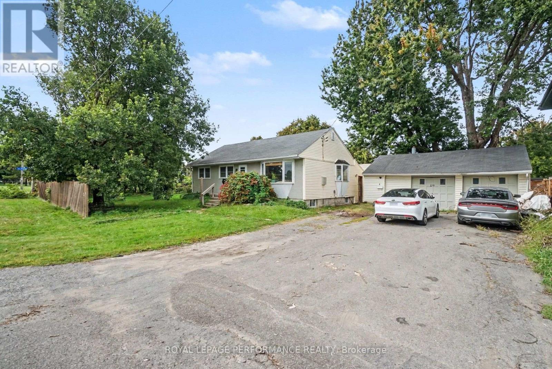
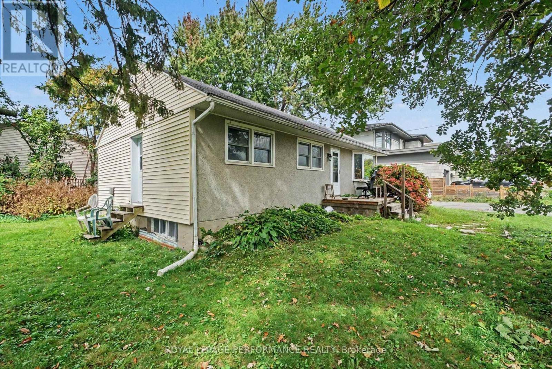
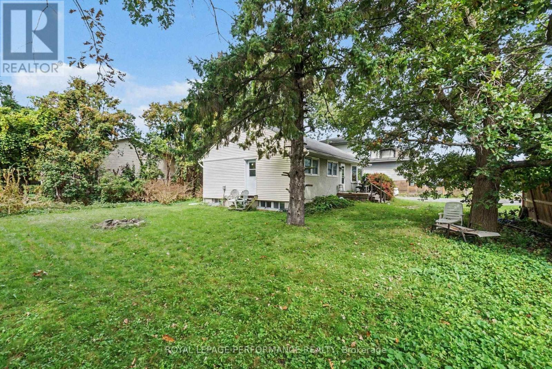
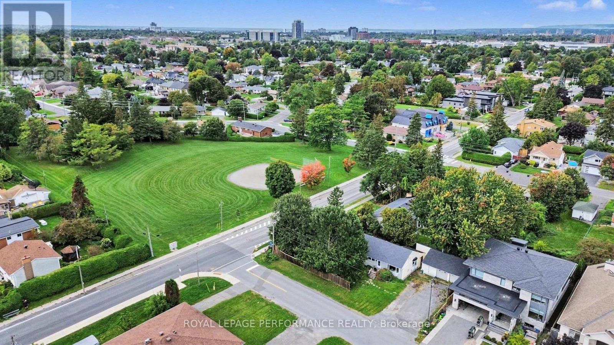
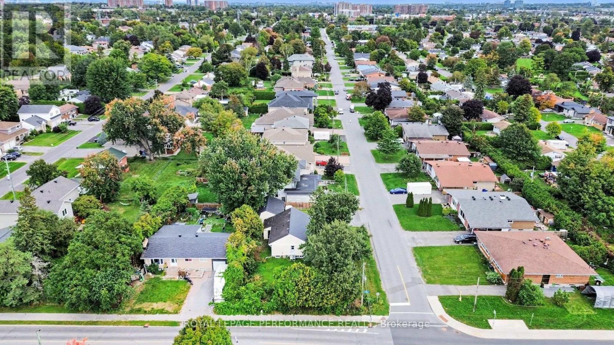
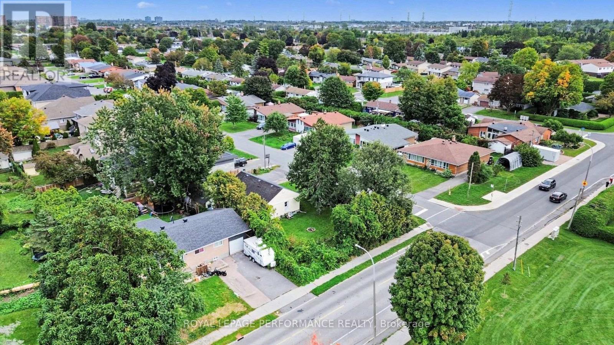
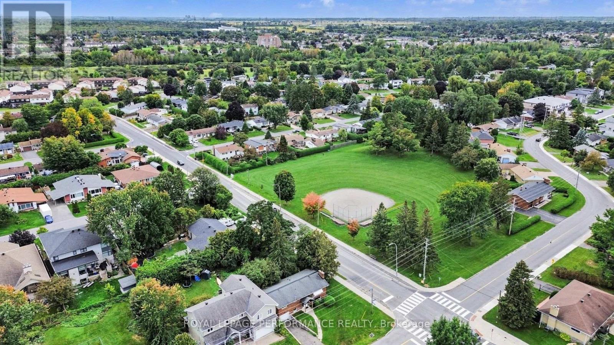
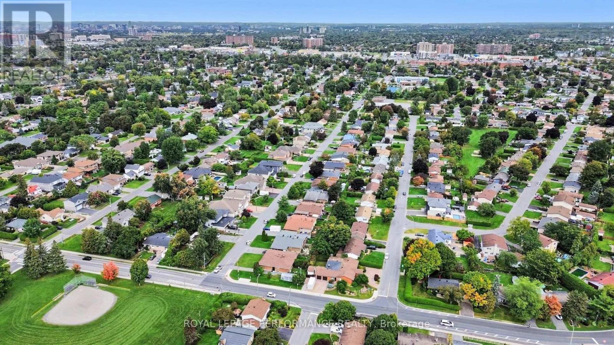
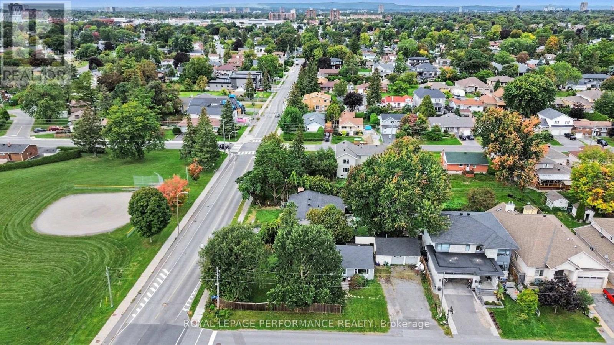
PRICED FOR LAND VALUE - EXCEPTIONAL DEVELOPMENT POTENTIAL! CORNER LOT! (125.46 feet by 77.49 feet). An outstanding opportunity for builders, developers and investors to capitalize on a property offering exciting future possibilities under N2E zoning. The value here is in the LAND and its redevelopment potential. Under the City of Ottawa's new zoning framework, N2 - Neighbourhood Zone 2 provides increased residential development flexibility, permitting a density of up to 1.5 dwelling units per 100 m of lot area, to a maximum of 6 dwelling units per building, subject to lot dimensions, servicing, setbacks and all applicable City requirements. The "E" subzone reflects a more suburban development pattern, including an 18-metre minimum lot width and 6-metre minimum front-yard setback. This creates an exciting opportunity to explore a variety of redevelopment concepts and residential configurations, making this an attractive land acquisition for those looking toward future intensification and long-term value. Buyers are encouraged to complete their own due diligence with the City of Ottawa regarding their intended development plans. The property is currently improved with a detached bungalow that is tenant-occupied, providing existing rental income while a purchaser explores future development opportunities. A property to buy for today, but with an eye firmly on tomorrow - LAND VALUE, INCOME and DEVELOPMENT POTENTIAL all in one! Current rental income is $4295/month and viewing will only be allowed upon acceptance of an offer since being sold for LAND POTENTIAL! (id:27)

Building Features:

  • Style: Detached
  • Building Type: House
  • Architectural Style: Bungalow
  • Basement Development: Finished
  • Basement Type: N/A
  • Construction Style - Attachment: Detached
  • Exterior Finish: Stucco, Vinyl siding
  • Floor Space: 700 - 1100 sqft
  • Foundation Type: Block
  • Heating Type: Forced air
  • Heating Fuel: Natural gas
  • Cooling Type: Central air conditioning
  • Appliances: All

Property Features:

  • OwnershipType: Freehold
  • Property Type: Single Family
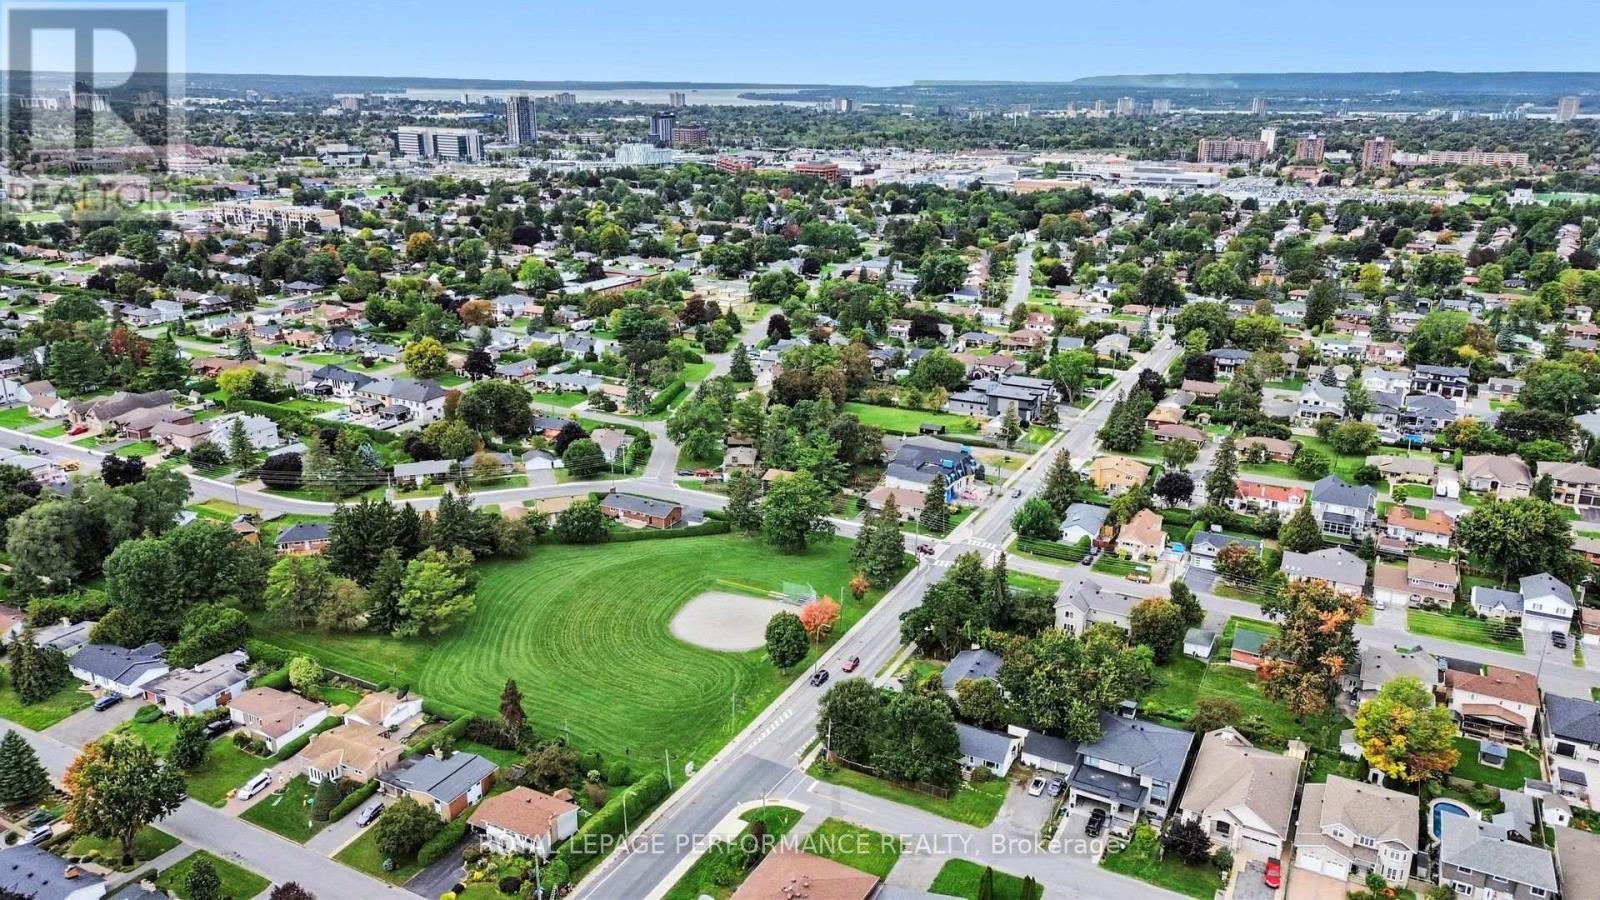
  • Amenities Nearby: Park, Public Transit
  • Floor Space (approx): 700 - 1100 Square Feet
  • Irregular: Yes
  • Lot Depth: 77.5 Feet
  • Lot Frontage: 125.5 Feet
  • Lot Size: 125.5 x 77.5 FT
  • Utility Type: Hydro - Installed, Sewer - Installed
  • Zoning: N2E
  • Sewer: Sanitary sewer
  • Parking Type: Detached garage, Garage
  • No. of Parking Spaces: 6

REALTOR.ca  

Access to Sold Data on this website may only be used by consumers that have a bona fide interest in the purchase, sale, or lease of residential real estate.

Sales/Price History

Log in or create an account to see sold and historical listings information

QuickQuoteTM Powered by RPS

Location of 119 FIELDROW STREET, Ottawa, Ontario, K2G 2Y8

Demographic Information of 119 FIELDROW STREET, Ottawa, Ontario, K2G 2Y8

Life Stage

Nearly Retired

Employment Type

Mixed

Average Household Income

$132,721.51

Average Number of Children

1.75

Household Population

Household Structure

Age of Population

Education

Education Level

No certificate/diploma/degree

12.6 %

High school certificate or equivalent

29.44 %

Apprenticeship trade certificate/diploma

5.82 %

College/non-university certificate

20.7 %

University certificate (below bachelor)

1.62 %

University Degree

29.83 %

Commuter

Travel To Work

By Car

78.65 %

By Public Transit

9.87 %

By Walking

6.55 %

By Bicycle

1.24 %

By Other Methods

3.69 %

Cultural Diversity

Knowledge of Official Language

Mother Tongue

Building Information

Building Type

Apartments (Low and High Rise)

Houses

100.0 %

Own Vs. Rent