Button CopyPathCircle CloseCircle Left ArrowArrow Down Icon GreyClosecirclecircleBurger

116 SPRINGCREEK CRESCENT, Ottawa, Ontario, K2M 2K8

MLS® # X13830036
House For Sale In Bridlewood - Emerald Meadows, Ottawa, Ontario
$779,900 QuickQuoteTM: $663K - $839K

3+1 Beds

3 Baths

116 Springcreek Crescent, Ottawa, ON
  • Advertising

MULTIMEDIA

116 SPRINGCREEK CRESCENT, Ottawa, Ontario, K2M 2K8
$779,900

4 Beds

3 Baths

Property Information:

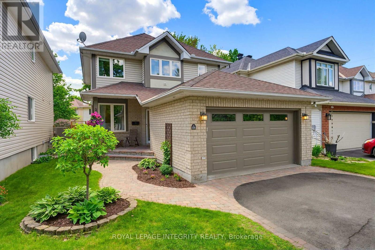
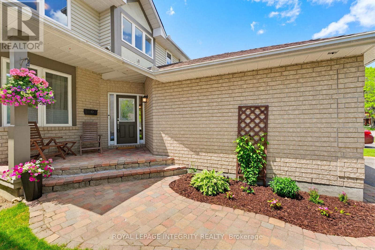
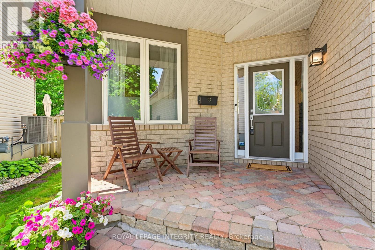
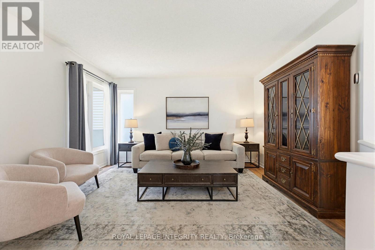
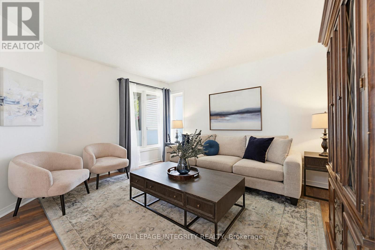
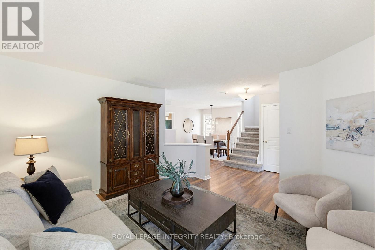
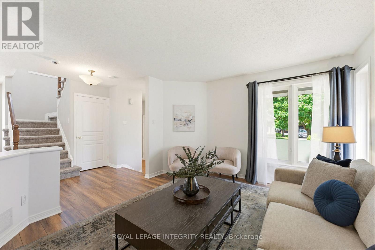
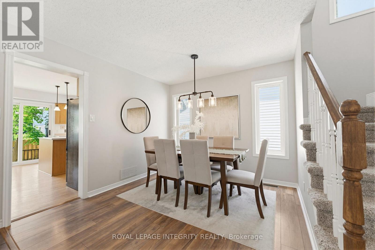
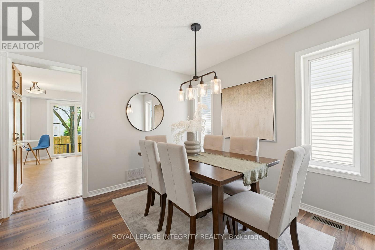
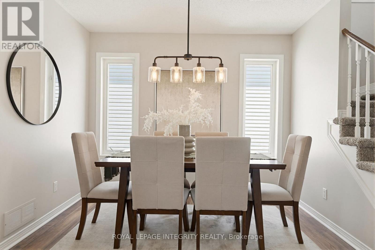
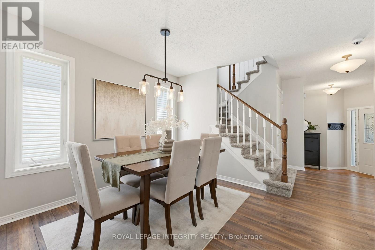
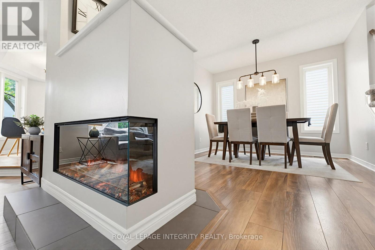
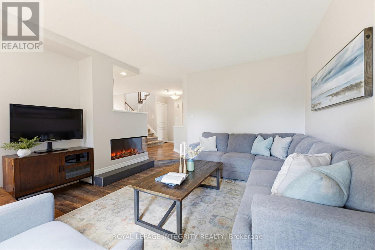
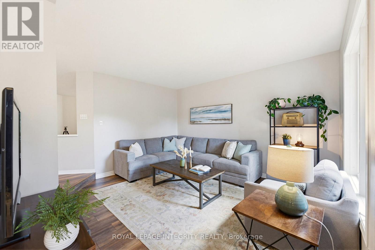
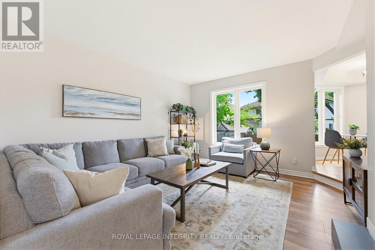
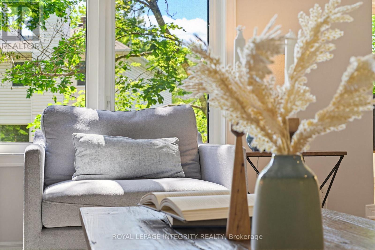
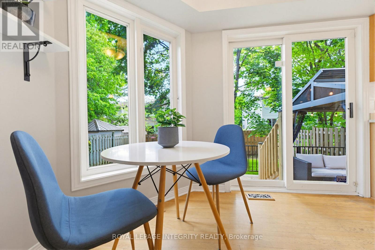
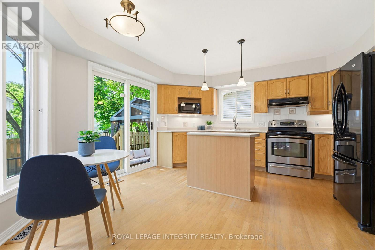
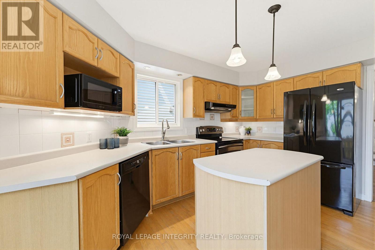
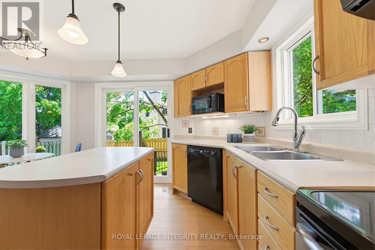
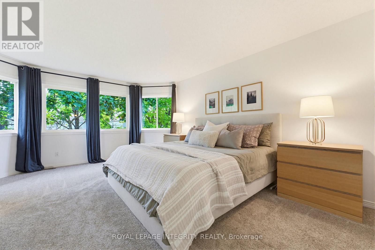
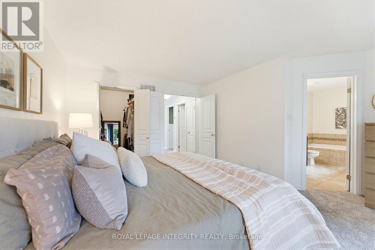
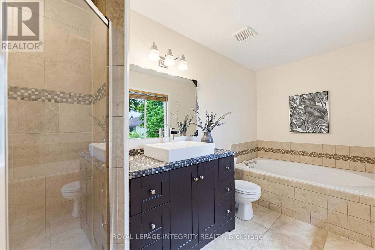
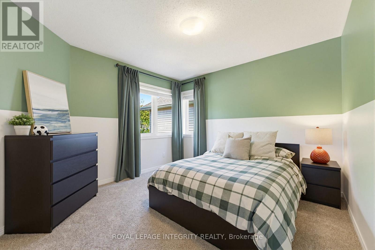
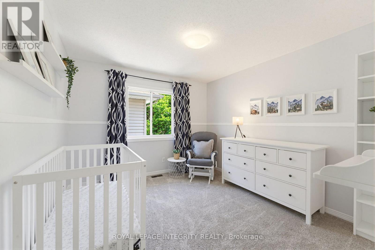
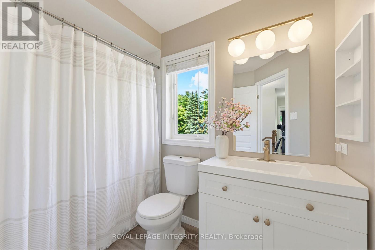
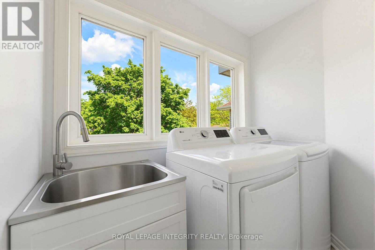
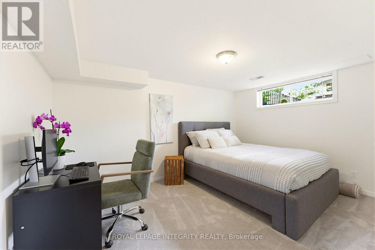
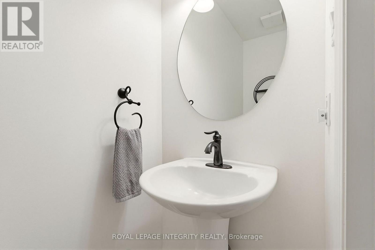
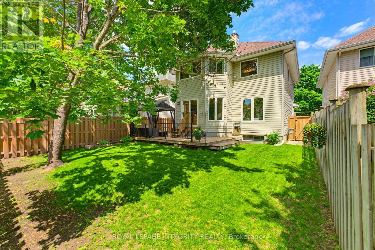
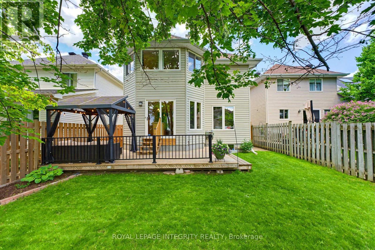
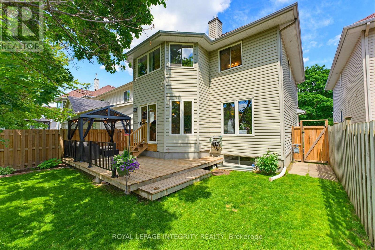
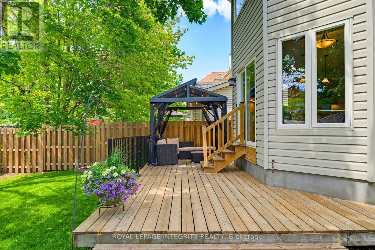
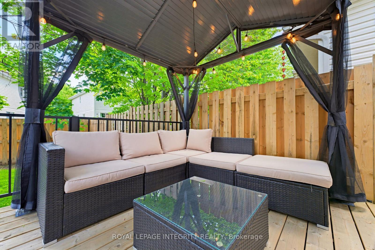
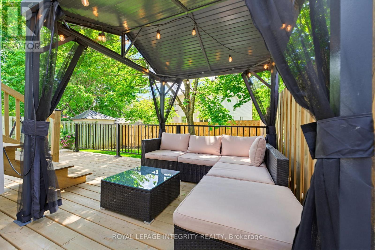
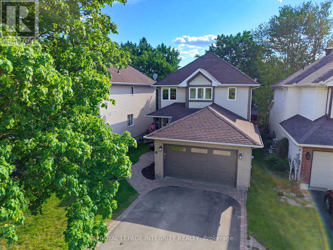
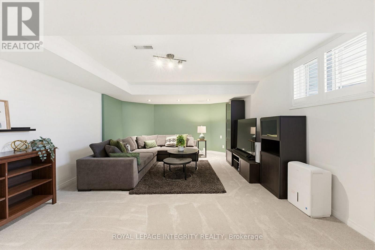
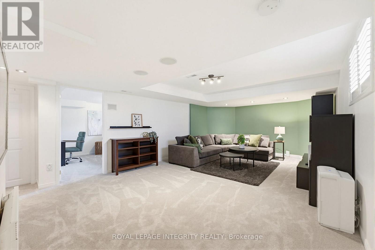
Move-in ready & meticulously maintained, this home offers the perfect balance of lifestyle, location and lasting value. 116 Springcreek is a beautifully updated family home set on a serene lot surrounded by mature trees, lush landscaping and exceptional curb appeal. This home has been thoughtfully maintained and upgraded for an elevated aesthetic and peace of mind. The main floor offers an elegant and functional layout featuring formal living and dining spaces, ideal for entertaining or giving the whole family room to gather and unwind. A stunning two-sided fireplace creates a warm focal point between the dining and family room, while the bright kitchen overlooks the private backyard retreat. Upstairs features three spacious bedrooms, including a serene primary suite complete with large bay windows, a walk-in closet and ensuite bath. Two additional bedrooms share an updated full bathroom, while convenient second-floor laundry adds everyday practicality. The fully finished basement offers a versatile rec room perfect for movie nights, kids' hangouts or entertaining, along with a fourth bedroom or private home office and plenty of additional storage space. Upgrades include Furnace (2025), Water Heater (2025), AC (2024), Upstairs Bathroom (2025) Carpet (2021), Main Floor Flooring (2018). Outside, enjoy a beautifully refaced deck, gazebo, and peaceful backyard oasis designed for relaxation and outdoor living. Ideally located on one of the area's most desirable streets, directly across from green space, walking paths, and by Stonemeadow Park, while also being within walking distance to multiple schools and public transit. (id:27)

Building Features:

  • Style: Detached
  • Building Type: House
  • Amenities:
  • Basement Development: Finished
  • Basement Type: Full
  • Construction Style - Attachment: Detached
  • Exterior Finish: Vinyl siding
  • Fireplace: Yes
  • Floor Space: 1500 - 2000 sqft
  • Foundation Type: Poured Concrete
  • Heating Type: Forced air
  • Heating Fuel: Natural gas
  • Cooling Type: Central air conditioning
  • Appliances: Garage door opener remote, Central Vacuum, Dishwasher, Dryer, Microwave, Stove, Washer, Refrigerator

Property Features:

  • OwnershipType: Freehold
  • Property Type: Single Family
  • Half Bathrooms: 1
  • Amenities Nearby: Park, Schools
  • Community Features: Community Centre, School Bus
  • Features: Conservation/green belt, Gazebo
  • Fence Type: Fenced yard
  • Floor Space (approx): 1500 - 2000 Square Feet
  • Irregular: Yes
  • Landscape Features: Landscaped
  • Lot Depth: 108.2 Feet
  • Lot Frontage: 35.5 Feet
  • Lot Size: 35.5 x 108.2 FT
  • Structure Type: Deck, Porch
  • Utility Type: Sewer - Installed, Hydro - Installed, Cable - Available
  • Sewer: Sanitary sewer
  • Parking Type: Attached garage, Garage, Inside Entry
  • No. of Parking Spaces: 6

Rooms:

  • Bathroom 2nd Level 3.70 m x 1.70 m
  • Bathroom 2nd Level 2.50 m x 2.10 m
  • Laundry 2nd Level 2.10 m x 1.70 m
  • Bedroom 2nd Level 3.30 m x 3.30 m
  • Bedroom 2nd Level 4.10 m x 3.10 m
  • Bedroom 2nd Level 5.30 m x 4.40 m
  • Family Basement Level Measurements not available x 4.1 m
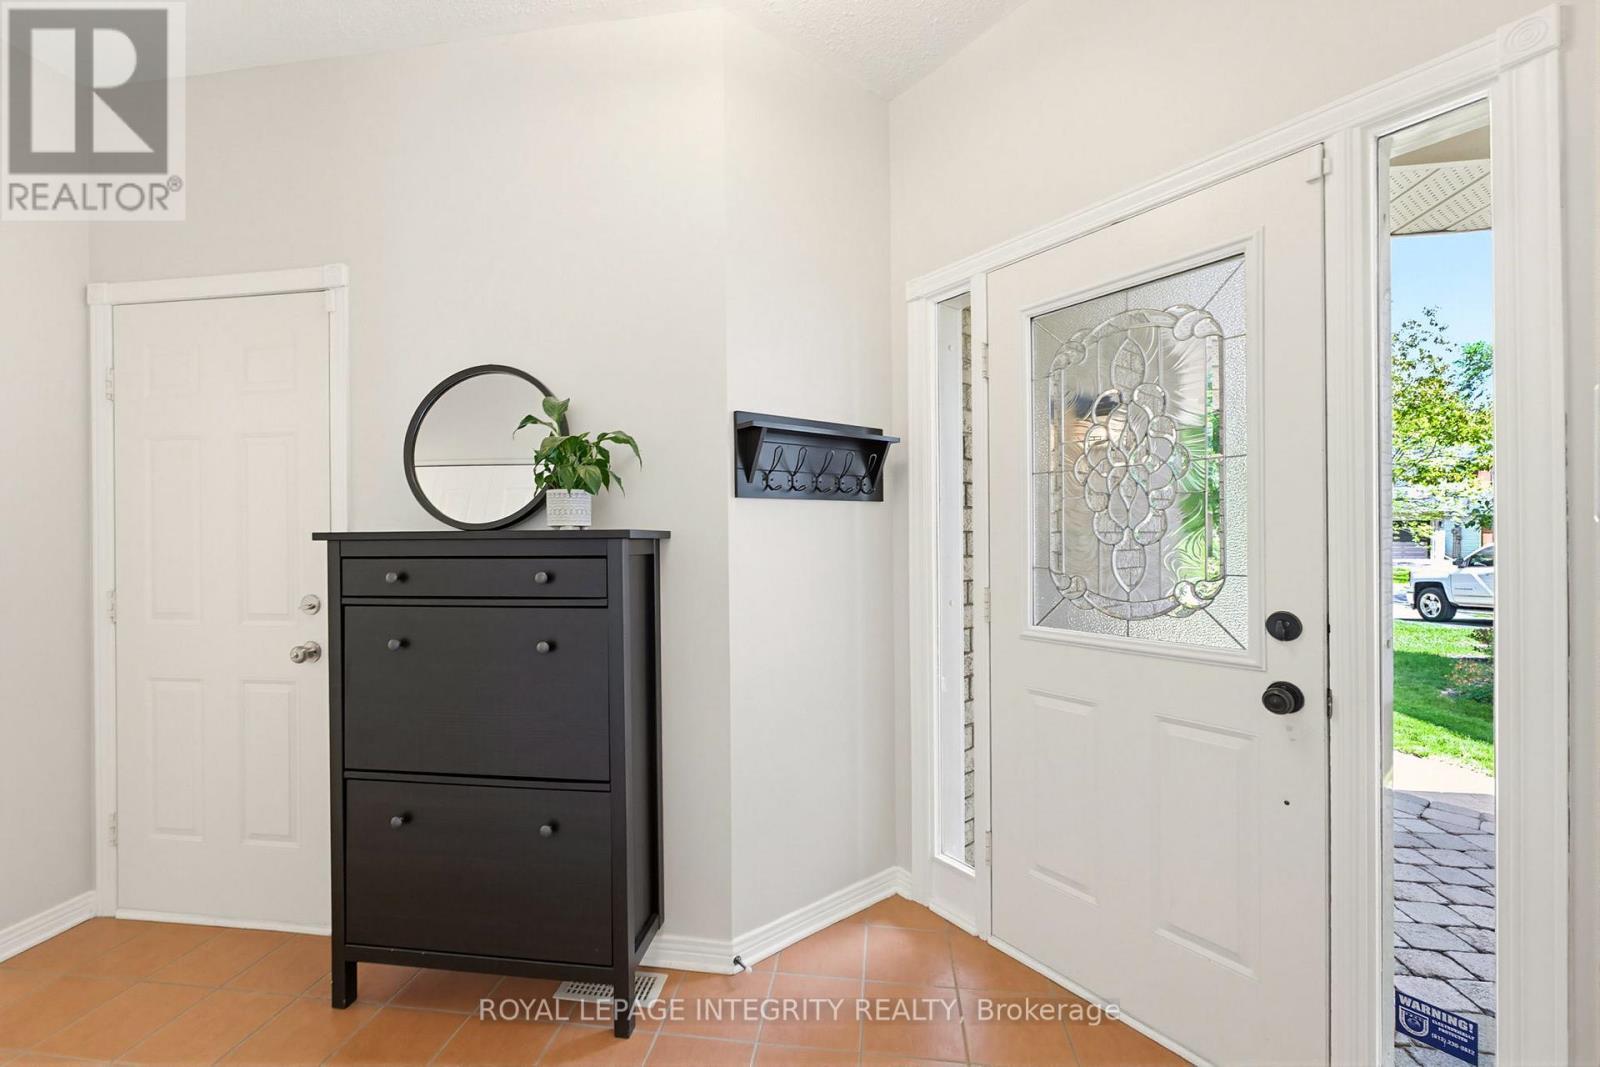
  • Foyer Main Level 3.50 m x 2.00 m
  • Bathroom Main Level 1.90 m x 0.90 m
  • Family Main Level 4.00 m x 3.50 m
  • Dining Main Level 3.30 m x 3.00 m
  • Kitchen Main Level 4.40 m x 4.20 m

Convert Measurement to:

REALTOR.ca  

Access to Sold Data on this website may only be used by consumers that have a bona fide interest in the purchase, sale, or lease of residential real estate.

Sales/Price History

Log in or create an account to see sold and historical listings information

QuickQuoteTM Powered by RPS

Location of 116 SPRINGCREEK CRESCENT, Ottawa, Ontario, K2M 2K8

Demographic Information of 116 SPRINGCREEK CRESCENT, Ottawa, Ontario, K2M 2K8
Life Stage

Older Parents, Younger Kids

Employment Type

Mixed

Average Household Income

$183,387.26

Average Number of Children

1.82

Household Population

Household Structure

Age of Population

Education

Education Level

No certificate/diploma/degree

9.61 %

High school certificate or equivalent

23.24 %

Apprenticeship trade certificate/diploma

2.61 %

College/non-university certificate

19.51 %

University certificate (below bachelor)

2.72 %

University Degree

42.32 %

Commuter

Travel To Work

By Car

89.43 %

By Public Transit

3.74 %

By Walking

2.96 %

By Bicycle

0.0 %

By Other Methods

3.87 %

Cultural Diversity

Knowledge of Official Language

Mother Tongue

Building Information
Building Type

Apartments (Low and High Rise)

0.56 %

Houses

99.44 %

Own Vs. Rent