Button CopyPathCircle CloseCircle Left ArrowArrow Down Icon GreyClosecirclecircleBurger

112 TALLTREE CRESCENT, Ottawa, Ontario, K2S 0A9

MLS® # X13211978
House For Sale In Stittsville, Ottawa, Ontario
$675,000 QuickQuoteTM: $577K - $702K

3+1 Beds

4 Baths

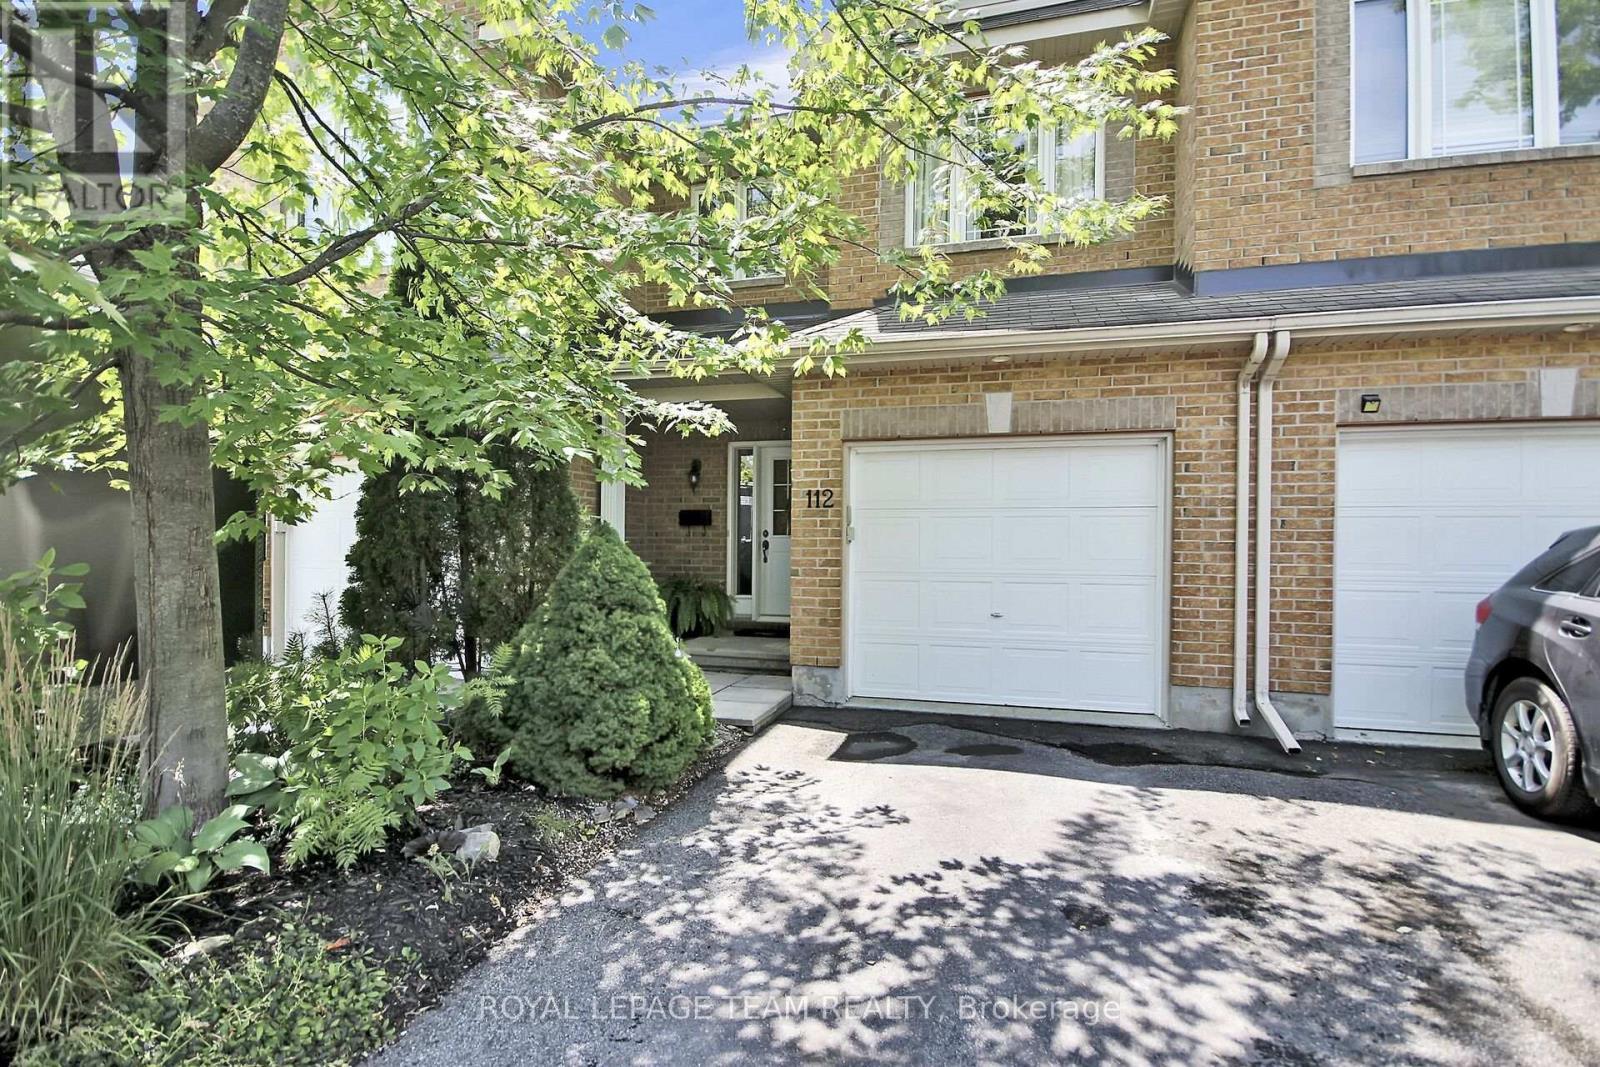
112 Talltree Crescent, Ottawa, ON - Outdoor
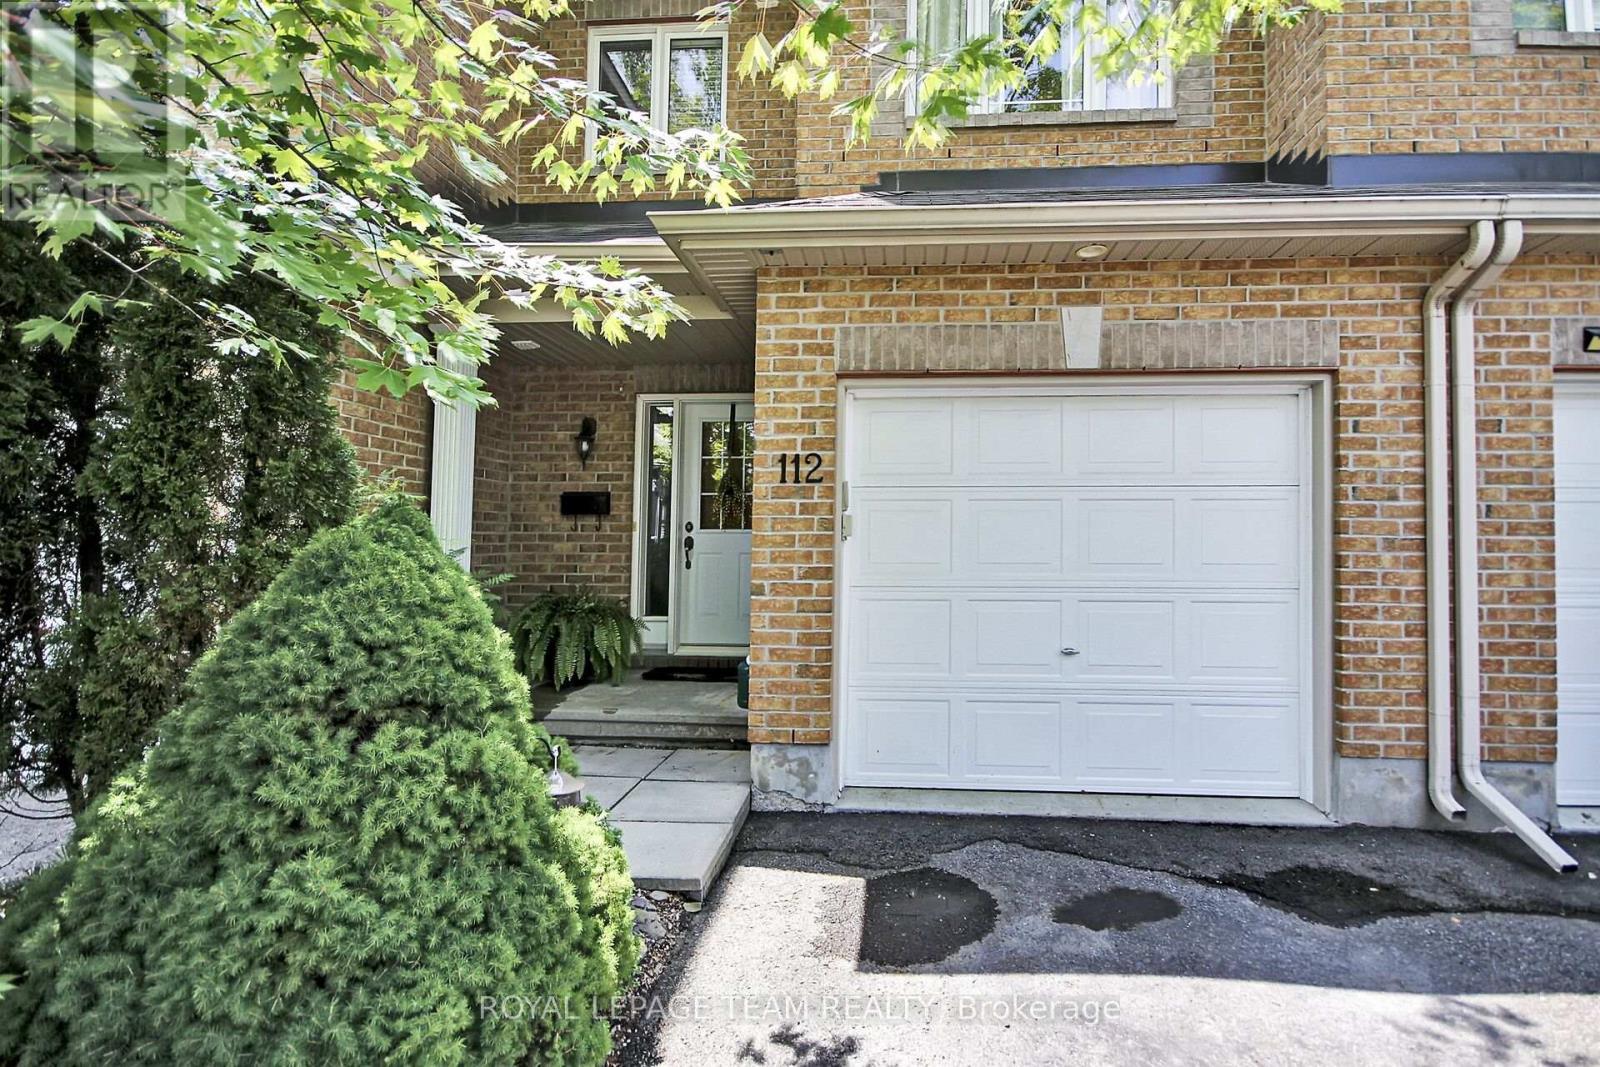
112 Talltree Crescent, Ottawa, ON - Outdoor With Exterior
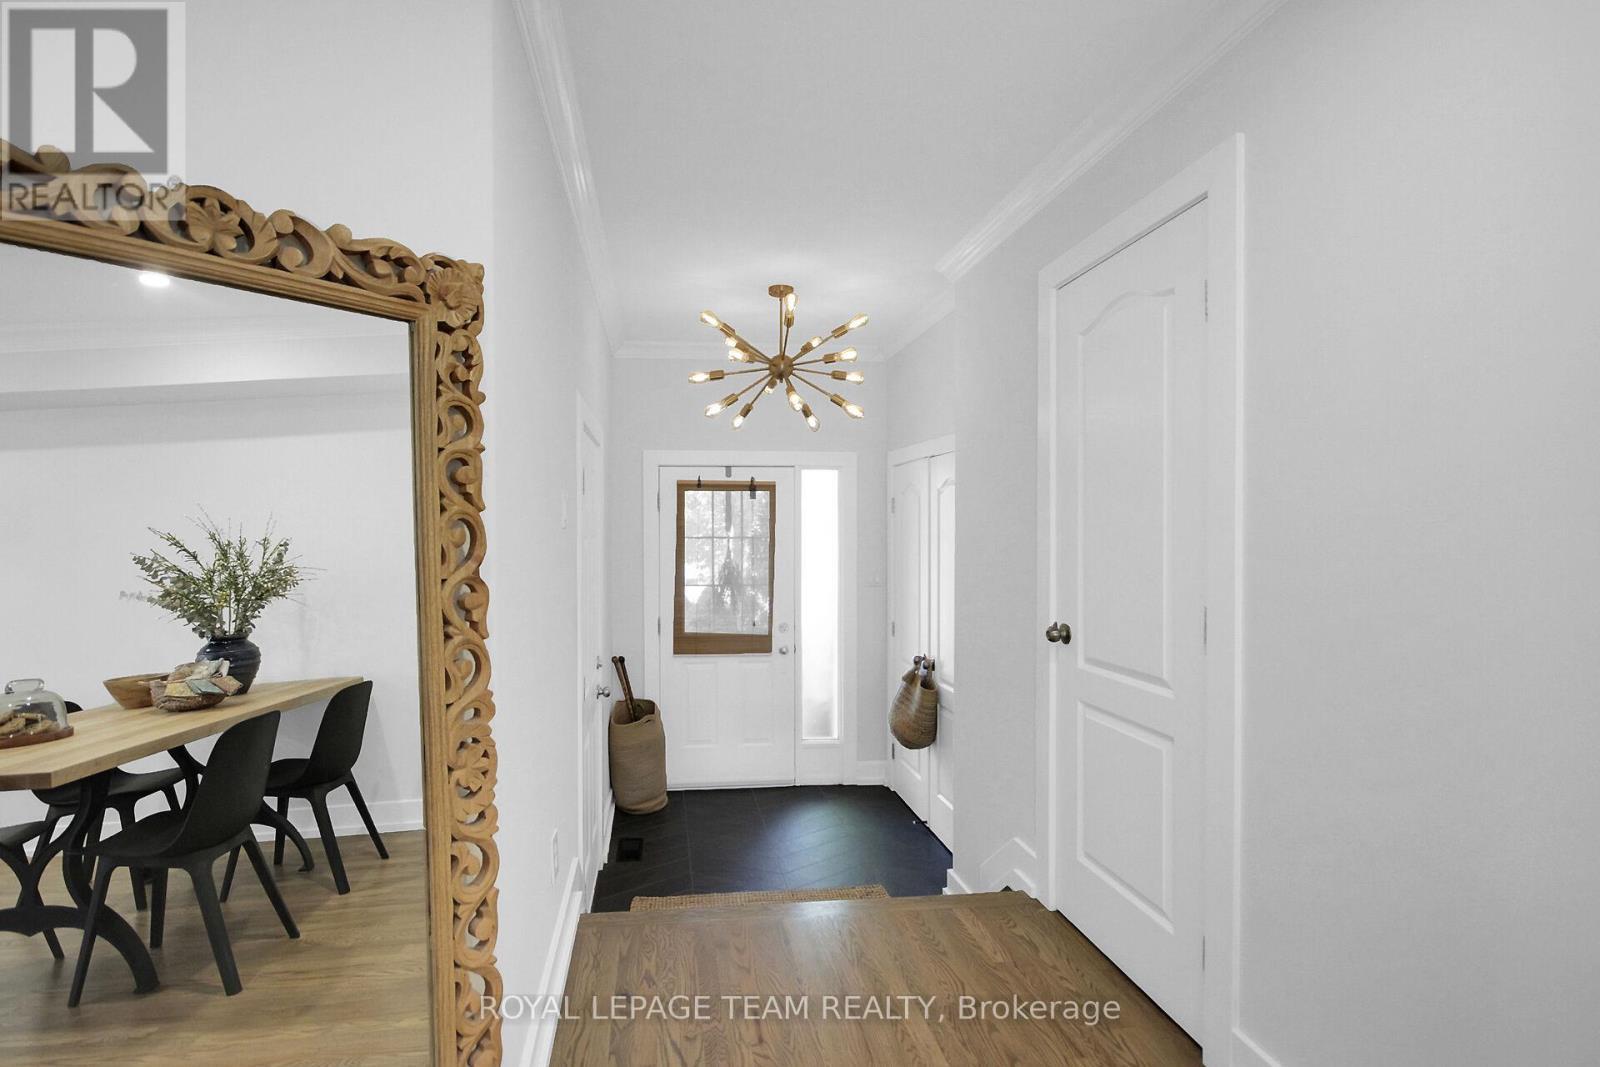
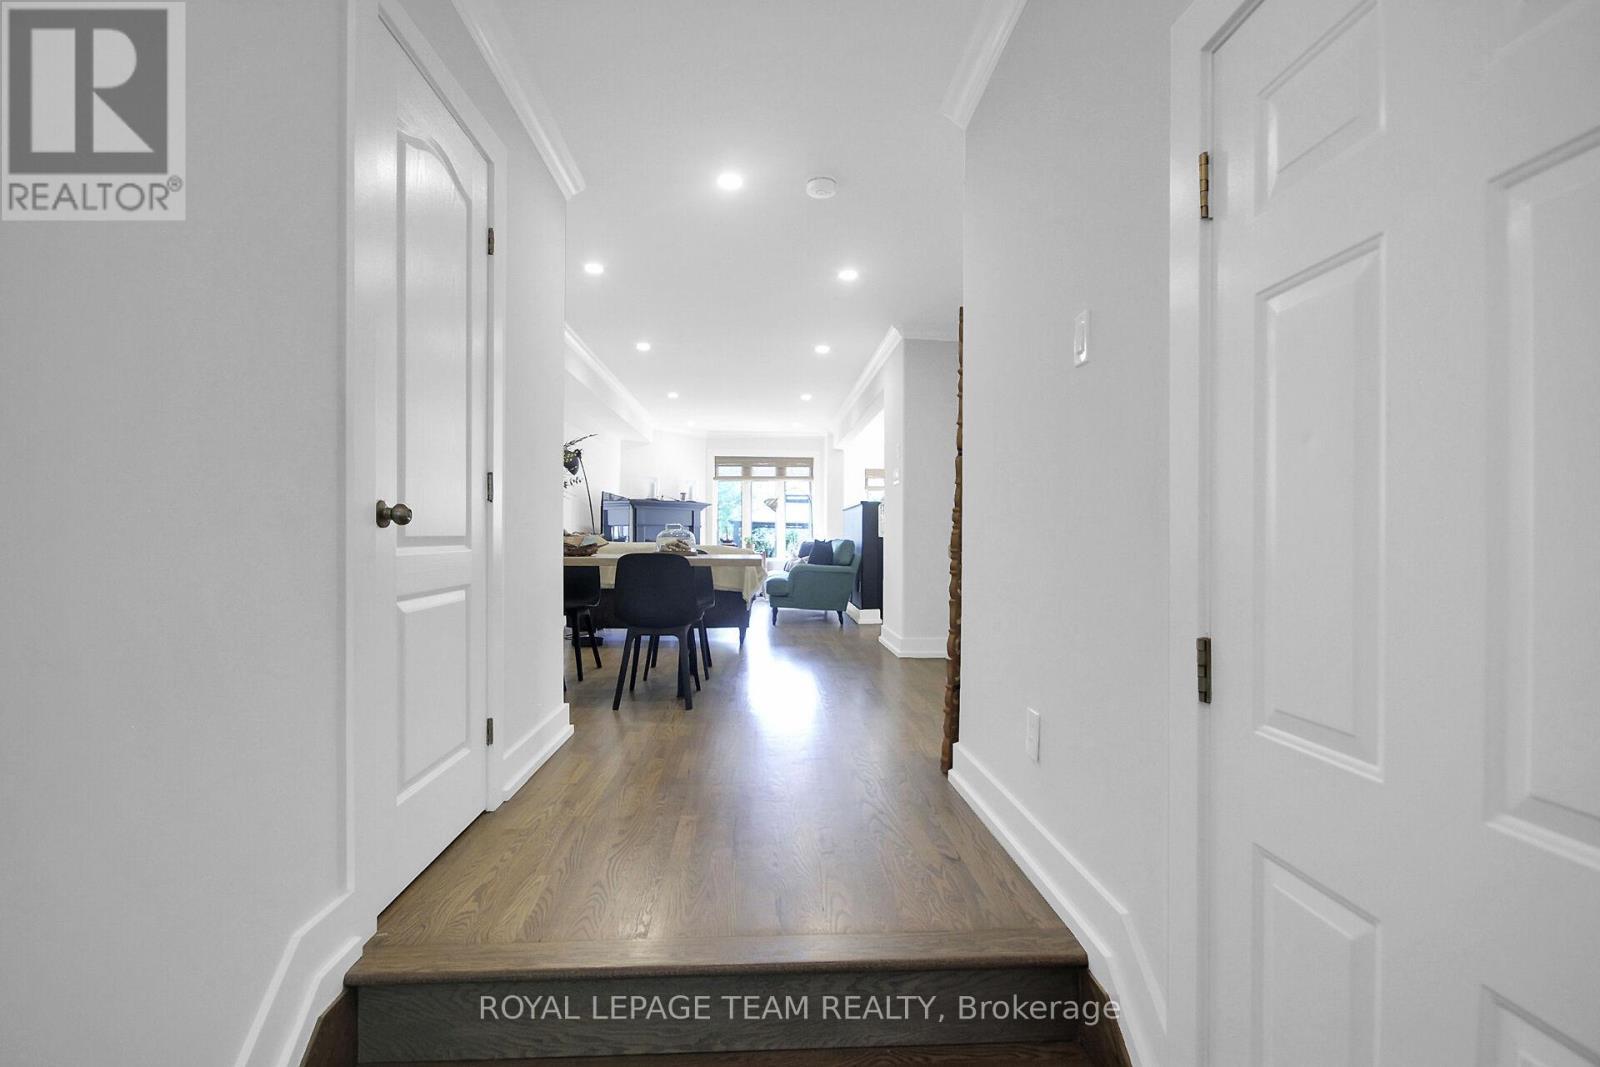
112 Talltree Crescent, Ottawa, ON - Indoor Photo Showing Other Room
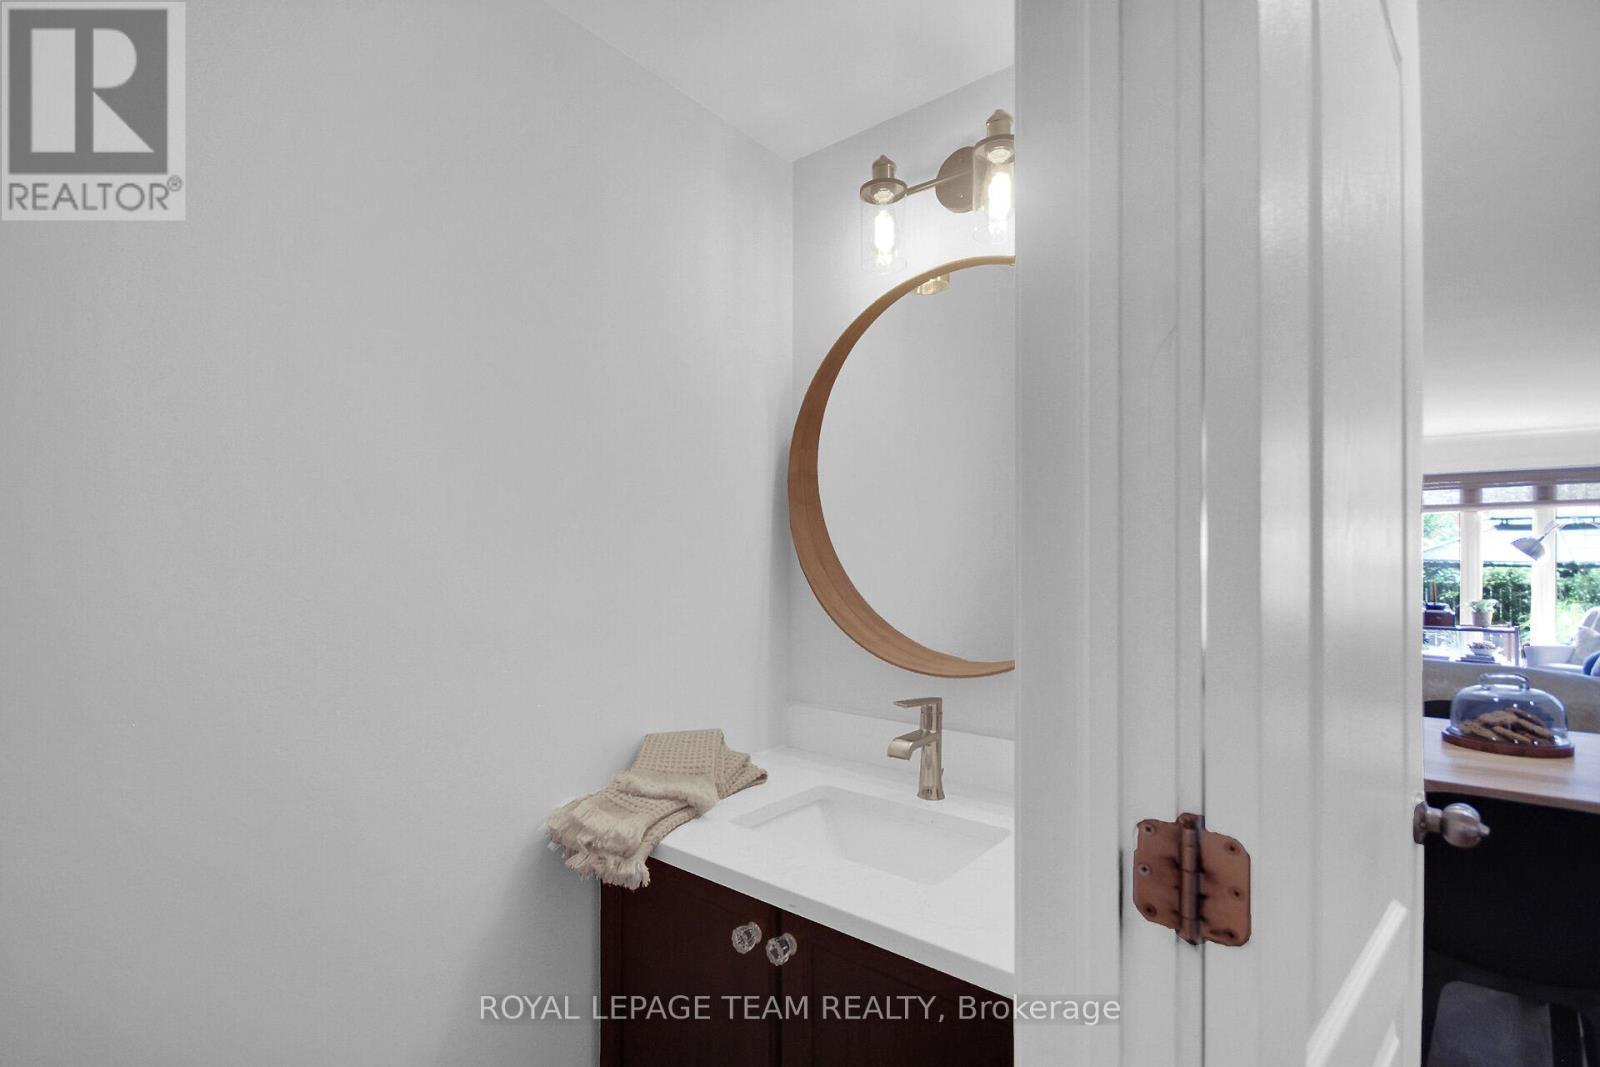
112 Talltree Crescent, Ottawa, ON - Indoor
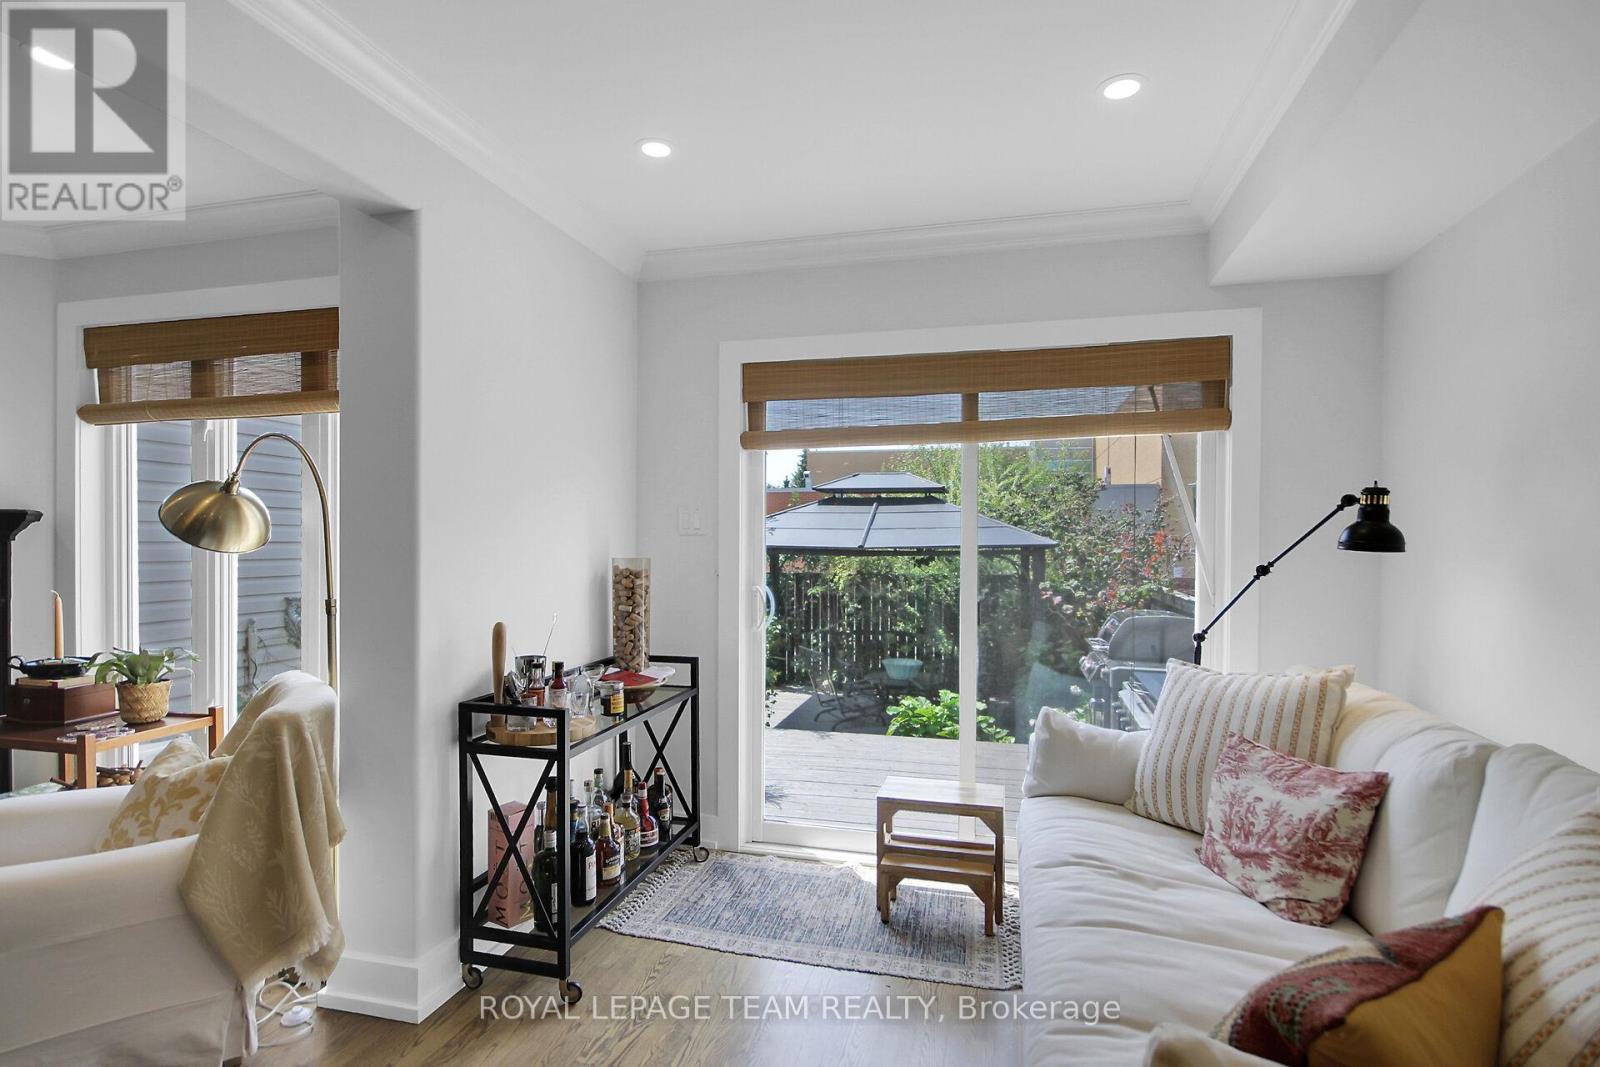
112 Talltree Crescent, Ottawa, ON - Indoor Photo Showing Other Room
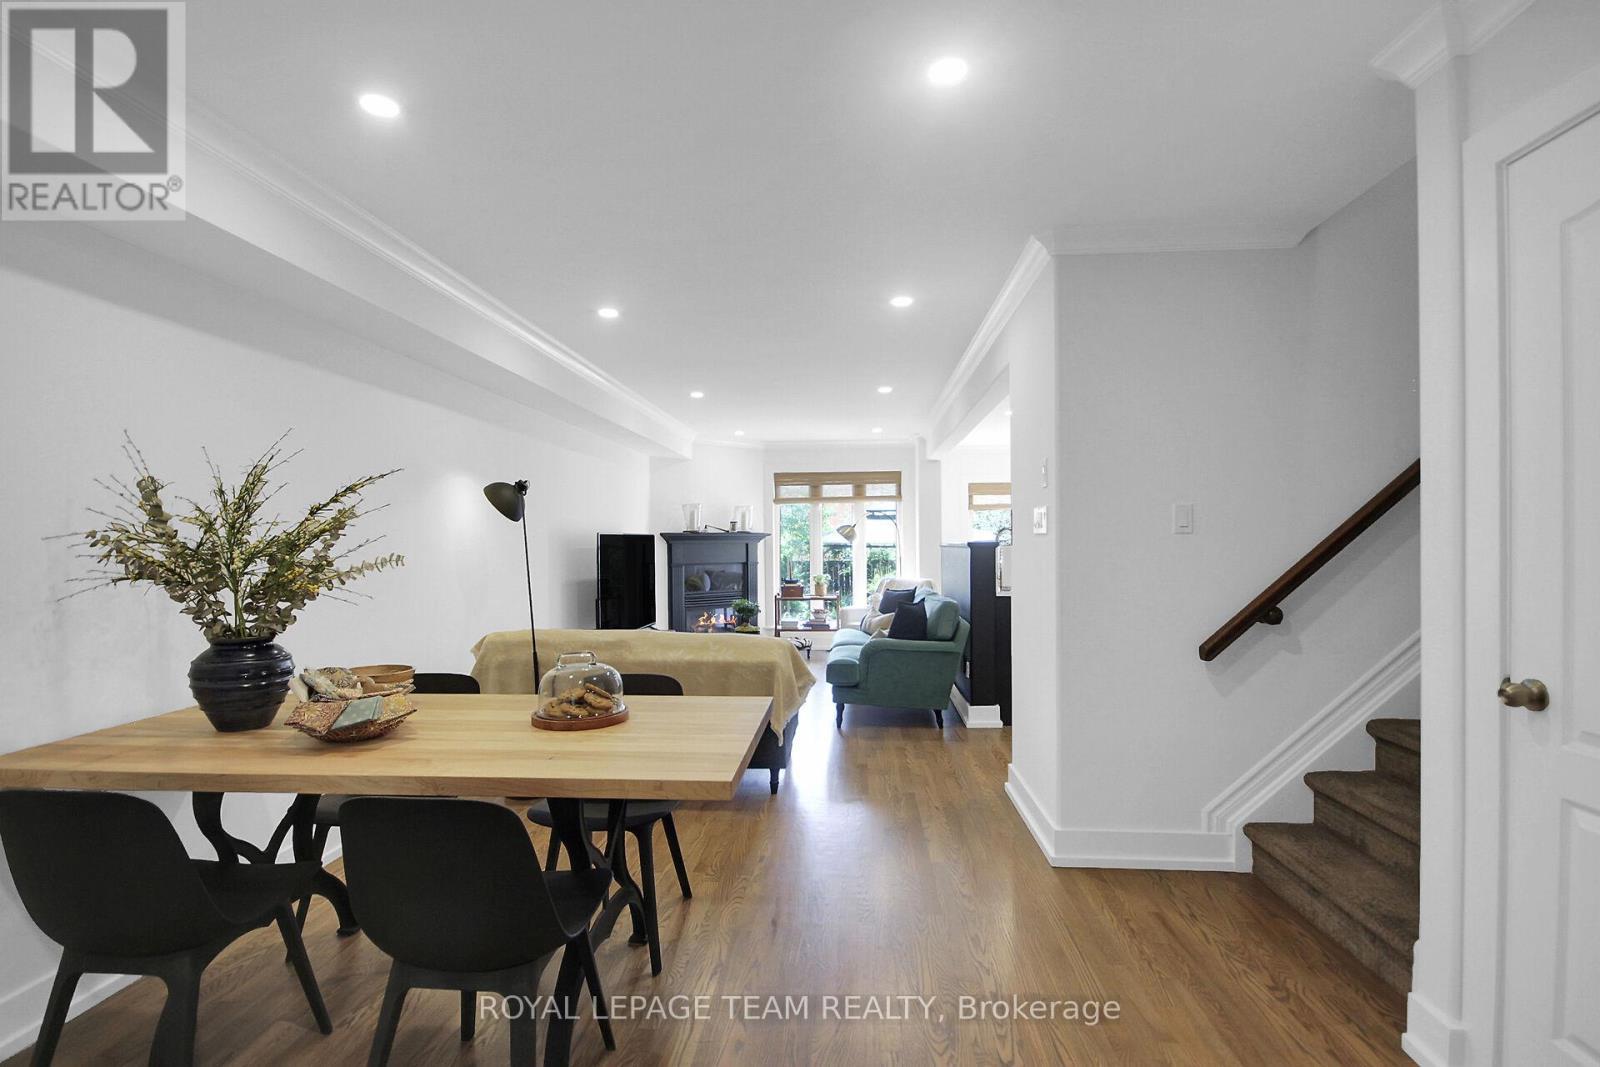
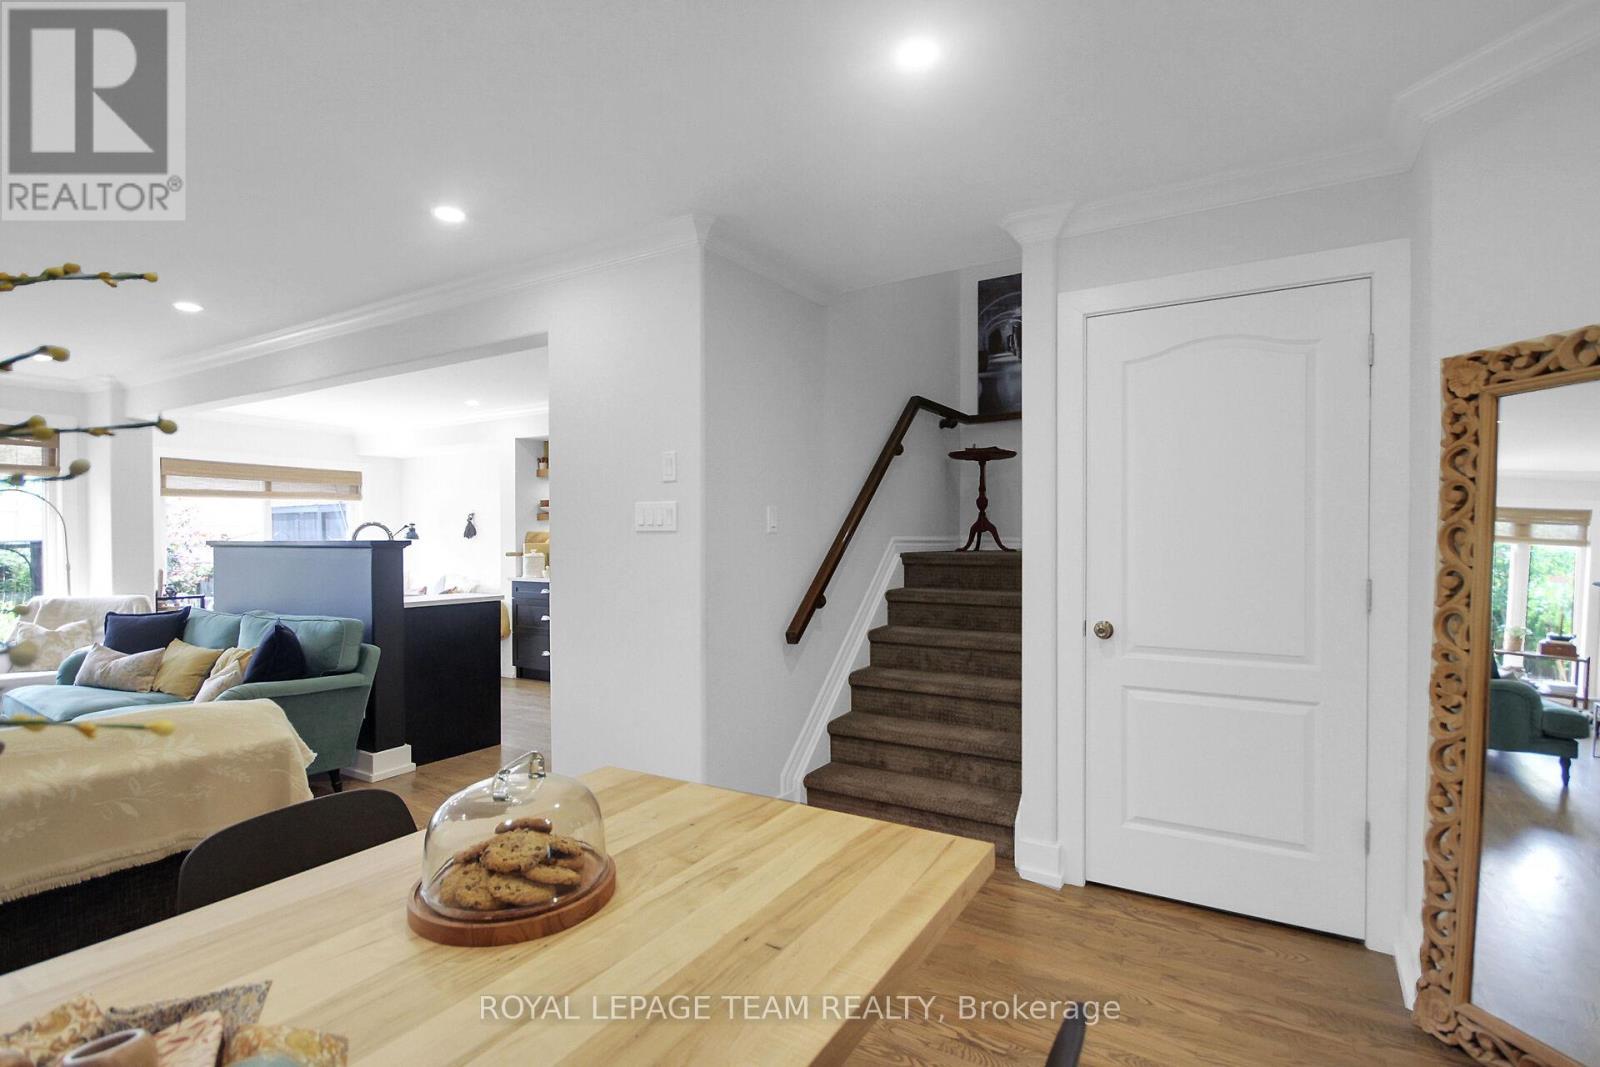
112 Talltree Crescent, Ottawa, ON - Indoor Photo Showing Dining Room
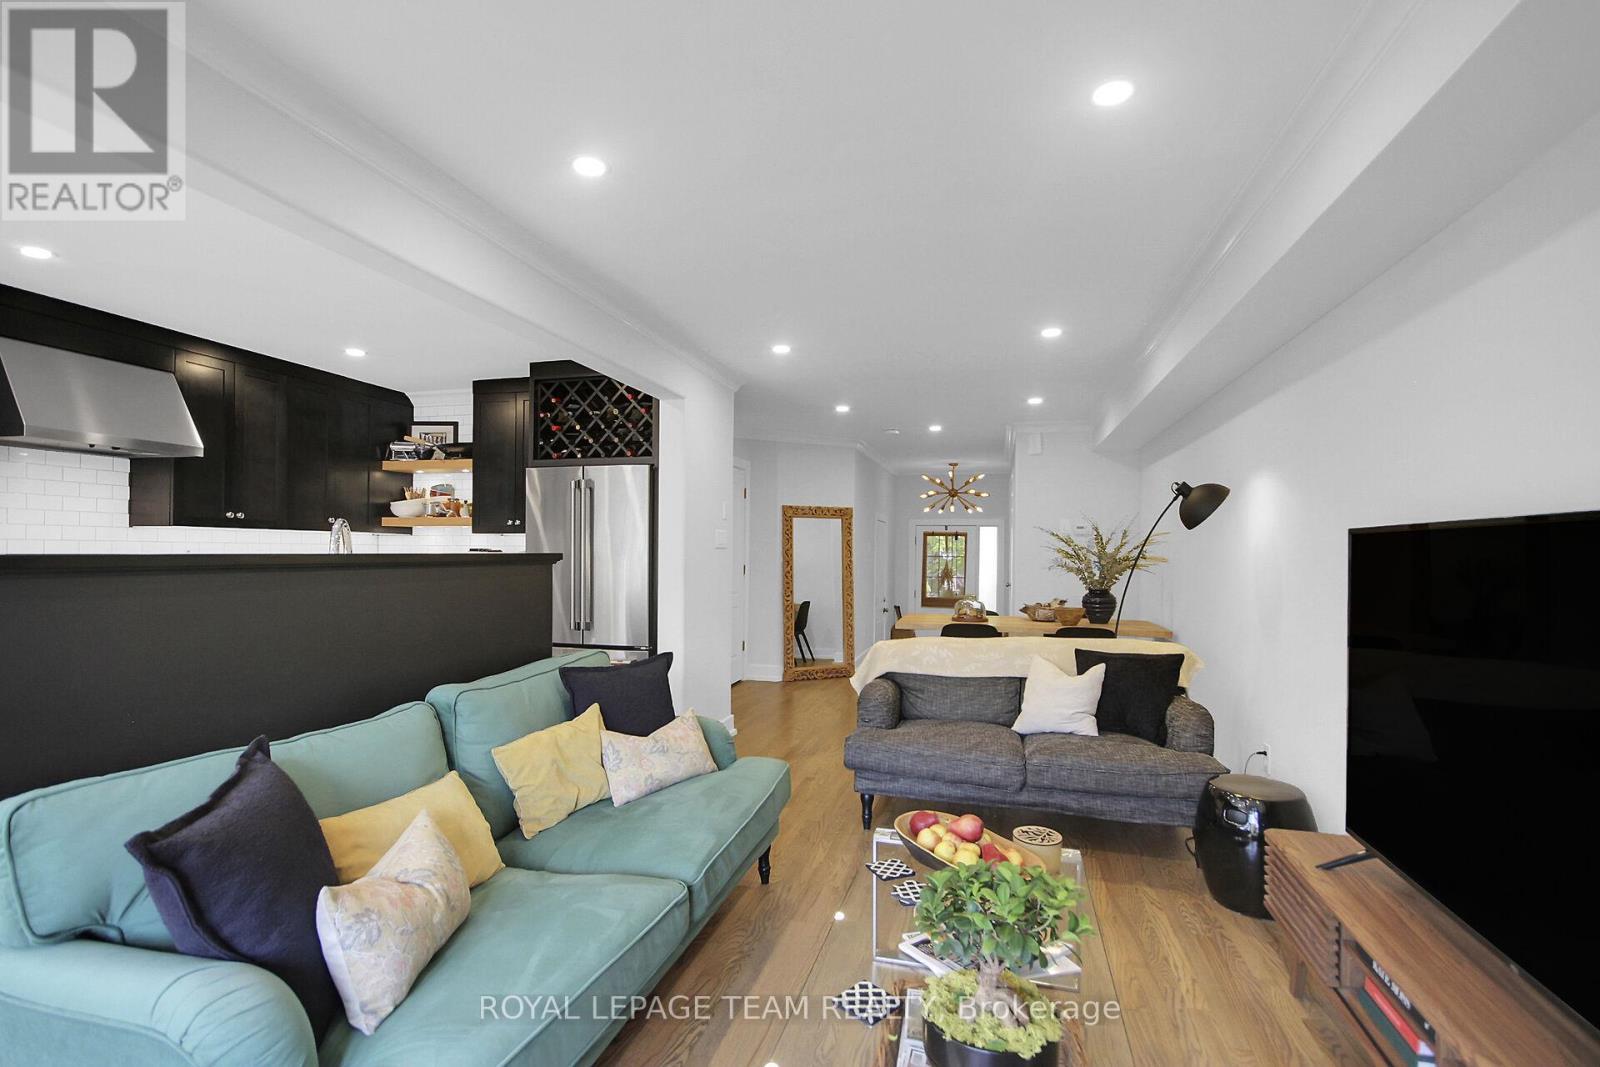
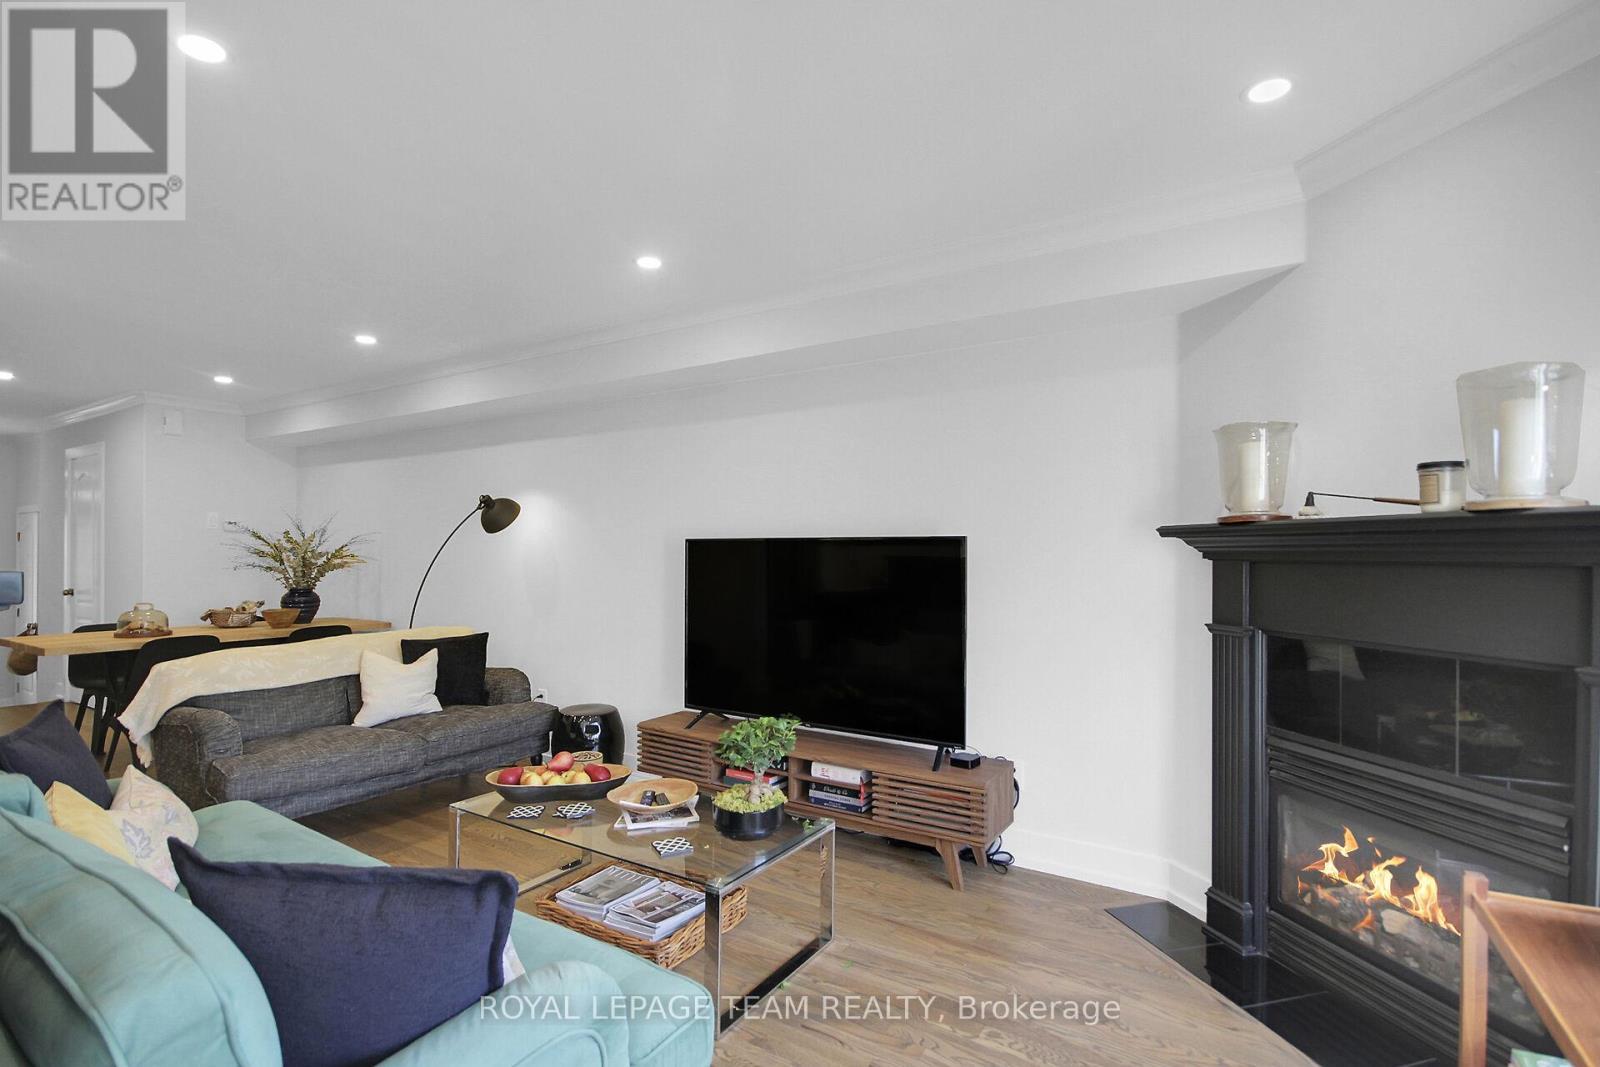
112 Talltree Crescent, Ottawa, ON - Indoor Photo Showing Living Room
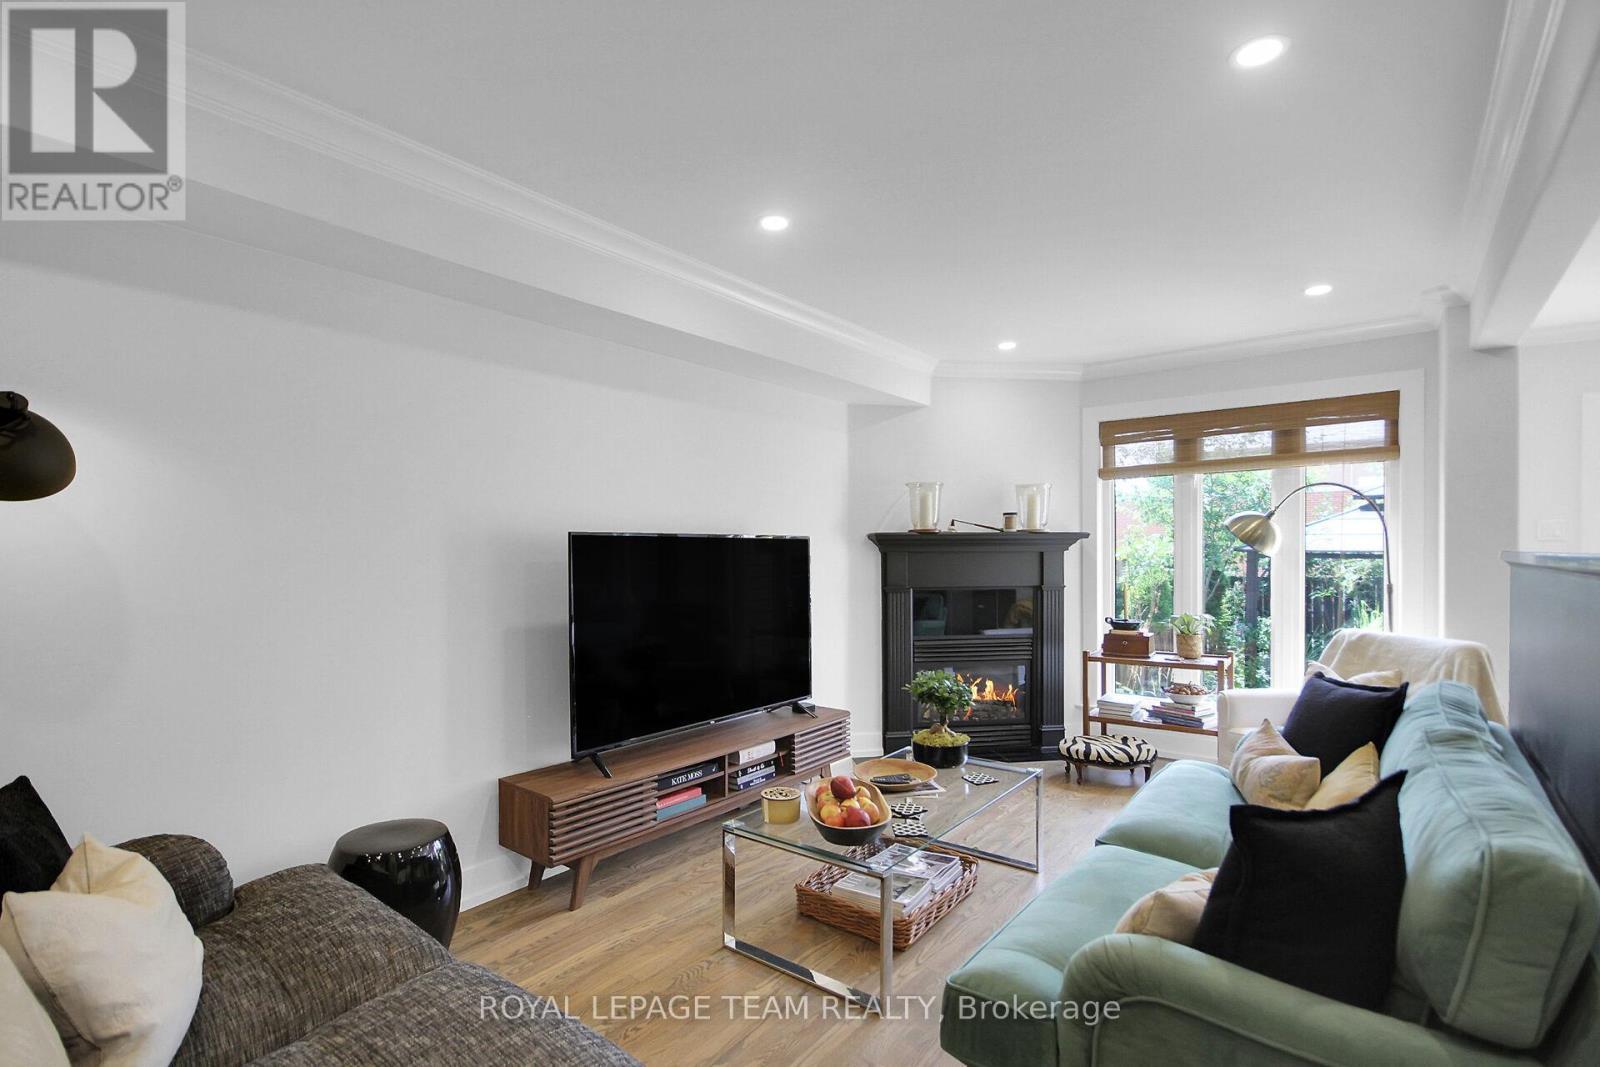
112 Talltree Crescent, Ottawa, ON - Indoor Photo Showing Living Room With Fireplace
112 Talltree Crescent, Ottawa, ON - Indoor Photo Showing Living Room
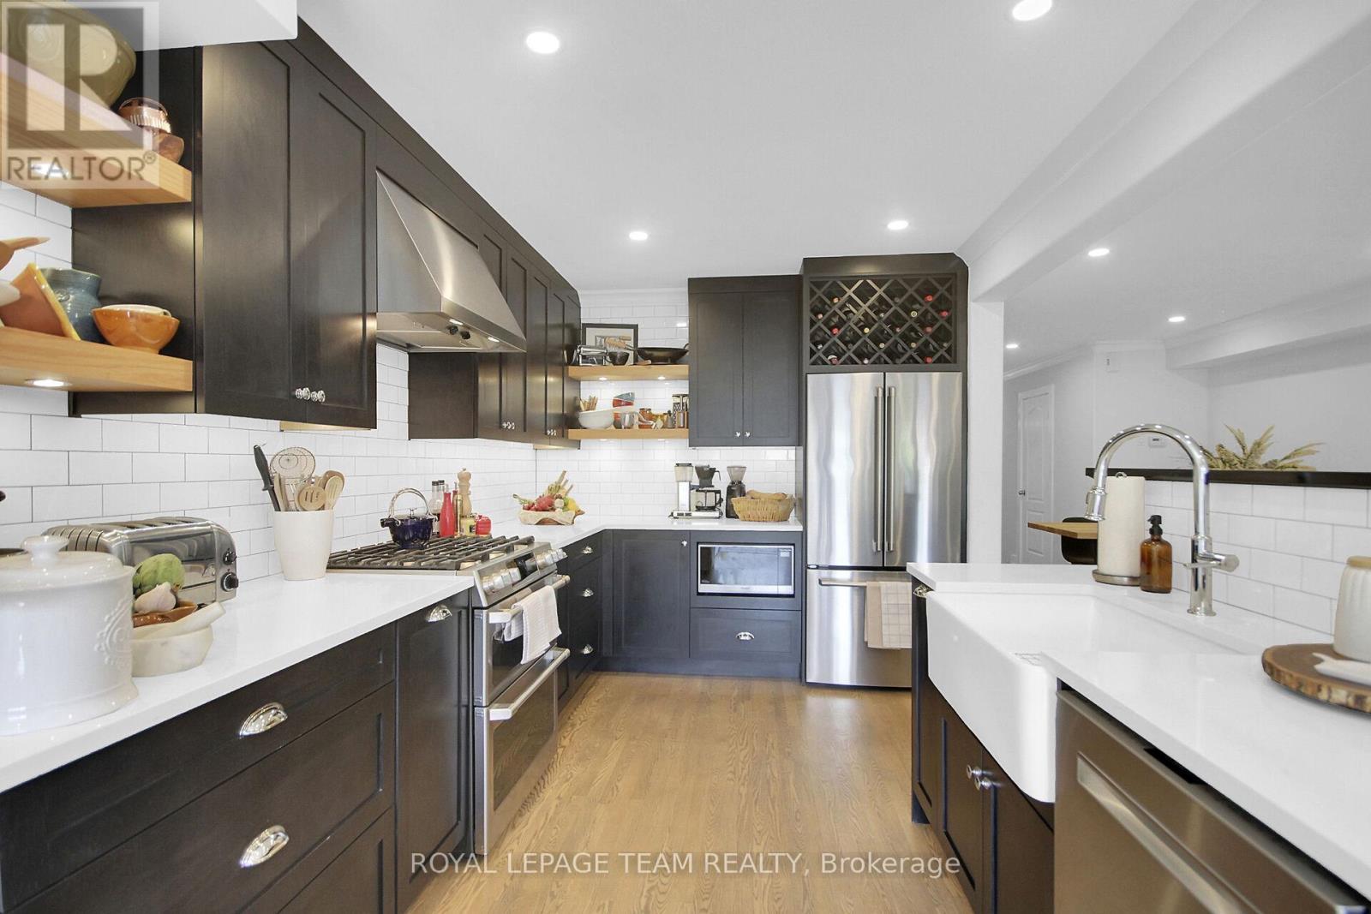
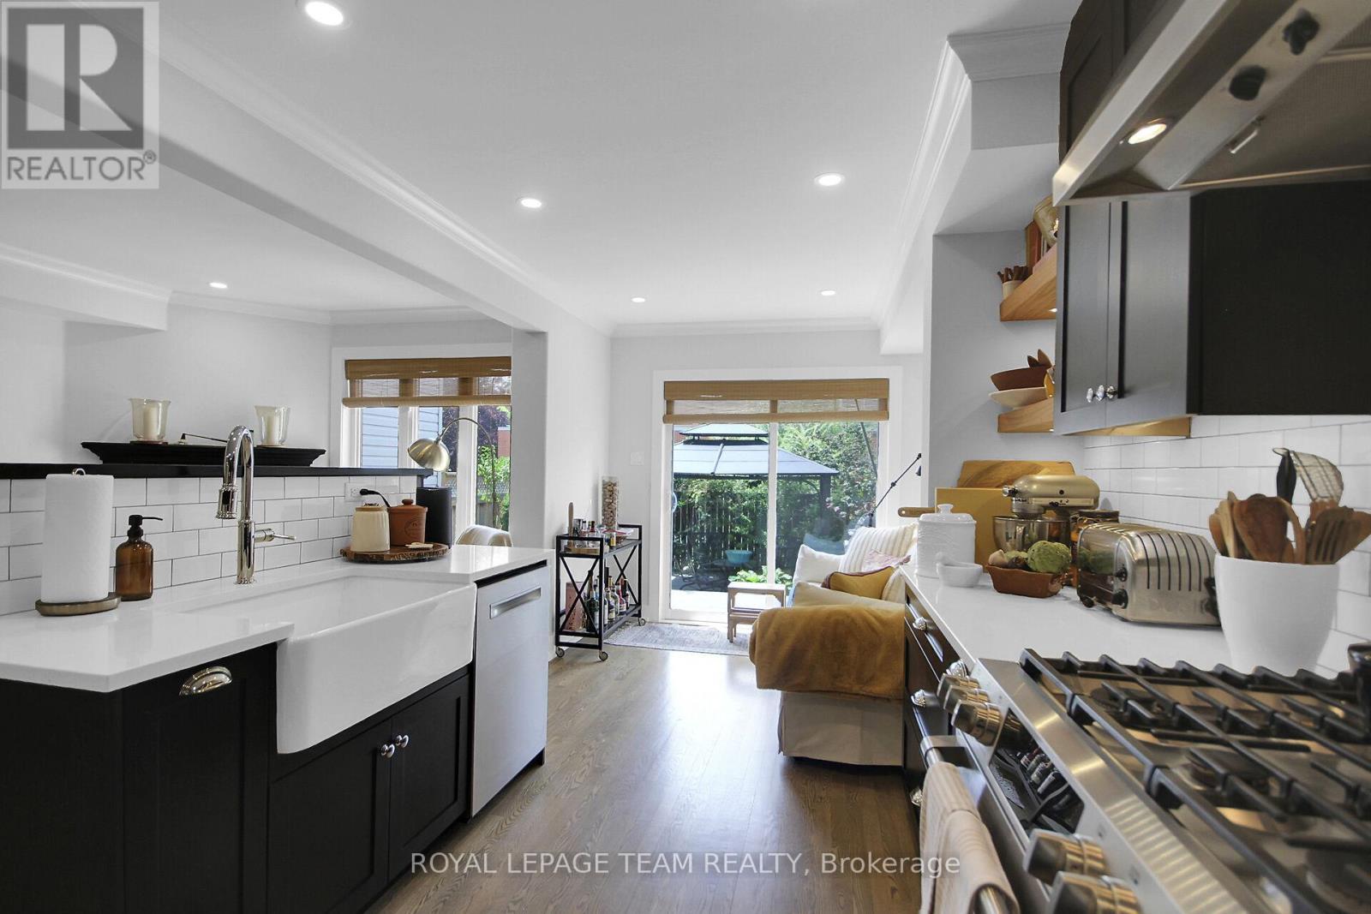
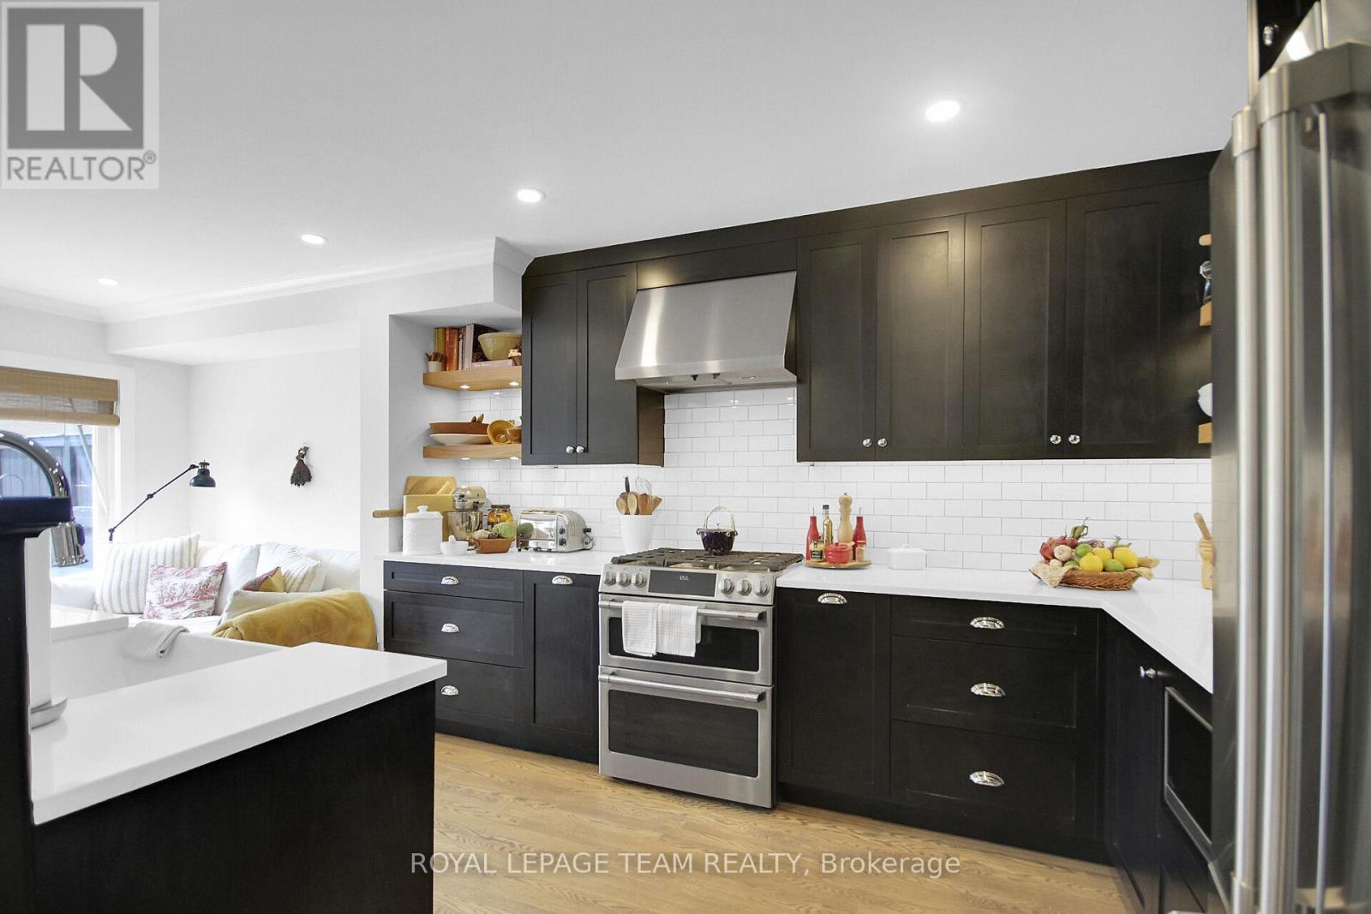
112 Talltree Crescent, Ottawa, ON - Indoor Photo Showing Kitchen With Upgraded Kitchen
112 Talltree Crescent, Ottawa, ON - Indoor
112 Talltree Crescent, Ottawa, ON - Indoor Photo Showing Other Room
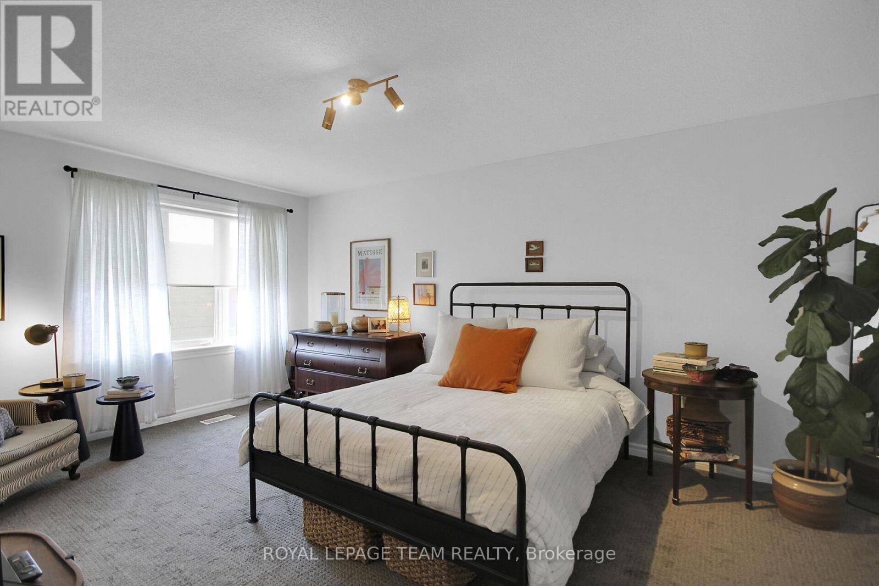
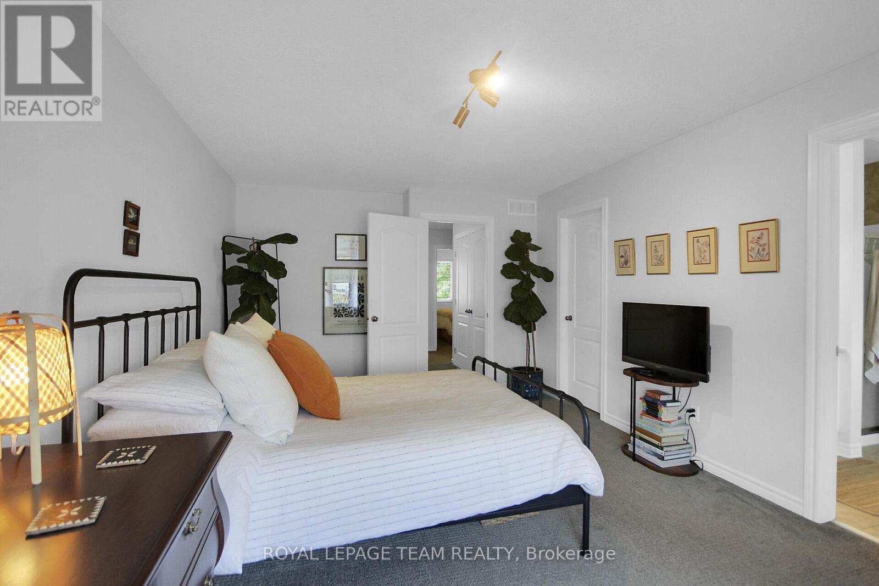
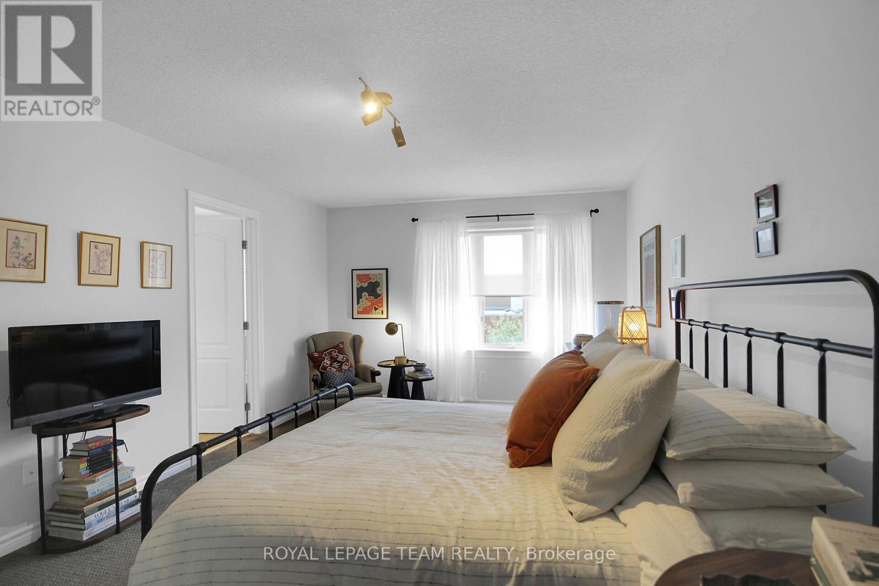
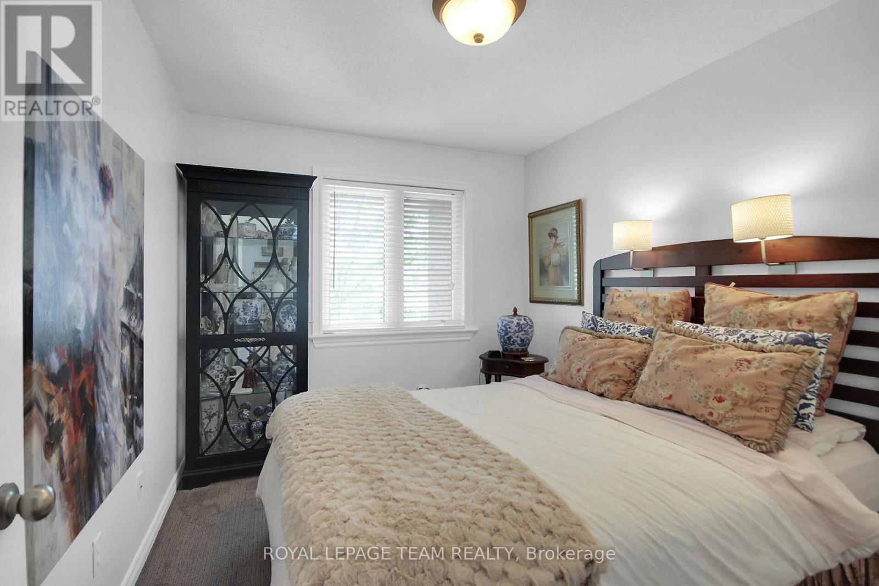
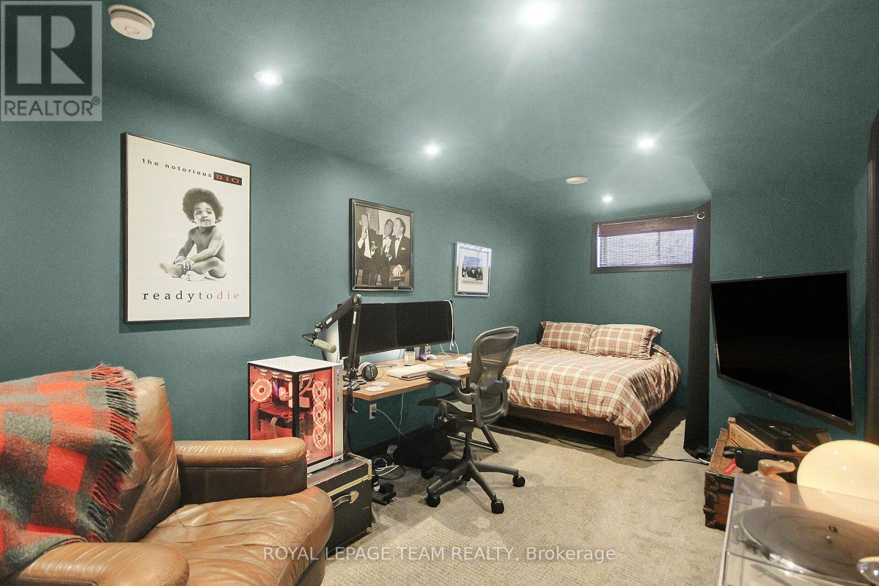
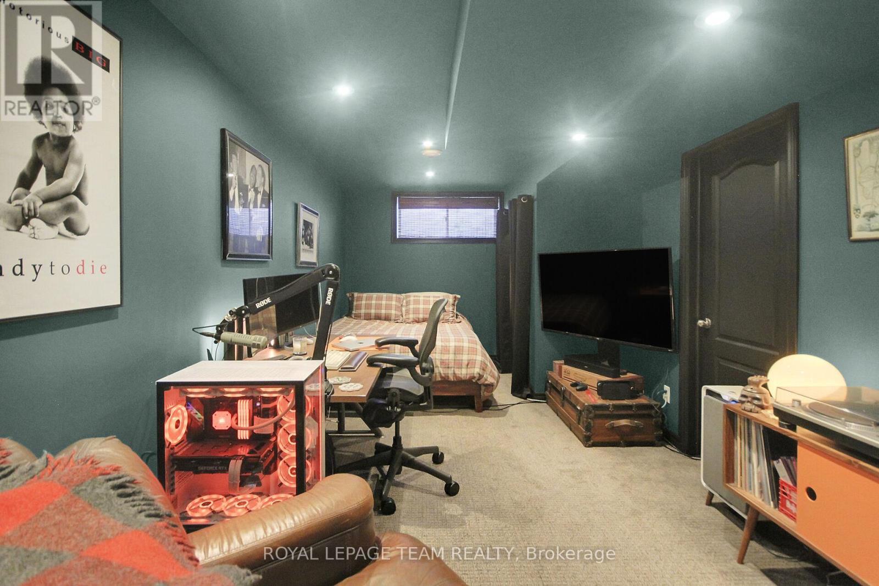
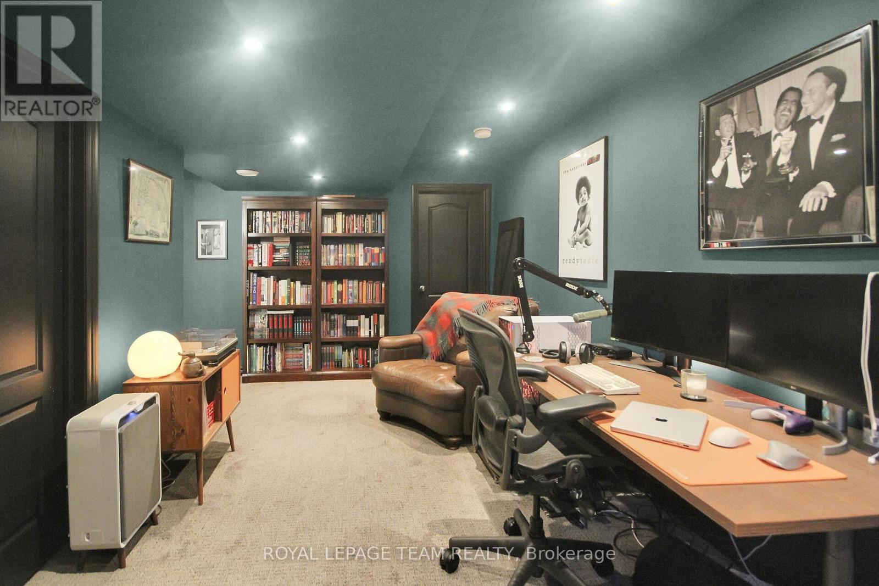
112 Talltree Crescent, Ottawa, ON - Indoor Photo Showing Bedroom
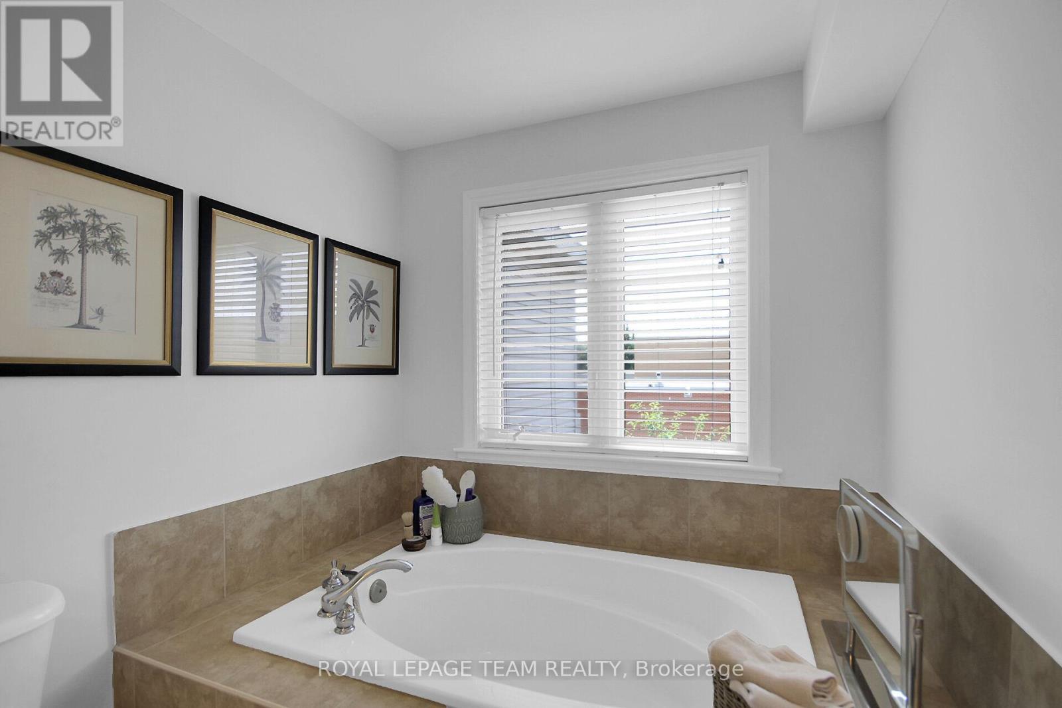
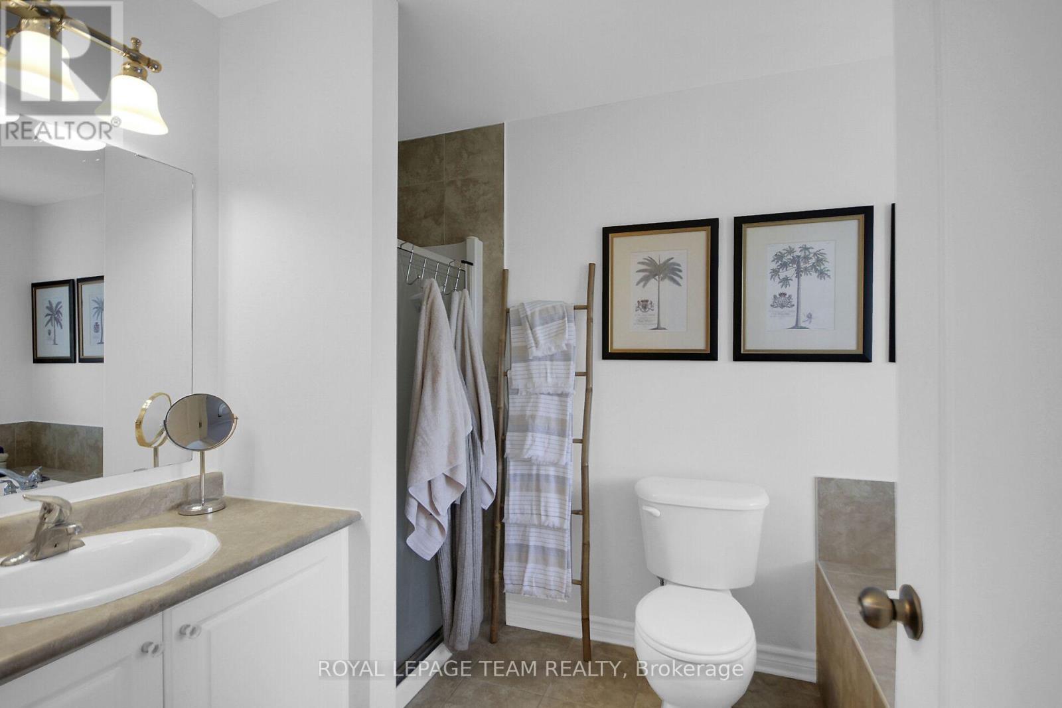
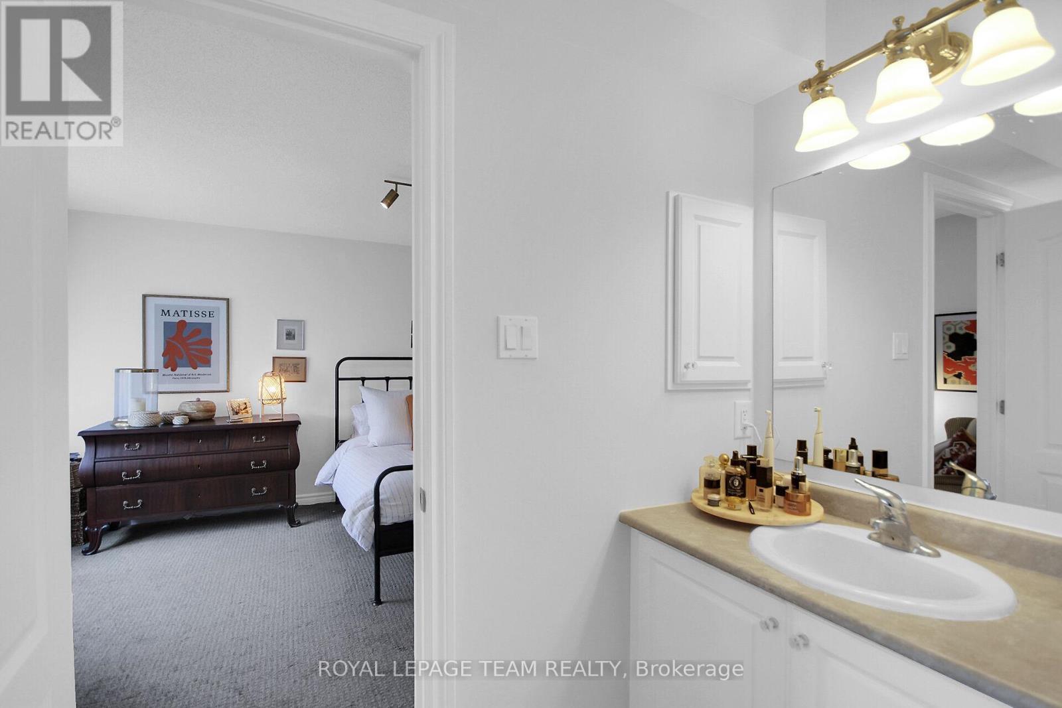
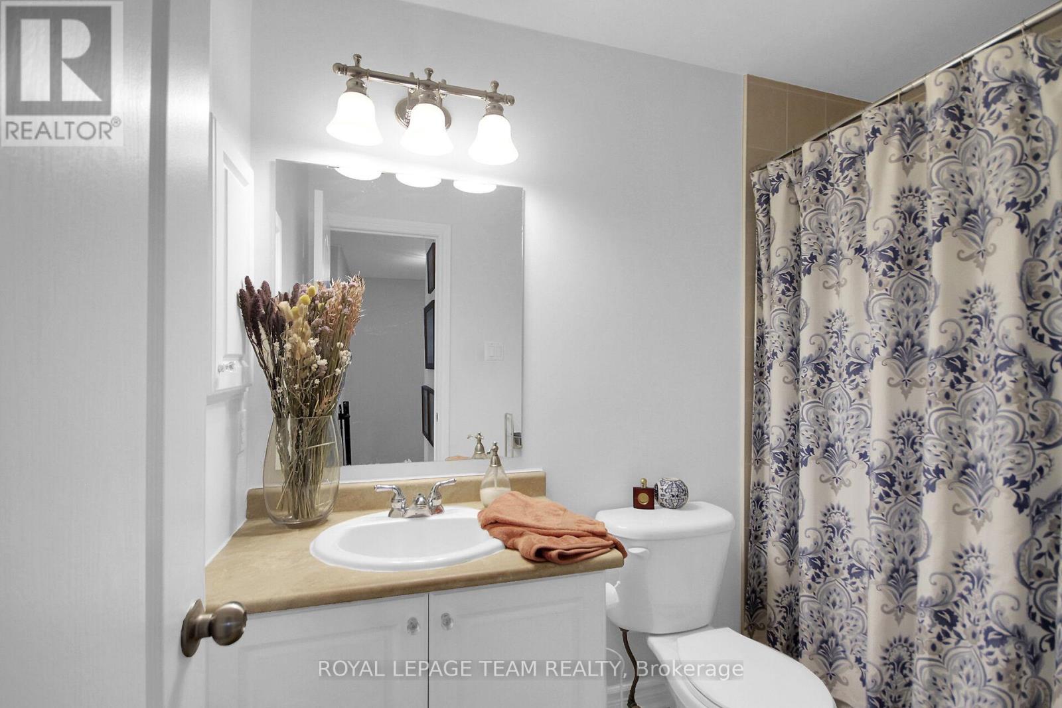
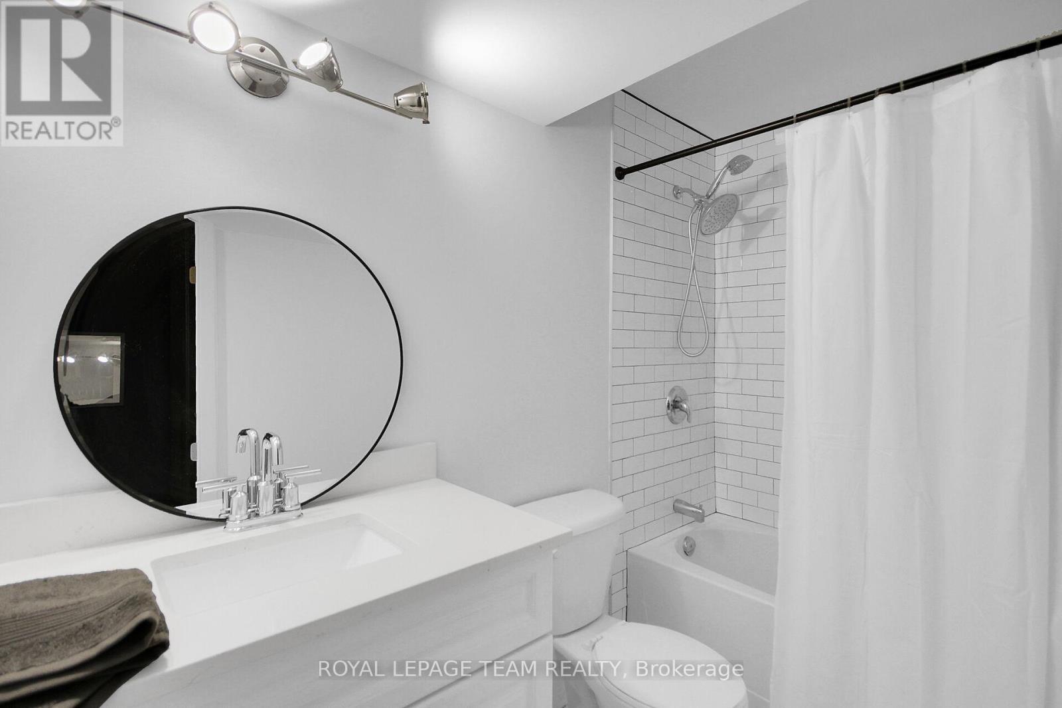
112 Talltree Crescent, Ottawa, ON - Indoor Photo Showing Bathroom
112 Talltree Crescent, Ottawa, ON - Indoor Photo Showing Bedroom
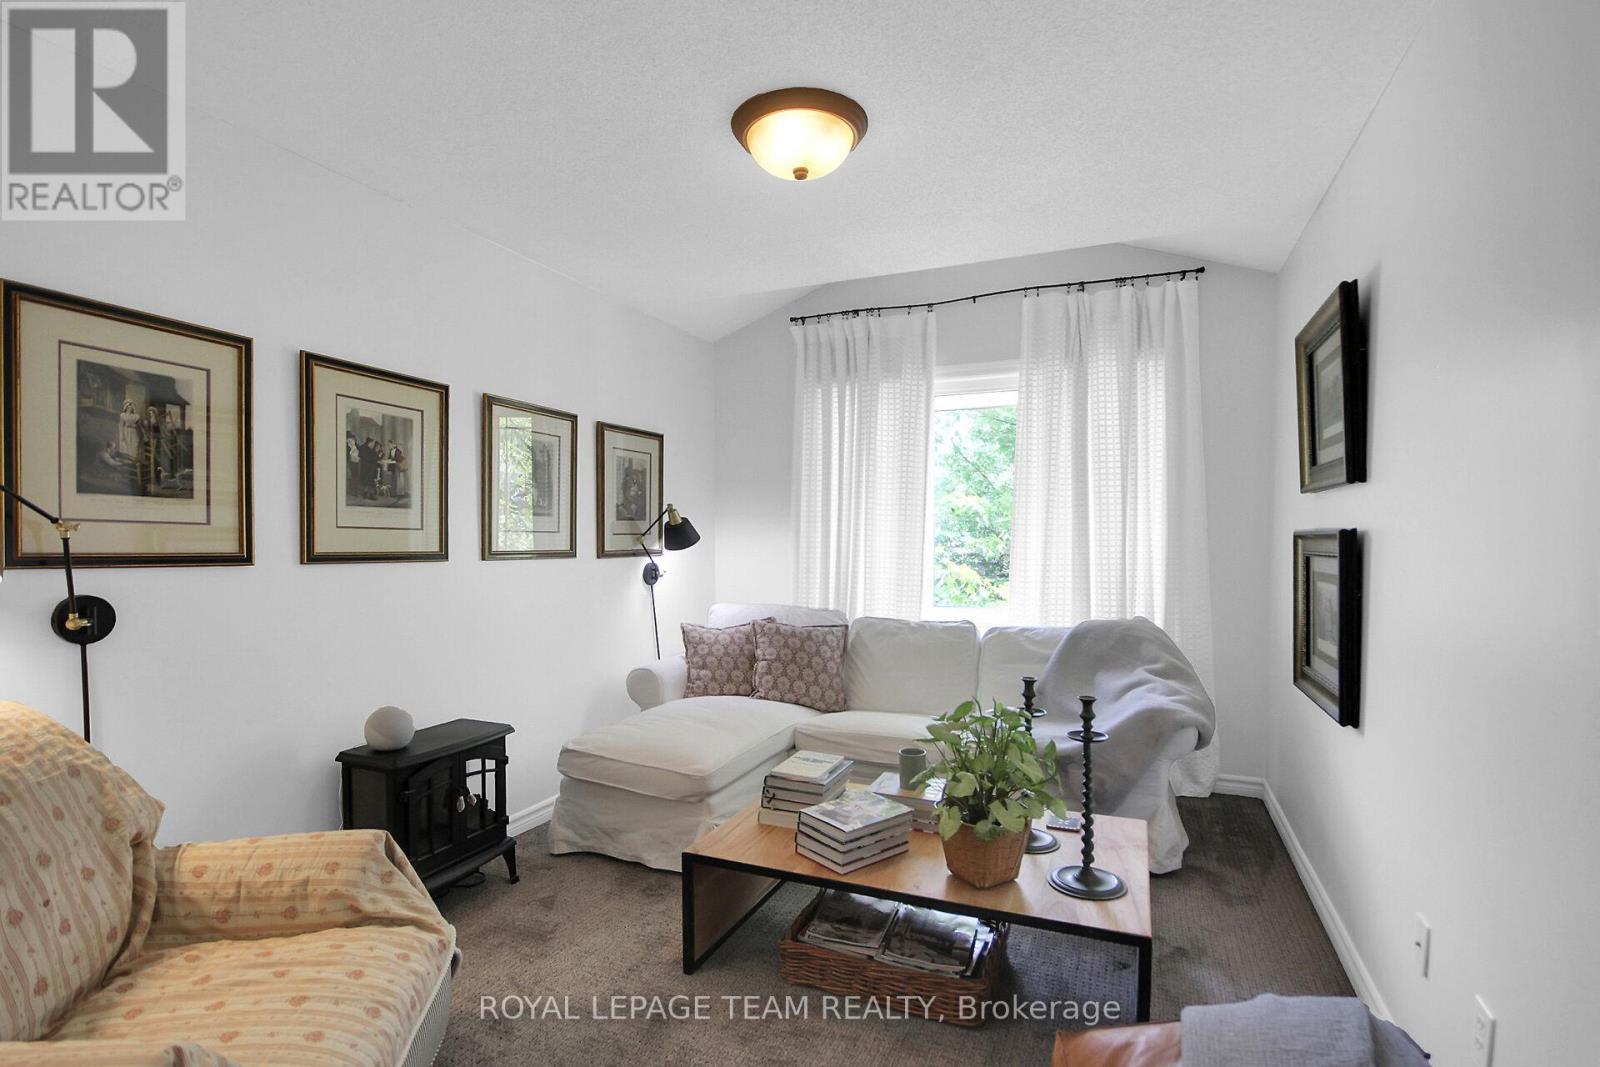
112 Talltree Crescent, Ottawa, ON - Indoor Photo Showing Living Room
112 Talltree Crescent, Ottawa, ON - Indoor Photo Showing Bathroom
112 Talltree Crescent, Ottawa, ON - Indoor Photo Showing Bedroom
112 Talltree Crescent, Ottawa, ON - Indoor
112 Talltree Crescent, Ottawa, ON - Indoor Photo Showing Office
112 Talltree Crescent, Ottawa, ON - Indoor Photo Showing Bathroom
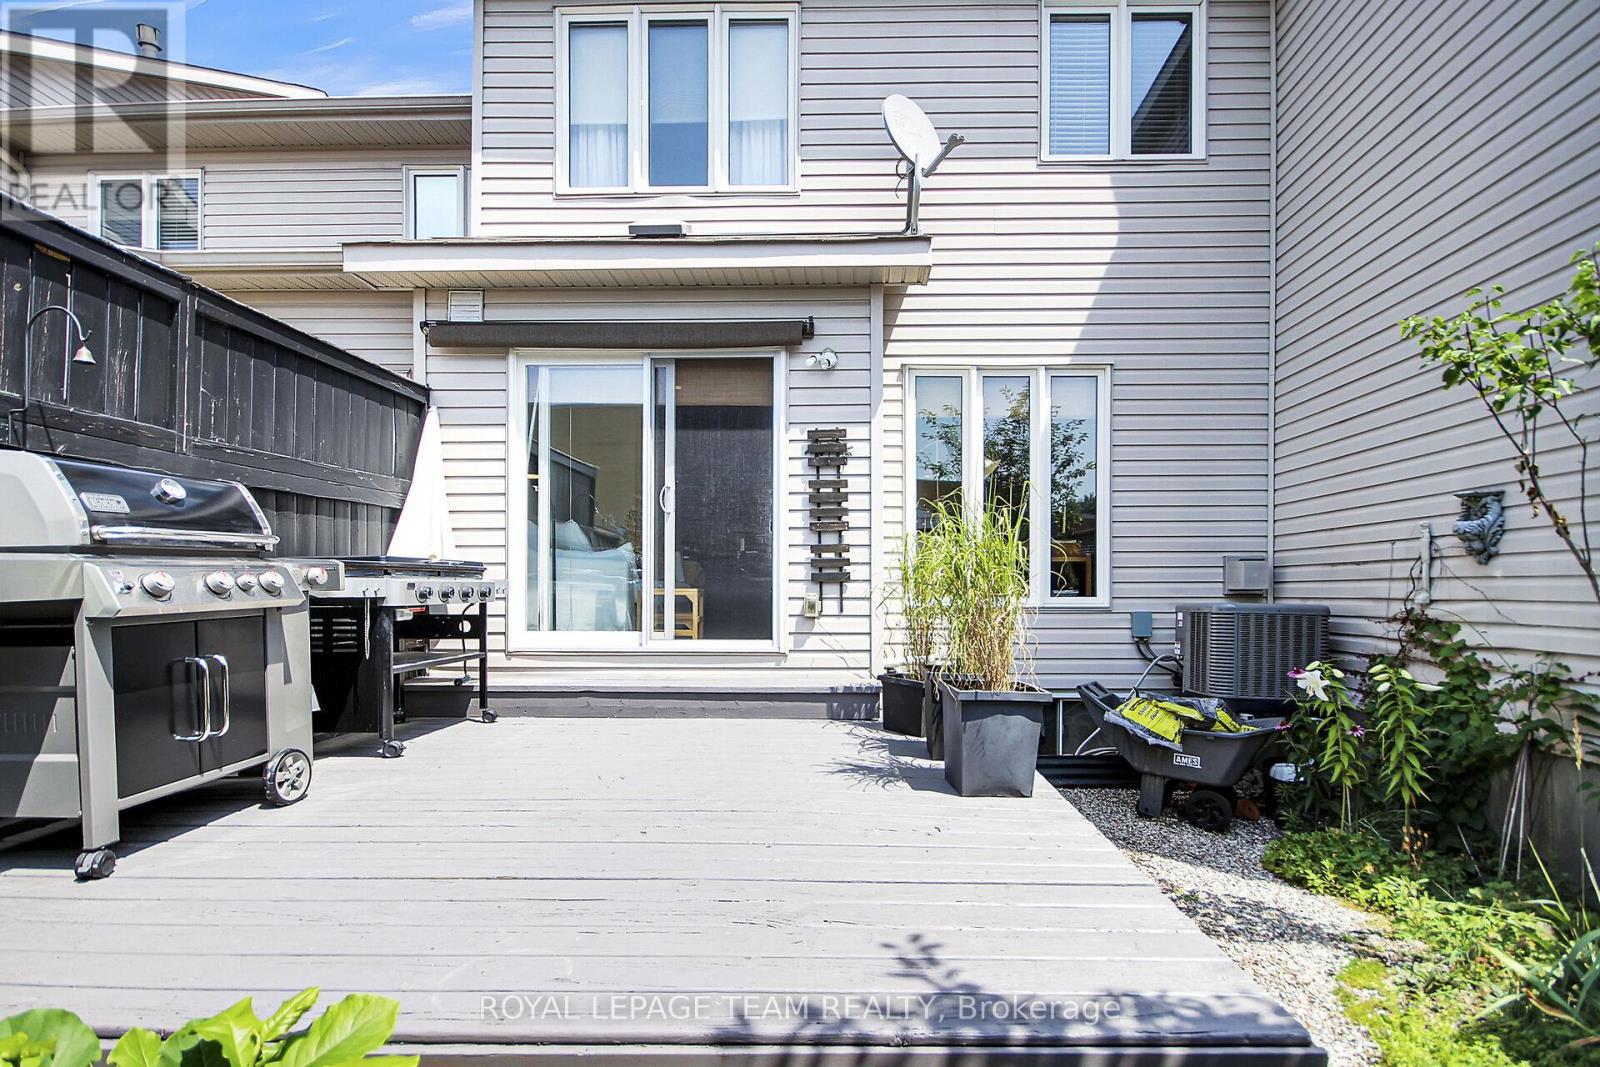
112 Talltree Crescent, Ottawa, ON - Outdoor With Exterior
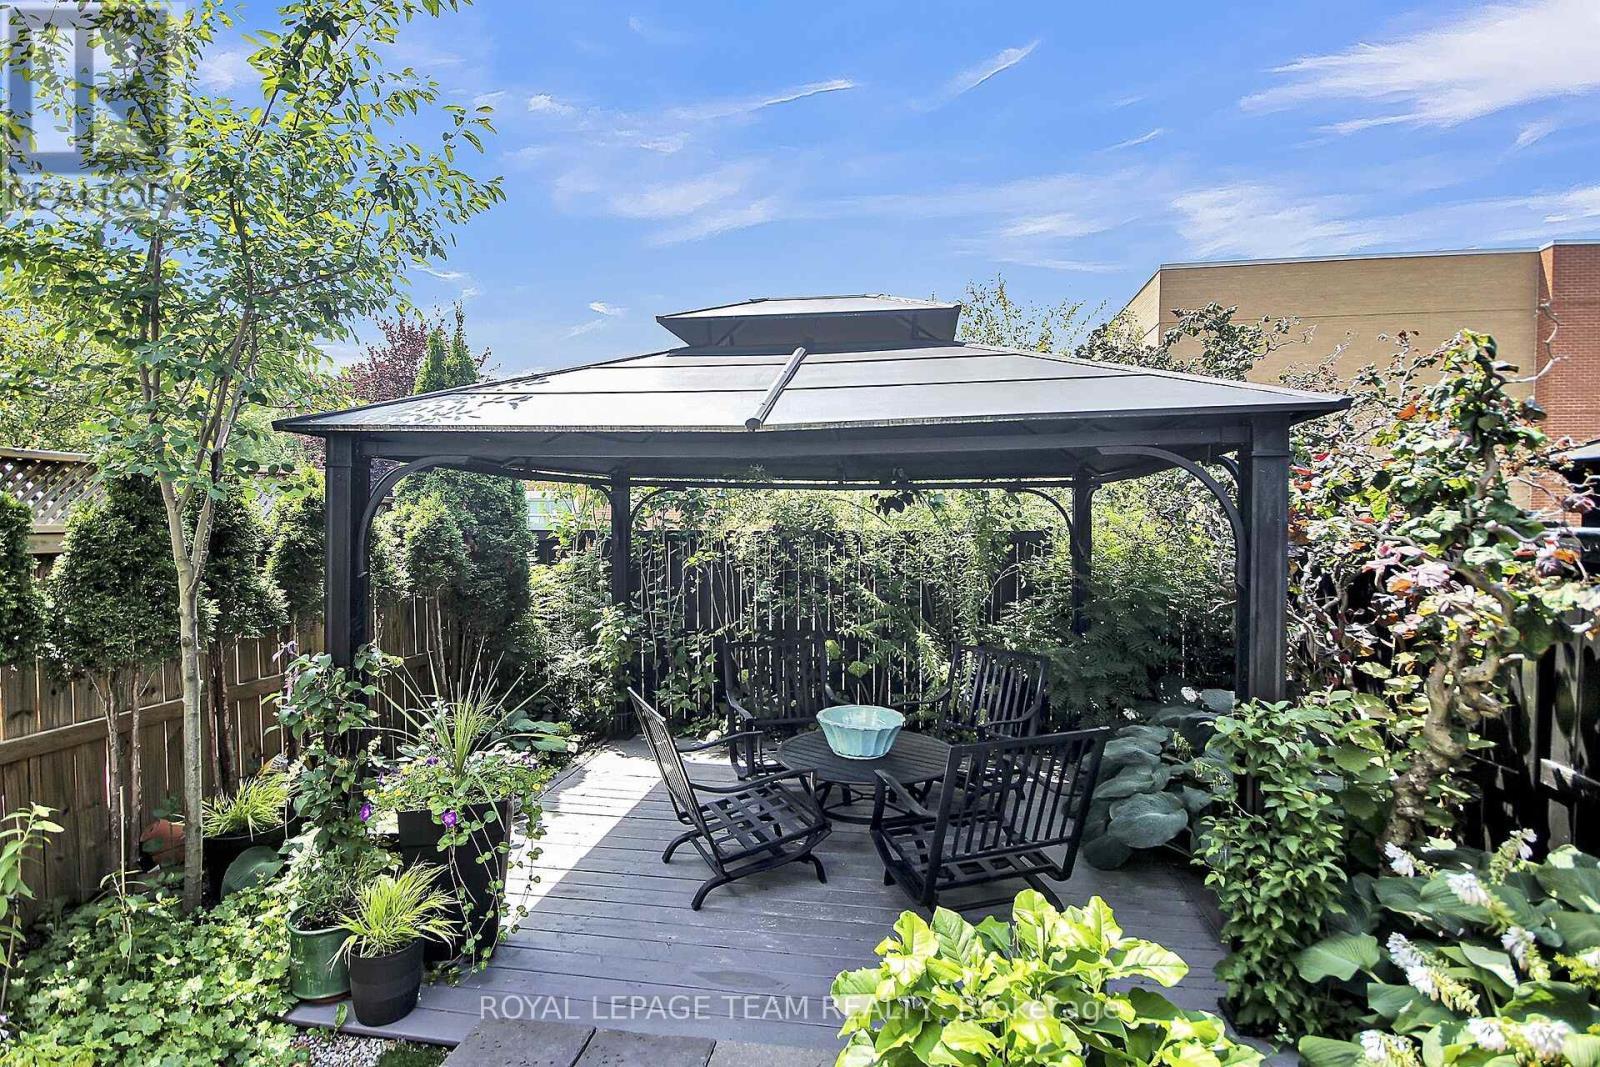
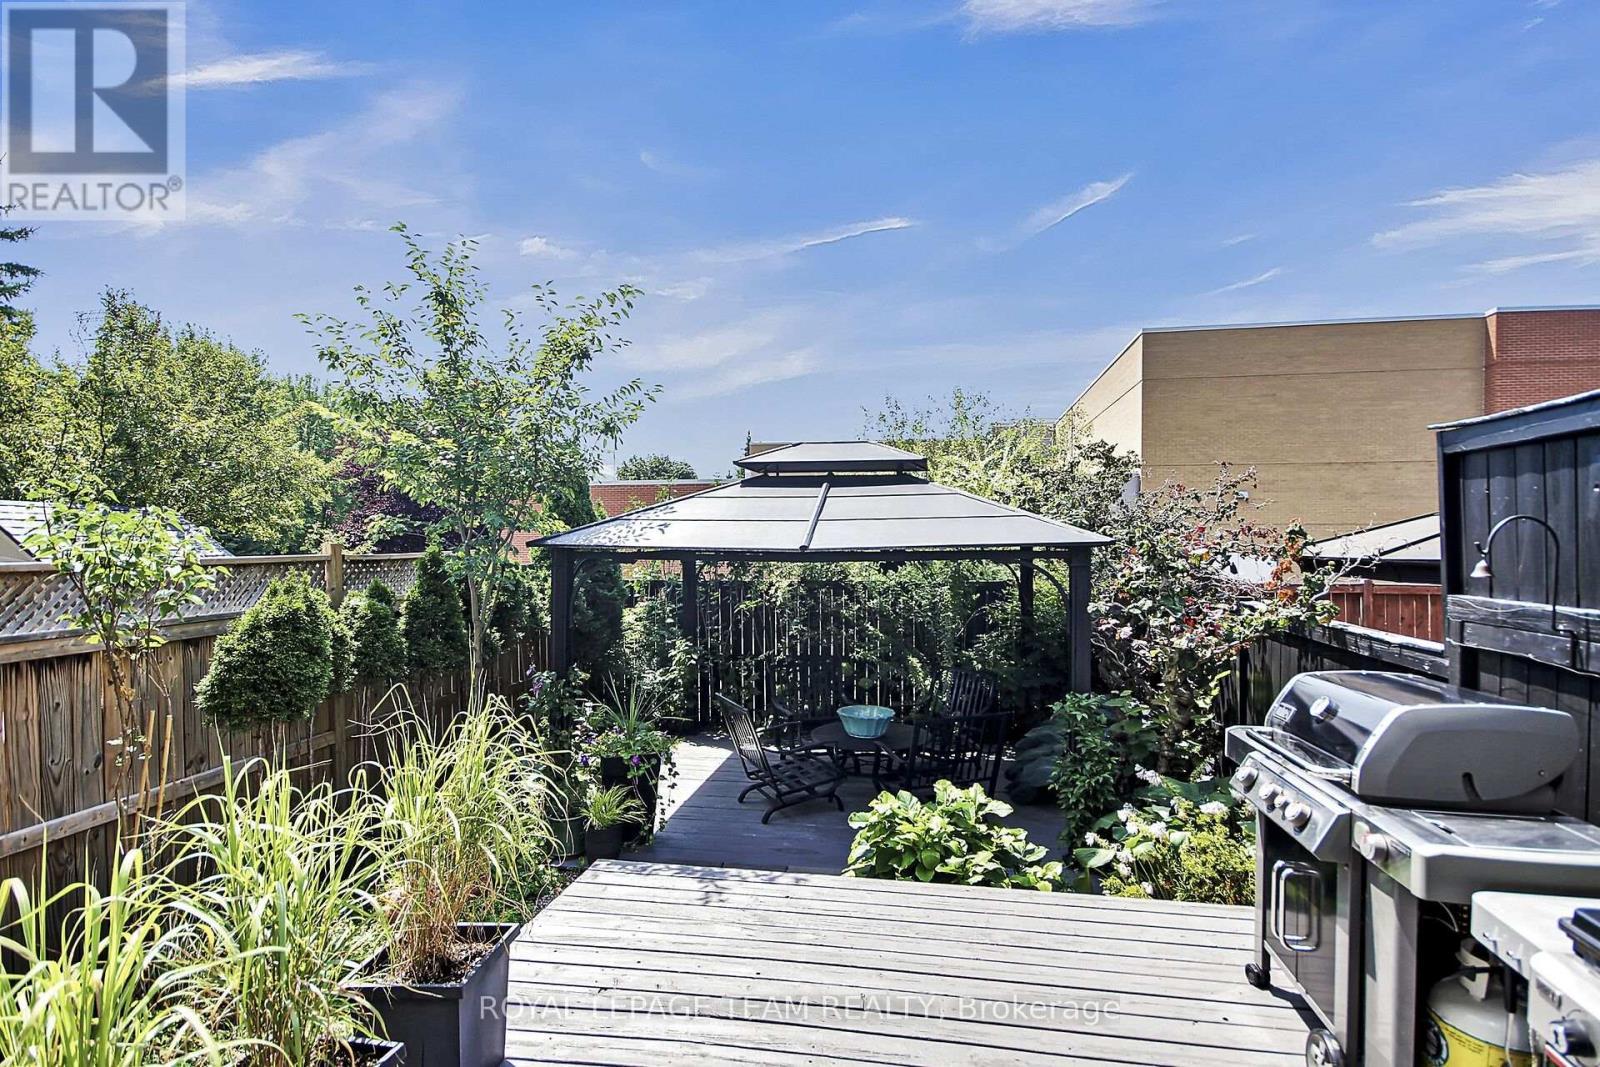
112 Talltree Crescent, Ottawa, ON - Outdoor With Deck Patio Veranda
112 Talltree Crescent, Ottawa, ON  - Outdoor
112 Talltree Crescent, Ottawa, ON  - Outdoor With Exterior
112 Talltree Crescent, Ottawa, ON  - Indoor Photo Showing Other Room
112 Talltree Crescent, Ottawa, ON  - Indoor
112 Talltree Crescent, Ottawa, ON - Indoor Photo Showing Other Room
112 Talltree Crescent, Ottawa, ON - Indoor Photo Showing Dining Room
112 Talltree Crescent, Ottawa, ON - Indoor Photo Showing Living Room
112 Talltree Crescent, Ottawa, ON - Indoor Photo Showing Living Room With Fireplace
112 Talltree Crescent, Ottawa, ON - Indoor Photo Showing Living Room
112 Talltree Crescent, Ottawa, ON - Indoor Photo Showing Kitchen With Upgraded Kitchen
112 Talltree Crescent, Ottawa, ON - Indoor
112 Talltree Crescent, Ottawa, ON - Indoor Photo Showing Other Room
112 Talltree Crescent, Ottawa, ON - Indoor Photo Showing Bedroom
112 Talltree Crescent, Ottawa, ON - Indoor Photo Showing Bathroom
112 Talltree Crescent, Ottawa, ON - Indoor Photo Showing Bedroom
112 Talltree Crescent, Ottawa, ON - Indoor Photo Showing Living Room
112 Talltree Crescent, Ottawa, ON - Indoor Photo Showing Bathroom
112 Talltree Crescent, Ottawa, ON - Indoor Photo Showing Bedroom
112 Talltree Crescent, Ottawa, ON - Indoor
112 Talltree Crescent, Ottawa, ON - Indoor Photo Showing Office
112 Talltree Crescent, Ottawa, ON - Indoor Photo Showing Bathroom
112 Talltree Crescent, Ottawa, ON - Outdoor With Exterior
112 Talltree Crescent, Ottawa, ON - Outdoor With Deck Patio Veranda
  • Advertising
Are you a real estate investor?
112 TALLTREE CRESCENT, Ottawa, Ontario, K2S 0A9
$675,000

4 Beds

4 Baths

Property Information:

Gorgeous townhome in Stittsville. This beautifully updated family home is located on a private crescent, near schools, parks, transit and shopping. The backyard is a tranquil oasis with a large deck, an oversize gazebo and amazing plants. There are no overlooking neighbours to the rear as this unit backs on to the quiet side of an elementary school. The ground floor is an expansive open plan and has hardwood and pot lights throughout. Entering the contemporary tiled foyer from the garage or front porch, one passes a convenient powder room into a sweeping living/dining room with gas fireplace and tall windows. This is paralleled by the show-stopping modern kitchen with dramatic custom cabinets, white quartz counters, a coveted farmhouse sink and high-end appliances. The bright adjoining breakfast/sitting area leads to the deck through tall patio doors. Upstairs features three generous bedrooms. The principal bedroom overlooks the private back yard. It boasts a walk-in closet and updated ensuite with separate shower and inviting soaking tub. The other two bright bedrooms at the front of the house share a family bath. The washer and dryer are conveniently placed on this level. The basement has been furnished with another complete modern bathroom. There is a large family room and two generous storage areas. This home has all that a family needs. (id:27)

Building Features:

  • Style: Townhouse
  • Building Type: Row / Townhouse
  • Amenities:
  • Basement Development: Finished
  • Basement Type: N/A
  • Construction Style - Attachment: Attached
  • Exterior Finish: Brick, Vinyl siding
  • Fireplace: Yes
  • Floor Space: 1500 - 2000 sqft
  • Foundation Type: Poured Concrete
  • Heating Type: Forced air
  • Heating Fuel: Natural gas
  • Cooling Type: Central air conditioning
  • Appliances: Garage door opener remote, Dishwasher, Dryer, Hood Fan, Microwave, Stove, Washer, Refrigerator

Property Features:

  • OwnershipType: Freehold
  • Property Type: Single Family
  • Half Bathrooms: 1
  • Features: Irregular lot size, Flat site
  • Floor Space (approx): 1500 - 2000 Square Feet
  • Irregular: Yes
  • Landscape Features: Landscaped
  • Lot Frontage: 19.7 Feet
  • Lot Size: 19.7 FT
  • Structure Type: Deck
  • Zoning: Residential - R3Z[1006]
  • Sewer: Sanitary sewer
  • Parking Type: Attached garage, Garage, Inside Entry
  • No. of Parking Spaces: 3

Rooms:

  • Primary Bedroom 2nd Level 3.53 m x 5.59 m
  • Bathroom 2nd Level 2.08 m x 3.56 m
  • 2nd Bedroom 2nd Level 3.23 m x 2.69 m
  • 3rd Bedroom 2nd Level 4.14 m x 2.92 m
  • Bathroom 2nd Level 2.54 m x 1.50 m
  • Bedroom Lower Level 6.55 m x 2.79 m
  • Bathroom Lower Level 2.62 m x 1.50 m
  • Living Main Level 4.83 m x 2.90 m
  • Dining Main Level 2.29 m x 2.72 m
  • Kitchen Main Level 3.81 m x 2.85 m
  • Sitting Main Level 2.36 m x 2.67 m
  • Bathroom Main Level 0.86 m x 2.24 m

Convert Measurement to:

REALTOR.ca  

QuickQuoteTM Powered by RPS

Location of 112 TALLTREE CRESCENT, Ottawa, Ontario, K2S 0A9

Demographic Information of 112 TALLTREE CRESCENT, Ottawa, Ontario, K2S 0A9

Life Stage

Middle-Aged with Teens

Employment Type

Service Sector/White Collar

Average Household Income

$164,377.37

Average Number of Children

1.82

Household Population

Household Structure

Age of Population

Education

Education Level

No certificate/diploma/degree

9.22 %

High school certificate or equivalent

21.89 %

Apprenticeship trade certificate/diploma

2.58 %

College/non-university certificate

19.86 %

University certificate (below bachelor)

2.8 %

University Degree

43.65 %

Commuter

Travel To Work

By Car

87.16 %

By Public Transit

4.78 %

By Walking

4.21 %

By Bicycle

0.19 %

By Other Methods

3.66 %

Cultural Diversity

Knowledge of Official Language

Mother Tongue

Building Information

Building Type

Apartments (Low and High Rise)

3.55 %

Houses

96.45 %

Own Vs. Rent