Button CopyPathCircle CloseCircle Left ArrowArrow Down Icon GreyClosecirclecircleBurger
  • Advertising

112 HAWKSHAW CRESCENT, Ottawa, Ontario, K2J 0J6

MLS® # X13222782
House For Sale In Ottawa, Ontario
$635,000 QuickQuoteTM: $607K - $739K

3 Beds

3 Baths

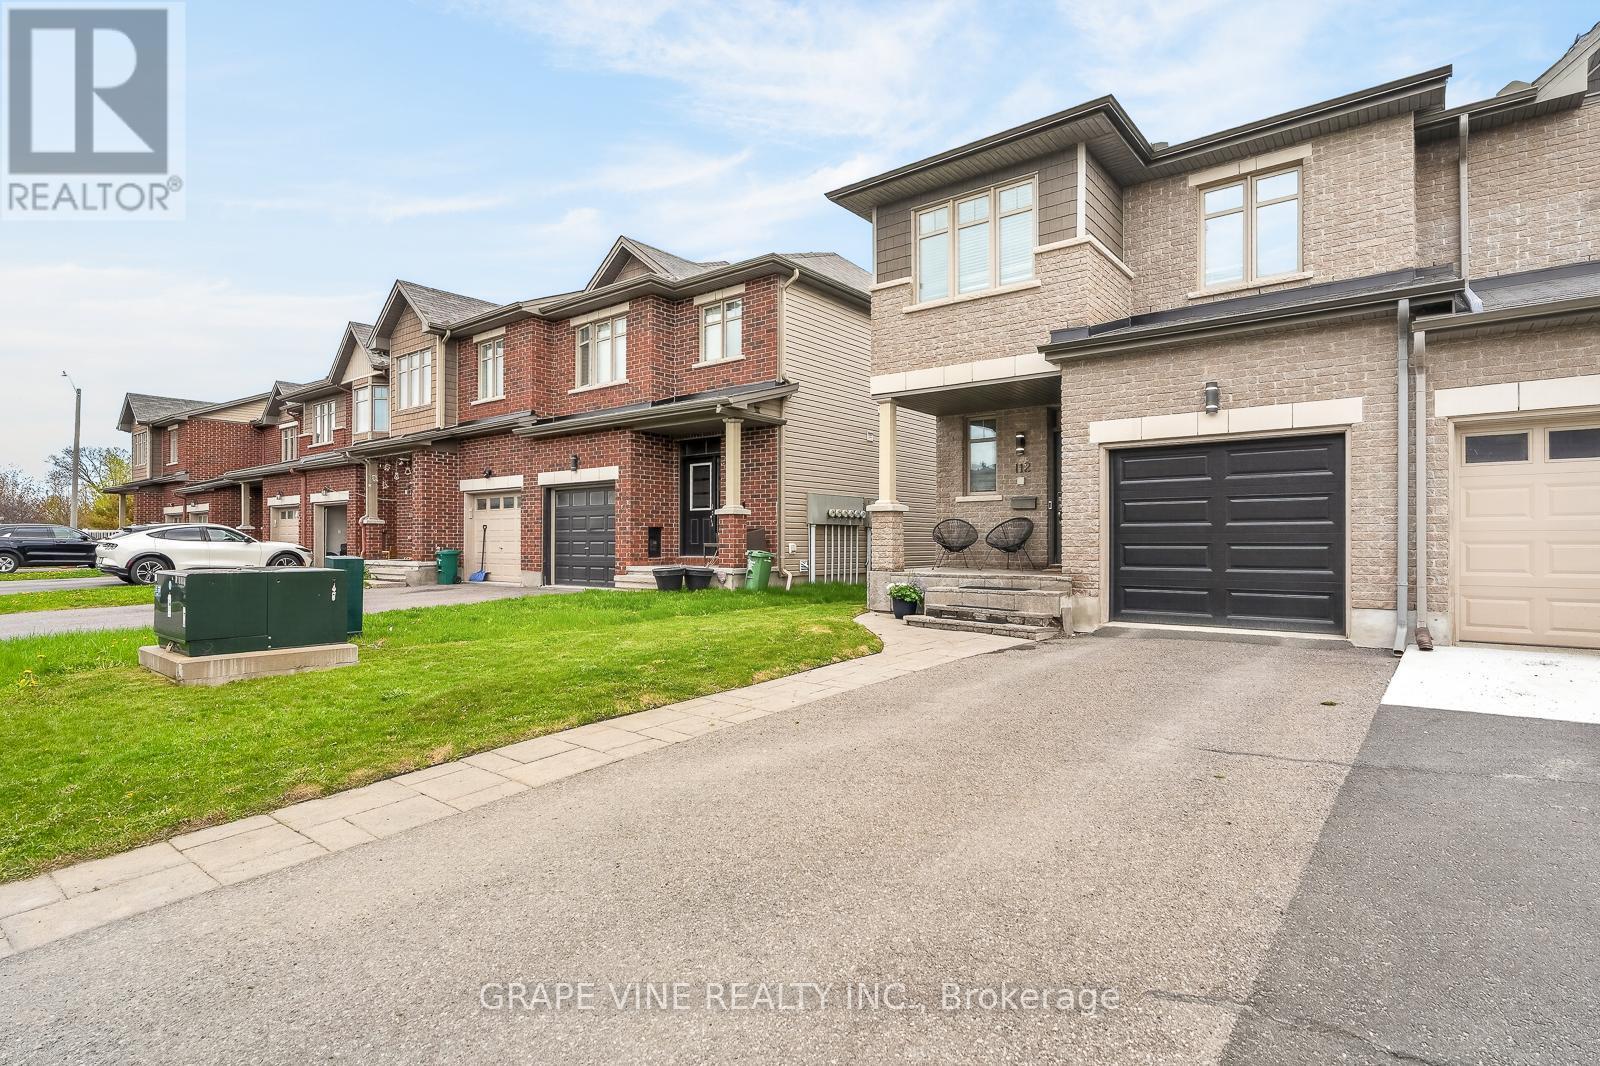
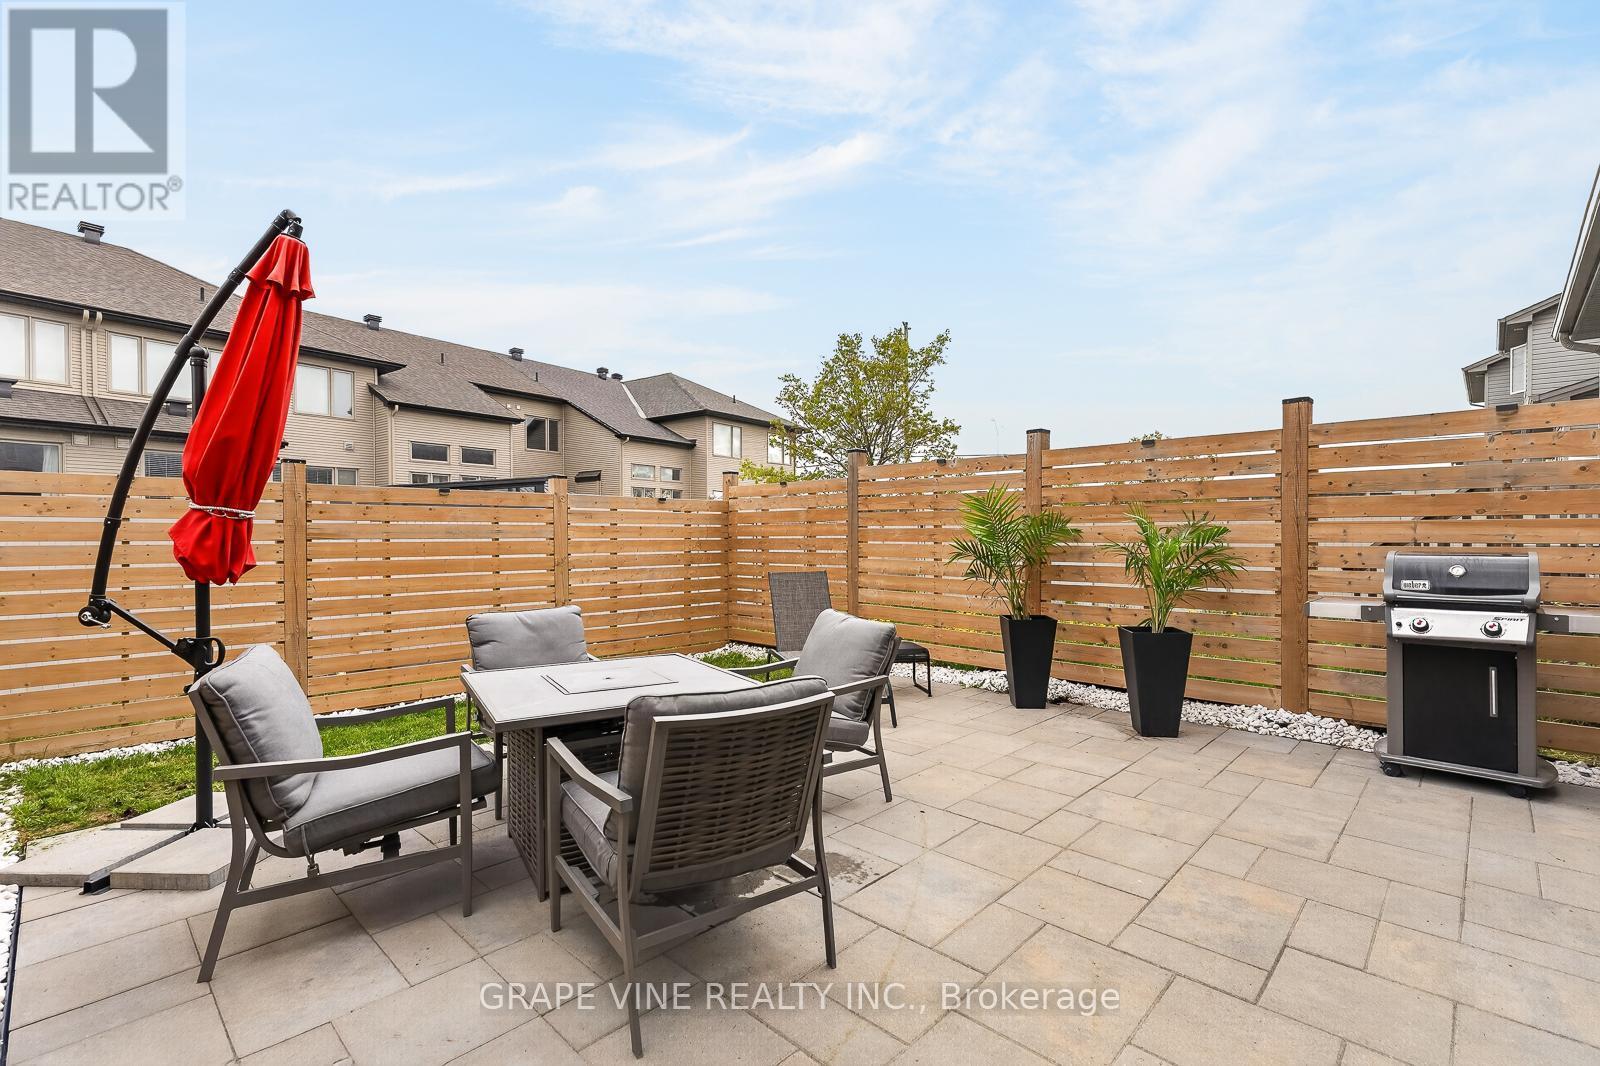
112 Hawkshaw Crescent, Ottawa, ON - Outdoor
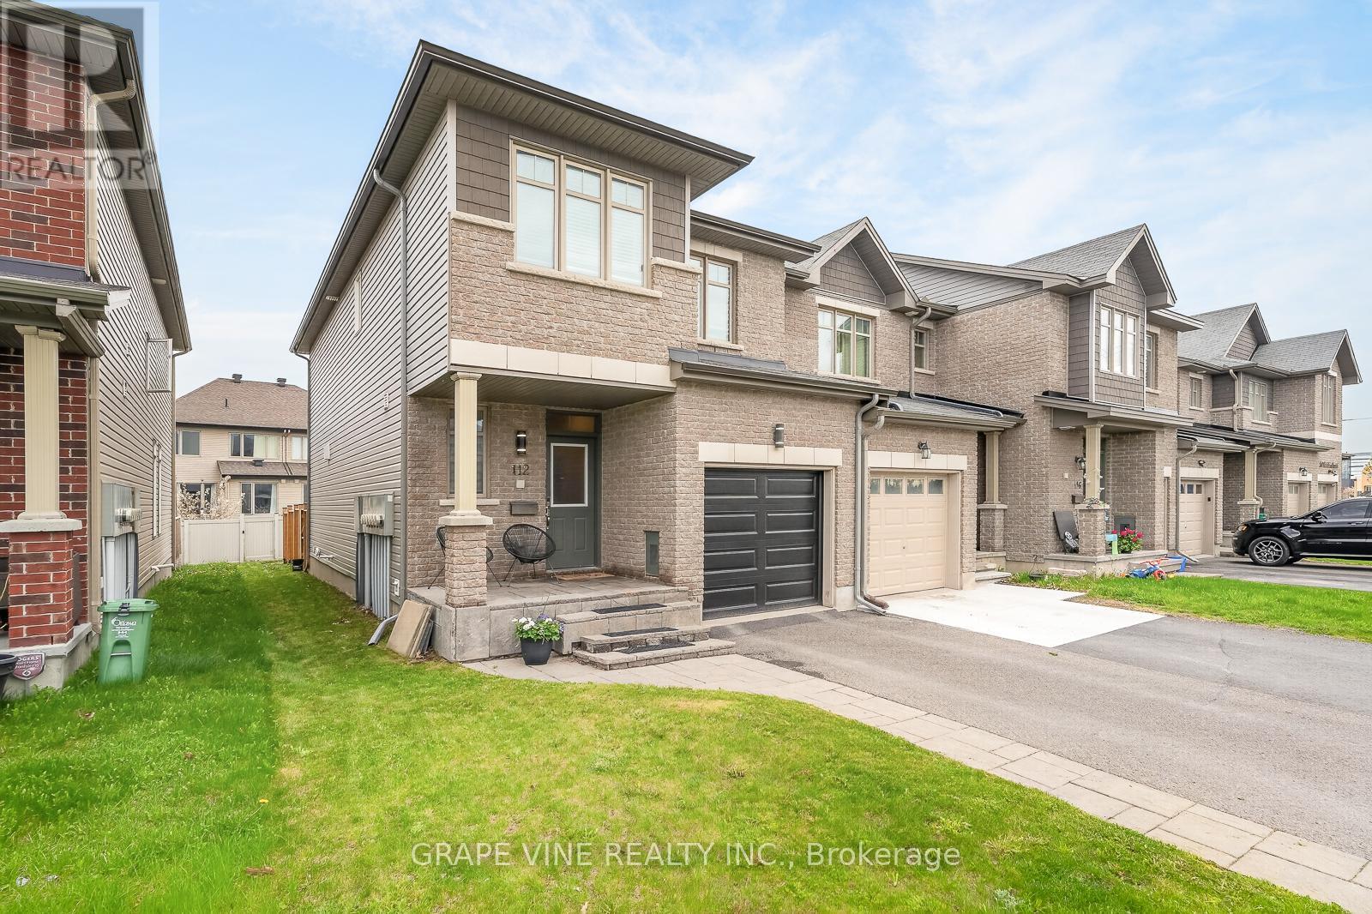
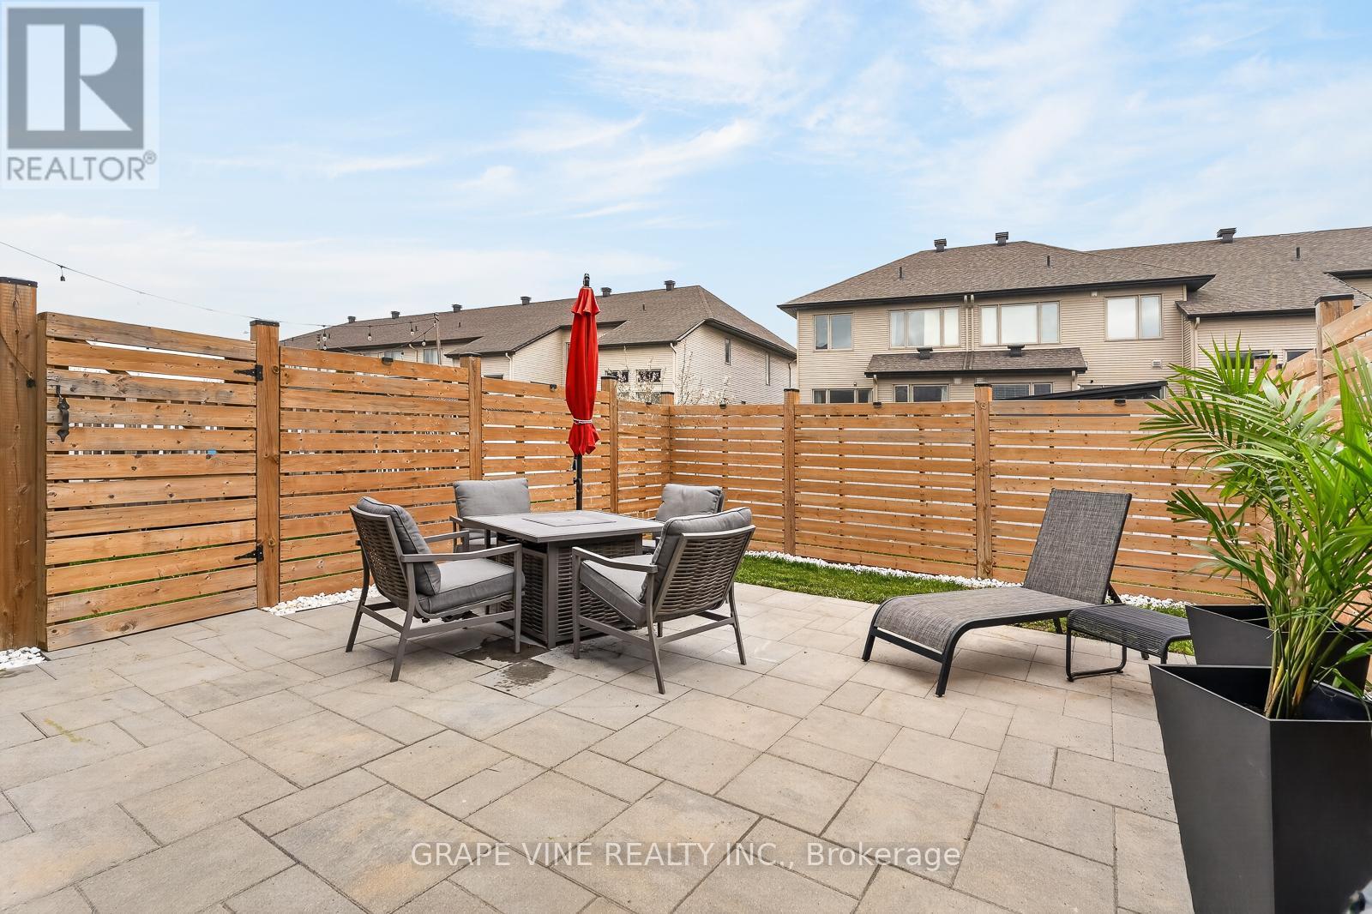
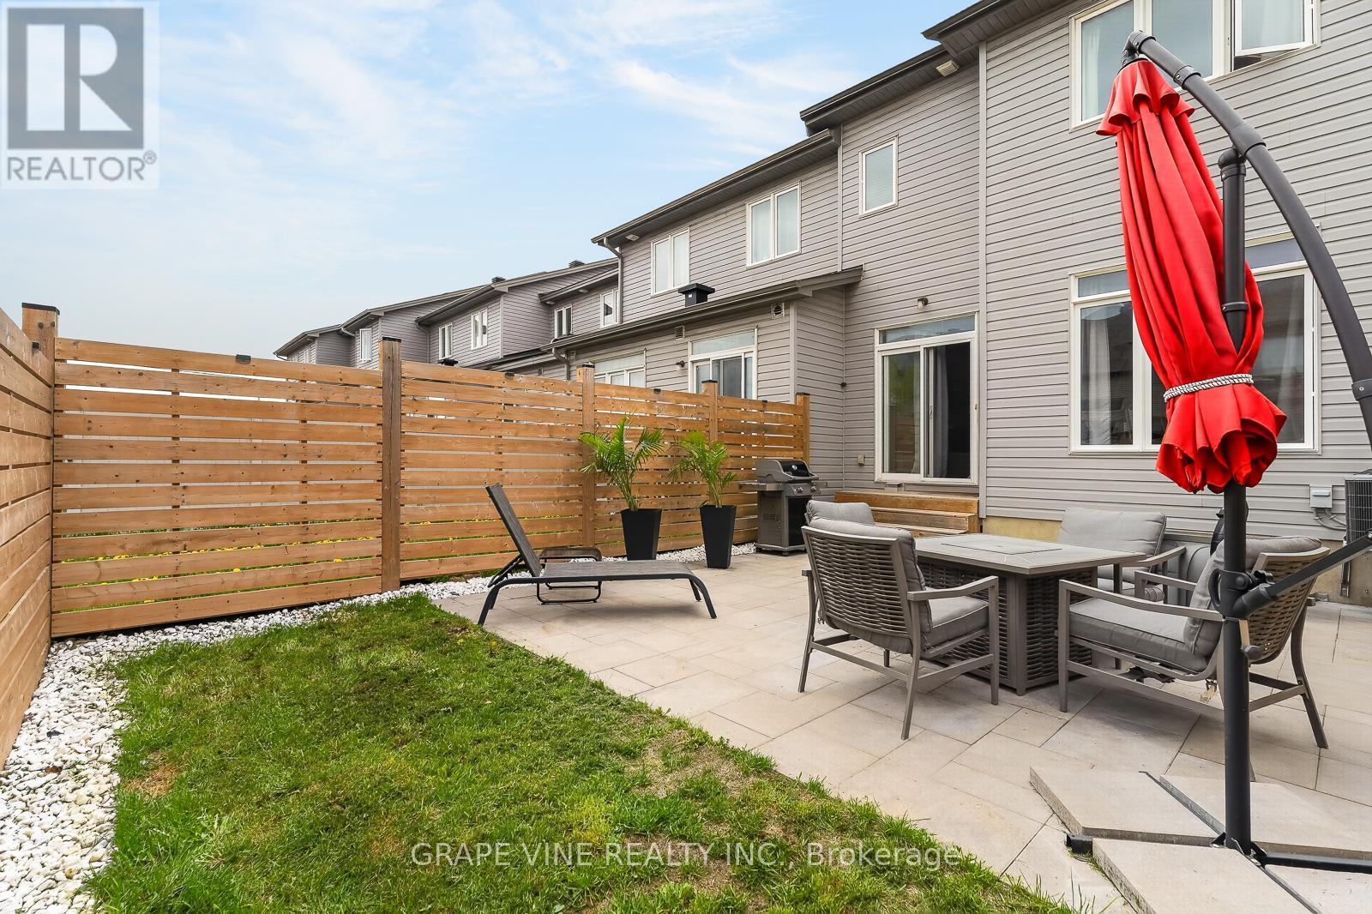
112 Hawkshaw Crescent, Ottawa, ON - Outdoor With Deck Patio Veranda With Exterior
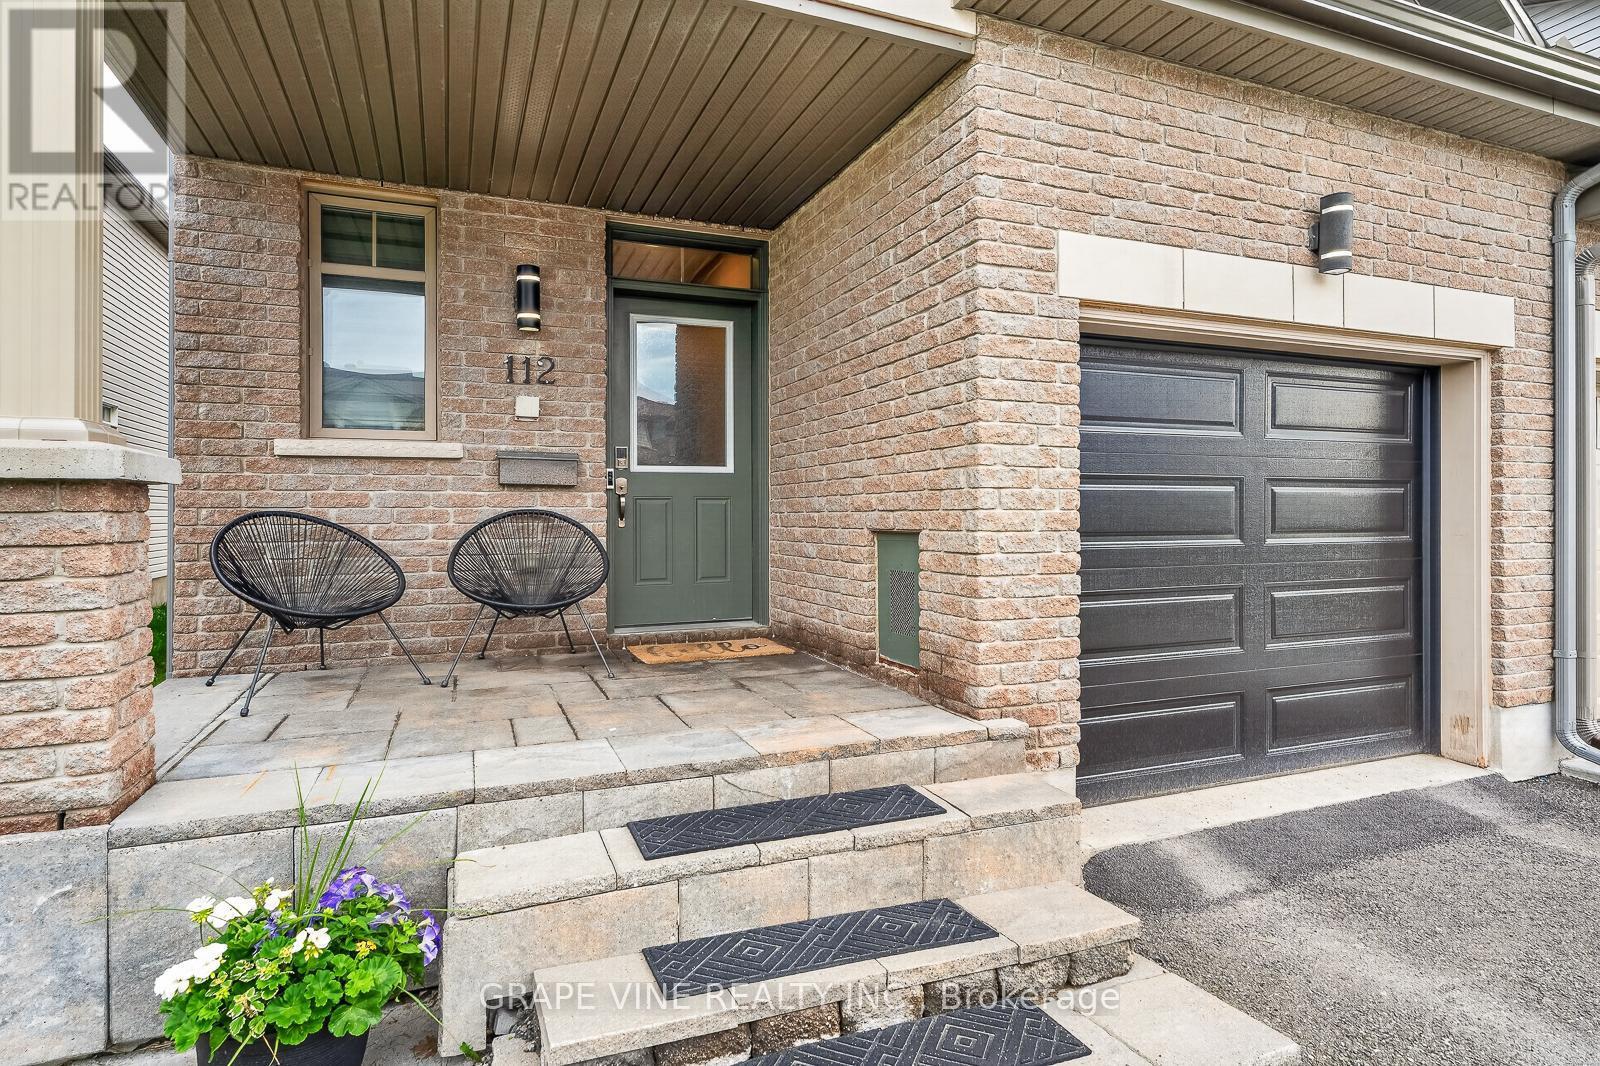
112 Hawkshaw Crescent, Ottawa, ON - Outdoor With Facade
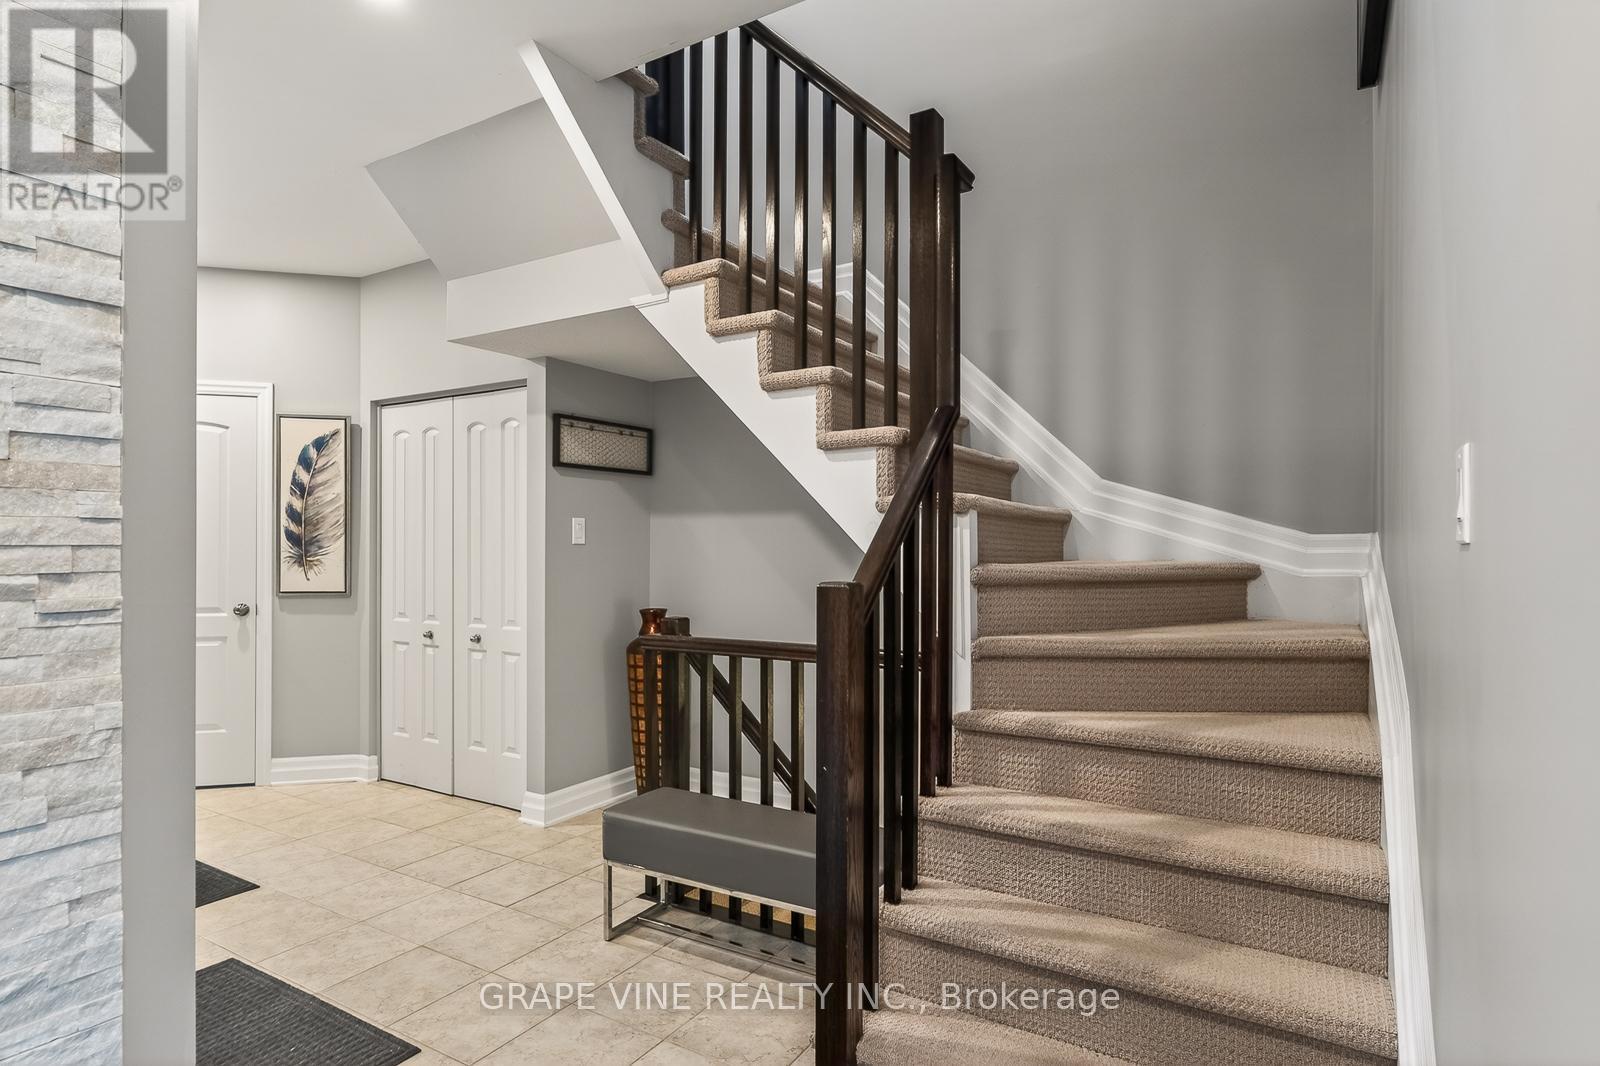
112 Hawkshaw Crescent, Ottawa, ON - Indoor Photo Showing Other Room
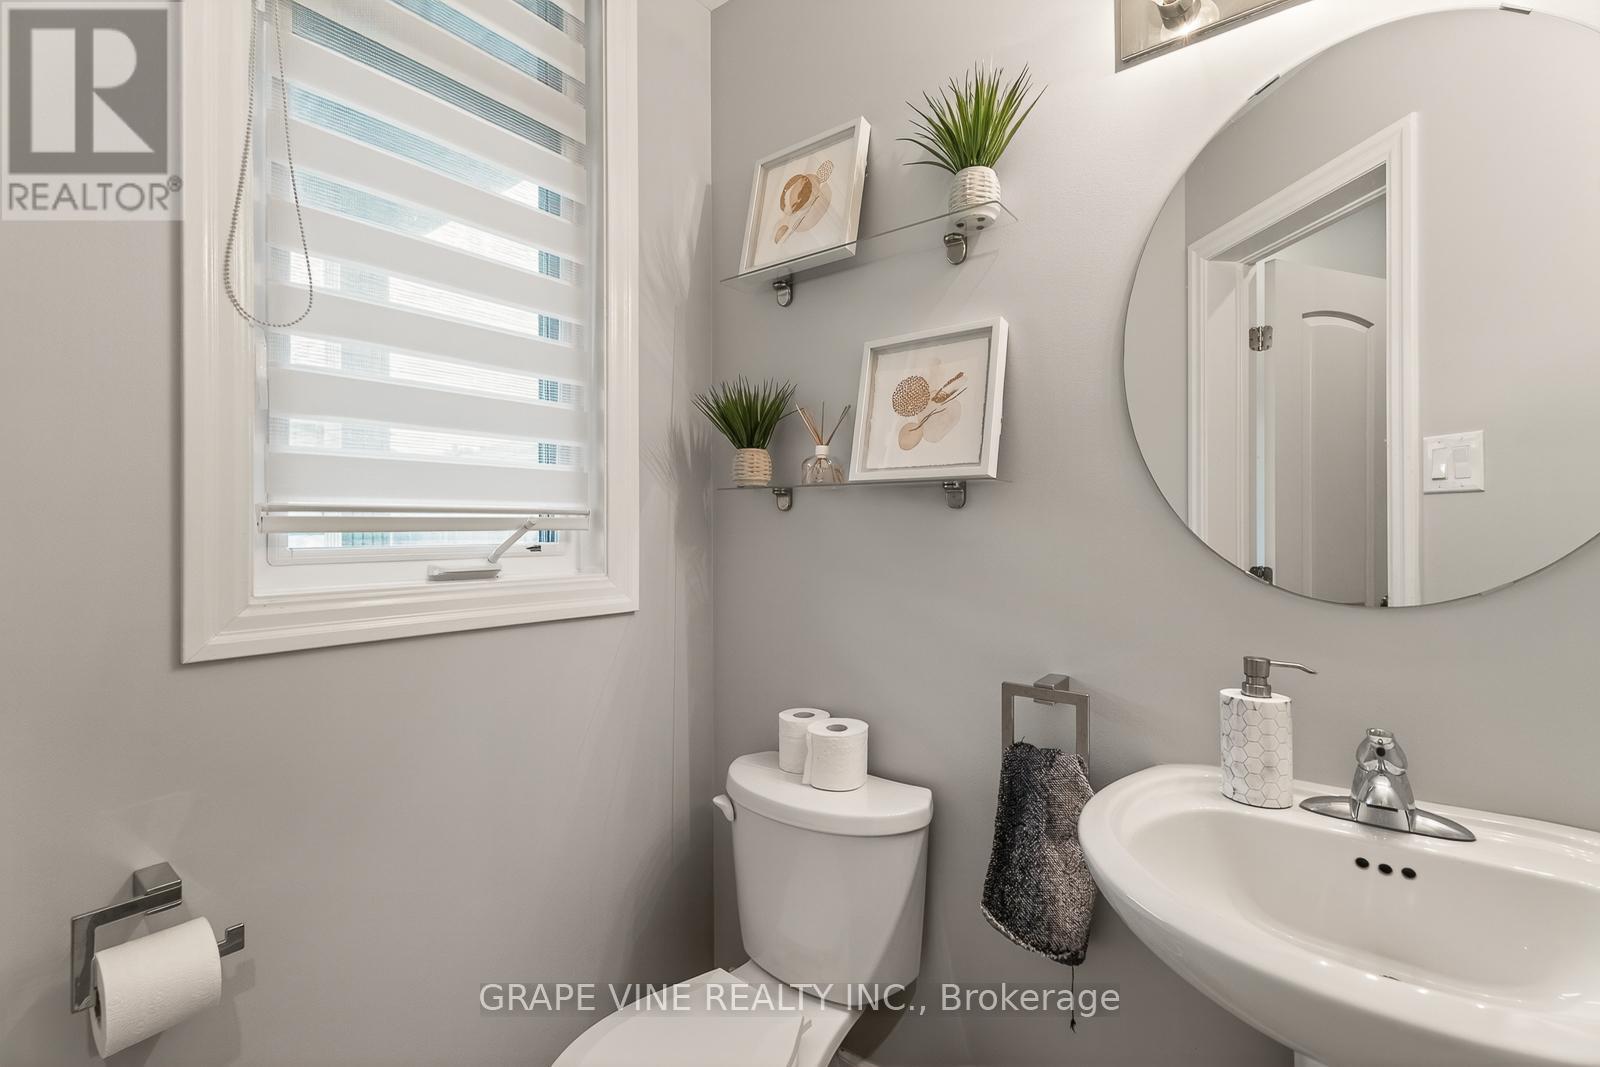
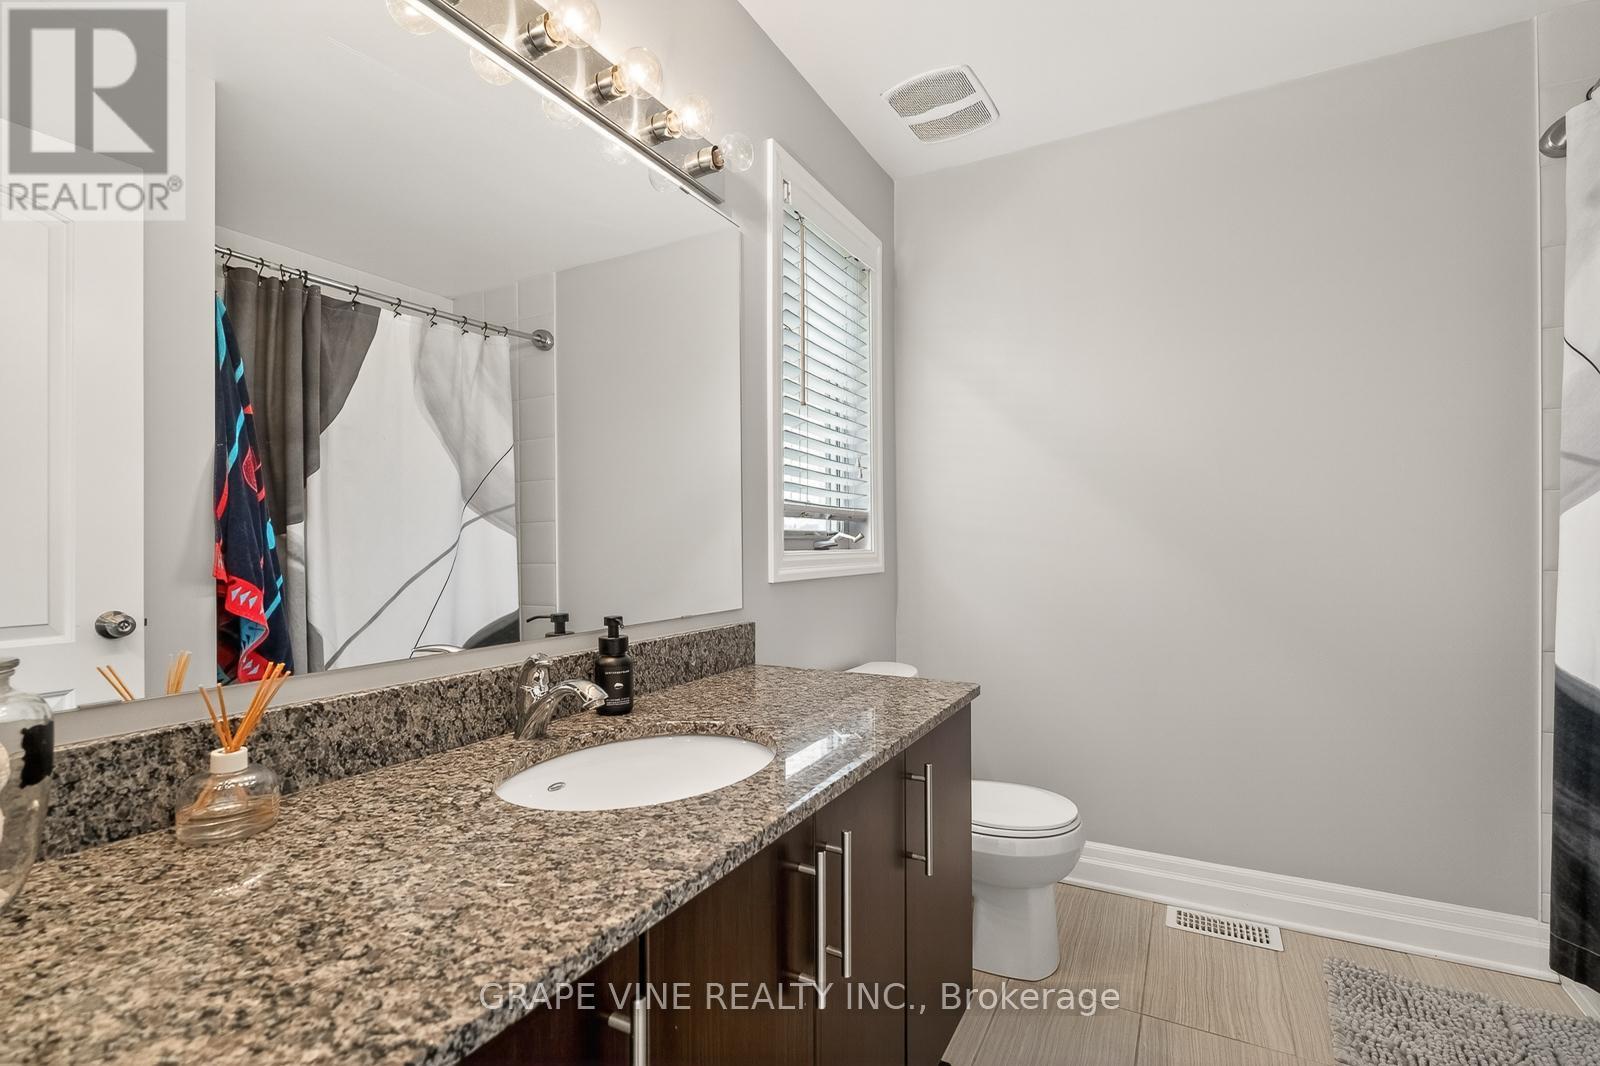
112 Hawkshaw Crescent, Ottawa, ON - Indoor Photo Showing Bathroom
112 Hawkshaw Crescent, Ottawa, ON - Indoor Photo Showing Other Room
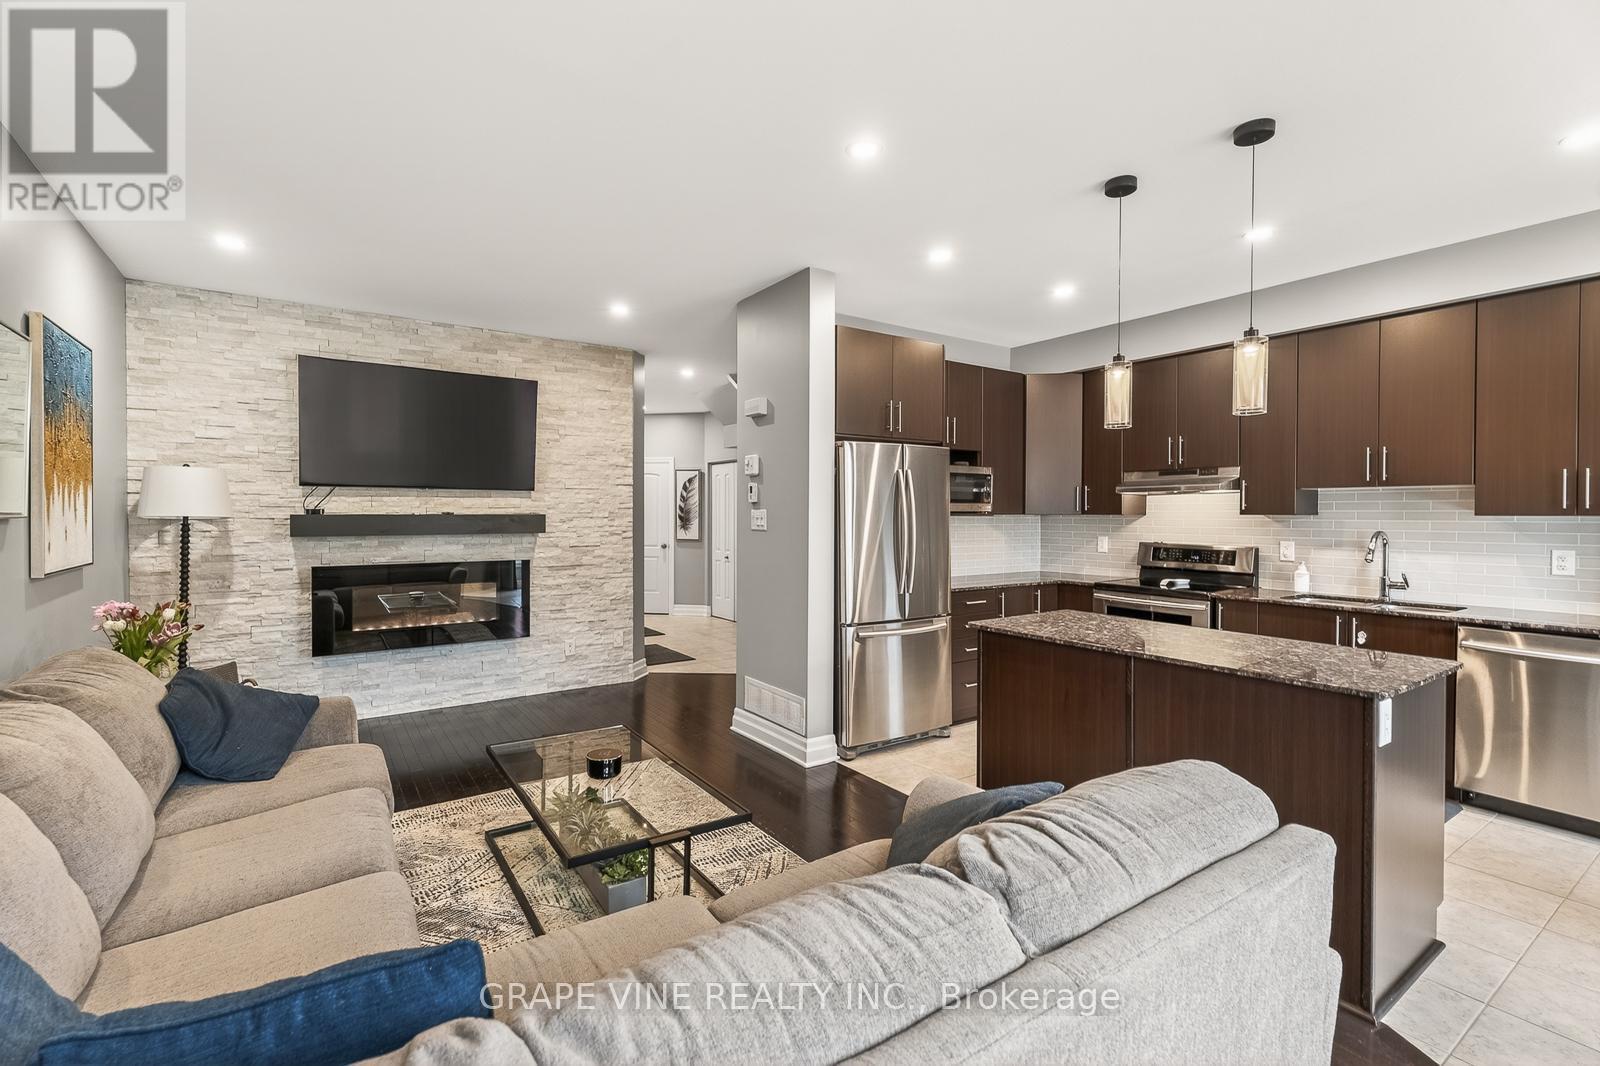
112 Hawkshaw Crescent, Ottawa, ON - Indoor Photo Showing Living Room
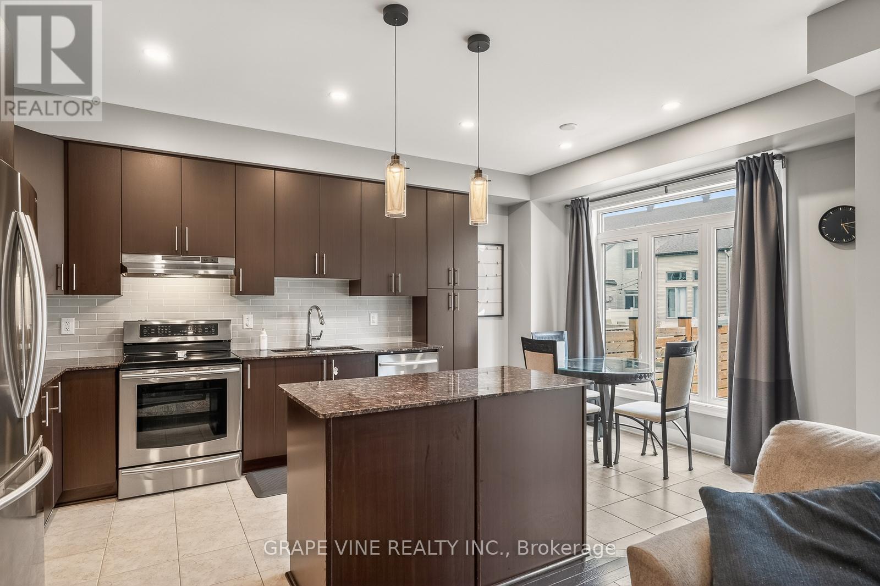
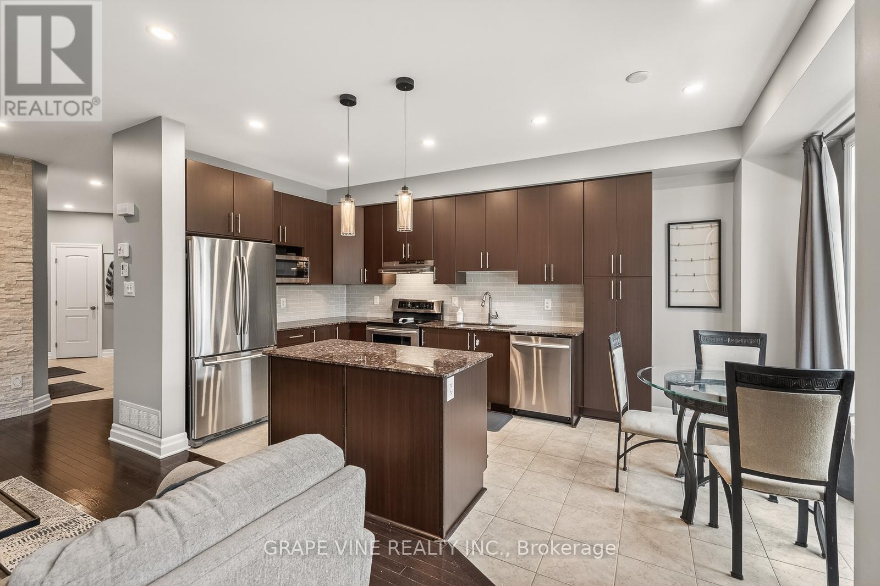
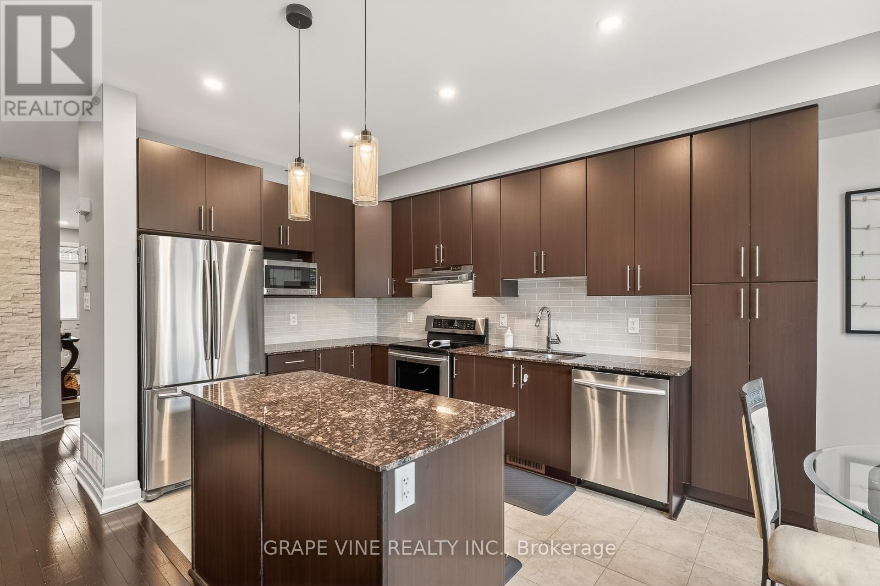
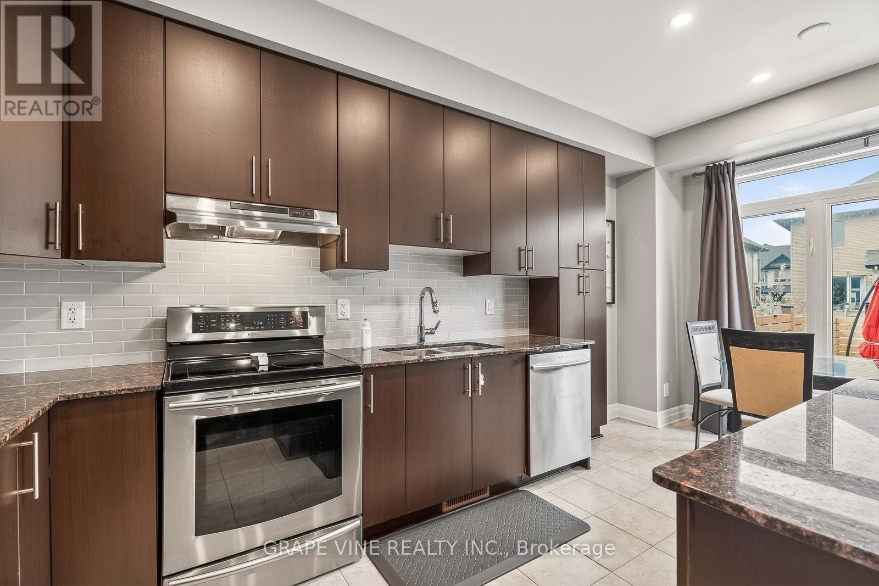
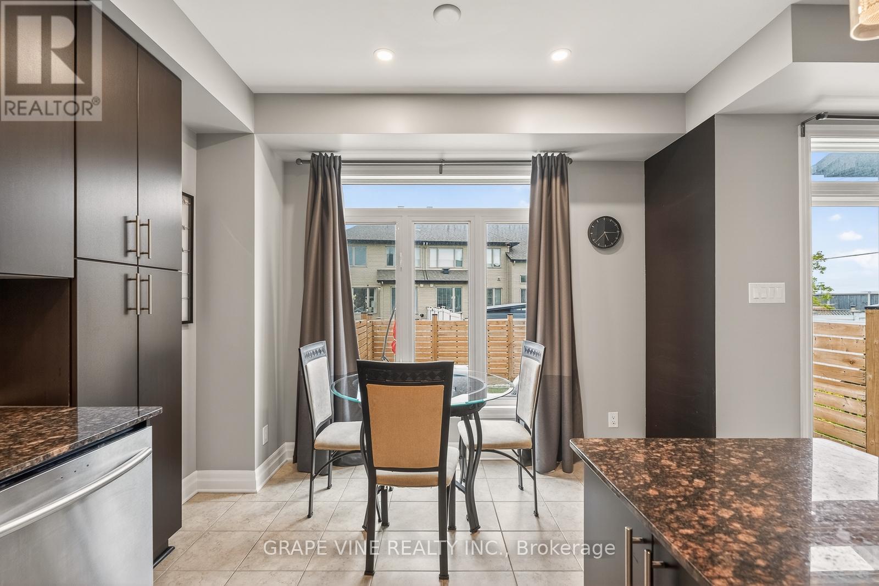
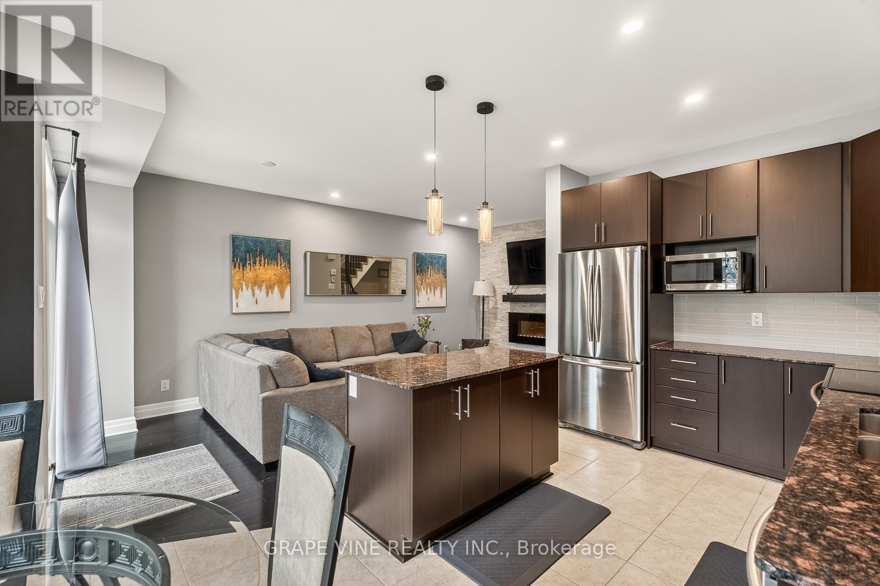
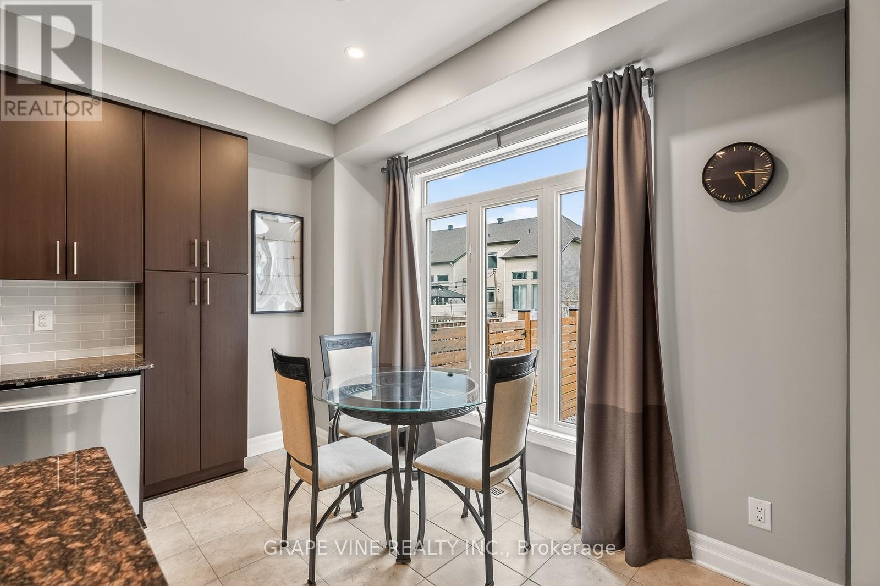
112 Hawkshaw Crescent, Ottawa, ON - Indoor Photo Showing Kitchen With Stainless Steel Kitchen With Upgraded Kitchen
112 Hawkshaw Crescent, Ottawa, ON - Indoor With Fireplace
112 Hawkshaw Crescent, Ottawa, ON - Indoor Photo Showing Kitchen With Stainless Steel Kitchen
112 Hawkshaw Crescent, Ottawa, ON - Indoor Photo Showing Other Room
112 Hawkshaw Crescent, Ottawa, ON - Indoor Photo Showing Kitchen With Stainless Steel Kitchen With Upgraded Kitchen
112 Hawkshaw Crescent, Ottawa, ON - Indoor
112 Hawkshaw Crescent, Ottawa, ON - Indoor Photo Showing Other Room
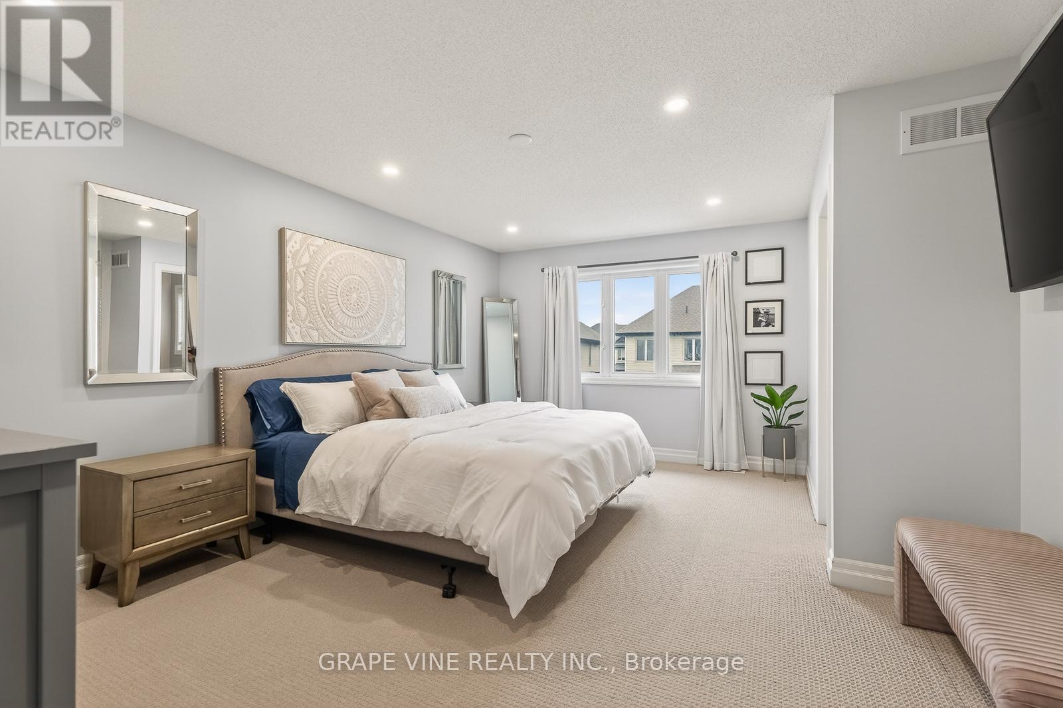
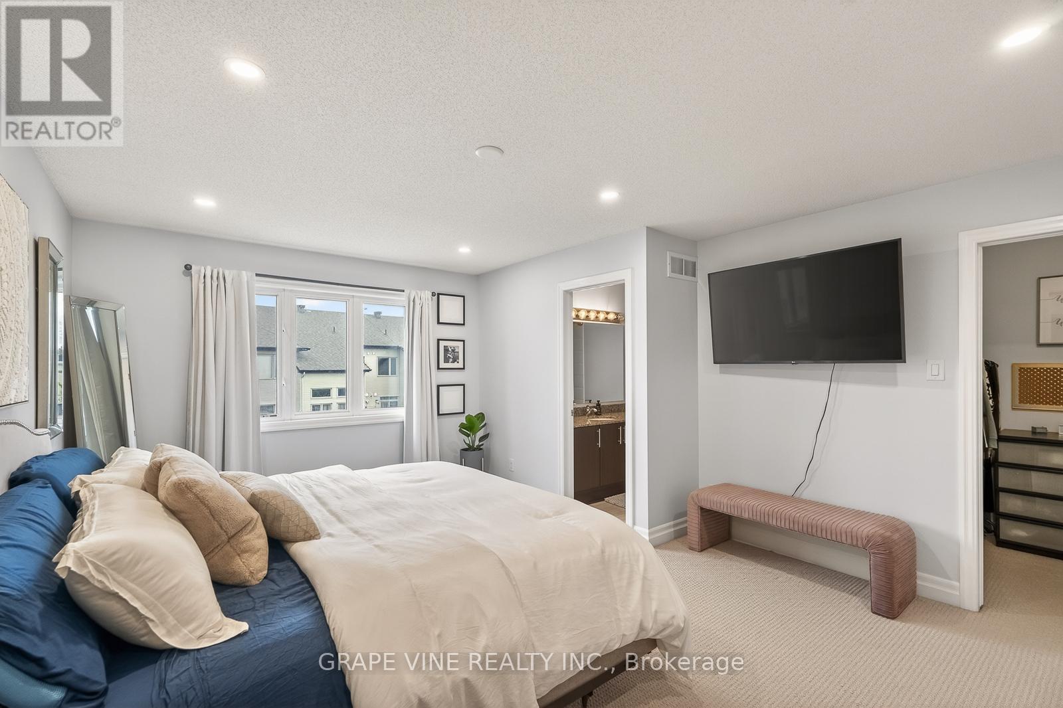
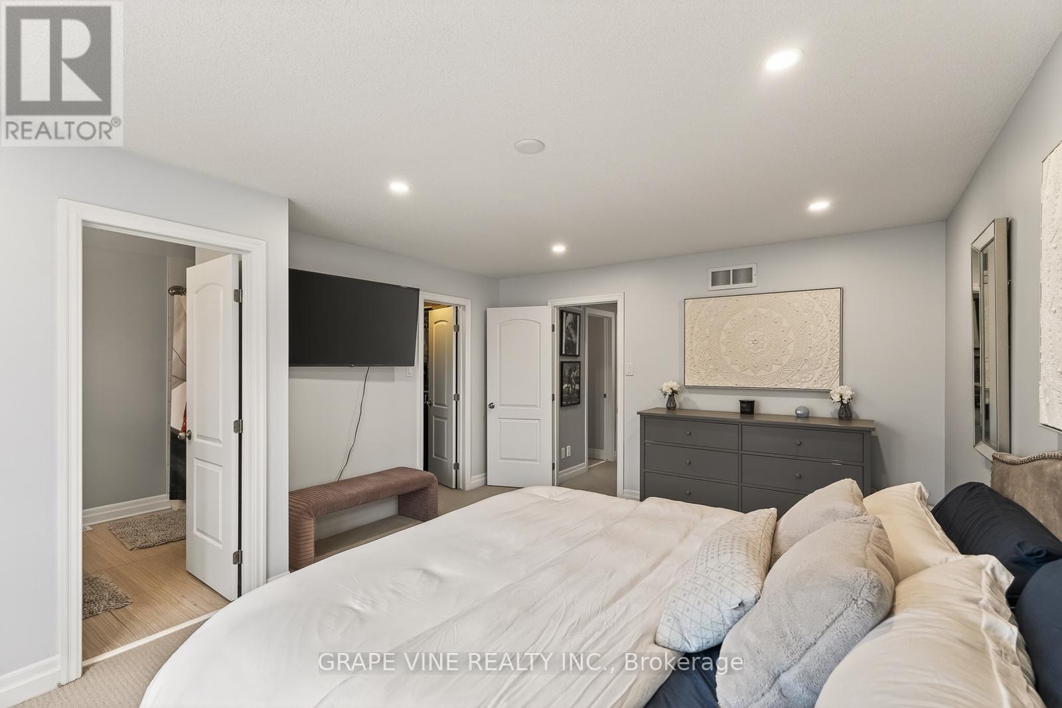
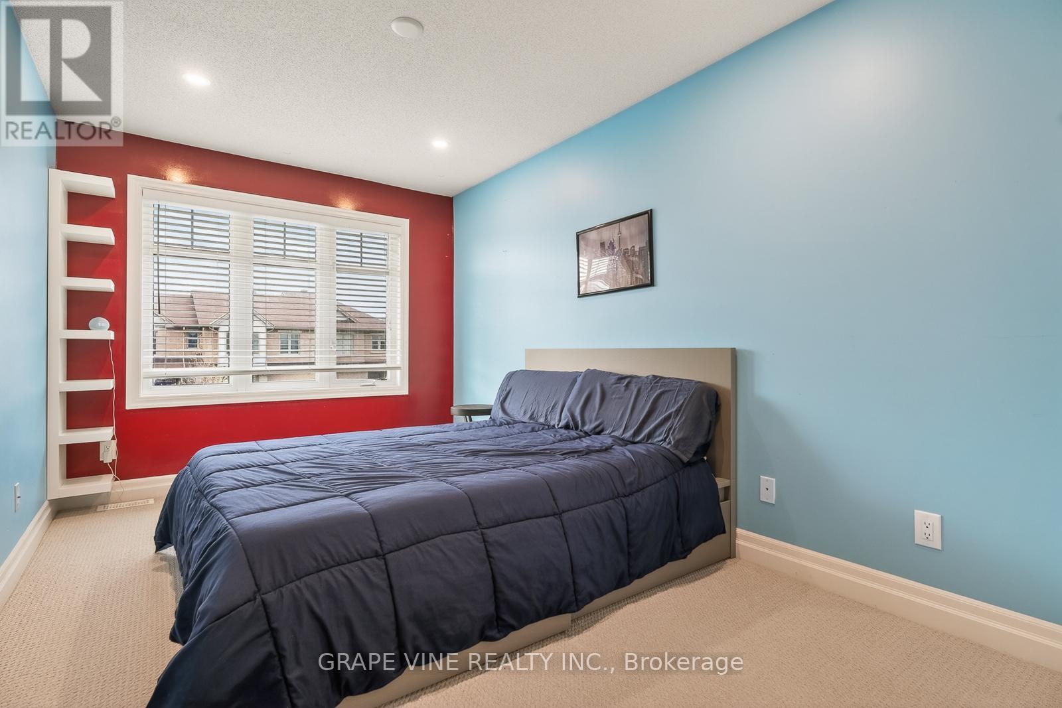
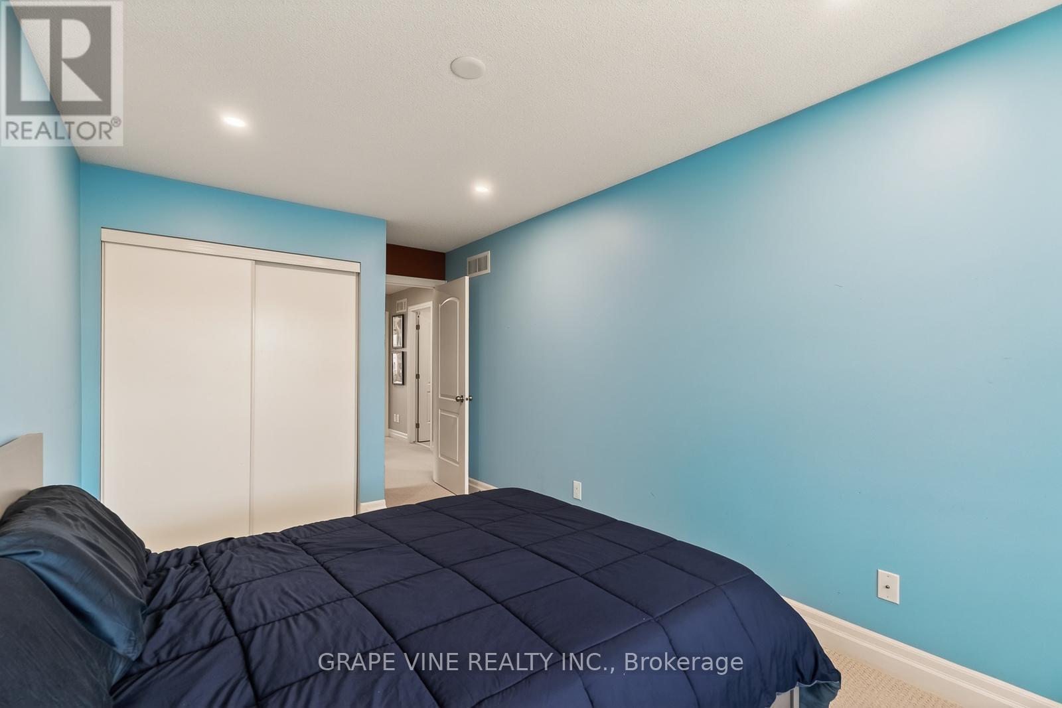
112 Hawkshaw Crescent, Ottawa, ON - Indoor Photo Showing Bedroom
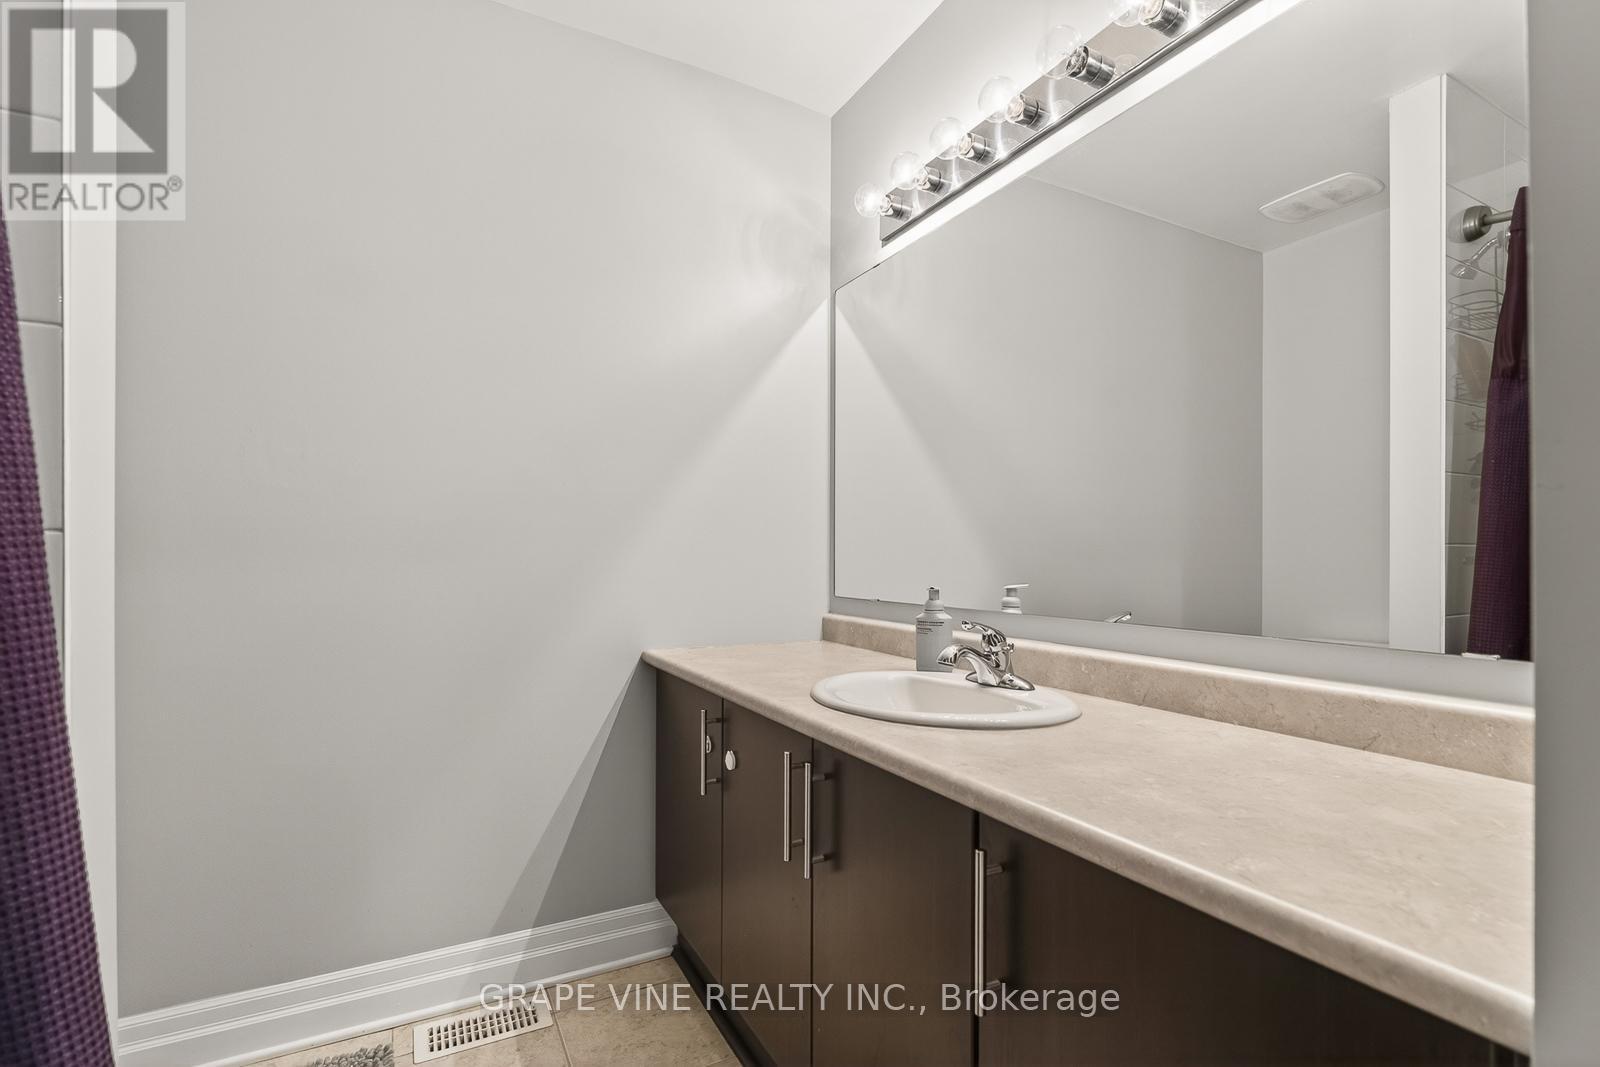
112 Hawkshaw Crescent, Ottawa, ON - Indoor Photo Showing Bathroom
112 Hawkshaw Crescent, Ottawa, ON - Indoor Photo Showing Bedroom
112 Hawkshaw Crescent, Ottawa, ON - Indoor Photo Showing Bathroom
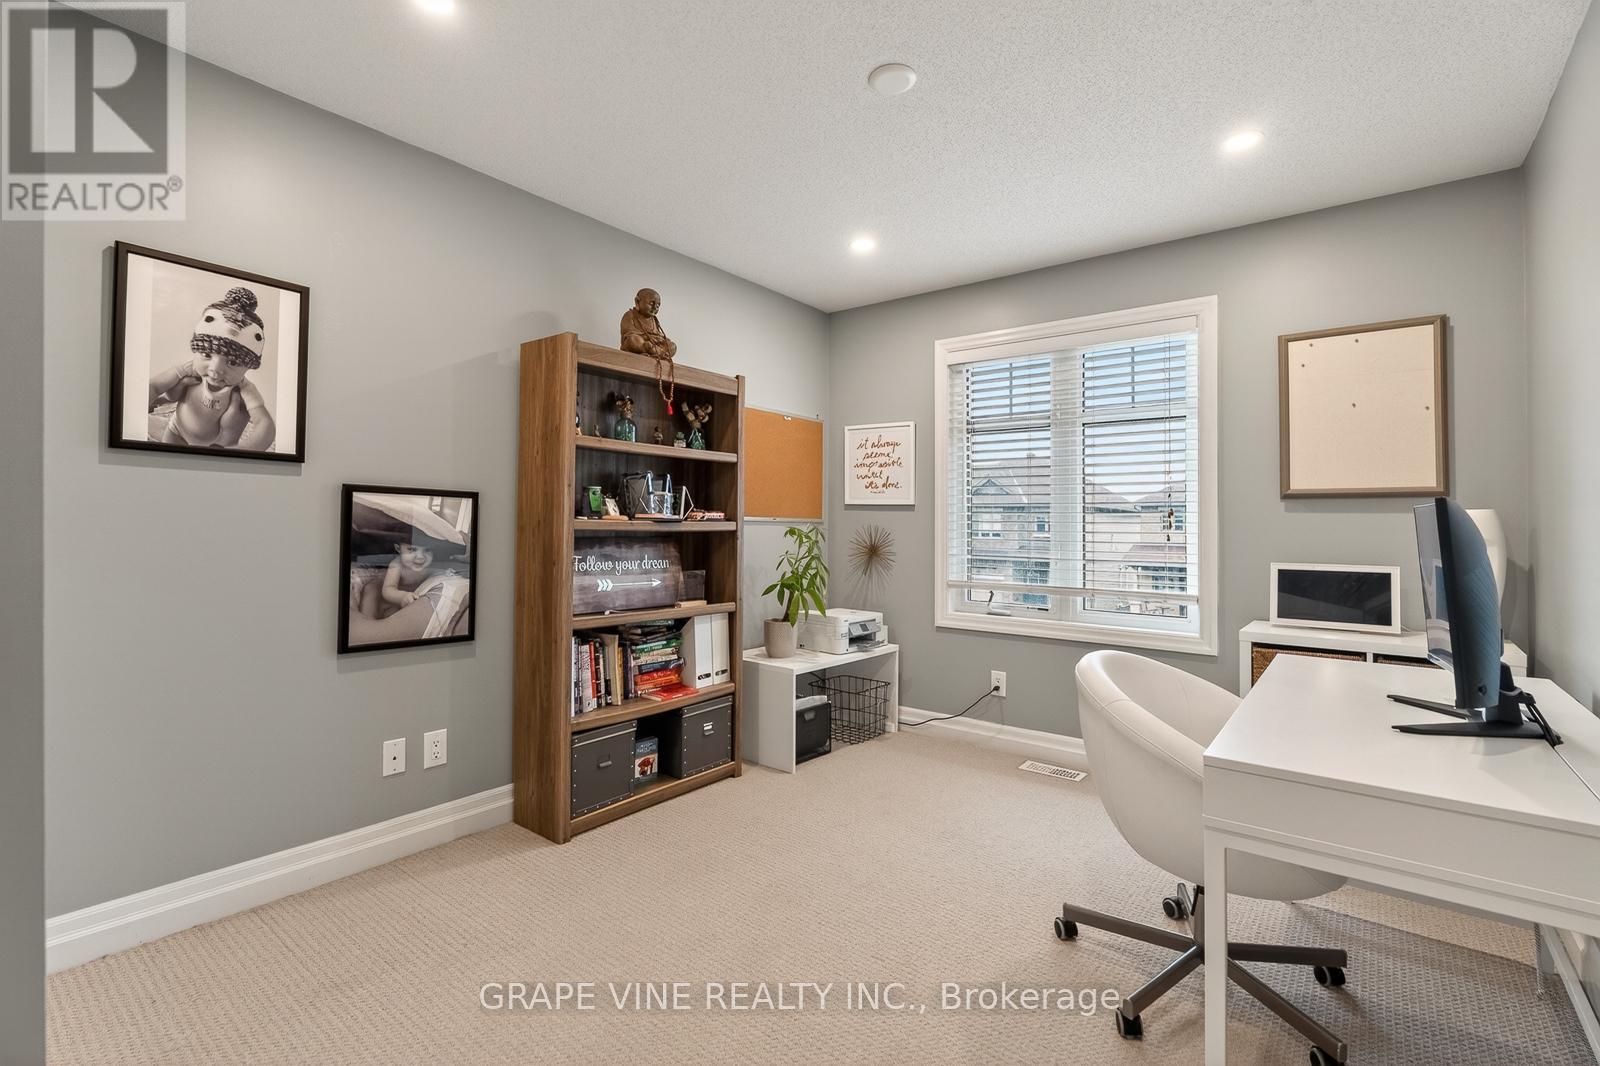
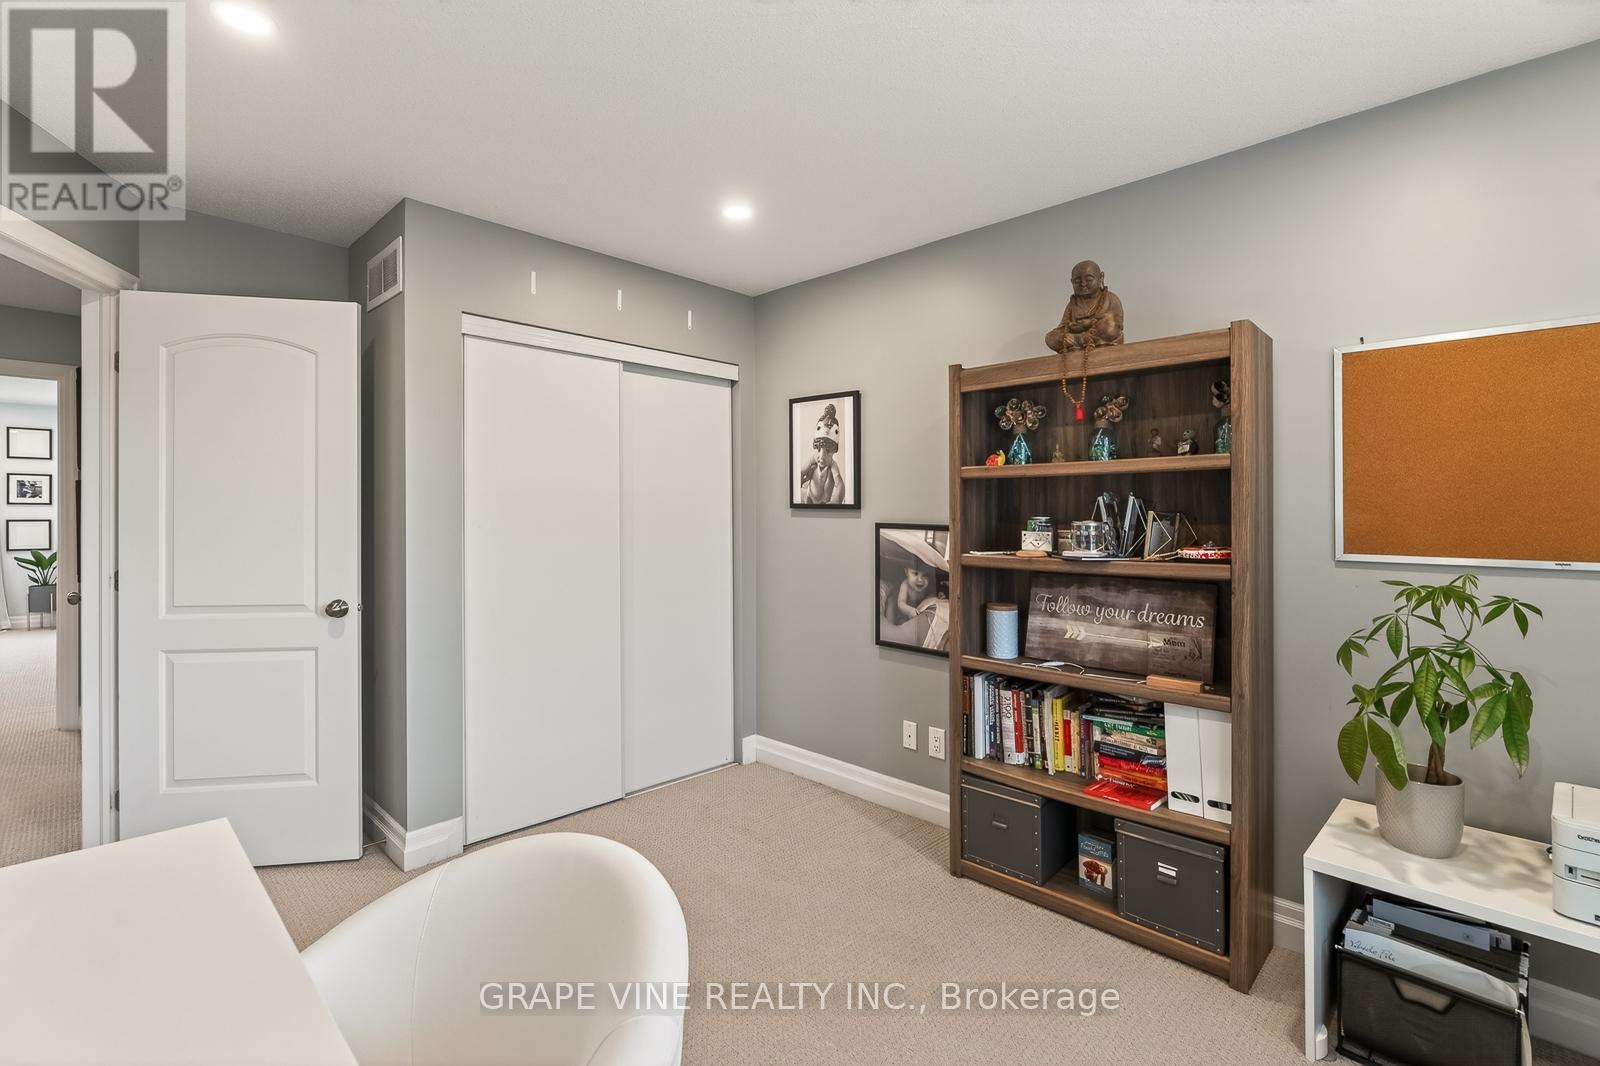
112 Hawkshaw Crescent, Ottawa, ON - Indoor Photo Showing Office
112 Hawkshaw Crescent, Ottawa, ON - Indoor Photo Showing Other Room
112 Hawkshaw Crescent, Ottawa, ON - Indoor
112 Hawkshaw Crescent, Ottawa, ON - Indoor With Fireplace
112 Hawkshaw Crescent, Ottawa, ON - Outdoor With Deck Patio Veranda With Exterior
112 Hawkshaw Crescent, Ottawa, ON - Other
112 Hawkshaw Crescent, Ottawa, ON  - Outdoor
112 Hawkshaw Crescent, Ottawa, ON  - Outdoor With Deck Patio Veranda With Exterior
112 Hawkshaw Crescent, Ottawa, ON  - Outdoor With Facade
112 Hawkshaw Crescent, Ottawa, ON  - Indoor Photo Showing Other Room
112 Hawkshaw Crescent, Ottawa, ON - Indoor Photo Showing Bathroom
112 Hawkshaw Crescent, Ottawa, ON - Indoor Photo Showing Other Room
112 Hawkshaw Crescent, Ottawa, ON - Indoor Photo Showing Living Room
112 Hawkshaw Crescent, Ottawa, ON - Indoor Photo Showing Kitchen With Stainless Steel Kitchen With Upgraded Kitchen
112 Hawkshaw Crescent, Ottawa, ON - Indoor With Fireplace
112 Hawkshaw Crescent, Ottawa, ON - Indoor Photo Showing Kitchen With Stainless Steel Kitchen
112 Hawkshaw Crescent, Ottawa, ON - Indoor Photo Showing Other Room
112 Hawkshaw Crescent, Ottawa, ON - Indoor Photo Showing Kitchen With Stainless Steel Kitchen With Upgraded Kitchen
112 Hawkshaw Crescent, Ottawa, ON - Indoor
112 Hawkshaw Crescent, Ottawa, ON - Indoor Photo Showing Other Room
112 Hawkshaw Crescent, Ottawa, ON - Indoor Photo Showing Bedroom
112 Hawkshaw Crescent, Ottawa, ON - Indoor Photo Showing Bathroom
112 Hawkshaw Crescent, Ottawa, ON - Indoor Photo Showing Bedroom
112 Hawkshaw Crescent, Ottawa, ON - Indoor Photo Showing Bathroom
112 Hawkshaw Crescent, Ottawa, ON - Indoor Photo Showing Office
112 Hawkshaw Crescent, Ottawa, ON - Indoor Photo Showing Other Room
112 Hawkshaw Crescent, Ottawa, ON - Indoor
112 Hawkshaw Crescent, Ottawa, ON - Indoor With Fireplace
112 Hawkshaw Crescent, Ottawa, ON - Outdoor With Deck Patio Veranda With Exterior
112 Hawkshaw Crescent, Ottawa, ON - Other
  • Advertising
Are you a real estate investor?
112 HAWKSHAW CRESCENT, Ottawa, Ontario, K2J 0J6
$635,000

3 Beds

3 Baths

Property Information:

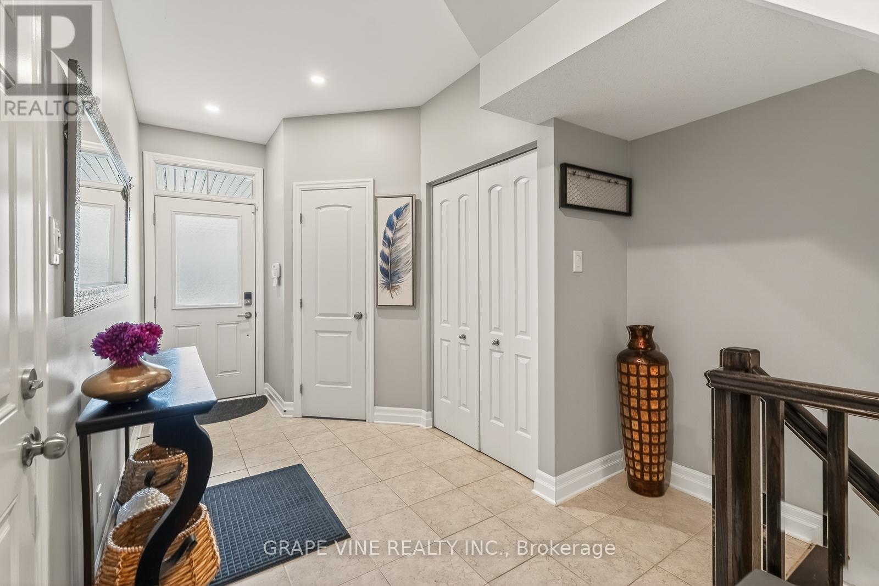
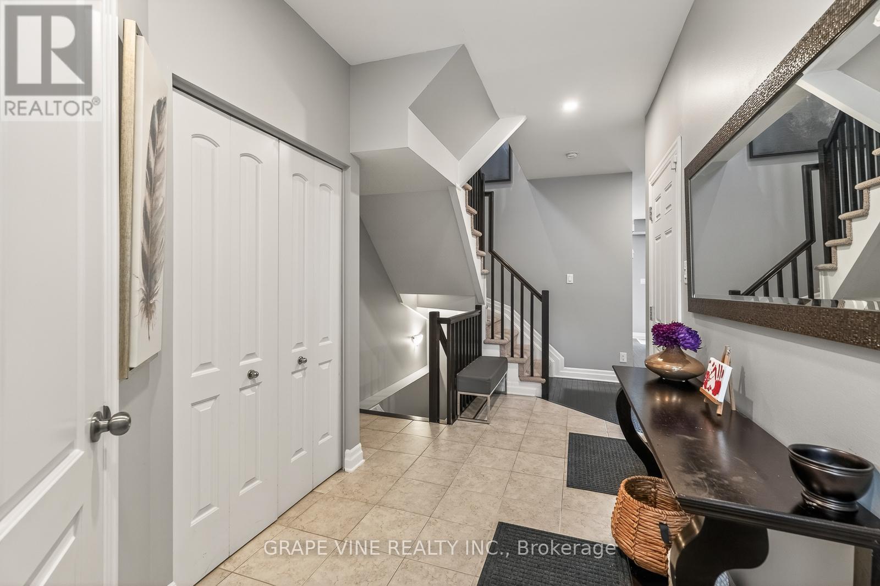
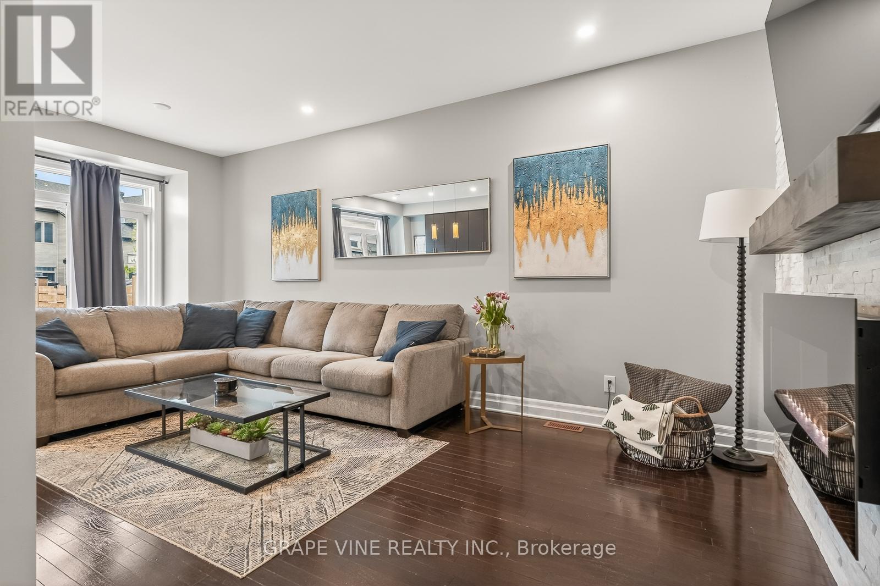
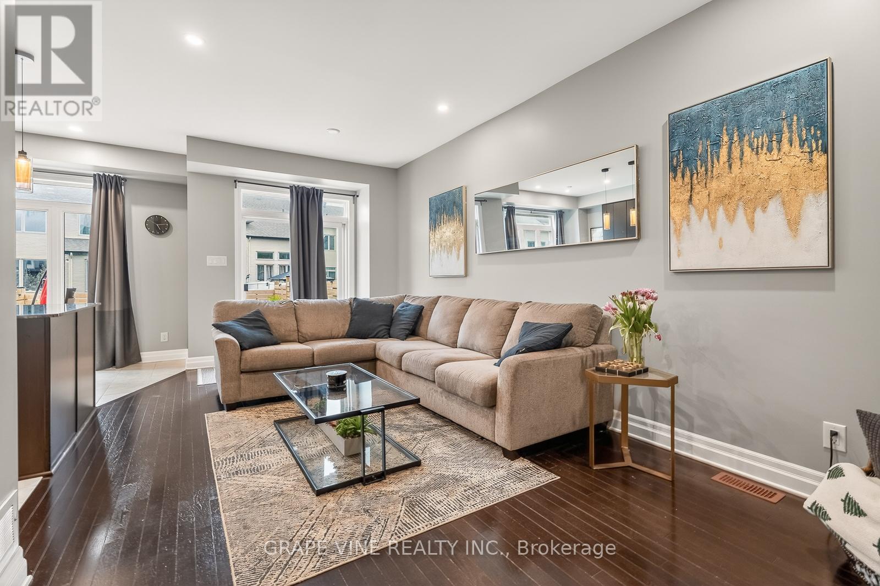
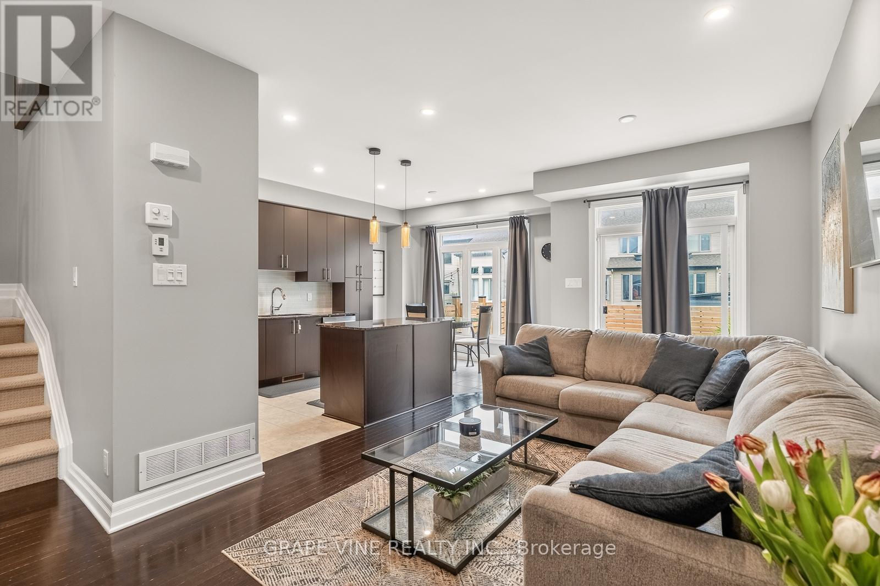
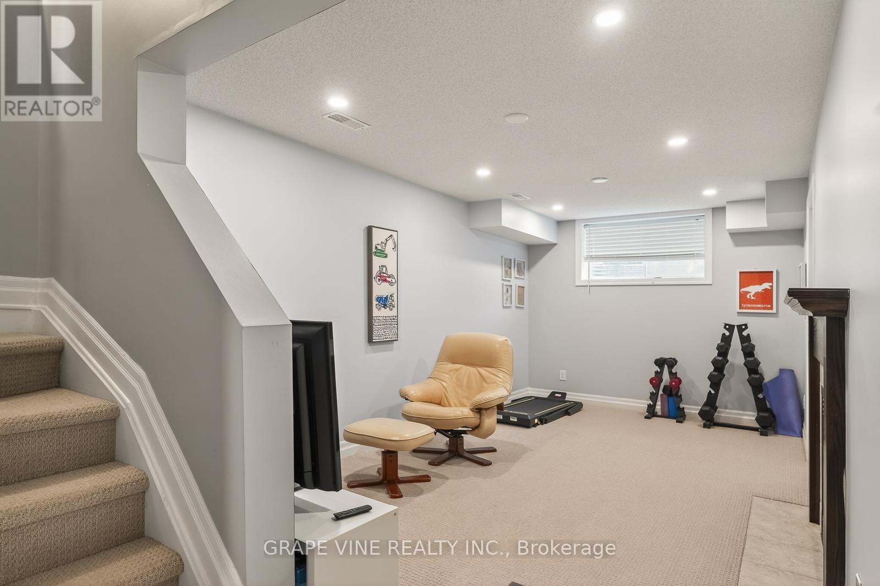
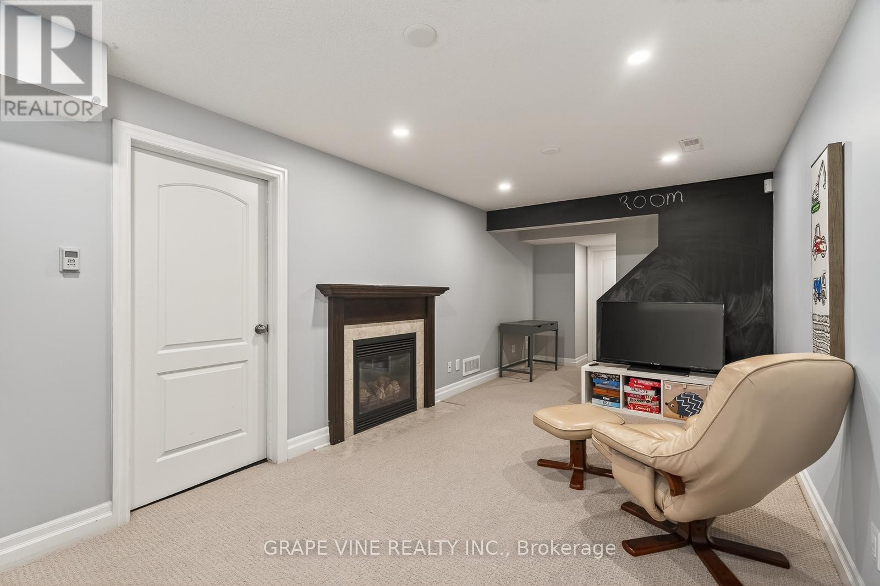
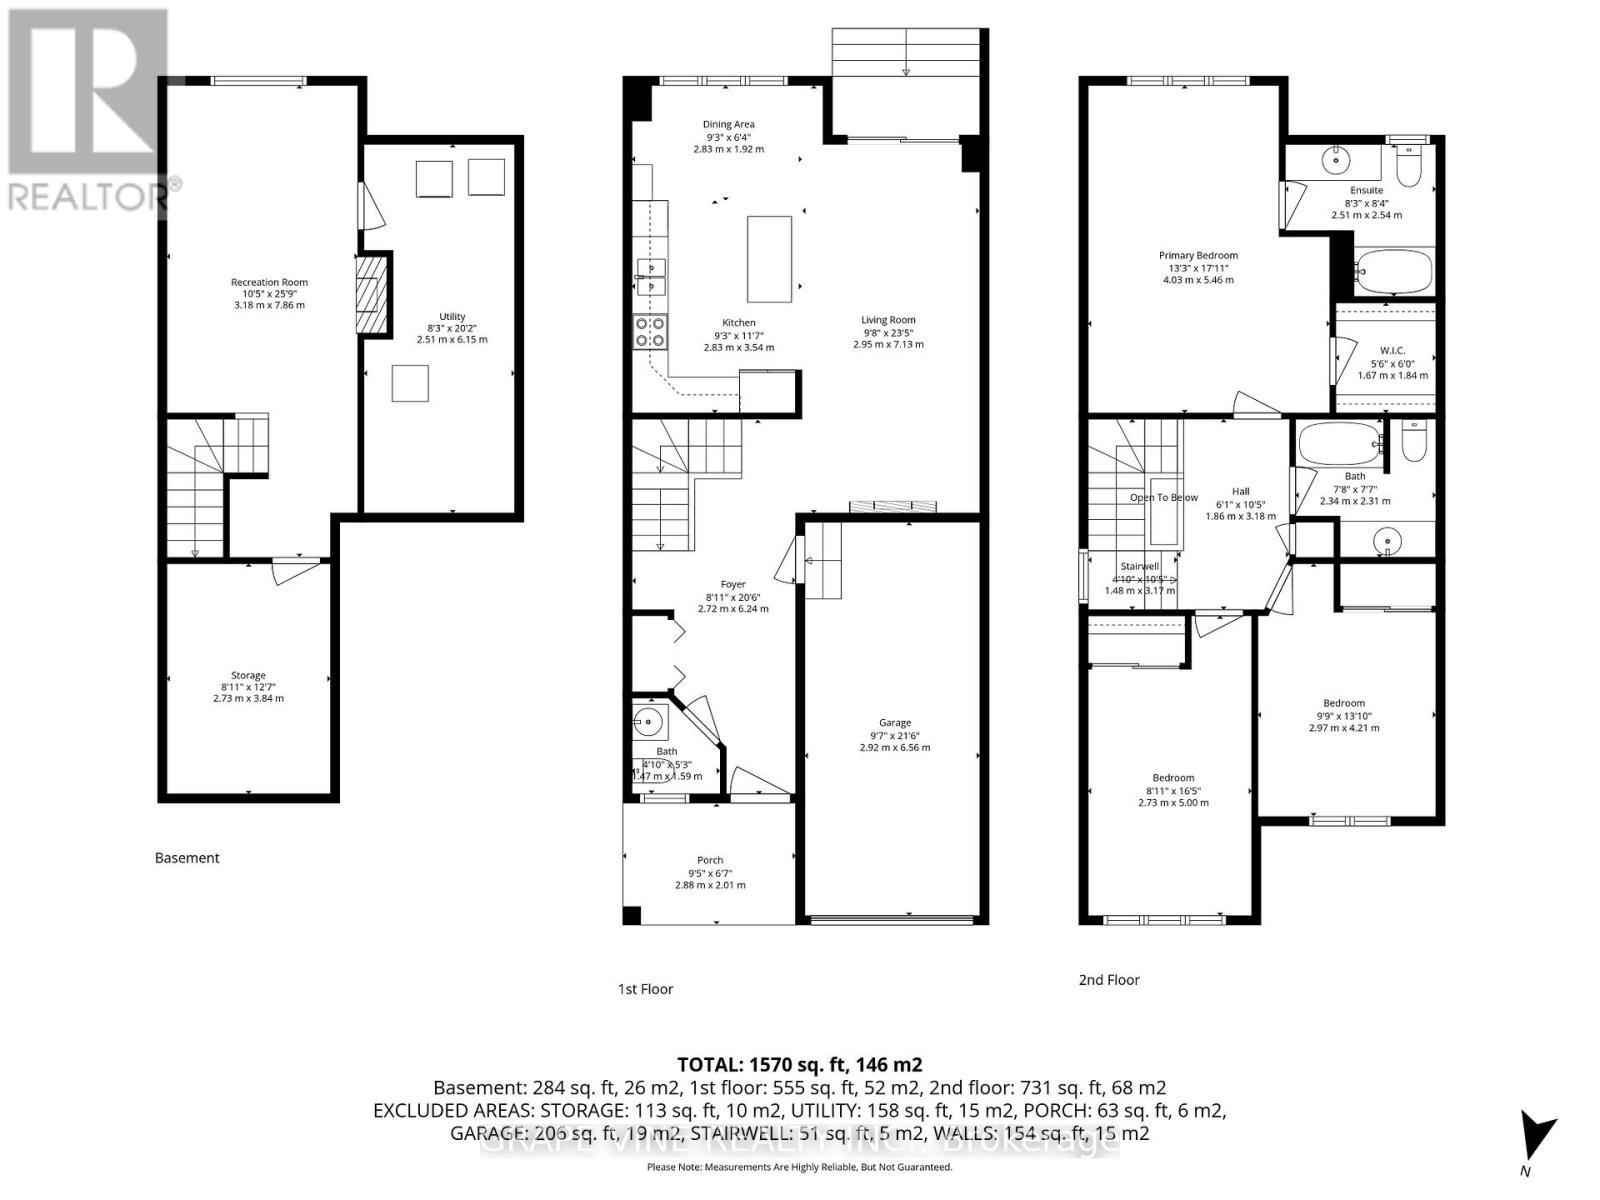
Welcome to 112 Hawkshaw Crescent, nestled in the heart of family-friendly Barrhaven. This beautifully upgraded 3-bedroom, 2.5-bath end-unit townhome, with approximately 1,775 sq. ft of living space, offers stylish finishes, functional living space, and exceptional curb appeal. An interlock front step, extended driveway, and charming front porch create a warm welcome upon arrival. Inside, the spacious foyer features a convenient powder room, front closet, and inside access to the garage. The bright open-concept main floor is perfect for both everyday living and entertaining, showcasing hardwood flooring, a stunning stone accent wall with an electric fireplace insert, and an inviting living and dining area. The modern kitchen features stainless steel appliances, a large centre island, rich dark cabinetry, granite countertops, and pot lighting throughout. Upstairs, you'll find three generously sized bedrooms and two full bathrooms, including a spacious primary retreat complete with a walk-in closet and a luxurious 4-piece ensuite, with upgraded granite counter. The finished basement offers versatile additional living space - ideal for a family room with gas fireplace, entertainment area, home gym, or office. Step outside through the patio doors to a fully fenced backyard with a large interlock patio, providing both privacy and the perfect outdoor setting for relaxing or entertaining. Conveniently located close to shopping, recreation centres, parks, schools, restaurants, and all the amenities Barrhaven has to offer. Recent upgrades include: Pot lights throughout, fresh interior paint, backyard patio and fencing, new A/C (2025), new garage door (2026). Move-in ready and beautifully maintained - this is one you won't want to miss! (id:27)

Building Features:

  • Style: Townhouse
  • Building Type: Row / Townhouse
  • Amenities:
  • Basement Development: Finished
  • Basement Type: Full
  • Construction Style - Attachment: Attached
  • Exterior Finish: Brick, Aluminum siding
  • Fireplace: Yes
  • Floor Space: 1100 - 1500 sqft
  • Foundation Type: Poured Concrete
  • Heating Type: Forced air
  • Heating Fuel: Electric, Natural gas
  • Cooling Type: Central air conditioning
  • Appliances: Dishwasher, Dryer, Stove, Washer, Window Coverings, Refrigerator

Property Features:

  • OwnershipType: Freehold
  • Property Type: Single Family
  • Half Bathrooms: 1
  • Amenities Nearby: Schools, Public Transit, Park
  • Community Features: Community Centre
  • Fence Type: Fenced yard
  • Floor Space (approx): 1100 - 1500 Square Feet
  • Irregular: Yes
  • Landscape Features: Landscaped
  • Lot Depth: 96.8 Feet
  • Lot Frontage: 25.6 Feet
  • Lot Size: 25.6 x 96.8 FT
  • Structure Type: Patio(s)
  • Sewer: Sanitary sewer
  • Parking Type: Attached garage, Garage
  • No. of Parking Spaces: 3

Rooms:

  • Primary Bedroom 2nd Level 4.03 m x 5.46 m
  • Bedroom 2nd Level 2.97 m x 4.21 m
  • Bedroom 2nd Level 2.73 m x 5.00 m
  • Bathroom 2nd Level 2.51 m x 2.54 m
  • Bathroom 2nd Level 2.34 m x 2.31 m
  • Utility Basement Level 2.51 m x 6.15 m
  • Recreation Room Basement Level 3.18 m x 7.86 m
  • Foyer Main Level 2.72 m x 6.24 m
  • Living Main Level 2.95 m x 7.13 m
  • Kitchen Main Level 2.83 m x 3.54 m
  • Dining Main Level 2.83 m x 1.92 m

Convert Measurement to:

Courtesy of: GRAPE VINE REALTY INC.
REALTOR.ca  

QuickQuoteTM Powered by RPS

Location of 112 HAWKSHAW CRESCENT, Ottawa, Ontario, K2J 0J6

Demographic Information of 112 HAWKSHAW CRESCENT, Ottawa, Ontario, K2J 0J6

Life Stage

Young Families

Employment Type

Mixed

Average Household Income

$170,221.07

Average Number of Children

1.89

Household Population

Household Structure

Age of Population

Education

Education Level

No certificate/diploma/degree

9.83 %

High school certificate or equivalent

21.32 %

Apprenticeship trade certificate/diploma

1.93 %

College/non-university certificate

22.39 %

University certificate (below bachelor)

2.26 %

University Degree

42.27 %

Commuter

Travel To Work

By Car

85.81 %

By Public Transit

4.4 %

By Walking

1.52 %

By Bicycle

0.67 %

By Other Methods

7.6 %

Cultural Diversity

Knowledge of Official Language

Mother Tongue

Building Information

Building Type

Apartments (Low and High Rise)

0.5 %

Houses

99.5 %

Own Vs. Rent