Button CopyPathCircle CloseCircle Left ArrowArrow Down Icon GreyClosecirclecircleBurger
  • Advertising

112 CASTLEFRANK ROAD, Ottawa, Ontario, K2L 2Y8

MLS® # X13242812
Townhouse For Sale In Glen Cairn - Kanata South Business Park, Ottawa, Ontario
$464,900 QuickQuoteTM: $384K - $468K

3+1 Beds

3 Baths

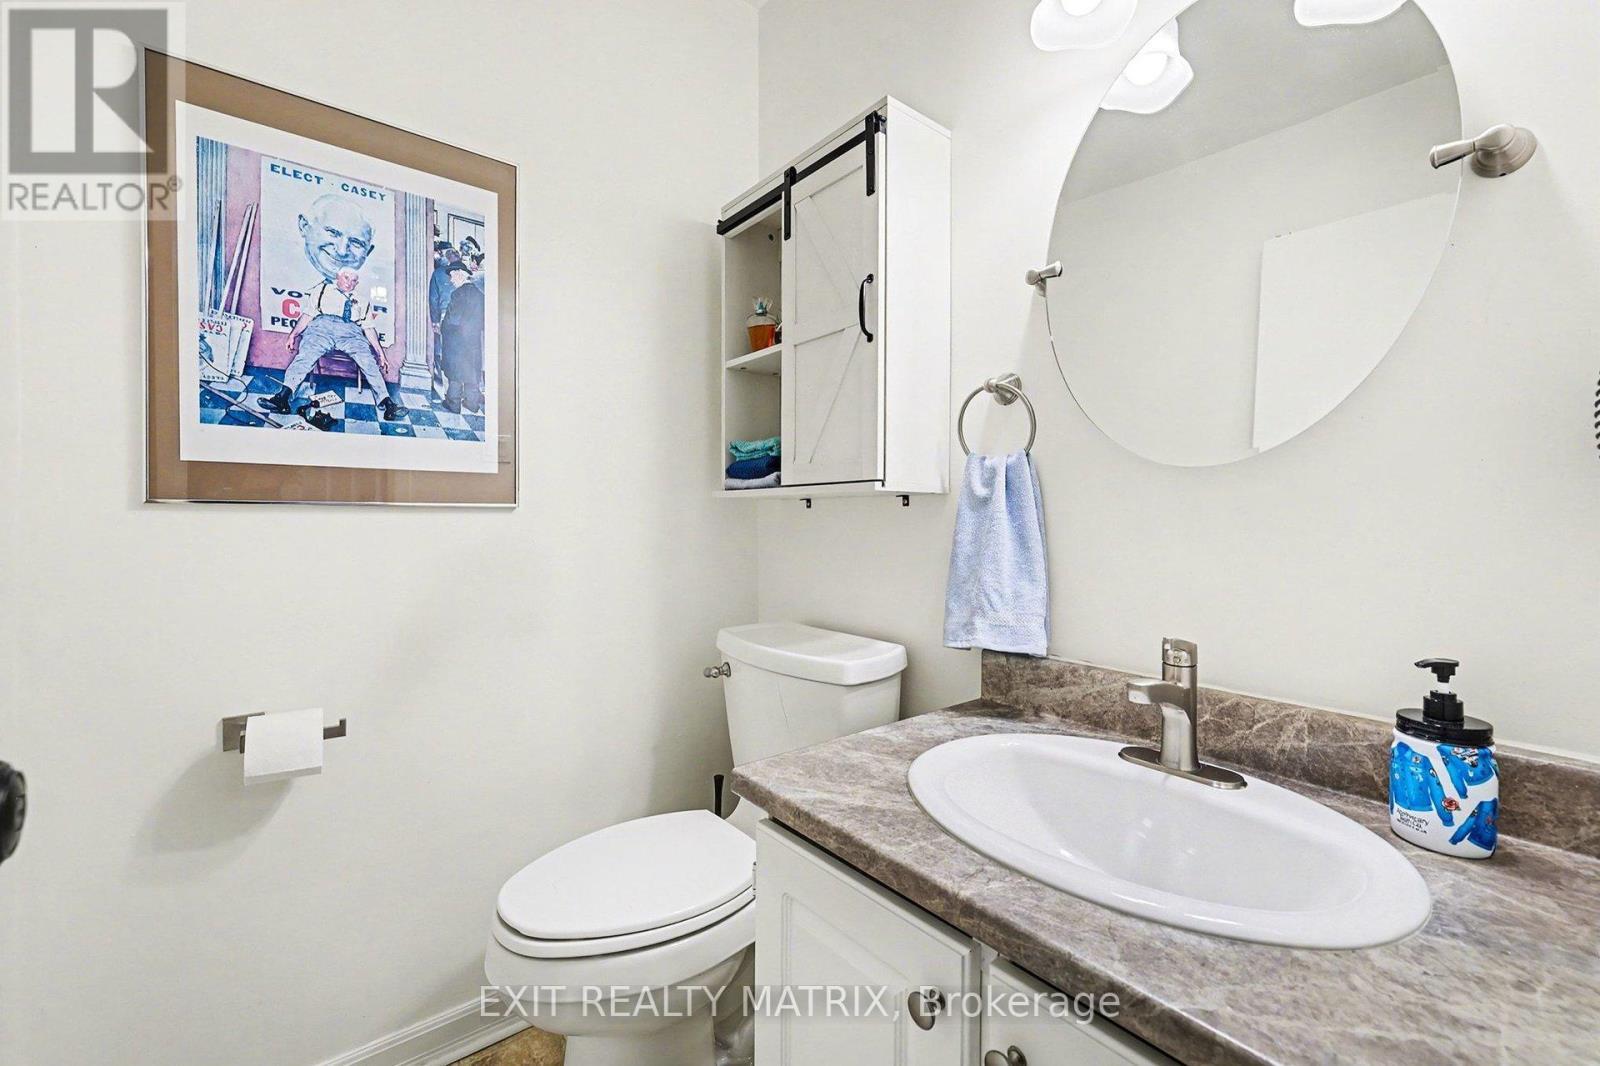
112 Castlefrank Road, Ottawa, ON
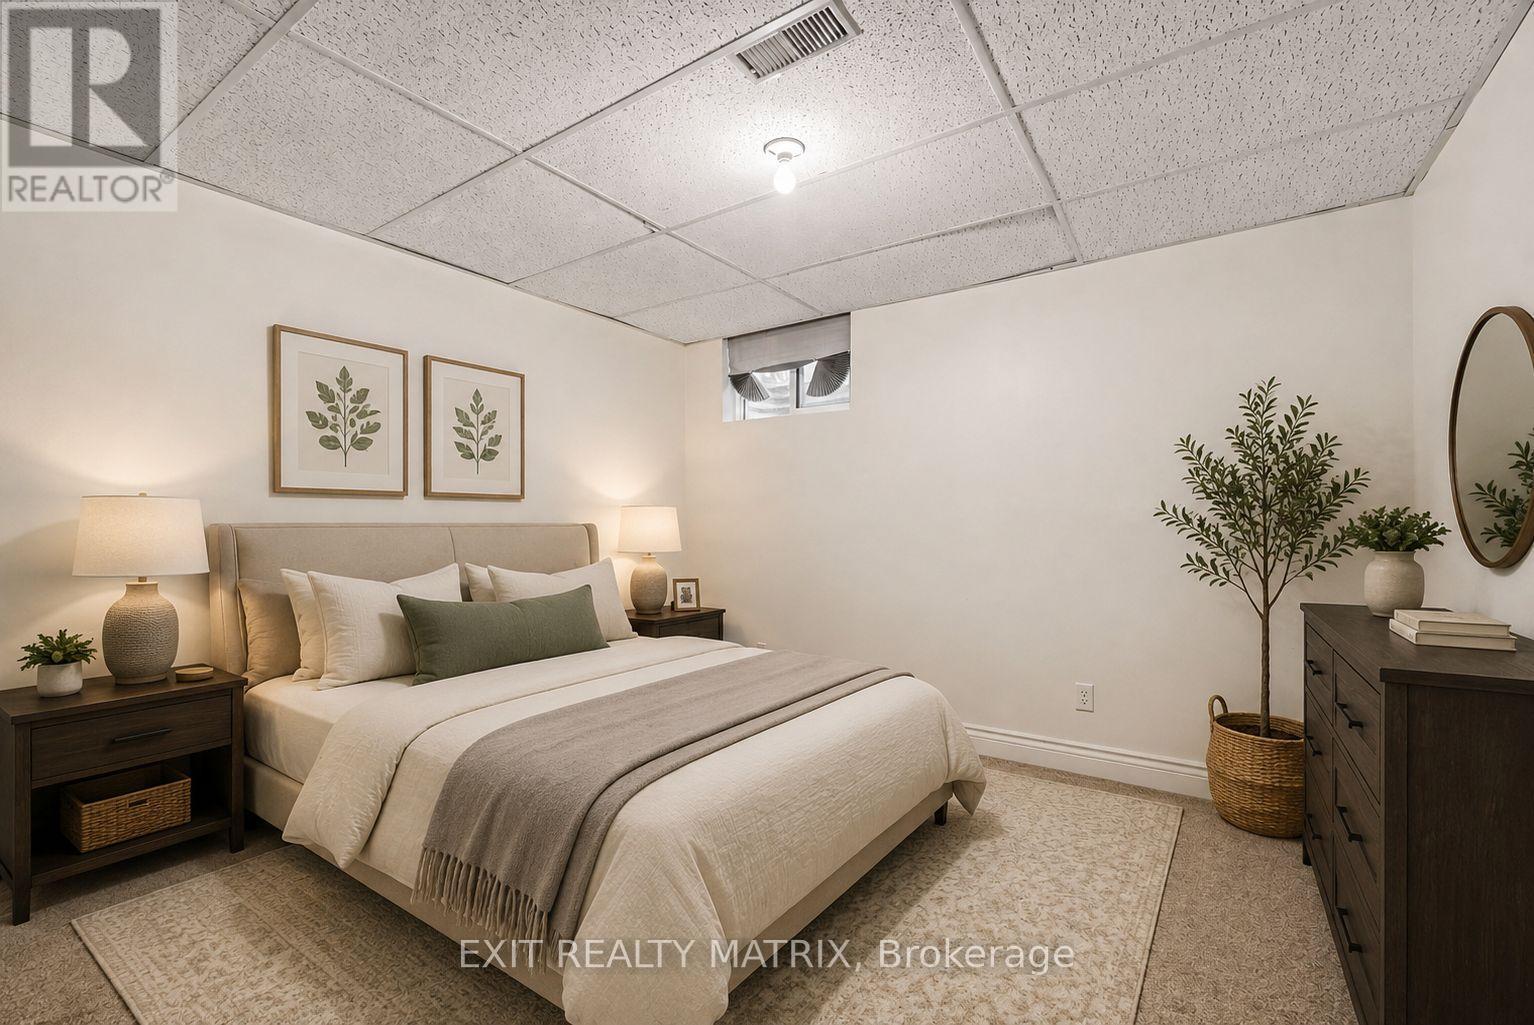
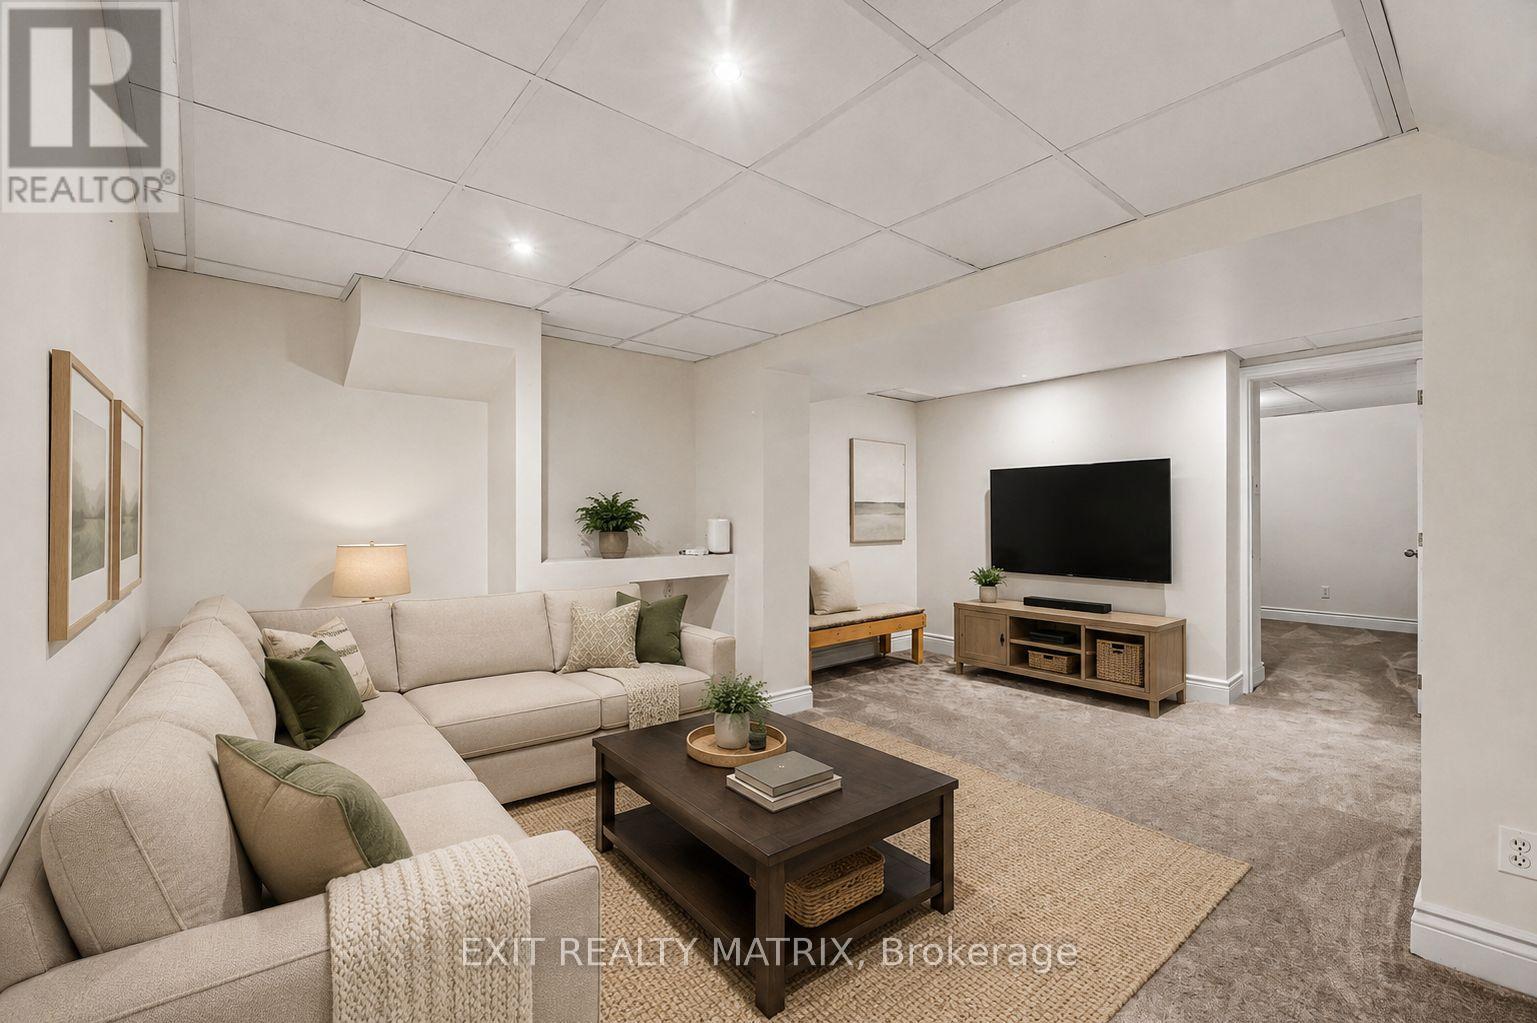
Virtually Staged - 112 Castlefrank Road, Ottawa, ON
112 Castlefrank Road, Ottawa, ON
Virtually Staged - 112 Castlefrank Road, Ottawa, ON
112 Castlefrank Road, Ottawa, ON
Virtually Staged - 112 Castlefrank Road, Ottawa, ON
112 Castlefrank Road, Ottawa, ON
Virtually Staged - 112 Castlefrank Road, Ottawa, ON
112 Castlefrank Road, Ottawa, ON
  • Advertising
Are you a real estate investor?
112 CASTLEFRANK ROAD, Ottawa, Ontario, K2L 2Y8
$464,900

4 Beds

3 Baths

Property Information:

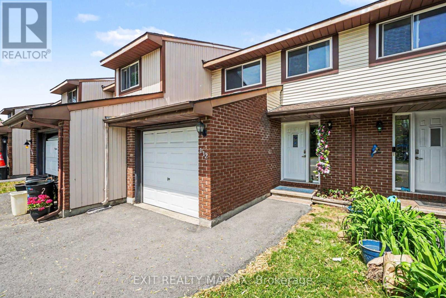
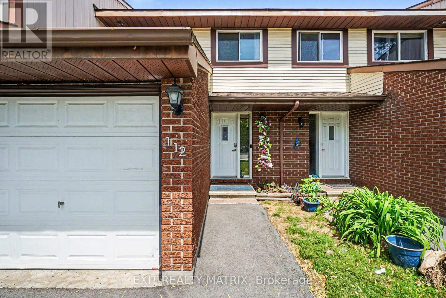
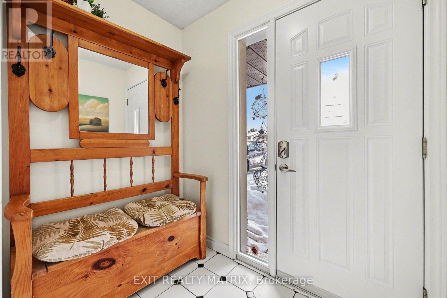
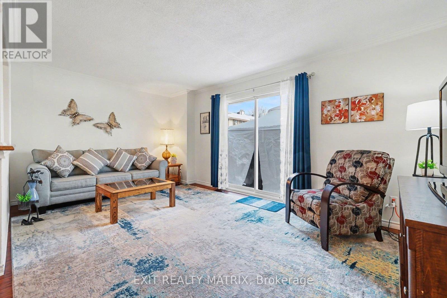
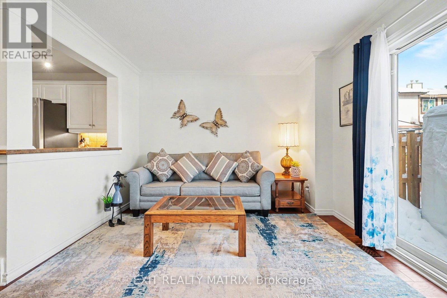
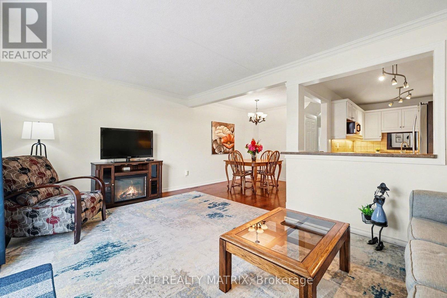
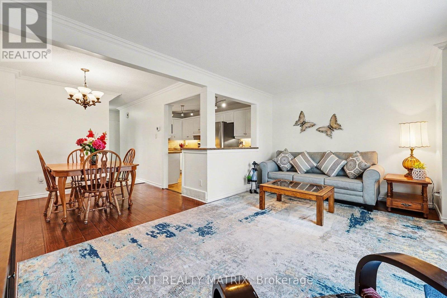
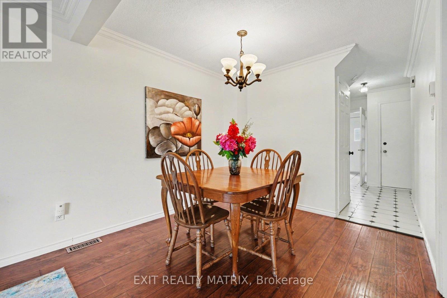
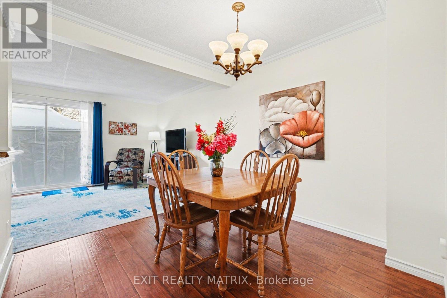
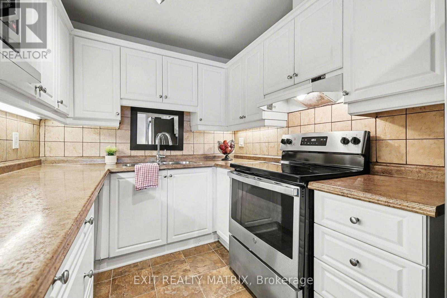
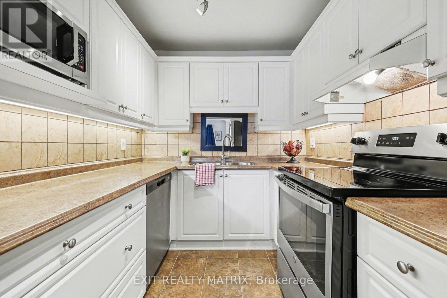
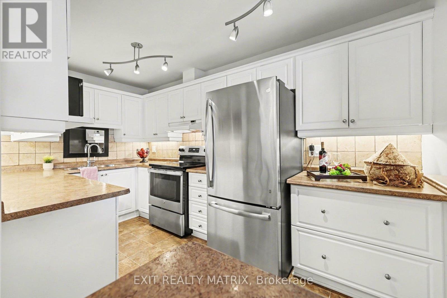
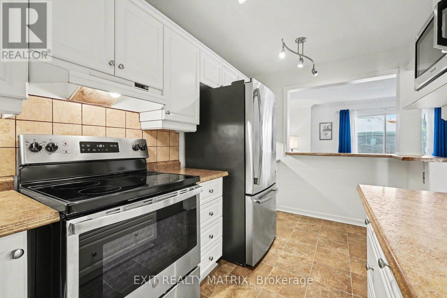
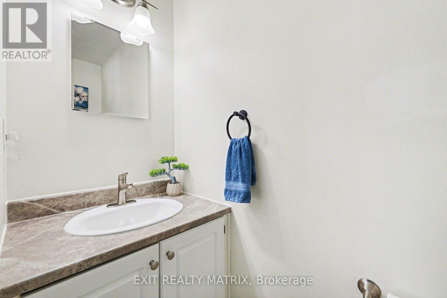
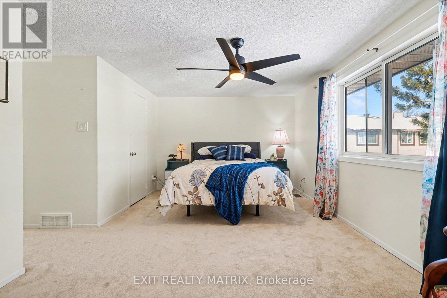
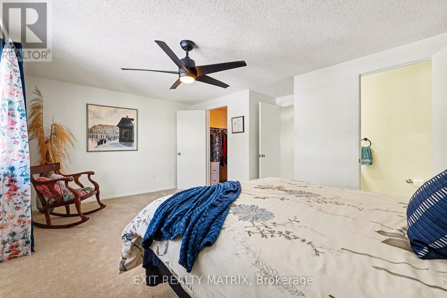
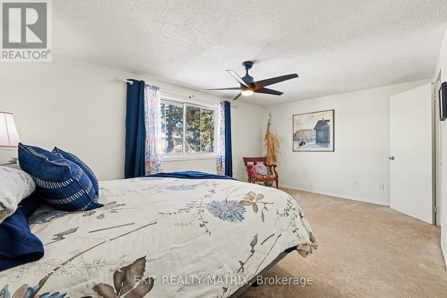
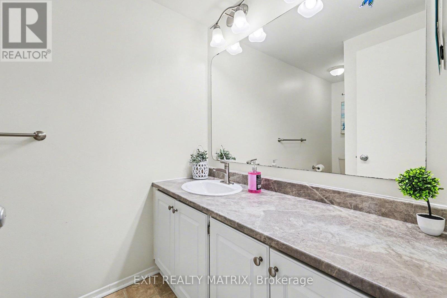
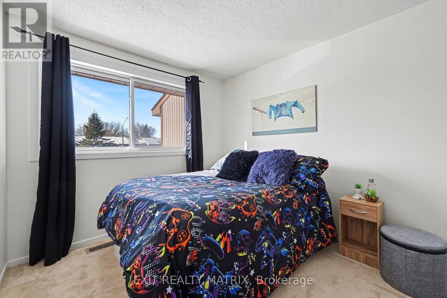
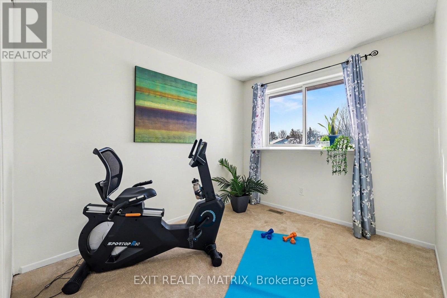
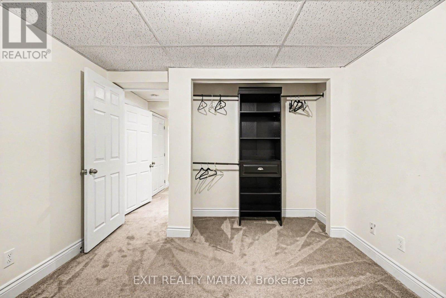
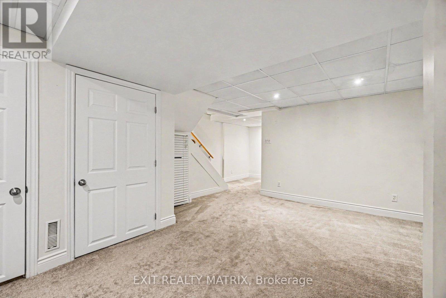
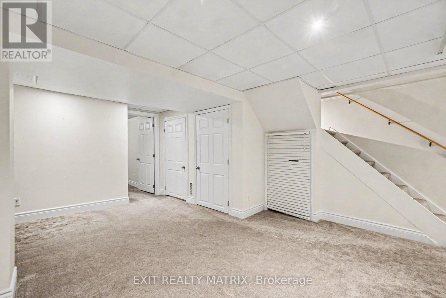
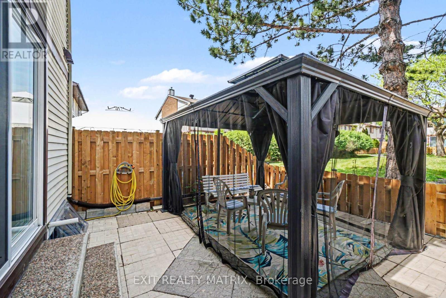
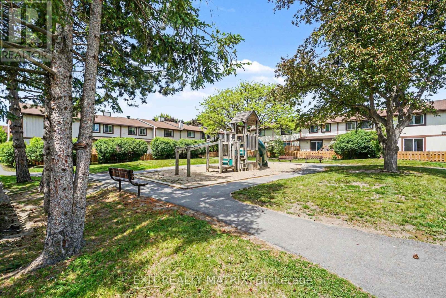
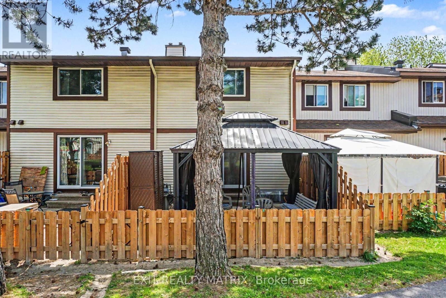
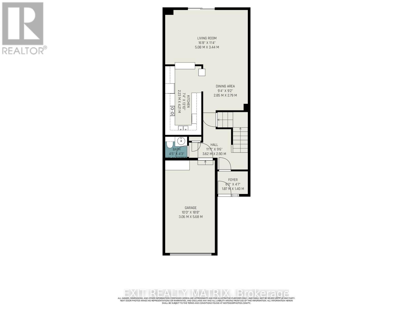
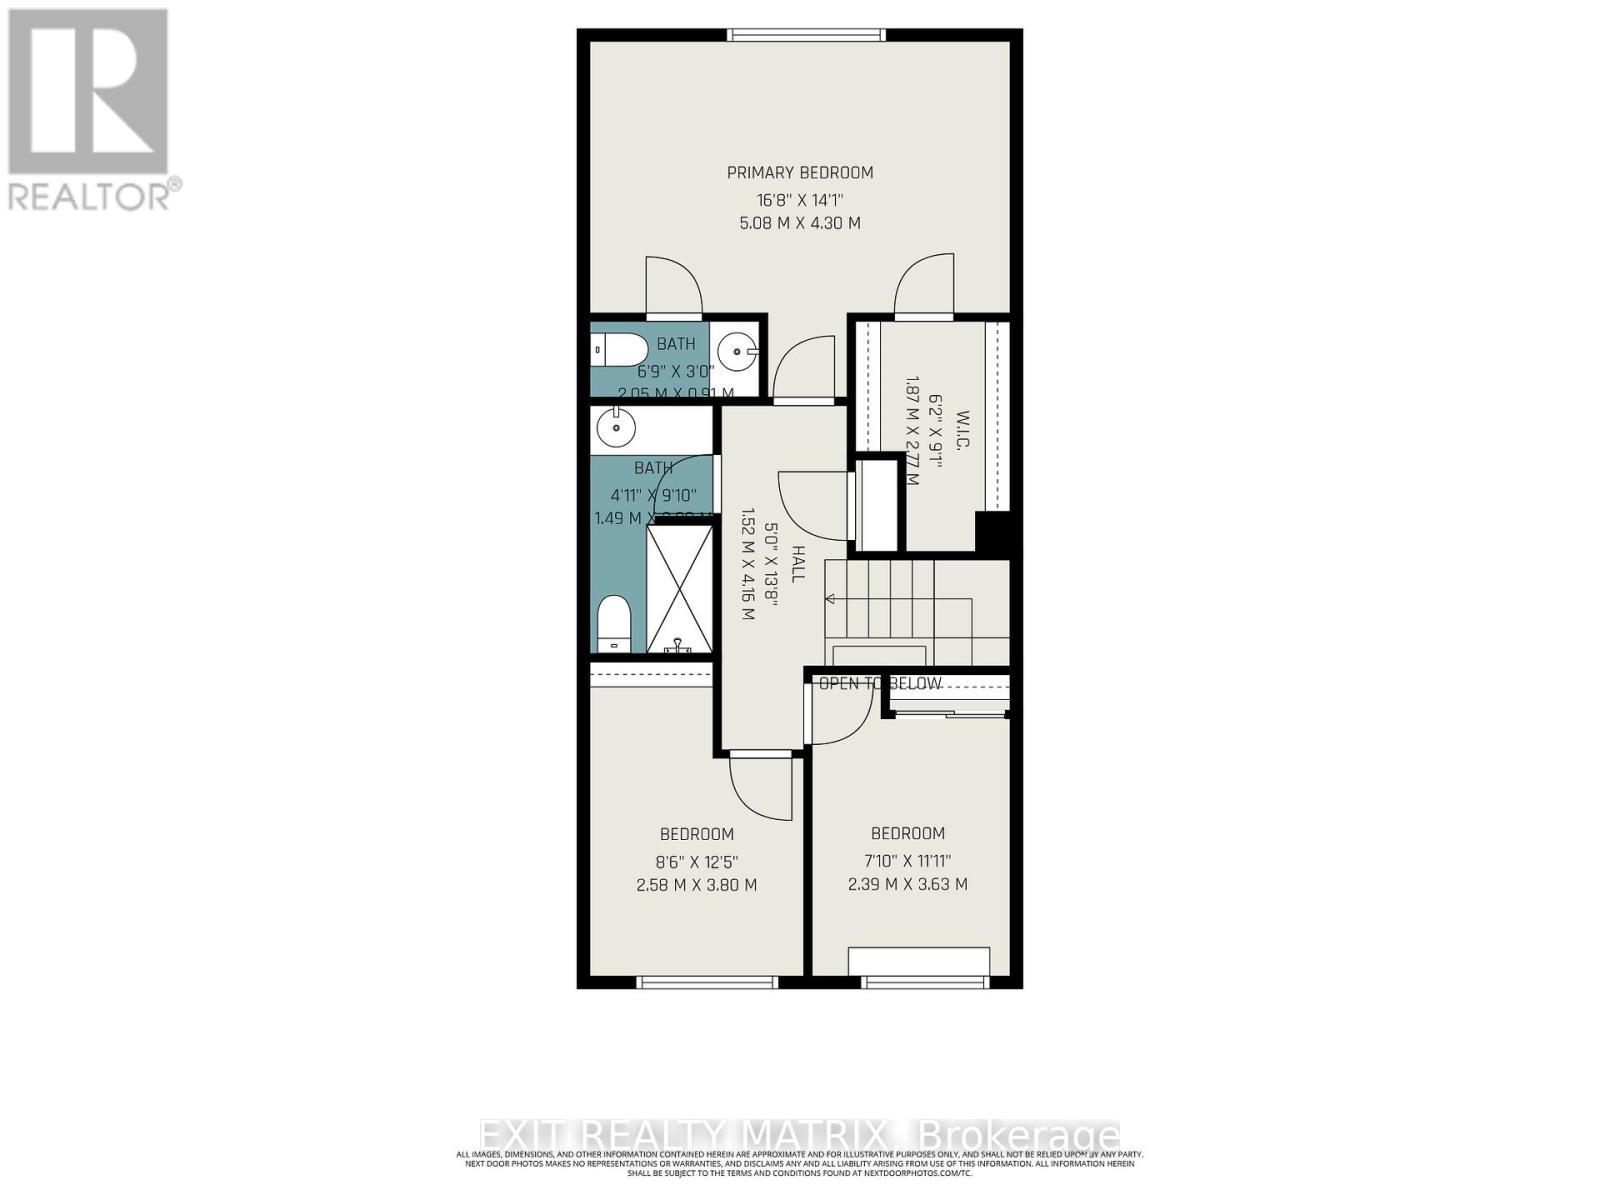
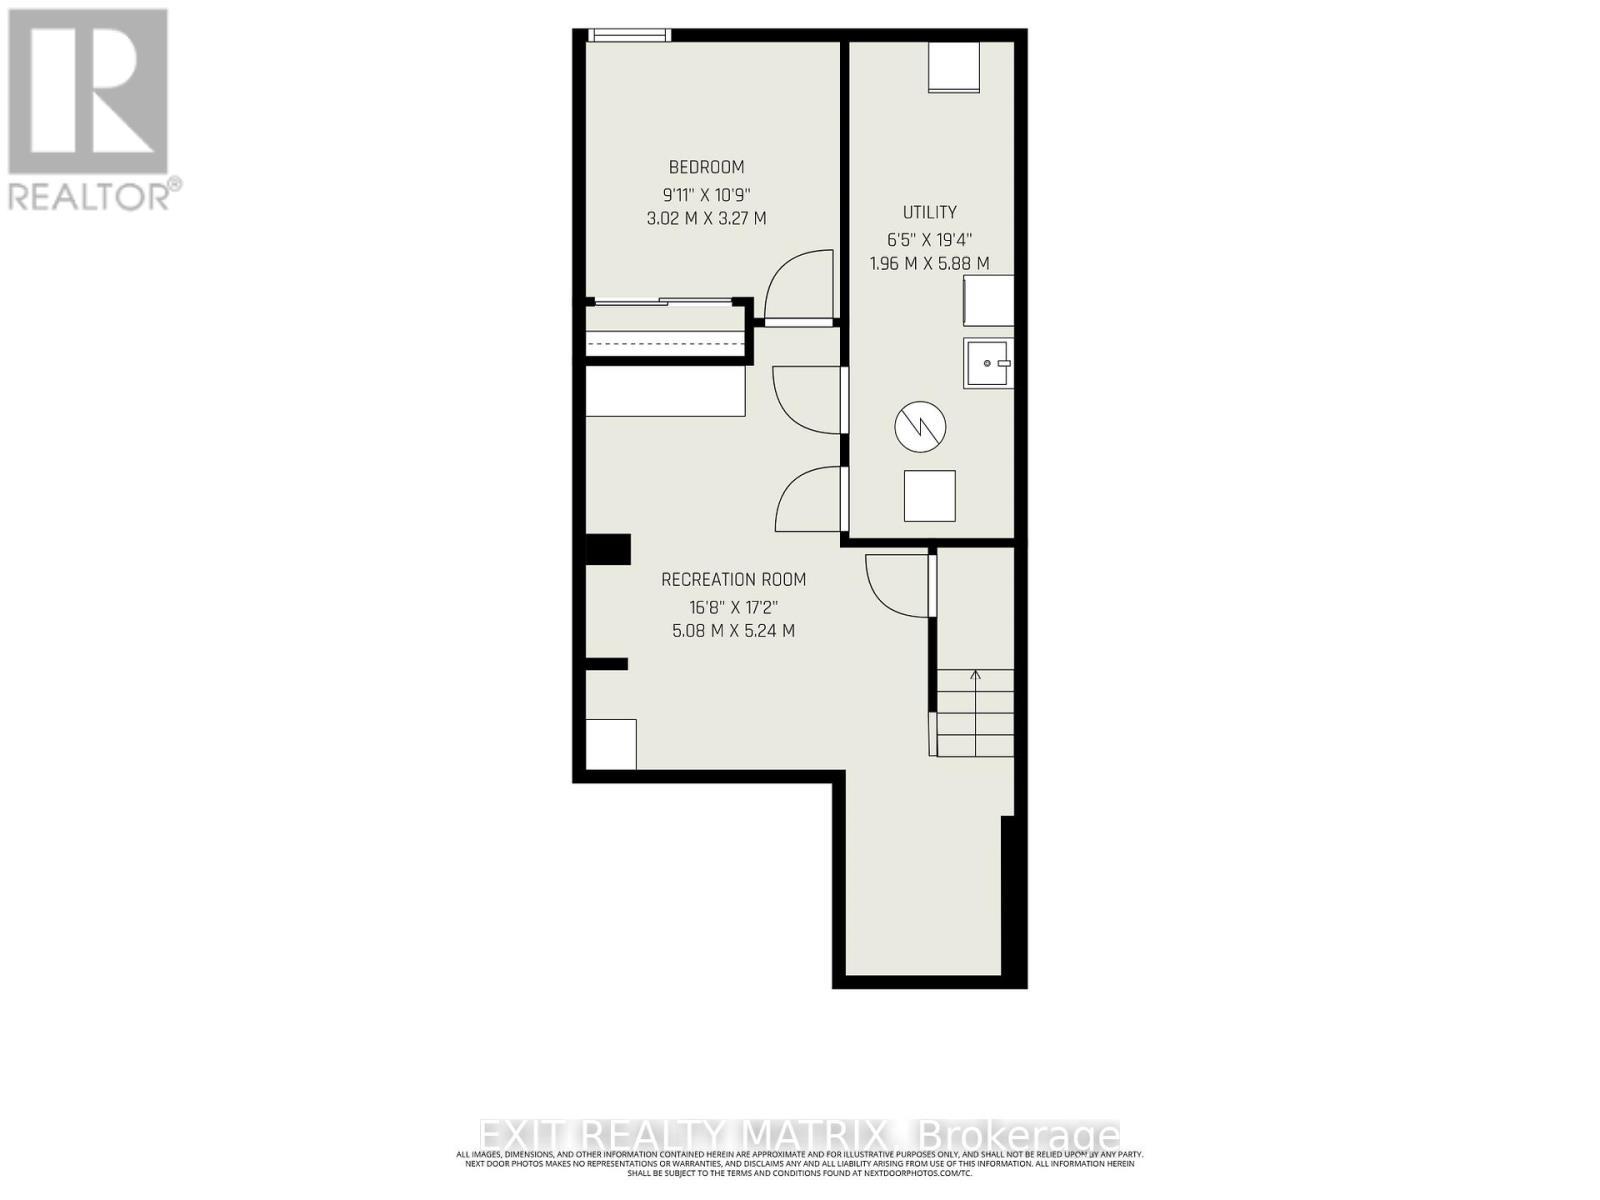
Welcome to this beautifully maintained 2-storey condo townhouse perfectly positioned backing onto a park and greenbelt, offering peaceful views and an exceptional lifestyle just minutes from the beach, hospital, golf courses, shopping, and everyday amenities. Step inside through the inviting foyer and discover a bright, sun-filled main floor featuring a functional kitchen with all appliances included, a welcoming eating area, and a spacious living room with patio doors leading to the fully fenced backyard complete with a charming gazebo. A convenient 2-piece bathroom completes the main level. Upstairs, you'll find three generous bedrooms, including a primary suite with a walk-in closet and private 2-piece ensuite, along with a full 4-piece bathroom. The fully finished lower level expands your living space with a recreation room, an additional bedroom, and a utility room, providing flexibility for a growing family, guests, or a home office. Additional highlights include an attached garage with automatic garage door opener, two surface parking spaces, a Ring doorbell security system at the front entrance, three Alexa-enabled smart speakers, and light bulb, enhancing both convenience and modern living. The rare option to purchase the home fully furnished with its current furnishings makes this an exceptional turnkey opportunity in a highly desirable location. (id:27)

Building Features:

  • Style: Townhouse
  • Building Type: Row / Townhouse
  • Amenities: Canopy
  • Basement Development: Finished
  • Basement Type: Full
  • Exterior Finish: Vinyl siding
  • Floor Space: 1400 - 1599 sqft
  • Foundation Type: Concrete
  • Heating Type: Forced air
  • Heating Fuel: Natural gas
  • Cooling Type: Central air conditioning, Air exchanger
  • Appliances: Garage door opener remote, Central Vacuum, Dishwasher, Dryer, Freezer, Microwave, Stove, Washer, Refrigerator

Property Features:

  • OwnershipType: Condominium/Strata
  • Property Type: Single Family
  • Half Bathrooms: 2
  • Amenities Nearby: Golf Nearby, Public Transit, Park, Hospital
  • Community Features: Pets Allowed With Restrictions
  • Condo Fees: $417 Monthly
  • Features: In suite Laundry
  • Fence Type: Fenced yard
  • Floor Space (approx): 1400 - 1599 Square Feet
  • Landscape Features: Landscaped
  • MaintenanceFee Type: Insurance
  • Structure Type: Patio(s)
  • Parking Type: Attached garage, Garage
  • No. of Parking Spaces: 2

Rooms:

  • Primary Bedroom 2nd Level 5.08 m x 4.30 m
  • Bedroom 2nd Level 2.58 m x 3.80 m
  • Bedroom 2nd Level 2.39 m x 3.63 m
  • Bathroom 2nd Level 1.49 m x 2.74 m
  • Recreation Room Lower Level 5.08 m x 5.24 m
  • Utility Lower Level 1.96 m x 5.88 m
  • Bedroom Lower Level 3.02 m x 3.27 m
  • Foyer Main Level 1.87 m x 1.40 m
  • Kitchen Main Level 2.23 m x 4.21 m
  • Dining Main Level 2.85 m x 2.79 m
  • Living Main Level 5.08 m x 3.44 m
  • Bathroom Main Level 1.34 m x 1.21 m

Convert Measurement to:

Courtesy of: EXIT REALTY MATRIX

REALTOR.ca  

QuickQuoteTM Powered by RPS

Location of 112 CASTLEFRANK ROAD, Ottawa, Ontario, K2L 2Y8

Demographic Information of 112 CASTLEFRANK ROAD, Ottawa, Ontario, K2L 2Y8

Life Stage

Midlife Families

Employment Type

Blue Collar/Primary, Blue Collar/Service Sector

Average Household Income

$118,350.19

Average Number of Children

1.69

Household Population

Household Structure

Age of Population

Education

Education Level

No certificate/diploma/degree

11.16 %

High school certificate or equivalent

31.51 %

Apprenticeship trade certificate/diploma

7.53 %

College/non-university certificate

30.52 %

University certificate (below bachelor)

0.09 %

University Degree

19.18 %

Commuter

Travel To Work

By Car

82.38 %

By Public Transit

0.98 %

By Walking

12.68 %

By Bicycle

0.0 %

By Other Methods

3.96 %

Cultural Diversity

Knowledge of Official Language

Mother Tongue

Building Information

Building Type

Apartments (Low and High Rise)

0.04 %

Houses

99.96 %

Own Vs. Rent