Button CopyPathCircle CloseCircle Left ArrowArrow Down Icon GreyClosecirclecircleBurger
  • Advertising

1119 TIGHE STREET, Ottawa, Ontario, K4M 1B4

MLS® # X13818306
House For Sale In Ottawa, Ontario
$1,999,000 QuickQuoteTM: Not Available

3 Beds

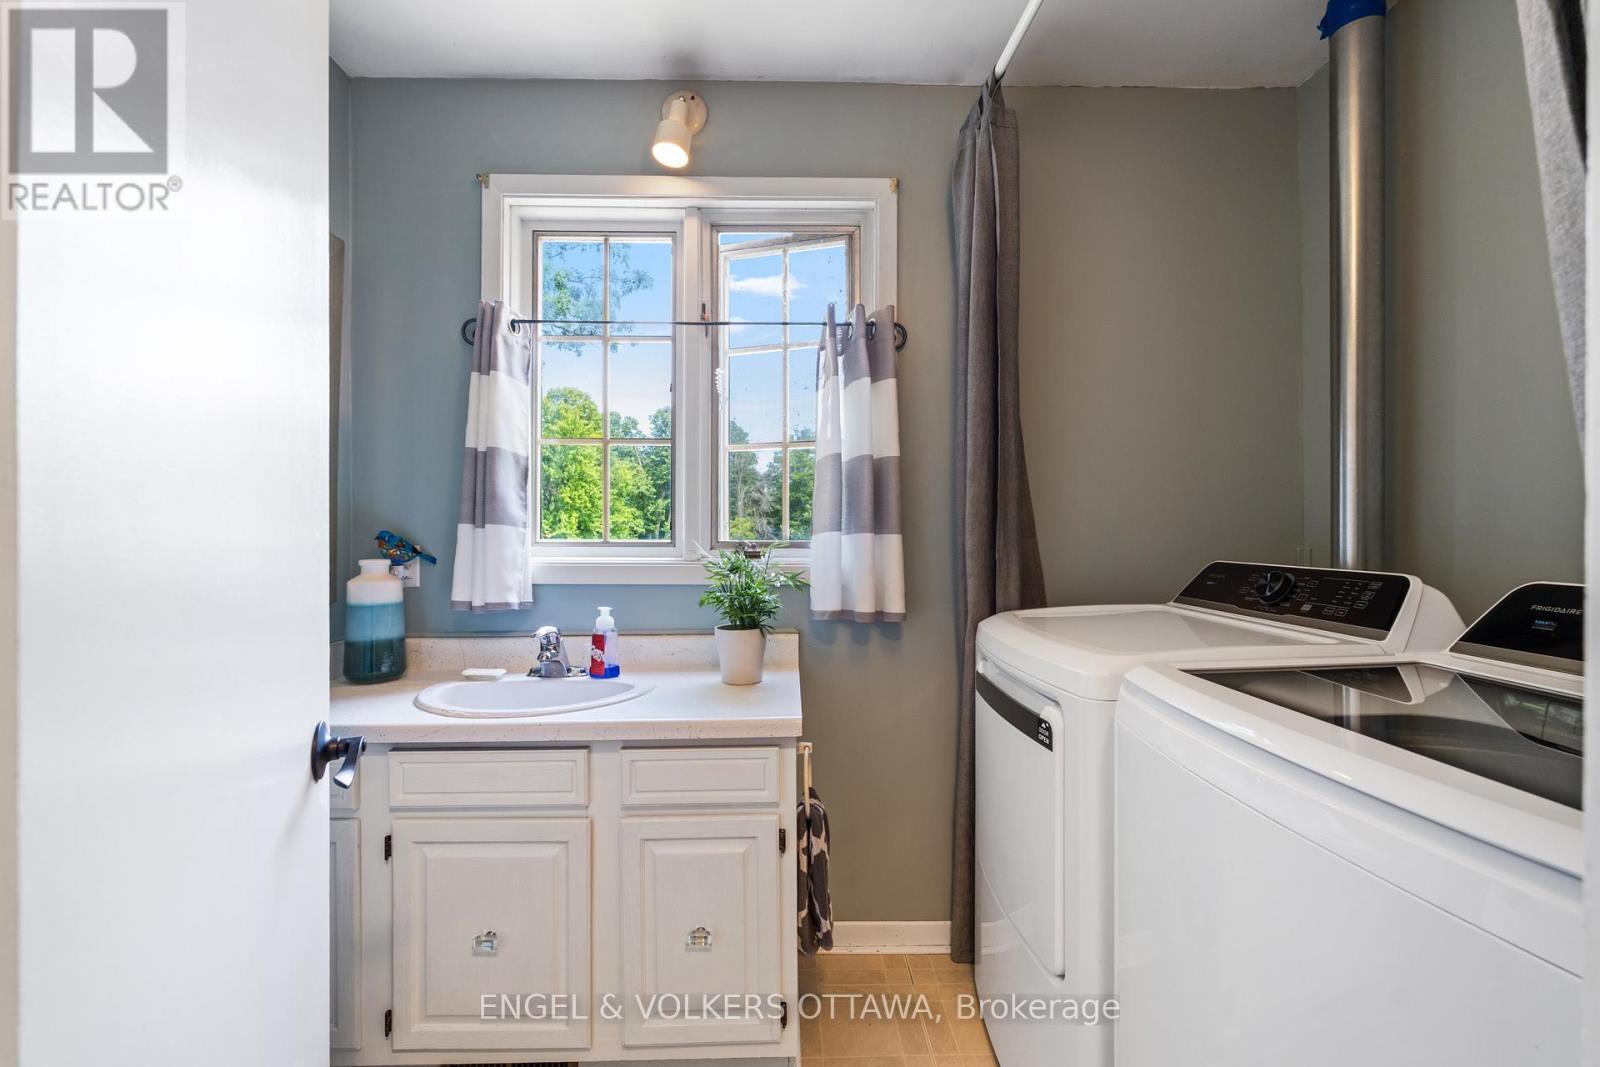
3 Baths

1119 Tighe Street, Ottawa, ON
  • Advertising

MULTIMEDIA

1119 TIGHE STREET, Ottawa, Ontario, K4M 1B4
$1,999,000

3 Beds

3 Baths

Property Information:

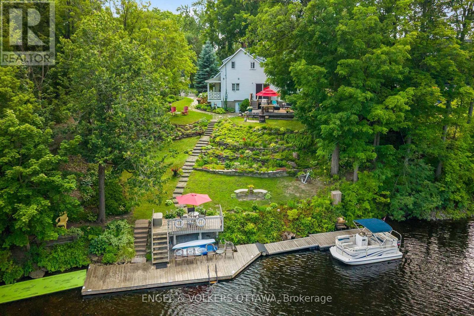
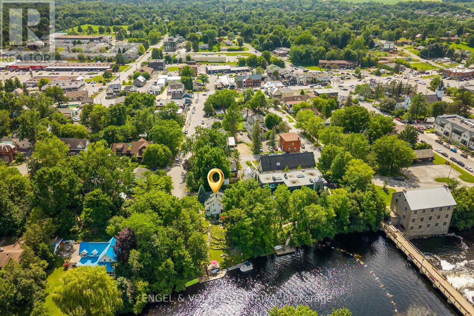
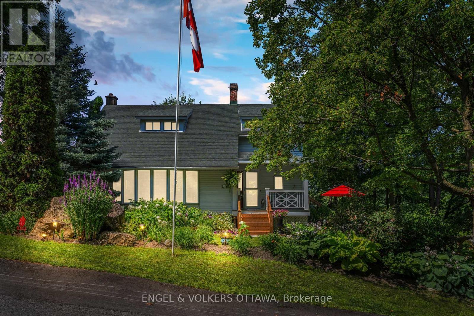
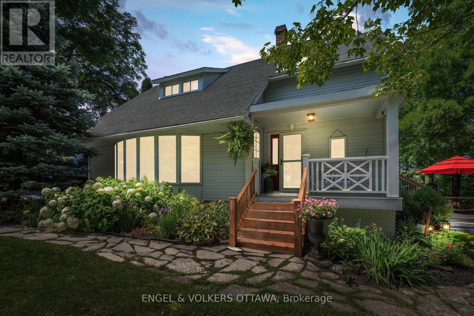
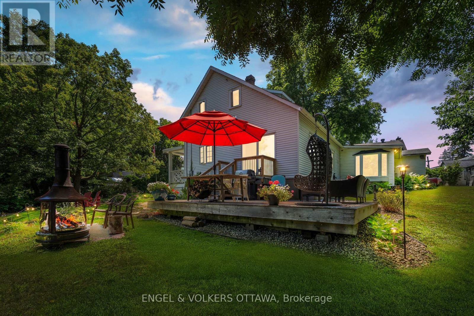
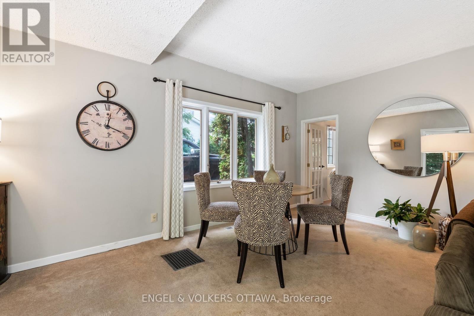
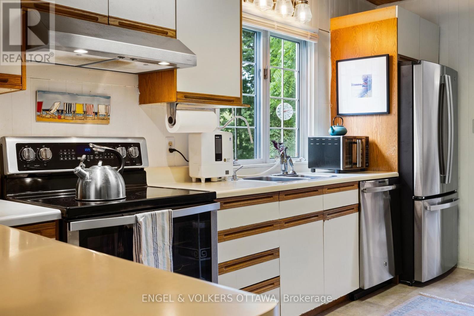
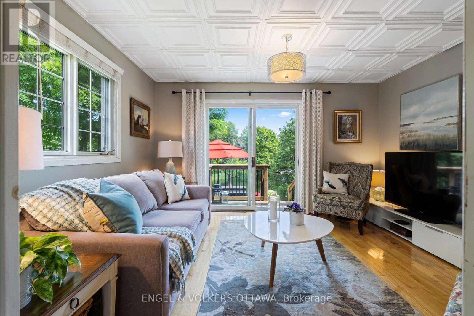
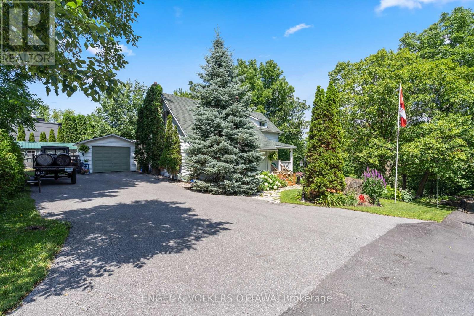
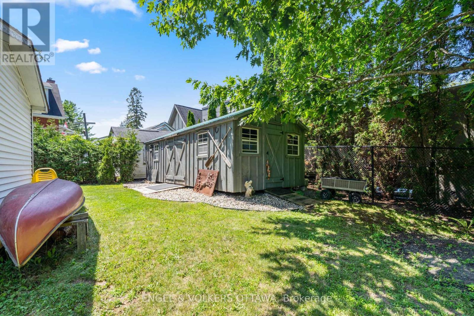
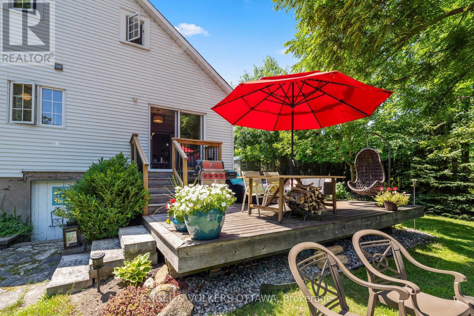
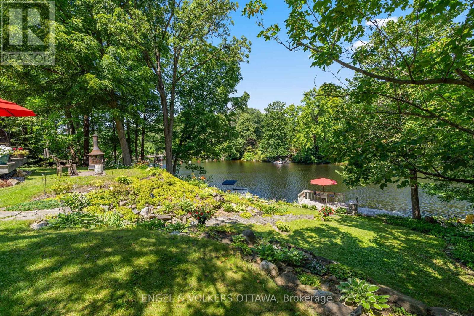
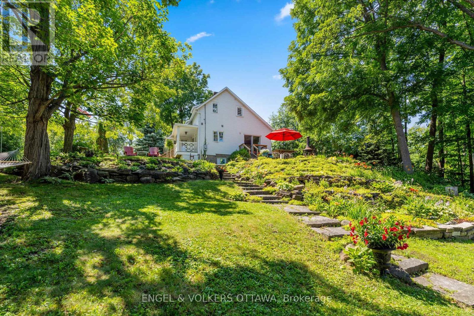
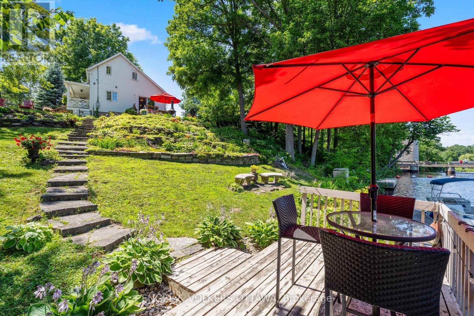
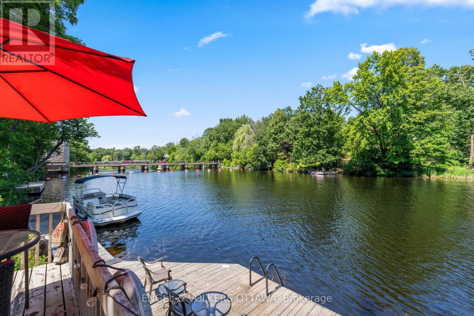
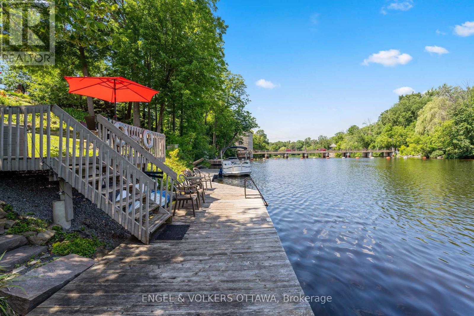
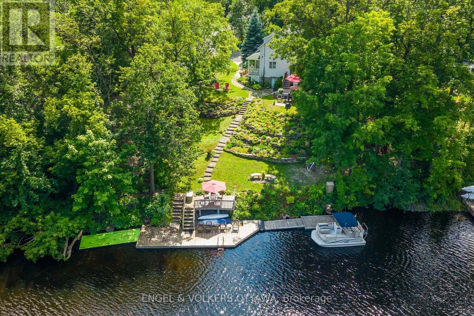
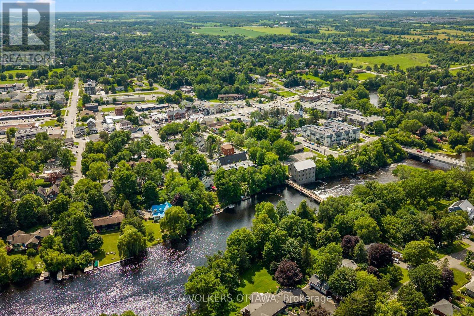
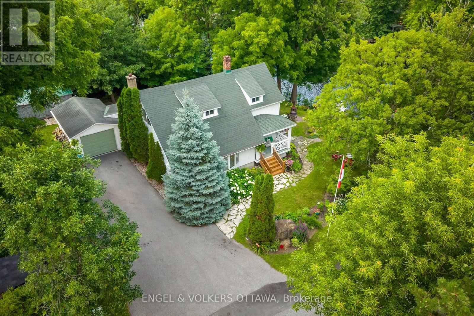
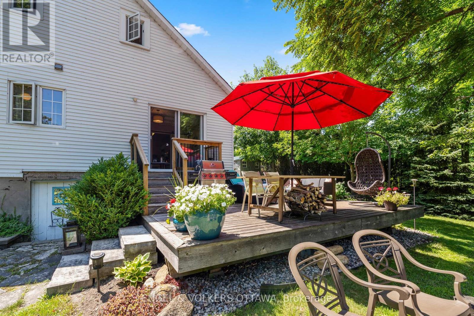
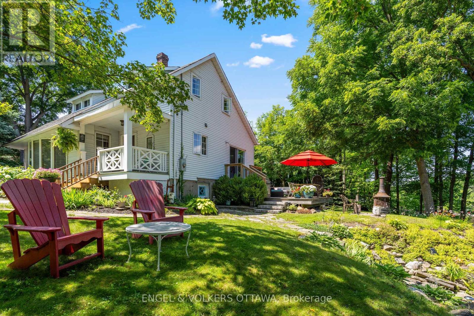
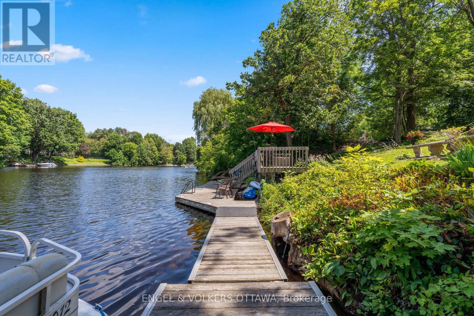
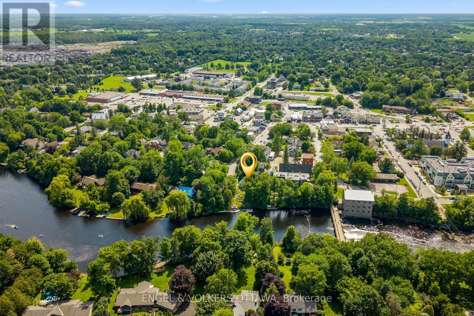
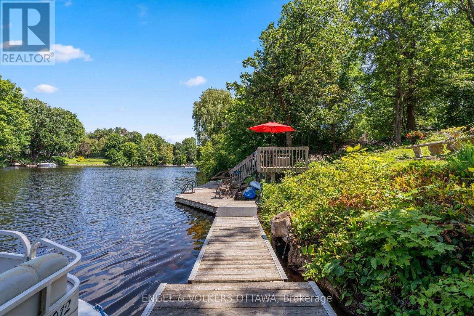
Imagine building your dream home on one of Manotick's most coveted waterfront settings. Welcome to 1119 Tighe Street, a rare opportunity to own over 100 feet of prime frontage along the scenic Rideau River, a UNESCO World Heritage Site. A distinct advantage over neighbouring properties, this home is not subject to the 50-foot Crown Land ownership found along portions of the shoreline, allowing for direct, unobstructed access to the waterfront.Nestled at the end of a quiet, private cul-de-sac, this exceptional property offers the perfect balance of peaceful waterfront living and village convenience, with restaurants, cafés, shops and local amenities all within easy walking distance.Step outside and embrace the waterfront lifestyle from your own deep-water dock, with access to the Long Reach-a spectacular stretch of over 40 kilometres of navigable water between locks. Spend your days boating, canoeing, swimming or fishing, or simply relax and take in the tranquil surroundings and picturesque views of Watson's Mill.Whether you envision creating a stunning custom home with a walkout basement designed to capture the river views, or prefer to enjoy the character and charm of the existing residence, this property offers endless possibilities. A truly special opportunity to create your own private retreat while enjoying everything the Village of Manotick has to offer. Come discover the possibilities and start your next chapter on the Rideau River. (id:27)

Building Features:

  • Style: Detached
  • Building Type: House
  • Amenities:
  • Basement Development: Unfinished
  • Basement Type: N/A
  • Construction Style - Attachment: Detached
  • Easement: Unknown
  • Exterior Finish: Vinyl siding
  • Fireplace: Yes
  • Floor Space: 1500 - 2000 sqft
  • Foundation Type: Block
  • Heating Type: Forced air
  • Heating Fuel: Natural gas
  • Cooling Type: Central air conditioning
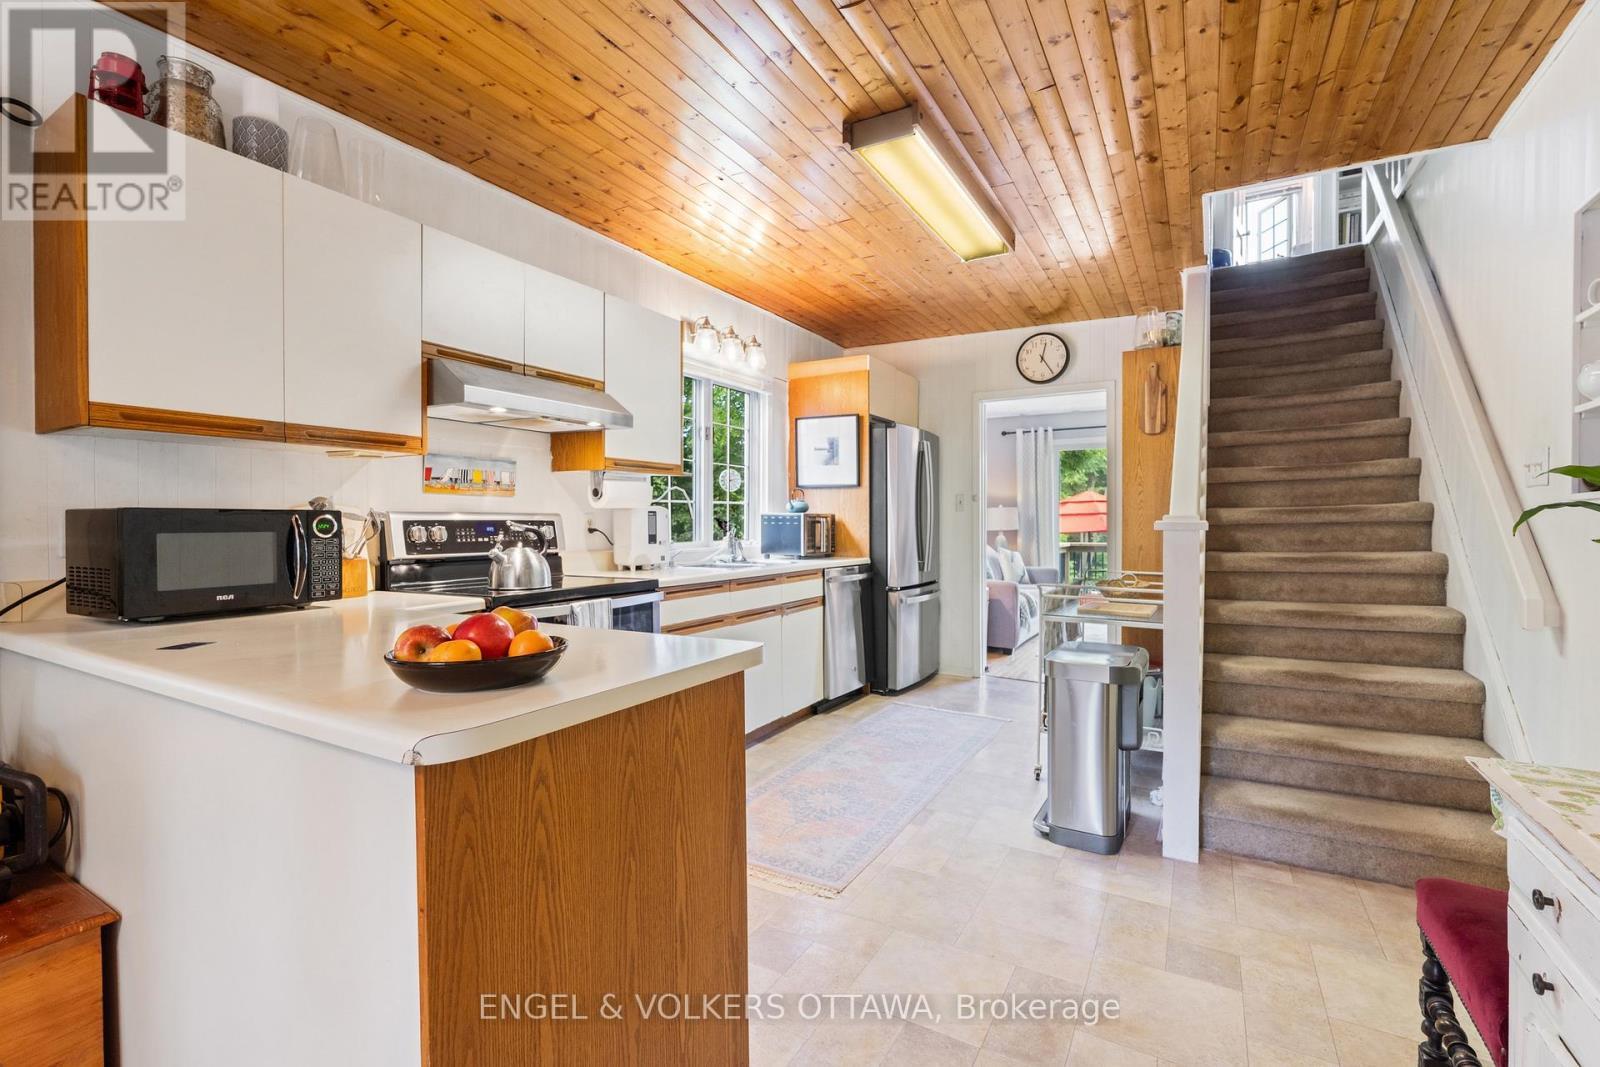
  • Appliances: Dishwasher, Hood Fan, Microwave, Stove, Refrigerator

Property Features:

  • OwnershipType: Freehold
  • Property Type: Single Family
  • Half Bathrooms: 1
  • Access Type:
  • Floor Space (approx): 1500 - 2000 Square Feet
  • Irregular: Yes
  • Lot Depth: 165.2 Feet
  • Lot Frontage: 104.2 Feet
  • Lot Size: 104.2 x 165.2 FT
  • Structure Type: Dock
  • View Type:
  • WaterFront Type: Waterfront on river
  • Zoning: V1P - Residential
  • Sewer: Sanitary sewer
  • Parking Type: Attached garage, Garage
  • No. of Parking Spaces: 6

Rooms:

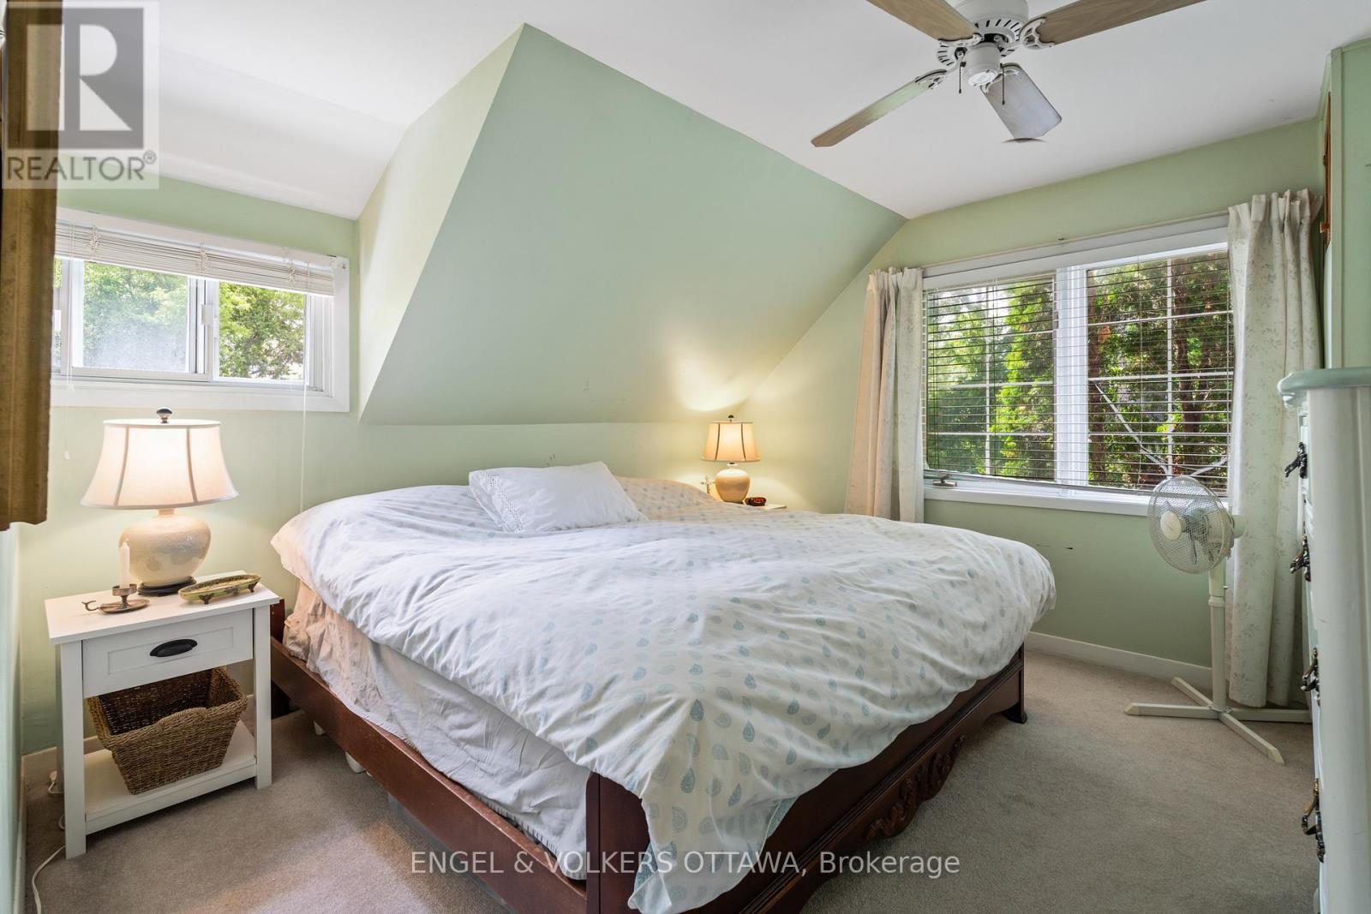
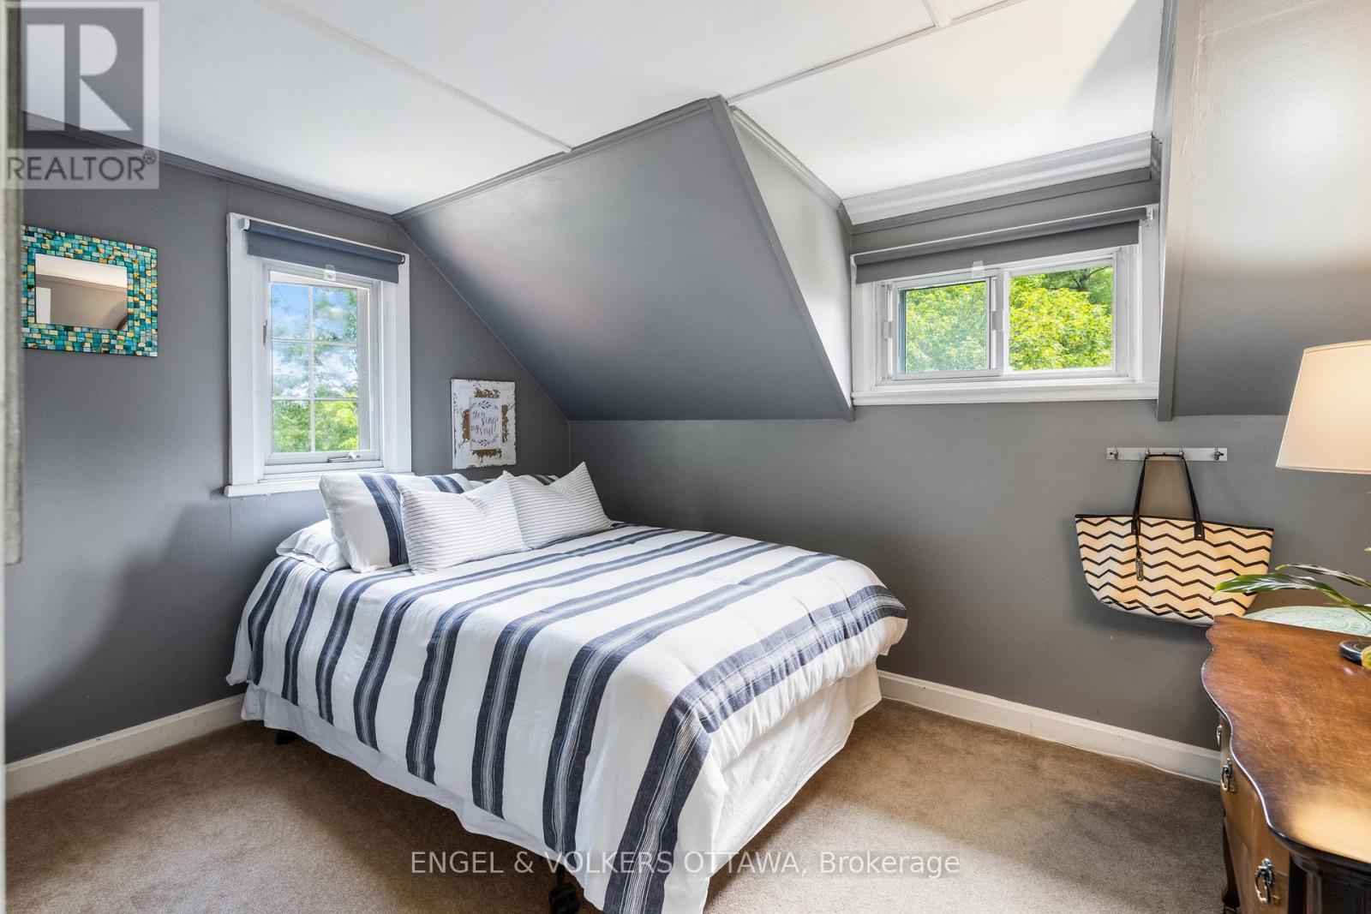
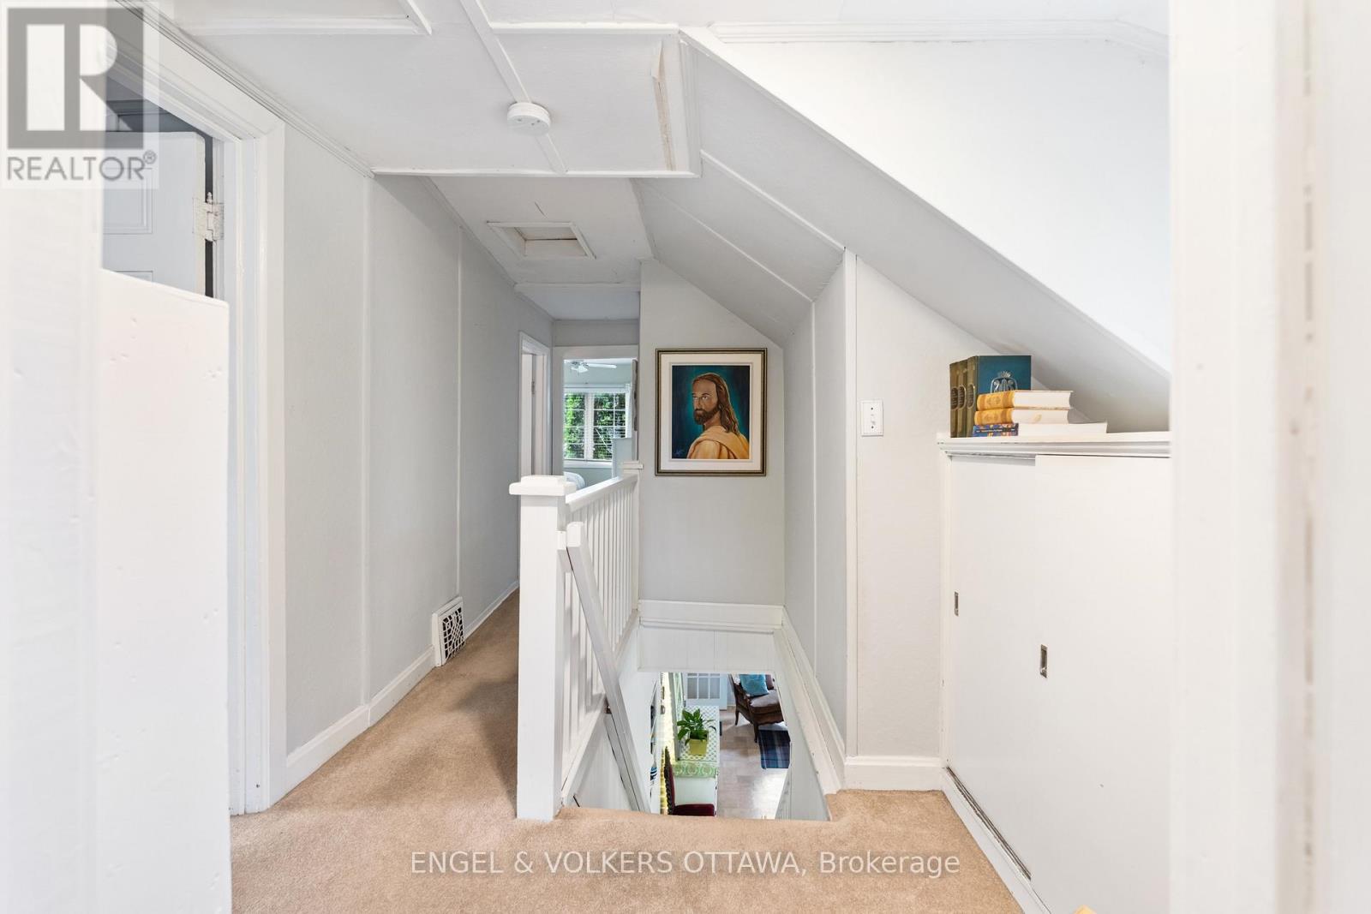
  • Primary Bedroom 2nd Level 3.48 m x 3.46 m
  • Bedroom 2nd Level 3.44 m x 2.58 m
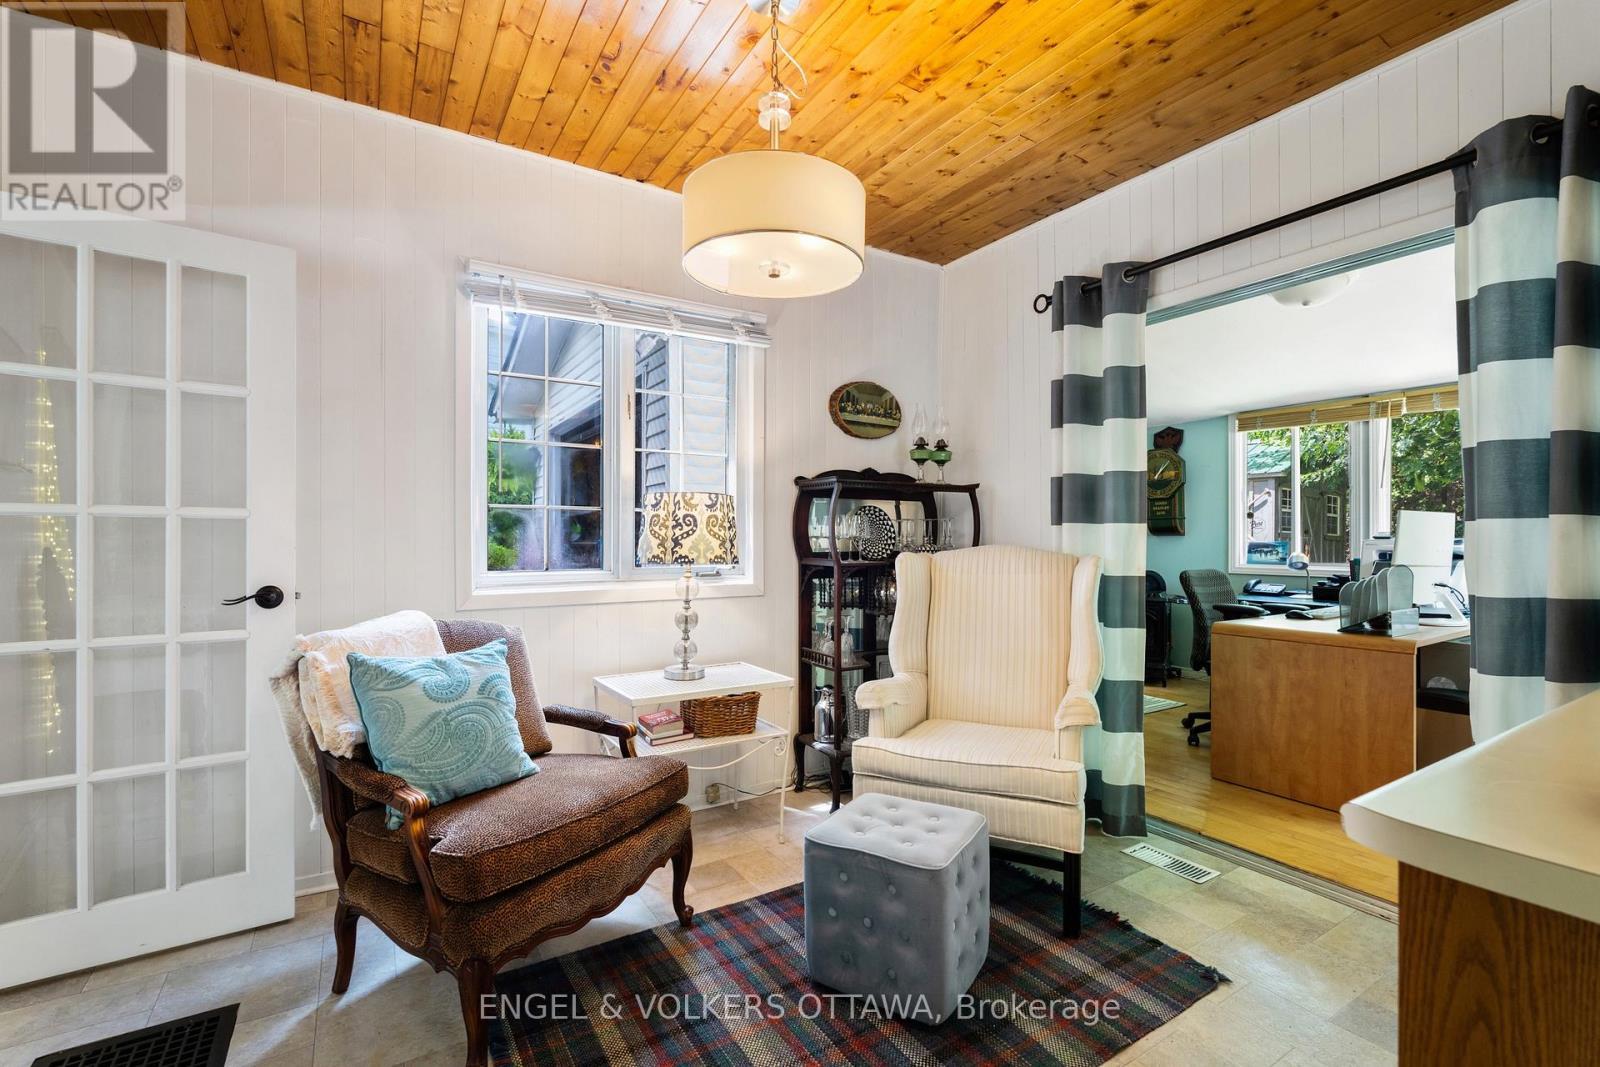
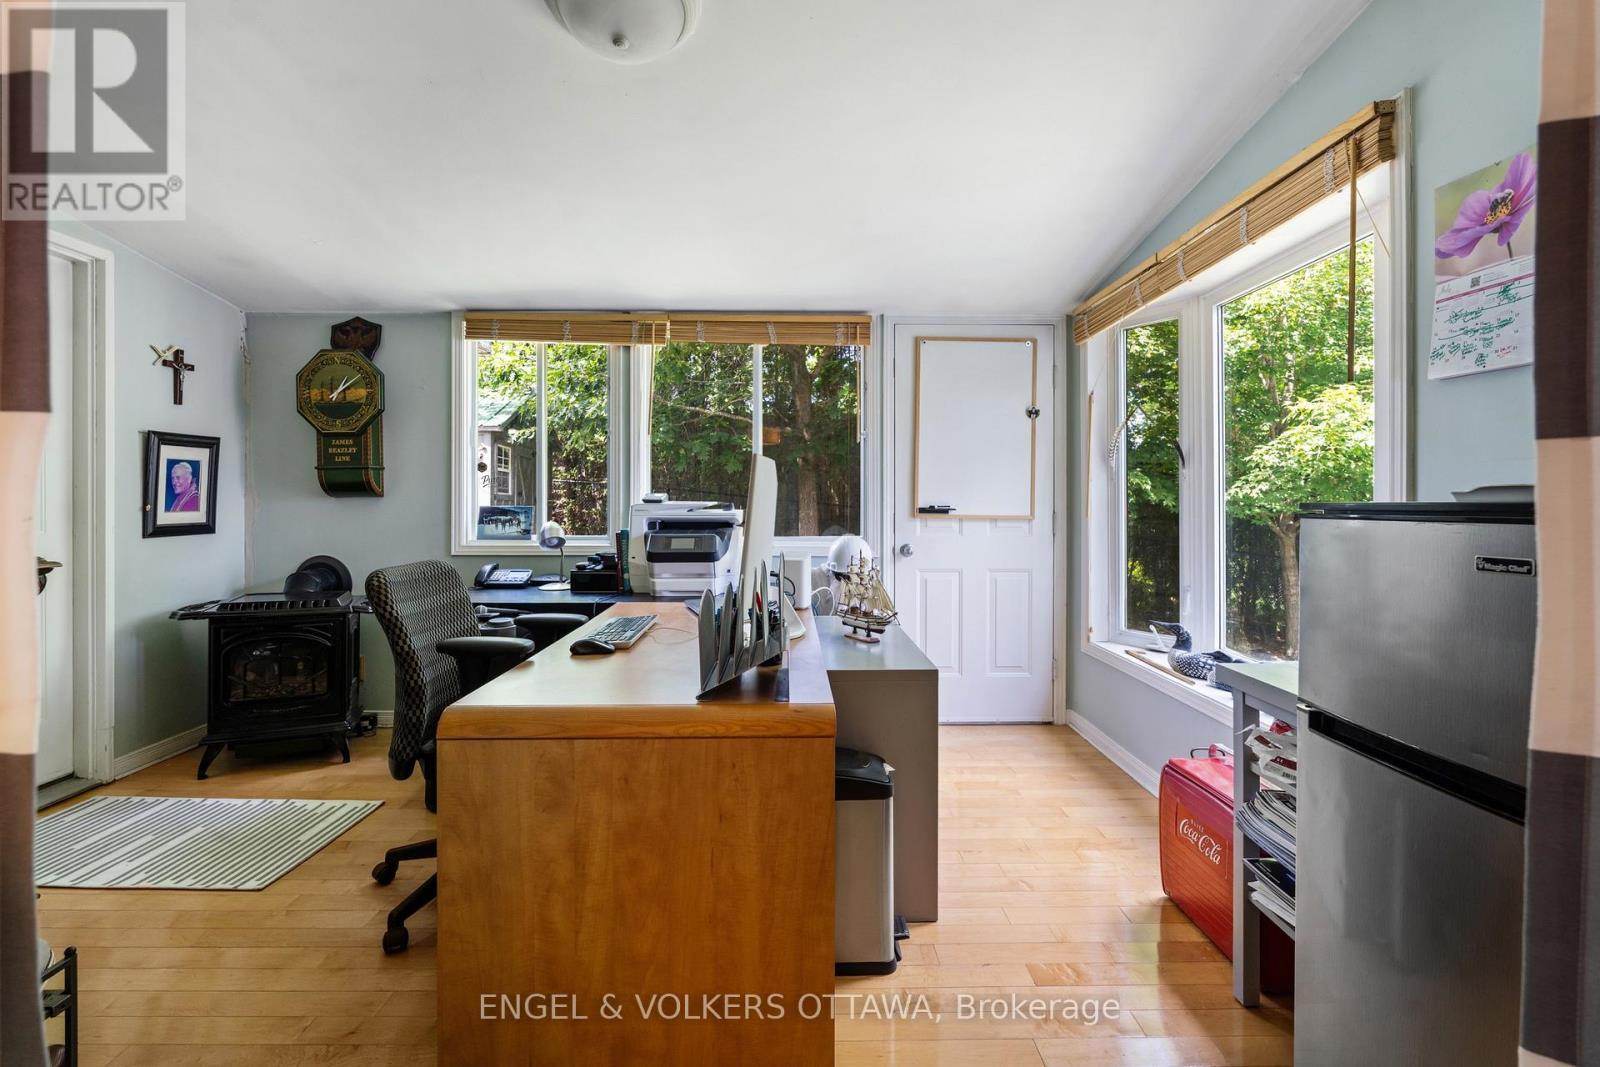
  • Office 2nd Level 3.55 m x 2.58 m
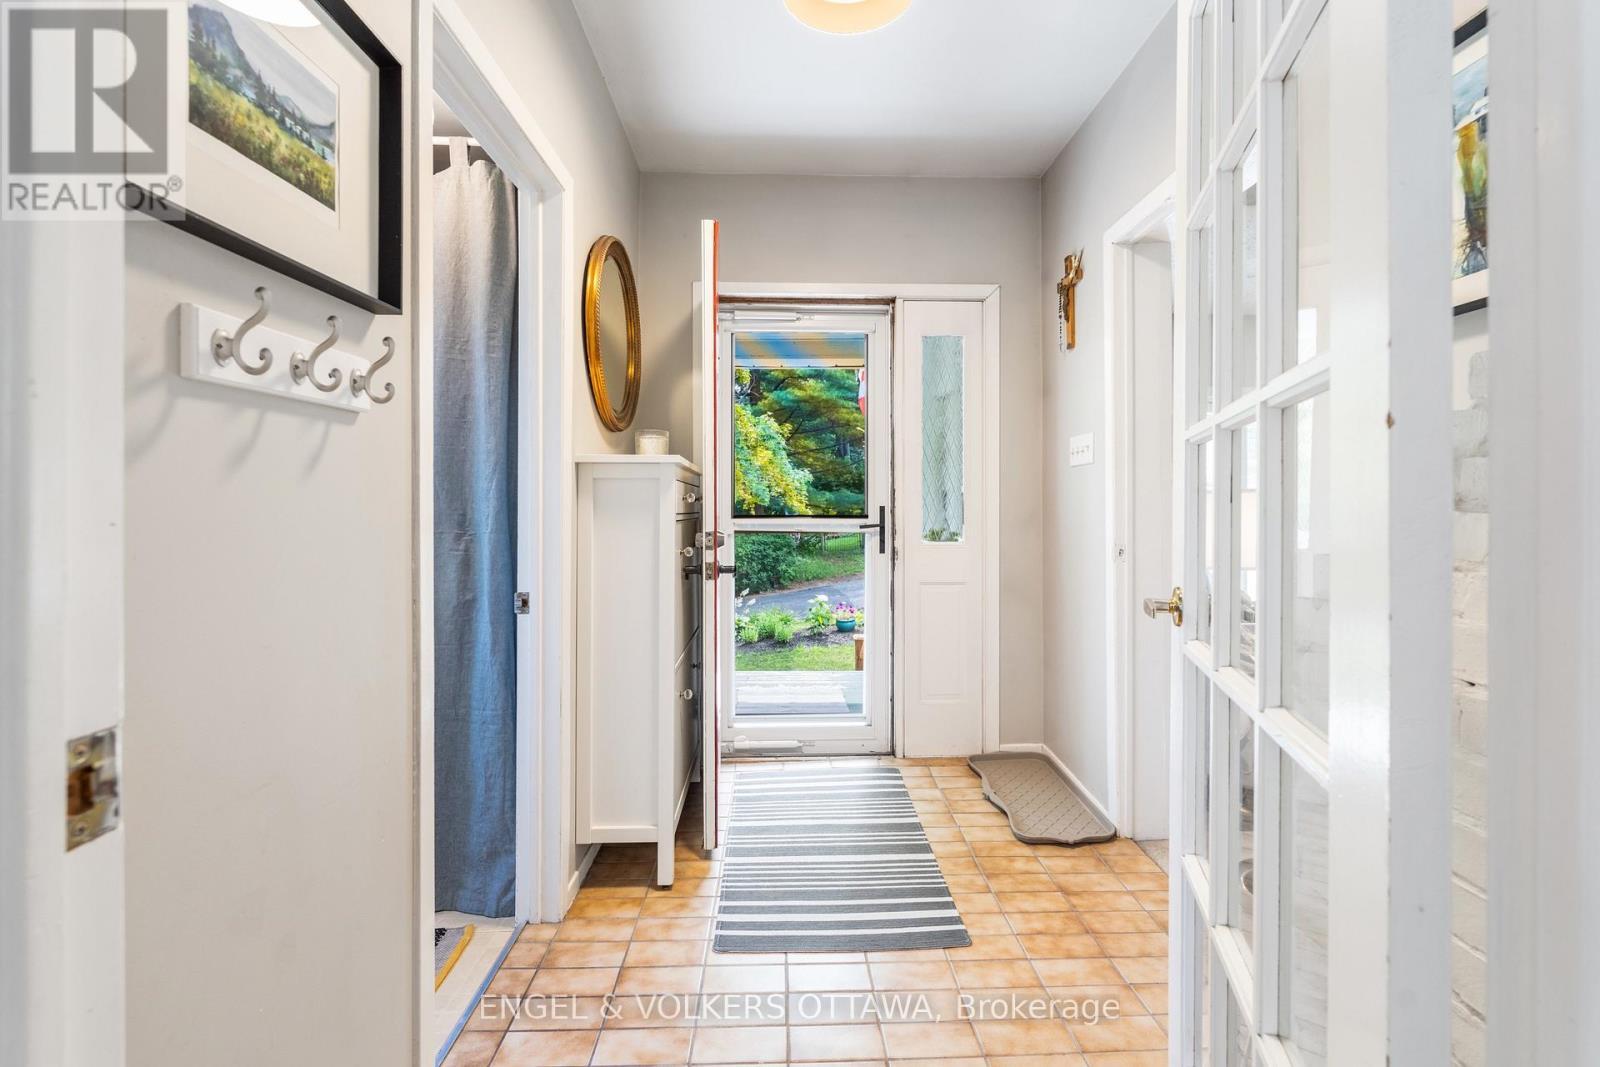
  • Foyer Main Level 1.69 m x 2.58 m
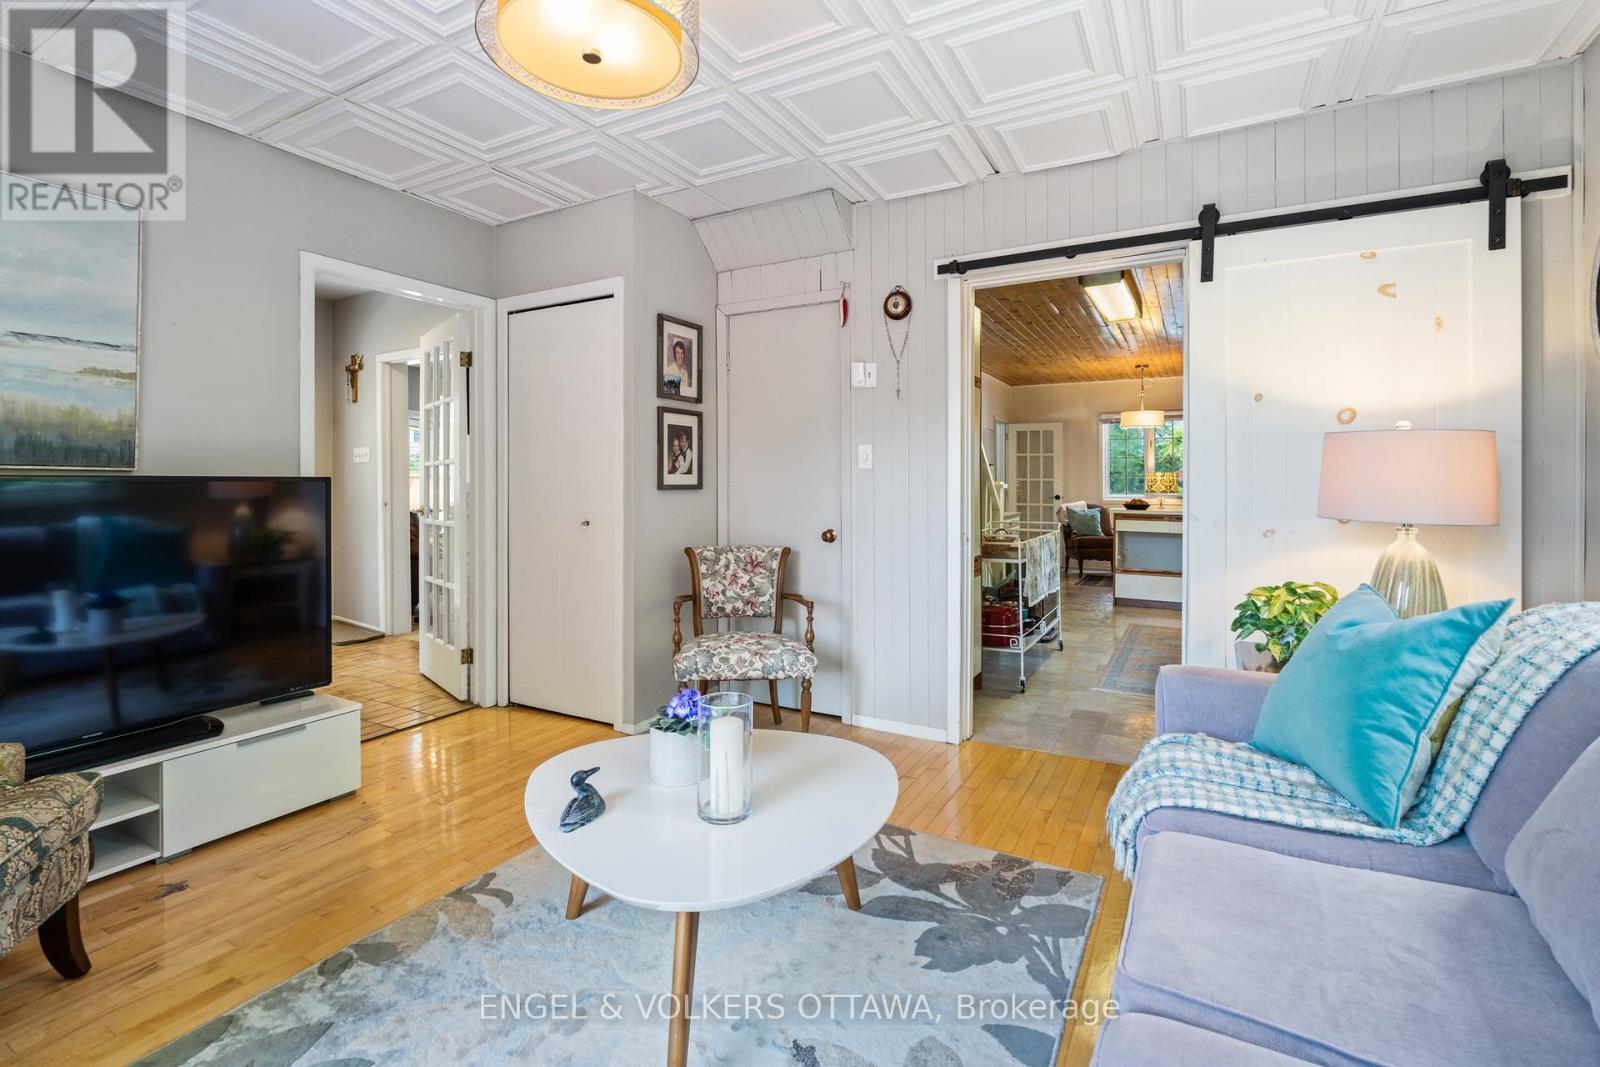
  • Family Main Level 3.44 m x 4.31 m
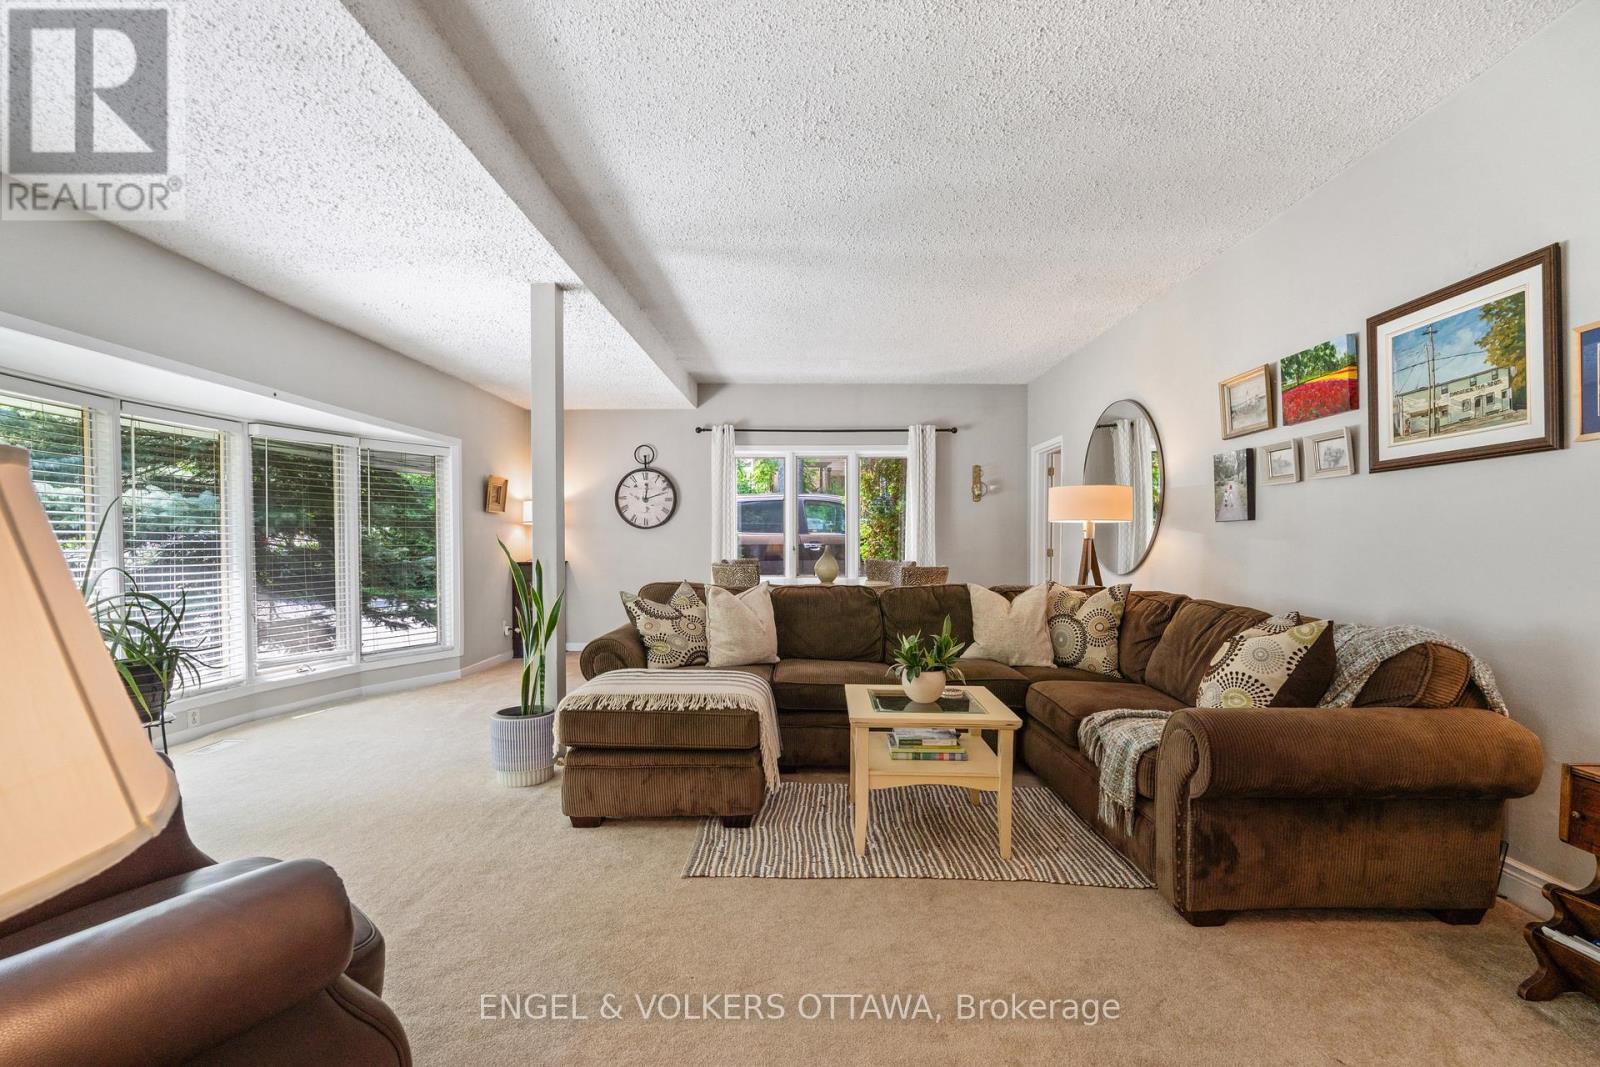
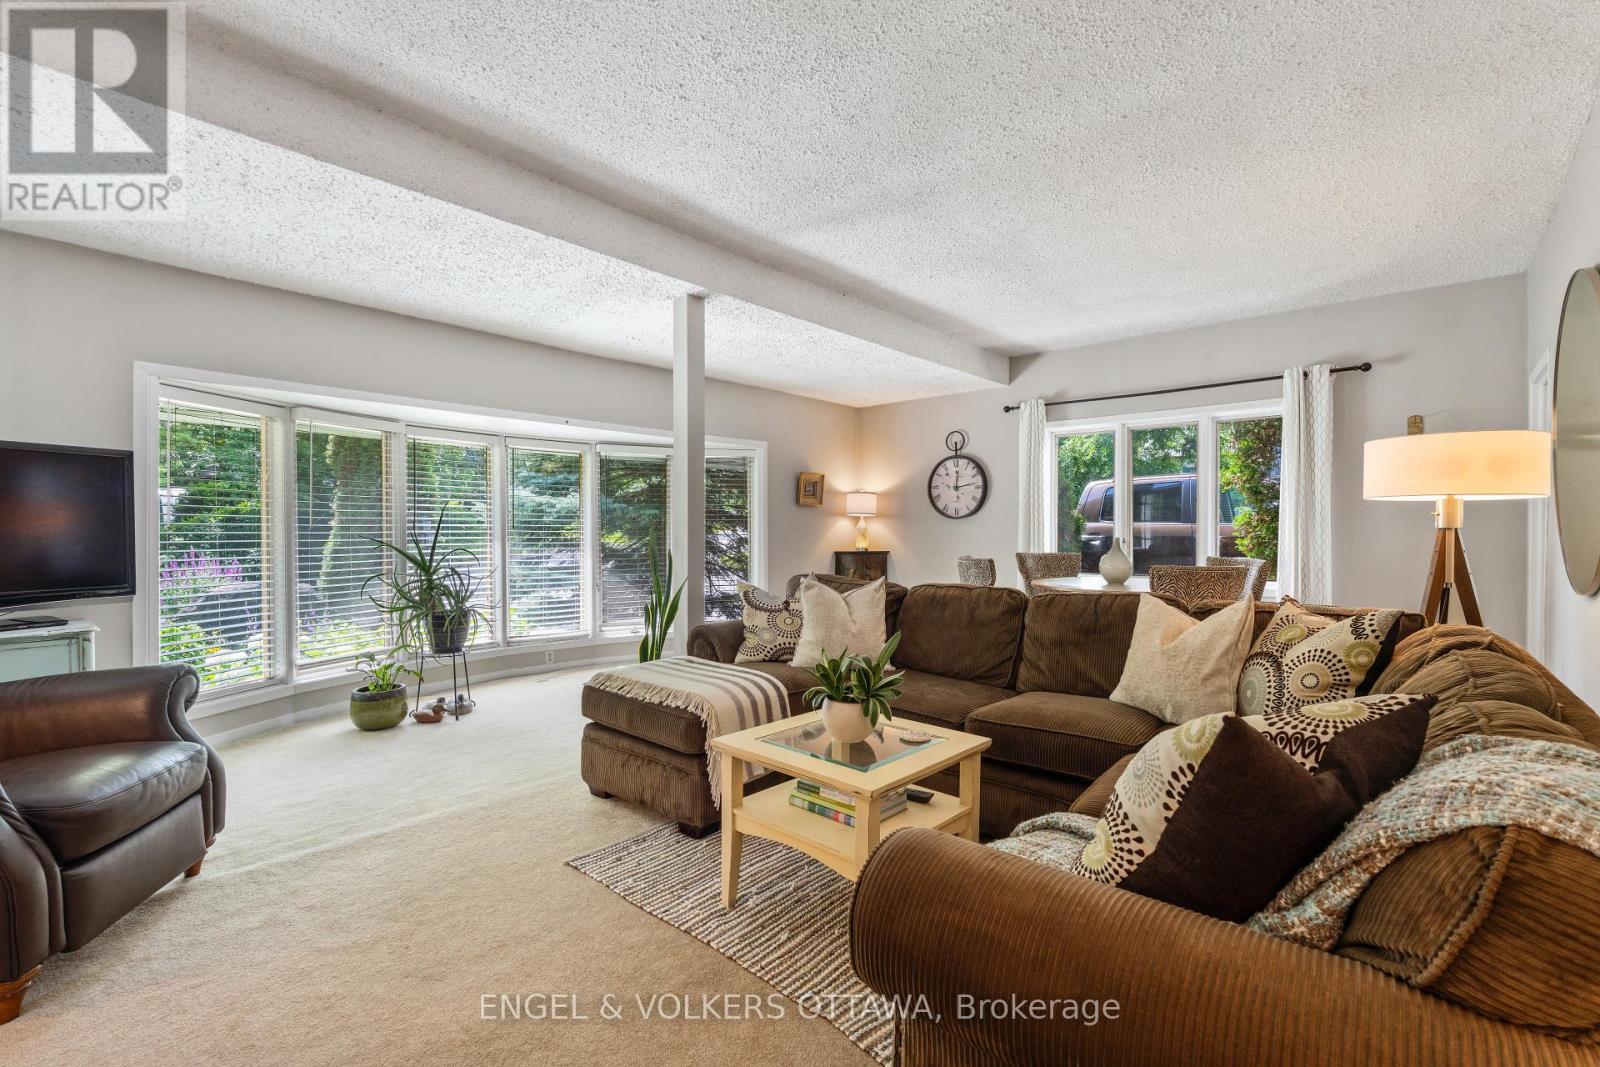
  • Living Main Level 7.12 m x 5.85 m
  • Kitchen Main Level 4.65 m x 3.38 m
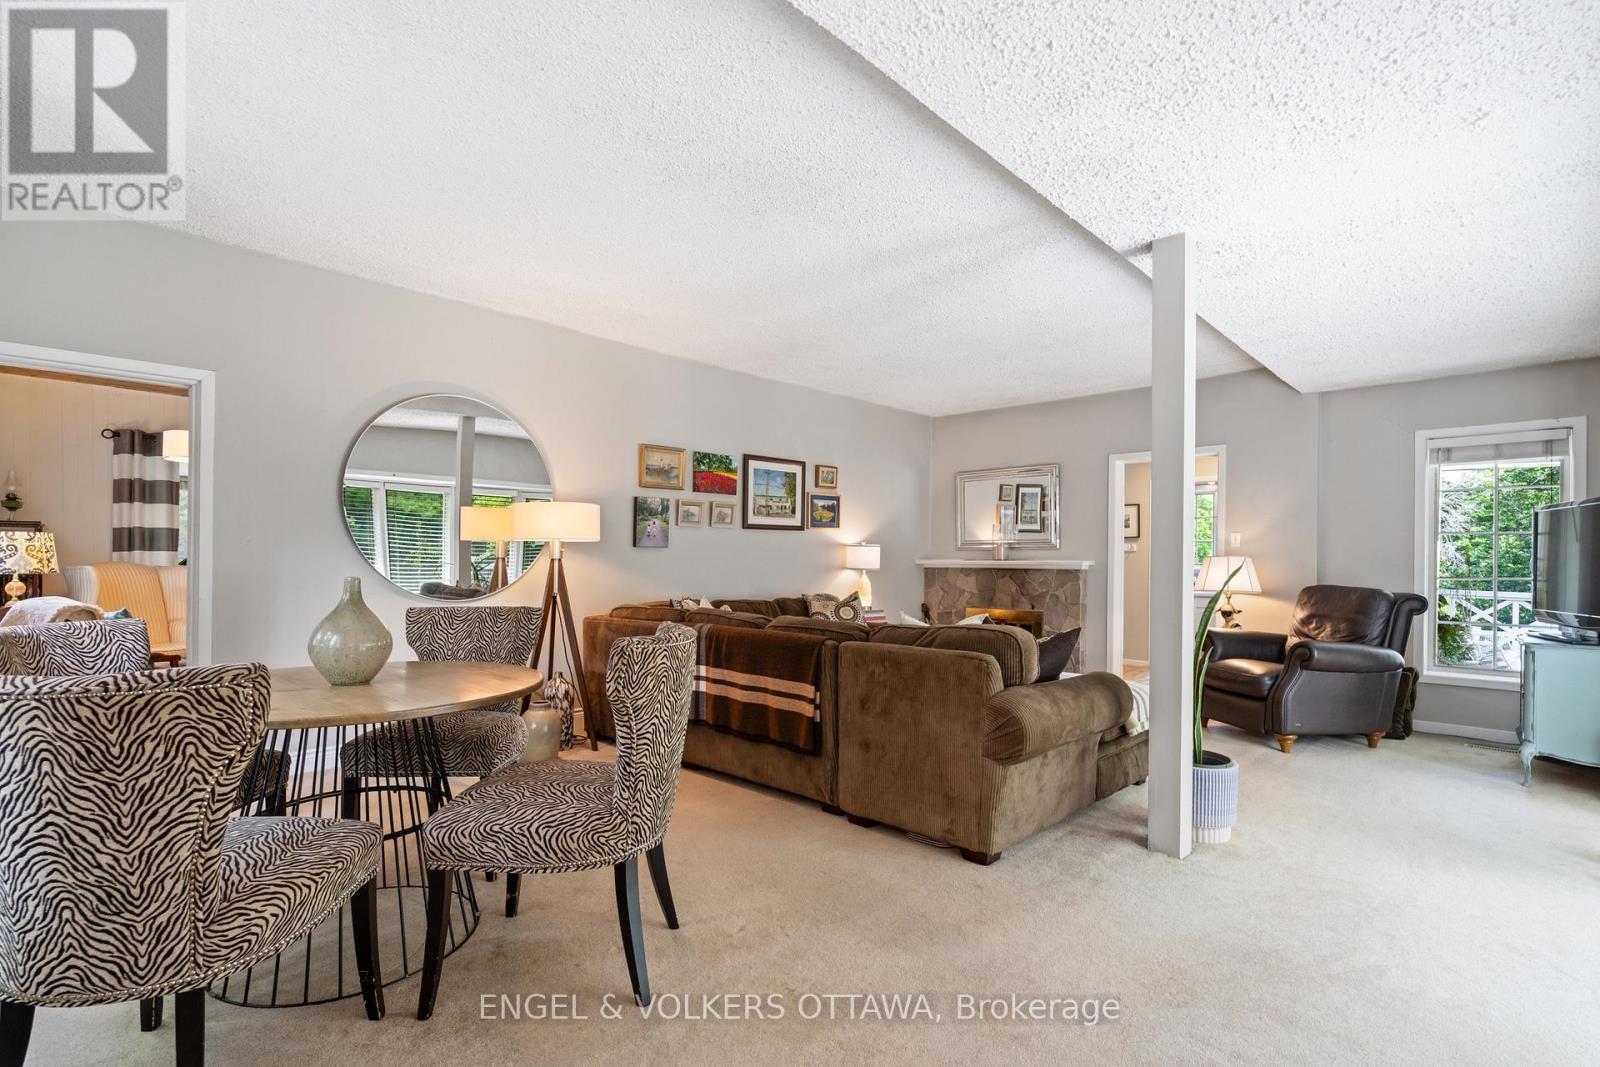
  • Dining Main Level 2.48 m x 3.38 m
  • Office Main Level 4.00 m x 2.94 m

Convert Measurement to:

Courtesy of: ENGEL & VOLKERS OTTAWA

REALTOR.ca  

Access to Sold Data on this website may only be used by consumers that have a bona fide interest in the purchase, sale, or lease of residential real estate.

Sales/Price History

Log in or create an account to see sold and historical listings information

QuickQuoteTM Powered by RPS
Thinking of Selling?

Start by finding out what your home might be worth in today's market.

Location of 1119 TIGHE STREET, Ottawa, Ontario, K4M 1B4

Demographic Information of 1119 TIGHE STREET, Ottawa, Ontario, K4M 1B4

Life Stage

Middle-Aged with Teens

Employment Type

White Collar

Average Household Income

$201,321.20

Average Number of Children

1.74

Household Population

Household Structure

Age of Population

Education

Education Level

No certificate/diploma/degree

8.13 %

High school certificate or equivalent

21.11 %

Apprenticeship trade certificate/diploma

4.23 %

College/non-university certificate

17.09 %

University certificate (below bachelor)

3.51 %

University Degree

45.92 %

Commuter

Travel To Work

By Car

92.17 %

By Public Transit

0.0 %

By Walking

1.08 %

By Bicycle

0.0 %

By Other Methods

6.75 %

Cultural Diversity

Knowledge of Official Language

Mother Tongue

Building Information
Building Type

Apartments (Low and High Rise)

1.63 %

Houses

98.37 %

Own Vs. Rent