Button CopyPathCircle CloseCircle Left ArrowArrow Down Icon GreyClosecirclecircleBurger

1114 - 40 LANDRY STREET, Ottawa, Ontario, K1L 8K4

MLS® # X13821178
Condo For Sale In Vanier North, Ottawa, Ontario
$299,900 QuickQuoteTM: Not Available

1 Beds

1 Bath

1114 - 40 Landry Street, Ottawa, ON
  • Advertising
1114 - 40 LANDRY STREET, Ottawa, Ontario, K1L 8K4
$299,900

1 Beds

1 Bath

Property Information:

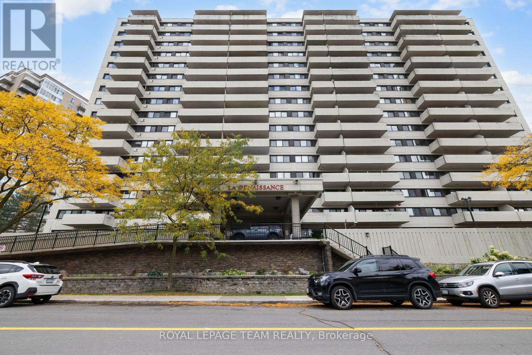
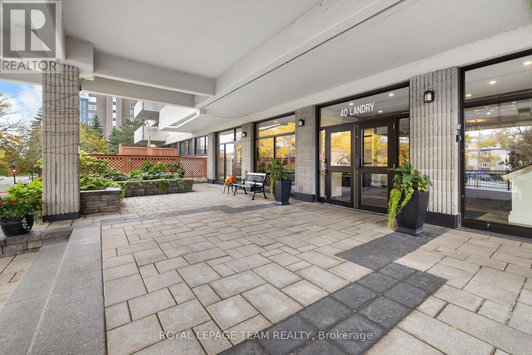
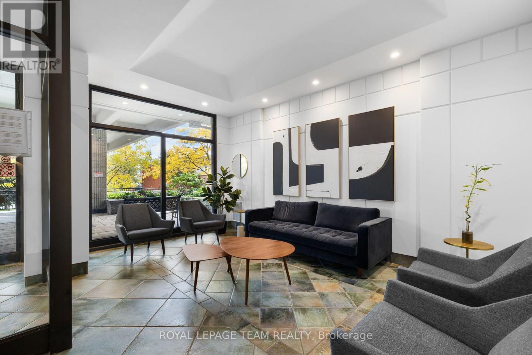
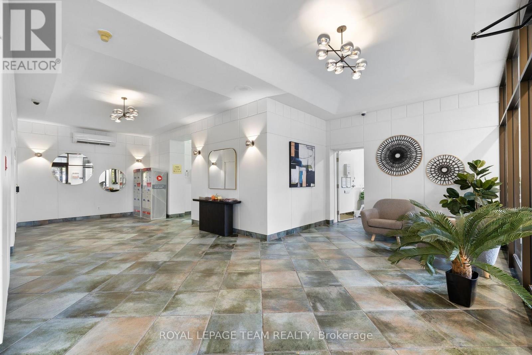
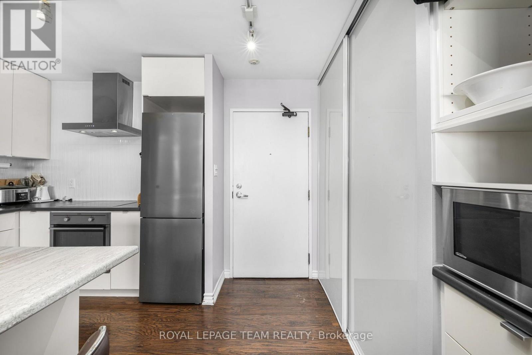
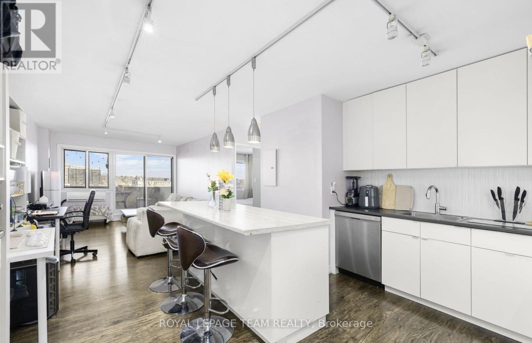
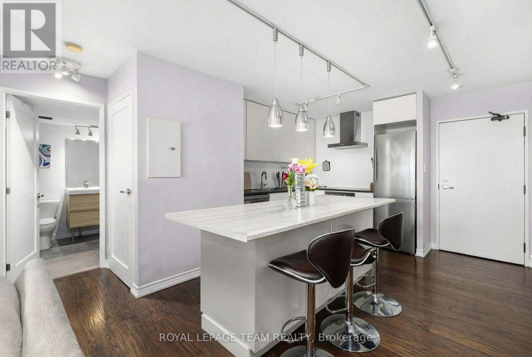
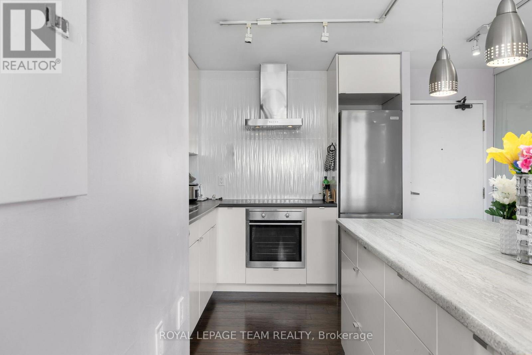
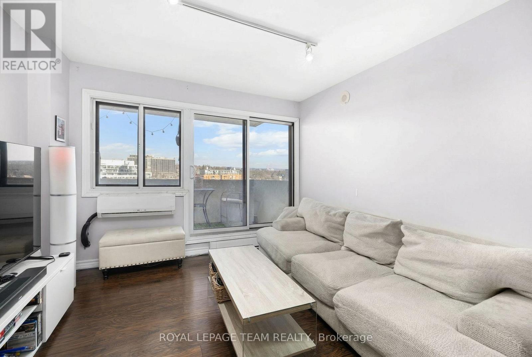
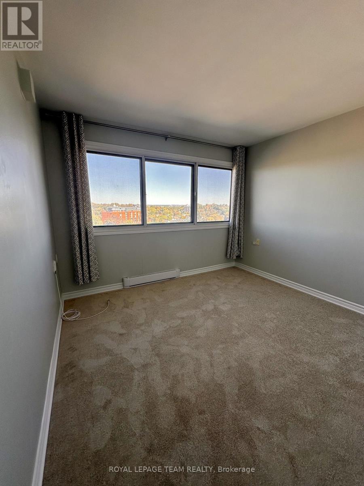
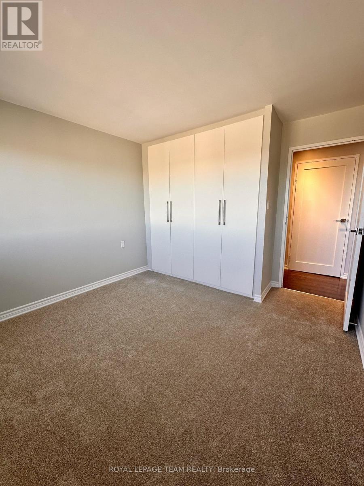
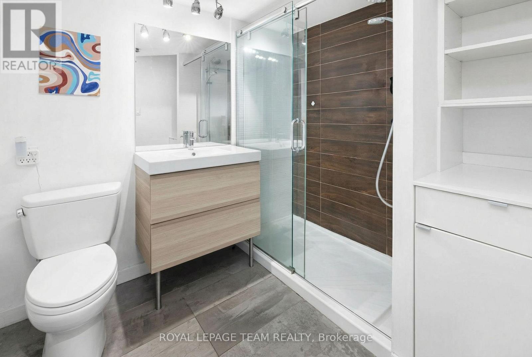
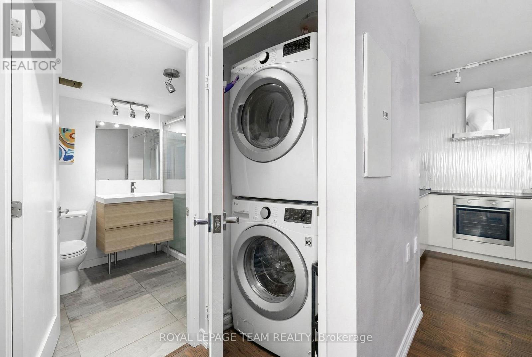
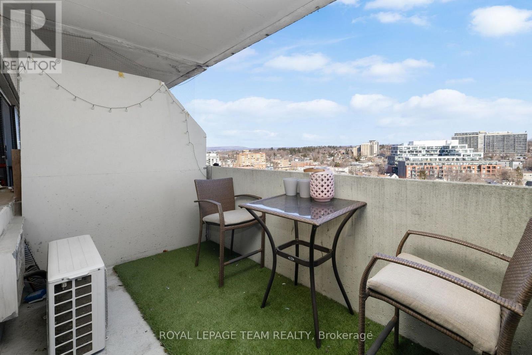
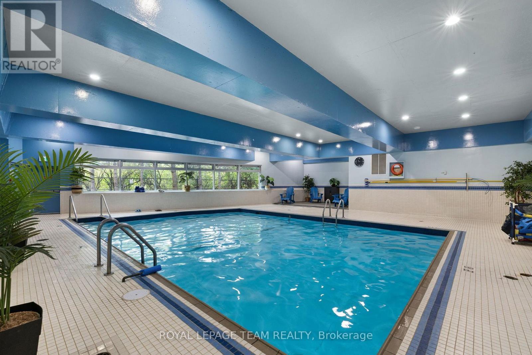
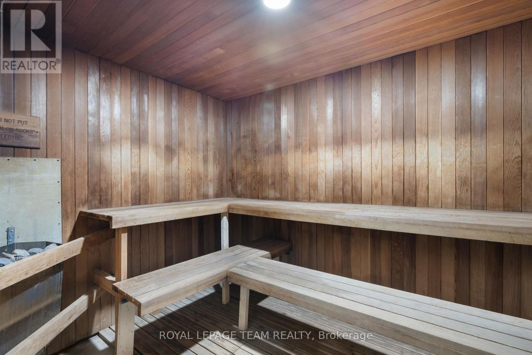
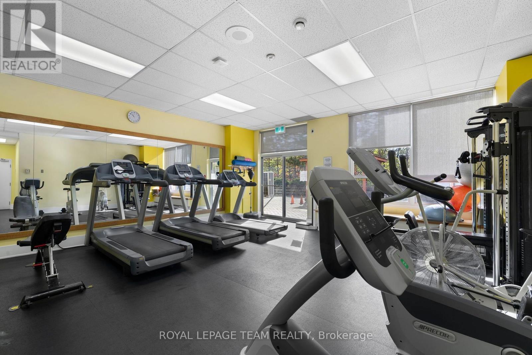
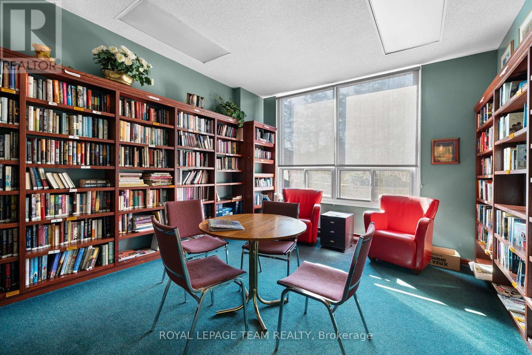
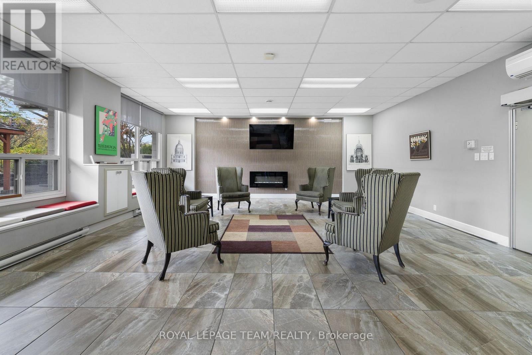
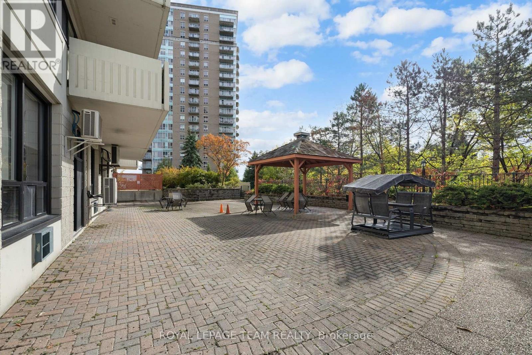
Welcome to 40 Landry Street, an updated 1 bed, 1 bath condo offering stylish, low-maintenance living in a prime Beechwood. This bright, open-concept unit features a modern white kitchen with quartz countertops, stainless steel appliances, and a large island with breakfast bar seating. Dark hardwood floors flow throughout the living space, complemented by expansive windows and sliding doors leading to a private balcony with unobstructed city views. The spacious bedroom offers excellent natural light, while the updated bathroom includes a glass shower and contemporary vanity. Enjoy the convenience of in-unit laundry, along with the added bonus of underground parking and a storage locker. This well-managed building boasts premium amenities including an indoor pool, sauna, gym, lounge, library, and outdoor terrace. Ideally located within walking distance to grocery stores, coffee shops, transit, parks, and the Ottawa River. (id:27)

Building Features:

  • Style: Apartment
  • Building Type: Apartment
  • Air Conditioning: Yes
  • Amenities: Party Room, Sauna, Exercise Centre
  • Basement Type: None
  • Exterior Finish: Concrete
  • Floor Space: 600 - 699 sqft
  • Heating Type: Baseboard heaters
  • Heating Fuel: Electric
  • Cooling Type: Wall unit
  • Appliances: Dishwasher, Dryer, Stove, Washer, Refrigerator

Property Features:

  • OwnershipType: Condominium/Strata
  • Property Type: Single Family
  • Community Features: Pets Allowed With Restrictions
  • Condo Fees: $427 Monthly
  • Features: Elevator, Balcony, Carpet Free, In suite Laundry
  • Floor Space (approx): 600 - 699 Square Feet
  • MaintenanceFee Type: Insurance, Water
  • Pool Type: Indoor pool
  • Parking Type: Underground, Garage
  • No. of Parking Spaces: 1

Rooms:

  • Kitchen Main Level 3.96 m x 3.65 m
  • Living Main Level 4.74 m x 3.35 m
  • Primary Bedroom Main Level 3.68 m x 3.27 m

Convert Measurement to:

REALTOR.ca  

Access to Sold Data on this website may only be used by consumers that have a bona fide interest in the purchase, sale, or lease of residential real estate.

Sales/Price History

Log in or create an account to see sold and historical listings information

QuickQuoteTM Powered by RPS
Thinking of Selling?

Start by finding out what your home might be worth in today's market.

Location of 1114 - 40 LANDRY STREET, Ottawa, Ontario, K1L 8K4

Demographic Information of 1114 - 40 LANDRY STREET, Ottawa, Ontario, K1L 8K4

Life Stage

Young Couples

Employment Type

Service Sector/White Collar

Average Household Income

$122,292.27

Average Number of Children

1.58

Household Population

Household Structure

Age of Population

Education

Education Level

No certificate/diploma/degree

13.91 %

High school certificate or equivalent

19.18 %

Apprenticeship trade certificate/diploma

3.39 %

College/non-university certificate

13.59 %

University certificate (below bachelor)

3.34 %

University Degree

46.58 %

Commuter

Travel To Work

By Car

49.58 %

By Public Transit

21.94 %

By Walking

18.45 %

By Bicycle

2.42 %

By Other Methods

7.6 %

Cultural Diversity

Knowledge of Official Language

Mother Tongue

Building Information

Building Type

Apartments (Low and High Rise)

78.05 %

Houses

21.95 %

Own Vs. Rent