Button CopyPathCircle CloseCircle Left ArrowArrow Down Icon GreyClosecirclecircleBurger
  • Advertising

11 PUMICE PLACE, Ottawa, Ontario, K2J 7H4

MLS® # X13823380
House For Sale In Ottawa, Ontario
$574,900 QuickQuoteTM: $510K - $612K

3 Beds

3 Baths

11 Pumice Place - 11 Pumice Place, Ottawa, ON
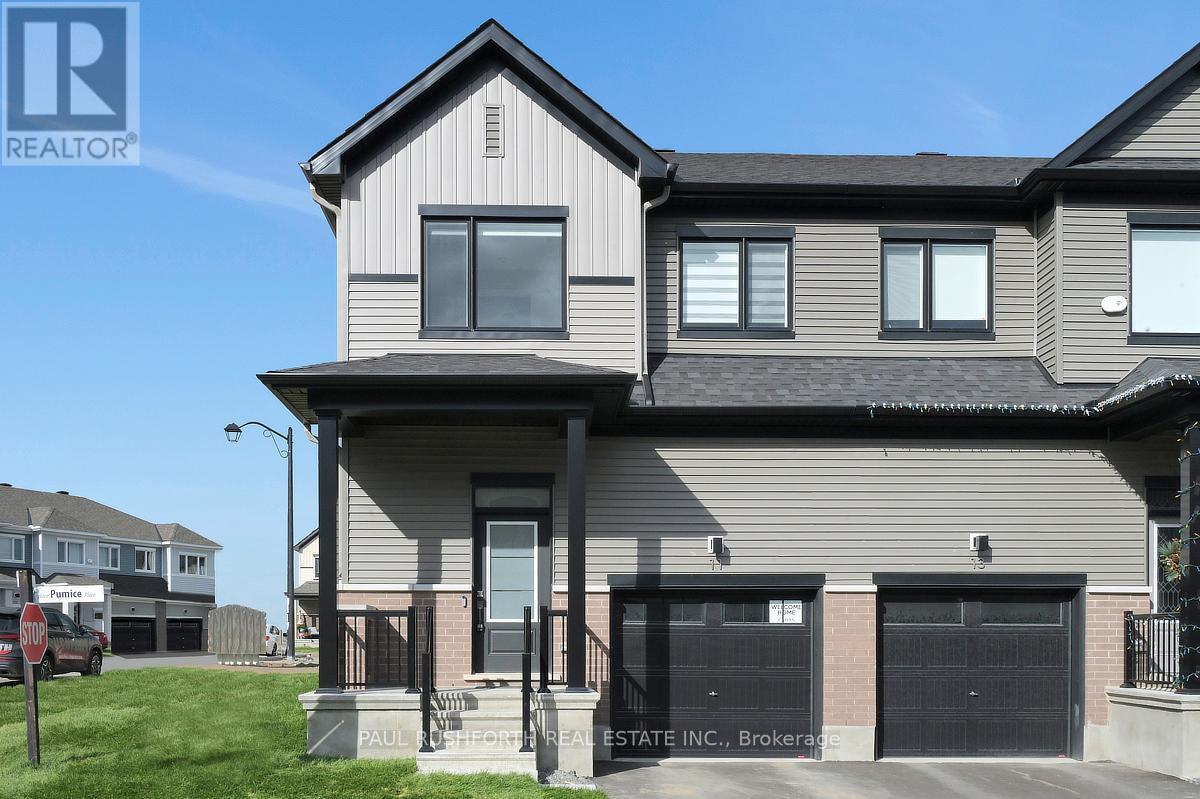
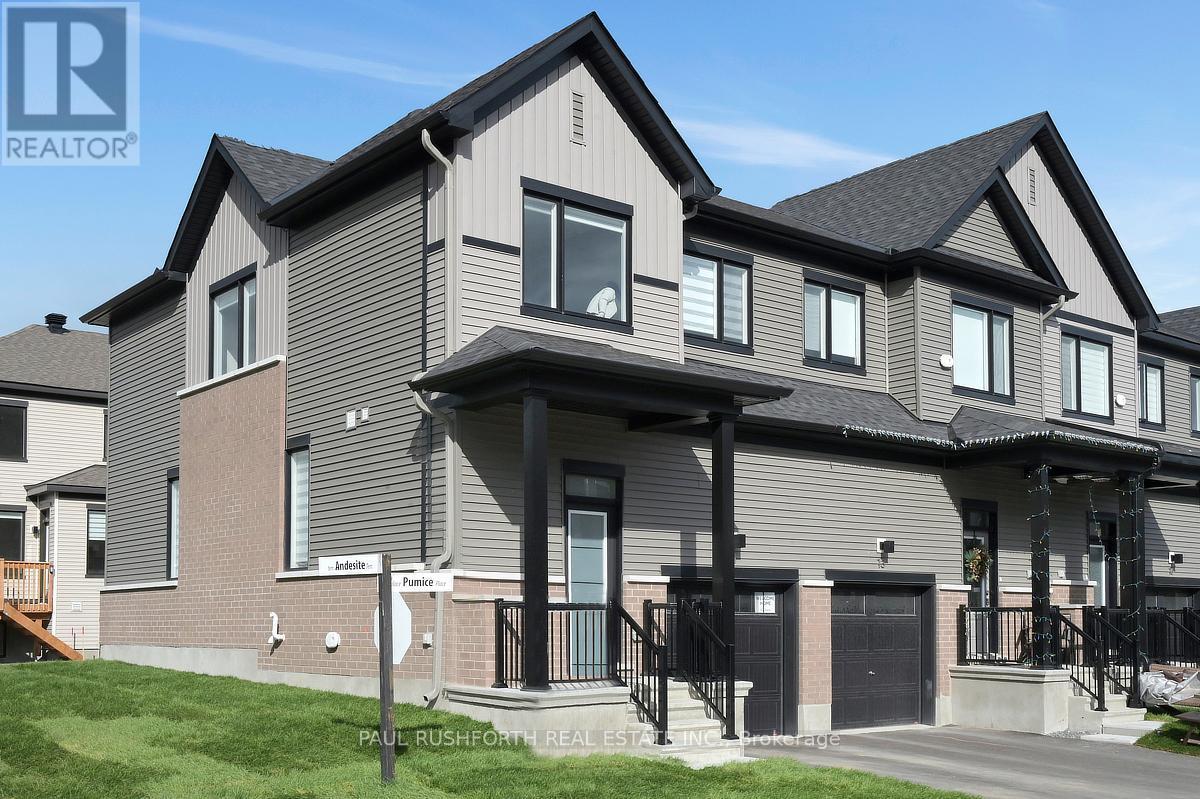
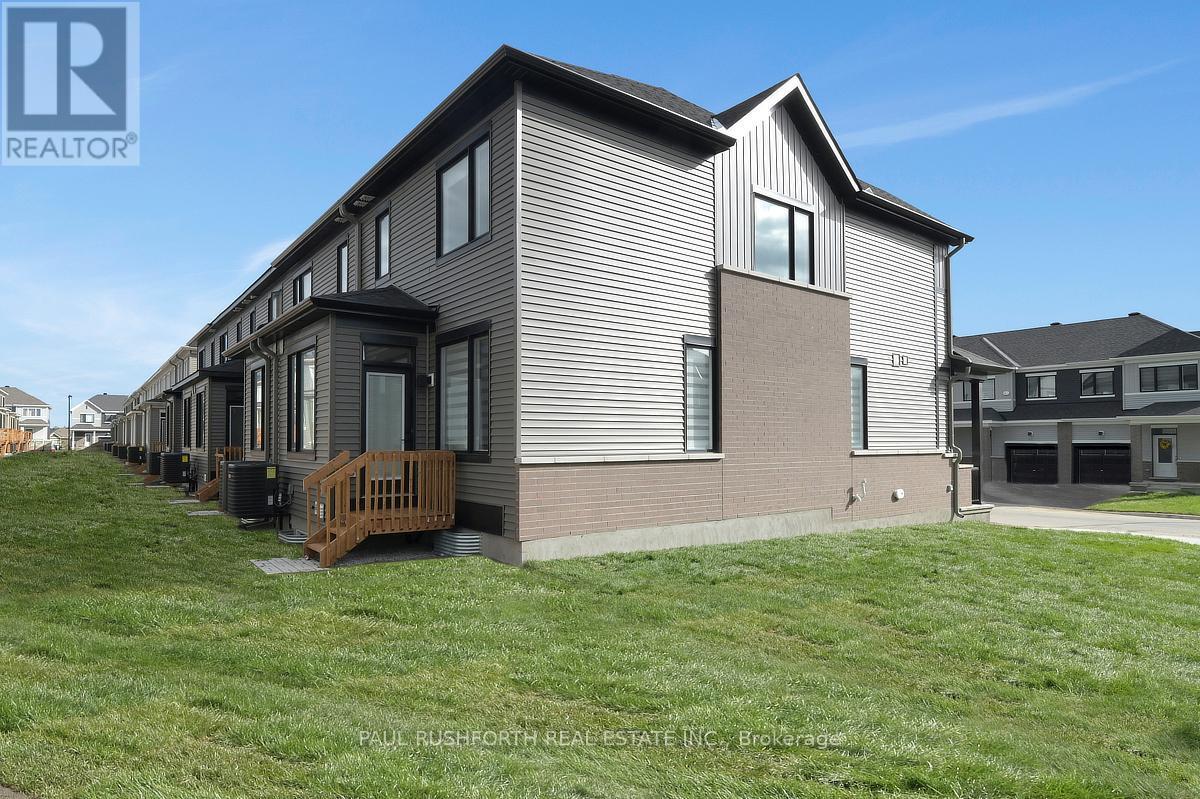
Exterior - 11 Pumice Place, Ottawa, ON
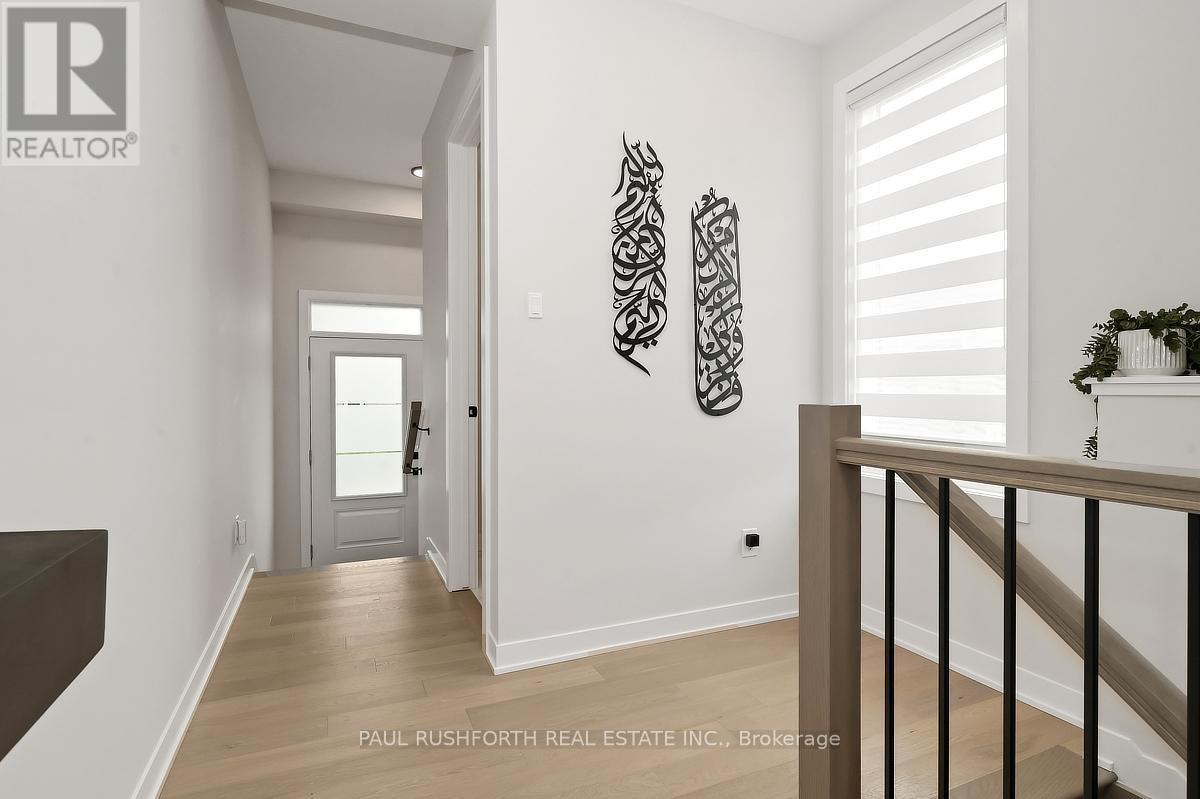
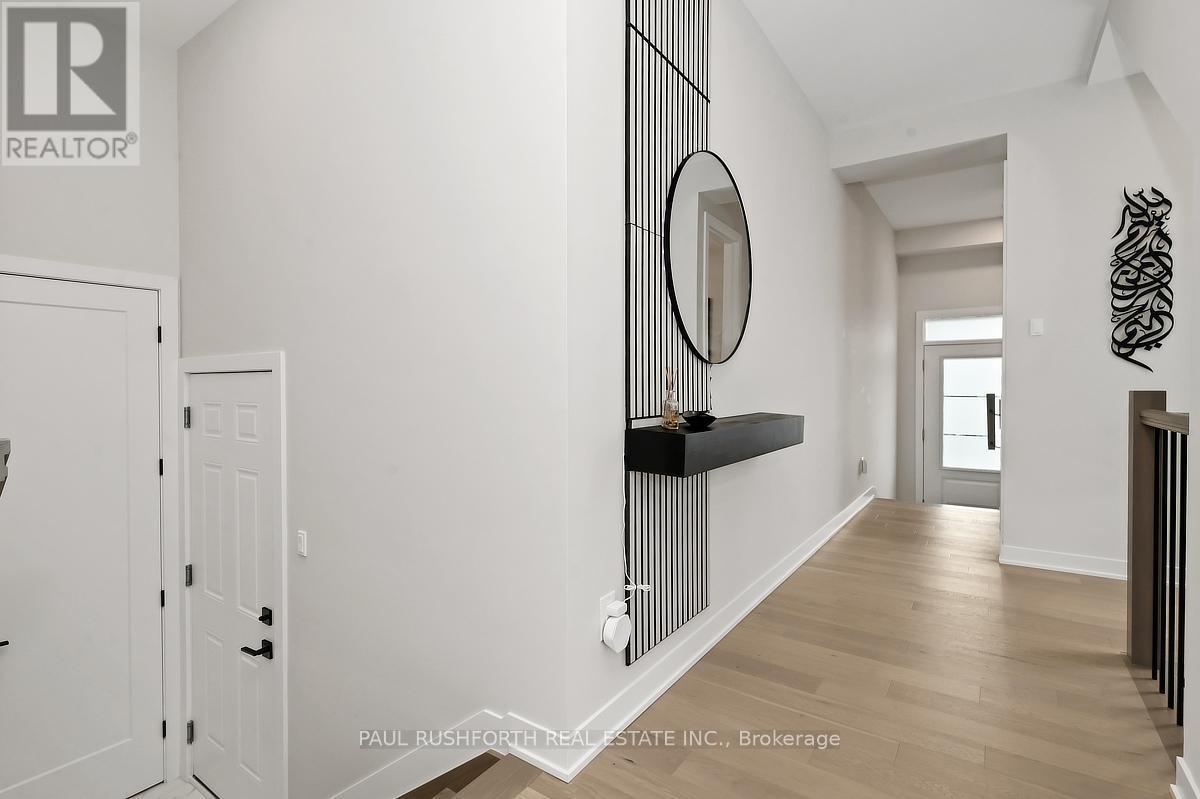
Entry - 11 Pumice Place, Ottawa, ON
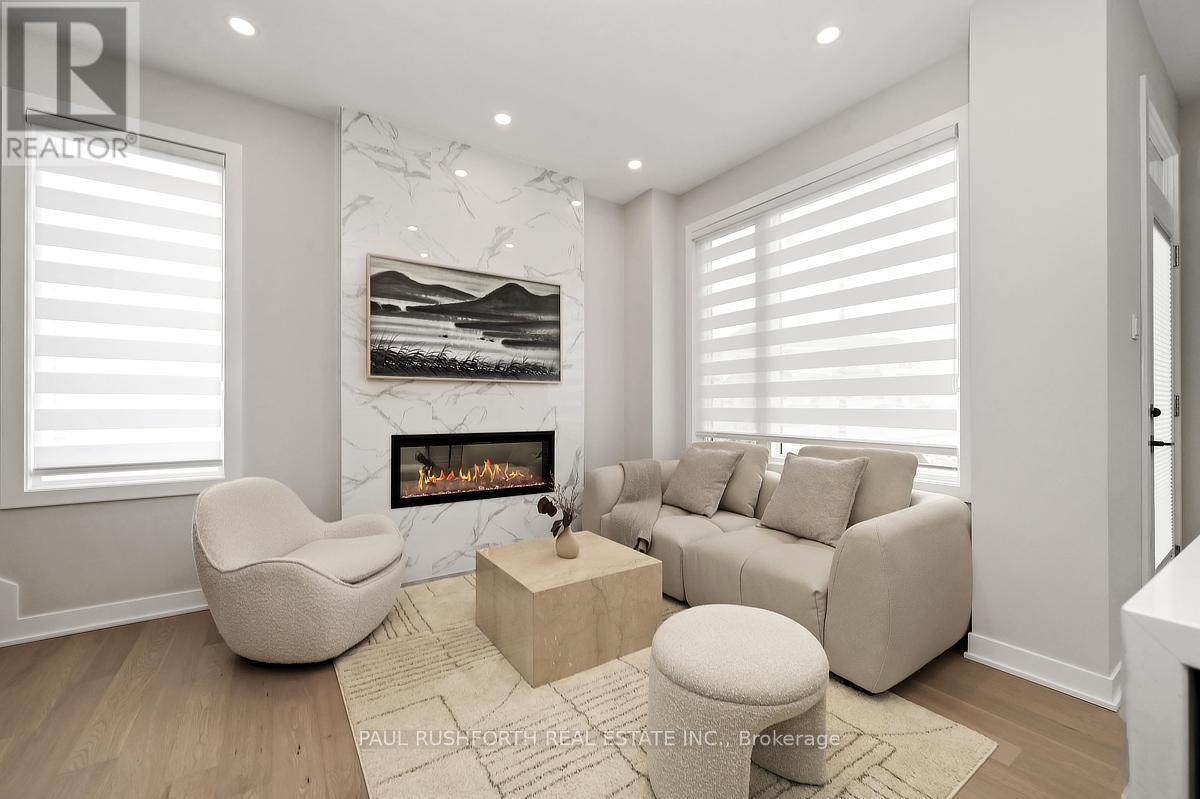
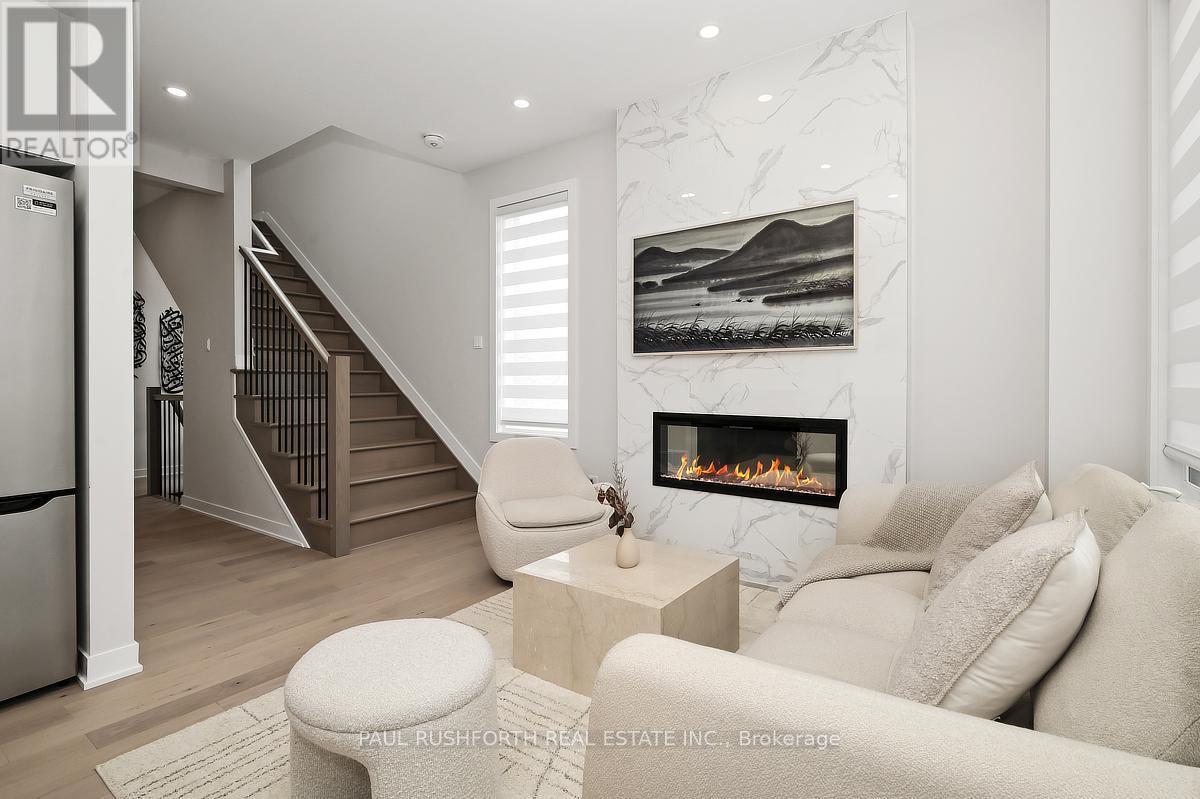
Living Room - 11 Pumice Place, Ottawa, ON
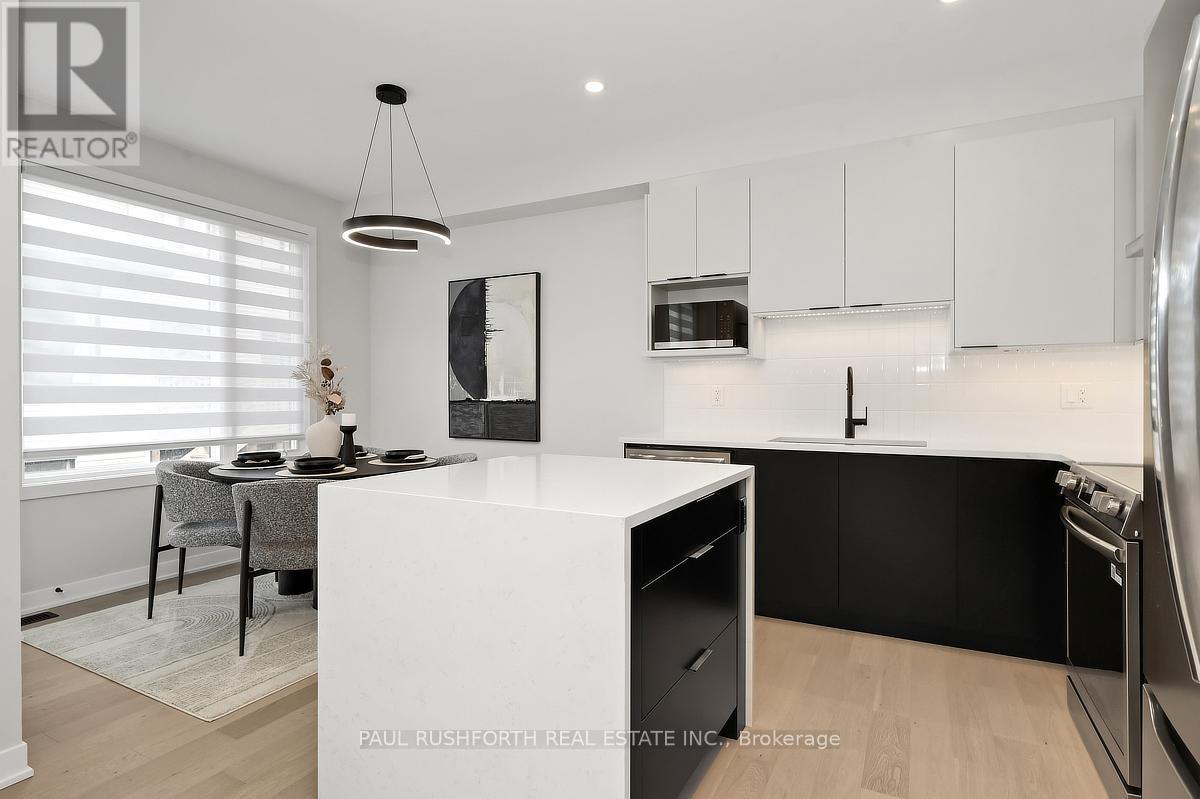
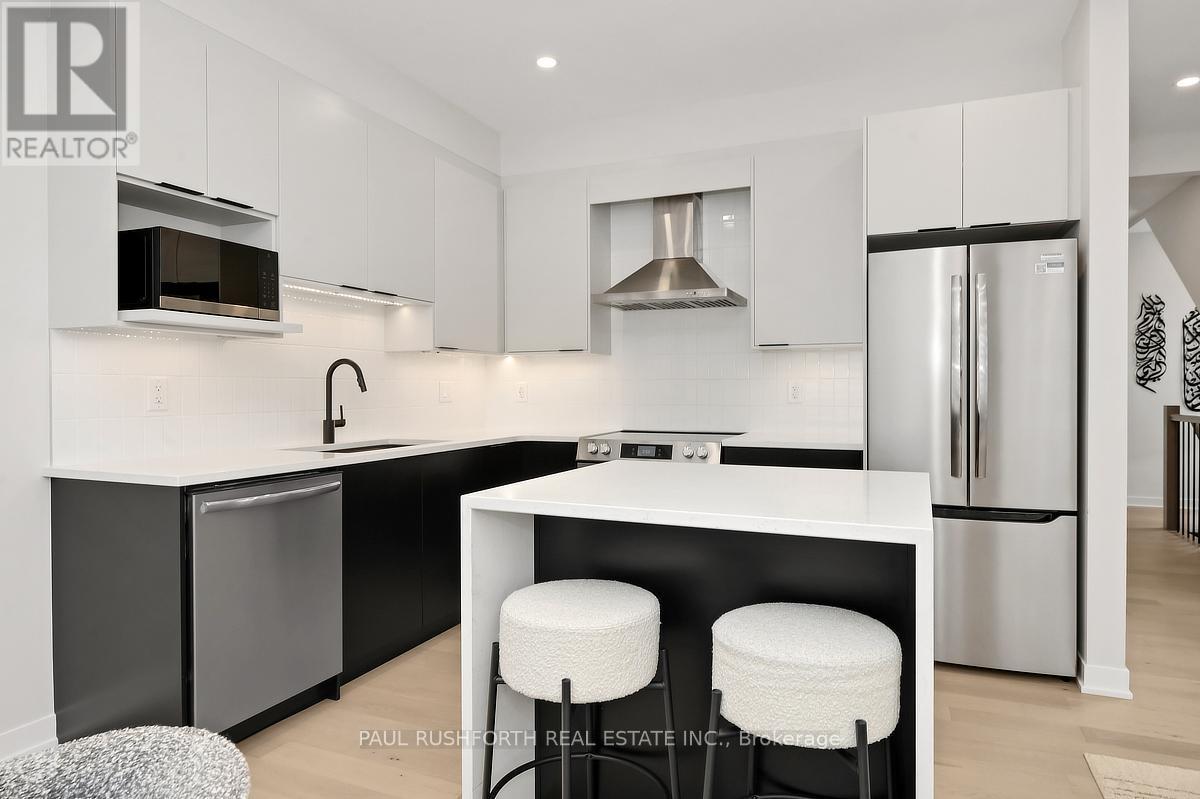
Kitchen - 11 Pumice Place, Ottawa, ON
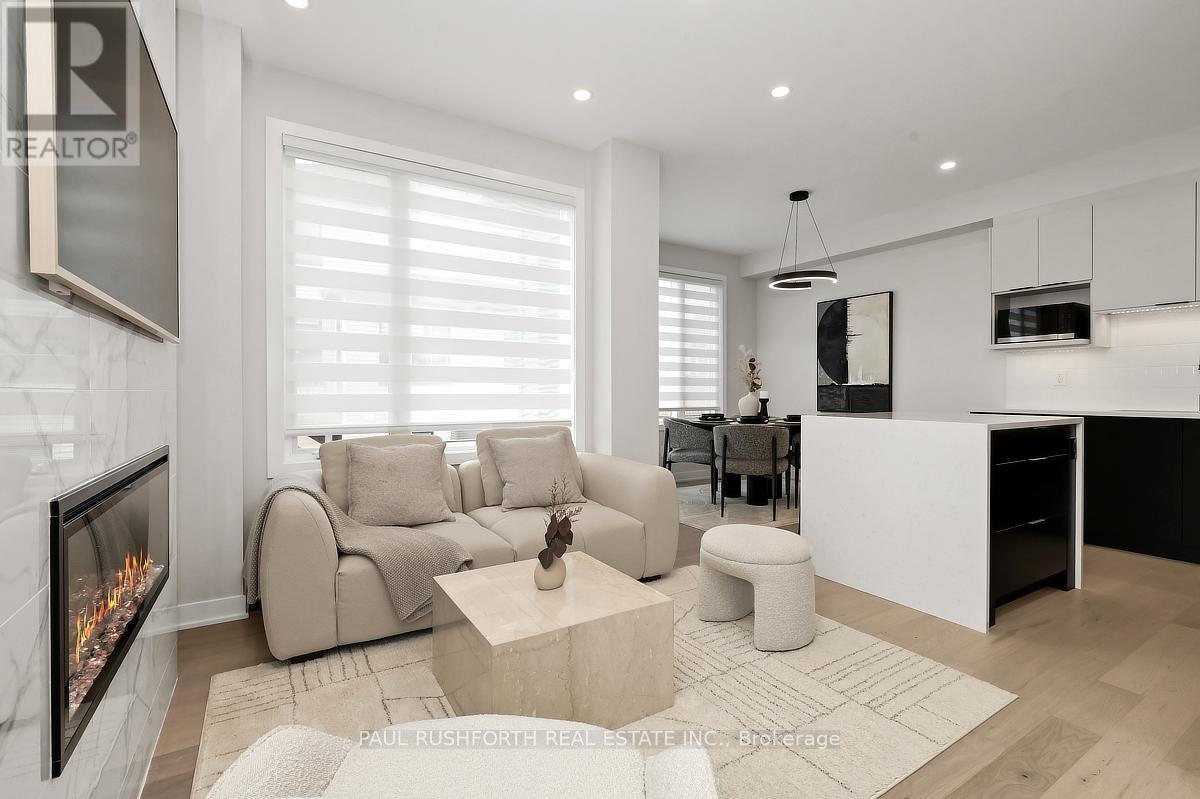
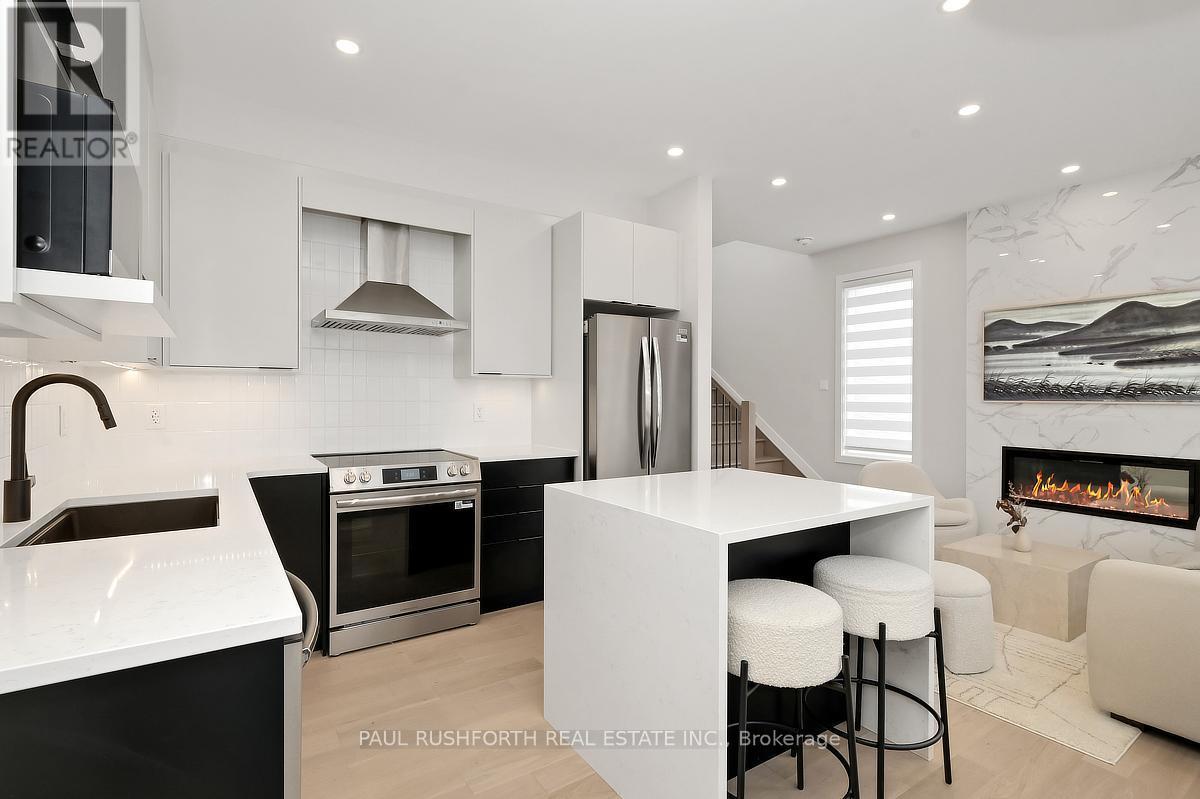
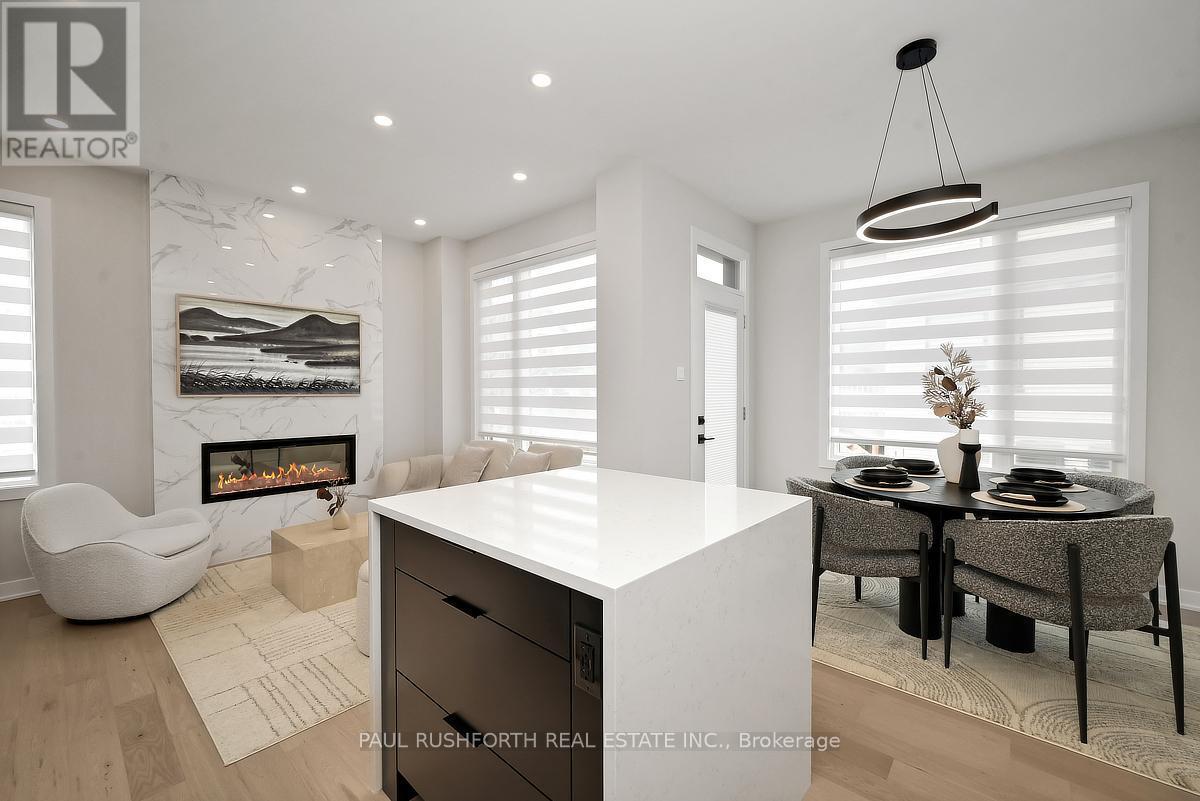
Kitchen/ Living Area - 11 Pumice Place, Ottawa, ON
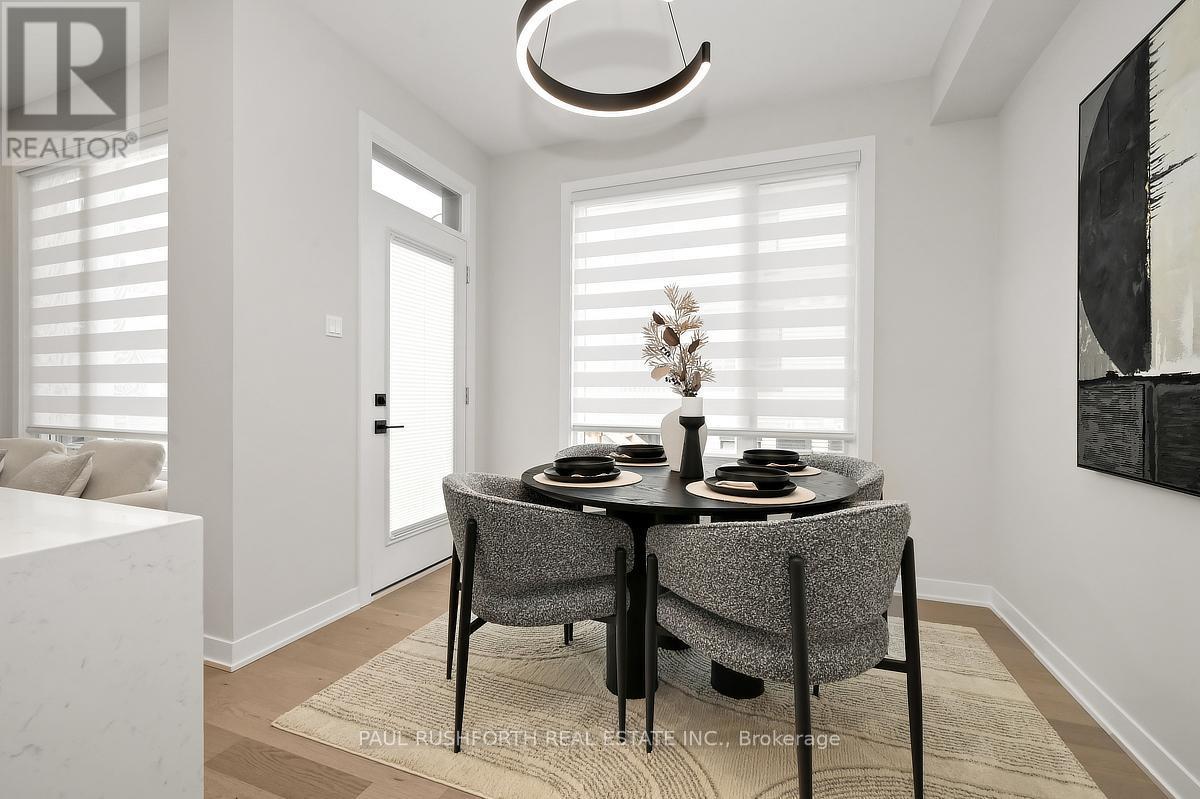
Dining Room - 11 Pumice Place, Ottawa, ON
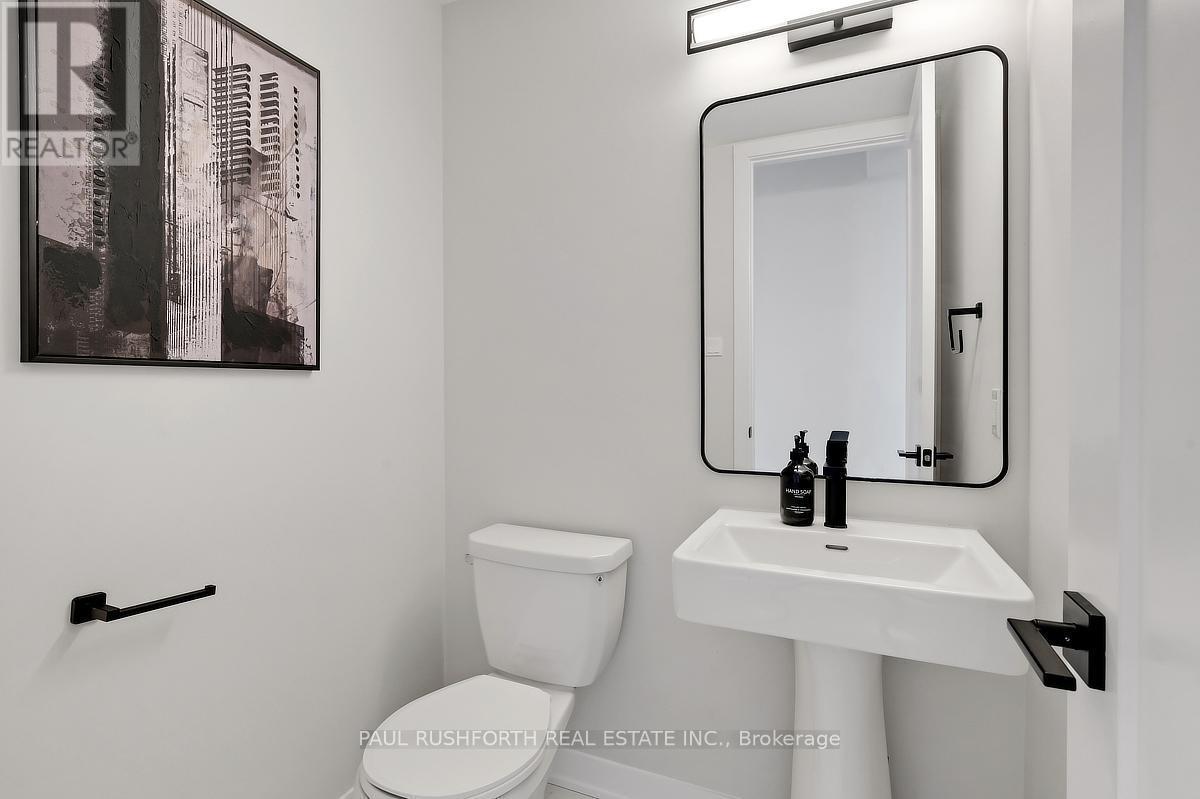
2 Piece Powder Room - 11 Pumice Place, Ottawa, ON
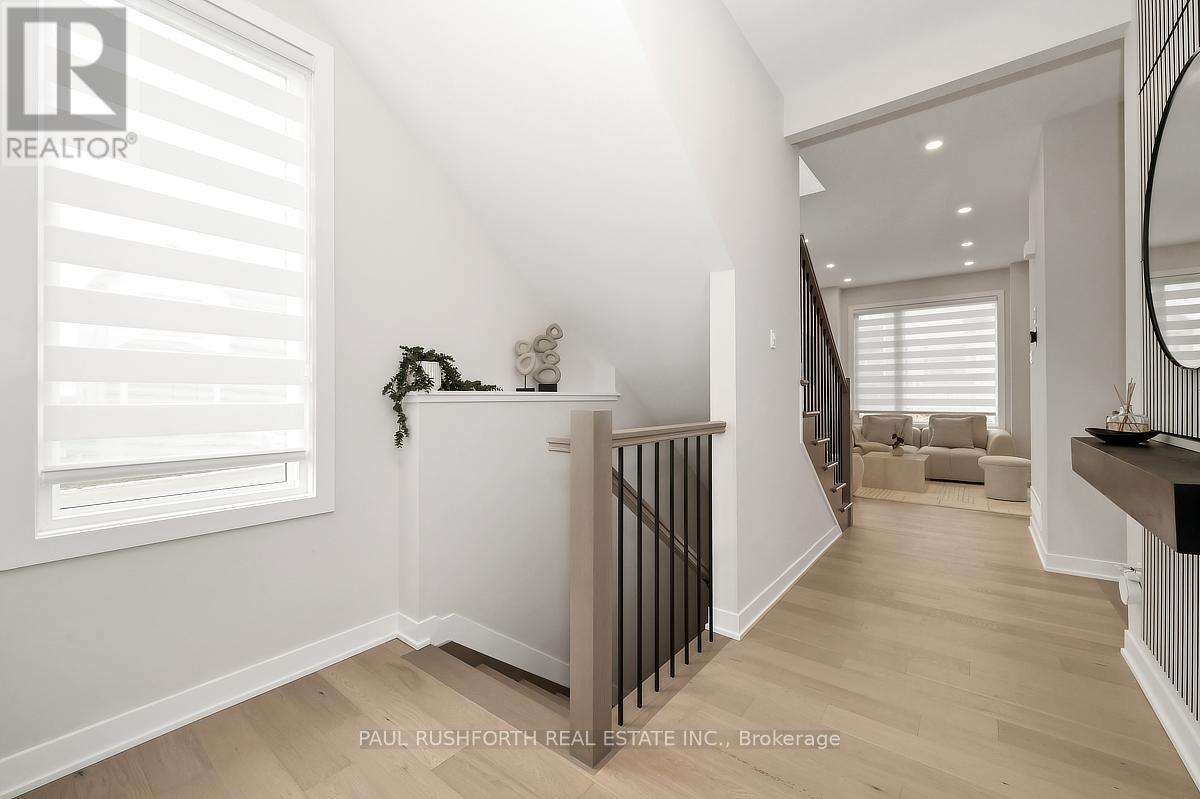
Upper hall - 11 Pumice Place, Ottawa, ON
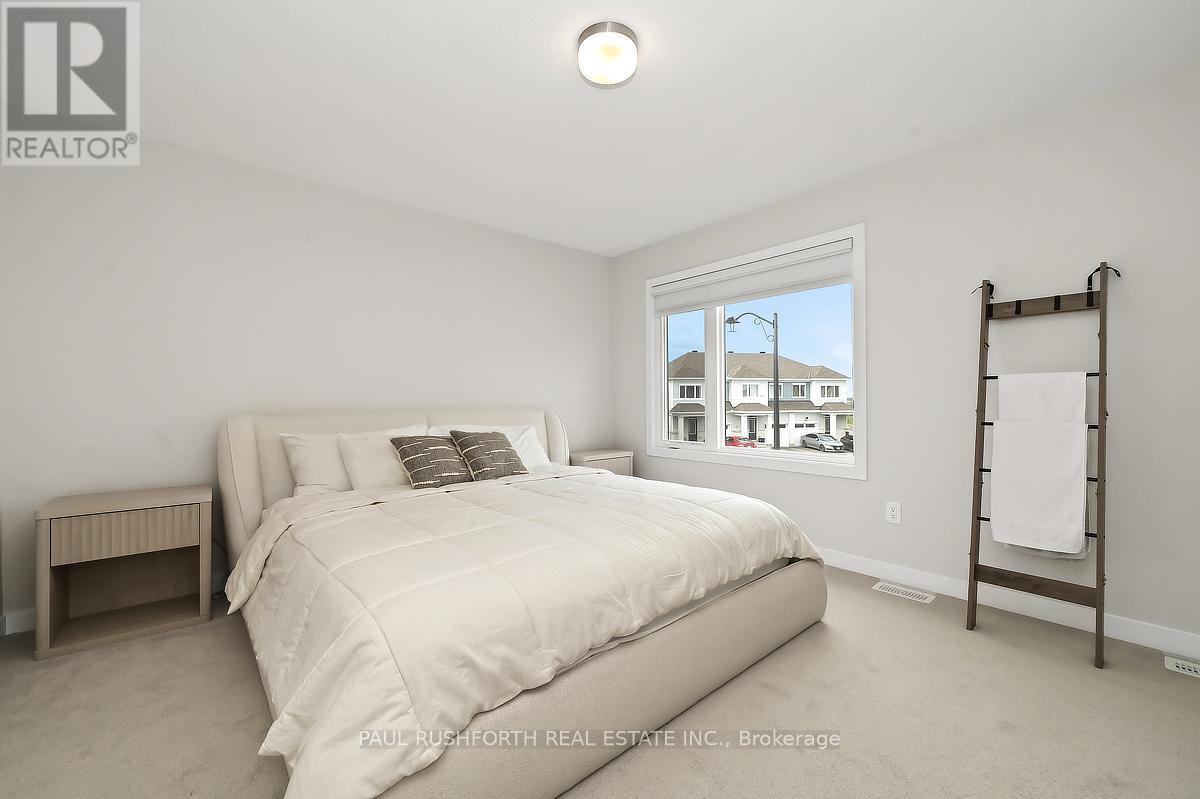
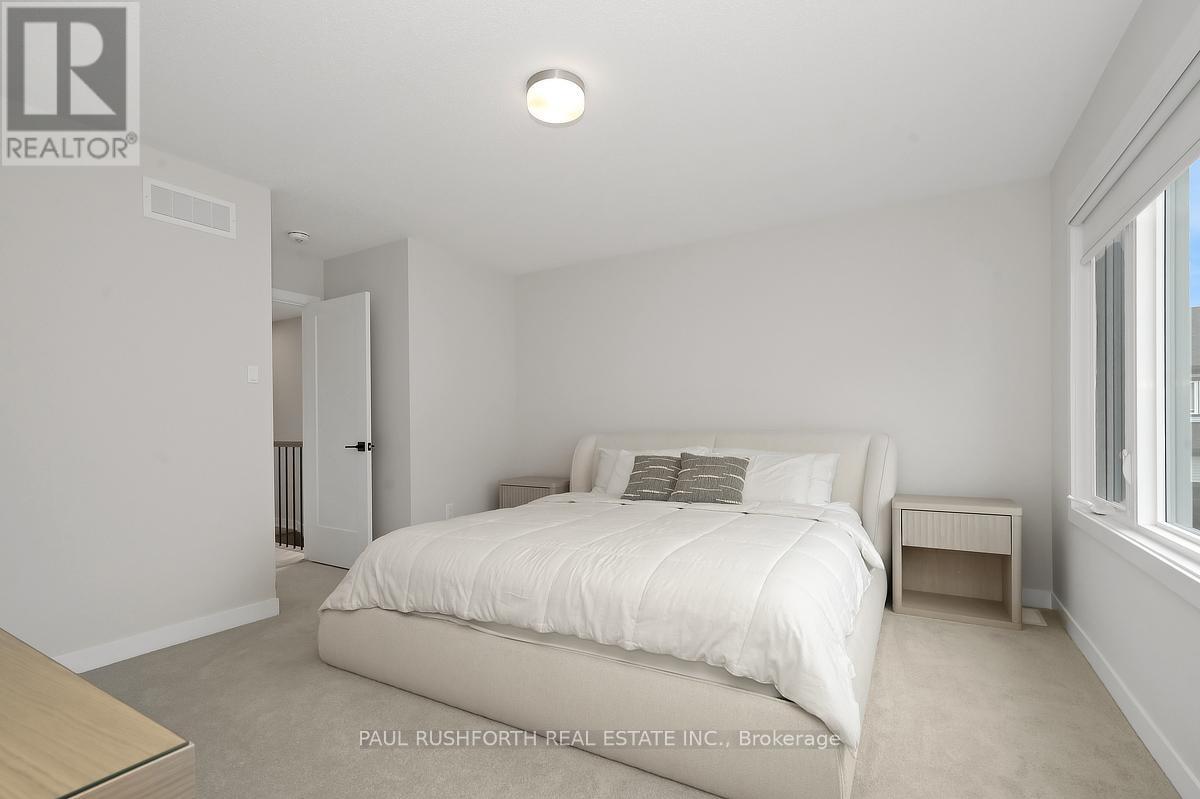
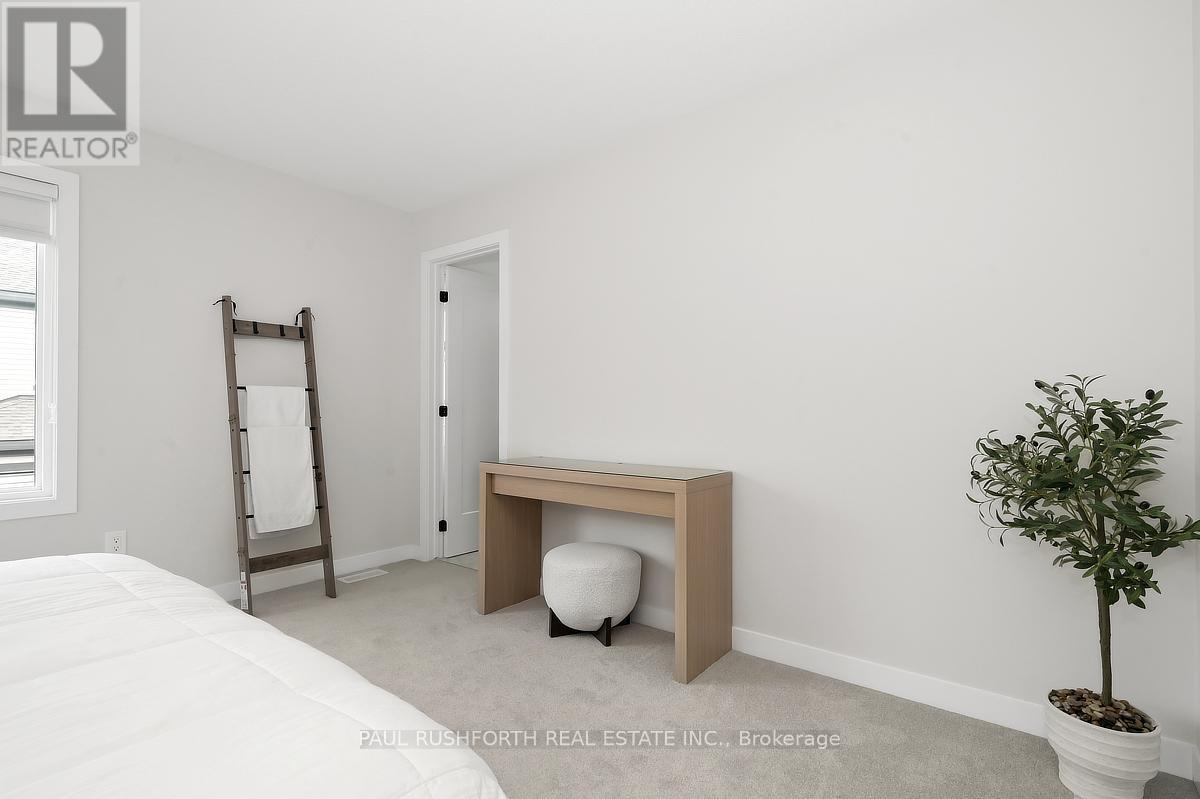
Primary Bedroom - 11 Pumice Place, Ottawa, ON
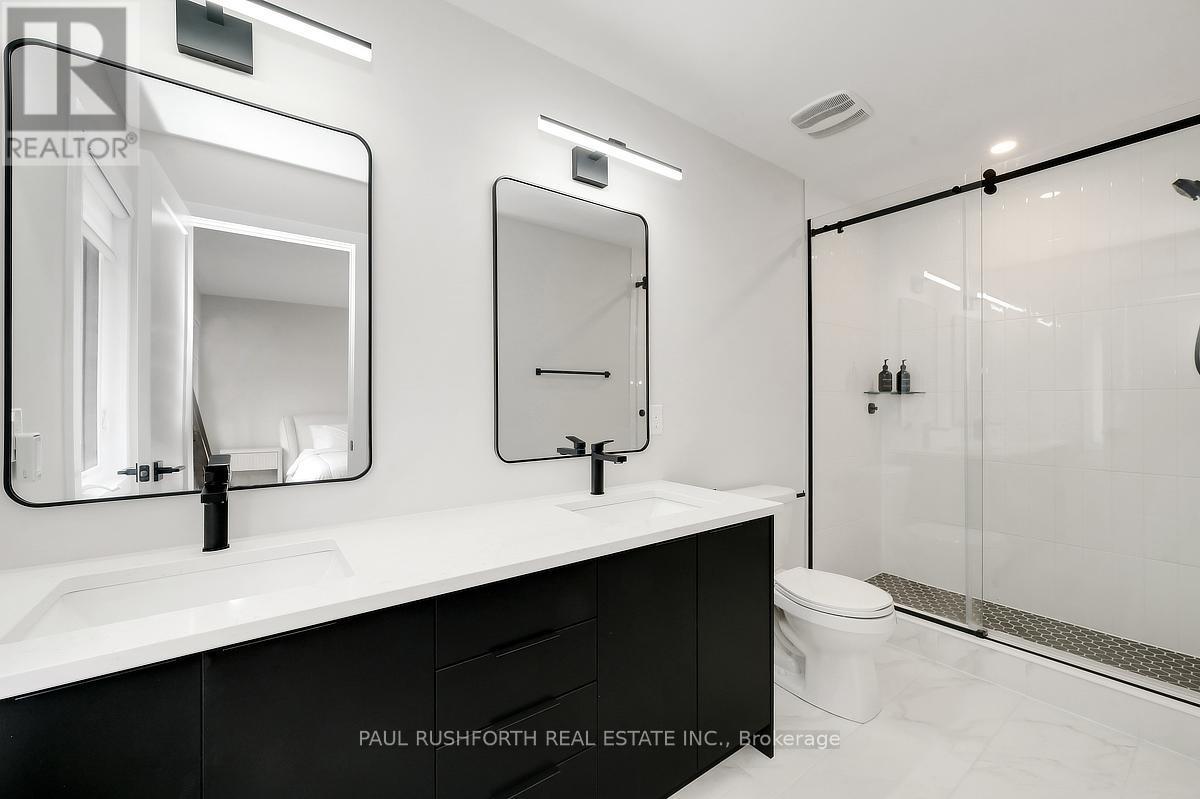
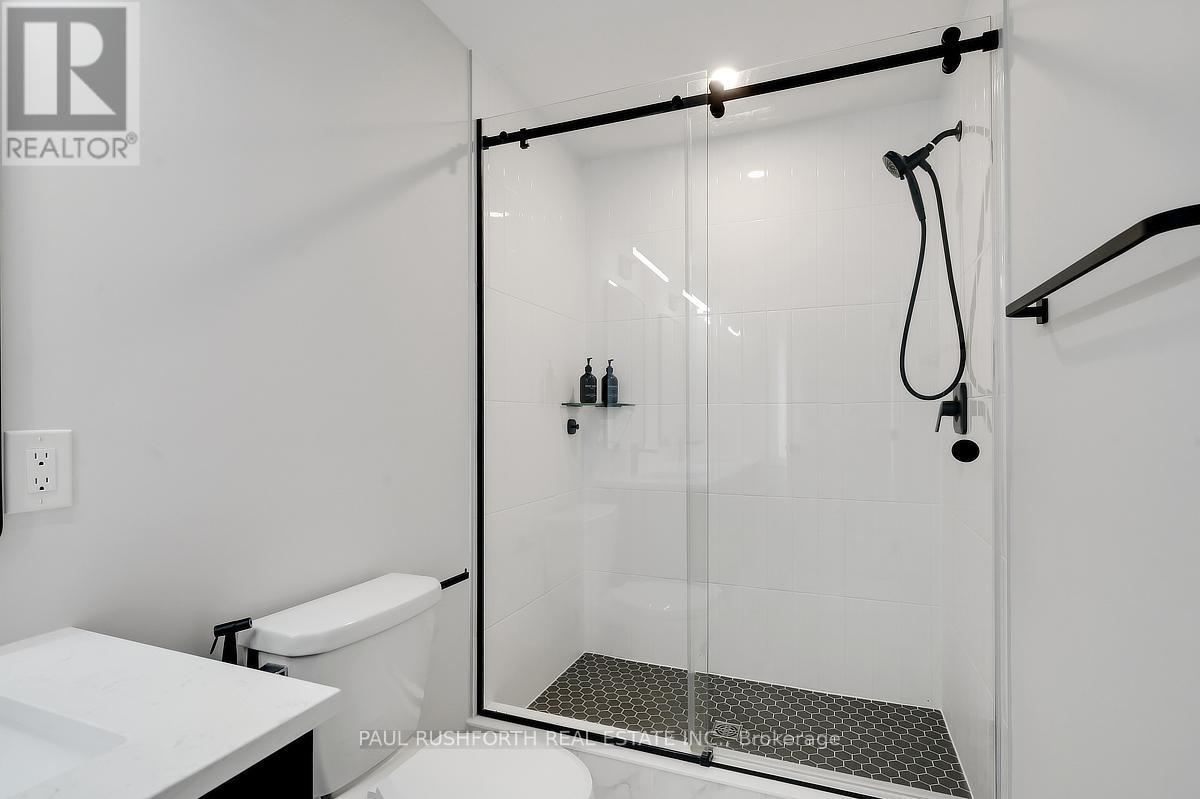
4 Piece Ensuite - 11 Pumice Place, Ottawa, ON
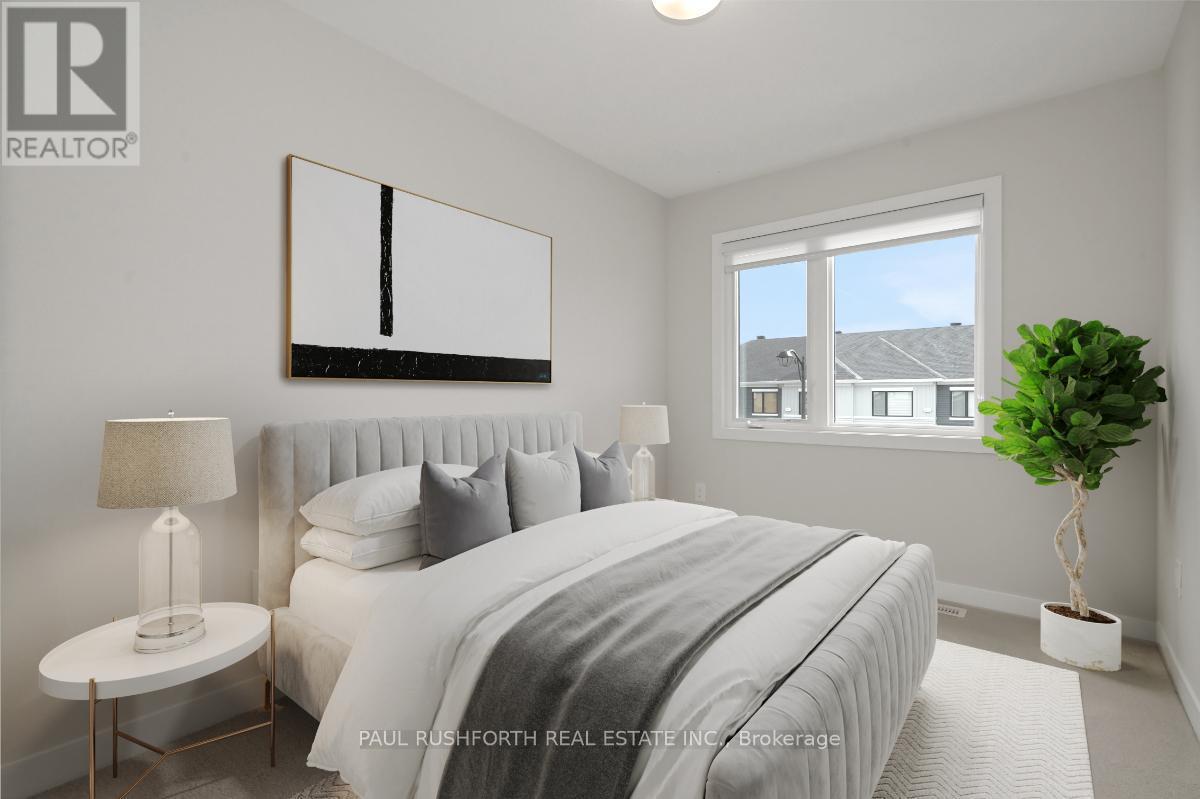
Virtually Staged-Bedroom #2 - 11 Pumice Place, Ottawa, ON
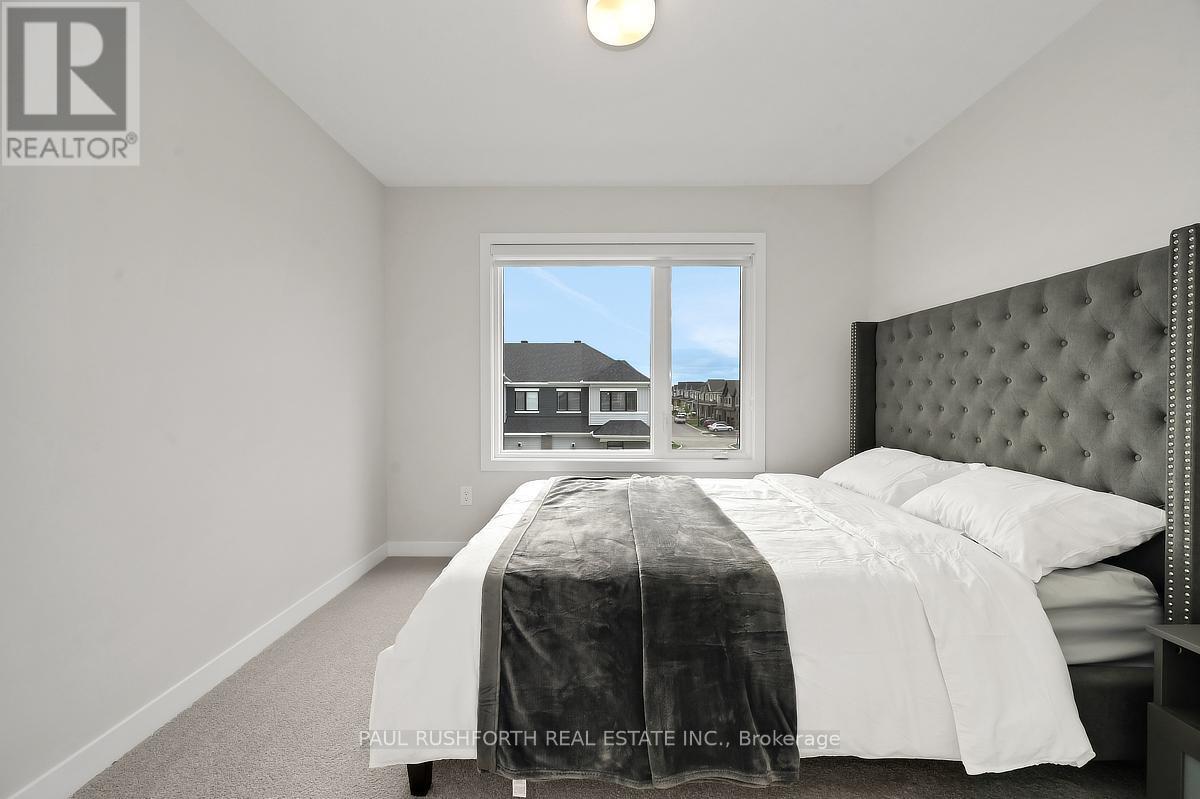
Bedroom #2 - 11 Pumice Place, Ottawa, ON
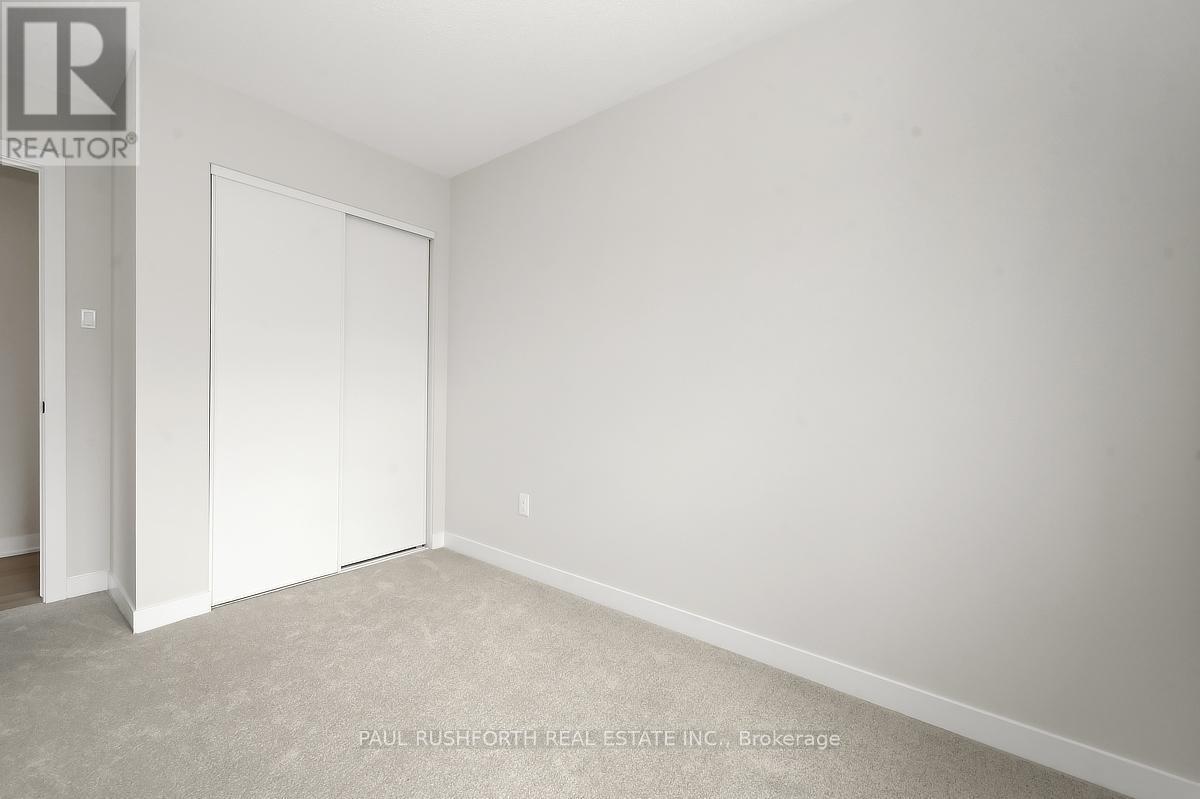
Bedroom #3 - 11 Pumice Place, Ottawa, ON
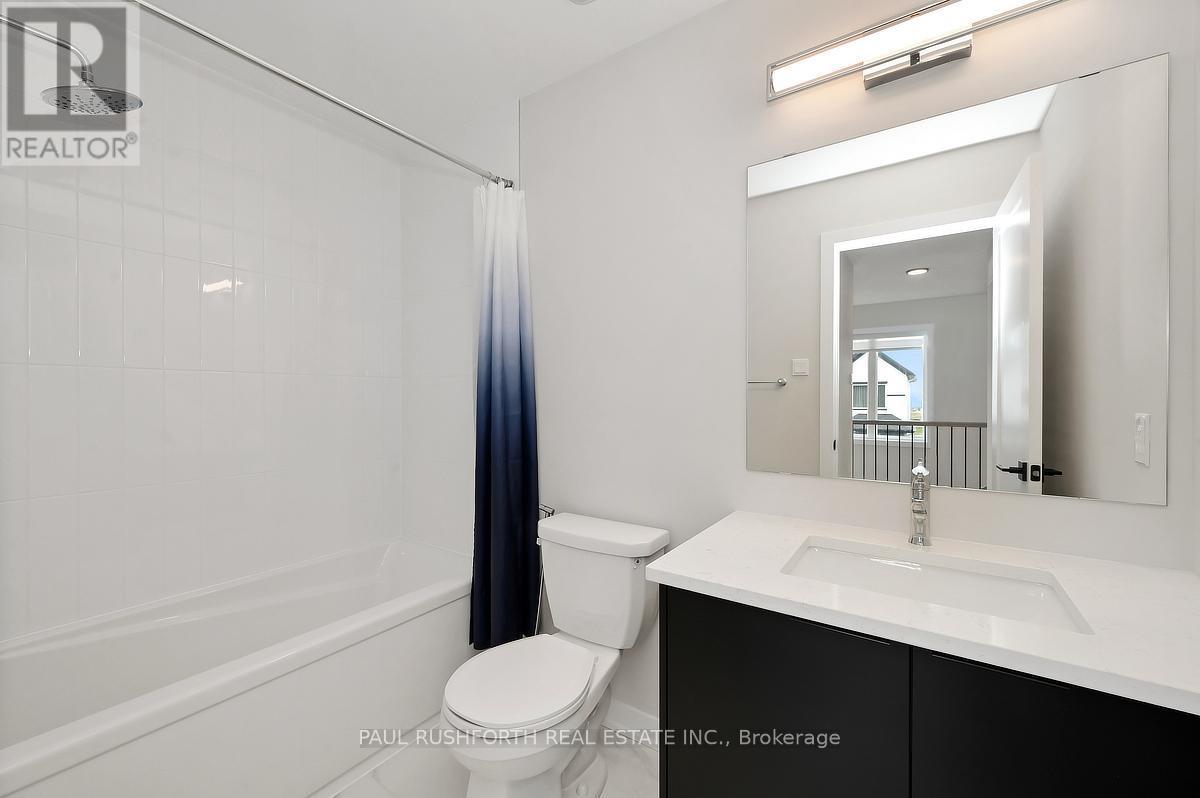
4 Piece Bathroom - 11 Pumice Place, Ottawa, ON
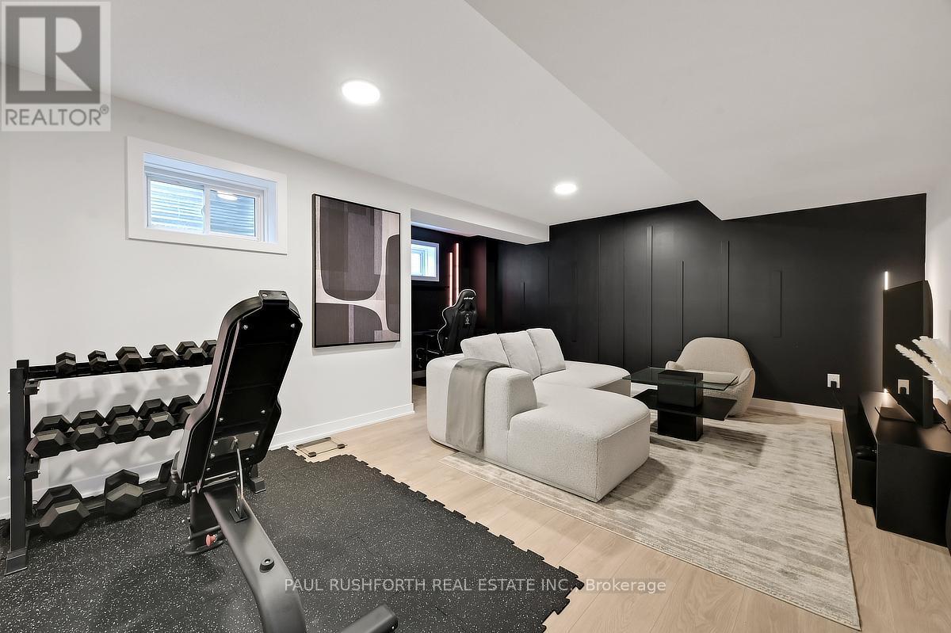
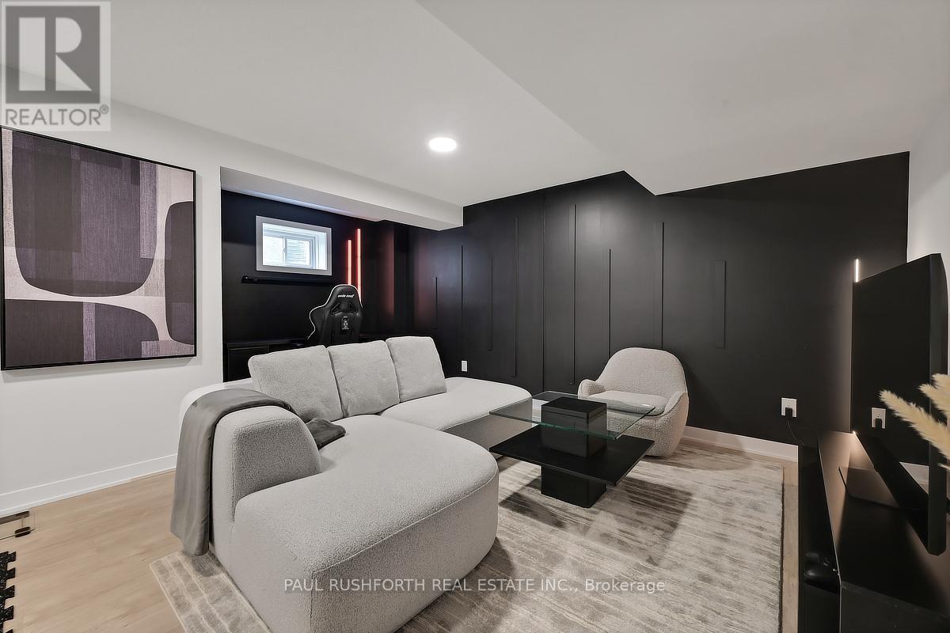
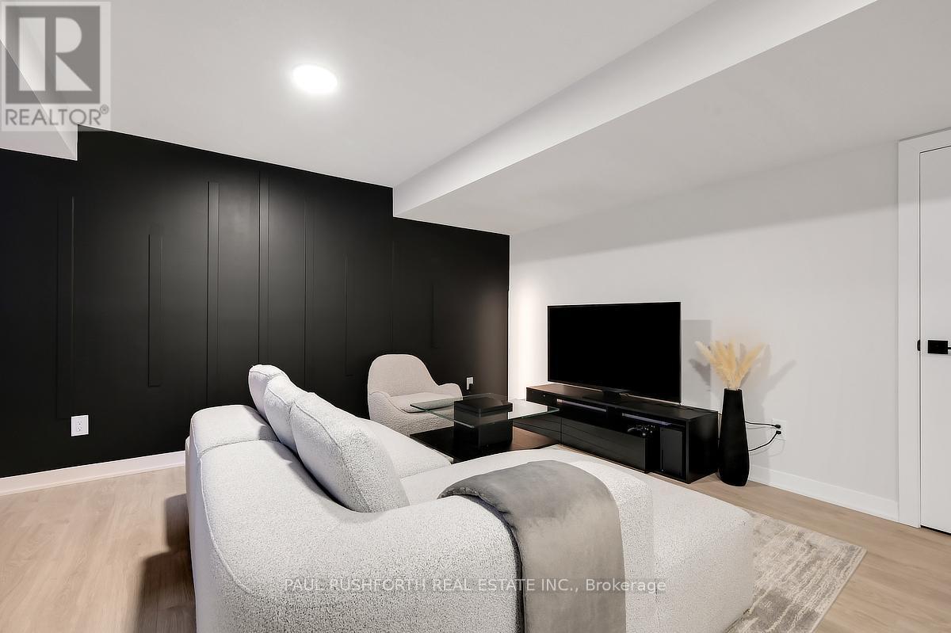
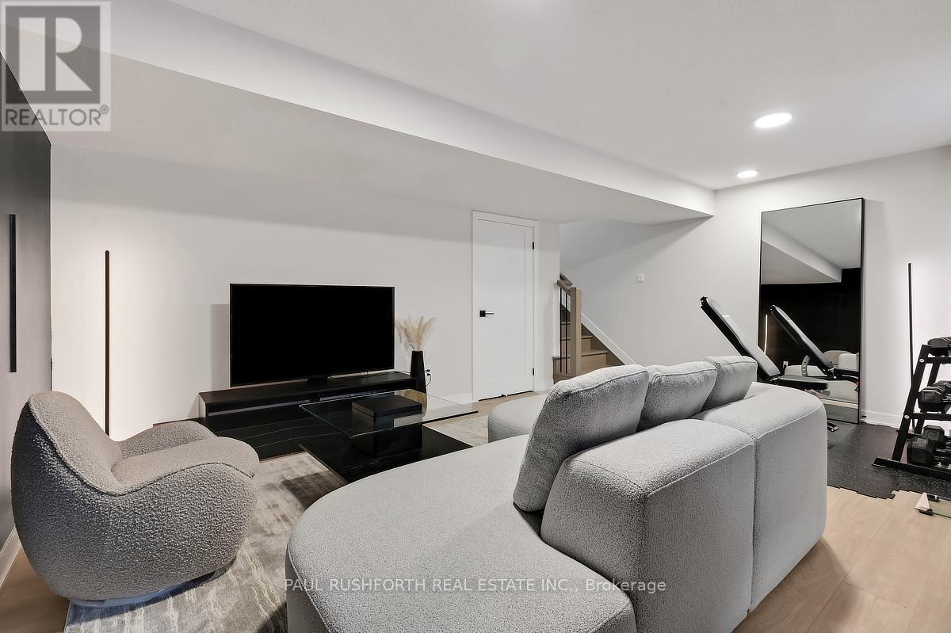
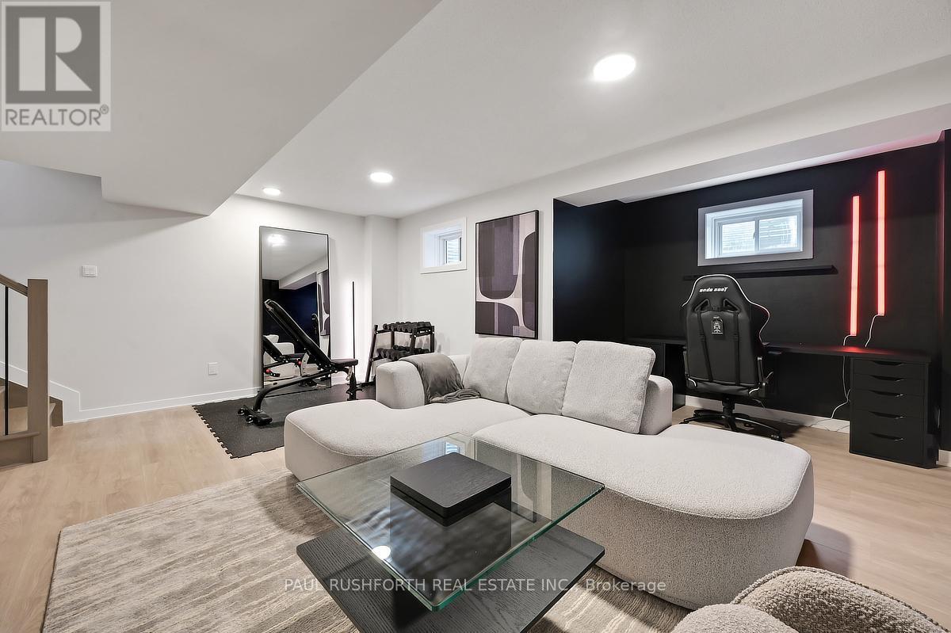
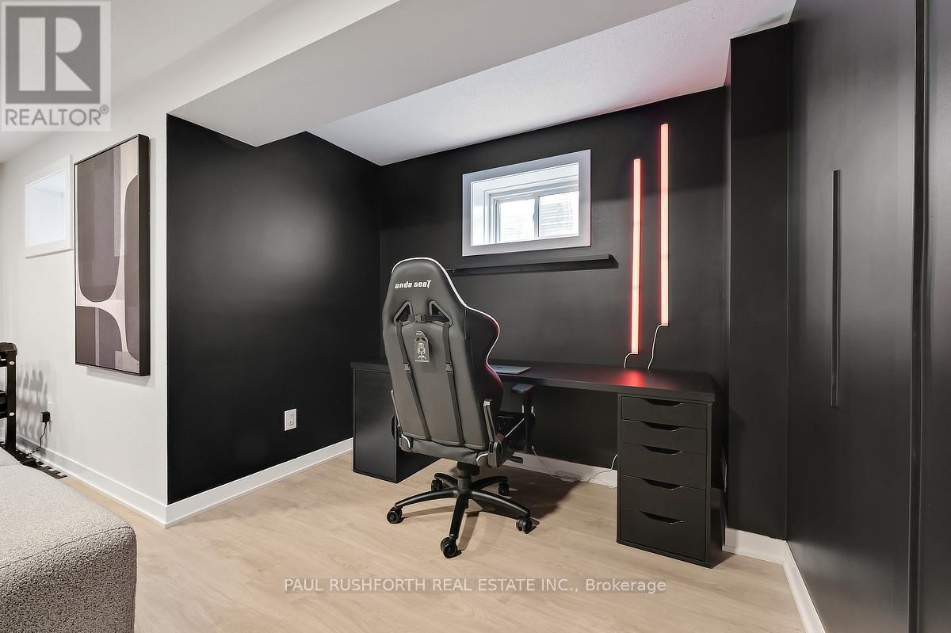
Basement Rec Room - 11 Pumice Place, Ottawa, ON
Backyard-Virtually enhanced with Sod - 11 Pumice Place, Ottawa, ON
Virtual Tour
11 Pumice Place - 11 Pumice Place, Ottawa, ON
Exterior - 11 Pumice Place, Ottawa, ON
Entry - 11 Pumice Place, Ottawa, ON
Living Room - 11 Pumice Place, Ottawa, ON
Kitchen - 11 Pumice Place, Ottawa, ON
Kitchen/ Living Area - 11 Pumice Place, Ottawa, ON
Dining Room - 11 Pumice Place, Ottawa, ON
2 Piece Powder Room - 11 Pumice Place, Ottawa, ON
Upper hall - 11 Pumice Place, Ottawa, ON
Primary Bedroom - 11 Pumice Place, Ottawa, ON
4 Piece Ensuite - 11 Pumice Place, Ottawa, ON
Virtually Staged-Bedroom #2 - 11 Pumice Place, Ottawa, ON
Bedroom #2 - 11 Pumice Place, Ottawa, ON
Bedroom #3 - 11 Pumice Place, Ottawa, ON
4 Piece Bathroom - 11 Pumice Place, Ottawa, ON
Basement Rec Room - 11 Pumice Place, Ottawa, ON
Backyard-Virtually enhanced with Sod - 11 Pumice Place, Ottawa, ON
  • Advertising

MULTIMEDIA

11 PUMICE PLACE, Ottawa, Ontario, K2J 7H4
$574,900

3 Beds

3 Baths

Property Information:

Upgraded from top to bottom, with over $80,000 spent at the design center, this absolutely stunning modern corner unit freehold townhome in Half Moon Bay delivers the perfect mix of style, sunlight, and smart design. Built in 2025, this rare end unit stands out with elevated finishes, added windows, and a bright contemporary feel throughout. Sunlight pours into the open concept main level, where the living and dining spaces are anchored by a striking tiled fireplace and designed for both entertaining and everyday comfort. The kitchen makes an immediate impression with two tone cabinetry, a quartz waterfall island with breakfast bar seating, and sleek modern finishes that bring both beauty and functionality together. A convenient powder room completes the level. Upstairs, three generously sized bedrooms provide comfortable living space for families, guests, or work from home flexibility. The primary suite features a walk in closet and private ensuite, creating a peaceful retreat at the end of the day. The finished basement adds valuable bonus living space with lookout windows that fill the lower level with natural light ideal for a family room, gym, office, or media area. As a rare corner unit, this home benefits from extra privacy, enhanced curb appeal, and an airy, spacious atmosphere throughout. The attached garage with inside entry adds convenience to daily living. Located in sought after Half Moon Bay, close to parks, schools, shopping, and transit, this turnkey home offers modern living without compromise. Some photos have been virtually staged. (id:27)

Building Features:

  • Style: Townhouse
  • Building Type: Row / Townhouse
  • Basement Development: Finished
  • Basement Type: N/A
  • Construction Style - Attachment: Attached
  • Exterior Finish: Brick, Vinyl siding
  • Fireplace: Yes
  • Floor Space: 1100 - 1500 sqft
  • Foundation Type: Concrete
  • Heating Type: Forced air
  • Heating Fuel: Natural gas
  • Cooling Type: Central air conditioning
  • Appliances: Dishwasher, Dryer, Stove, Washer, Refrigerator

Property Features:

  • OwnershipType: Freehold
  • Property Type: Single Family
  • Half Bathrooms: 1
  • Floor Space (approx): 1100 - 1500 Square Feet
  • Irregular: Yes
  • Lot Depth: 69 Feet
  • Lot Frontage: 30 Feet
  • Lot Size: 30 x 69 FT
  • Sewer: Sanitary sewer
  • Parking Type: Attached garage, Garage
  • No. of Parking Spaces: 2

Rooms:

  • Bathroom 2nd Level 1.49 m x 2.64 m
  • Bathroom 2nd Level 1.51 m x 3.81 m
  • 2nd Bedroom 2nd Level 3.13 m x 2.94 m
  • 3rd Bedroom 2nd Level 2.75 m x 4.08 m
  • Primary Bedroom 2nd Level 4.06 m x 4.83 m
  • Utility Basement Level 2.51 m x 7.33 m
  • Recreation Room Basement Level 4.06 m x 4.83 m
  • Bathroom Main Level 1.45 m x 1.55 m
  • Dining Main Level 2.93 m x 1.75 m
  • Kitchen Main Level 3.19 m x 3.53 m
  • Living Main Level 2.50 m x 3.78 m

Convert Measurement to:

Courtesy of: PAUL RUSHFORTH REAL ESTATE INC.

REALTOR.ca  

QuickQuoteTM Powered by RPS

Location of 11 PUMICE PLACE, Ottawa, Ontario, K2J 7H4

Demographic Information of 11 PUMICE PLACE, Ottawa, Ontario, K2J 7H4

Life Stage

Middle-Aged with Teens

Employment Type

Service Sector/White Collar

Average Household Income

$151,947.43

Average Number of Children

1.78

Household Population

Household Structure

Age of Population

Education

Education Level

No certificate/diploma/degree

8.87 %

High school certificate or equivalent

25.86 %

Apprenticeship trade certificate/diploma

3.67 %

College/non-university certificate

25.52 %

University certificate (below bachelor)

0.29 %

University Degree

35.79 %

Commuter

Travel To Work

By Car

84.71 %

By Public Transit

2.04 %

By Walking

3.71 %

By Bicycle

0.01 %

By Other Methods

9.53 %

Cultural Diversity

Knowledge of Official Language

Mother Tongue

Building Information

Building Type

Apartments (Low and High Rise)

0.01 %

Houses

99.99 %

Own Vs. Rent