Button CopyPathCircle CloseCircle Left ArrowArrow Down Icon GreyClosecirclecircleBurger
  • Advertising

109 - 915 ELMSMERE ROAD, Ottawa, Ontario, K1J 8H8

MLS® # X13820464
Condo For Sale In Beacon Hill South - Cardinal Heights, Ottawa, Ontario
$309,000 QuickQuoteTM: $268K - $327K

2 Beds

1 Bath

109 - 915 Elmsmere Road, Ottawa, ON
  • Advertising
109 - 915 ELMSMERE ROAD, Ottawa, Ontario, K1J 8H8
$309,000

2 Beds

1 Bath

Property Information:

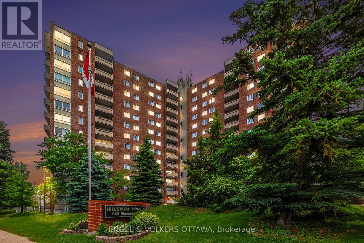
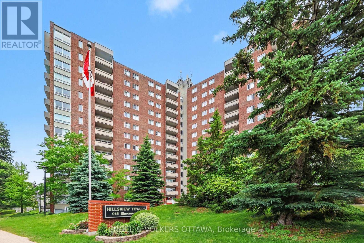
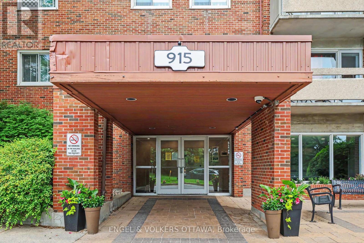
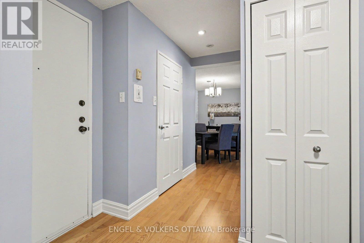
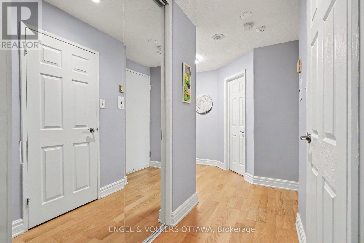
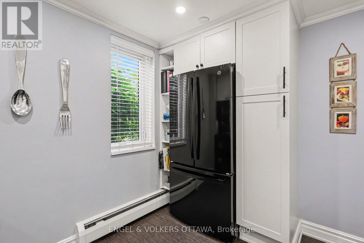
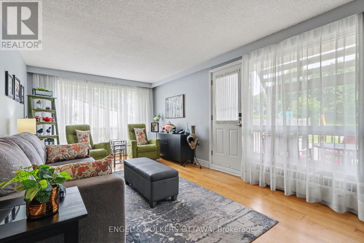
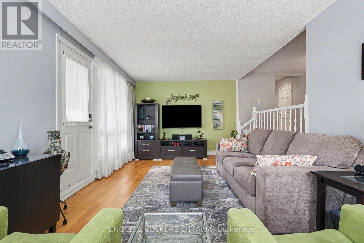
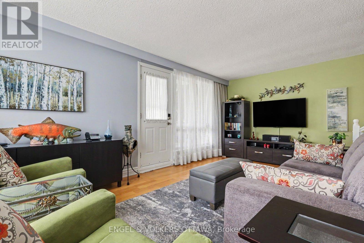
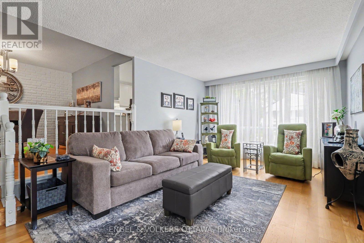
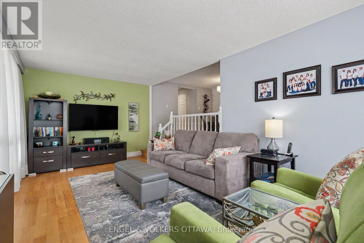
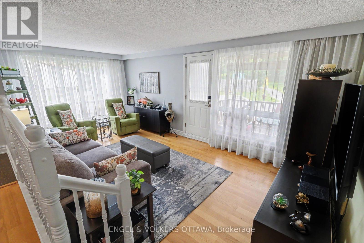
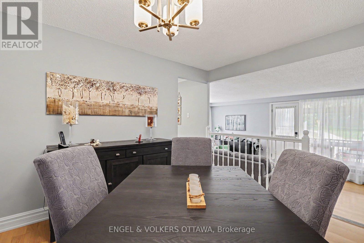
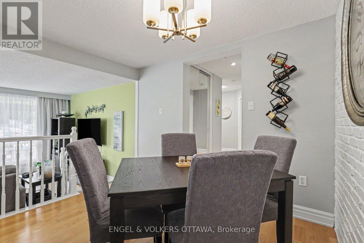
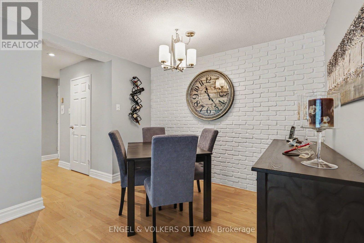
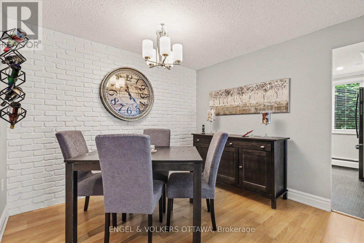
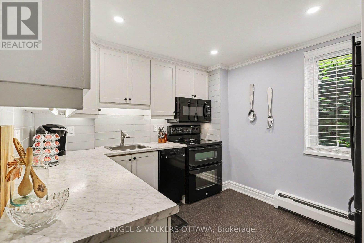
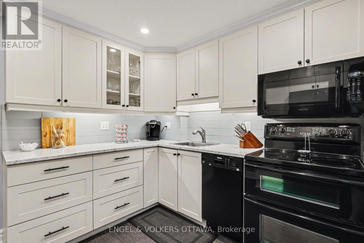
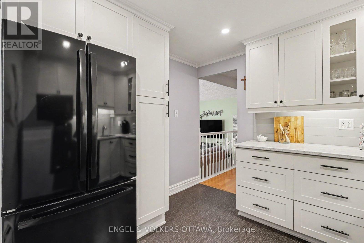
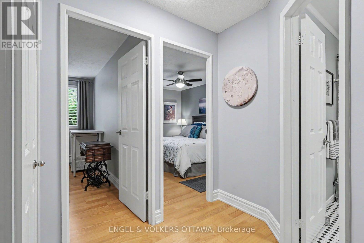
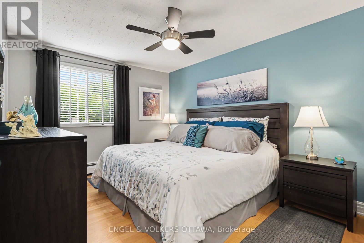
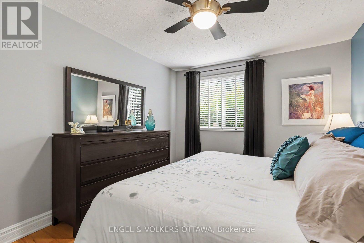
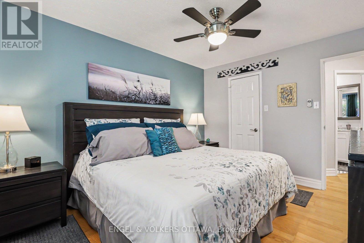
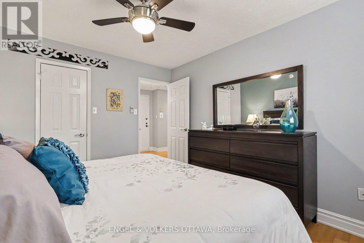
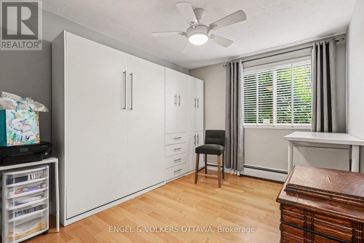
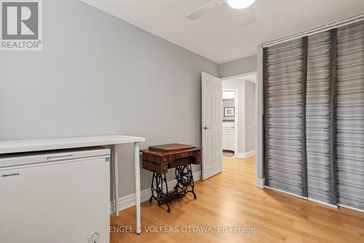
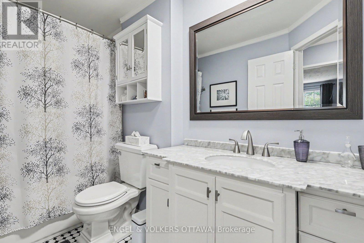
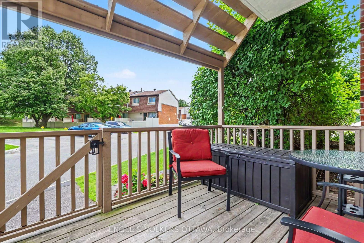
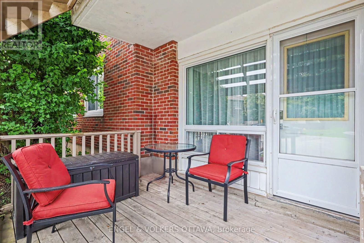
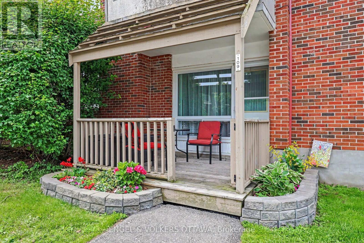
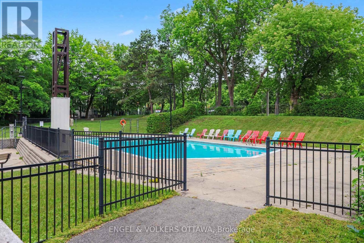
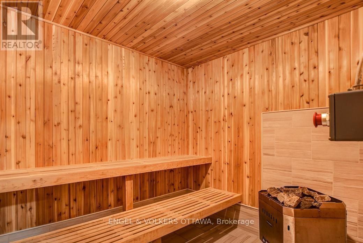
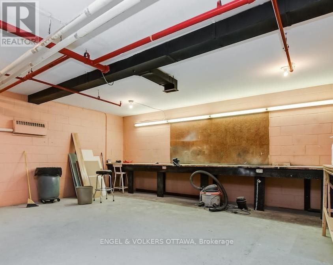
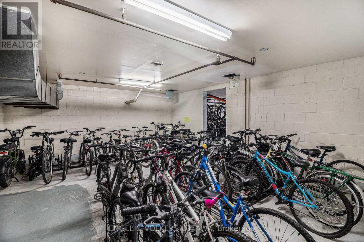
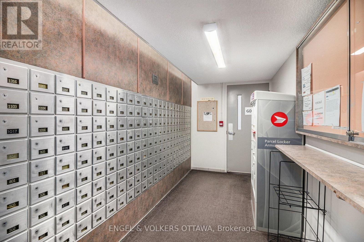
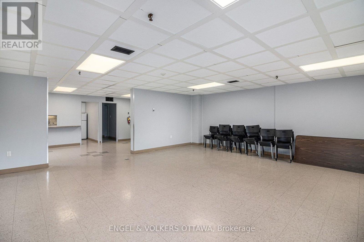
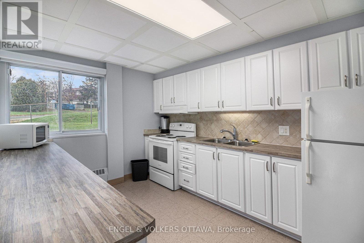
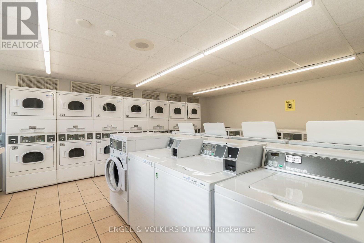
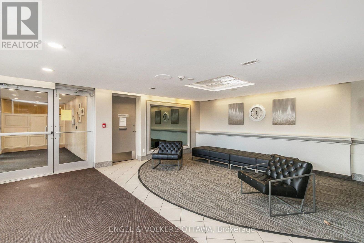
Beacon Hill's most connected communities. This beautifully renovated corner-unit condo offers the rare advantage of private ground-floor living with its own direct exterior entrance-park just steps from your front door and come and go without ever passing through the lobby. Inside, you'll find a bright, thoughtfully designed layout featuring a spacious sunken living room, a stunning new kitchen and a beautifully renovated bathroom complete with a luxurious soaker tub. Clever storage solutions and maximized closet space make this home as functional as it is beautiful. Step outside to your own large private patio tucked away at the back of the building-an ideal space for morning coffee, entertaining friends, or simply relaxing in your own outdoor retreat. A dedicated parking space is conveniently located just outside your entrance, while a storage locker provides even more practical living space. Residents enjoy exceptional amenities including an outdoor pool, sauna, workshop, bike storage, laundry facilities, and beautifully maintained grounds. Condo fees include heat, hydro, electricity, snow removal, landscaping, and more, offering outstanding value and truly carefree living. Location is everything, and this one delivers. Walk to Metro, Canadian Tire, the library, pharmacies, restaurants, parks, and everyday conveniences. Costco, the Montfort Hospital, public transit, schools, and quick access to Highway 417 are all just minutes away. Whether you're a first-time buyer, downsizer, or savvy investor, this is more than just a condo-it's an opportunity to own a move-in-ready home that offers the privacy of a townhouse with the convenience of condominium living. Rare. Stylish. Exceptionally located. Don't miss it. (id:27)

Building Features:

  • Style: Apartment
  • Building Type: Apartment
  • Amenities: Car Wash, Sauna, Storage - Locker
  • Basement Type: None
  • Exterior Finish: Brick
  • Floor Space: 800 - 899 sqft
  • Heating Fuel: Natural gas
  • Cooling Type: None
  • Appliances: Dishwasher, Hood Fan, Microwave, Stove, Refrigerator

Property Features:

  • OwnershipType: Condominium/Strata
  • Property Type: Single Family
  • Community Features: Pets Allowed With Restrictions
  • Condo Fees: $702 Monthly
  • Floor Space (approx): 800 - 899 Square Feet
  • MaintenanceFee Type: Heat, Hydro, Water, Insurance, Common Area Maintenance
  • Pool Type: Outdoor pool
  • Parking Type: Other, Garage
  • No. of Parking Spaces: 1

Rooms:

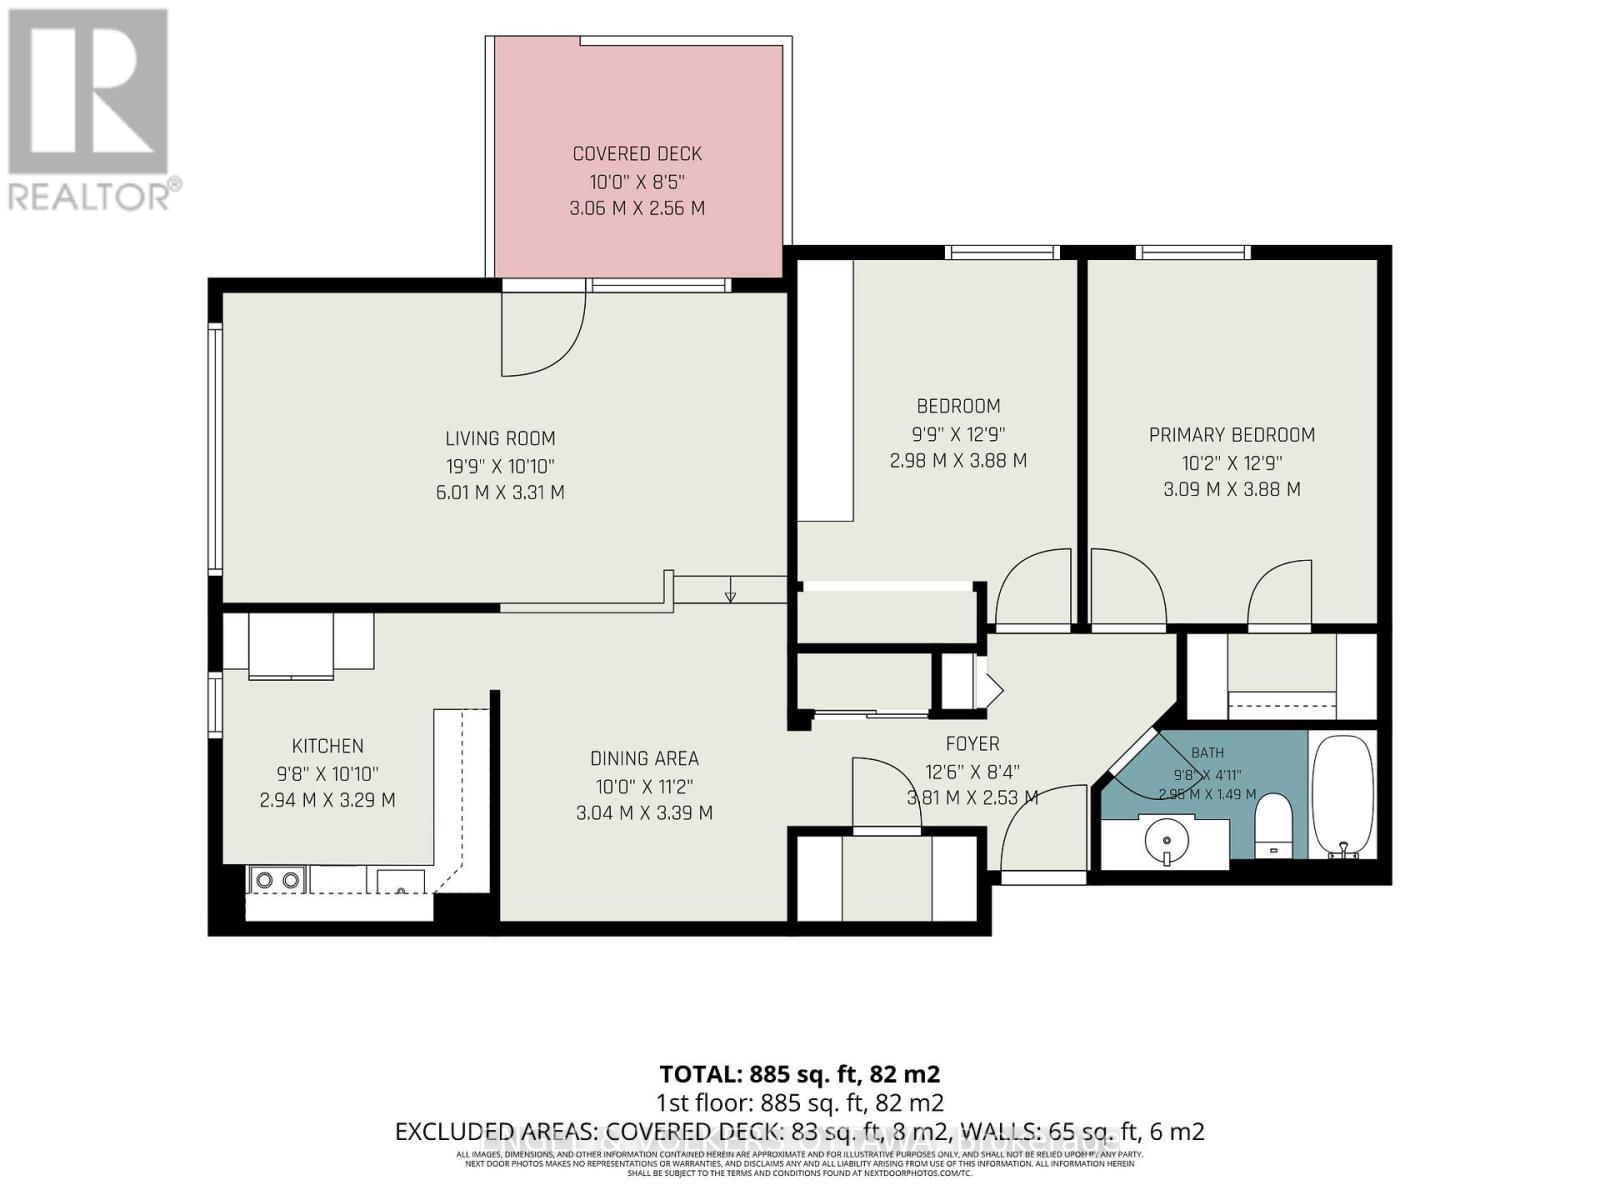
  • Foyer Main Level 3.81 m x 2.53 m
  • Dining Main Level 3.04 m x 3.39 m
  • Kitchen Main Level 2.94 m x 3.29 m
  • Living Main Level 6.01 m x 3.31 m
  • Primary Bedroom Main Level 3.09 m x 3.88 m
  • 2nd Bedroom Main Level 3.88 m x 2.98 m
  • Other Main Level 3.81 m x 2.53 m

Convert Measurement to:

Courtesy of: ENGEL & VOLKERS OTTAWA

REALTOR.ca  

QuickQuoteTM Powered by RPS

Location of 109 - 915 ELMSMERE ROAD, Ottawa, Ontario, K1J 8H8

Demographic Information of 109 - 915 ELMSMERE ROAD, Ottawa, Ontario, K1J 8H8

Life Stage

Young Families

Employment Type

Service Sector/White Collar

Average Household Income

$117,639.85

Average Number of Children

1.86

Household Population

Household Structure

Age of Population

Education

Education Level

No certificate/diploma/degree

14.84 %

High school certificate or equivalent

24.4 %

Apprenticeship trade certificate/diploma

3.46 %

College/non-university certificate

22.58 %

University certificate (below bachelor)

2.12 %

University Degree

32.6 %

Commuter

Travel To Work

By Car

67.99 %

By Public Transit

20.24 %

By Walking

7.03 %

By Bicycle

0.0 %

By Other Methods

4.74 %

Cultural Diversity

Knowledge of Official Language

Mother Tongue

Building Information

Building Type

Apartments (Low and High Rise)

28.82 %

Houses

71.18 %

Own Vs. Rent