Button CopyPathCircle CloseCircle Left ArrowArrow Down Icon GreyClosecirclecircleBurger

1069 CAHILL DRIVE W, Ottawa, Ontario, K1V 9J1

MLS® # X13827014
House For Sale In Hunt Club East - Western Community, Ottawa, Ontario
$924,900 QuickQuoteTM: $757K - $958K

3 Beds

4 Baths

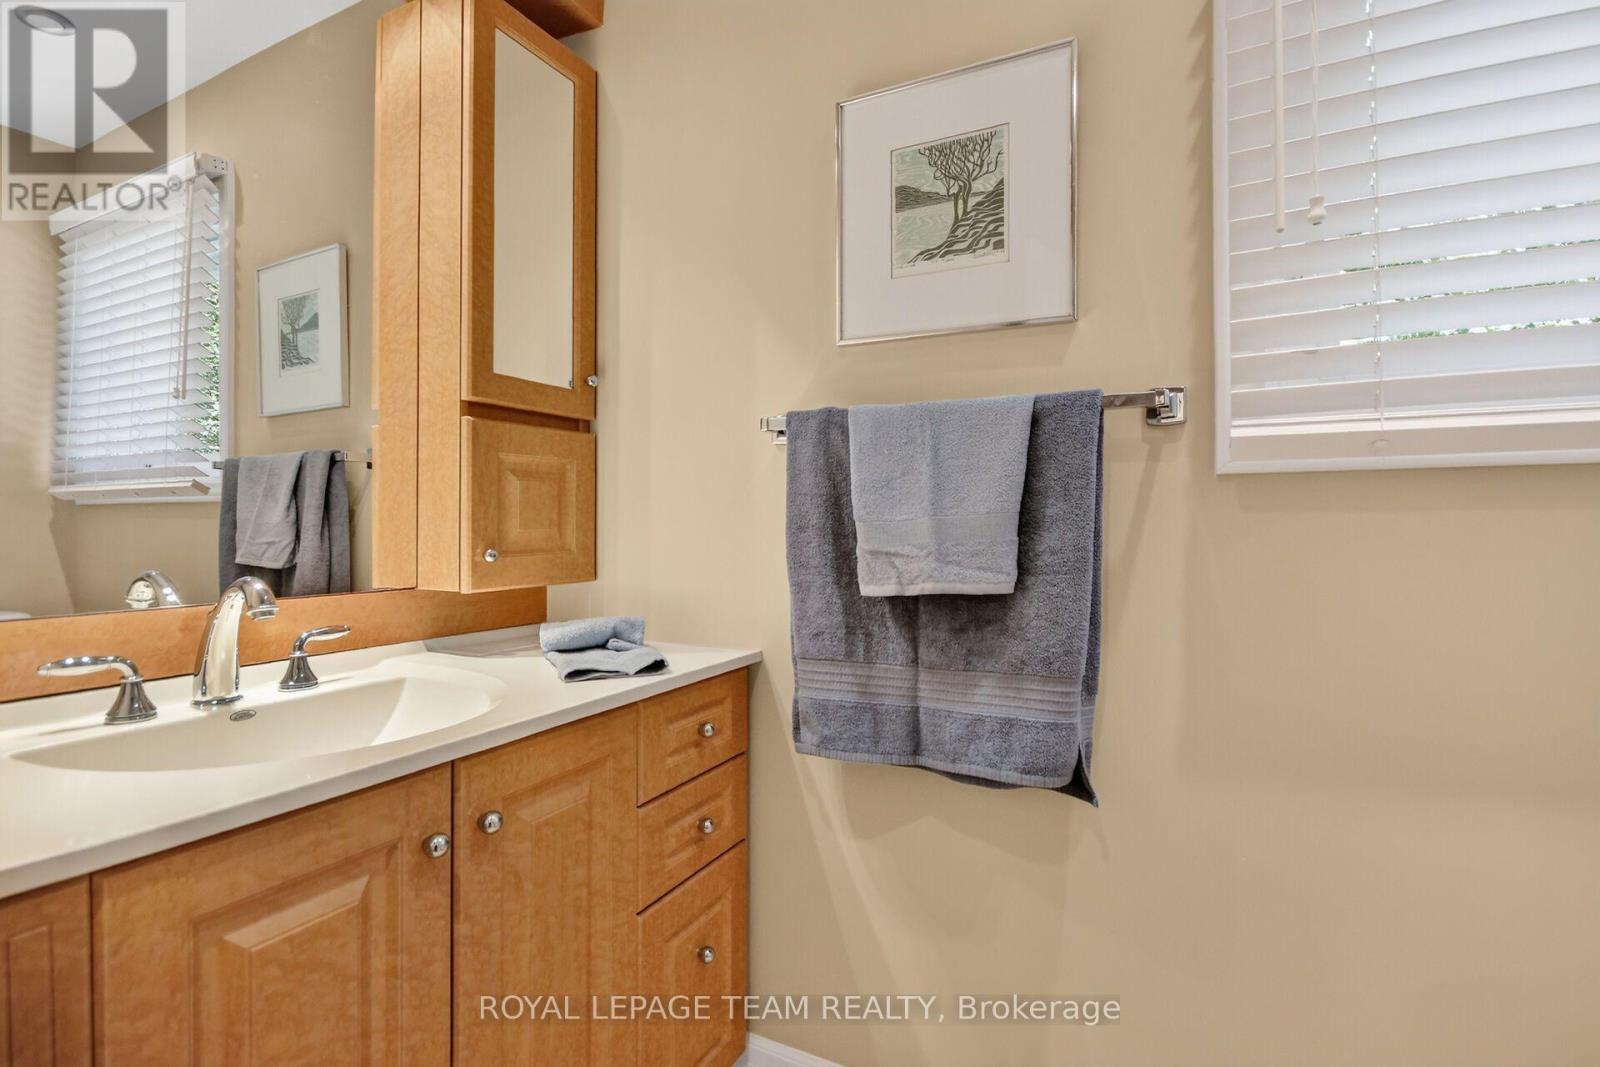
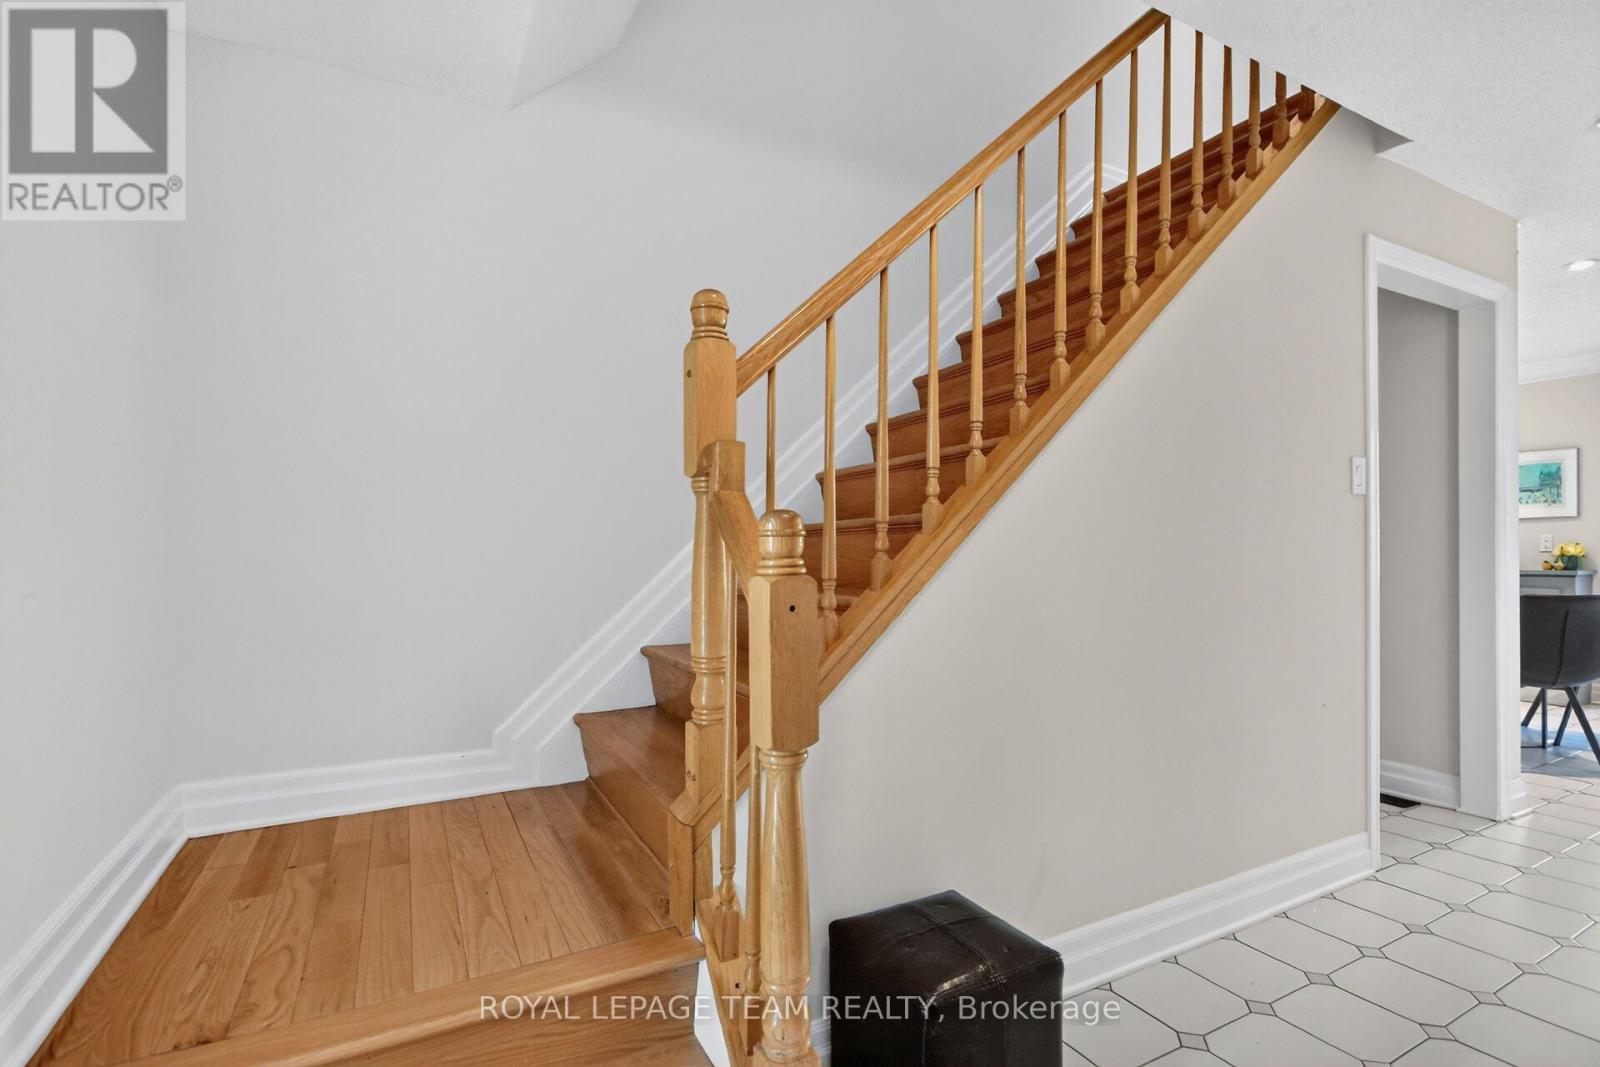
1069 Cahill Drive W, Ottawa, ON
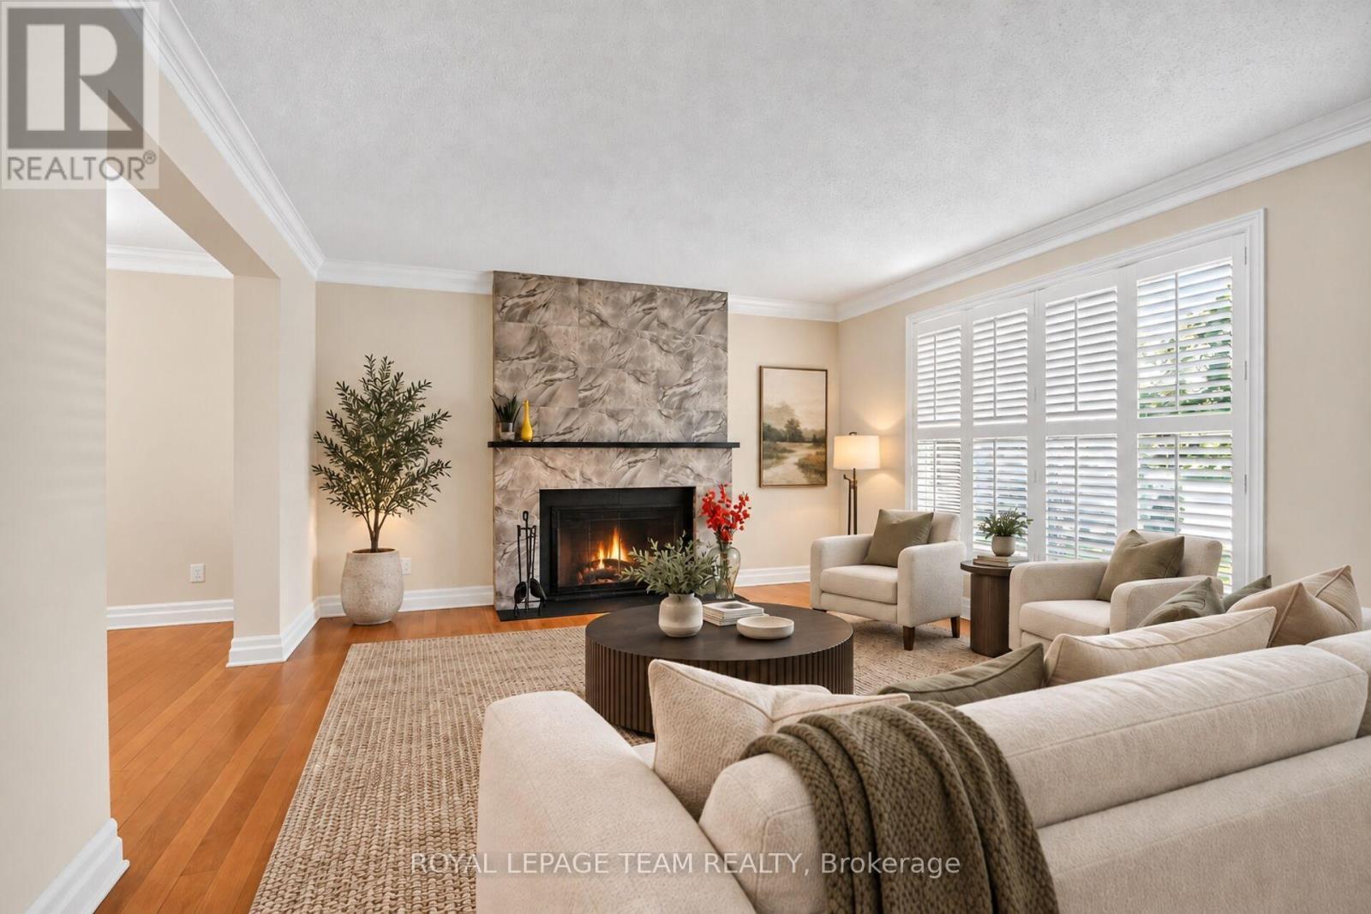
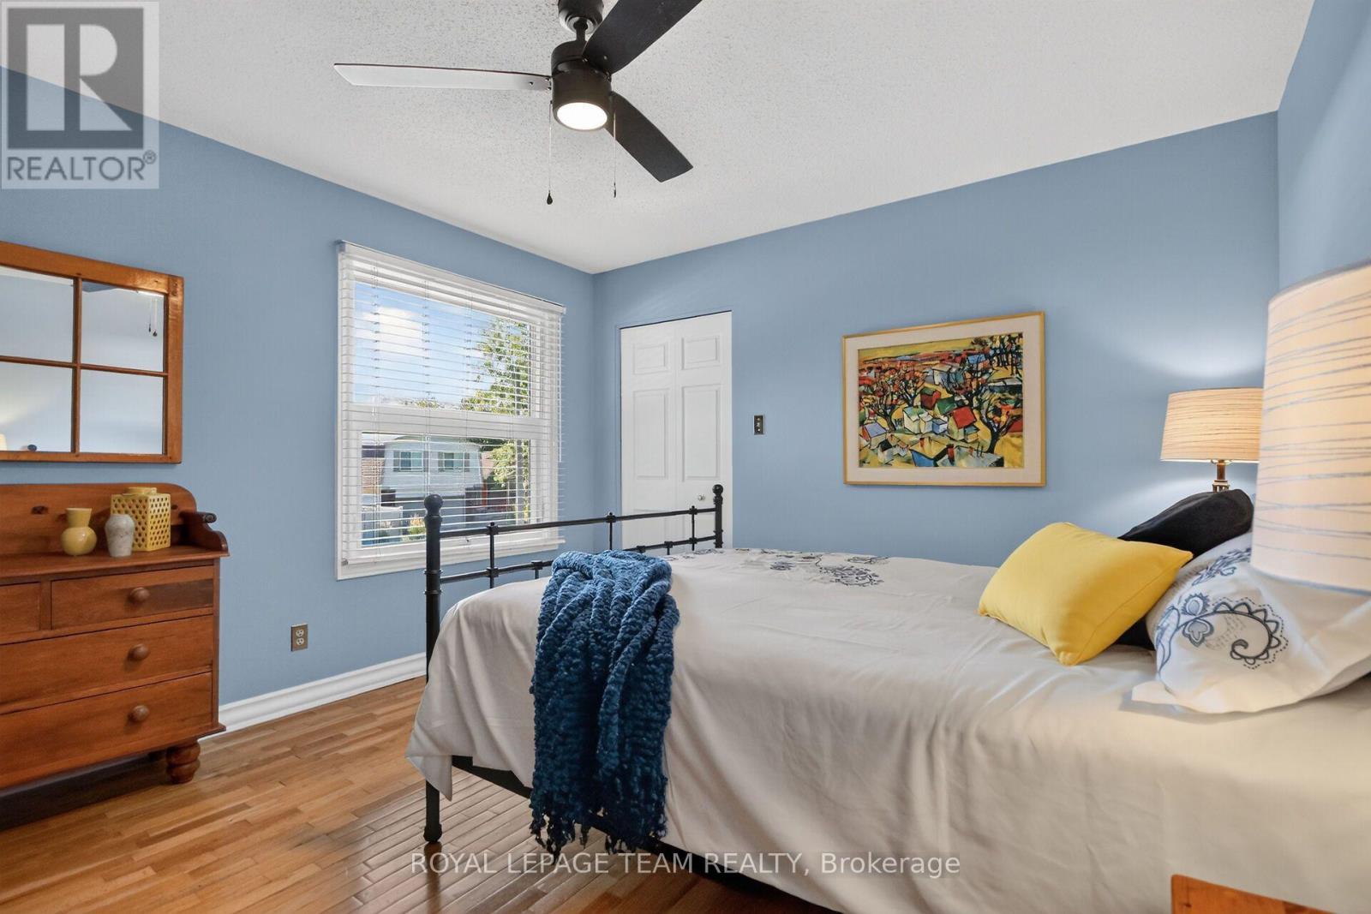
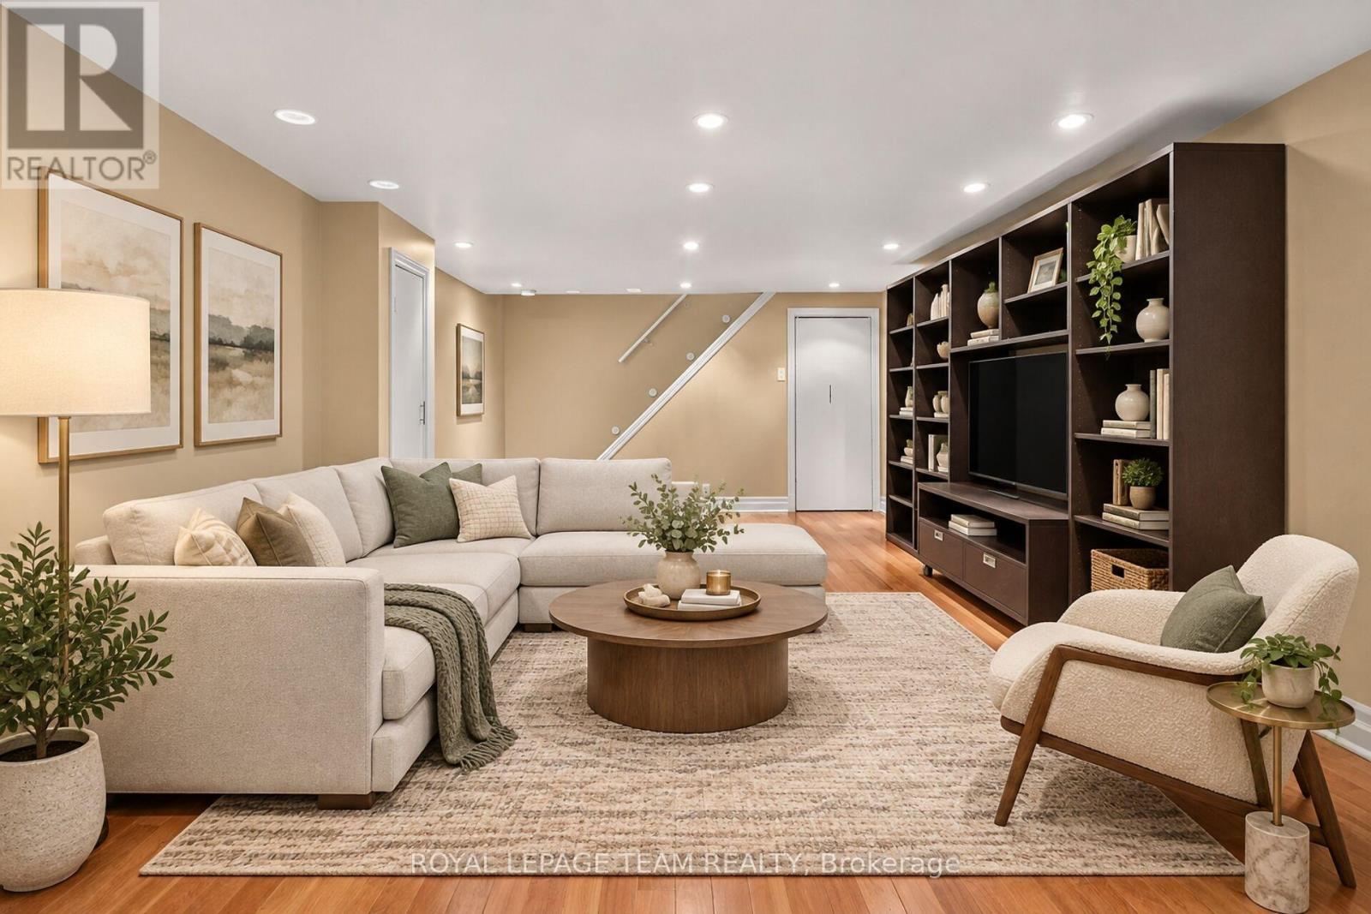
Virtually Staged - 1069 Cahill Drive W, Ottawa, ON
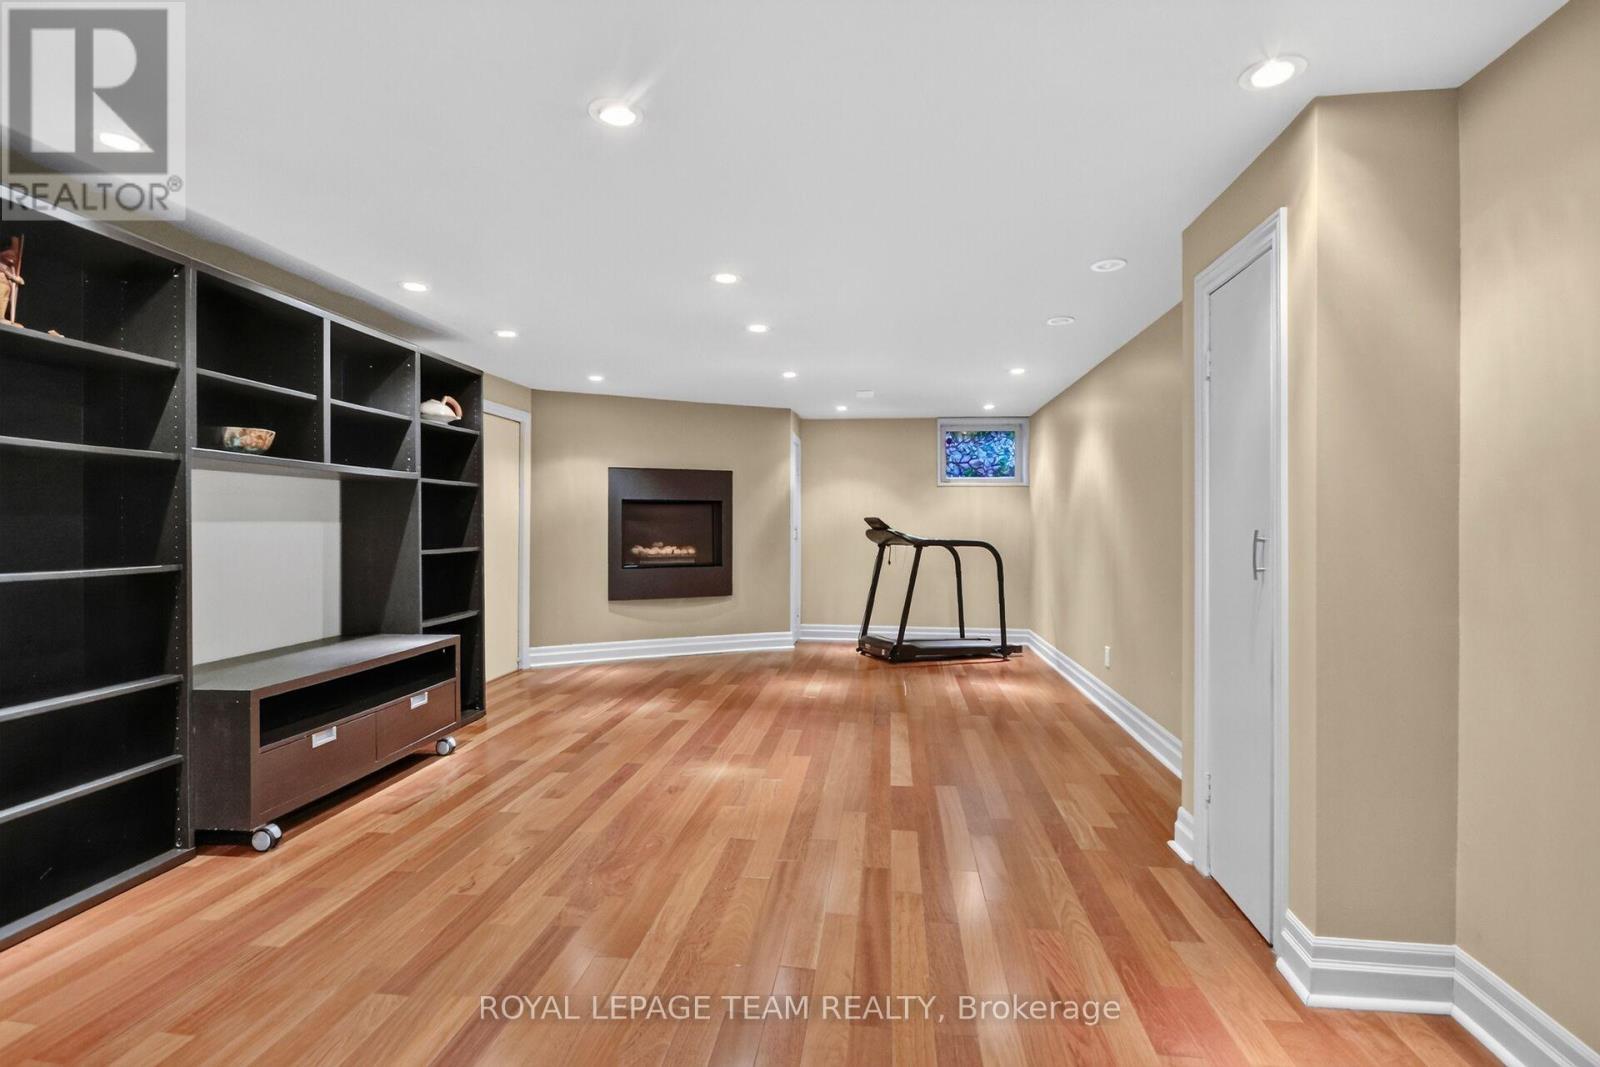
1069 Cahill Drive W, Ottawa, ON
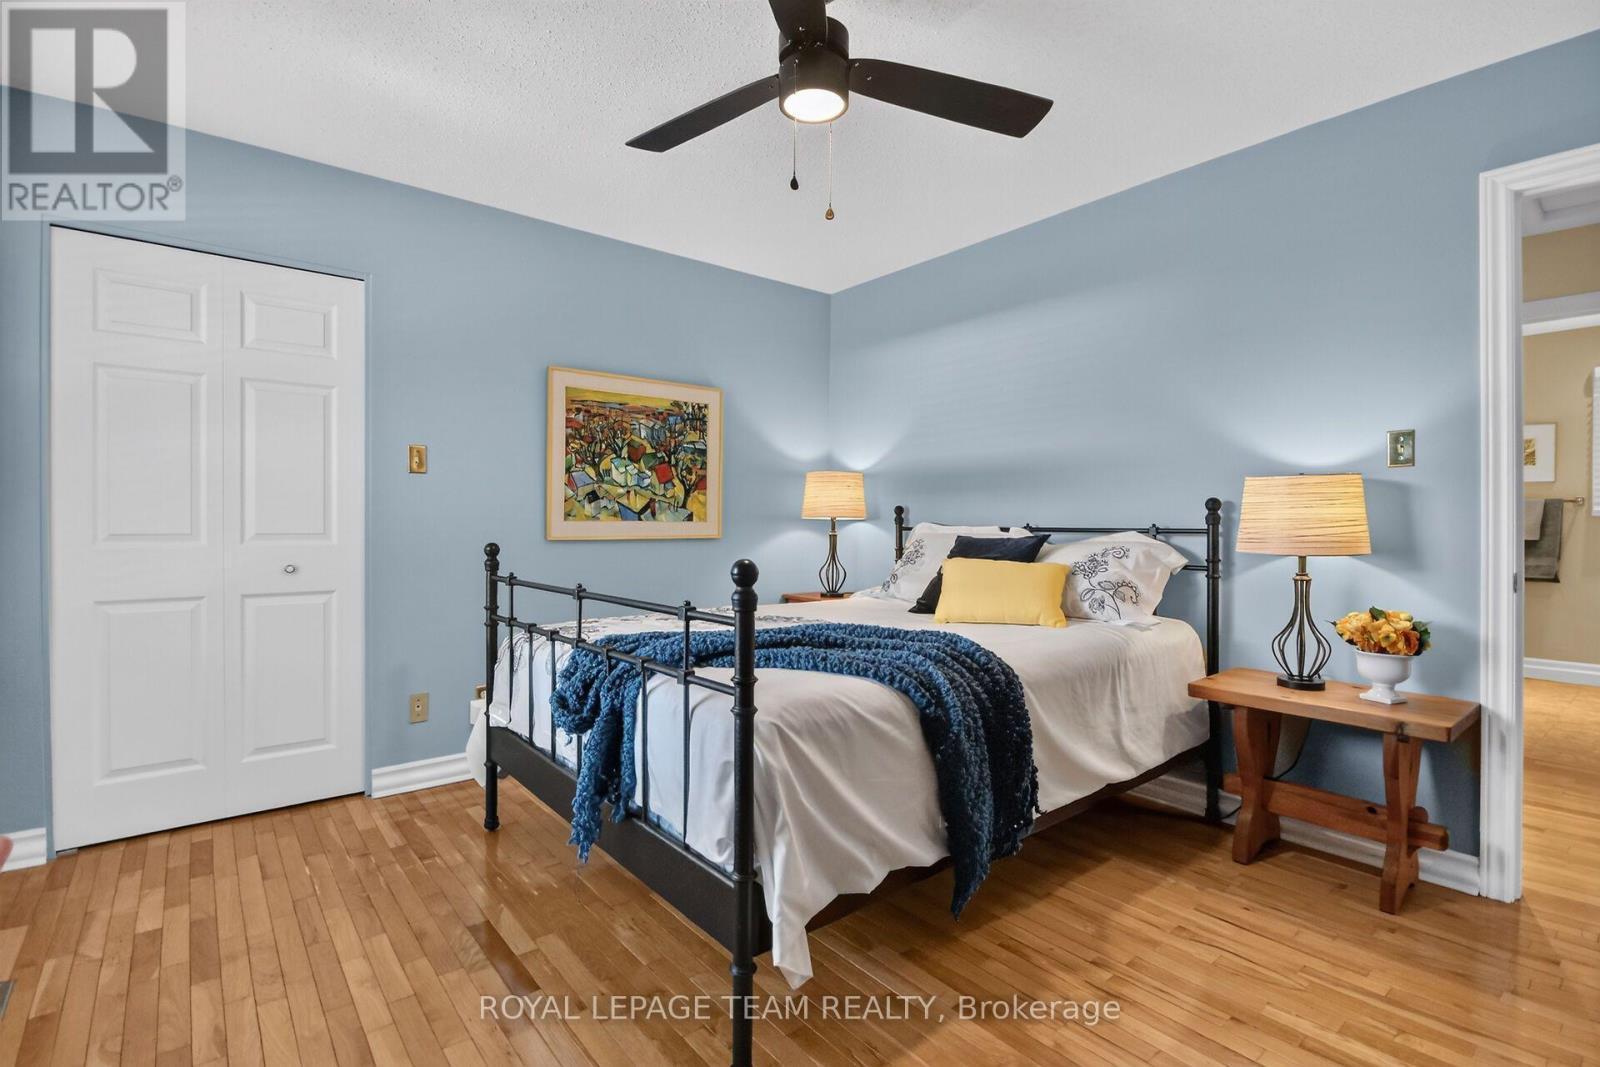
Virtually Staged - 1069 Cahill Drive W, Ottawa, ON
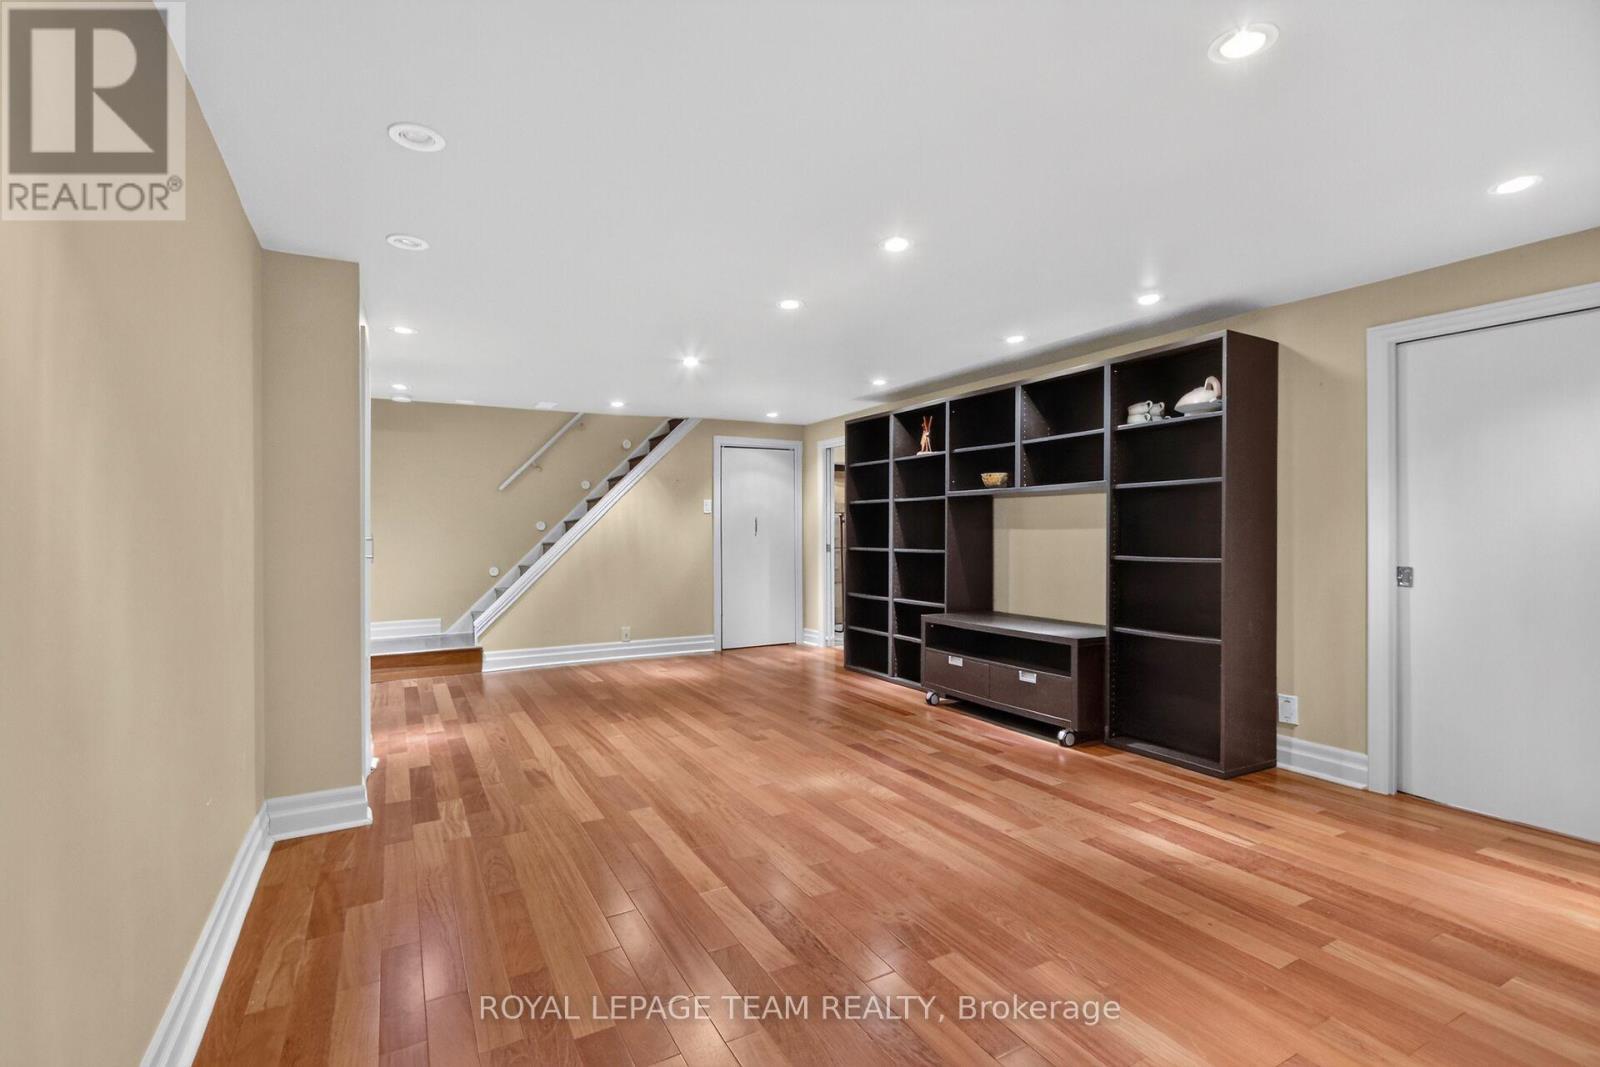
1069 Cahill Drive W, Ottawa, ON
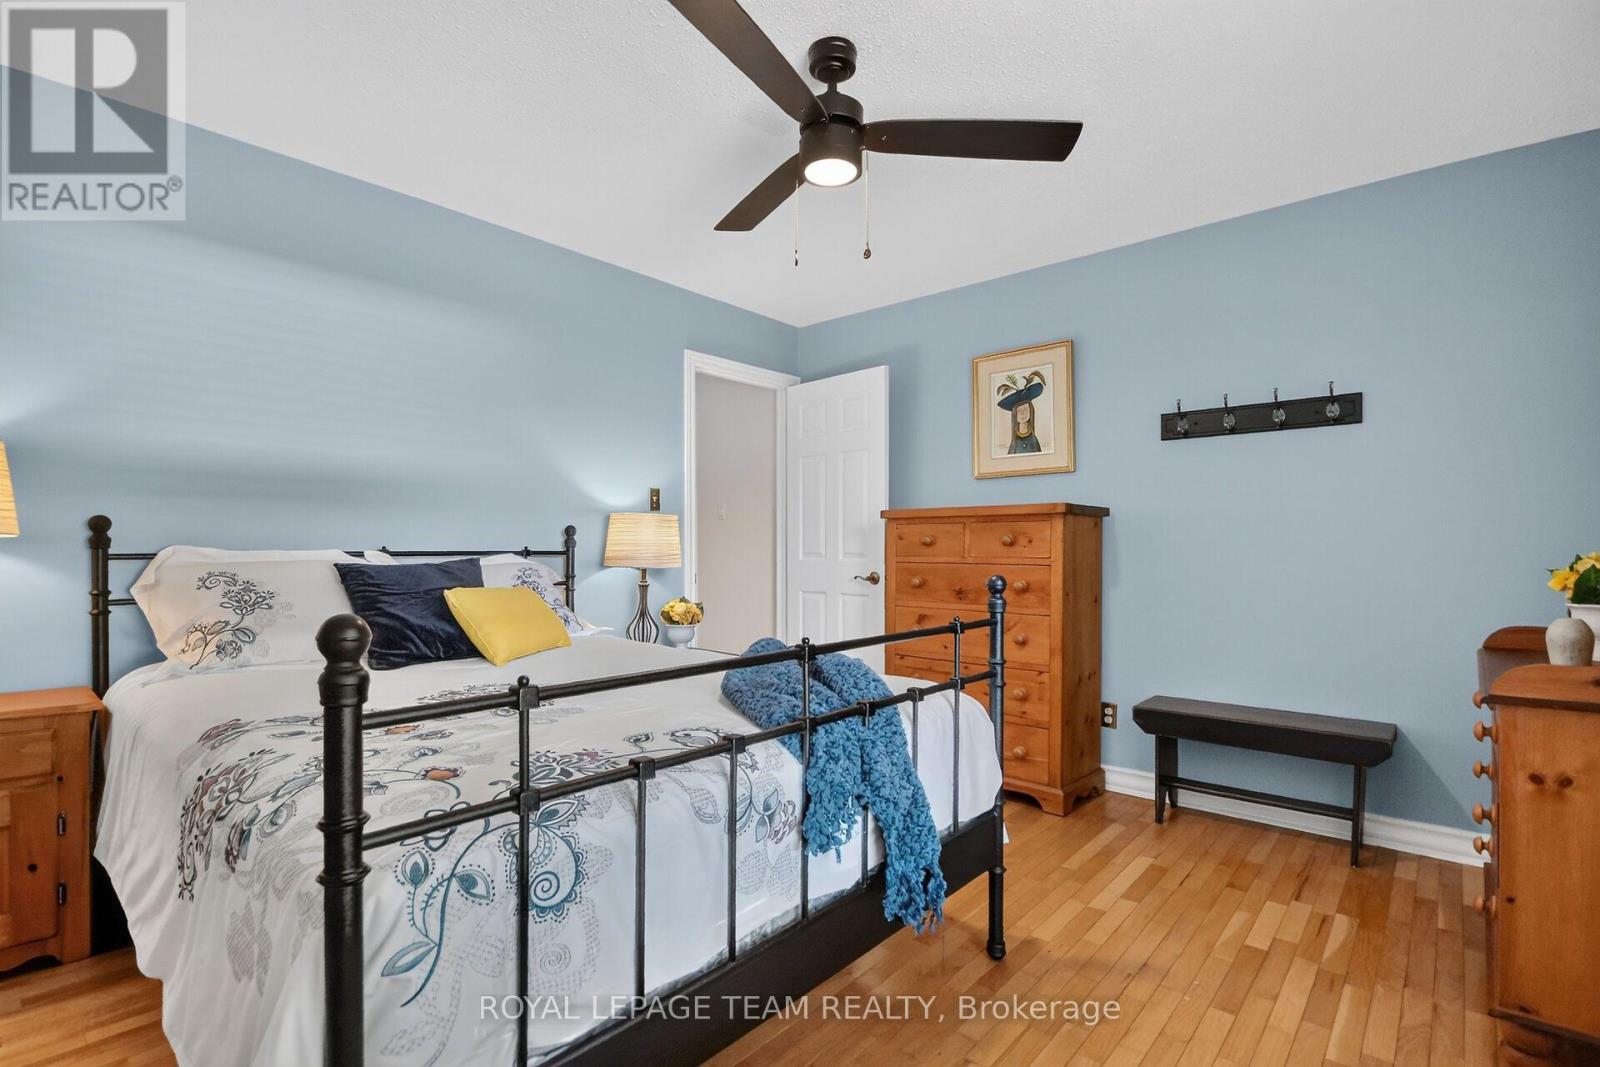
Virtually Staged - 1069 Cahill Drive W, Ottawa, ON
1069 Cahill Drive W, Ottawa, ON
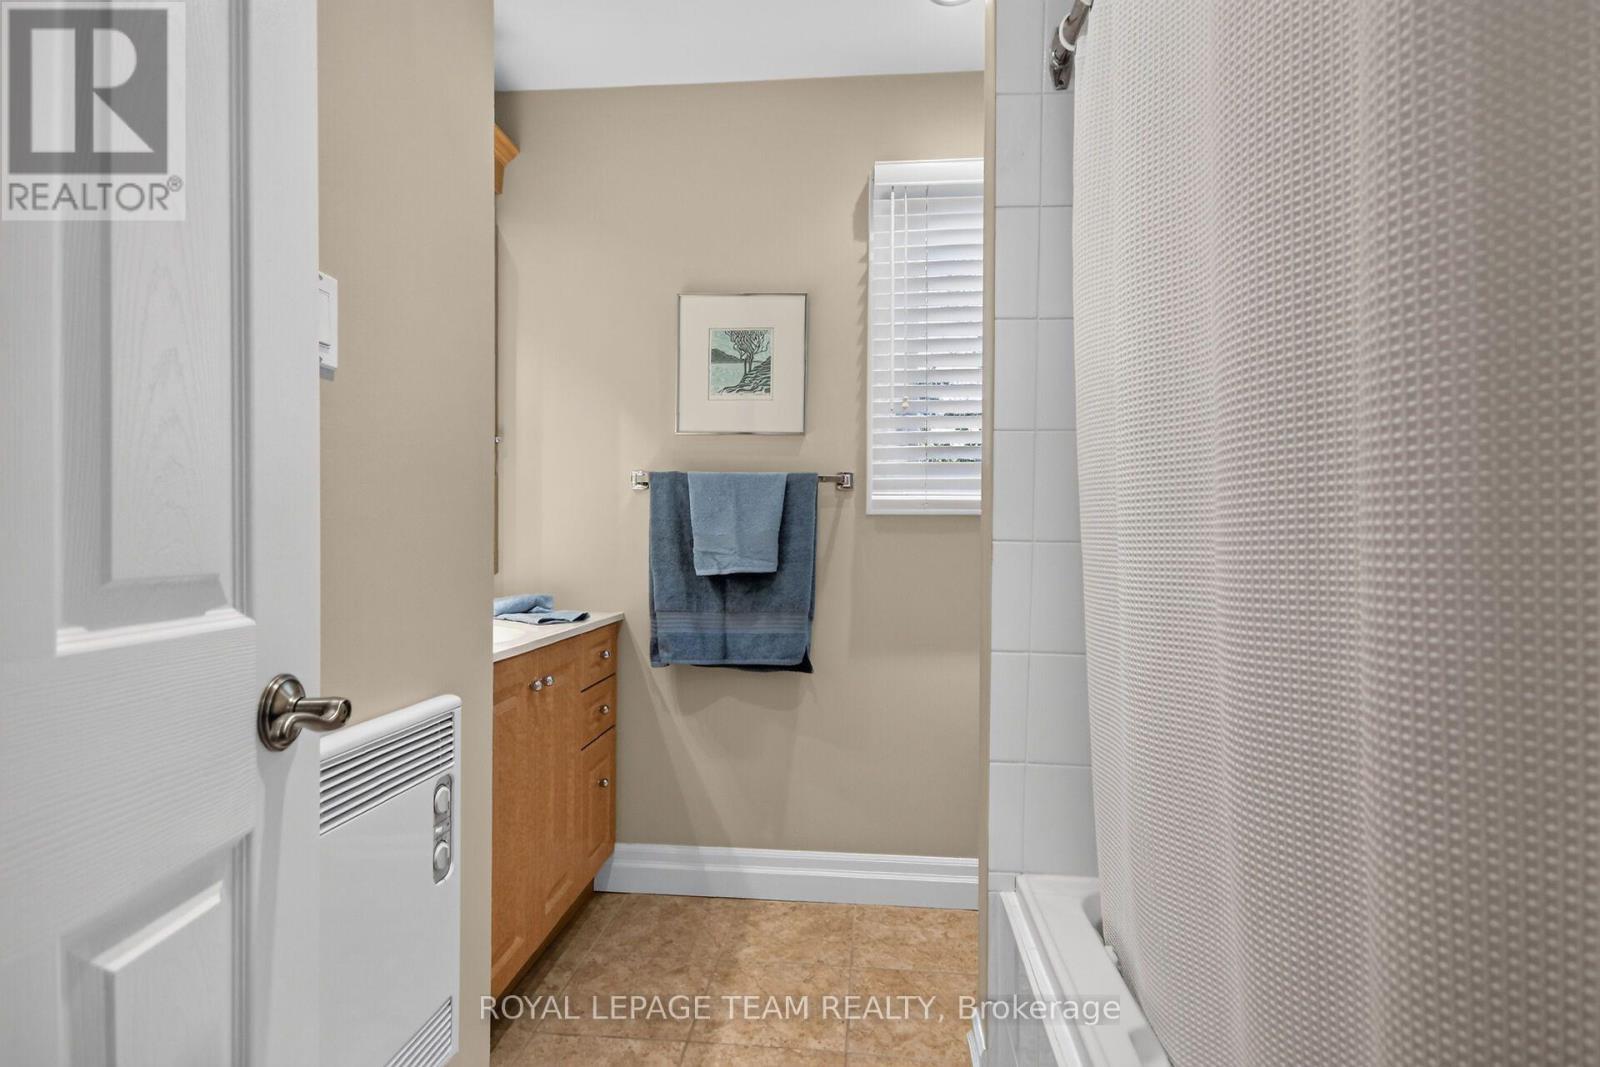
Virtually Staged - 1069 Cahill Drive W, Ottawa, ON
1069 Cahill Drive W, Ottawa, ON
  • Advertising
Are you a real estate investor?
1069 CAHILL DRIVE W, Ottawa, Ontario, K1V 9J1
$924,900

3 Beds

4 Baths

Property Information:

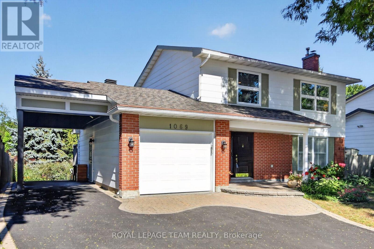
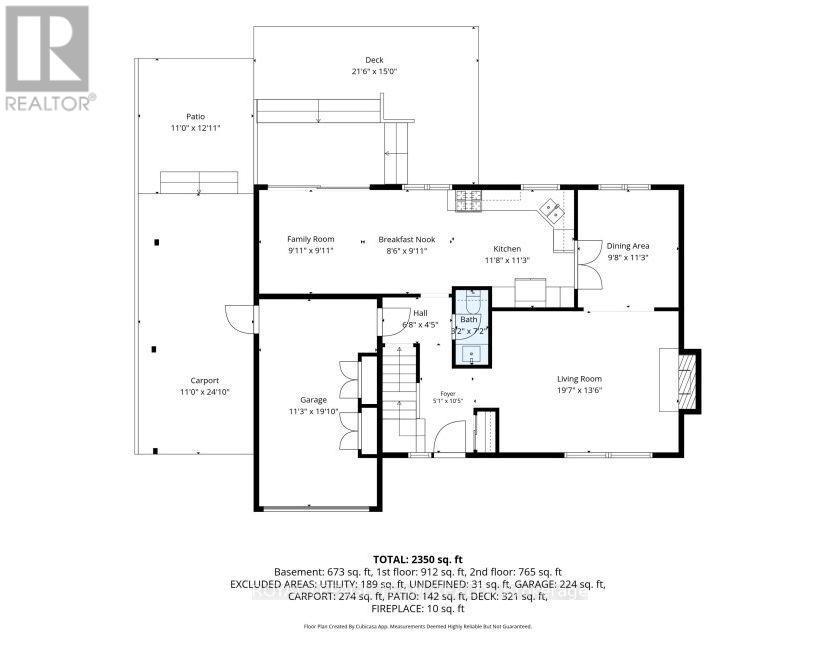
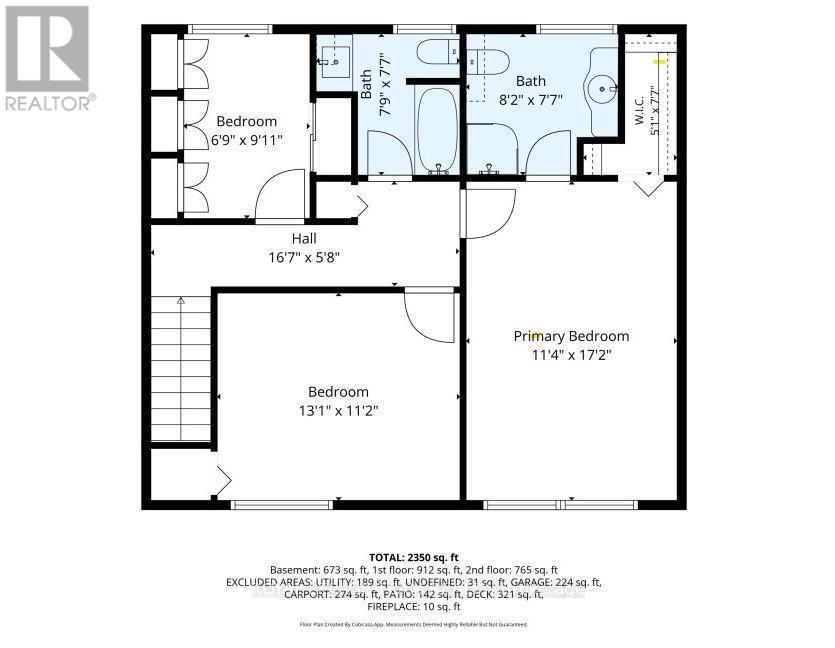
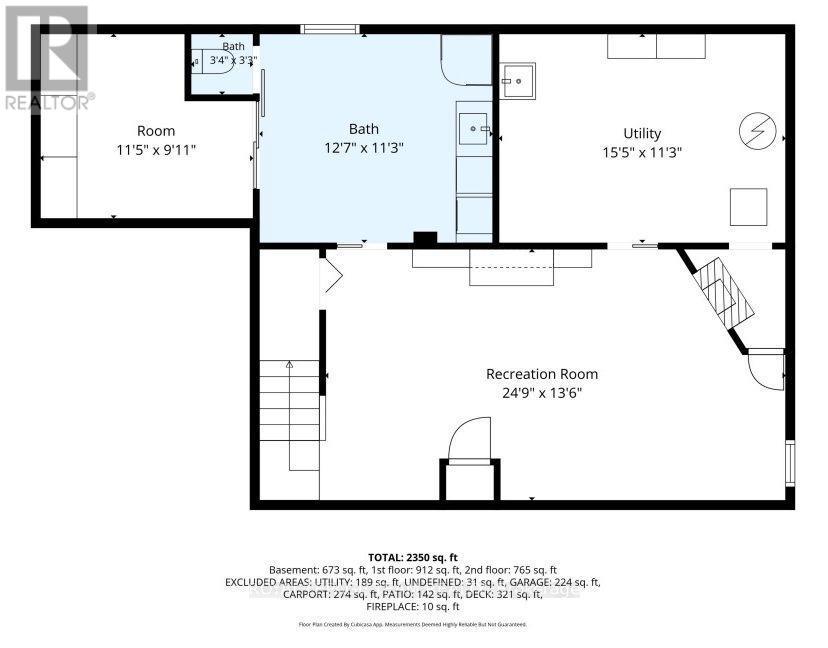
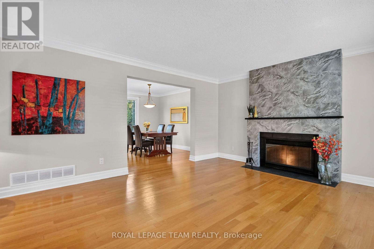
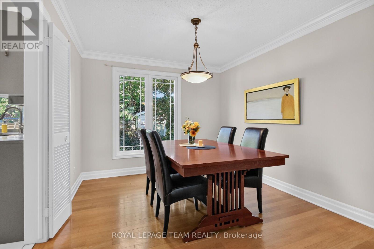
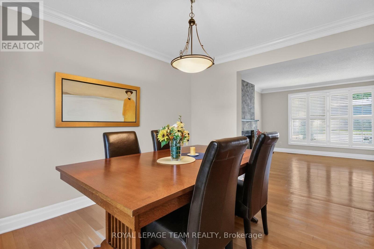
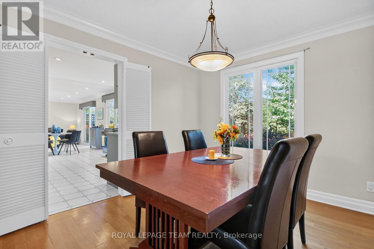
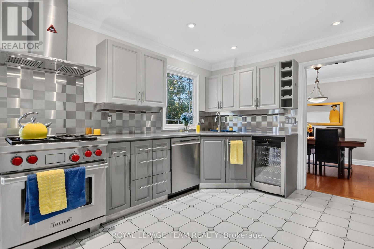
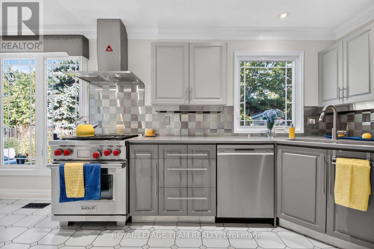
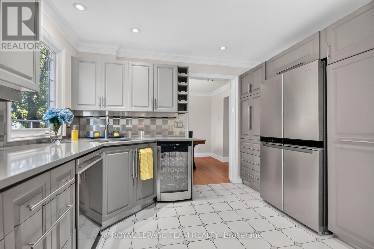
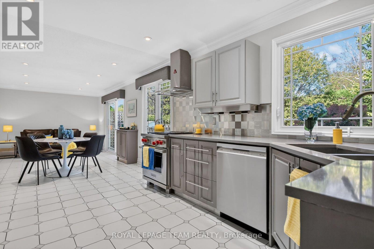
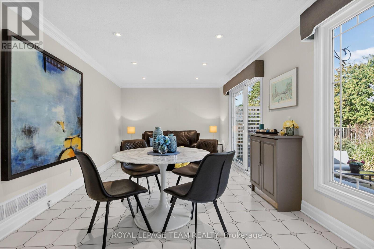
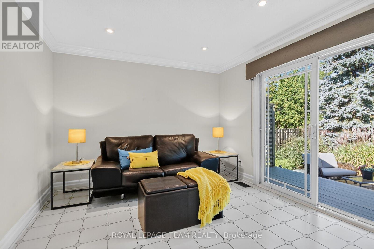
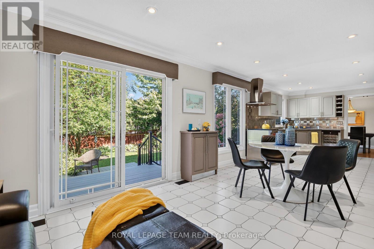
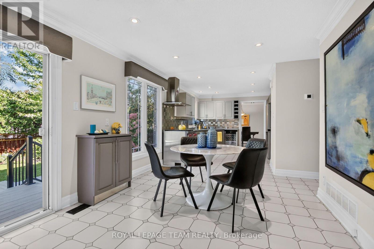
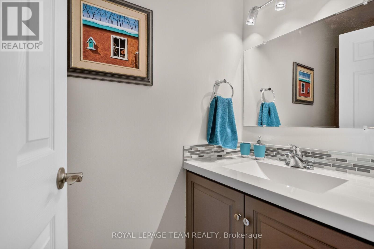
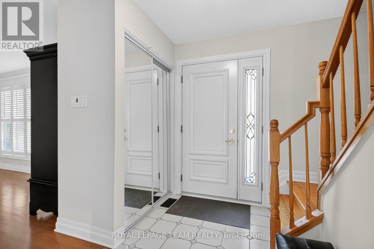
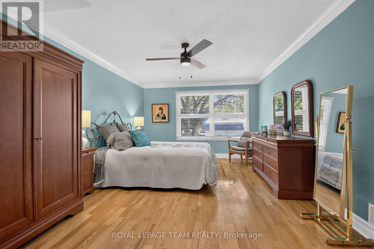
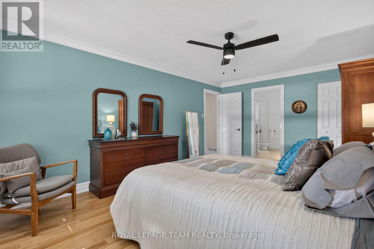
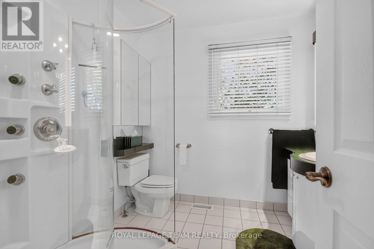
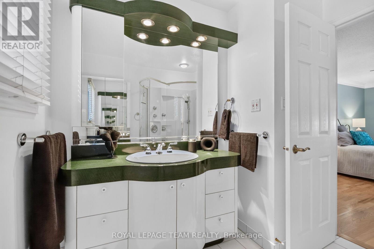
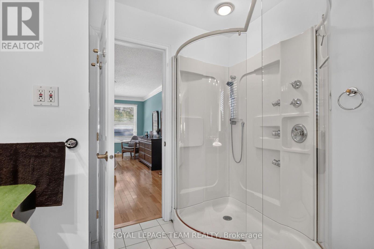
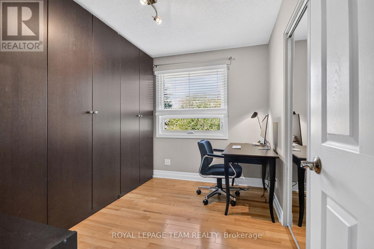
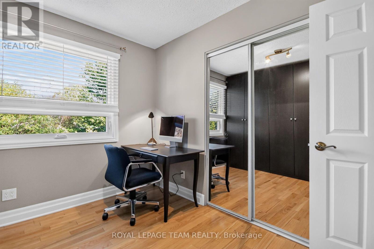
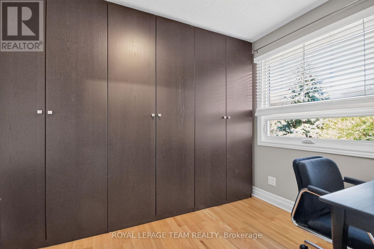
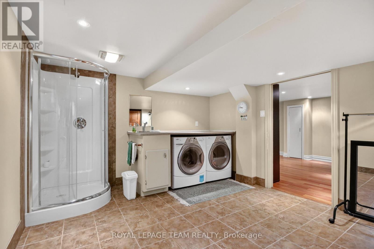
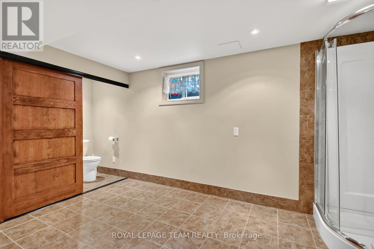
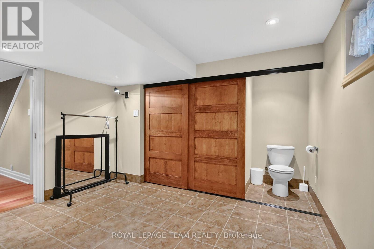
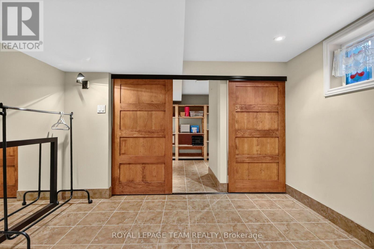
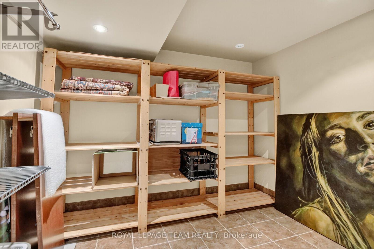
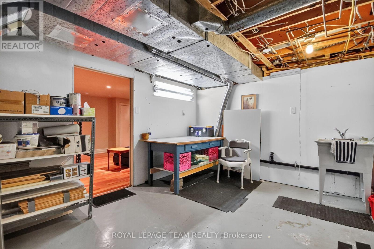
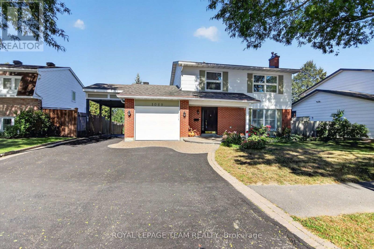
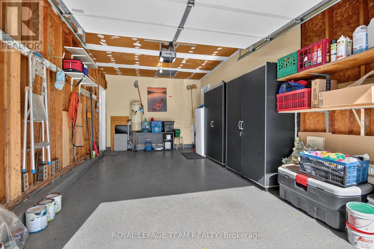
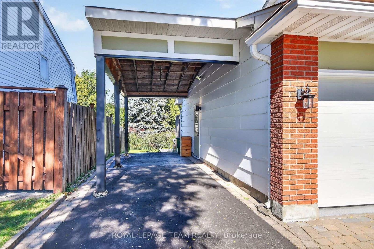
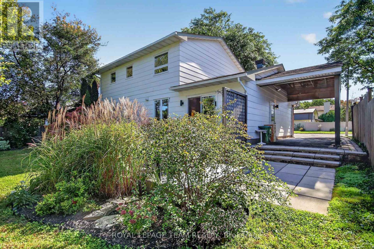
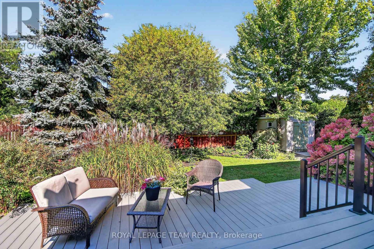
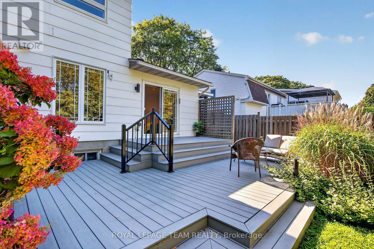
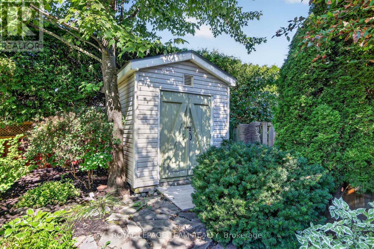
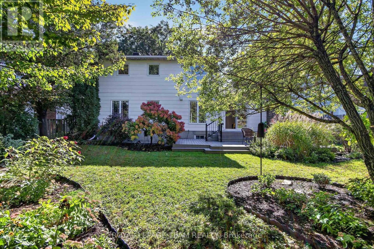
OPEN HOUSE SUNDAY 2-4 PM Elegant 3-bed, 3.5-bath, two-storey home with 2350 sqft of living space. The renovated kitchen features a gas stove, quartz countertop, pantry, and breakfast area open to the family room. Patio doors open to a private landscaped yard and 321 sq. ft. of composite decking and perennial gardens. The living room features resurfaced wood-burning fireplace and large windows with shutters. The primary bedroom has a modern ensuite with an innovative glass shower; the 3rd bedroom's removable cabinets offer storage and office or child's-room flexibility. Renovated in 2007, the lower level includes a hardwood-floored rec room with gas fireplace, 3-pcs bathroom with laundry and storage area. Updates: carport 2006, interlock and paving 2009, windows 2005/2012, powder room 2013, roof 2016, furnace /AC 2021, paint 2021, epoxy garage floors 2023 and so much more. Steps away from a path to Owl Park and 2 schools, You have got to Love That Home! F244 requires 24 hrs irrevocable. (id:27)

Building Features:

  • Style: Detached
  • Building Type: House
  • Amenities:
  • Basement Development: Finished
  • Basement Type: N/A
  • Construction Style - Attachment: Detached
  • Exterior Finish: Brick, Vinyl siding
  • Fireplace: Yes
  • Floor Space: 1500 - 2000 sqft
  • Foundation Type: Poured Concrete
  • Heating Type: Forced air
  • Heating Fuel: Natural gas
  • Cooling Type: Central air conditioning
  • Appliances: Garage door opener remote, Central Vacuum, Blinds, Dishwasher, Dryer, Garage door opener, Hood Fan, Gas stove(s), Washer, Wine Fridge, Refrigerator

Property Features:

  • OwnershipType: Freehold
  • Property Type: Single Family
  • Half Bathrooms: 1
  • Features: Wooded area, Flat site
  • Fence Type: Fenced yard
  • Floor Space (approx): 1500 - 2000 Square Feet
  • Irregular: Yes
  • Landscape Features: Landscaped
  • Lot Depth: 100 Feet
  • Lot Frontage: 60 Feet
  • Lot Size: 60 x 100 FT
  • Structure Type: Deck, Patio(s), Porch, Shed
  • Utility Type: Cable - Available, Sewer - Installed, Hydro - Installed
  • Zoning: Residential
  • Sewer: Sanitary sewer
  • Parking Type: Attached garage, Garage, Covered
  • No. of Parking Spaces: 4

Rooms:

  • 2nd Bedroom 2nd Level 3.99 m x 3.40 m
  • 3rd Bedroom 2nd Level 2.72 m x 3.10 m
  • Bathroom 2nd Level 1.75 m x 2.31 m
  • Primary Bedroom 2nd Level 3.45 m x 5.23 m
  • Bathroom 2nd Level 2.49 m x 2.31 m
  • Other 2nd Level 0.99 m x 2.31 m
  • Recreation Room Basement Level 7.54 m x 4.12 m
  • Bathroom Basement Level 3.84 m x 3.43 m
  • Other Basement Level 3.48 m x 3.02 m
  • Furnace Basement Level 4.70 m x 3.43 m
  • Foyer Main Level 1.55 m x 3.18 m
  • Living Main Level 5.97 m x 4.12 m
  • Dining Main Level 2.95 m x 3.43 m
  • Kitchen Main Level 3.56 m x 3.43 m
  • Breakfast Main Level 2.59 m x 3.02 m
  • Family Main Level 3.02 m x 3.02 m
  • Bathroom Main Level 0.97 m x 2.18 m

Convert Measurement to:

REALTOR.ca  

QuickQuoteTM Powered by RPS

Location of 1069 CAHILL DRIVE W, Ottawa, Ontario, K1V 9J1

Demographic Information of 1069 CAHILL DRIVE W, Ottawa, Ontario, K1V 9J1

Life Stage

Middle-Aged with Teens

Employment Type

White Collar

Average Household Income

$100,767.98

Average Number of Children

1.76

Household Population

Household Structure

Age of Population

Education

Education Level

No certificate/diploma/degree

8.35 %

High school certificate or equivalent

27.63 %

Apprenticeship trade certificate/diploma

2.43 %

College/non-university certificate

16.7 %

University certificate (below bachelor)

1.89 %

University Degree

43.01 %

Commuter

Travel To Work

By Car

69.16 %

By Public Transit

16.72 %

By Walking

6.98 %

By Bicycle

1.08 %

By Other Methods

6.06 %

Cultural Diversity

Knowledge of Official Language

Mother Tongue

Building Information

Building Type

Apartments (Low and High Rise)

28.72 %

Houses

71.28 %

Own Vs. Rent