Button CopyPathCircle CloseCircle Left ArrowArrow Down Icon GreyClosecirclecircleBurger
  • Advertising

1060 RIVER ROAD, Ottawa, Ontario, K4M 1B4

MLS® # X13625198
House For Sale In Ottawa, Ontario
$3,188,888 QuickQuoteTM: Not Available

3+1 Beds

4 Baths

1060 River Road, Ottawa, ON - Outdoor With Deck Patio Veranda
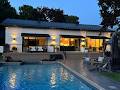
1060 River Road, Ottawa, ON - Outdoor With In Ground Pool With Deck Patio Veranda
1060 River Road, Ottawa, ON - Outdoor
1060 River Road, Ottawa, ON - Outdoor With Body Of Water With View
1060 River Road, Ottawa, ON - Outdoor With Deck Patio Veranda
1060 River Road, Ottawa, ON - Indoor Photo Showing Other Room
1060 River Road, Ottawa, ON - Indoor Photo Showing Living Room
1060 River Road, Ottawa, ON - Indoor Photo Showing Living Room With Fireplace
1060 River Road, Ottawa, ON - Indoor Photo Showing Living Room
1060 River Road, Ottawa, ON - Indoor Photo Showing Kitchen With Upgraded Kitchen
1060 River Road, Ottawa, ON - Indoor Photo Showing Dining Room
1060 River Road, Ottawa, ON - Indoor Photo Showing Other Room
1060 River Road, Ottawa, ON - Indoor Photo Showing Bathroom
1060 River Road, Ottawa, ON - Indoor Photo Showing Bedroom With Fireplace
1060 River Road, Ottawa, ON - Indoor Photo Showing Bedroom
1060 River Road, Ottawa, ON - Indoor With Storage
1060 River Road, Ottawa, ON - Indoor Photo Showing Bathroom
1060 River Road, Ottawa, ON - Indoor Photo Showing Office
1060 River Road, Ottawa, ON - Indoor Photo Showing Bedroom
1060 River Road, Ottawa, ON - Indoor Photo Showing Bathroom
1060 River Road, Ottawa, ON - Indoor Photo Showing Laundry Room
1060 River Road, Ottawa, ON - Indoor
1060 River Road, Ottawa, ON - Indoor Photo Showing Living Room
1060 River Road, Ottawa, ON - Indoor Photo Showing Dining Room
1060 River Road, Ottawa, ON - Indoor Photo Showing Bedroom
1060 River Road, Ottawa, ON - Indoor With Storage
1060 River Road, Ottawa, ON - Indoor Photo Showing Bathroom
1060 River Road, Ottawa, ON - Outdoor With In Ground Pool With Deck Patio Veranda
1060 River Road, Ottawa, ON - Outdoor With Deck Patio Veranda
1060 River Road, Ottawa, ON - Outdoor With Body Of Water With View
1060 River Road, Ottawa, ON - Outdoor With Body Of Water
1060 River Road, Ottawa, ON - Outdoor With In Ground Pool With Deck Patio Veranda
1060 River Road, Ottawa, ON - Outdoor With Deck Patio Veranda
1060 River Road, Ottawa, ON - Outdoor
1060 River Road, Ottawa, ON - Outdoor With Body Of Water With View
1060 River Road, Ottawa, ON - Outdoor With View
1060 River Road, Ottawa, ON - Outdoor With Body Of Water With View
Video
1060 River Road, Ottawa, ON  - Outdoor With Deck Patio Veranda
1060 River Road, Ottawa, ON  - Outdoor With In Ground Pool With Deck Patio Veranda
1060 River Road, Ottawa, ON  - Outdoor
1060 River Road, Ottawa, ON  - Outdoor With Body Of Water With View
1060 River Road, Ottawa, ON - Outdoor With Deck Patio Veranda
1060 River Road, Ottawa, ON - Indoor Photo Showing Other Room
1060 River Road, Ottawa, ON - Indoor Photo Showing Living Room
1060 River Road, Ottawa, ON - Indoor Photo Showing Living Room With Fireplace
1060 River Road, Ottawa, ON - Indoor Photo Showing Living Room
1060 River Road, Ottawa, ON - Indoor Photo Showing Kitchen With Upgraded Kitchen
1060 River Road, Ottawa, ON - Indoor Photo Showing Dining Room
1060 River Road, Ottawa, ON - Indoor Photo Showing Other Room
1060 River Road, Ottawa, ON - Indoor Photo Showing Bathroom
1060 River Road, Ottawa, ON - Indoor Photo Showing Bedroom With Fireplace
1060 River Road, Ottawa, ON - Indoor Photo Showing Bedroom
1060 River Road, Ottawa, ON - Indoor With Storage
1060 River Road, Ottawa, ON - Indoor Photo Showing Bathroom
1060 River Road, Ottawa, ON - Indoor Photo Showing Office
1060 River Road, Ottawa, ON - Indoor Photo Showing Bedroom
1060 River Road, Ottawa, ON - Indoor Photo Showing Bathroom
1060 River Road, Ottawa, ON - Indoor Photo Showing Laundry Room
1060 River Road, Ottawa, ON - Indoor
1060 River Road, Ottawa, ON - Indoor Photo Showing Living Room
1060 River Road, Ottawa, ON - Indoor Photo Showing Dining Room
1060 River Road, Ottawa, ON - Indoor Photo Showing Bedroom
1060 River Road, Ottawa, ON - Indoor With Storage
1060 River Road, Ottawa, ON - Indoor Photo Showing Bathroom
1060 River Road, Ottawa, ON - Outdoor With In Ground Pool With Deck Patio Veranda
1060 River Road, Ottawa, ON - Outdoor With Deck Patio Veranda
1060 River Road, Ottawa, ON - Outdoor With Body Of Water With View
1060 River Road, Ottawa, ON - Outdoor With Body Of Water
1060 River Road, Ottawa, ON - Outdoor With In Ground Pool With Deck Patio Veranda
1060 River Road, Ottawa, ON - Outdoor With Deck Patio Veranda
1060 River Road, Ottawa, ON - Outdoor
1060 River Road, Ottawa, ON - Outdoor With Body Of Water With View
1060 River Road, Ottawa, ON - Outdoor With View
1060 River Road, Ottawa, ON - Outdoor With Body Of Water With View
  • Advertising
1060 RIVER ROAD, Ottawa, Ontario, K4M 1B4
$3,188,888

4 Beds

4 Baths

Property Information:

Welcome to 1060 River Road - A must see West facing view of the Rideau river, was featured in the Ottawa at Home magazine, Summer 2024 edition. This fully renovated turn-key waterfront bungalow on a rare 0.75 acre lot in the heart of Manotick. Offering approximately 4,000 sq ft of refined living space, this 3 + 1 bedroom, 3 + 1 bathroom home blends luxury finishes, smart-home technology and unmatched riverfront living just 25 minutes from downtown Ottawa. The open-concept main floor features high ceilings, oversized windows, hardwood throughout, quartz countertops, Monogram appliances, Brizo fixtures, Emtek hardware, and a Silver Satin palette curated for timeless appeal. The fully finished lower level adds a spacious family room, bedroom with a walk-in closet and a full bath with heated floors. A whole-home SONOS system delivers indoor/outdoor audio. Step outside to your own private retreat: in-ground pool, hot tub, composite deck, stamped concrete, armour-stone landscaping, fire pit, and a large private dock with direct Rideau River access. Sunset views over the bridge are second to none. Built for peace of mind: steel roof, fully insulated interior walls, Marlboro windows, perimeter security cameras, and a 20 kW Briggs & Stratton full-house generator. The front and back irrigation system, pool pump, speakers, heating, and A/C are all Wi-Fi controlled. (id:27)

Building Features:

  • Style: Detached
  • Building Type: House
  • Amenities:
  • Architectural Style: Bungalow
  • Basement Development: Finished
  • Basement Type: N/A
  • Construction Status: Insulation upgraded
  • Construction Style - Attachment: Detached
  • Easement: Unknown
  • Exterior Finish:
  • Fire Protection: Alarm system, Security system
  • Fireplace: Yes
  • Floor Space: 2500 - 3000 sqft
  • Foundation Type: Poured Concrete
  • Utility Power:
  • Heating Type: Other
  • Heating Fuel: Natural gas
  • Cooling Type: Central air conditioning
  • Appliances: Hot Tub, Water purifier, Water softener, Water Treatment, Dishwasher, Dryer, Microwave, Stove, Washer, Window Coverings, Refrigerator

Property Features:

  • OwnershipType: Freehold
  • Property Type: Single Family
  • Half Bathrooms: 1
  • Access Type: Water access, Year-round access
  • Community Features: Fishing
  • Features: Irregular lot size, Waterway, Flat site, Lane, Lighting, Gazebo, Sump Pump
  • Fence Type: Fenced yard
  • Floor Space (approx): 2500 - 3000 Square Feet
  • Irregular: Yes
  • Landscape Features: Lawn sprinkler, Landscaped
  • Lot Depth: 311.2 Feet
  • Lot Frontage: 105.2 Feet
  • Lot Size: 105.2 x 311.2 FT
  • Pool Features:
  • Pool Type: Inground pool
  • Structure Type: Deck, Shed, Dock
  • Surface Water:
  • Utility Type: Wireless - Available, , Hydro - Installed, , , Sewer - Installed, Cable - Installed
  • View Type: River view
  • WaterFront Type: Waterfront on river
  • Sewer: Septic System
  • Parking Type: Attached garage, Garage
  • No. of Parking Spaces: 14

Rooms:

  • Bathroom Basement Level 3.00 m x 2.30 m
  • Games Basement Level 3.40 m x 1.30 m
  • Furnace Basement Level 4.00 m x 1.20 m
  • Other Basement Level 3.00 m x 1.80 m
  • Bedroom Basement Level 6.70 m x 3.70 m
  • Bedroom Main Level 3.20 m x 2.70 m
  • Bathroom Main Level 3.60 m x 4.20 m
  • Bathroom Main Level 1.80 m x 1.80 m
  • Bathroom Main Level 3.00 m x 1.50 m
  • 2nd Bedroom Main Level 3.70 m x 3.40 m
  • 3rd Bedroom Main Level 3.60 m x 3.30 m
  • Kitchen Main Level 5.70 m x 4.50 m
  • Dining Main Level 5.00 m x 3.00 m
  • Pantry Main Level 3.00 m x 1.70 m
  • Breakfast Main Level 2.60 m x 2.10 m
  • Living Main Level 6.70 m x 6.10 m
  • Mudroom Main Level 3.50 m x 2.40 m

Convert Measurement to:

Courtesy of: COLDWELL BANKER FIRST OTTAWA REALTY

REALTOR.ca  

QuickQuoteTM Powered by RPS
Thinking of Selling?

Start by finding out what your home might be worth in today's market.

Location of 1060 RIVER ROAD, Ottawa, Ontario, K4M 1B4

Demographic Information of 1060 RIVER ROAD, Ottawa, Ontario, K4M 1B4

Life Stage

Middle-Aged with Teens

Employment Type

Mixed

Average Household Income

$235,869.84

Average Number of Children

1.71

Household Population

Household Structure

Age of Population

Education

Education Level

No certificate/diploma/degree

10.71 %

High school certificate or equivalent

28.16 %

Apprenticeship trade certificate/diploma

4.58 %

College/non-university certificate

20.23 %

University certificate (below bachelor)

3.88 %

University Degree

32.44 %

Commuter

Travel To Work

By Car

95.28 %

By Public Transit

0.19 %

By Walking

4.13 %

By Bicycle

0.0 %

By Other Methods

0.4 %

Cultural Diversity

Knowledge of Official Language

Mother Tongue

Building Information

Building Type

Apartments (Low and High Rise)

Houses

100.0 %

Own Vs. Rent