Button CopyPathCircle CloseCircle Left ArrowArrow Down Icon GreyClosecirclecircleBurger
  • Advertising

106 CALVINGTON AVENUE, Ottawa, Ontario, K2S 1B9

MLS® # X13818024
House For Sale In Kanata Lakes - Marchwood Lakeside - Morgan's Grant - Kanata North Business Park, Ottawa, Ontario
$659,000 QuickQuoteTM: Not Available

3 Beds

4 Baths

106 Calvington Avenue - 106 Calvington Avenue, Ottawa, ON
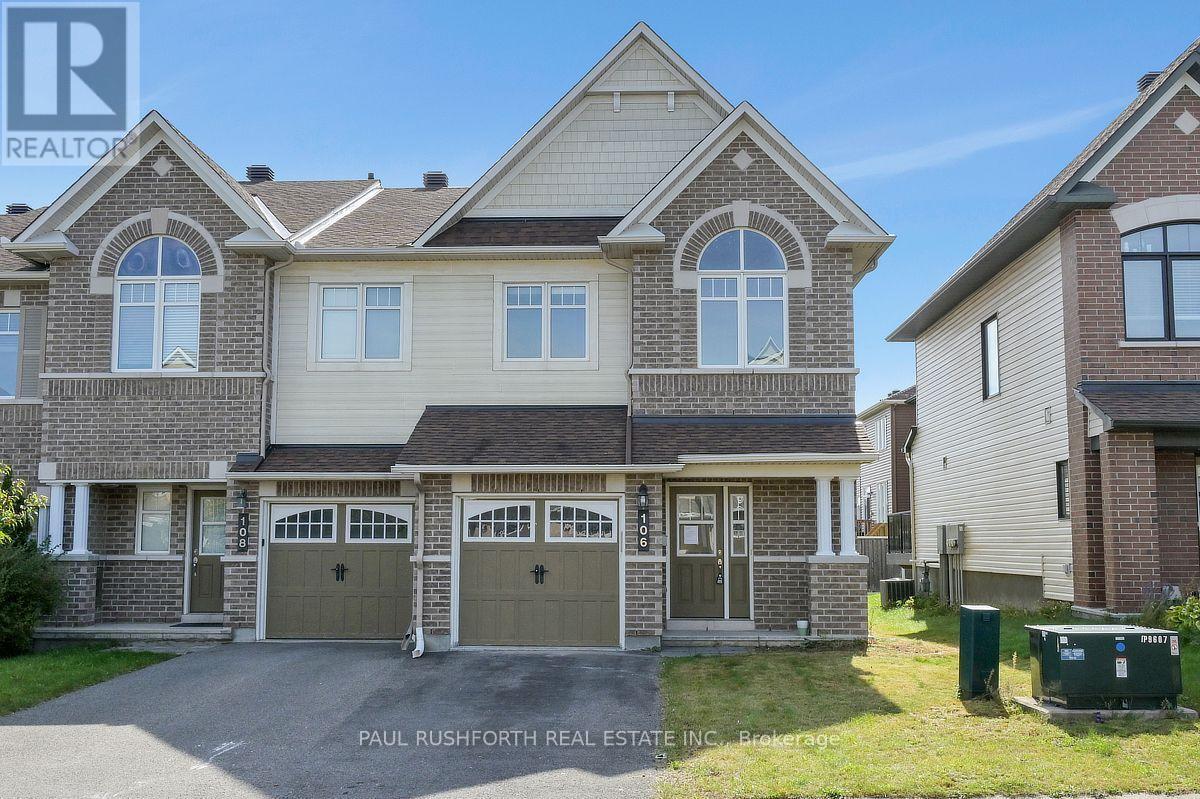
Exterior - 106 Calvington Avenue, Ottawa, ON
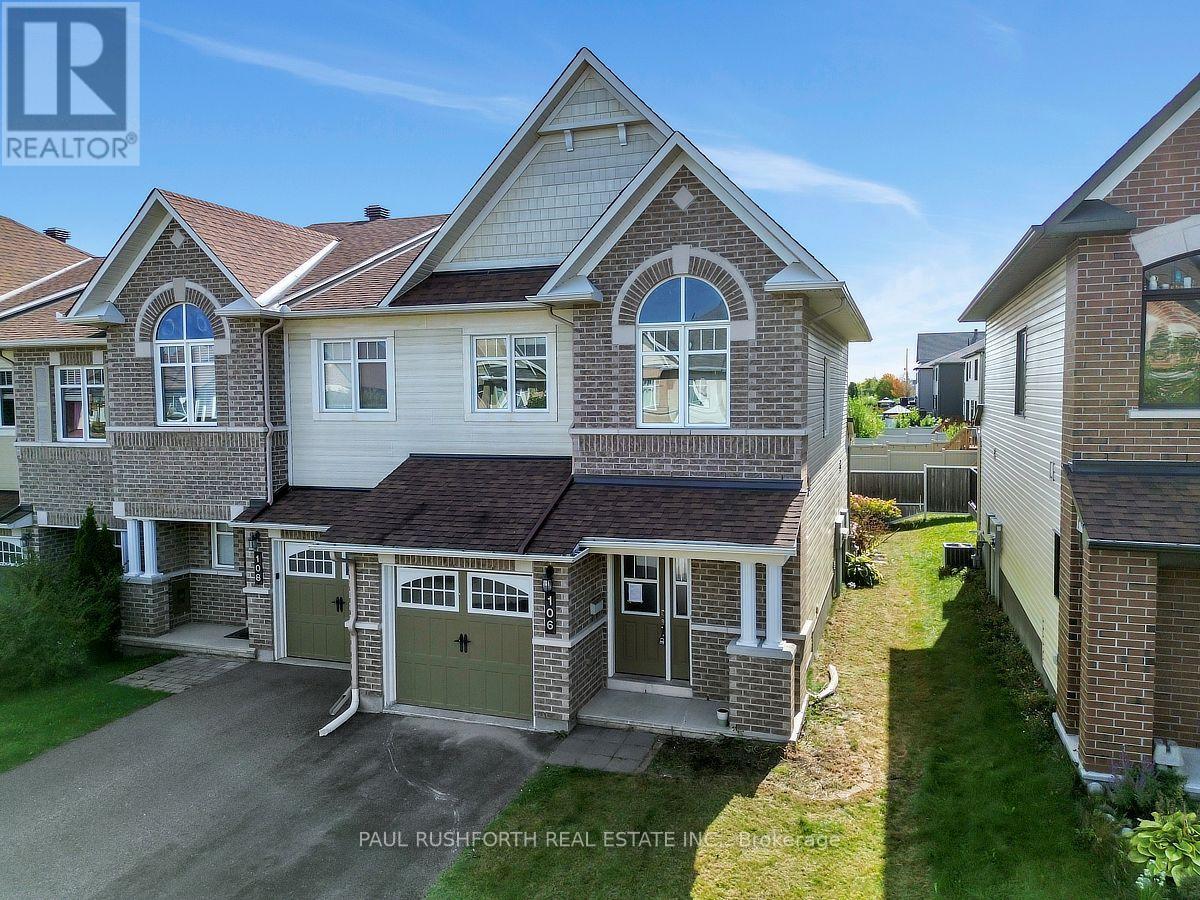
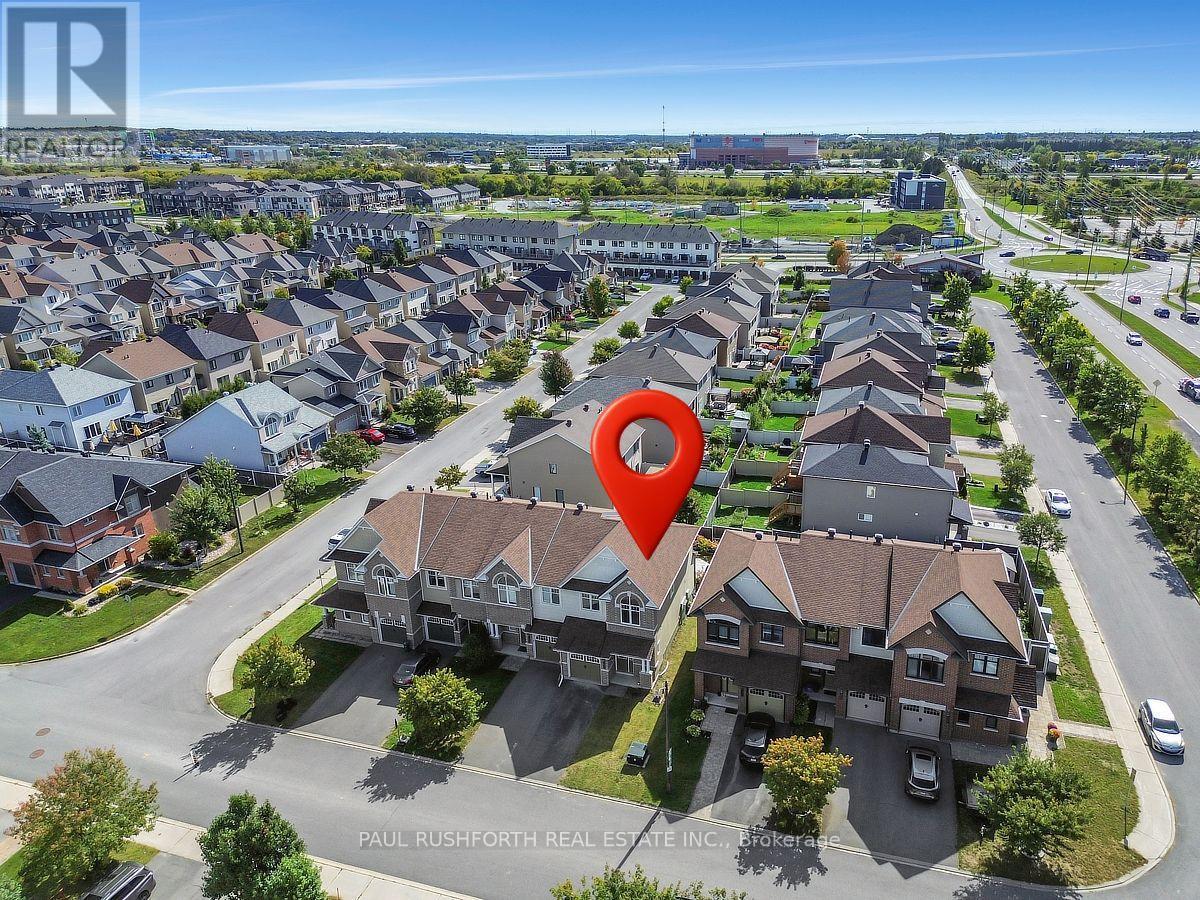
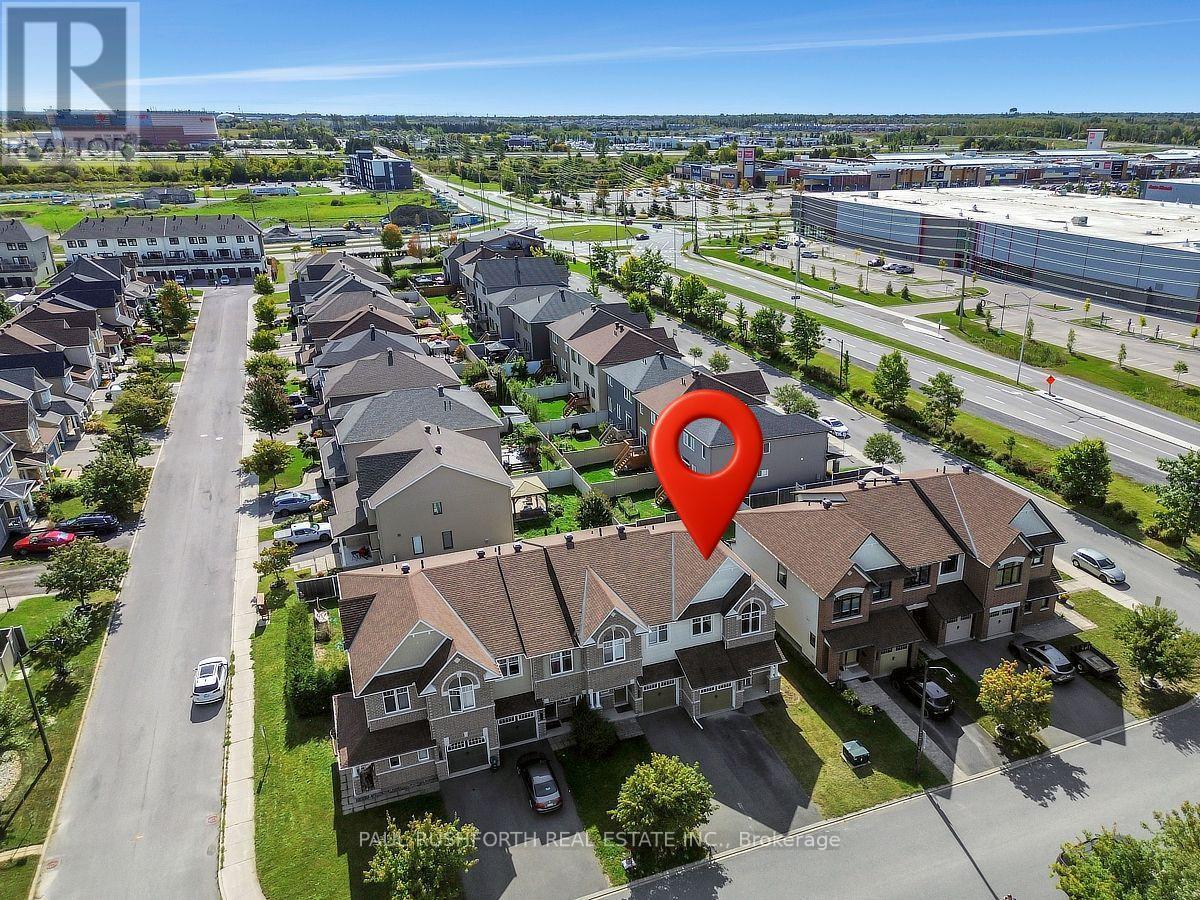
Aerial View - 106 Calvington Avenue, Ottawa, ON
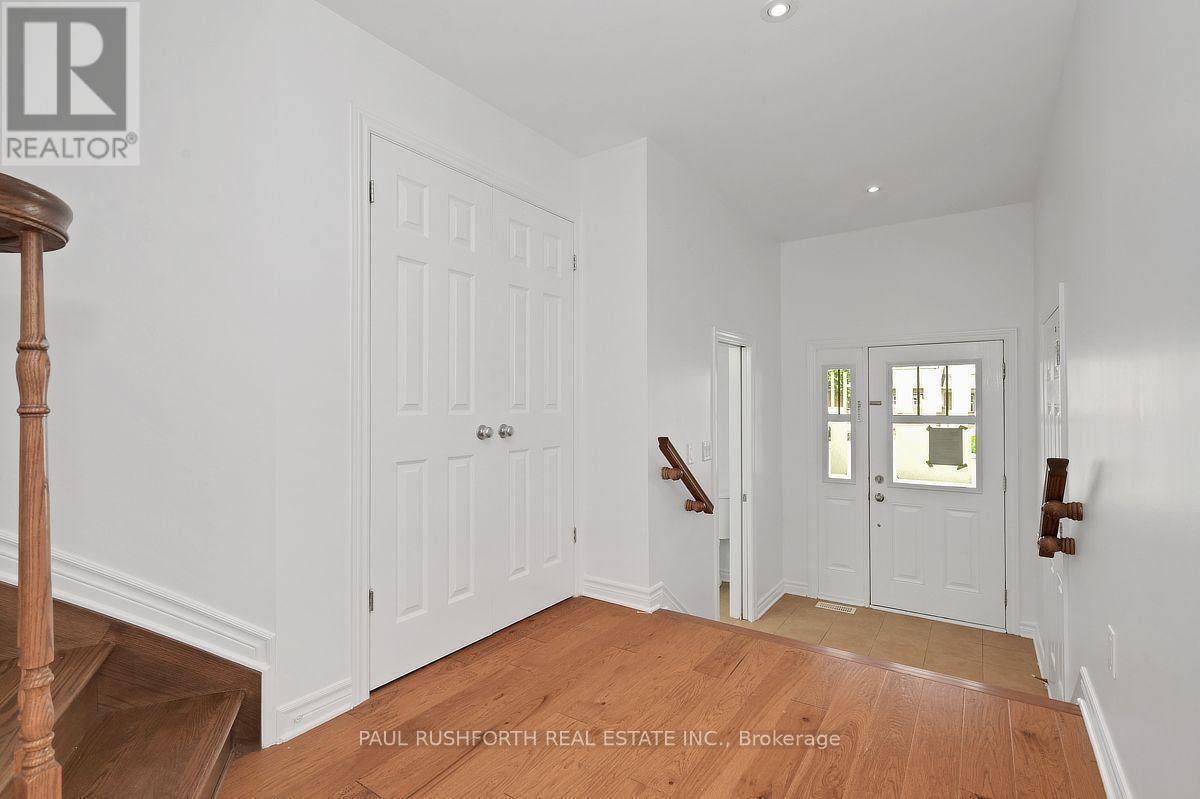
Entry - 106 Calvington Avenue, Ottawa, ON
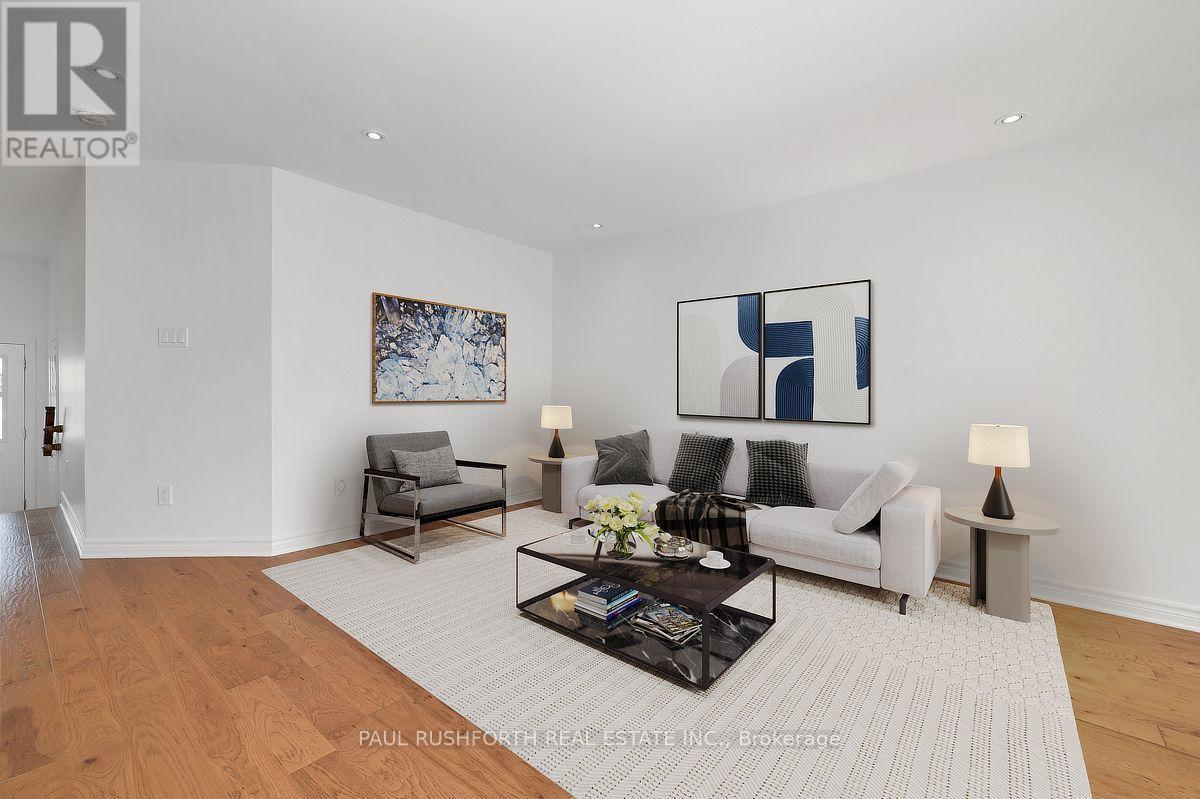
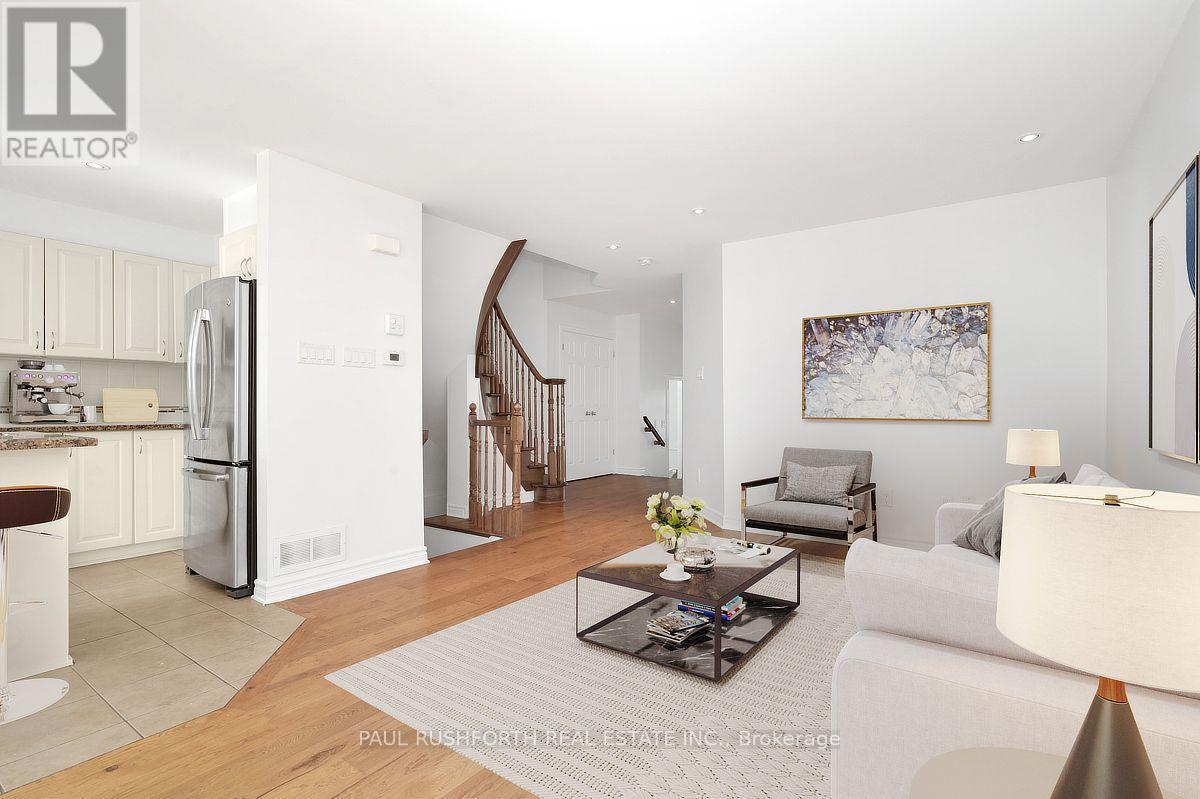
Virtually Staged-Living Room - 106 Calvington Avenue, Ottawa, ON
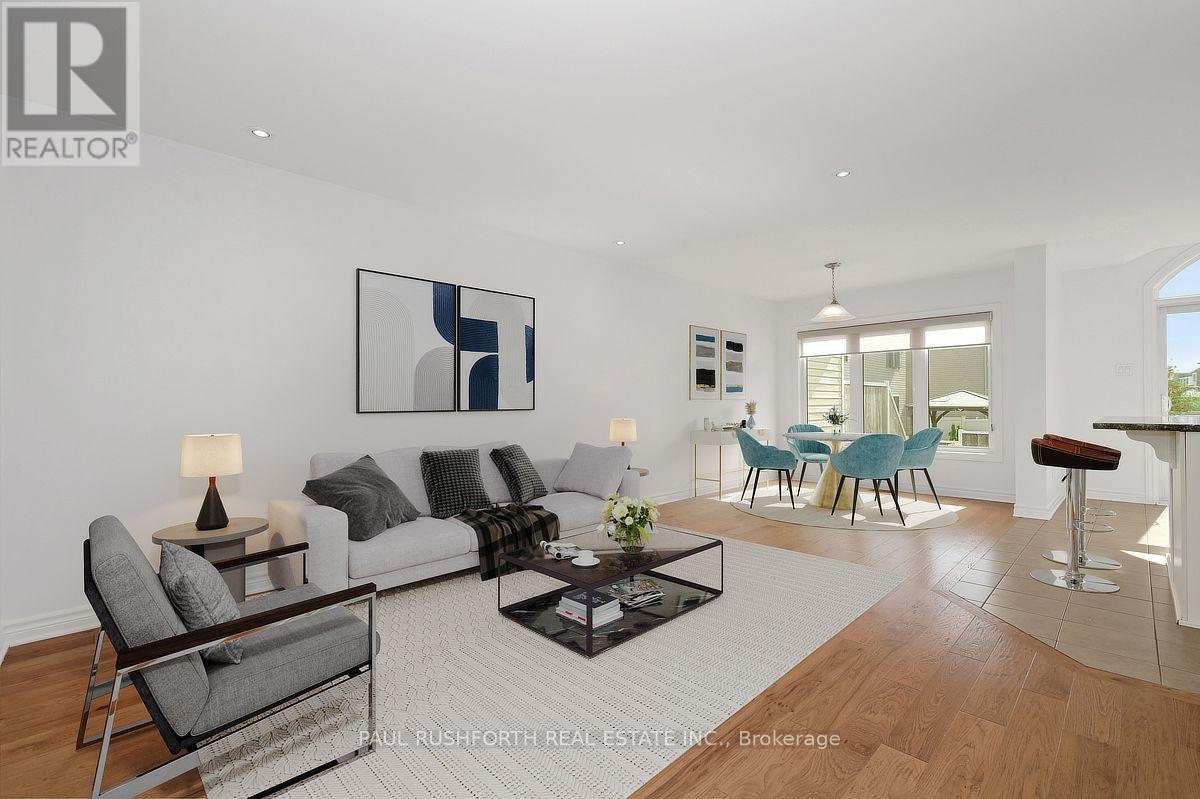
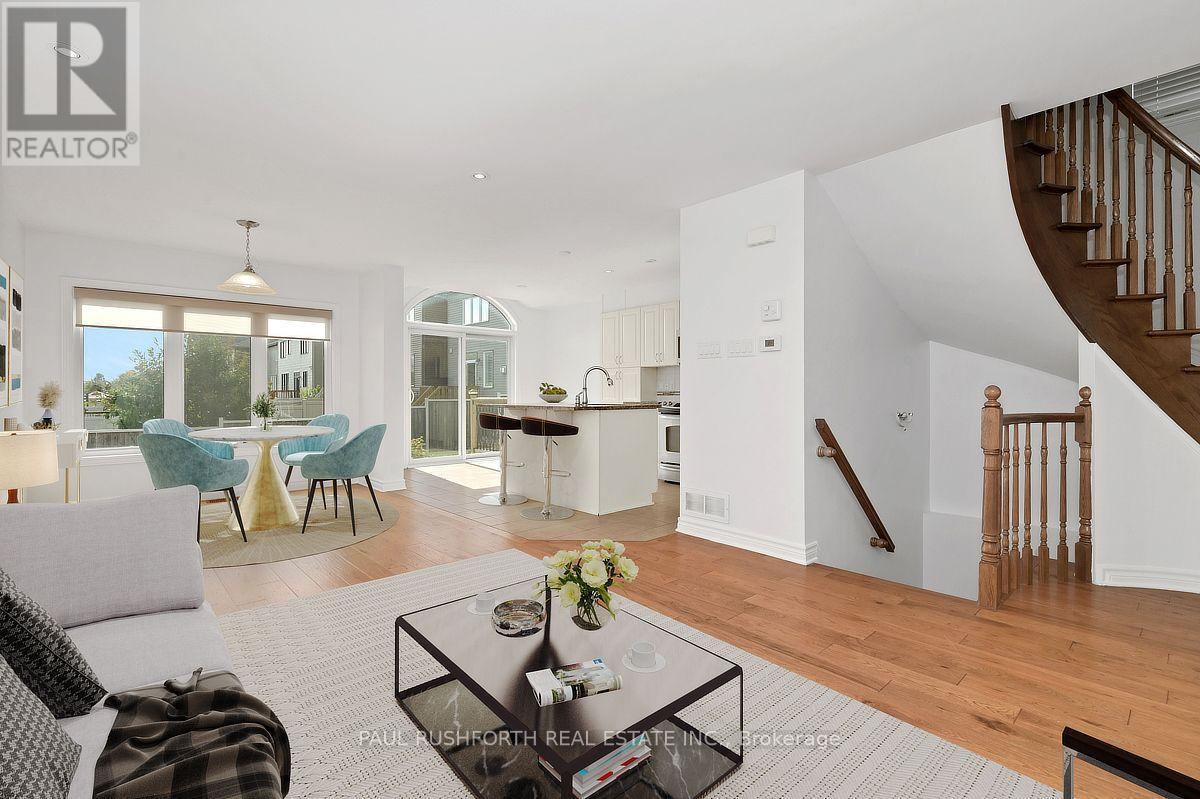
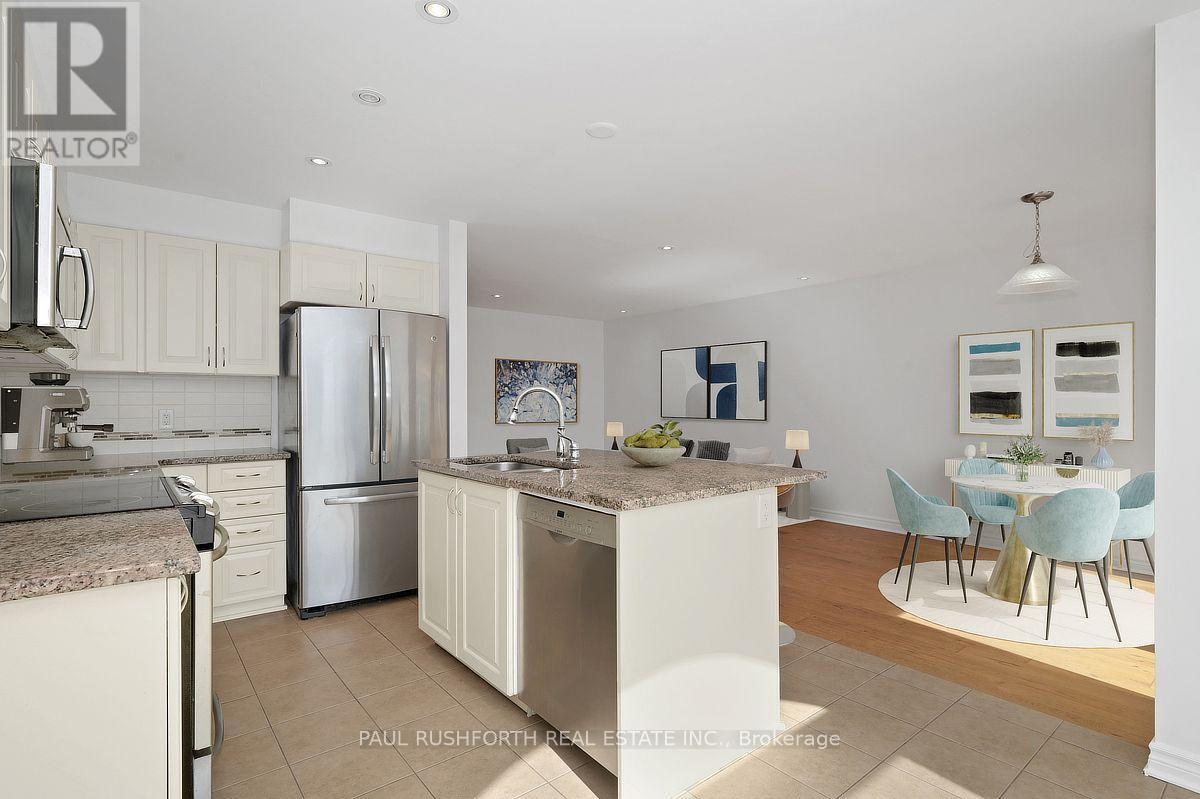
Virtually Staged-Living Room/Dining Room/Kitchen - 106 Calvington Avenue, Ottawa, ON
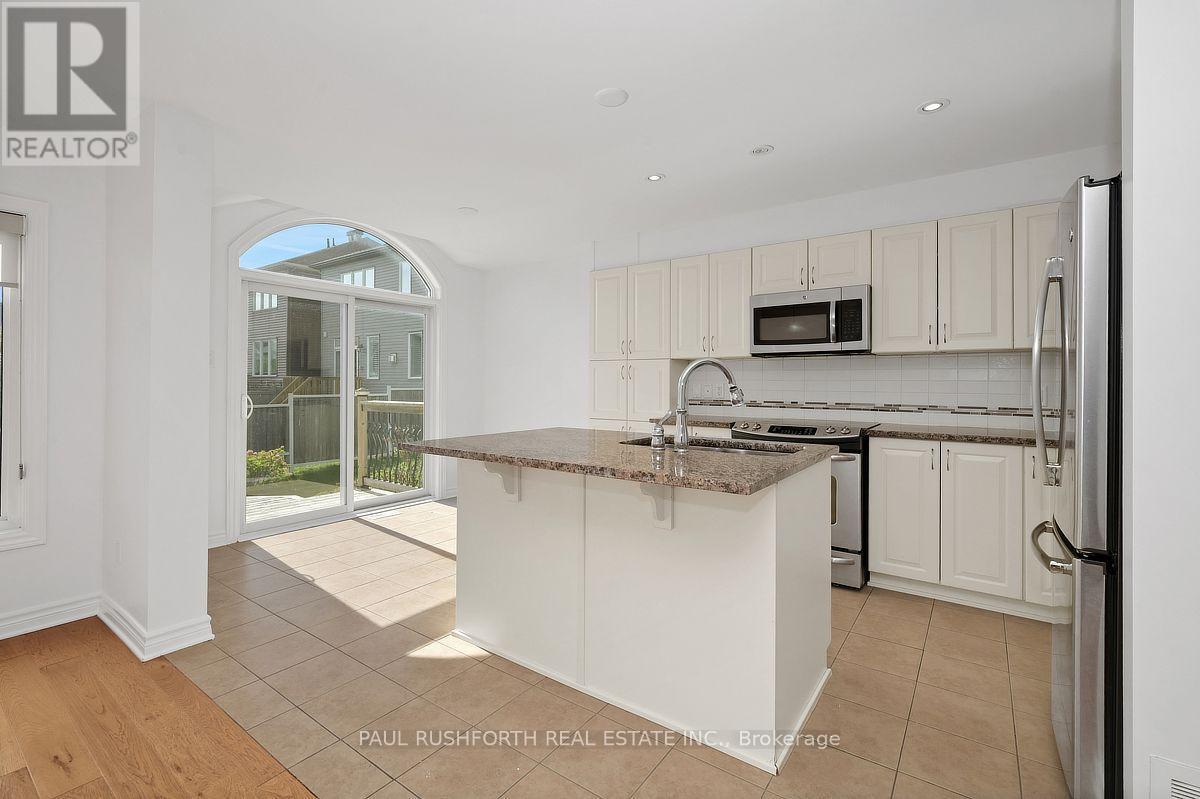
Kitchen - 106 Calvington Avenue, Ottawa, ON
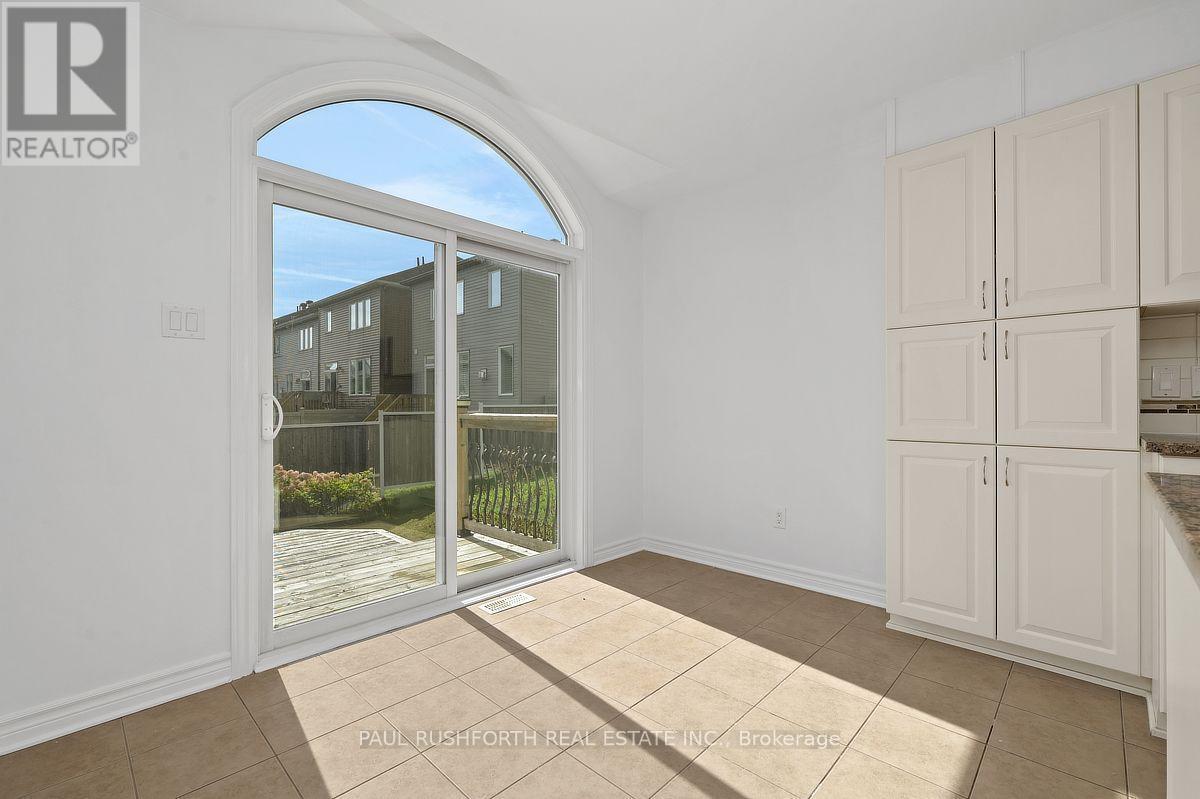
Virtually Staged Kitchen/ Dining Room - 106 Calvington Avenue, Ottawa, ON
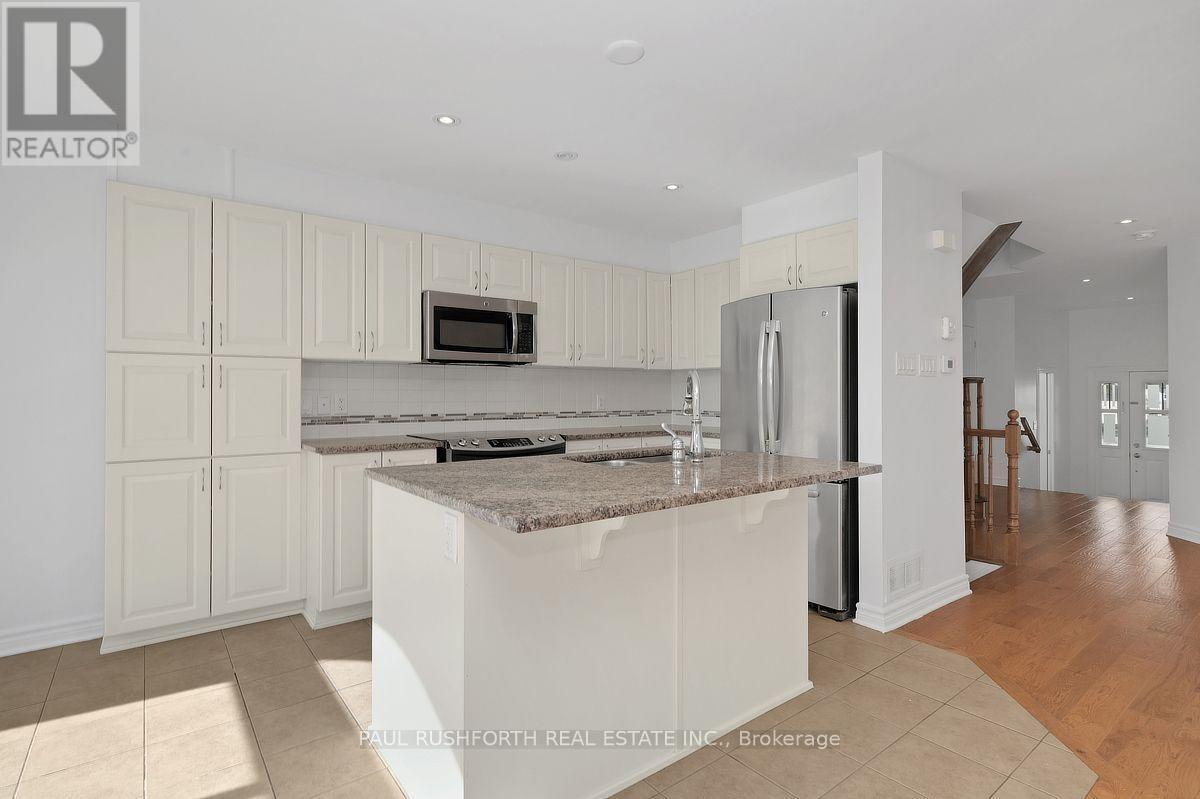
Kitchen - 106 Calvington Avenue, Ottawa, ON
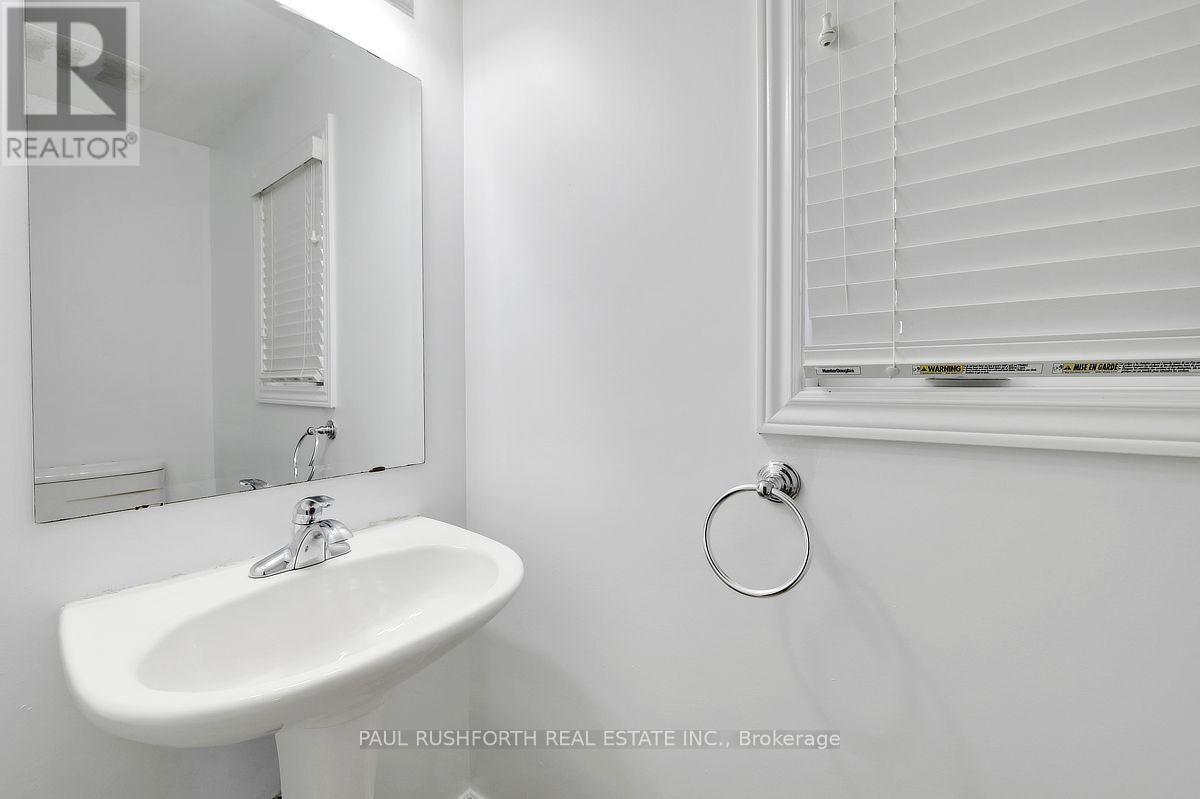
2 Piece Powder Room - 106 Calvington Avenue, Ottawa, ON
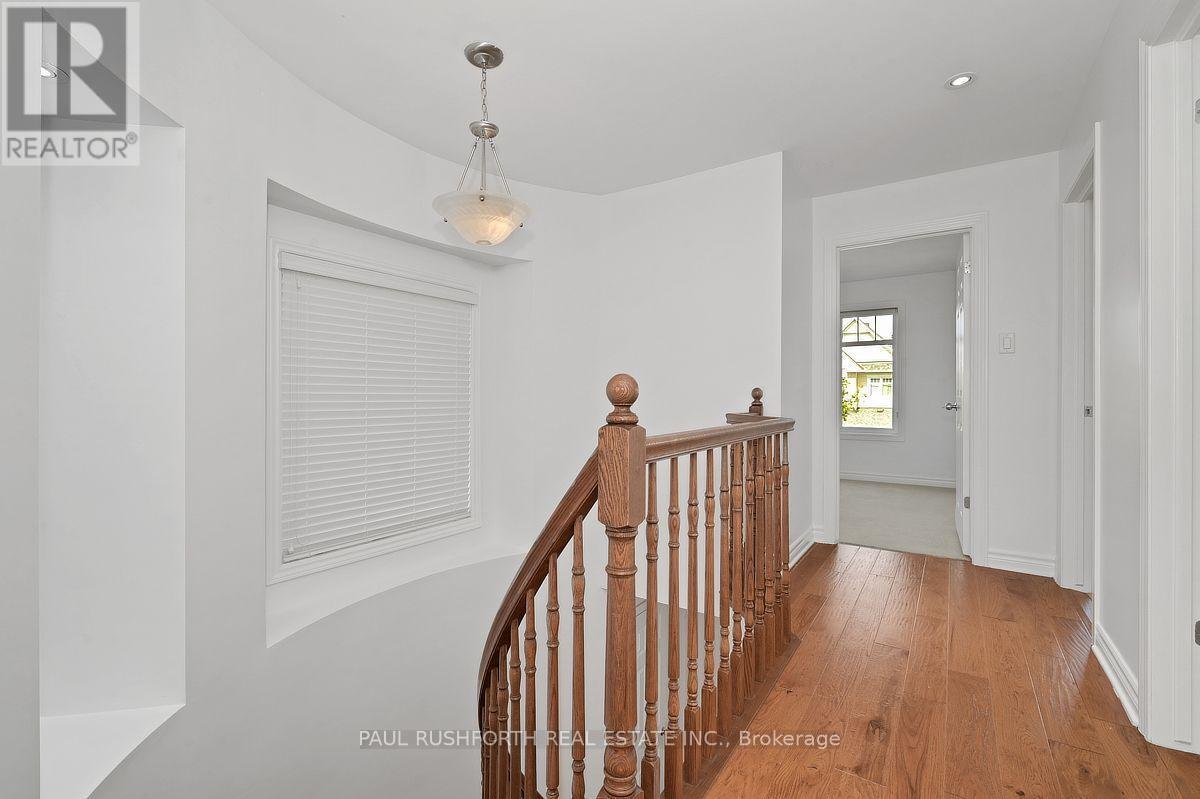
Upperhall - 106 Calvington Avenue, Ottawa, ON
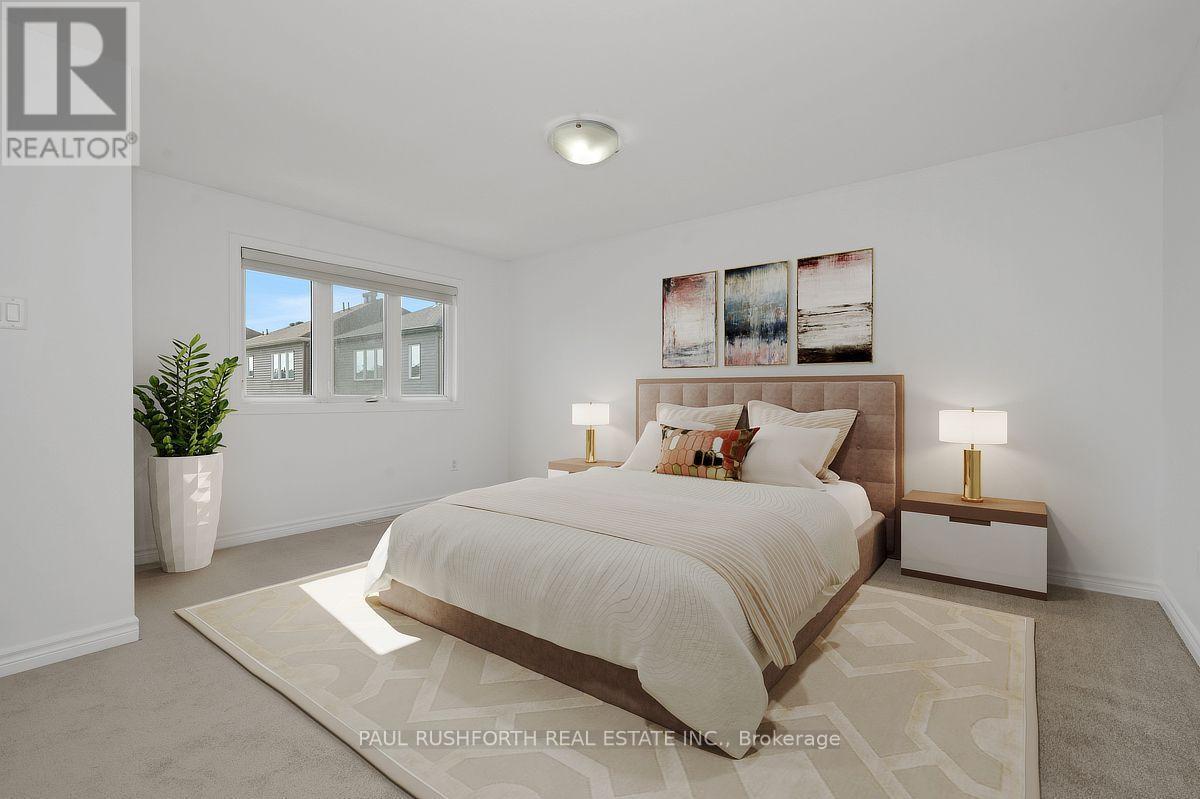
Virtually Staged-Primary Bedroom - 106 Calvington Avenue, Ottawa, ON
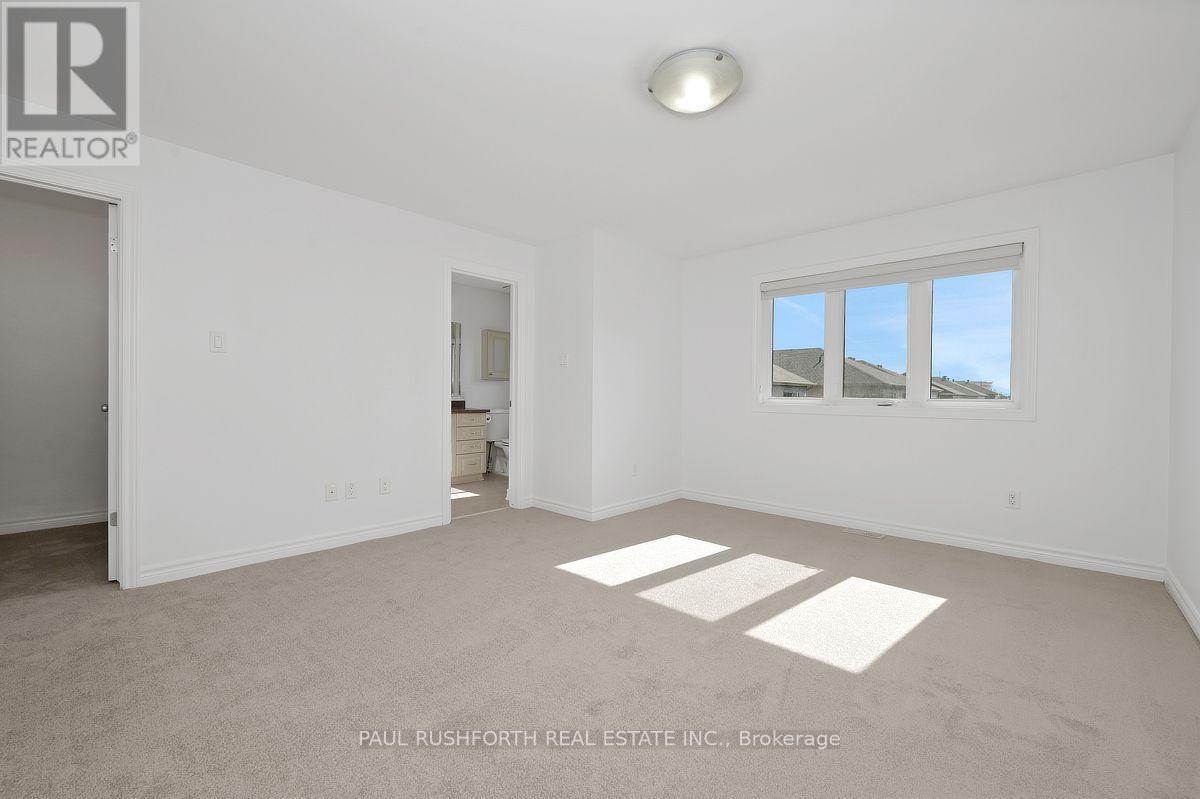
Primary Bedroom - 106 Calvington Avenue, Ottawa, ON
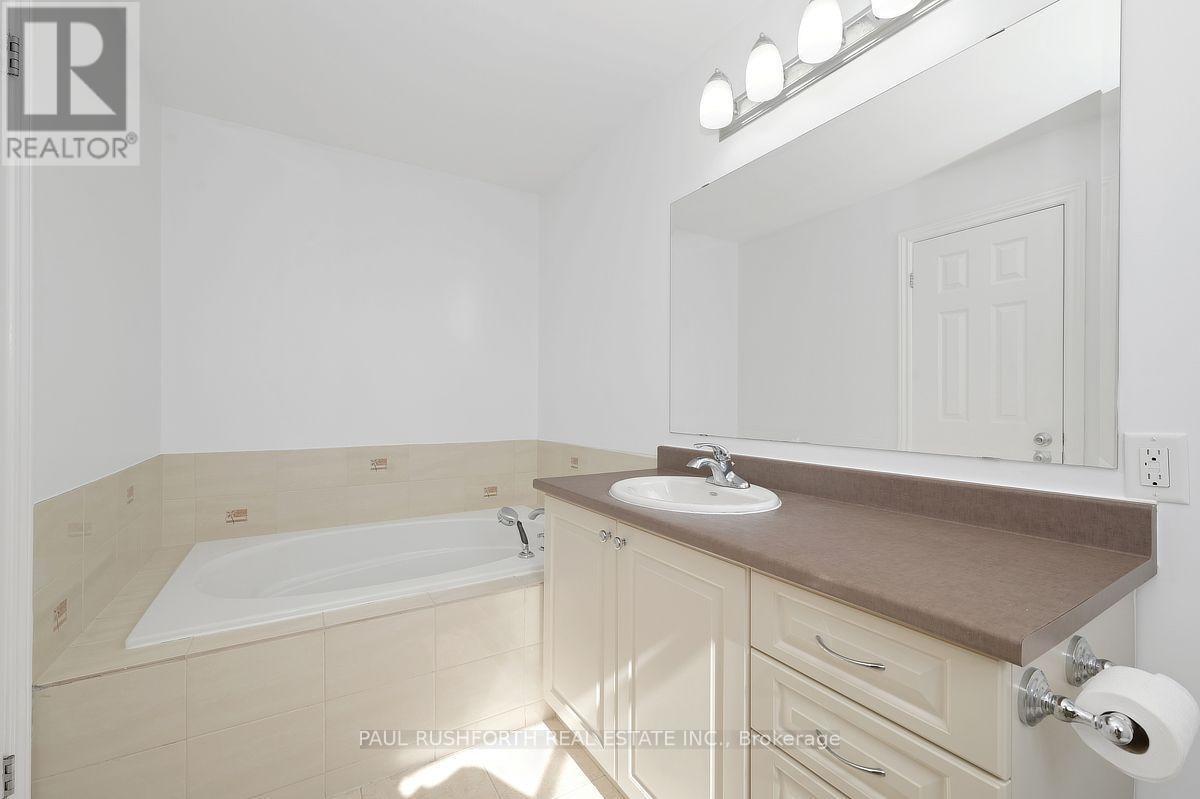
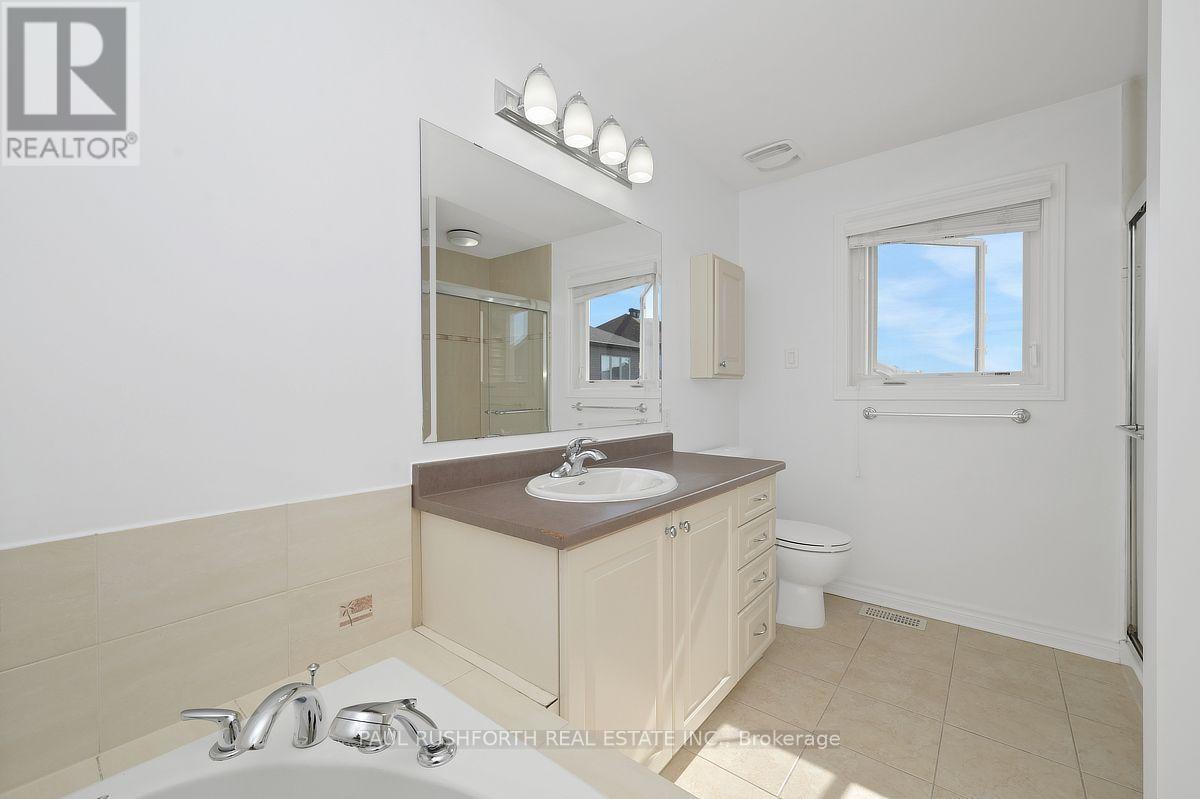
4 Piece Ensuite - 106 Calvington Avenue, Ottawa, ON
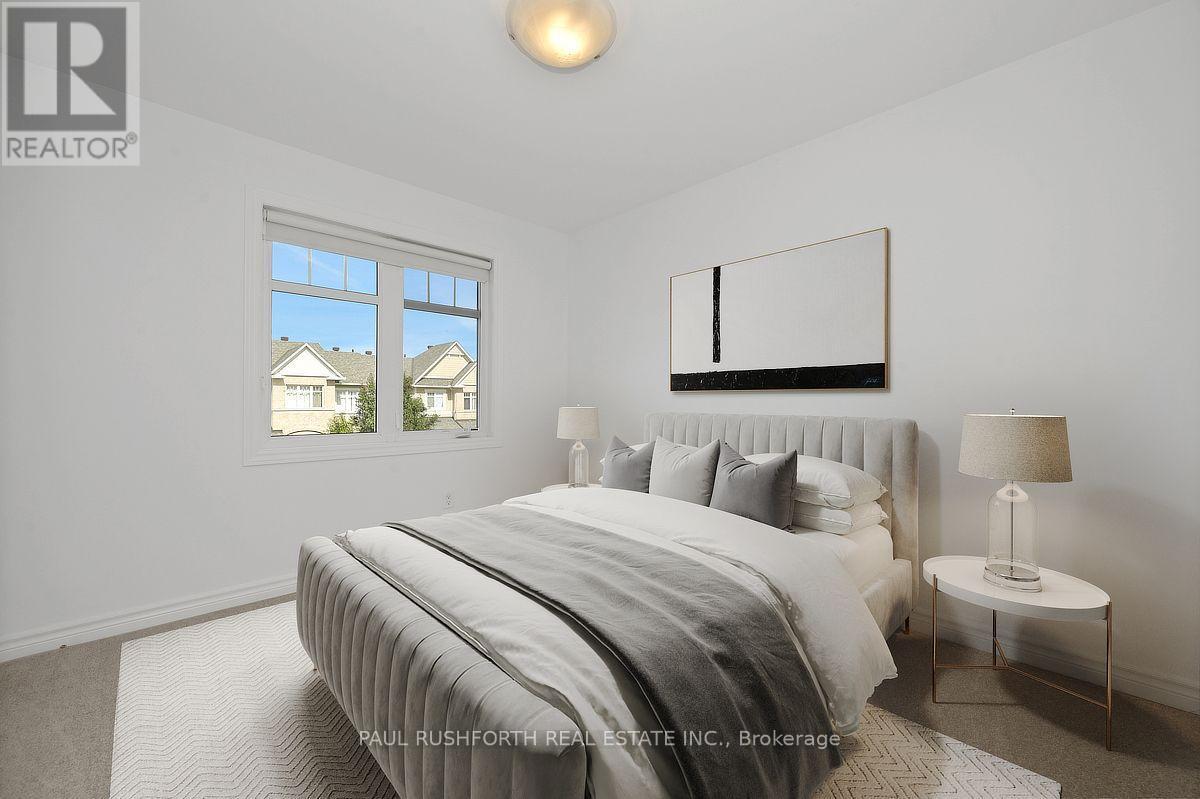
Virtually Staged-Bedroom #2 - 106 Calvington Avenue, Ottawa, ON
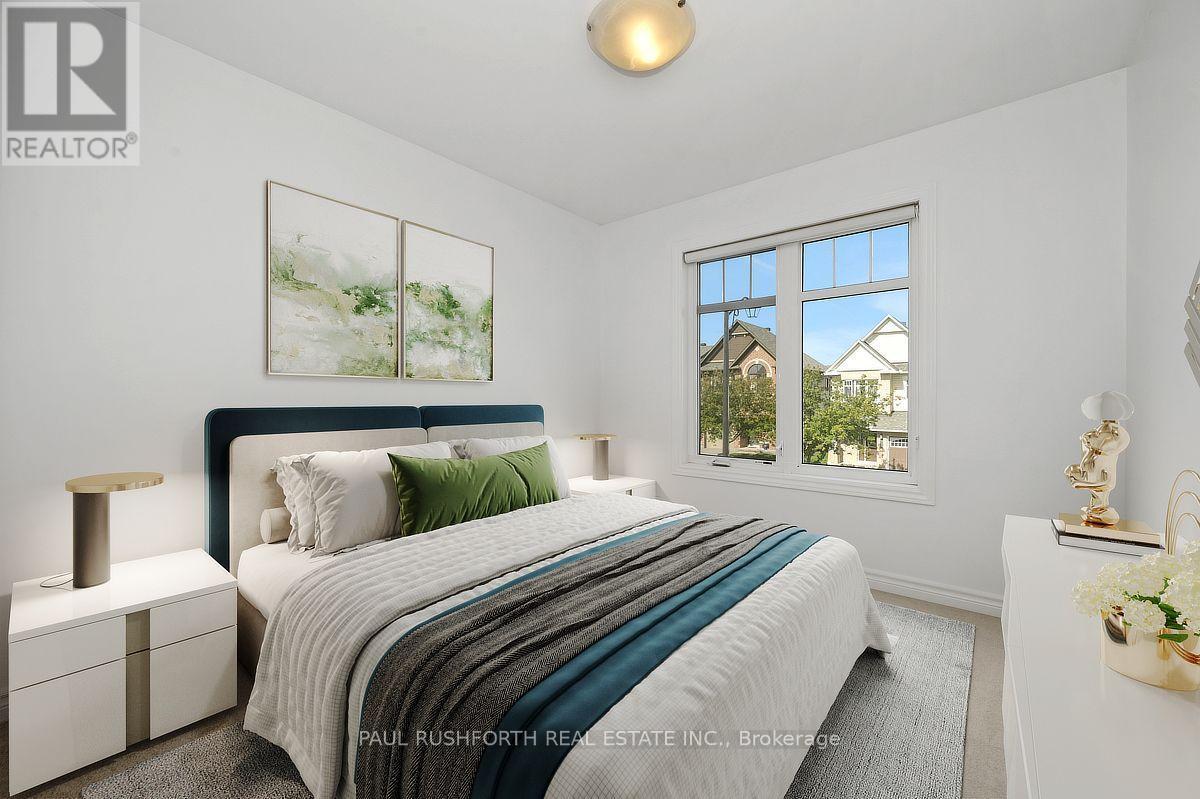
Virtually Staged- Bedroom #3 - 106 Calvington Avenue, Ottawa, ON
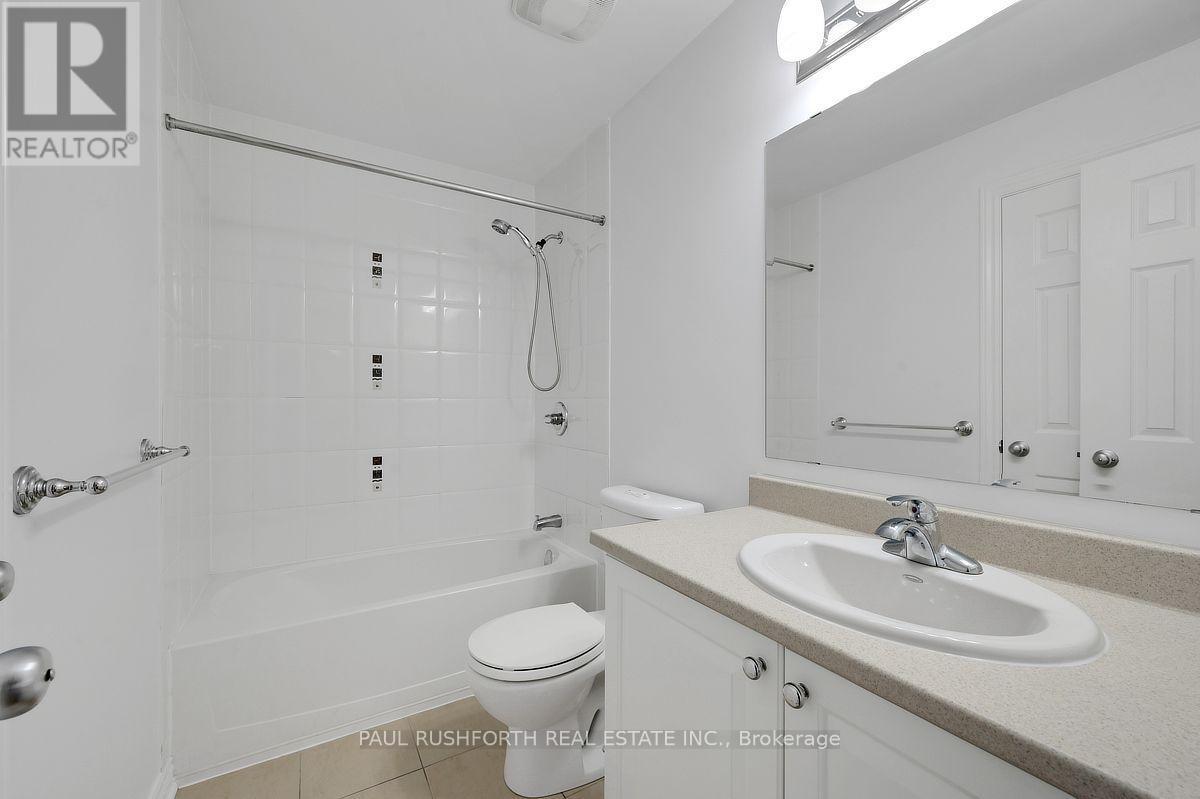
4 Piece Bathroom - 106 Calvington Avenue, Ottawa, ON
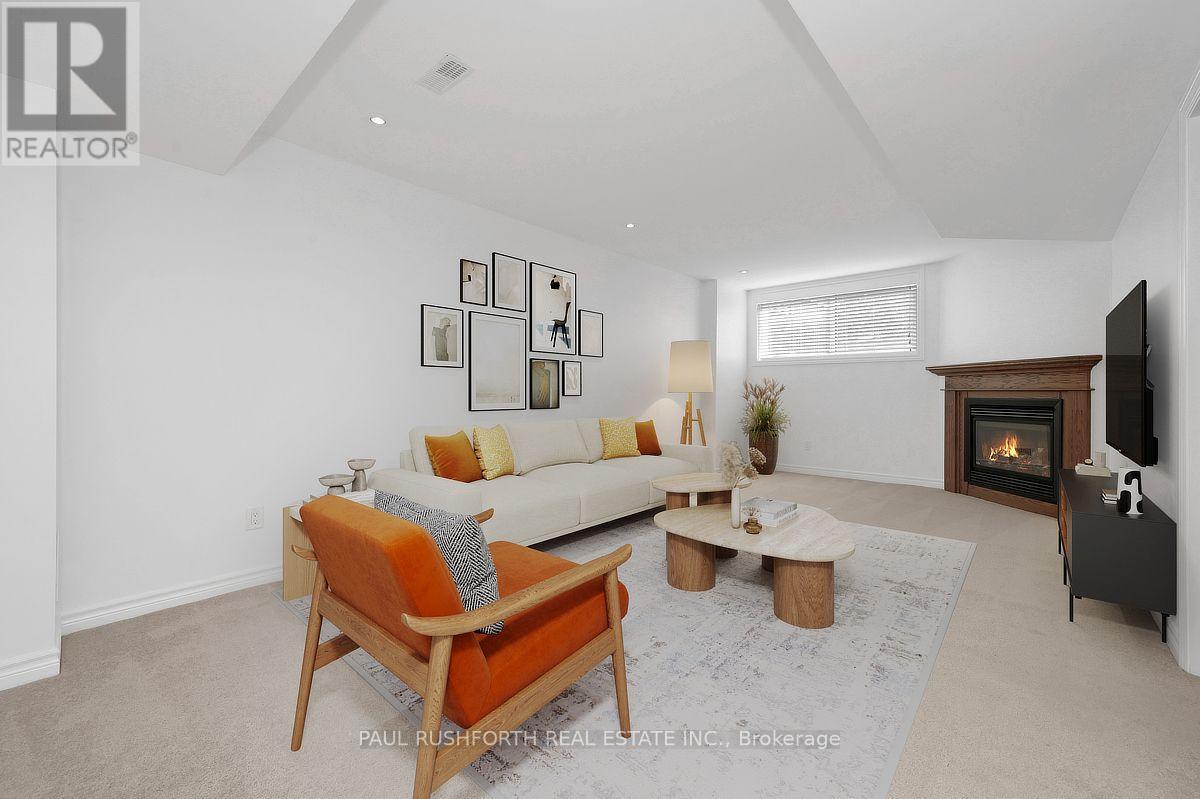
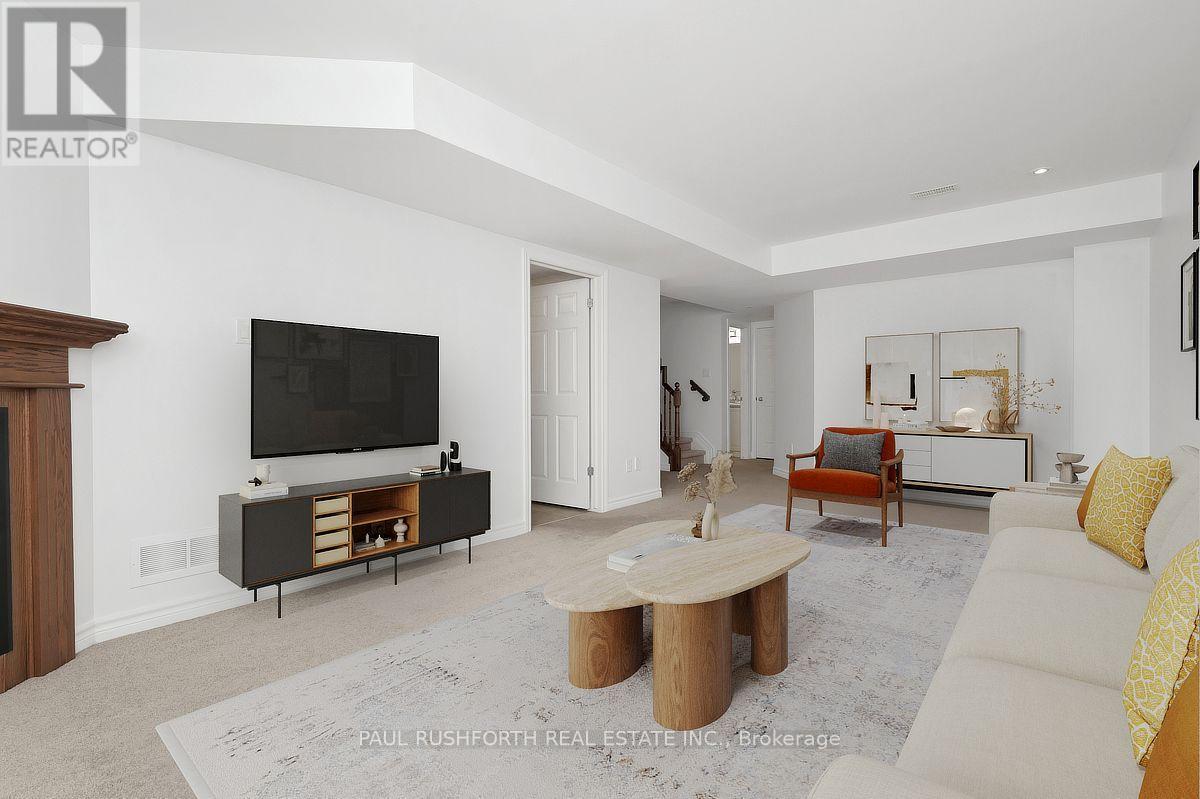
Virtually Staged-Basement Rec Room - 106 Calvington Avenue, Ottawa, ON
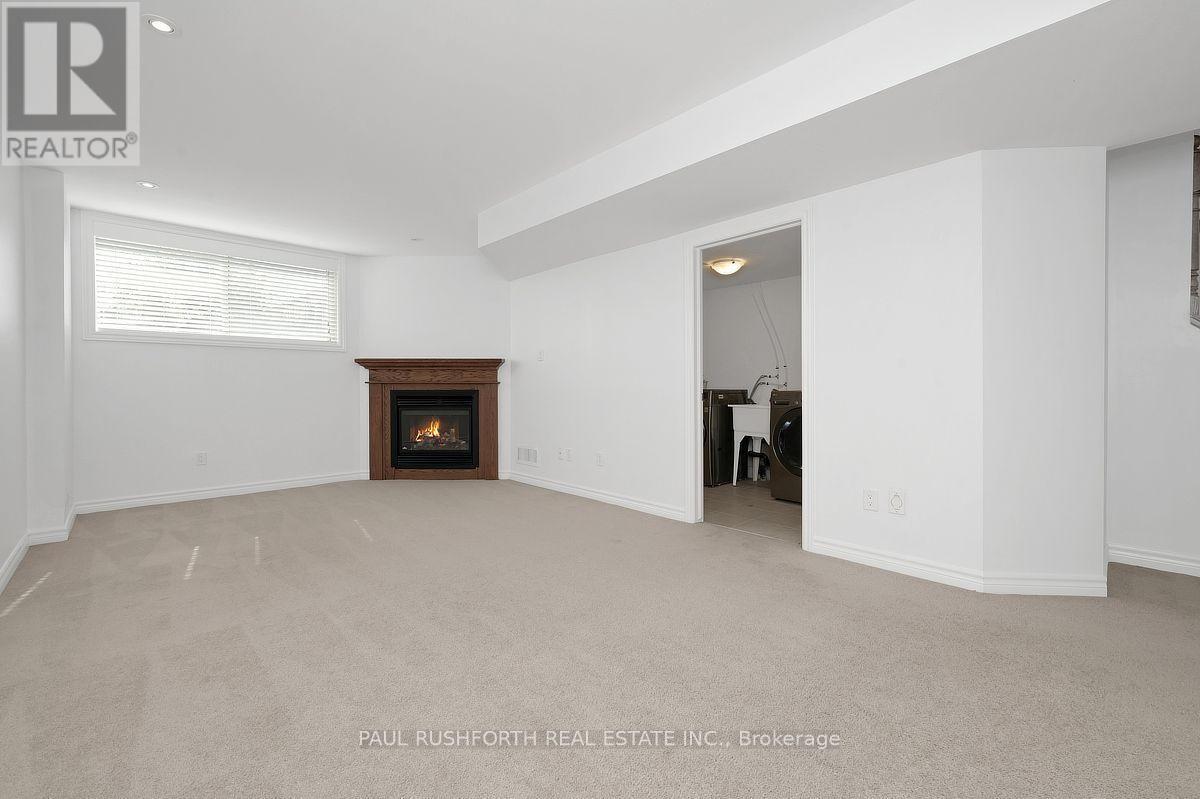
Basement Rec Room - 106 Calvington Avenue, Ottawa, ON
Virtually Staged- Basement Rec Room - 106 Calvington Avenue, Ottawa, ON
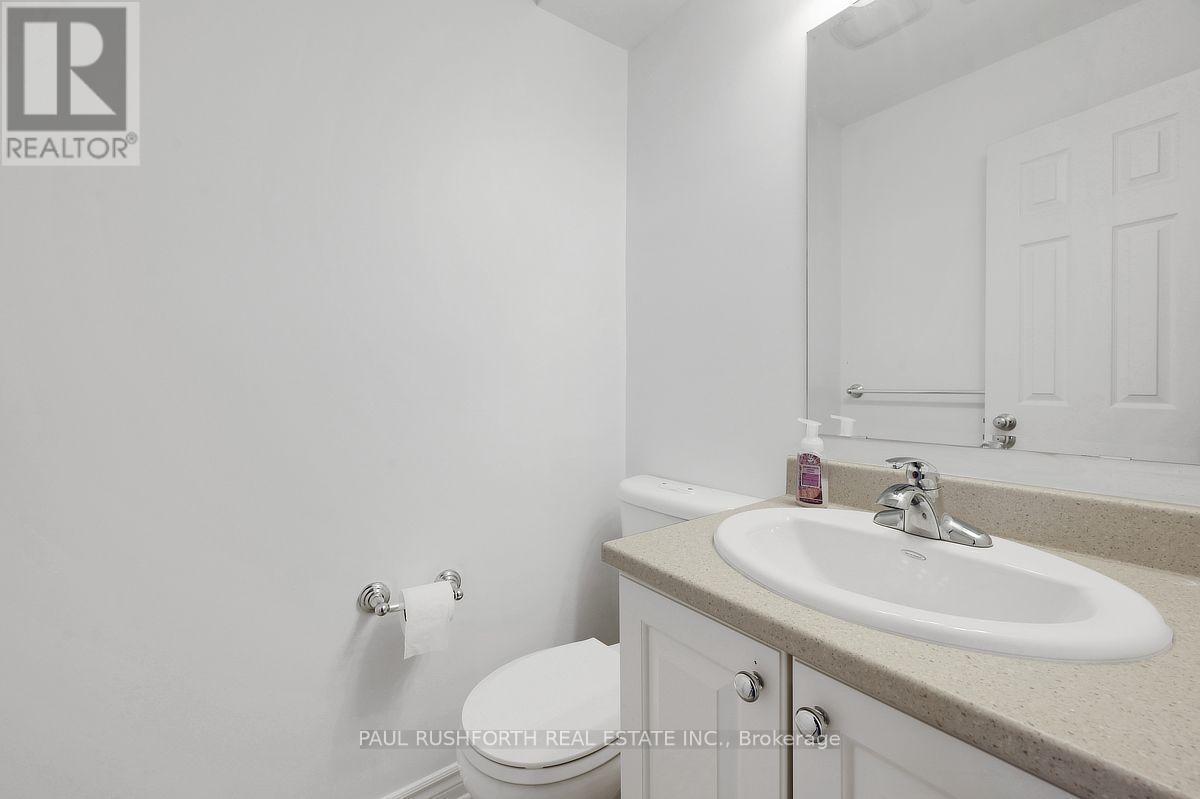
2 Piece Powder Room-Basement - 106 Calvington Avenue, Ottawa, ON
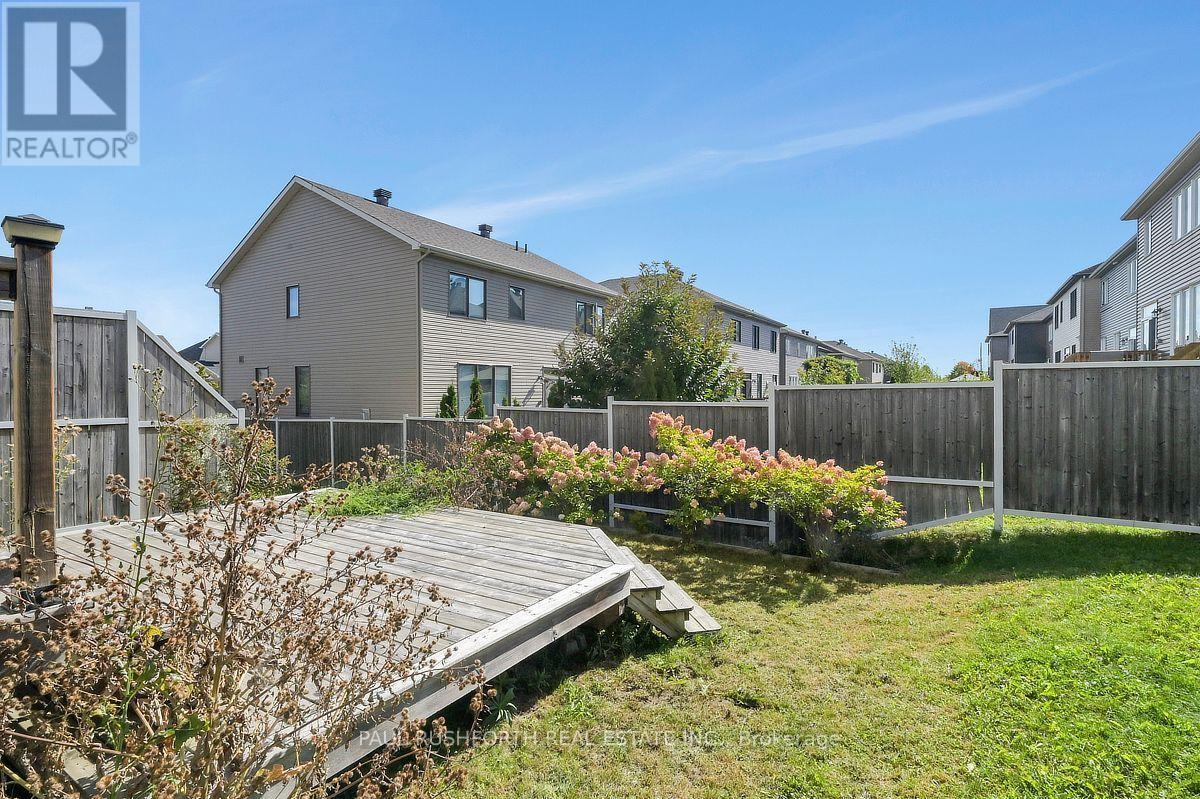
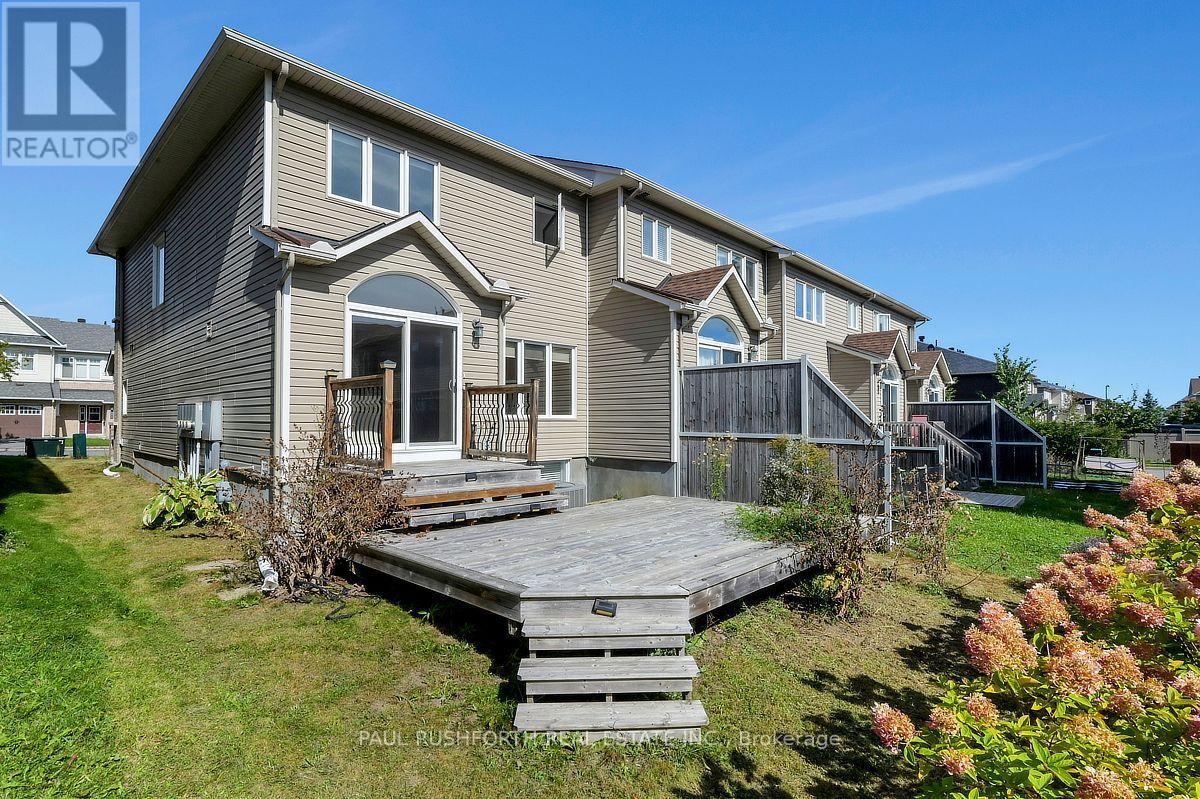
Backyard - 106 Calvington Avenue, Ottawa, ON
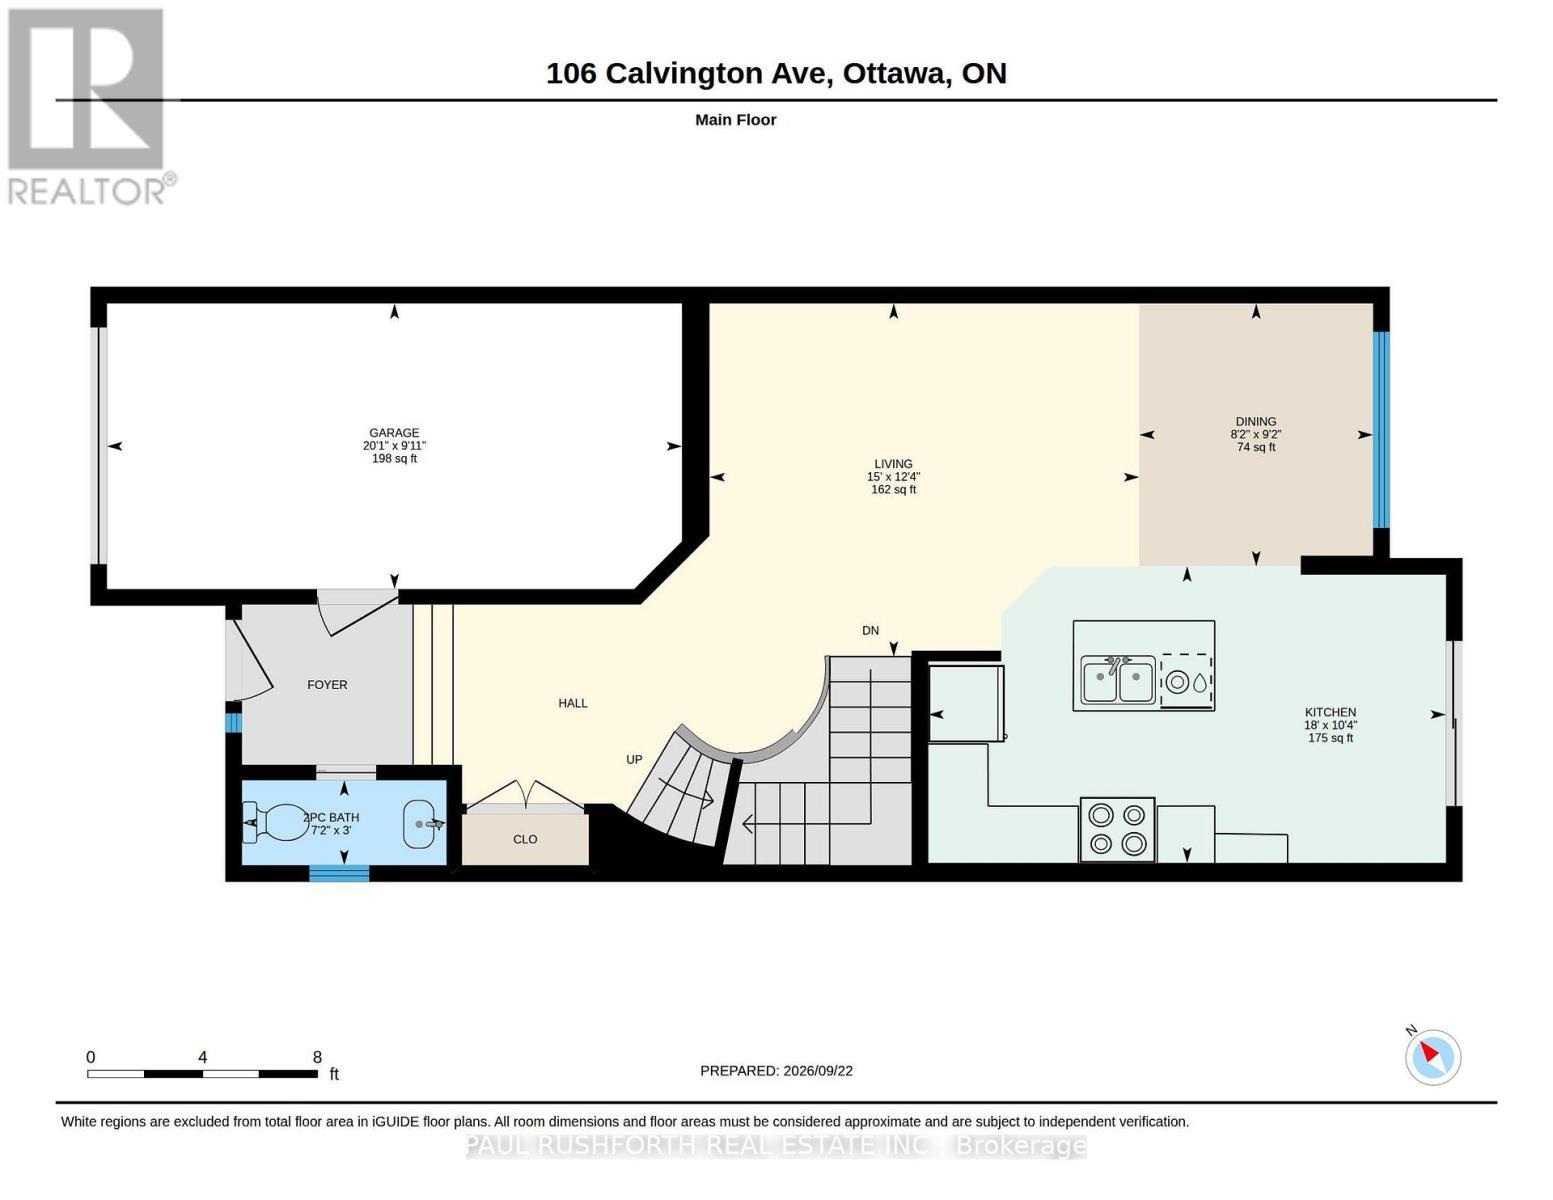
Floor Plan-Main Level - 106 Calvington Avenue, Ottawa, ON
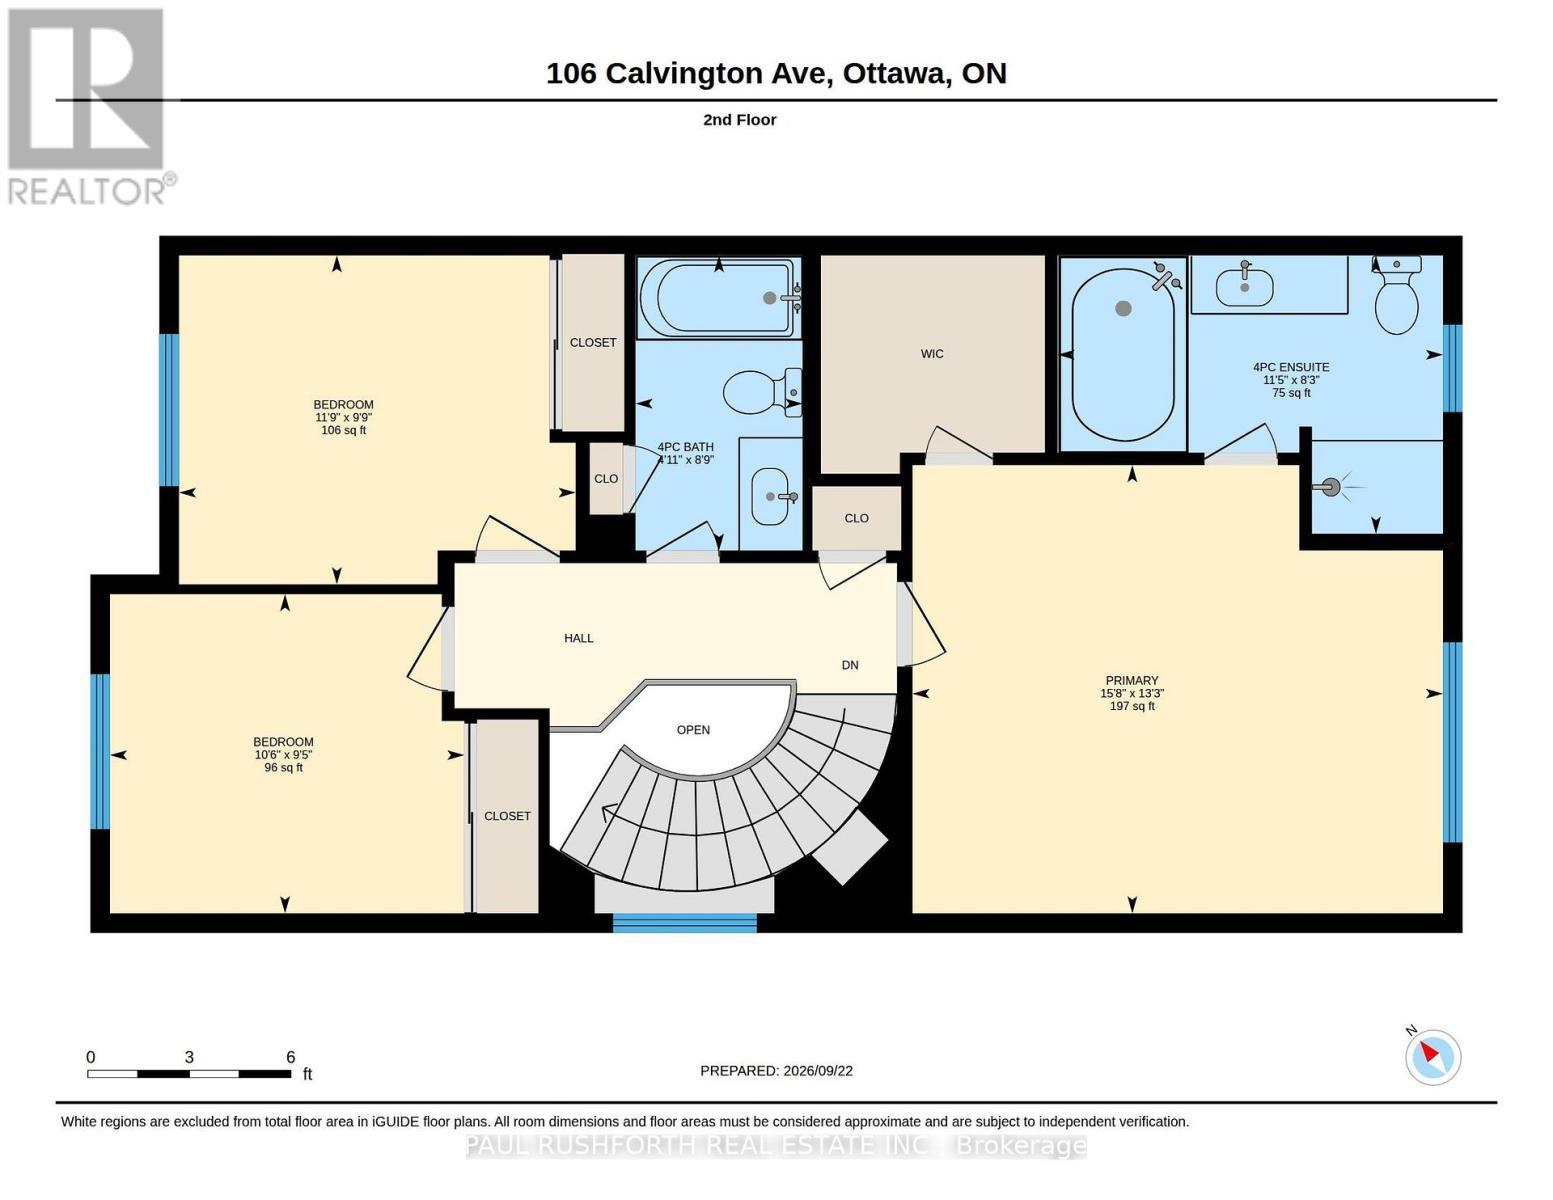
Floor Plan-Second Level - 106 Calvington Avenue, Ottawa, ON
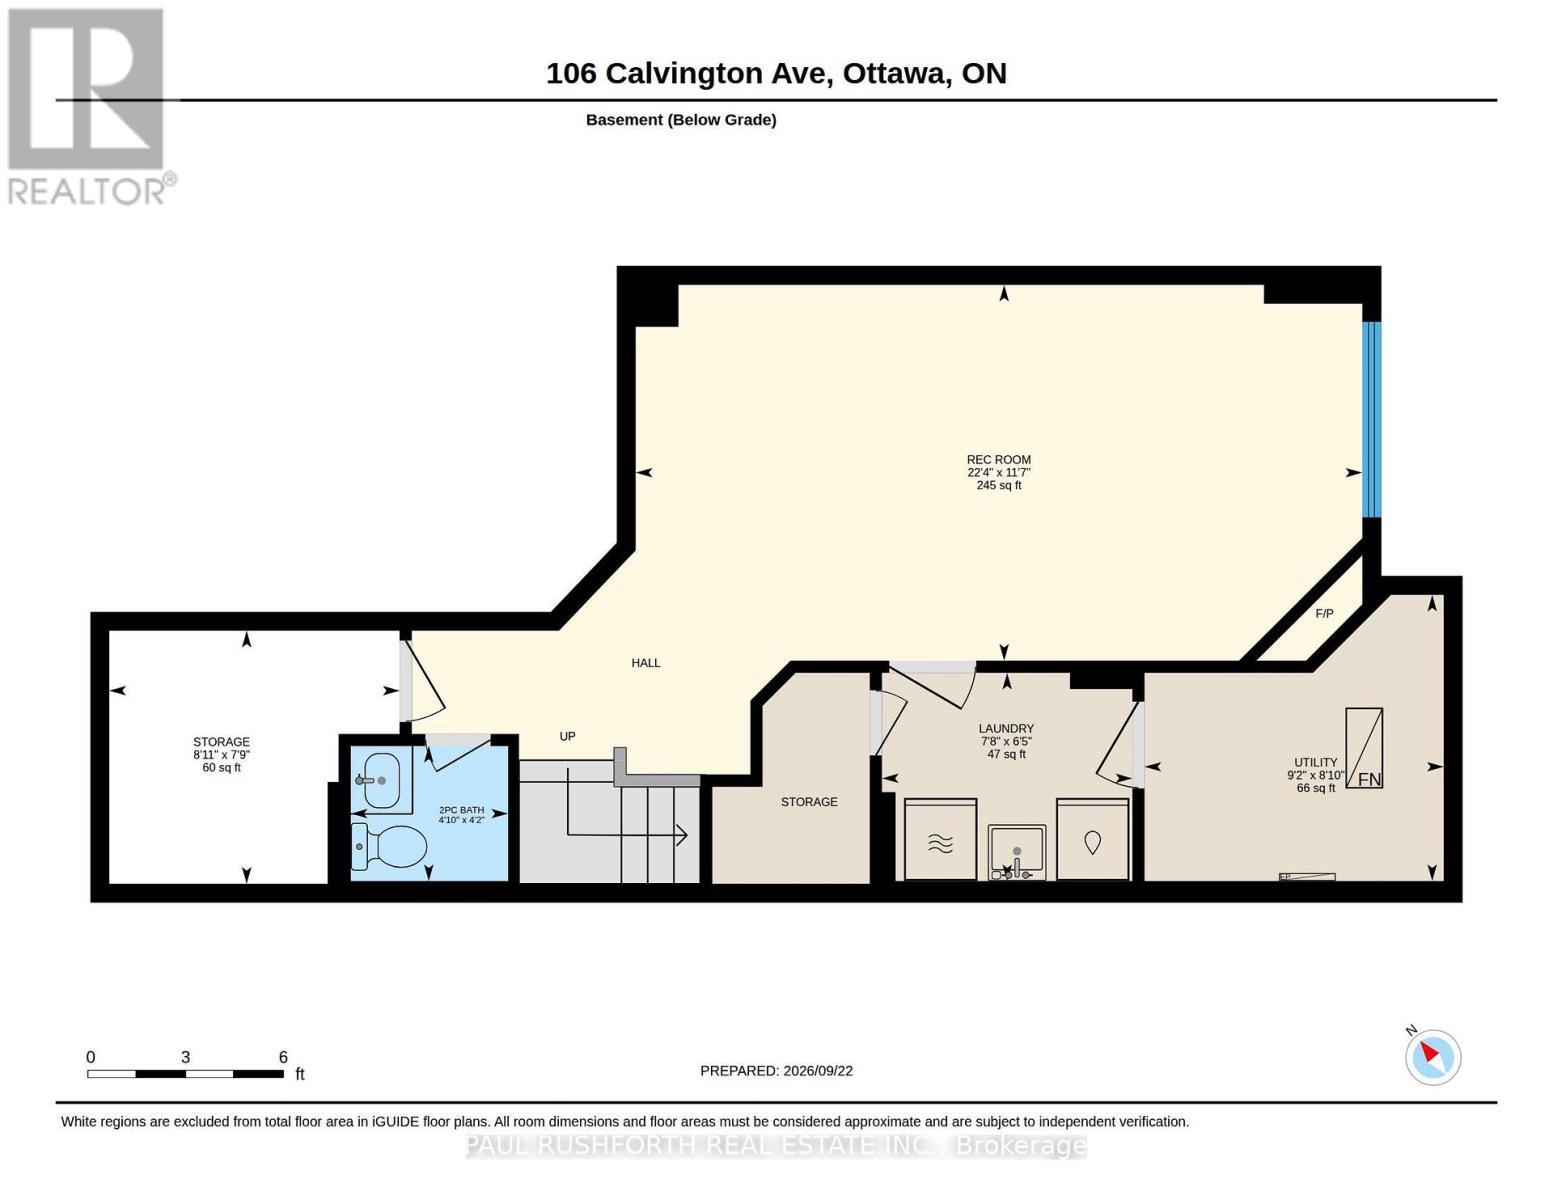
Floor Plan-Basement - 106 Calvington Avenue, Ottawa, ON
Virtual Tour
106 Calvington Avenue - 106 Calvington Avenue, Ottawa, ON
Exterior - 106 Calvington Avenue, Ottawa, ON
Aerial View - 106 Calvington Avenue, Ottawa, ON
Entry - 106 Calvington Avenue, Ottawa, ON
Virtually Staged-Living Room - 106 Calvington Avenue, Ottawa, ON
Virtually Staged-Living Room/Dining Room/Kitchen - 106 Calvington Avenue, Ottawa, ON
Kitchen - 106 Calvington Avenue, Ottawa, ON
Virtually Staged Kitchen/ Dining Room - 106 Calvington Avenue, Ottawa, ON
Kitchen - 106 Calvington Avenue, Ottawa, ON
2 Piece Powder Room - 106 Calvington Avenue, Ottawa, ON
Upperhall - 106 Calvington Avenue, Ottawa, ON
Virtually Staged-Primary Bedroom - 106 Calvington Avenue, Ottawa, ON
Primary Bedroom - 106 Calvington Avenue, Ottawa, ON
4 Piece Ensuite - 106 Calvington Avenue, Ottawa, ON
Virtually Staged-Bedroom #2 - 106 Calvington Avenue, Ottawa, ON
Virtually Staged- Bedroom #3 - 106 Calvington Avenue, Ottawa, ON
4 Piece Bathroom - 106 Calvington Avenue, Ottawa, ON
Virtually Staged-Basement Rec Room - 106 Calvington Avenue, Ottawa, ON
Basement Rec Room - 106 Calvington Avenue, Ottawa, ON
Virtually Staged- Basement Rec Room - 106 Calvington Avenue, Ottawa, ON
2 Piece Powder Room-Basement - 106 Calvington Avenue, Ottawa, ON
Backyard - 106 Calvington Avenue, Ottawa, ON
Floor Plan-Main Level - 106 Calvington Avenue, Ottawa, ON
Floor Plan-Second Level - 106 Calvington Avenue, Ottawa, ON
Floor Plan-Basement - 106 Calvington Avenue, Ottawa, ON
  • Advertising

MULTIMEDIA

106 CALVINGTON AVENUE, Ottawa, Ontario, K2S 1B9
$659,000

3 Beds

4 Baths

Property Information:

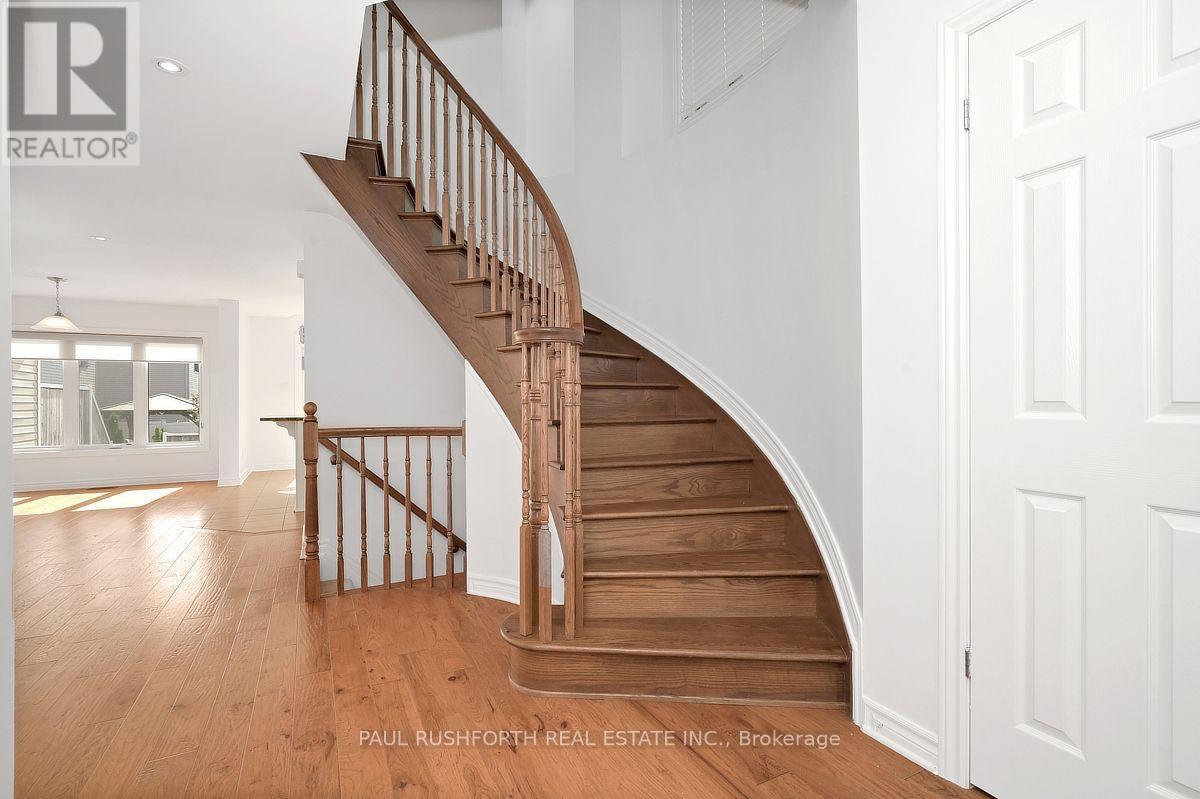
Welcome to this beautifully appointed end-unit townhome in the highly sought-after Arcadia community of Kanata, where modern design meets everyday comfort. Offering 3 bedrooms and 4 bathrooms, this meticulously maintained residence features a striking full brick façade, a premium end-unit location, and exceptional curb appeal. Freshly painted throughout in September 2026 and showcasing brand-new carpeting on the second level, this home is move-in ready. Step inside to discover a bright, open-concept layout enhanced by beautiful hardwood flooring, an elegant curved staircase, and large windows that fill the home with natural light. The spacious kitchen offers a perfect blend of style and functionality, featuring granite countertops, ample cabinetry, breakfast bar, and a bright eating area overlooking the backyard. The upper level features three generously sized bedrooms, including a spacious primary suite complete with a walk-in closet and private ensuite, creating a comfortable retreat at the end of the day. The finished lower level extends the living space with a cozy gas fireplace, oversized window, ample storage, and a convenient 2-piece bathroom, offering flexibility for a family room, home office, gym, or entertainment space. Enjoy the outdoor space with a private backyard featuring a deck, ideal for summer barbecues, entertaining guests, or relaxing outdoors. Ideally located just minutes from parks, schools, shopping, restaurants, public transit, major commuter routes, Tanger Outlets, the Canadian Tire Centre, and scenic walking trails along the Carp River, this exceptional home offers the perfect combination of comfort, convenience, and lifestyle. A rare opportunity to own a beautifully updated end-unit townhome in one of Kanata's most desirable communities. Some photos have been virtually staged. (id:27)

Building Features:

  • Style: Townhouse
  • Building Type: Row / Townhouse
  • Amenities:
  • Basement Development: Finished
  • Basement Type: Full
  • Construction Style - Attachment: Attached
  • Exterior Finish: Brick
  • Fireplace: Yes
  • Floor Space: 1500 - 2000 sqft
  • Foundation Type: Poured Concrete
  • Heating Type: Forced air
  • Heating Fuel: Natural gas
  • Cooling Type: Central air conditioning
  • Appliances: Garage door opener remote, Dishwasher, Dryer, Microwave, Stove, Washer, Refrigerator

Property Features:

  • OwnershipType: Freehold
  • Property Type: Single Family
  • Half Bathrooms: 2
  • Floor Space (approx): 1500 - 2000 Square Feet
  • Irregular: Yes
  • Lot Depth: 98.5 Feet
  • Lot Frontage: 25.7 Feet
  • Lot Size: 25.7 x 98.5 FT
  • Structure Type: Deck
  • Sewer: Sanitary sewer
  • Parking Type: Attached garage, Garage
  • No. of Parking Spaces: 3

Rooms:

  • Bathroom 2nd Level 2.66 m x 1.51 m
  • Bathroom 2nd Level 2.51 m x 3.47 m
  • 2nd Bedroom 2nd Level 2.97 m x 3.58 m
  • 3rd Bedroom 2nd Level 2.88 m x 3.19 m
  • Primary Bedroom 2nd Level 4.00 m x 4.78 m
  • Laundry Basement Level 1.95 m x 2.34 m
  • Recreation Room Basement Level 3.52 m x 6.80 m
  • Utility Basement Level 2.68 m x 2.80 m
  • Bathroom Basement Level 1.26 m x 1.47 m
  • Bathroom Main Level 0.90 m x 2.17 m
  • Dining Main Level 2.79 m x 2.48 m
  • Kitchen Main Level 3.15 m x 5.50 m
  • Living Main Level 3.75 m x 4.57 m

Convert Measurement to:

Courtesy of: PAUL RUSHFORTH REAL ESTATE INC.

REALTOR.ca  

Access to Sold Data on this website may only be used by consumers that have a bona fide interest in the purchase, sale, or lease of residential real estate.

Sales/Price History

Log in or create an account to see sold and historical listings information

QuickQuoteTM Powered by RPS
Thinking of Selling?

Start by finding out what your home might be worth in today's market.

Location of 106 CALVINGTON AVENUE, Ottawa, Ontario, K2S 1B9

Demographic Information of 106 CALVINGTON AVENUE, Ottawa, Ontario, K2S 1B9

Life Stage

Middle-Aged with Teens

Employment Type

Service Sector/White Collar

Average Household Income

$160,400.00

Average Number of Children

1.80

Household Population

Household Structure

Age of Population

Education

Education Level

No certificate/diploma/degree

9.77 %

High school certificate or equivalent

20.9 %

Apprenticeship trade certificate/diploma

2.14 %

College/non-university certificate

17.0 %

University certificate (below bachelor)

2.73 %

University Degree

47.46 %

Commuter

Travel To Work

By Car

93.44 %

By Public Transit

2.98 %

By Walking

0.0 %

By Bicycle

1.79 %

By Other Methods

1.79 %

Cultural Diversity

Knowledge of Official Language

Mother Tongue

Building Information
Building Type

Apartments (Low and High Rise)

18.59 %

Houses

81.41 %

Own Vs. Rent