Button CopyPathCircle CloseCircle Left ArrowArrow Down Icon GreyClosecirclecircleBurger
  • Advertising

104 PASSAGEWAY PRIVATE, Ottawa, Ontario, K2M 1H6

MLS® # X13810588
House For Sale In Bridlewood - Emerald Meadows, Ottawa, Ontario
$780,000 QuickQuoteTM: Not Available

2+1 Beds

3 Baths

104 Passageway Private, Ottawa, ON
Matterport
104 Passageway Private, Ottawa, ON
  • Advertising
Are you a real estate investor?
104 PASSAGEWAY PRIVATE, Ottawa, Ontario, K2M 1H6
$780,000

3 Beds

3 Baths

Property Information:

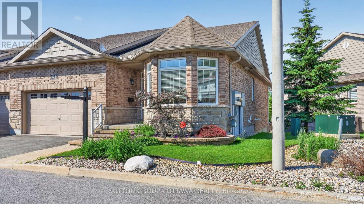
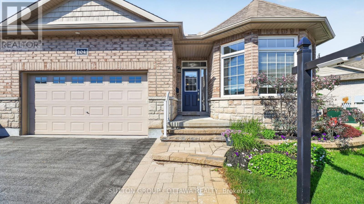
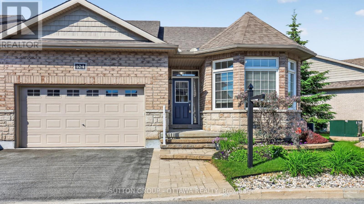
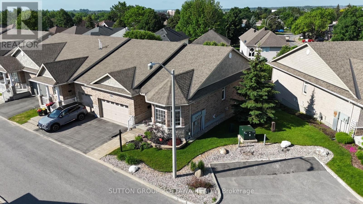
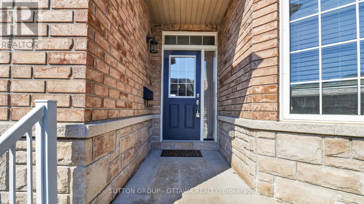
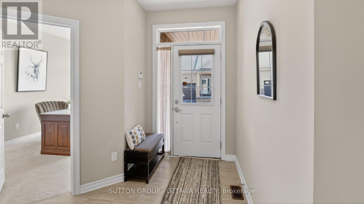
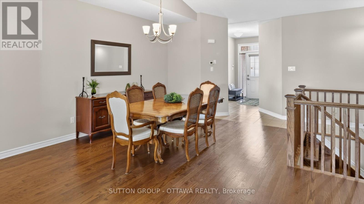
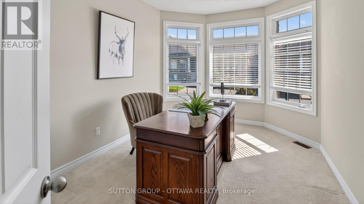
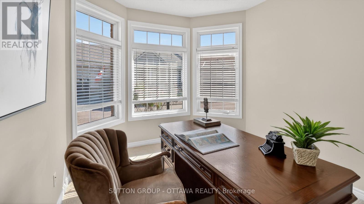
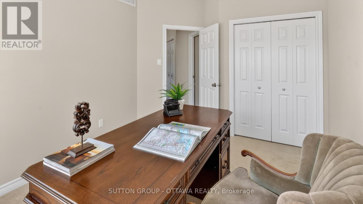
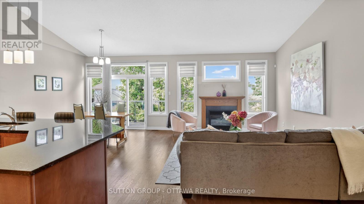
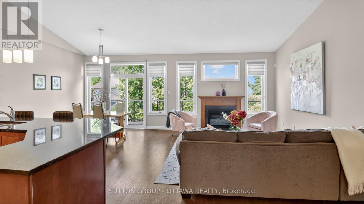
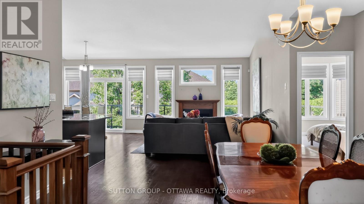
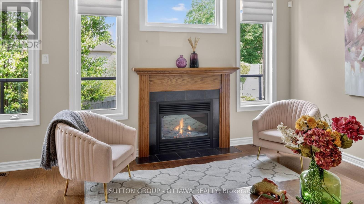
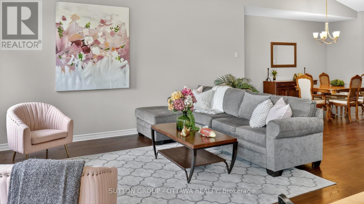
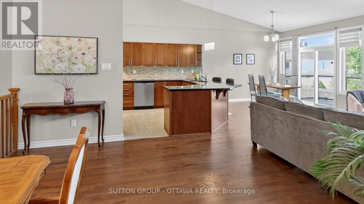
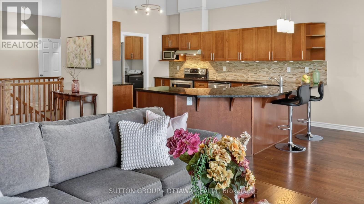
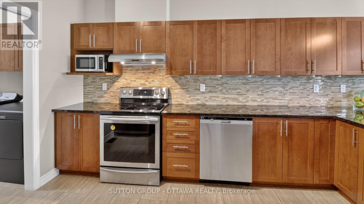
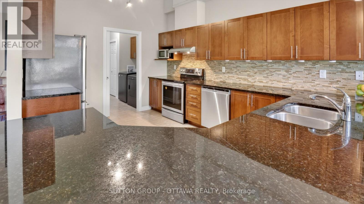
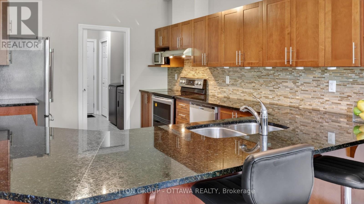
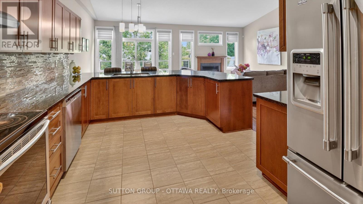
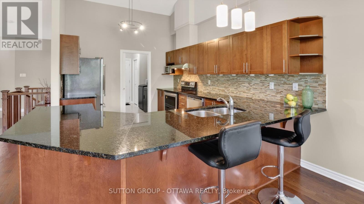
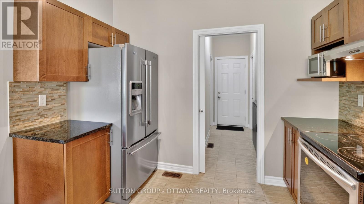
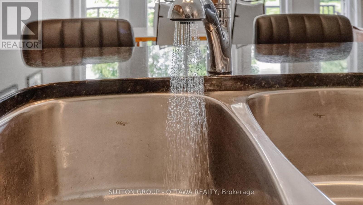
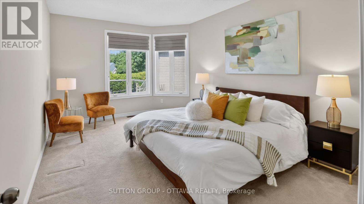
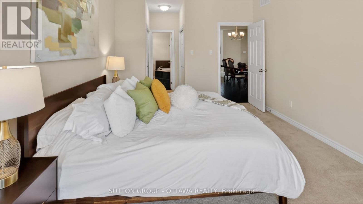
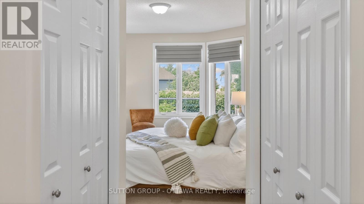
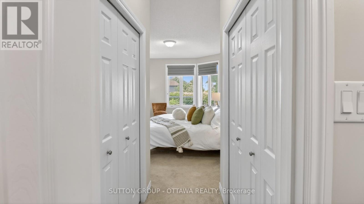
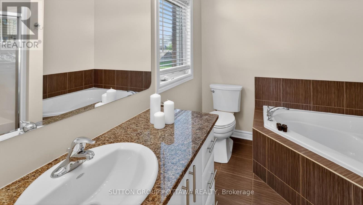
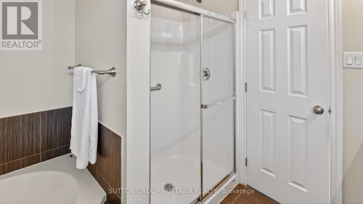
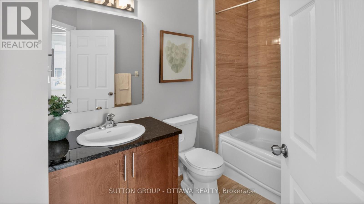
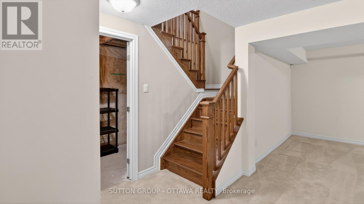
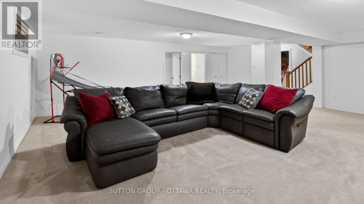
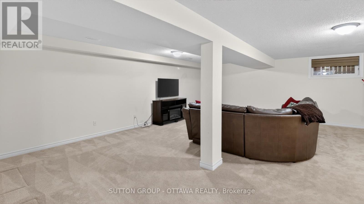
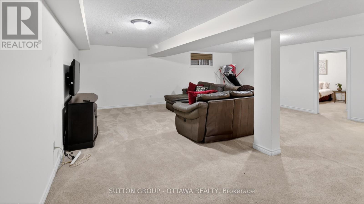
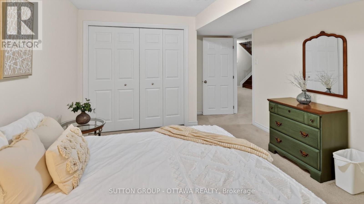
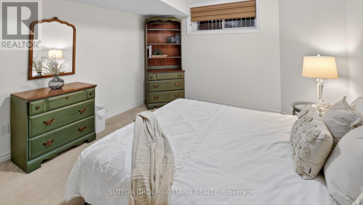
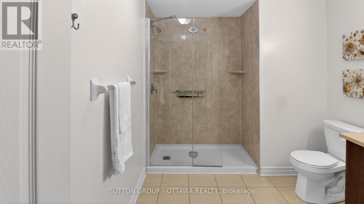
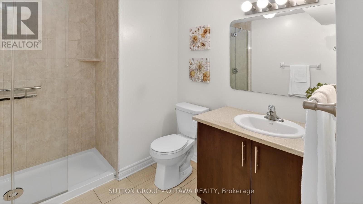
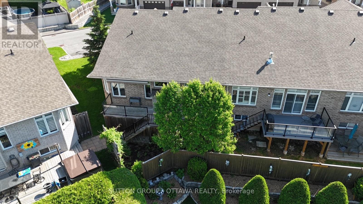
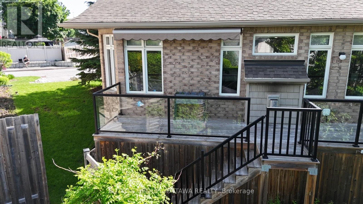
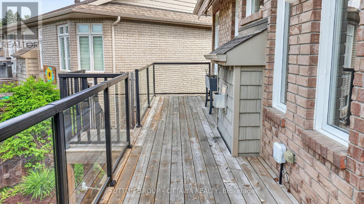
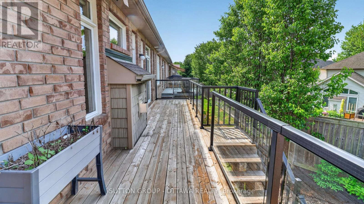
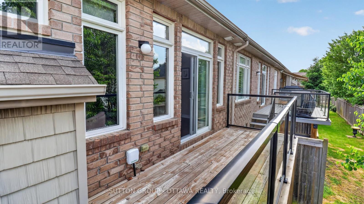
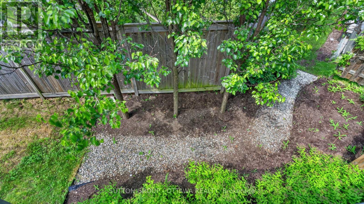
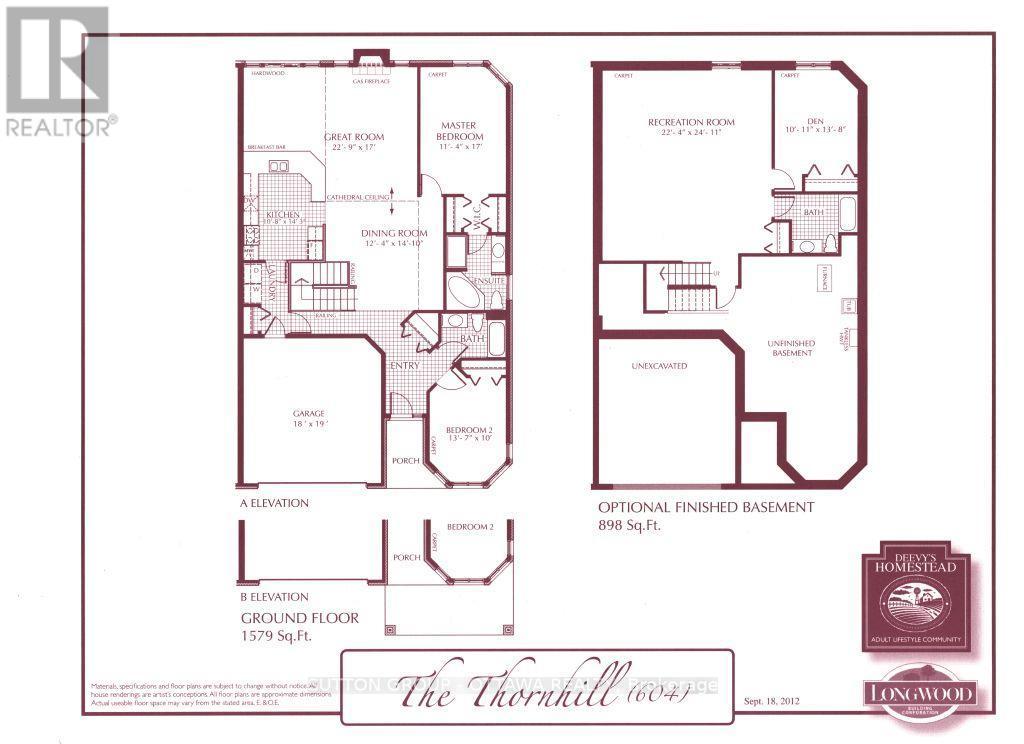
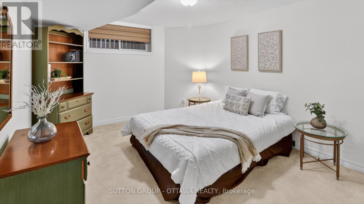
A lovely, spacious open-concept former model home with cathedral ceilings awaits a new owner. The two (2) plus one (1) bedroom, 3 full baths, and a double garage, attached bungalow end-unit has been meticulously maintained by its original owners. This Thornhill (Elevation A) model from Longwood Homes boasts builders upgrades to include: expansive finished basement with large bedroom, full bathroom and plenty of storage; quartz counter top with place for 6 stools; Upgraded stainless steel appliances; upgraded light fixtures/kitchen cabinets/backsplash; gas fireplace in living room; upgraded hardwood stairs and railings leading to the basement; hardwood and tile flooring through most of the ground floor; and alarm system. Owners improvements include: In 2015 - Extended eves troughing and covering, extensive landscaping, in-ground irrigation system, deck along entire back of the home with full walk-in capacity landscaping, in-ground irrigation system, deck along entire back of the home with full walk-in capacity under for storage, awning over portion of the deck, garage door opener, ramp in garage, new smoke/CO alarm/detectors with battery back-up(2024), refrigerator(2021), water heater (2025) and custom window coverings throughout. A total of 2477 sq ft (1579 sq ft ground floor and 898 sq ft finished basement) according to builder's plans. This home has it all for many types of buyers, located in a quiet enclave and is conveniently located close to all amenities. (id:27)

Building Features:

  • Style: Detached
  • Building Type: Row / Townhouse
  • Amenities:
  • Architectural Style: Bungalow
  • Basement Development: Finished
  • Basement Type: N/A
  • Construction Style - Attachment: Attached
  • Exterior Finish: Brick
  • Fireplace: Yes
  • Floor Space: 1500 - 2000 sqft
  • Flooring Type: Hardwood, Tile
  • Foundation Type: Poured Concrete
  • Heating Type: Forced air
  • Heating Fuel: Natural gas
  • Cooling Type: Central air conditioning
  • Appliances: Dishwasher, Dryer, Microwave, Alarm System, Stove, Washer, Window Coverings, Refrigerator

Property Features:

  • OwnershipType: Freehold
  • Property Type: Single Family
  • Features: Cul-de-sac, Irregular lot size
  • Floor Space (approx): 1500 - 2000 Square Feet
  • Irregular: Yes
  • Landscape Features: Landscaped
  • Lot Depth: 90 Feet
  • Lot Frontage: 80 Feet
  • Lot Size: 80 x 90 FT ; Multiple front, side, back measurements
  • MaintenanceFee Type:
  • Structure Type: Deck
  • Sewer: Sanitary sewer
  • Parking Type: Attached garage, Garage
  • No. of Parking Spaces: 4

Rooms:

  • Bathroom Basement Level 2.43 m x 2.43 m
  • Recreation Room Basement Level 7.60 m x 6.80 m
  • 3rd Bedroom Basement Level 4.20 m x 3.22 m
  • Great Room Ground Level 6.93 m x 5.20 m
  • Dining Ground Level 4.51 m x 3.70 m
  • Kitchen Ground Level 4.34 m x 3.30 m
  • Primary Bedroom Ground Level 5.20 m x 3.45 m
  • Bathroom Ground Level 3.04 m x 2.44 m
  • 2nd Bedroom Ground Level 4.15 m x 3.05 m
  • Bathroom Ground Level 2.44 m x 1.52 m
  • Laundry Ground Level 3.35 m x 1.83 m

Convert Measurement to:

Courtesy of: SUTTON GROUP - OTTAWA REALTY

REALTOR.ca  

QuickQuoteTM Powered by RPS
Thinking of Selling?

Start by finding out what your home might be worth in today's market.

Location of 104 PASSAGEWAY PRIVATE, Ottawa, Ontario, K2M 1H6
Demographic Information of 104 PASSAGEWAY PRIVATE, Ottawa, Ontario, K2M 1H6

Life Stage

Young Families

Employment Type

Mixed

Average Household Income

$163,710.95

Average Number of Children

1.83

Household Population

Household Structure

Age of Population

Education

Education Level

No certificate/diploma/degree

10.54 %

High school certificate or equivalent

20.6 %

Apprenticeship trade certificate/diploma

2.89 %

College/non-university certificate

24.66 %

University certificate (below bachelor)

1.6 %

University Degree

39.71 %

Commuter

Travel To Work

By Car

85.86 %

By Public Transit

5.14 %

By Walking

3.88 %

By Bicycle

0.0 %

By Other Methods

5.12 %

Cultural Diversity

Knowledge of Official Language

Mother Tongue

Building Information

Building Type

Apartments (Low and High Rise)

Houses

100.0 %

Own Vs. Rent