Button CopyPathCircle CloseCircle Left ArrowArrow Down Icon GreyClosecirclecircleBurger
  • Advertising

103 TALL OAK PRIVATE, Ottawa, Ontario, K1G 6T3

MLS® # X13817596
House For Sale In Elmvale - Eastway - Riverview - Riverview Park West, Ottawa, Ontario
$674,000 QuickQuoteTM: $634K - $772K

3 Beds

3 Baths

103 Tall Oak Private, Ottawa, ON
Video
103 Tall Oak Private, Ottawa, ON
  • Advertising
Are you a real estate investor?
103 TALL OAK PRIVATE, Ottawa, Ontario, K1G 6T3
$674,000

3 Beds

3 Baths

Property Information:

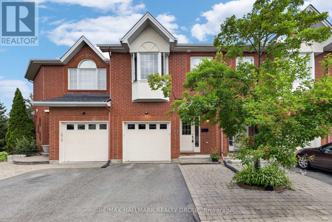
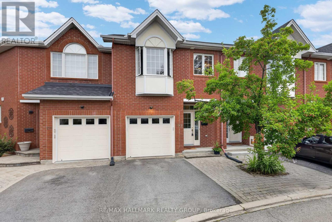
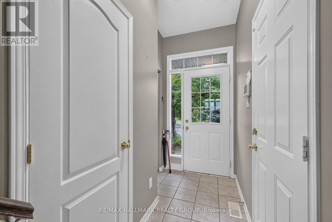
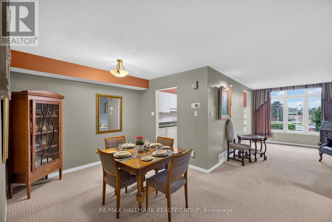
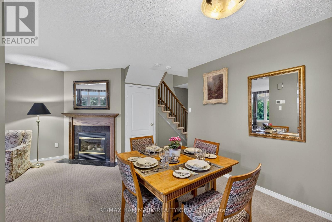
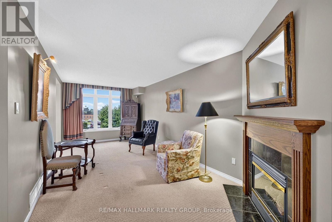
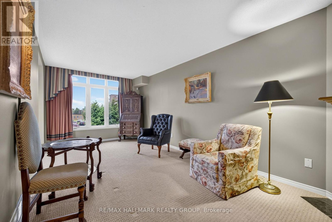
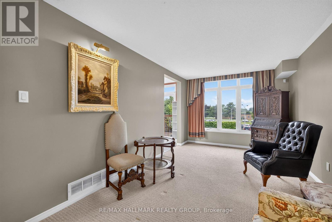
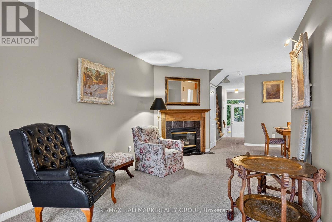
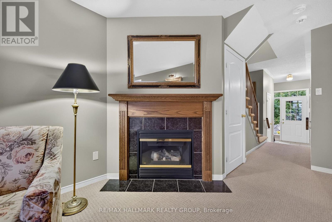
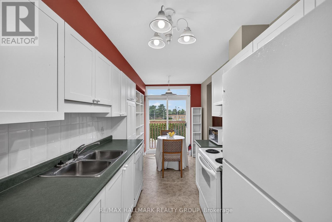
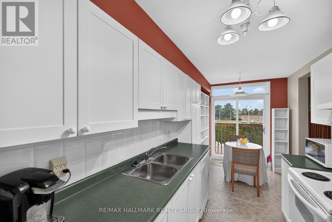
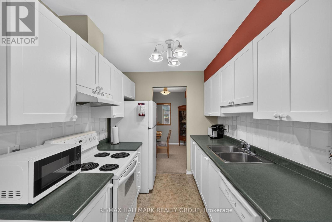
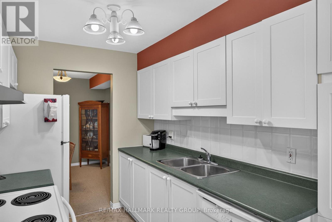
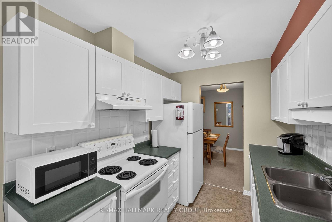
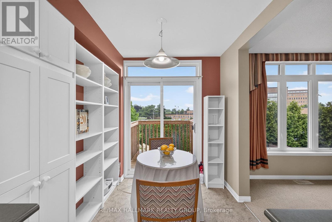
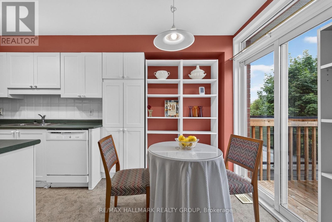
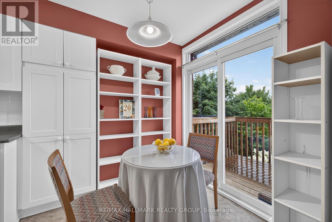
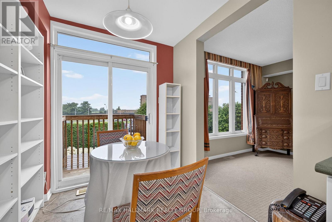
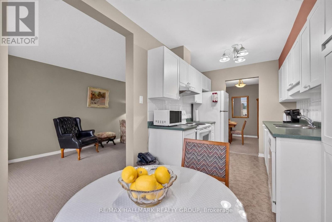
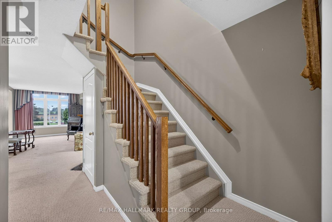
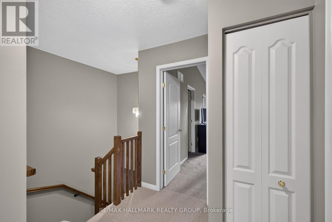
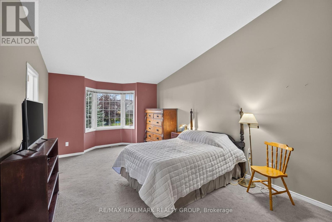
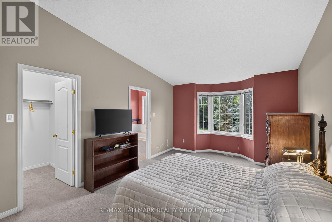
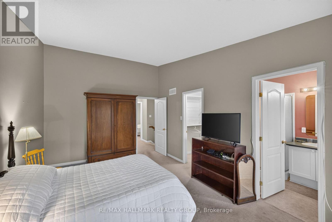
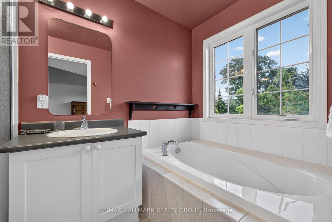
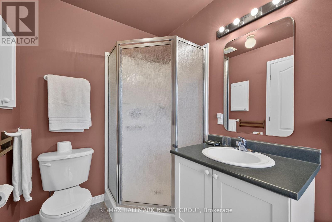
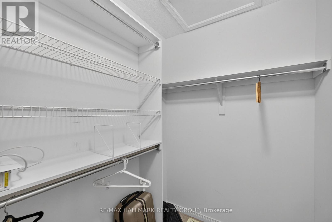
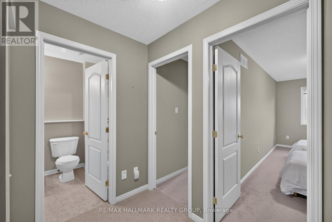
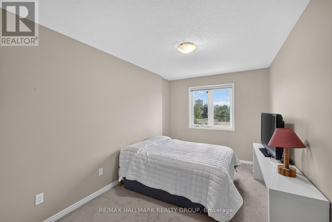
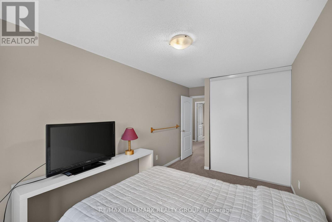
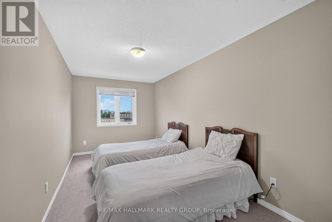
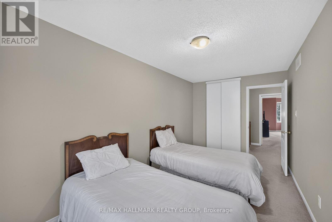
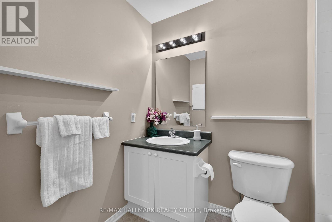
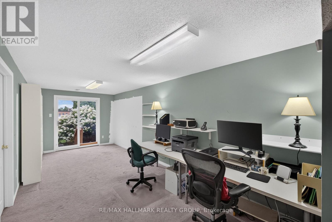
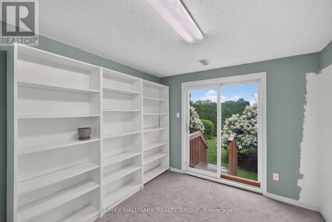
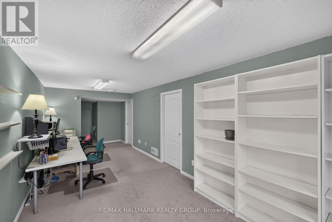
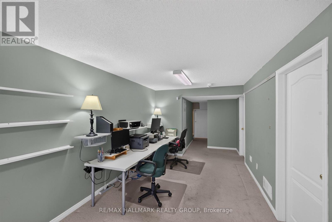
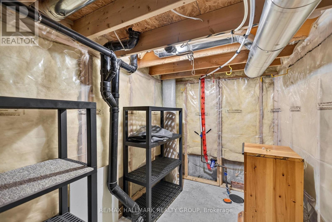
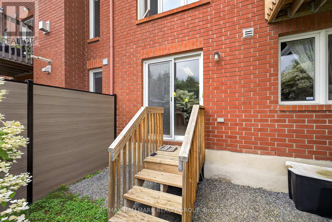
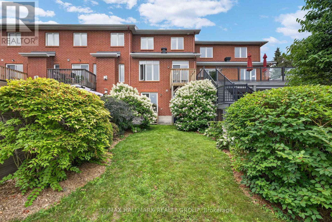
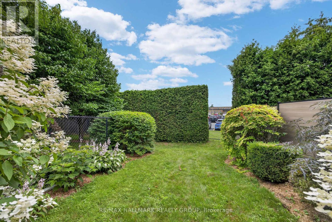
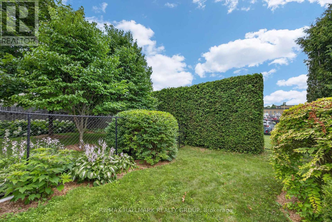
Ideally located in one of Ottawa's most desirable central neighbourhoods: Alta Vista. Just minutes from The Ottawa Hospital General Campus, CHEO and the National Defence Medical Centre. You'll enjoy an exceptional urban lifestyle with easy access to parks, walking and cycling paths, and abundant green space. THE ORIGINAL OWNERS HAVE BEAUTIFULLY MAINTAINED AND UPGRADED THEIR HOME. Just freshly painted in neutral colors. 3 bedrooms and 3 bathrooms. We offer a WALK OUT basement opening on a treed, manicured, fenced backyard with a gate for easy access. (new fence and hedge in 2025). A bright kitchen with a pleasant eat- in area adjacent to the cozy living room with a corner gas fireplace. The spacious primary bedroom has a walking closet and a full ensuite bathroom. Furnace 2021, A/C 2024. Roof serviced and repaired in 2018. Homeowner association fees are $ 1,200 per year. Flexible possession. (id:27)

Building Features:

  • Style: Townhouse
  • Building Type: Row / Townhouse
  • Amenities: Separate Hydro Meters
  • Basement Development: Finished
  • Basement Type: Full
  • Construction Style - Attachment: Attached
  • Exterior Finish: Brick
  • Fireplace: Yes
  • Floor Space: 1100 - 1500 sqft
  • Foundation Type: Concrete
  • Heating Type: Forced air
  • Heating Fuel: Natural gas
  • Cooling Type: Central air conditioning
  • Appliances: Garage door opener remote, Water meter, Alarm System, Dishwasher, Dryer, Garage door opener, Stove, Washer, Refrigerator

Property Features:

  • OwnershipType: Freehold
  • Property Type: Single Family
  • Half Bathrooms: 1
  • Fence Type: Fenced yard
  • Floor Space (approx): 1100 - 1500 Square Feet
  • Irregular: Yes
  • Lot Depth: 110.2 Feet
  • Lot Frontage: 19 Feet
  • Lot Size: 19 x 110.3 FT
  • Sewer: Sanitary sewer
  • Parking Type: Attached garage, Garage
  • No. of Parking Spaces: 2

Rooms:

  • Bathroom 2nd Level 2.48 m x 1.68 m
  • Primary Bedroom 2nd Level 5.72 m x 3.49 m
  • 2nd Bedroom 2nd Level 4.18 m x 2.67 m
  • 3rd Bedroom 2nd Level 5.20 m x 2.57 m
  • Other Basement Level 2.91 m x 1.82 m
  • Utility Lower Level 8.03 m x 2.33 m
  • Recreation Room Lower Level 6.49 m x 2.84 m
  • Living Main Level 3.01 m x 4.88 m
  • Dining Main Level 3.31 m x 3.05 m
  • Kitchen Main Level 4.81 m x 2.24 m
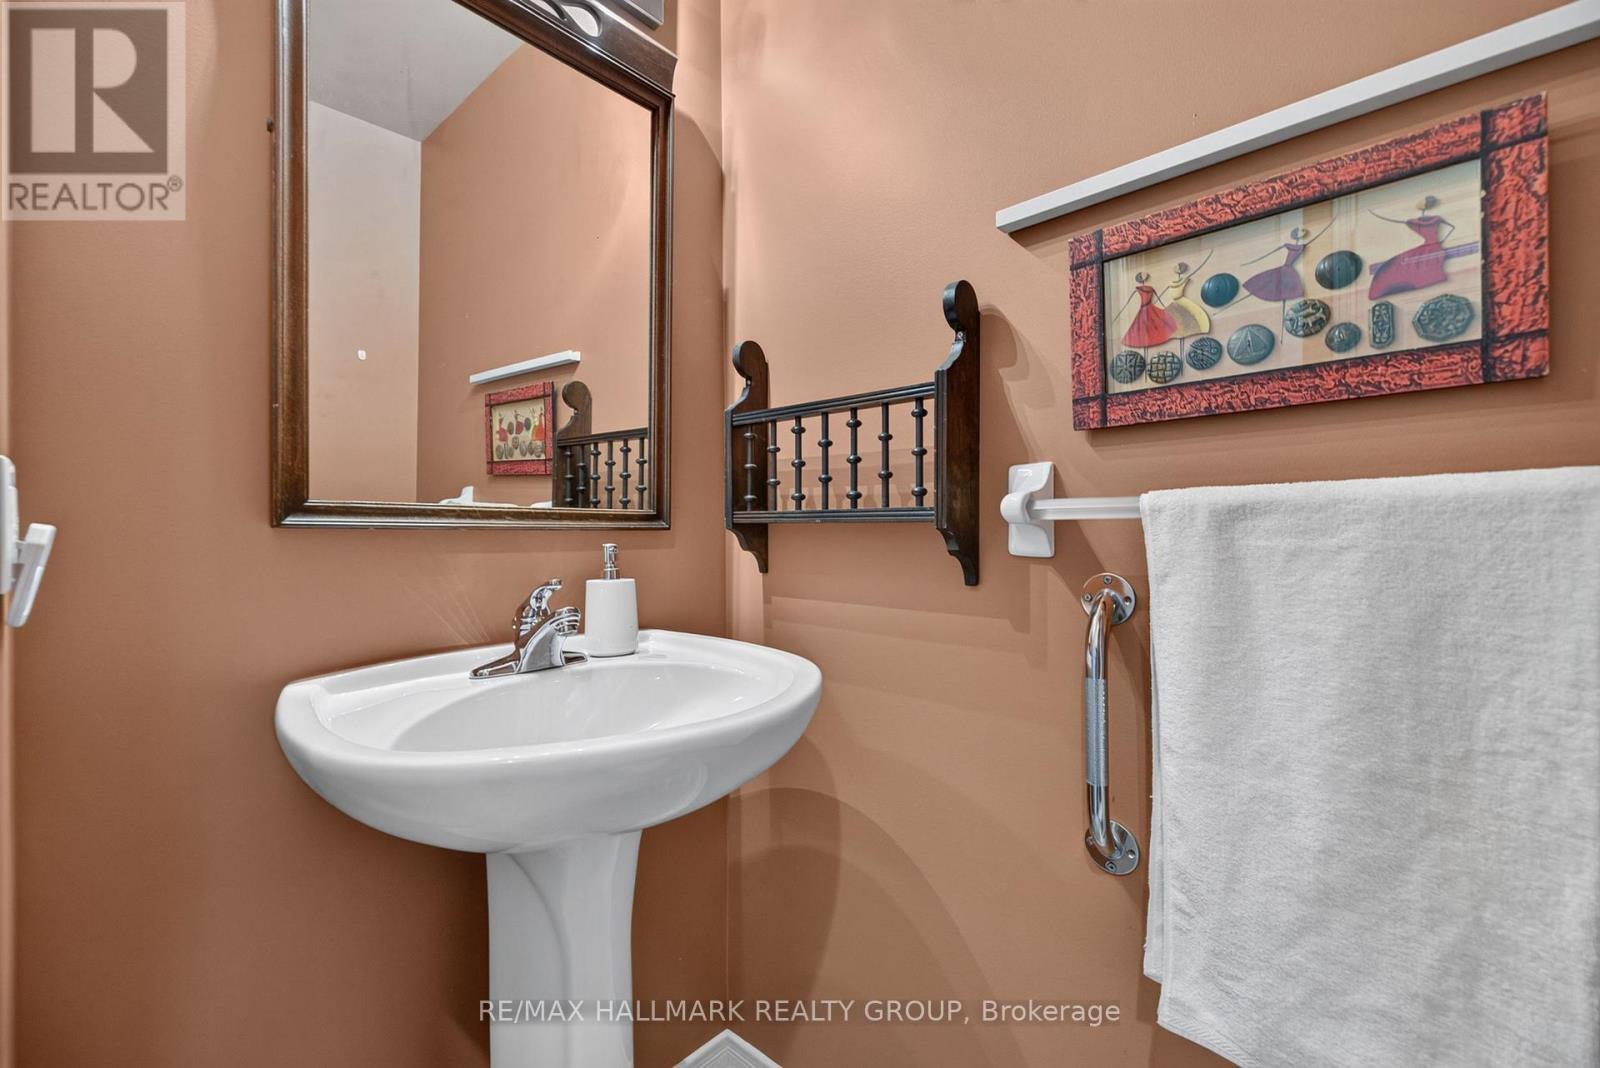
  • Bathroom Main Level 1.72 m x 0.92 m

Convert Measurement to:

Courtesy of: RE/MAX HALLMARK REALTY GROUP

REALTOR.ca  

QuickQuoteTM Powered by RPS

Location of 103 TALL OAK PRIVATE, Ottawa, Ontario, K1G 6T3

Demographic Information of 103 TALL OAK PRIVATE, Ottawa, Ontario, K1G 6T3

Life Stage

Midlife Families

Employment Type

Blue Collar/Primary, Blue Collar/Service Sector

Average Household Income

$189,245.09

Average Number of Children

1.73

Household Population

Household Structure

Age of Population

Education

Education Level

No certificate/diploma/degree

11.05 %

High school certificate or equivalent

21.19 %

Apprenticeship trade certificate/diploma

0.61 %

College/non-university certificate

19.36 %

University certificate (below bachelor)

1.8 %

University Degree

45.99 %

Commuter

Travel To Work

By Car

69.1 %

By Public Transit

10.98 %

By Walking

12.38 %

By Bicycle

1.76 %

By Other Methods

5.78 %

Cultural Diversity

Knowledge of Official Language

Mother Tongue

Building Information

Building Type

Apartments (Low and High Rise)

13.1 %

Houses

86.9 %

Own Vs. Rent