Button CopyPathCircle CloseCircle Left ArrowArrow Down Icon GreyClosecirclecircleBurger
  • Advertising

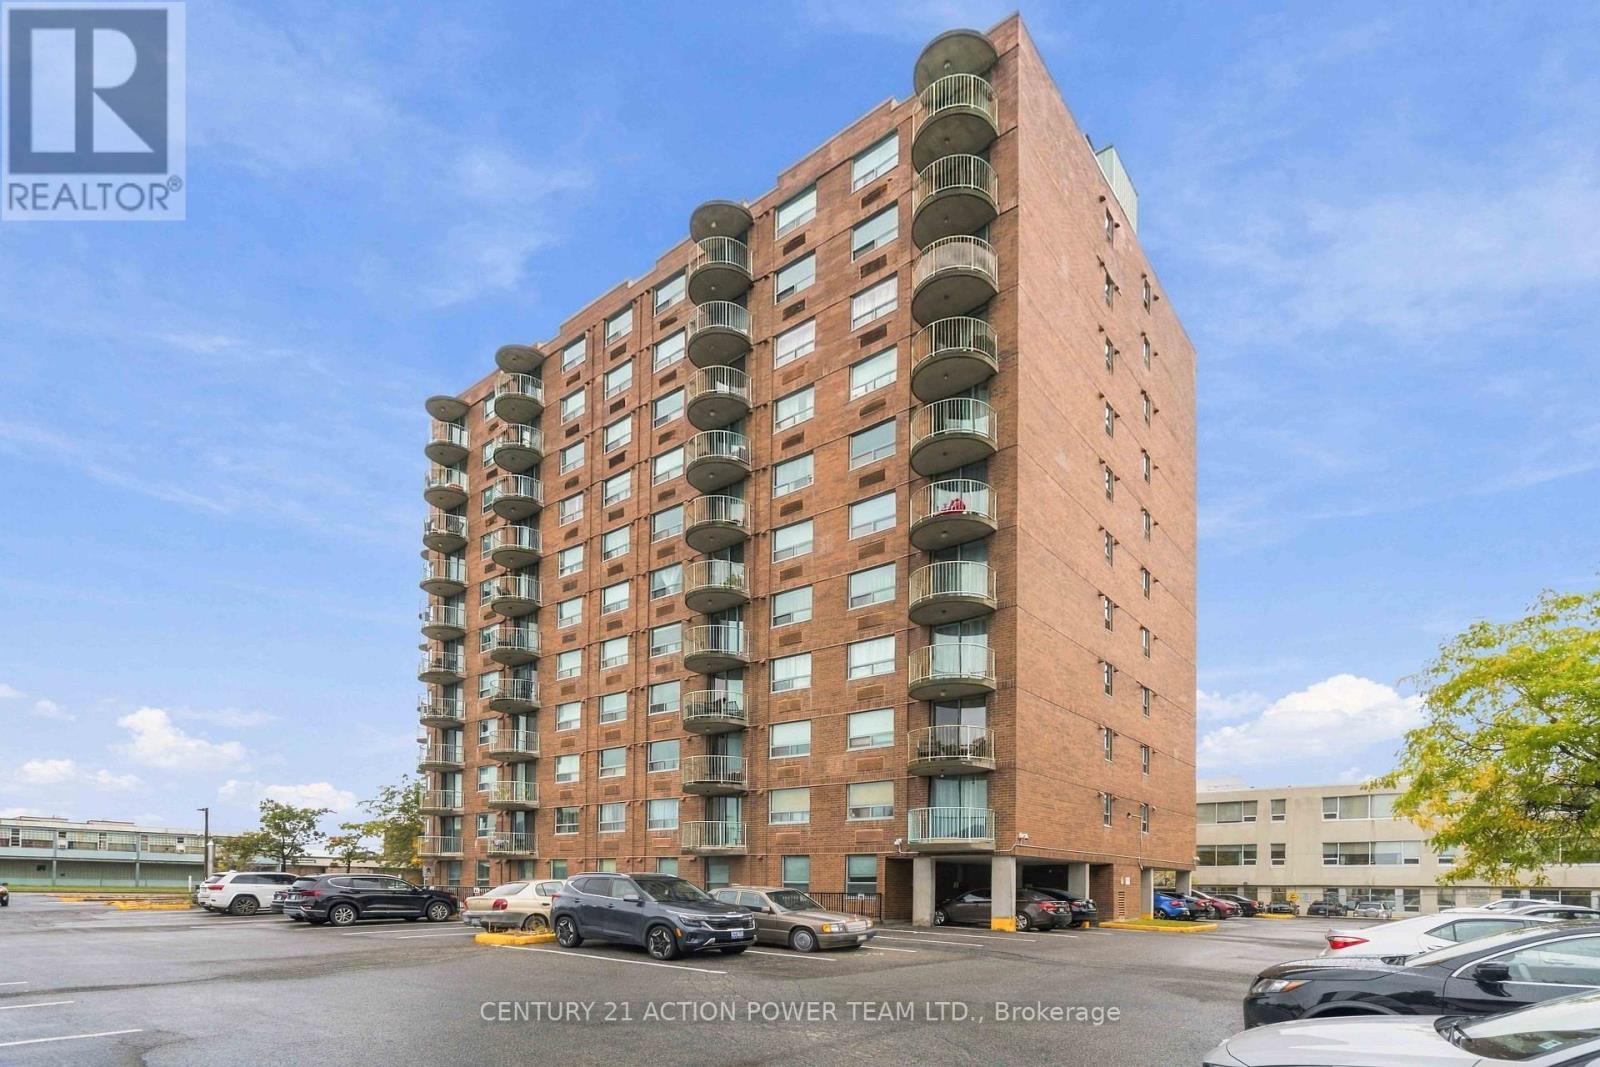
1010 - 1440 HERON ROAD, Ottawa, Ontario, K1V 0X2

MLS® # X13823150
Condo For Sale In Ledbury - Heron Gate - Ridgemont - Elmwood, Ottawa, Ontario
$249,900 QuickQuoteTM: Not Available

2 Beds

2 Baths

1010 - 1440 Heron Road, Ottawa, ON
Walking distance to shops, services. - 1010 - 1440 Heron Road, Ottawa, ON
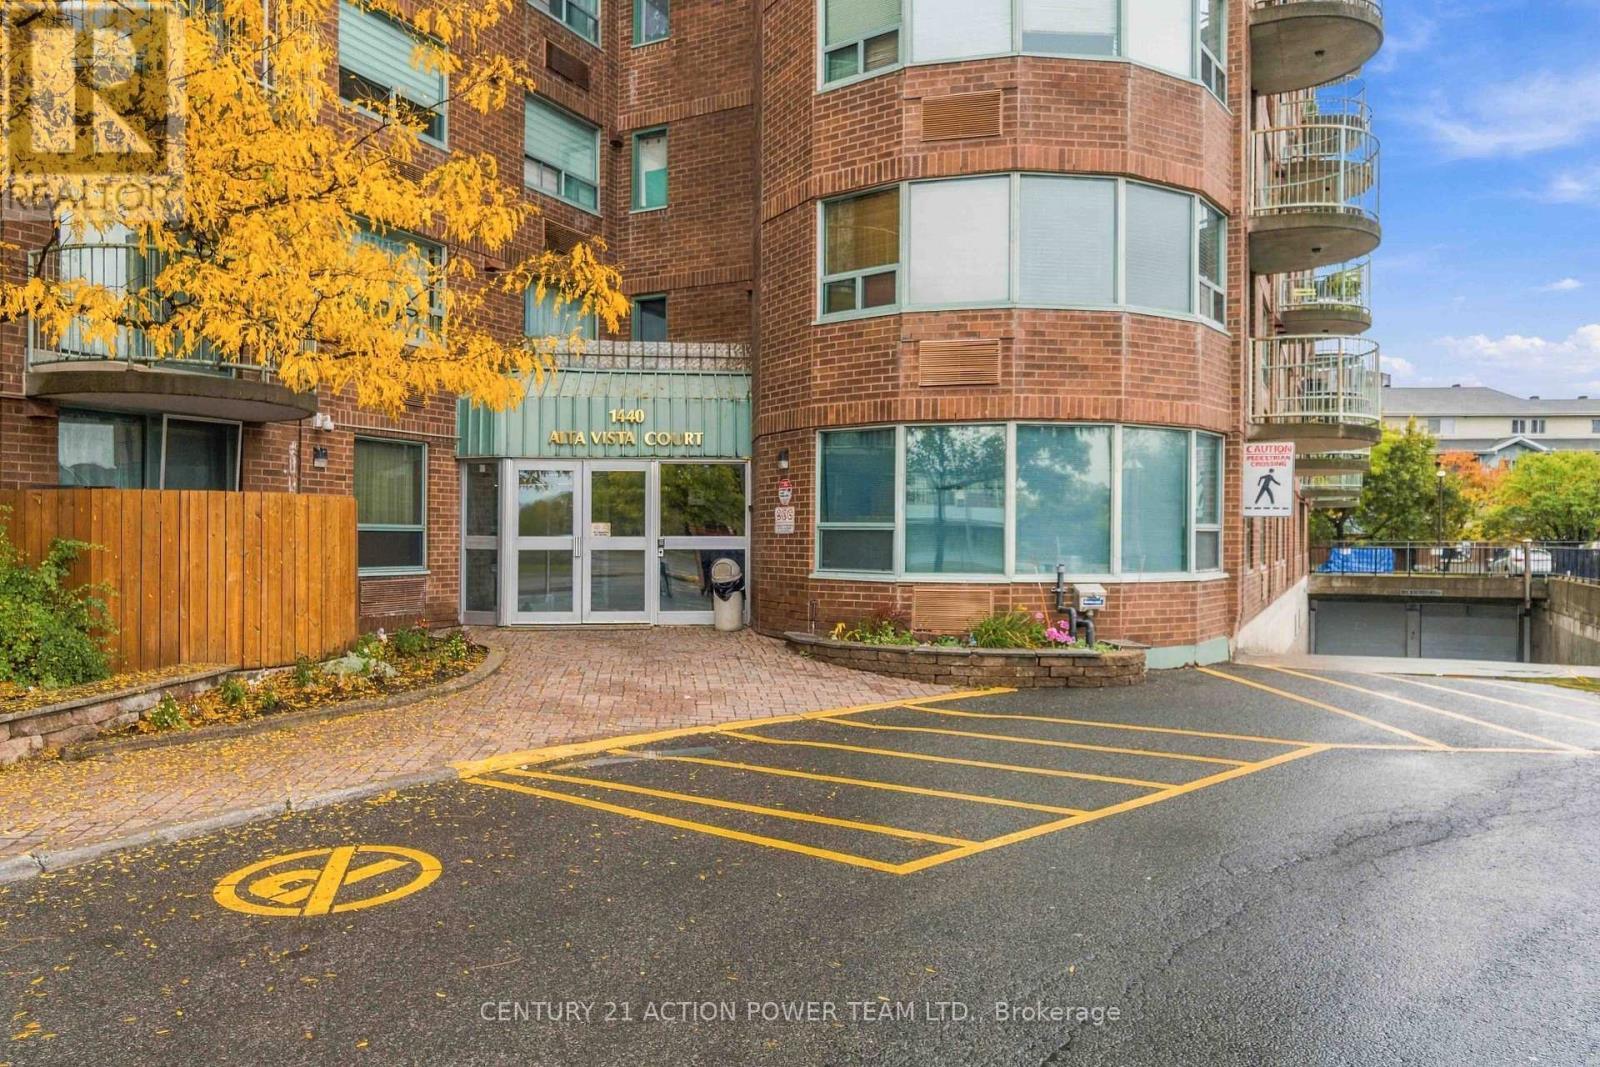
convenient drop off circle - 1010 - 1440 Heron Road, Ottawa, ON
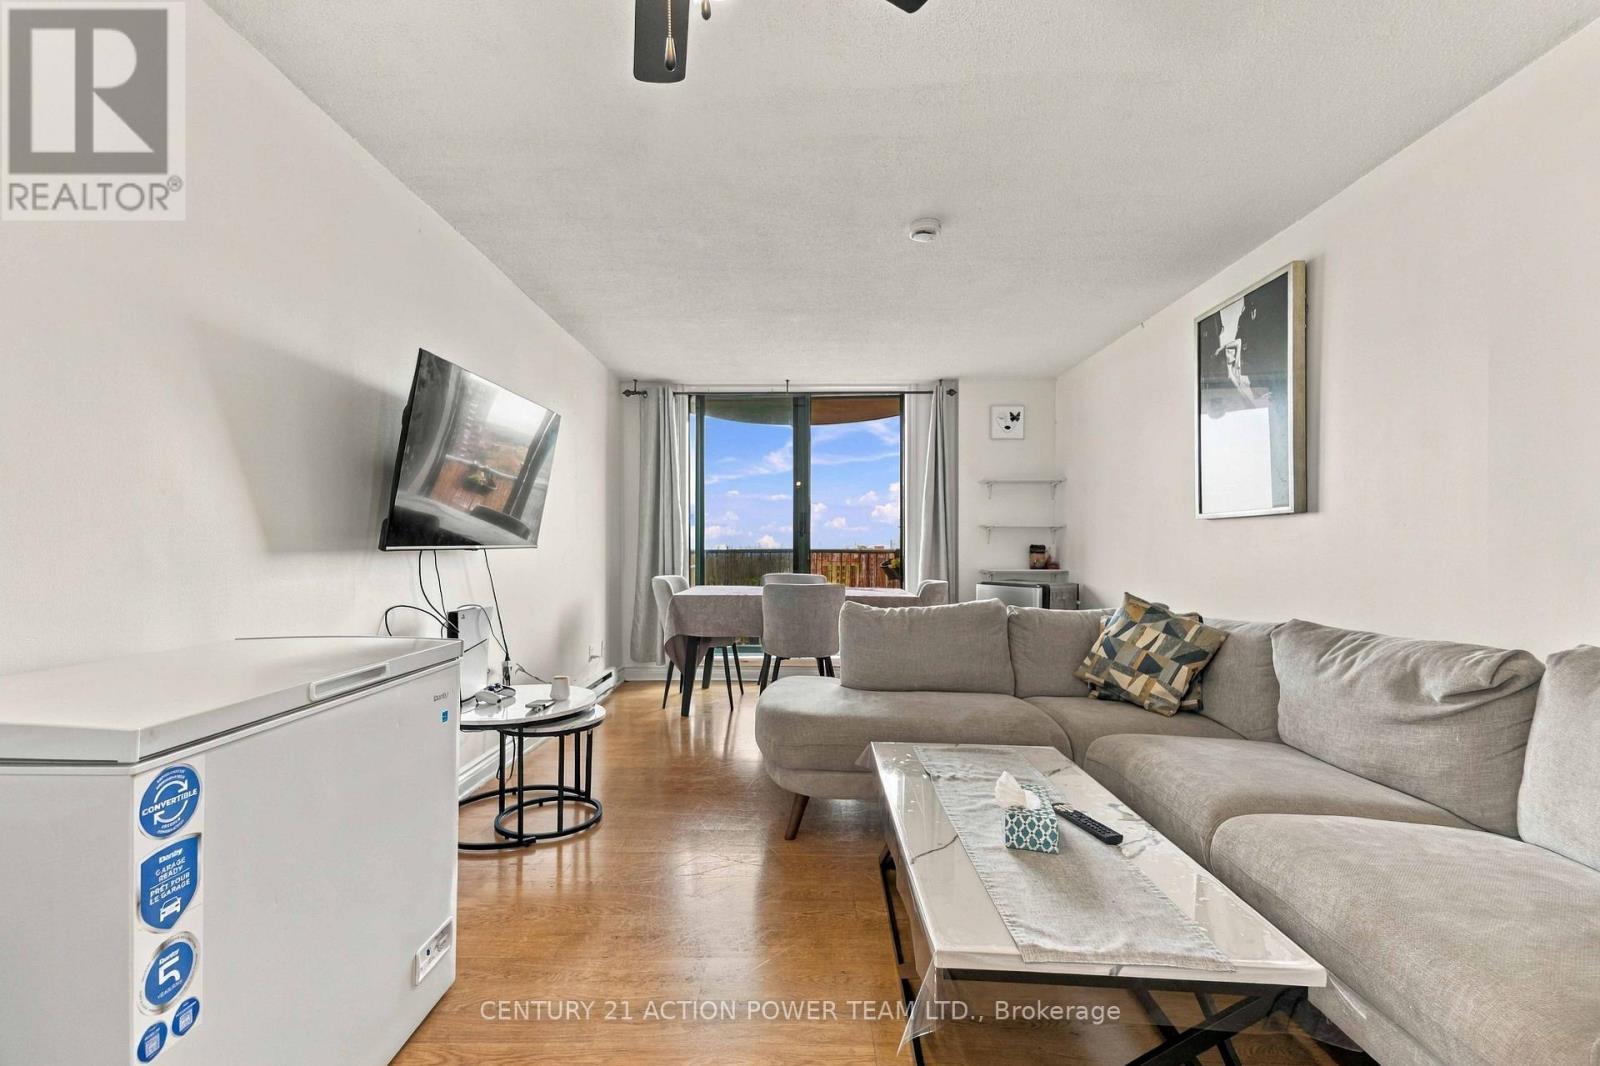
Corner unit - 1010 - 1440 Heron Road, Ottawa, ON
1010 - 1440 Heron Road, Ottawa, ON
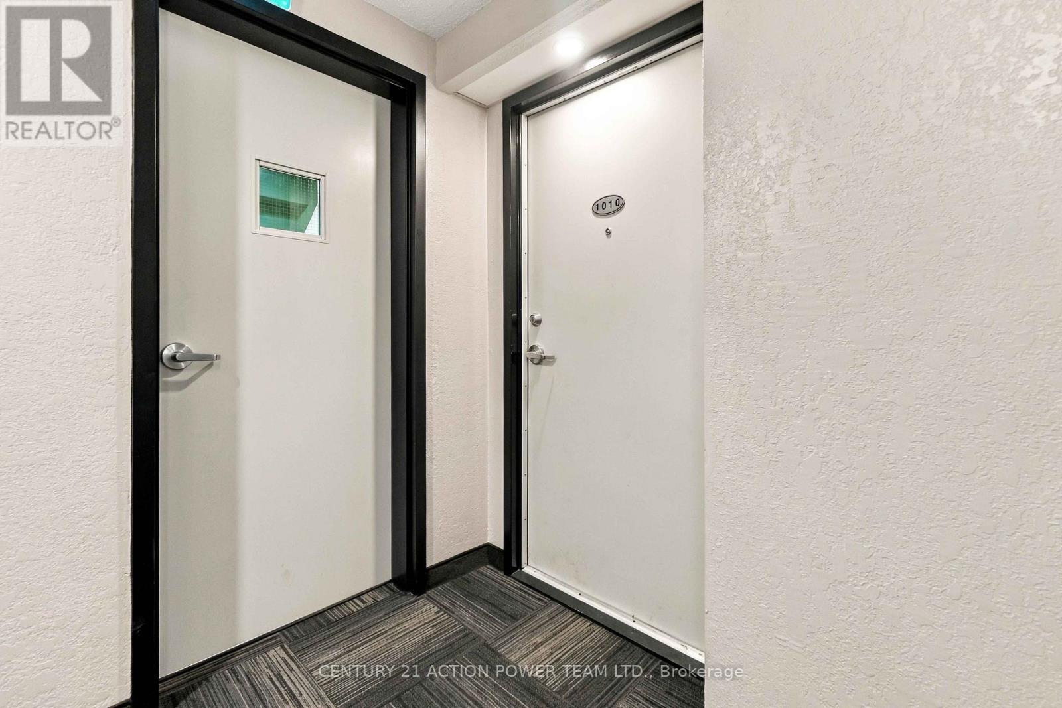
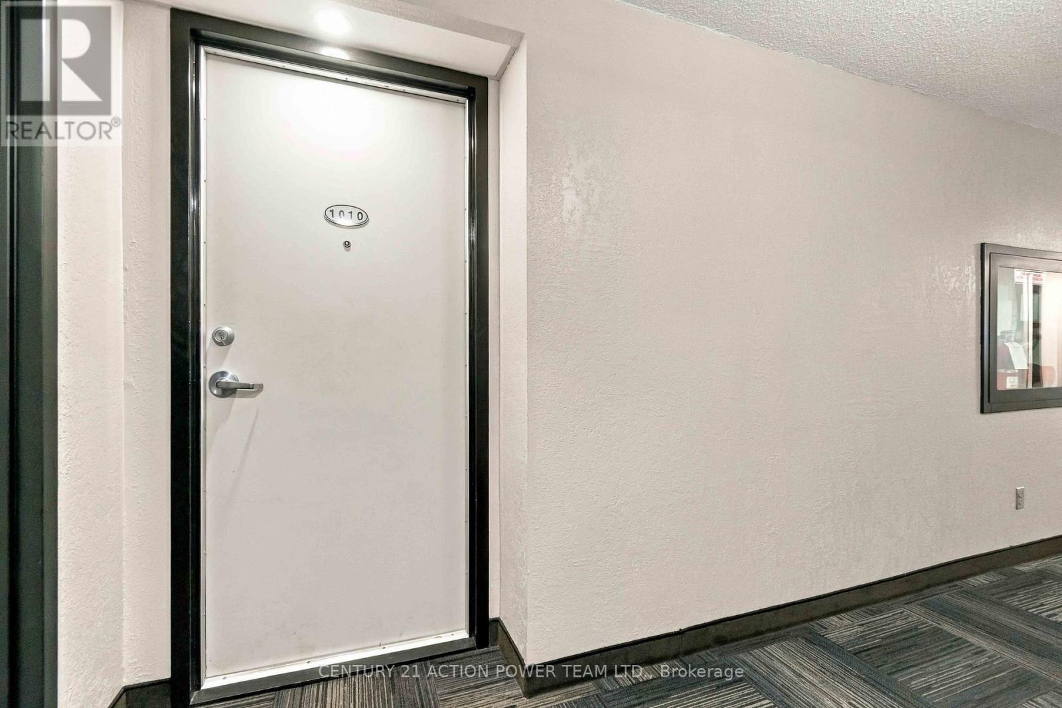
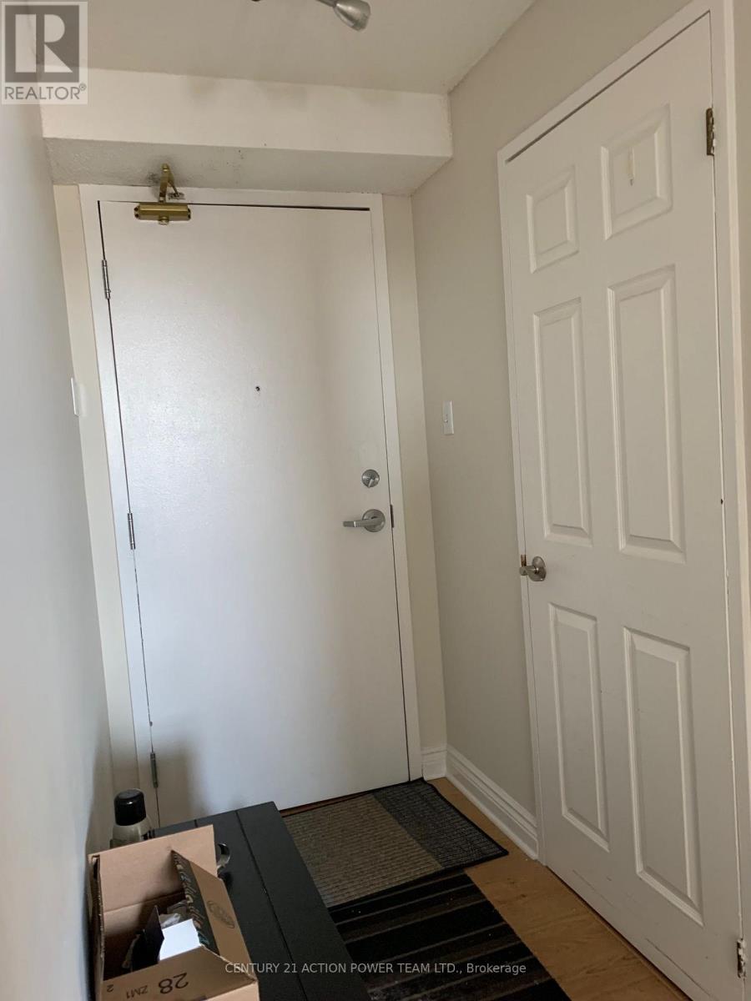
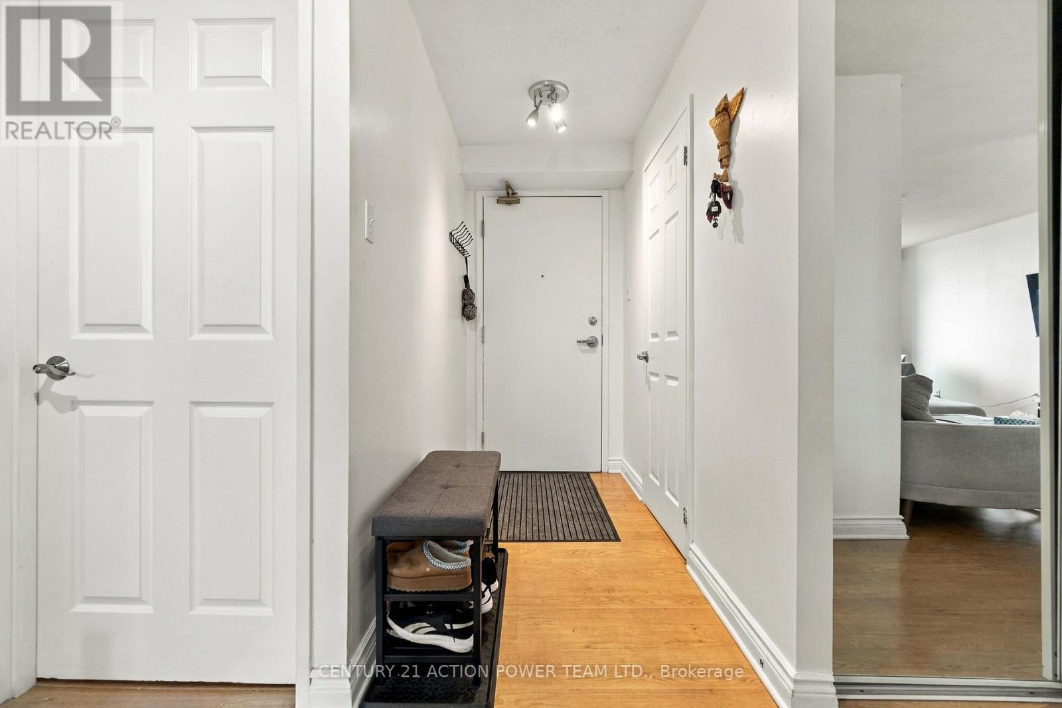
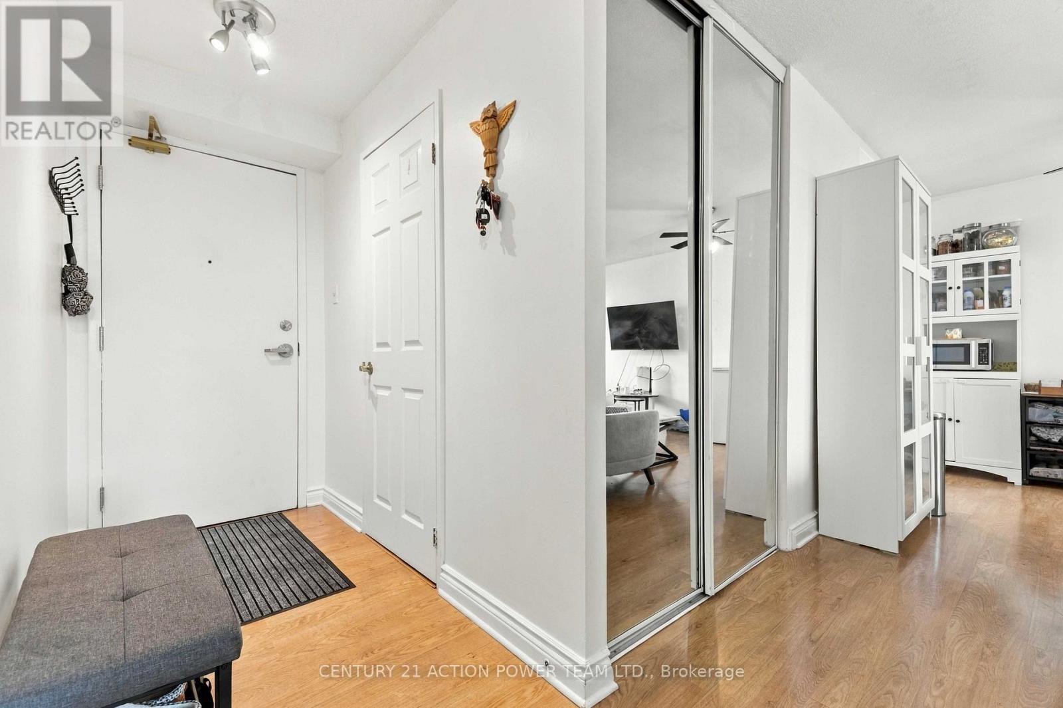
spacious entry - 1010 - 1440 Heron Road, Ottawa, ON
storage convenient to entry - 1010 - 1440 Heron Road, Ottawa, ON
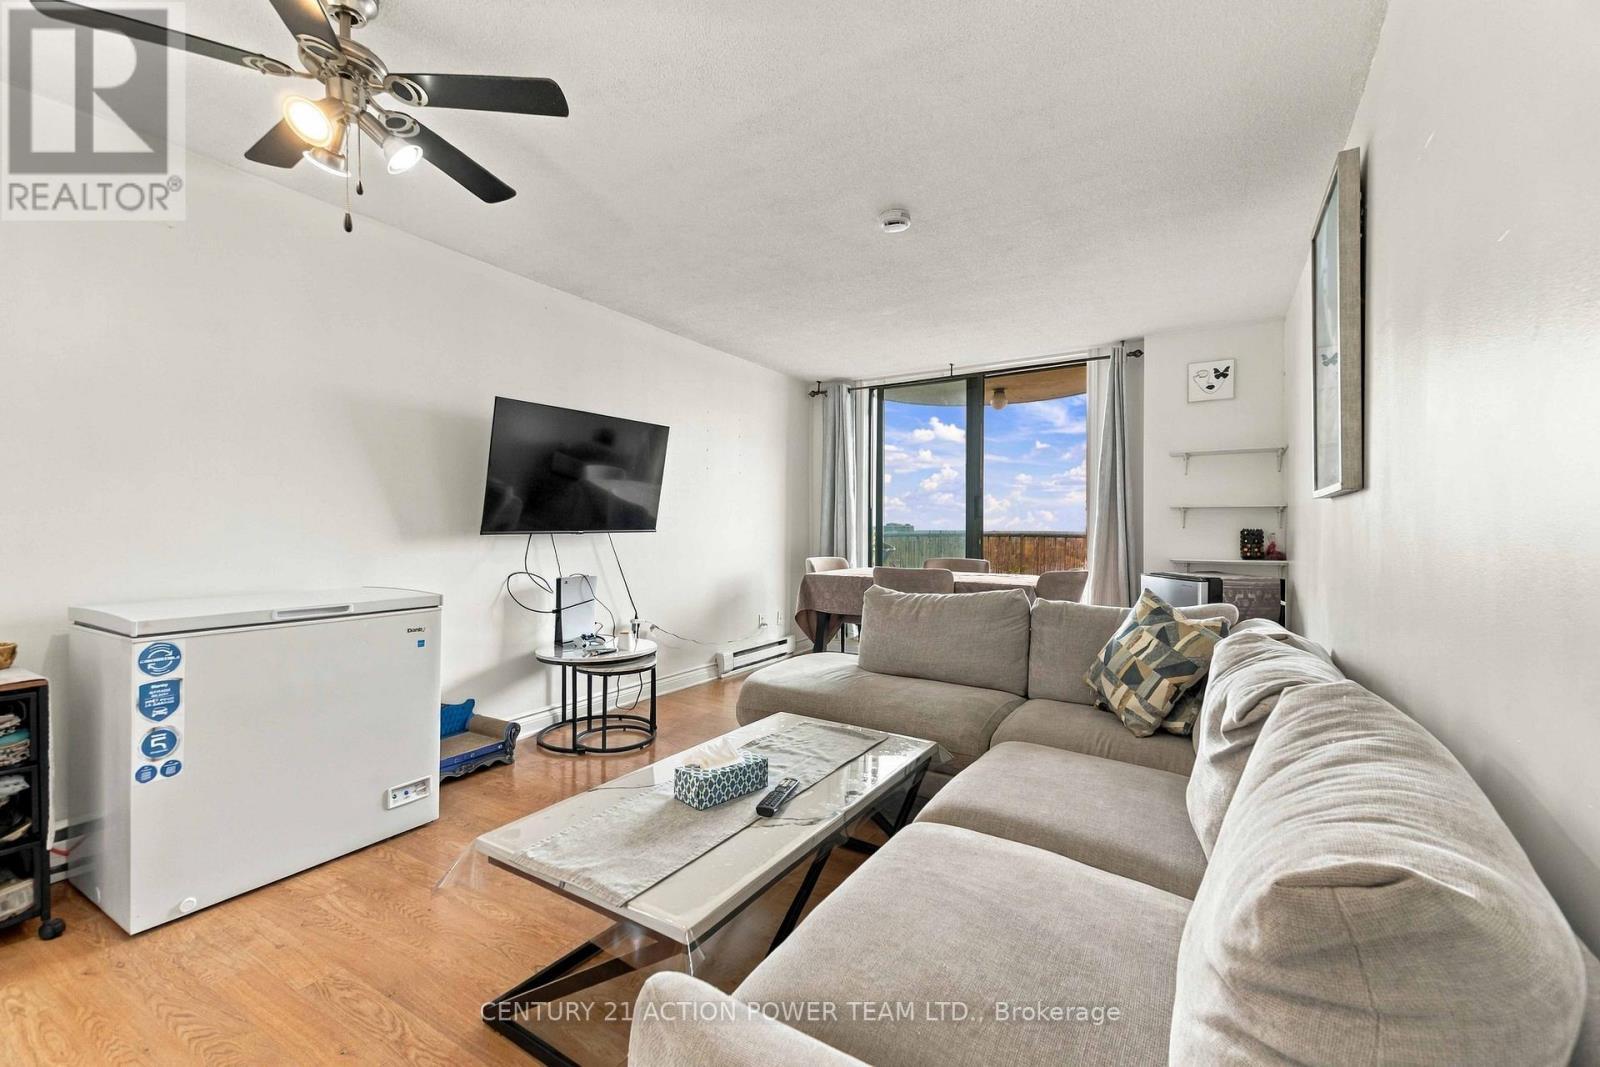
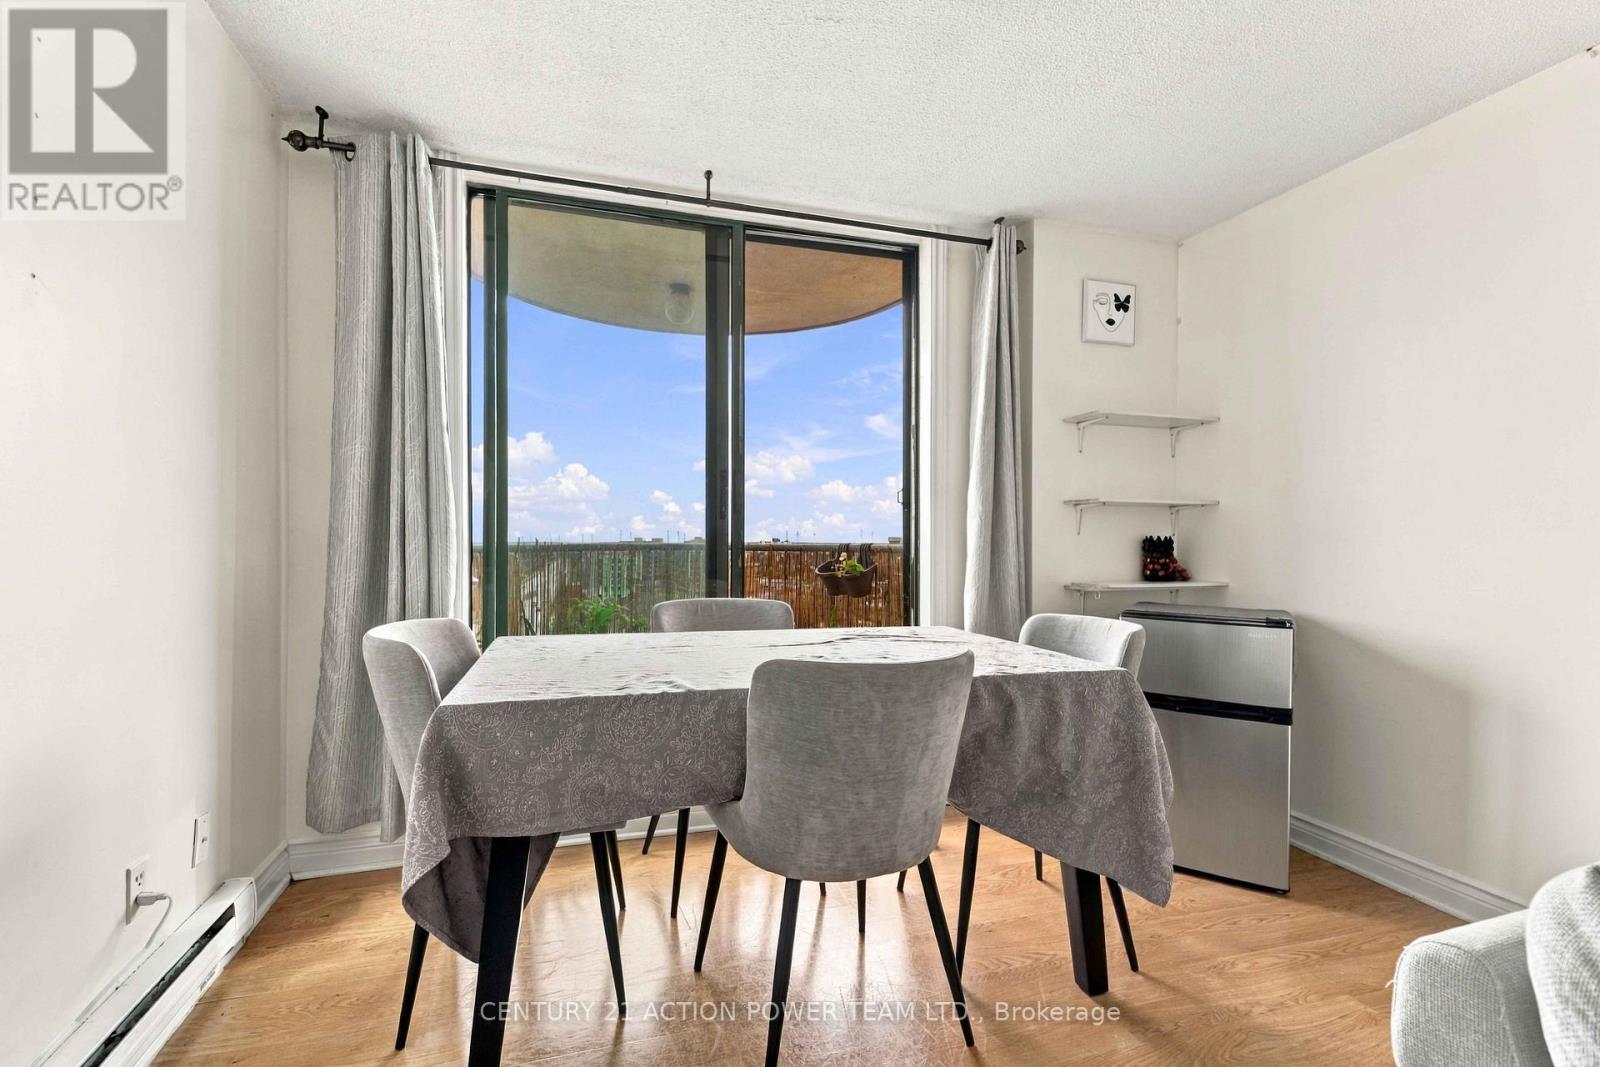
View is lovely - 1010 - 1440 Heron Road, Ottawa, ON
1010 - 1440 Heron Road, Ottawa, ON
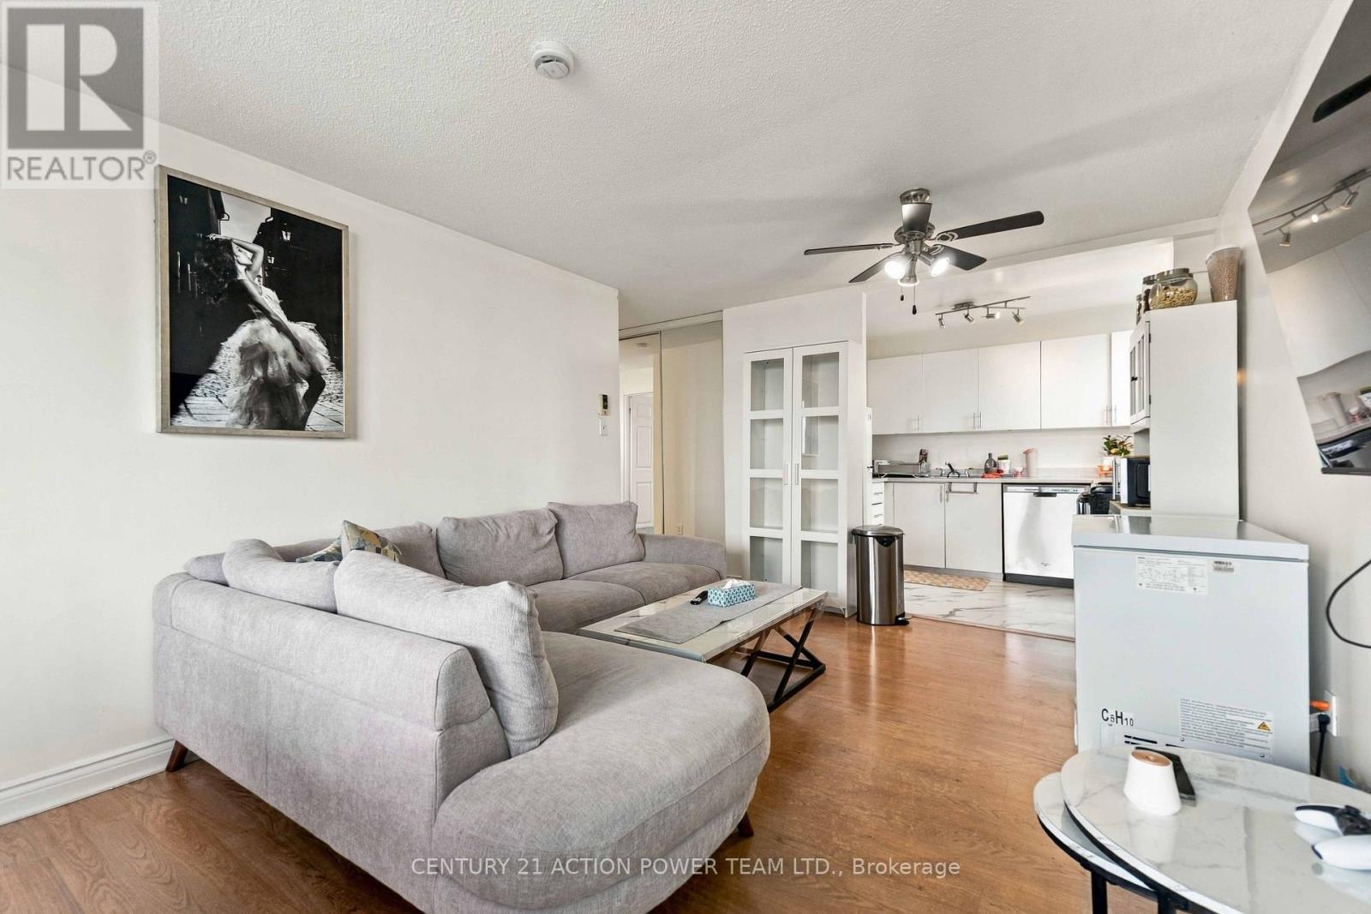
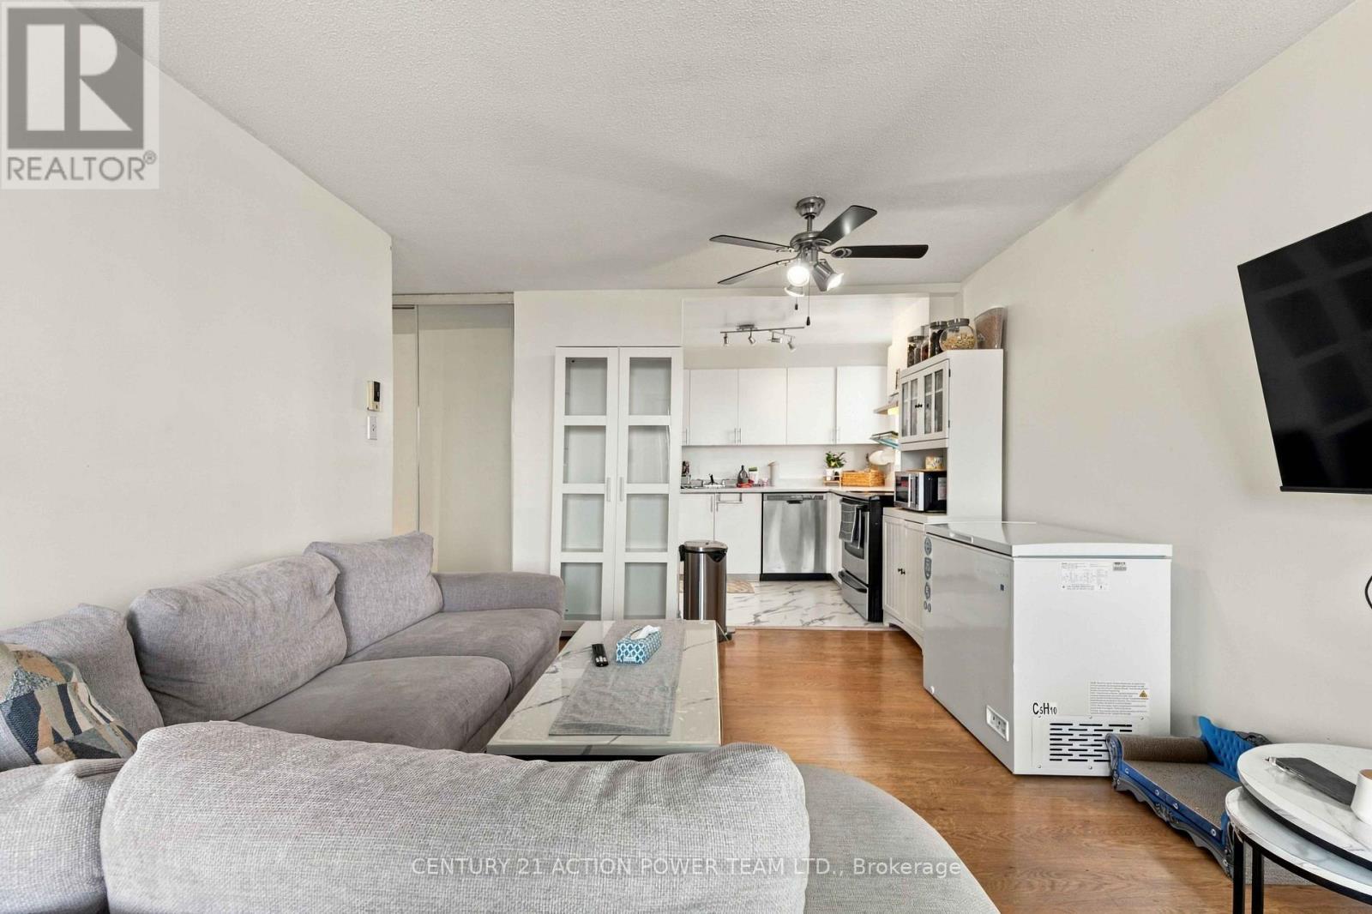
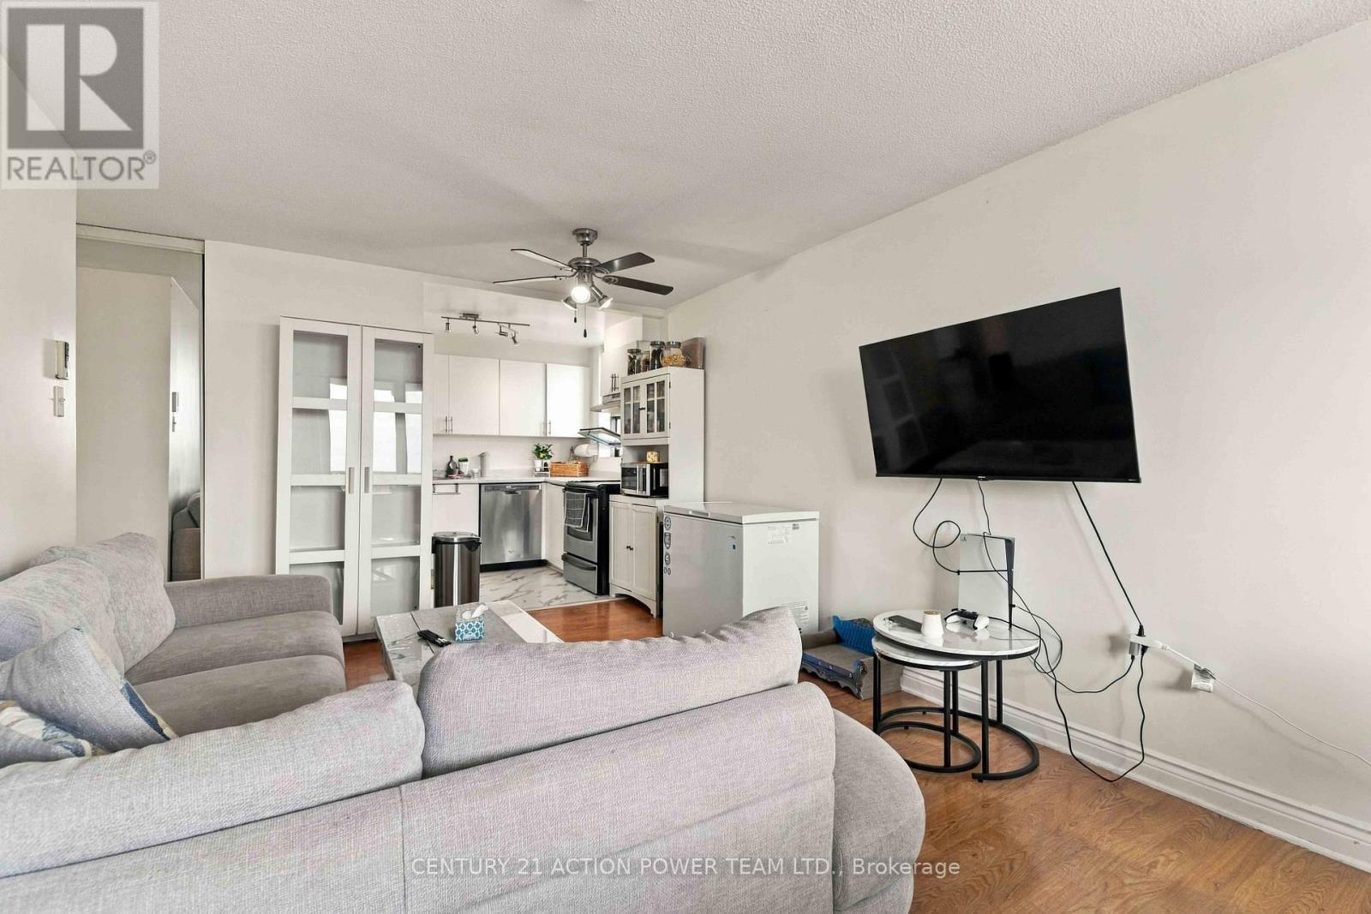
Appliances included - 1010 - 1440 Heron Road, Ottawa, ON
1010 - 1440 Heron Road, Ottawa, ON
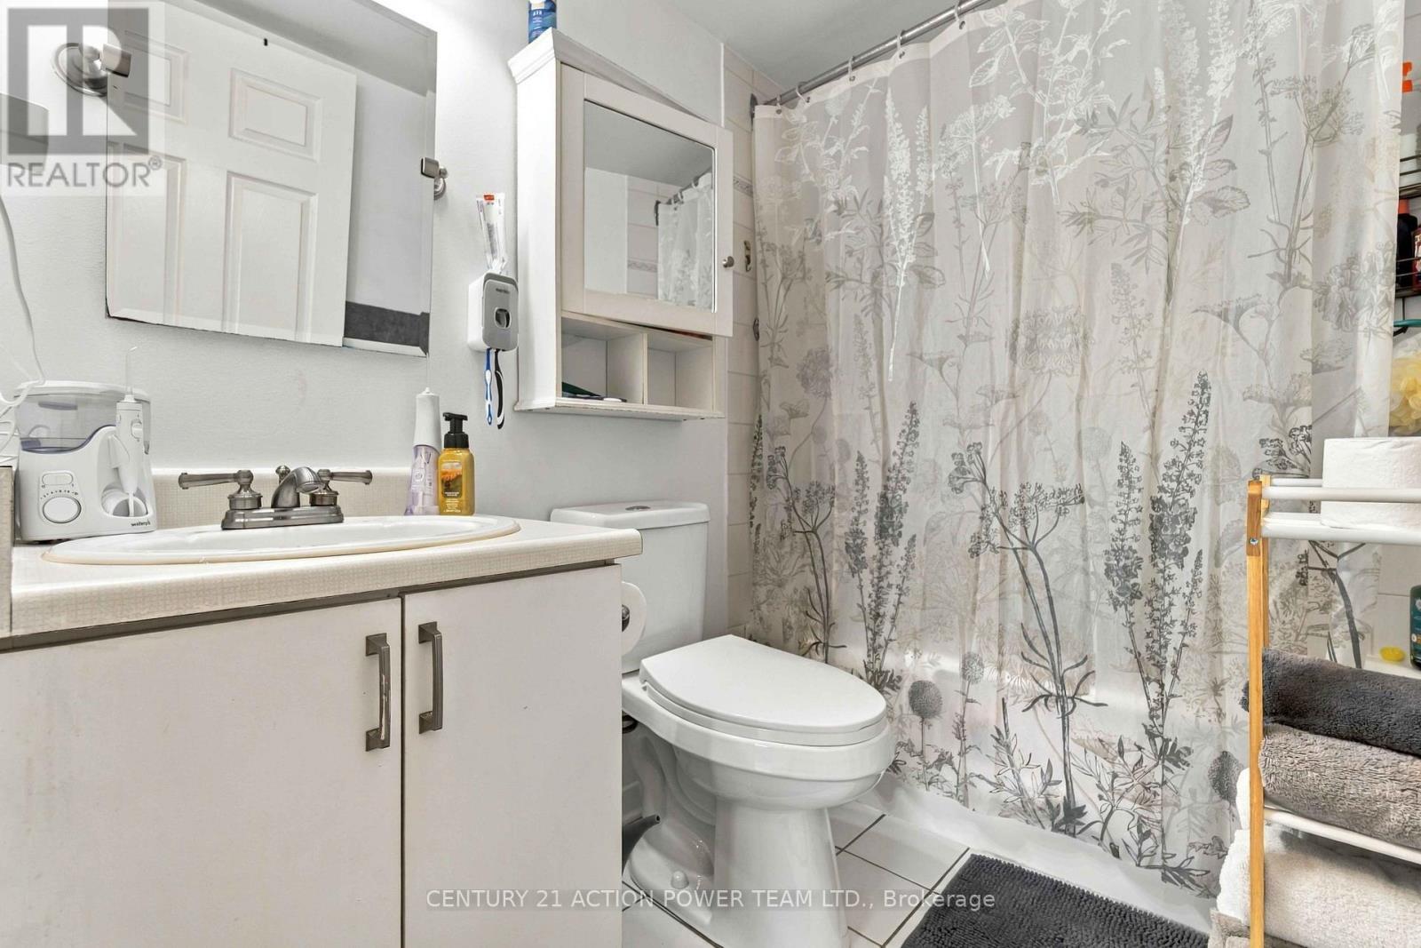
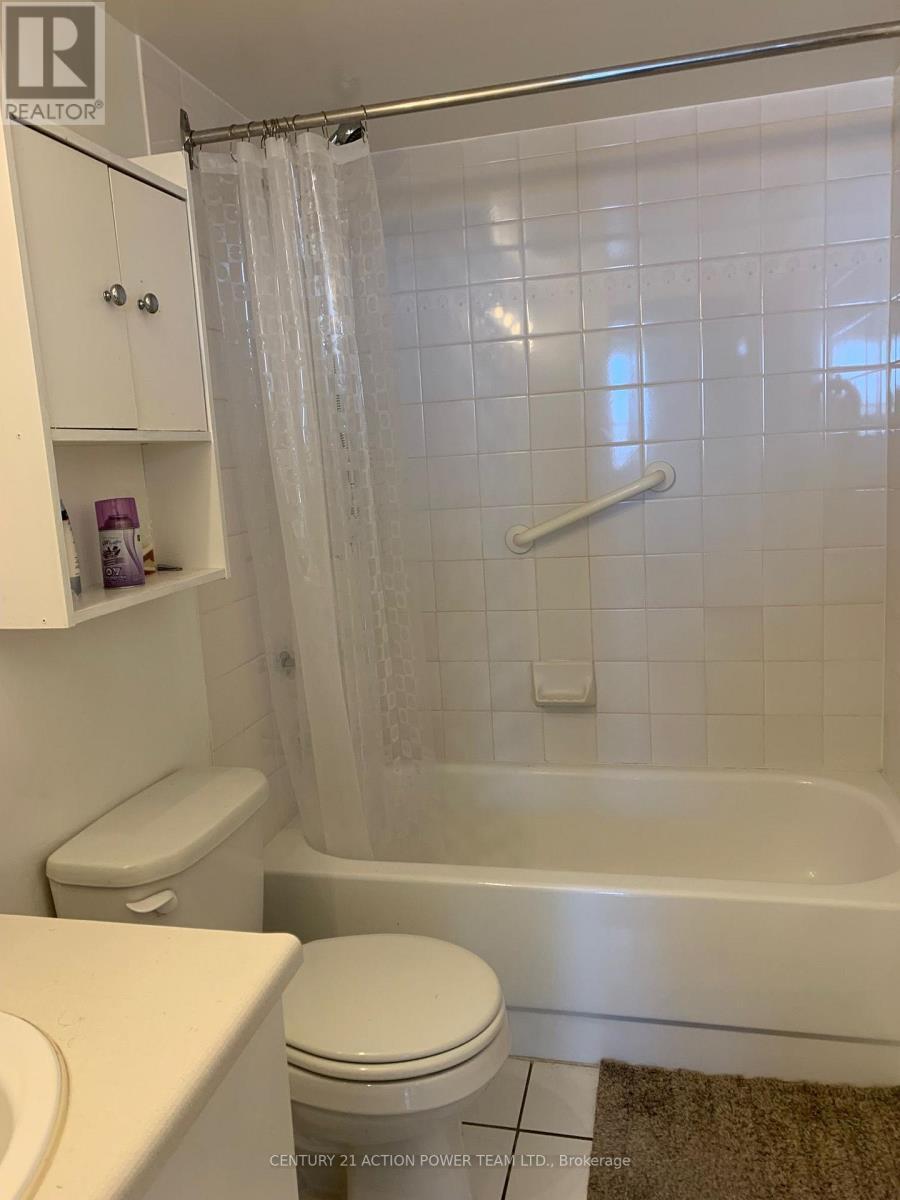
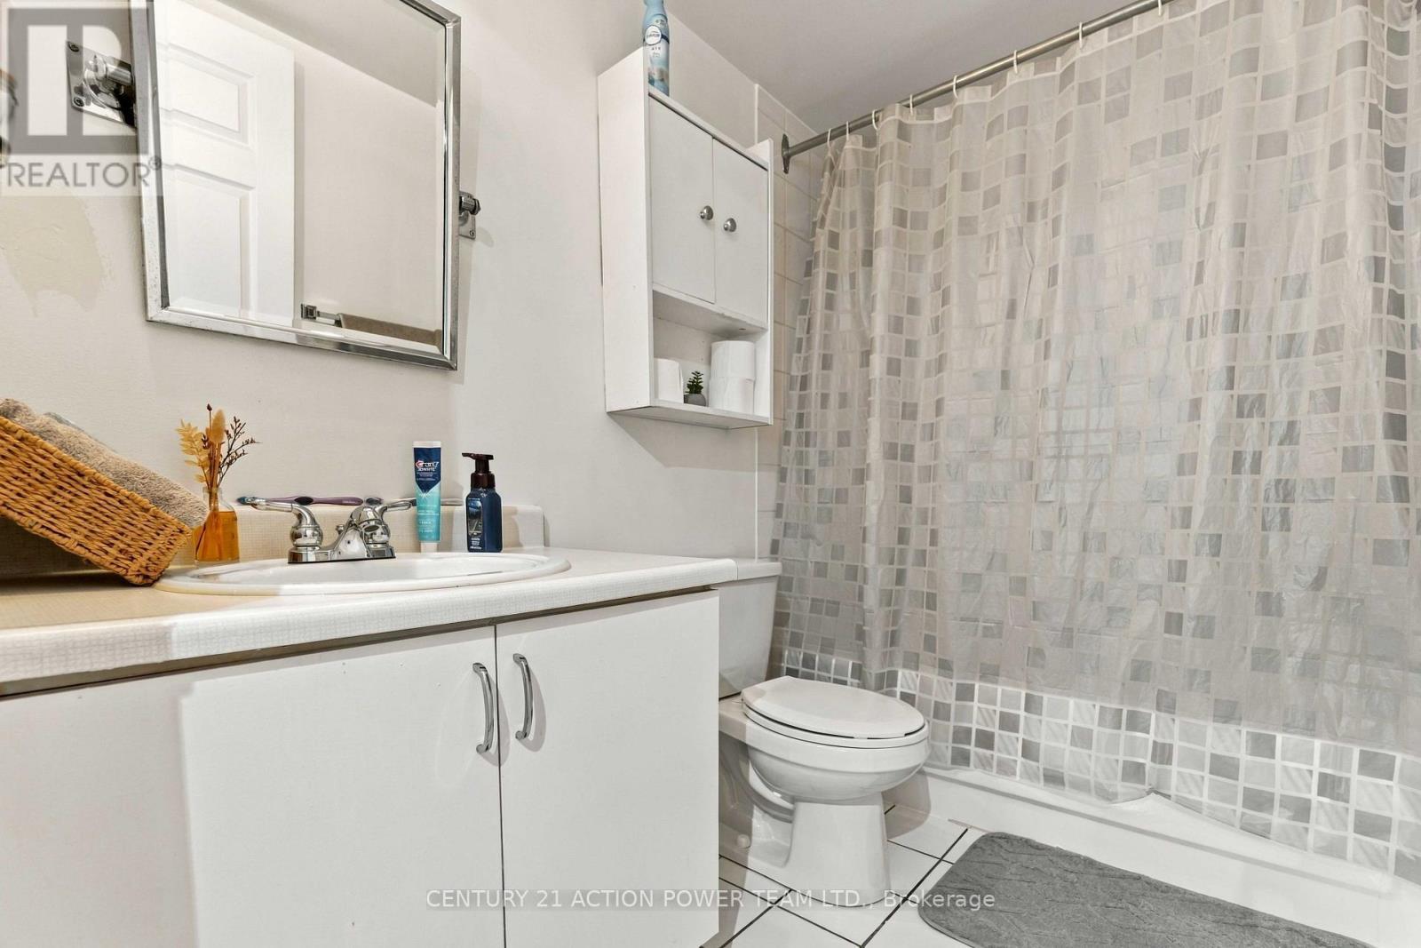
Two full bath - 1010 - 1440 Heron Road, Ottawa, ON
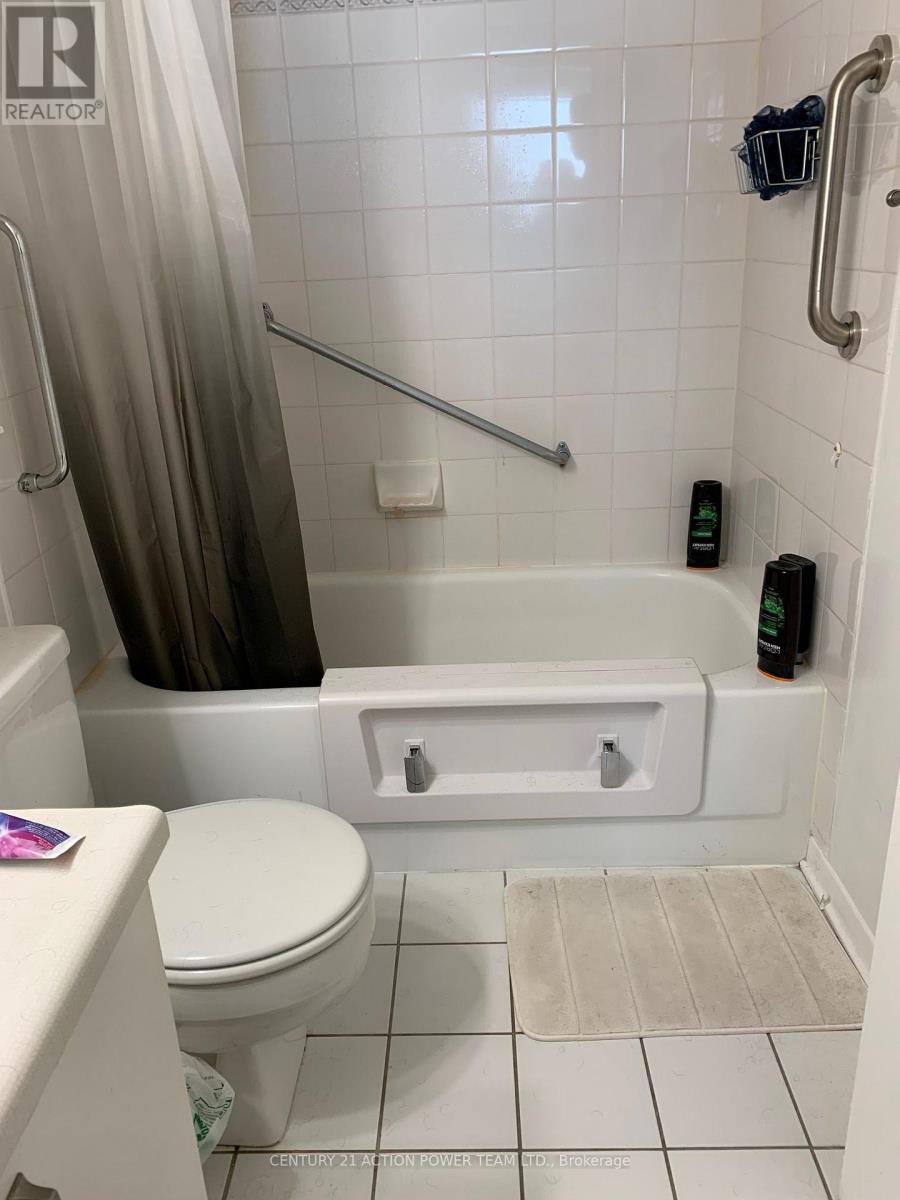
Ensuite converts to a shower. Easy entry. - 1010 - 1440 Heron Road, Ottawa, ON
1010 - 1440 Heron Road, Ottawa, ON
Main bath - 1010 - 1440 Heron Road, Ottawa, ON
Laundry in the apartment - 1010 - 1440 Heron Road, Ottawa, ON
1010 - 1440 Heron Road, Ottawa, ON
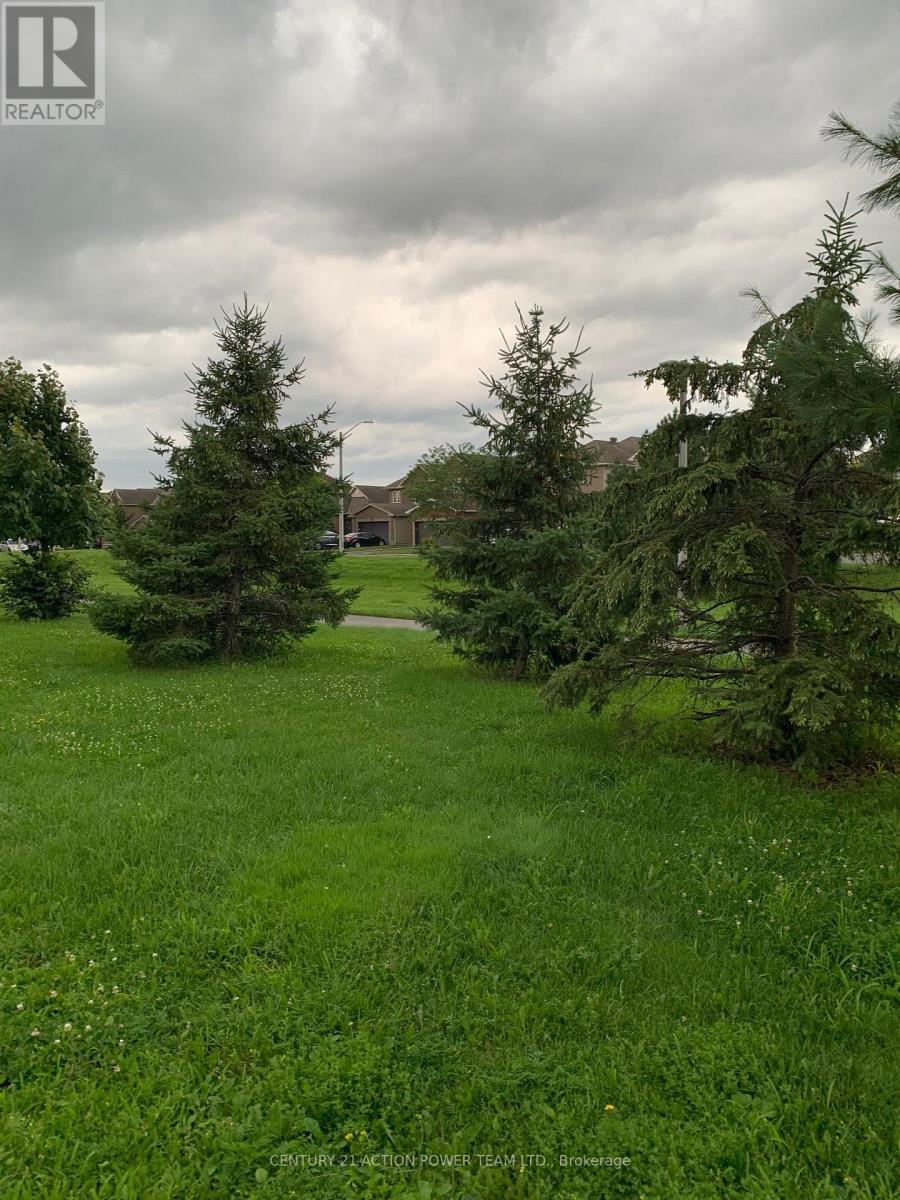
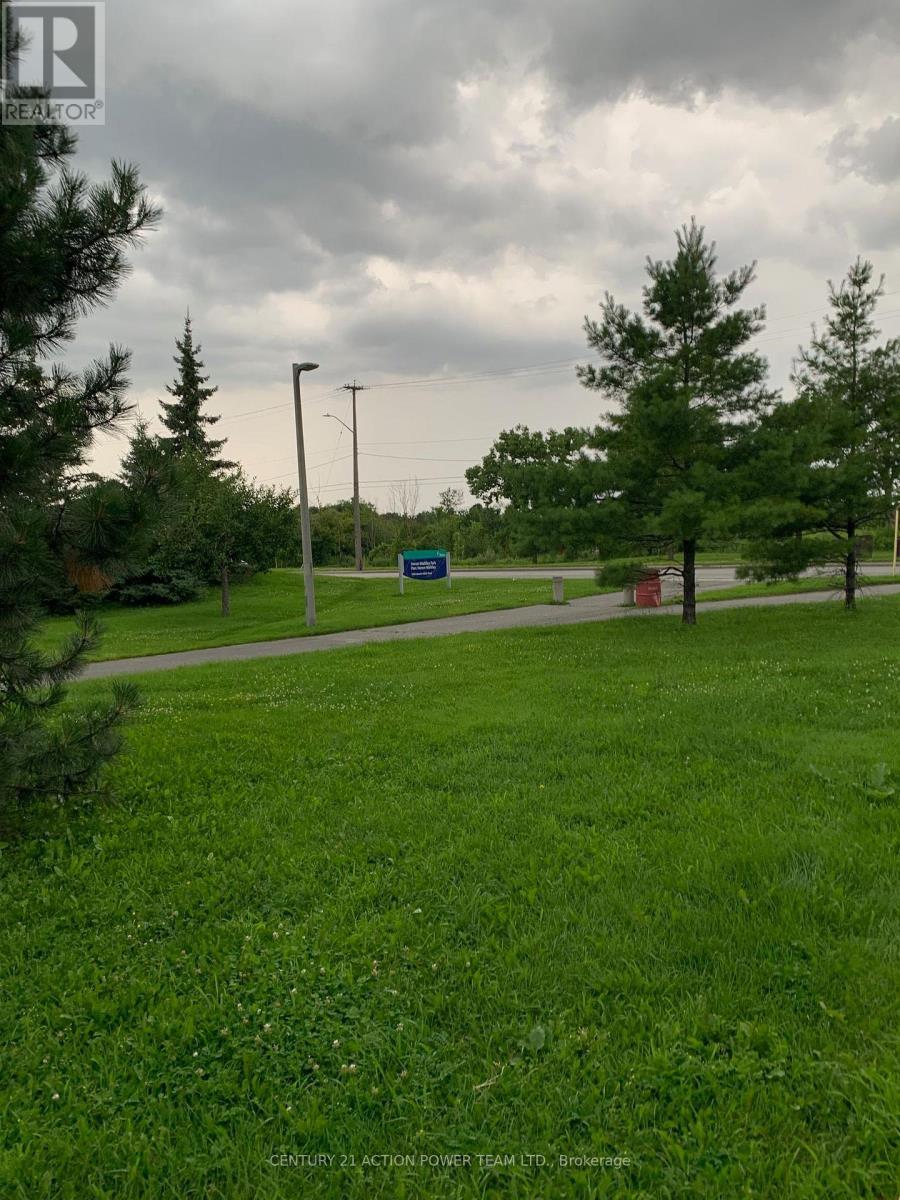
Walk the dog in the neighbouring park - 1010 - 1440 Heron Road, Ottawa, ON
Bike storage - 1010 - 1440 Heron Road, Ottawa, ON
1010 - 1440 Heron Road, Ottawa, ON
Walking distance to shops, services. - 1010 - 1440 Heron Road, Ottawa, ON
convenient drop off circle - 1010 - 1440 Heron Road, Ottawa, ON
Corner unit - 1010 - 1440 Heron Road, Ottawa, ON
1010 - 1440 Heron Road, Ottawa, ON
spacious entry - 1010 - 1440 Heron Road, Ottawa, ON
storage convenient to entry - 1010 - 1440 Heron Road, Ottawa, ON
View is lovely - 1010 - 1440 Heron Road, Ottawa, ON
1010 - 1440 Heron Road, Ottawa, ON
Appliances included - 1010 - 1440 Heron Road, Ottawa, ON
1010 - 1440 Heron Road, Ottawa, ON
Two full bath - 1010 - 1440 Heron Road, Ottawa, ON
Ensuite converts to a shower. Easy entry. - 1010 - 1440 Heron Road, Ottawa, ON
1010 - 1440 Heron Road, Ottawa, ON
Main bath - 1010 - 1440 Heron Road, Ottawa, ON
Laundry in the apartment - 1010 - 1440 Heron Road, Ottawa, ON
1010 - 1440 Heron Road, Ottawa, ON
Walk the dog in the neighbouring park - 1010 - 1440 Heron Road, Ottawa, ON
Bike storage - 1010 - 1440 Heron Road, Ottawa, ON
  • Advertising
Are you a real estate investor?
1010 - 1440 HERON ROAD, Ottawa, Ontario, K1V 0X2
$249,900

2 Beds

2 Baths

Property Information:

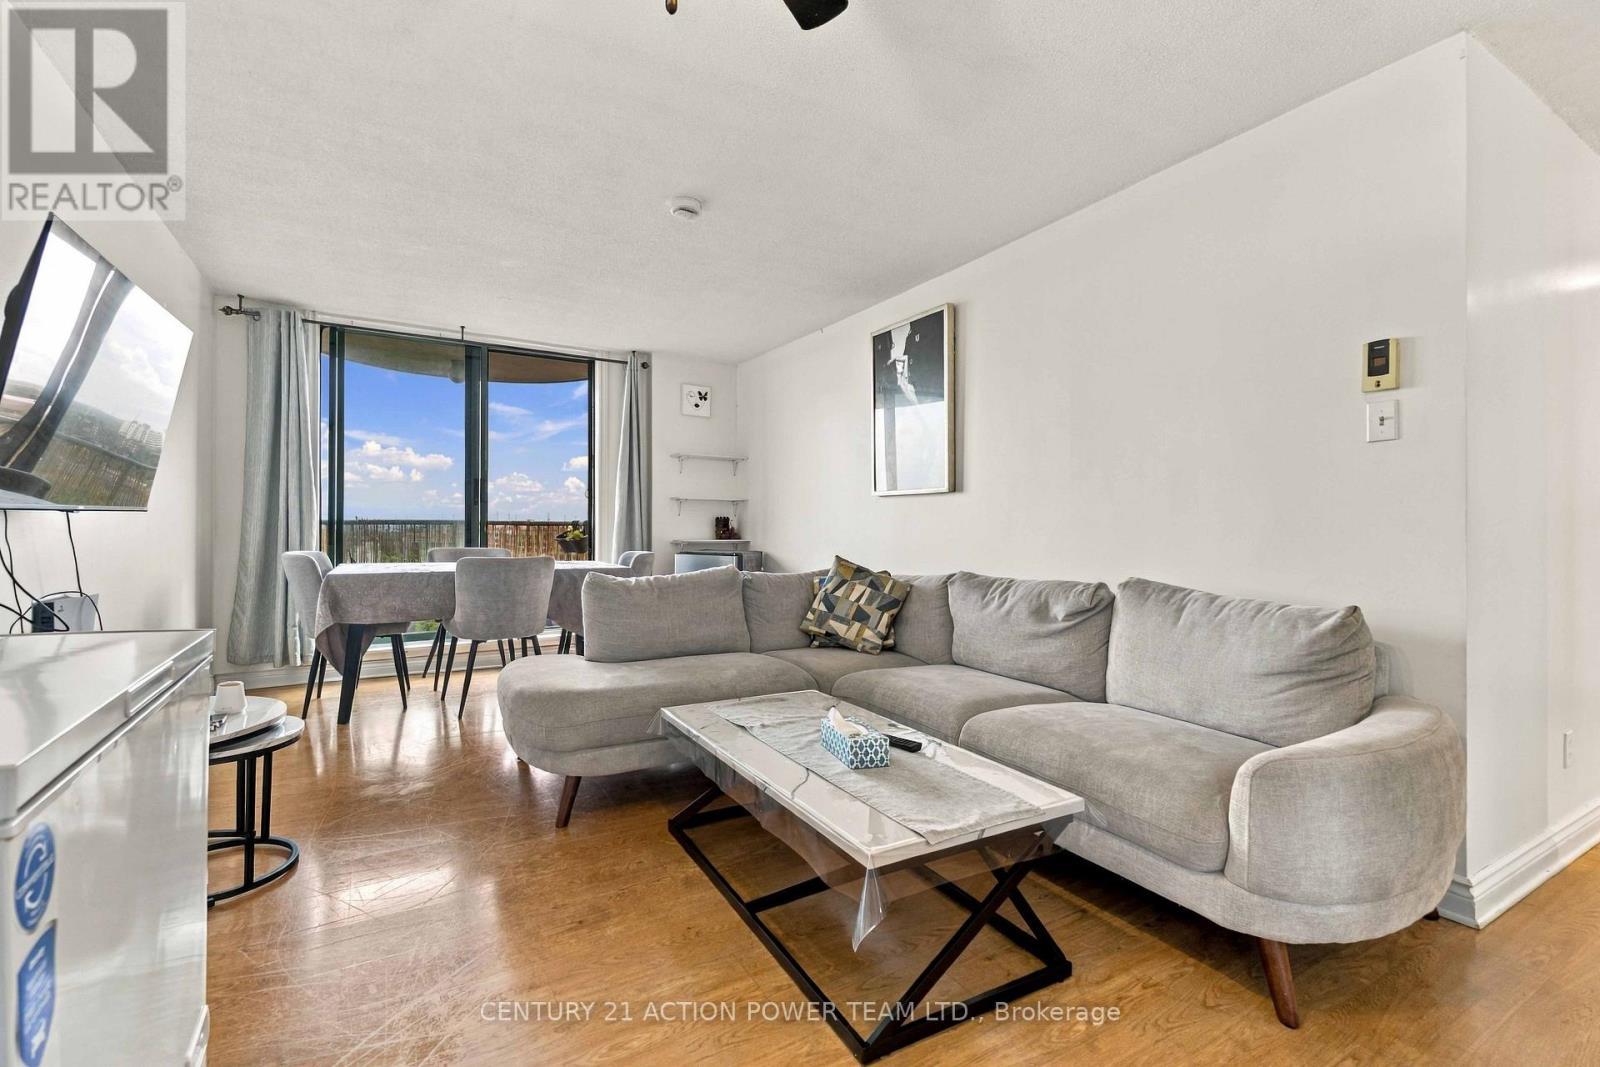
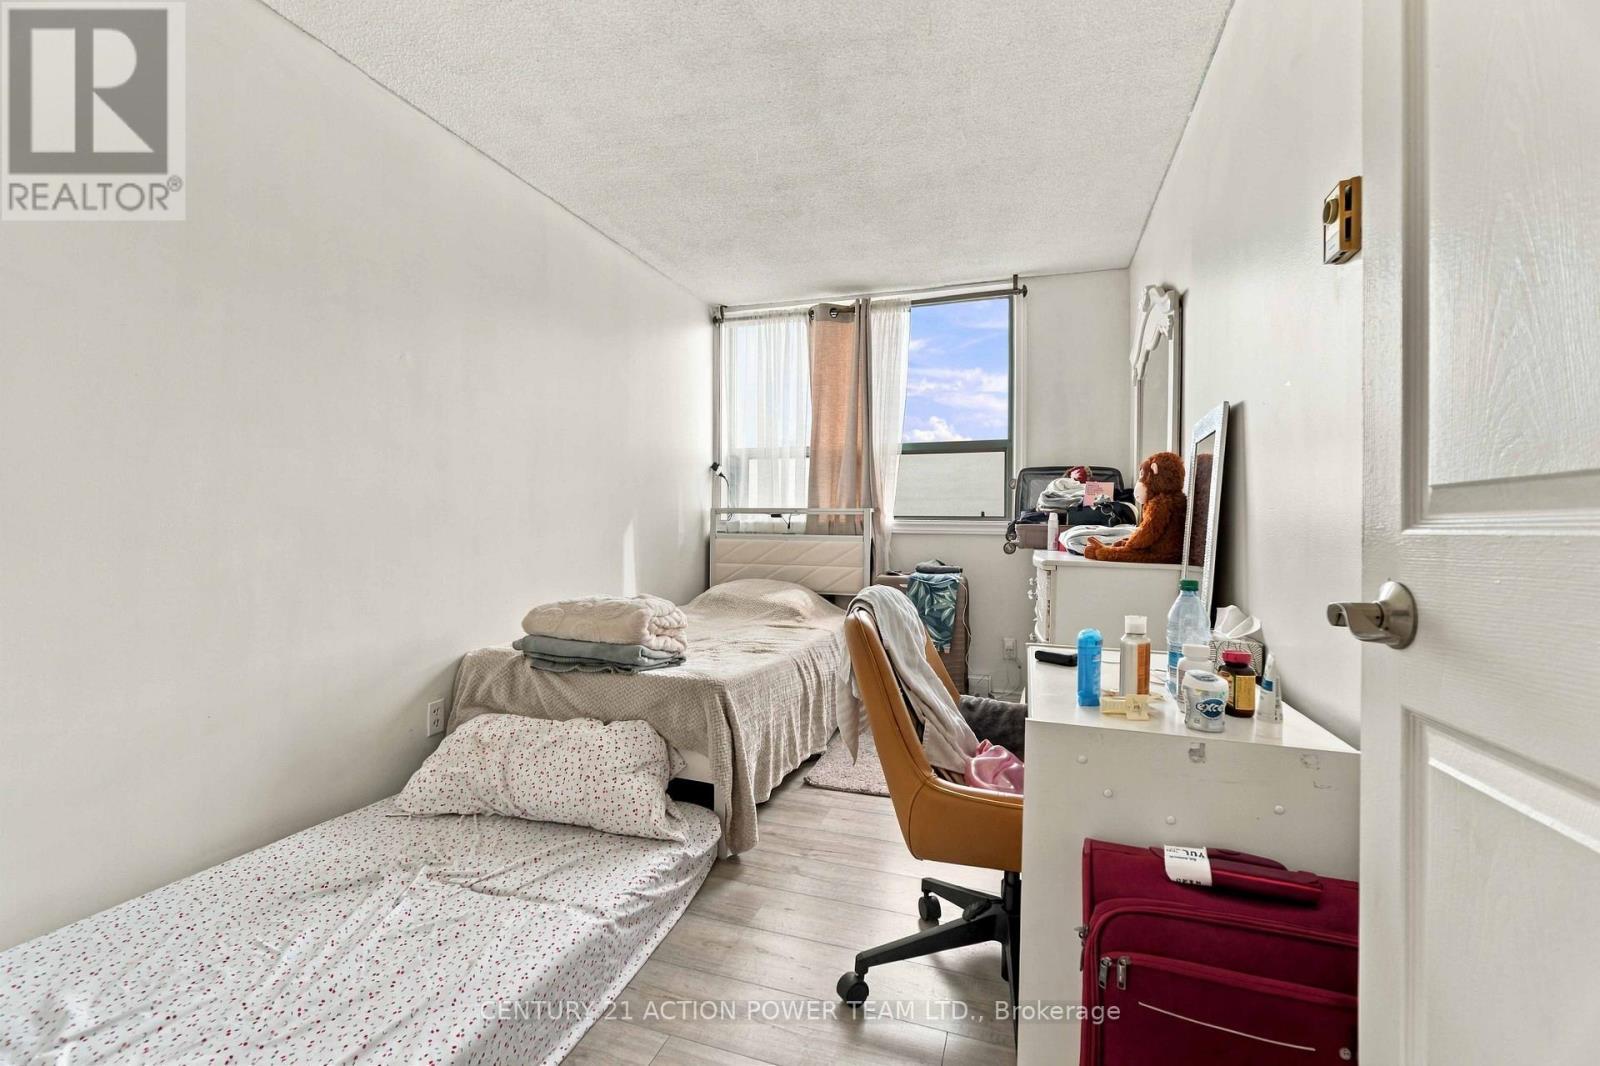
Bright east facing corner design affording a clear view of the sunrise. Home is open concept living / dining / kitchen area which opens onto a balcony & has 2 bedrooms, 1 main bath and 1 en-suite bath. Offered with all kitchen appliances - fridge, stove, dishwasher, hood fan and it has it's own in unit laundry stacked washer dryer combination included. Building has an indoor pool, bike storage, underground entry to underground parking. closing to parks, walking trails, shopping, schools and services. (id:27)

Building Features:

  • Style: Apartment
  • Building Type: Apartment
  • Amenities: Exercise Centre, Party Room, Separate Heating Controls, Separate Hydro Meters
  • Basement Type: None
  • Exterior Finish: Brick
  • Fire Protection: Smoke Detectors, Security system
  • Floor Space: 800 - 899 sqft
  • Flooring Type: Laminate
  • Foundation Type: Poured Concrete
  • Heating Type: Baseboard heaters
  • Heating Fuel: Electric
  • Cooling Type: None
  • Appliances: Garage door opener remote, Intercom, Dishwasher, Dryer, Hood Fan, Stove, Washer, Refrigerator

Property Features:

  • OwnershipType: Condominium/Strata
  • Property Type: Single Family
  • Amenities Nearby: Hospital, Schools, Public Transit
  • Community Features: Pets Allowed With Restrictions, Community Centre
  • Condo Fees: $754 Monthly
  • Features: Flat site, Elevator, Balcony, In suite Laundry
  • Floor Space (approx): 800 - 899 Square Feet
  • MaintenanceFee Type: Water, Insurance, Common Area Maintenance
  • Pool Type: Indoor pool
  • View Type: View, City view
  • Parking Type: Underground, Garage, Inside Entry
  • No. of Parking Spaces: 1

Rooms:

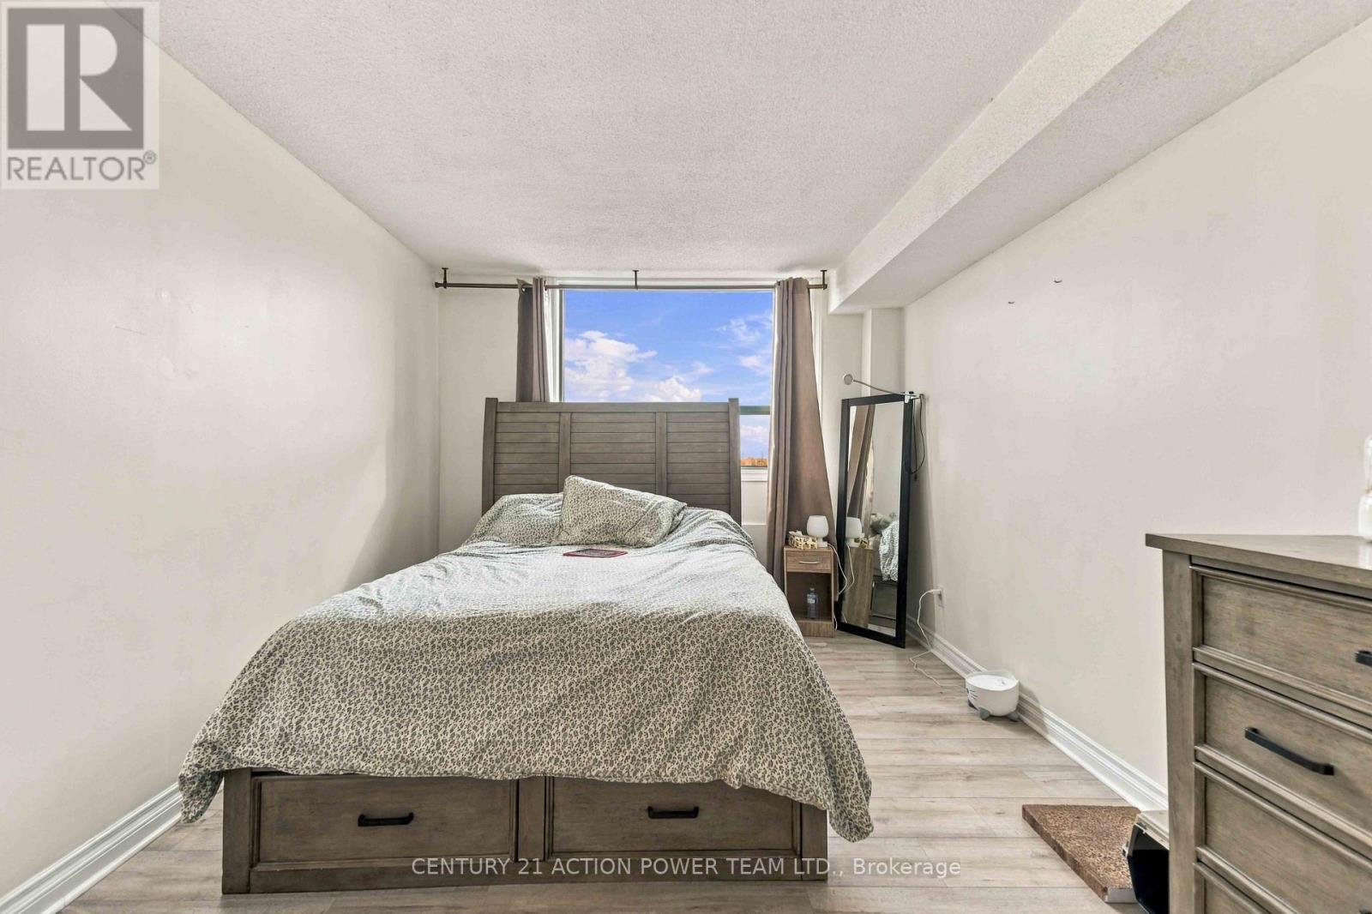
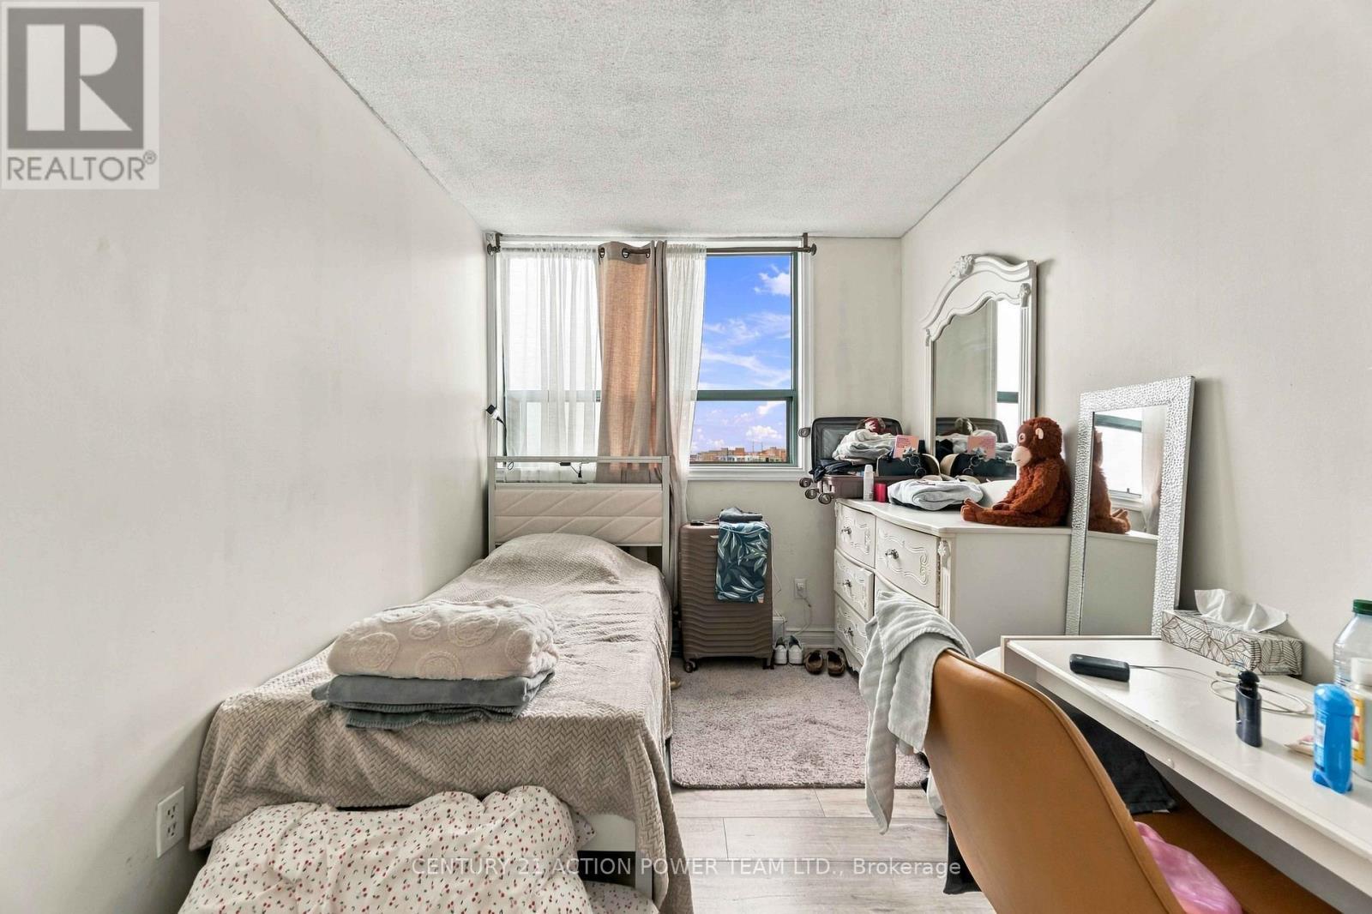
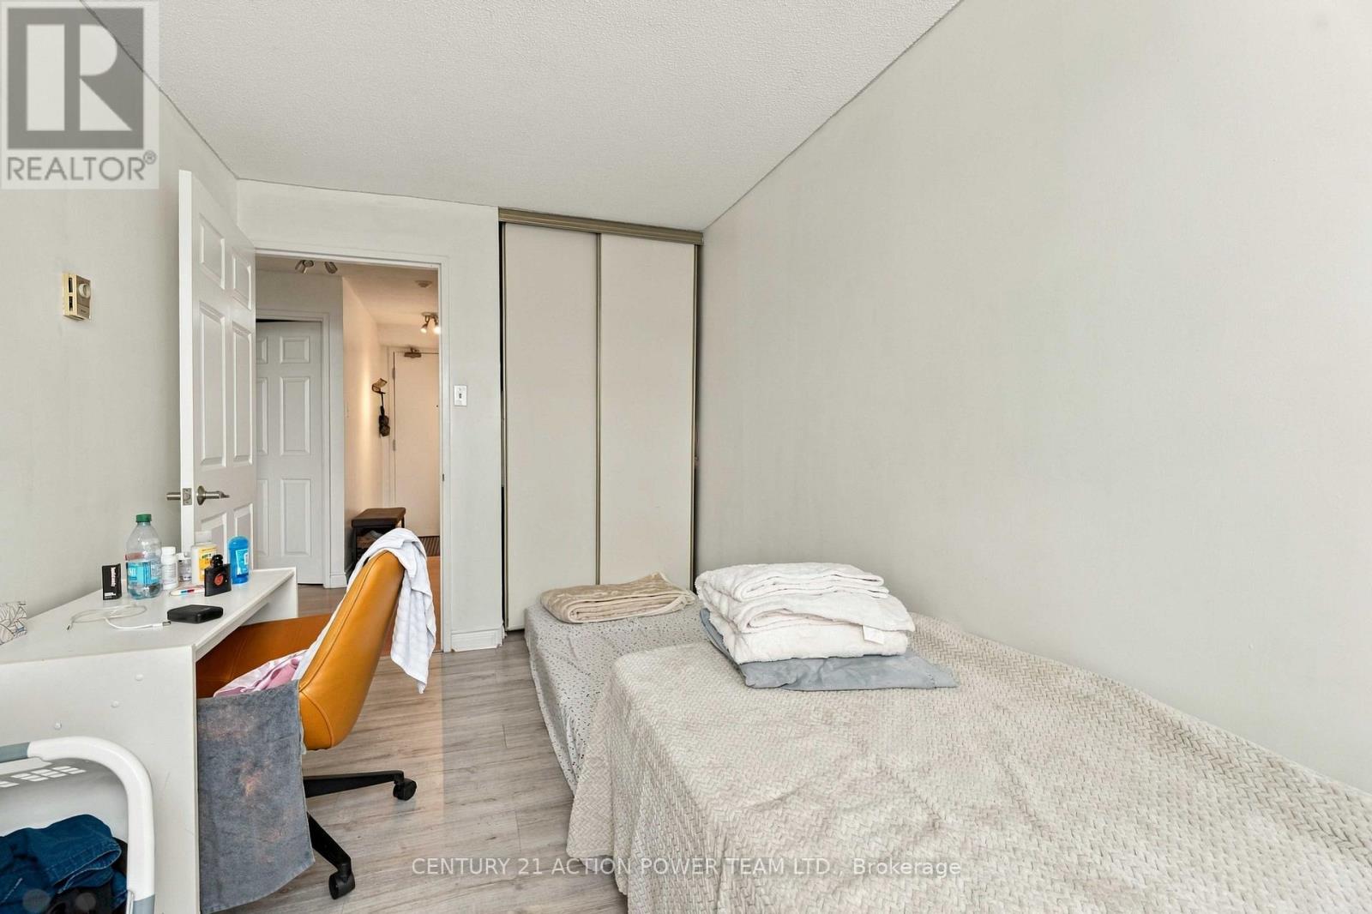
  • Primary Bedroom Main Level 2.79 m x 3.96 m
  • Kitchen Main Level 2.74 m x 1.82 m
  • Living Main Level 5.79 m x 3.96 m
  • 2nd Bedroom Main Level 3.96 m x 2.43 m
  • Laundry Main Level 1.82 m x 1.55 m

Convert Measurement to:

Courtesy of: CENTURY 21 ACTION POWER TEAM LTD.

REALTOR.ca  

Access to Sold Data on this website may only be used by consumers that have a bona fide interest in the purchase, sale, or lease of residential real estate.

Sales/Price History

Log in or create an account to see sold and historical listings information

QuickQuoteTM Powered by RPS
Thinking of Selling?

Start by finding out what your home might be worth in today's market.

Location of 1010 - 1440 HERON ROAD, Ottawa, Ontario, K1V 0X2

Demographic Information of 1010 - 1440 HERON ROAD, Ottawa, Ontario, K1V 0X2
Life Stage

Young Couples

Employment Type

Blue Collar/Primary, Blue Collar/Service Sector

Average Household Income

$178,393.33

Average Number of Children

1.87

Household Population

Household Structure

Age of Population

Education

Education Level

No certificate/diploma/degree

14.35 %

High school certificate or equivalent

24.56 %

Apprenticeship trade certificate/diploma

2.36 %

College/non-university certificate

14.24 %

University certificate (below bachelor)

3.06 %

University Degree

41.43 %

Commuter

Travel To Work

By Car

69.88 %

By Public Transit

12.27 %

By Walking

9.0 %

By Bicycle

0.12 %

By Other Methods

8.73 %

Cultural Diversity

Knowledge of Official Language

Mother Tongue

Building Information
Building Type

Apartments (Low and High Rise)

32.25 %

Houses

67.75 %

Own Vs. Rent