Button CopyPathCircle CloseCircle Left ArrowArrow Down Icon GreyClosecirclecircleBurger
  • Advertising

100 - 2415 SOUTHVALE CRESCENT, Ottawa, Ontario, K1B 4V1

MLS® # X13815870
Townhouse For Sale In Hawthorne Meadows - Sheffield Glen, Ottawa, Ontario
$449,900 QuickQuoteTM: Not Available

3 Beds

2 Baths

100 - 2415 Southvale Crescent, Ottawa, ON
Matterport
100 - 2415 Southvale Crescent, Ottawa, ON
  • Advertising
Are you a real estate investor?
100 - 2415 SOUTHVALE CRESCENT, Ottawa, Ontario, K1B 4V1
$449,900

3 Beds

2 Baths

Property Information:

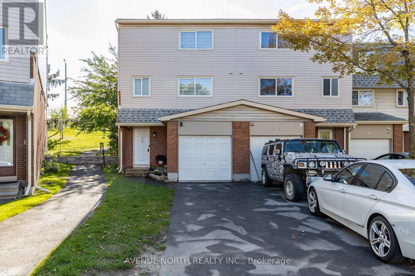
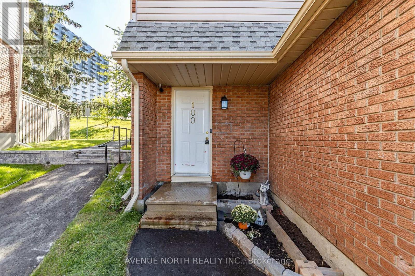
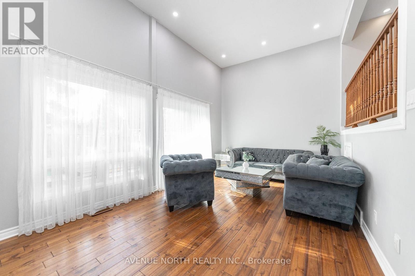
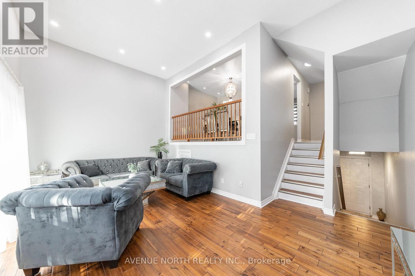
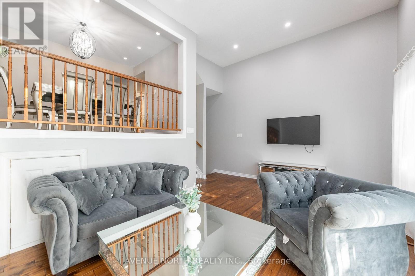
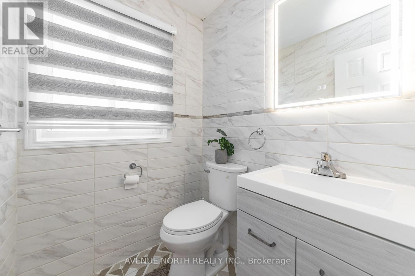
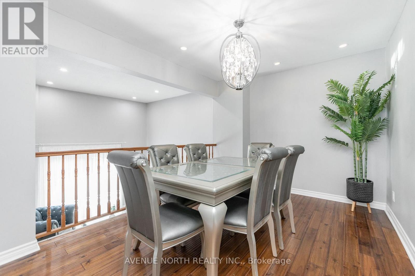
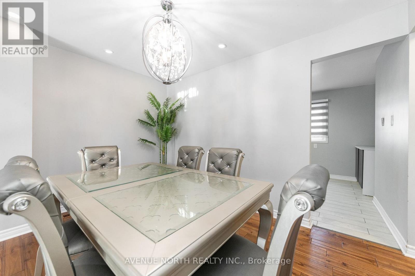
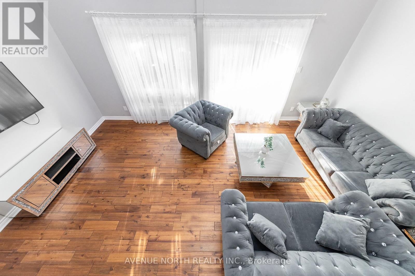
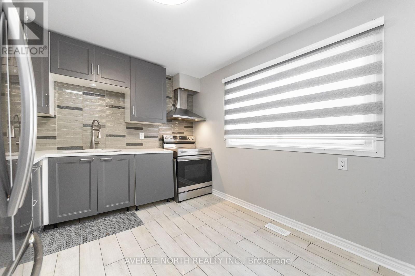
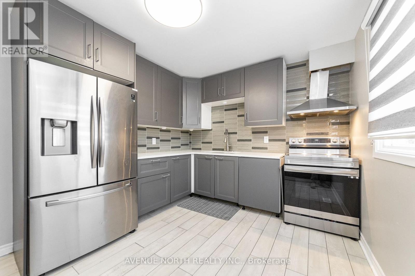
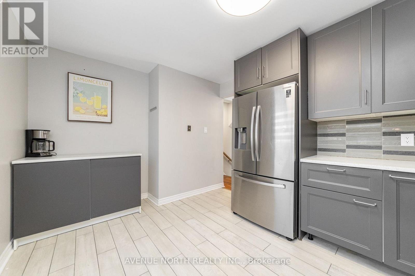
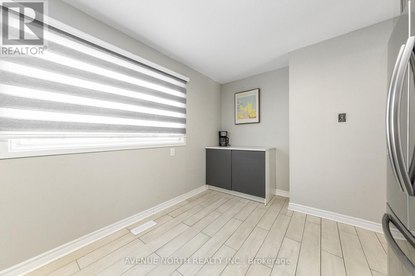
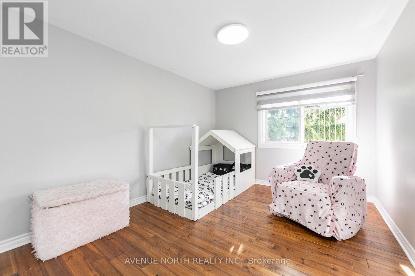
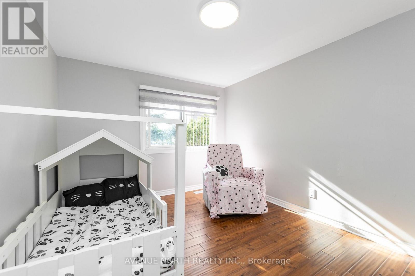
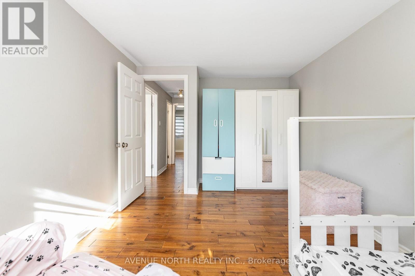
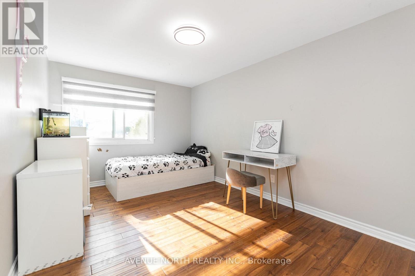
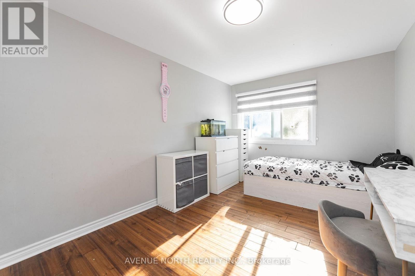
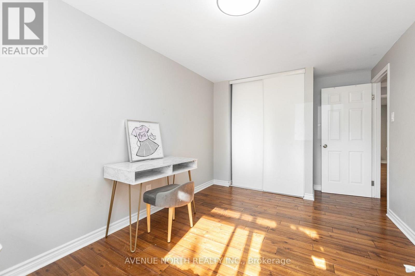
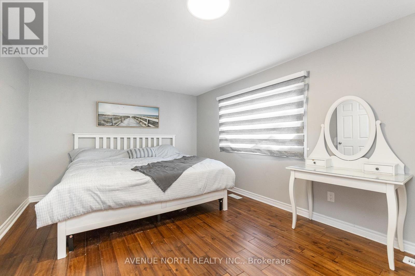
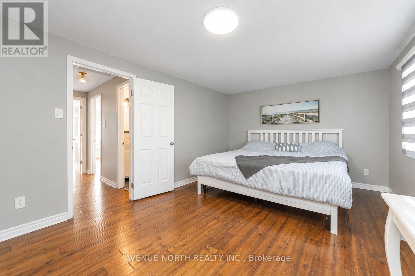
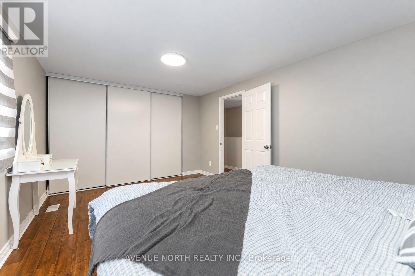
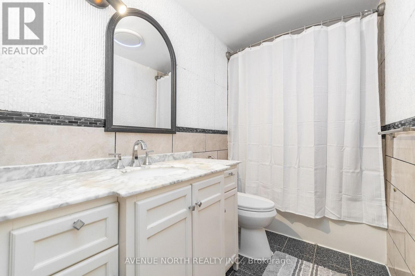
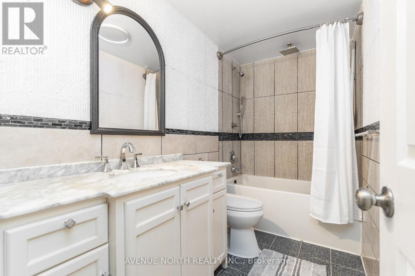
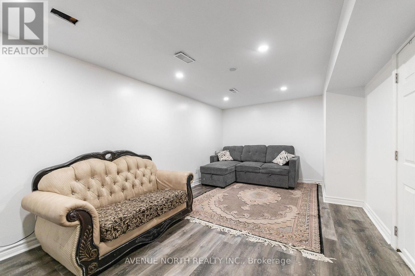
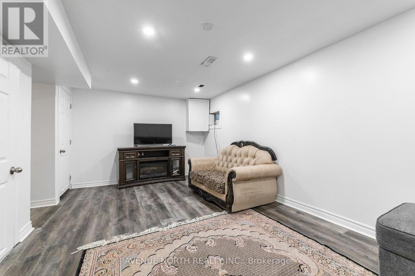
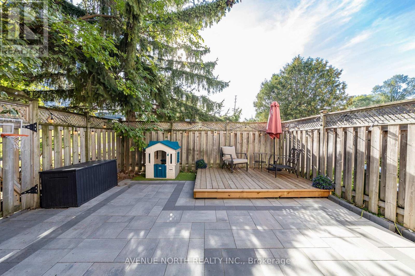
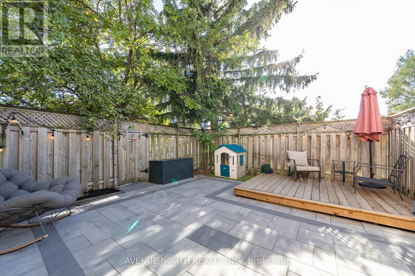
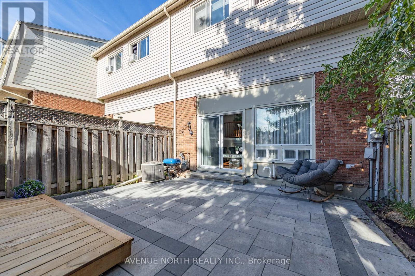
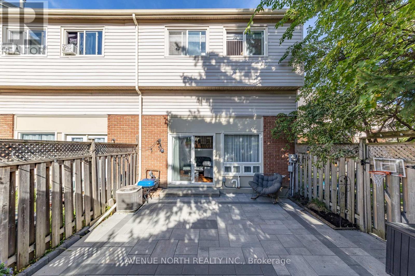
NO REAR NEIGHBOURS! Welcome to this beautifully renovated 3 bedroom, 2 bathroom END UNIT condo townhome! Genuine oak hardwood flooring flows throughout the home, complemented by zebra blinds throughout and custom white curtains in the living room. The kitchen is finished with sleek quartz countertops, stainless steel appliances, and a separate coffee station. Both bathrooms are fully tiled and feature custom vanities and mirrors. The finished basement offers flexible space for a family room, home office, or gym as well as a seperate laundry room with new appliances (2022). Step outside to your private, fully fenced backyard with interlock and a wood deck (2026), perfect for relaxing or entertaining. End unit privacy, quality finishes throughout, and no rear neighbours! Furnace was replaced in 2026, AC was replaced in 2022 and all appliances were replaced in 2022 with a 7-year warranty. Ideally located in Sheffield Glen, just steps from Sheffield Glen Park and minutes to Elmvale Acres Shopping Centre, several elementary schools, Dempsey Community Centre, and public transit. (id:27)

Building Features:

  • Style: Townhouse
  • Building Type: Row / Townhouse
  • Basement Development: Finished
  • Basement Type: Full
  • Exterior Finish: Vinyl siding
  • Floor Space: 1200 - 1399 sqft
  • Flooring Type: Tile, Hardwood, Laminate
  • Foundation Type: Concrete
  • Heating Type: Forced air
  • Heating Fuel: Natural gas
  • Cooling Type: Central air conditioning
  • Appliances: Garage door opener remote, Dryer, Hood Fan, Stove, Washer, Window Coverings, Refrigerator

Property Features:

  • OwnershipType: Condominium/Strata
  • Property Type: Single Family
  • Half Bathrooms: 1
  • Amenities Nearby: Park, Public Transit
  • Community Features: Pets Allowed With Restrictions
  • Condo Fees: $565 Monthly
  • Features: Carpet Free, In suite Laundry
  • Fence Type: Fenced yard
  • Floor Space (approx): 1200 - 1399 Square Feet
  • MaintenanceFee Type: Water, Insurance
  • Parking Type: Attached garage, Garage, Inside Entry
  • No. of Parking Spaces: 3

Rooms:

  • Laundry Lower Level 3.02 m x 2.06 m
  • Recreation Room Lower Level 5.89 m x 3.35 m
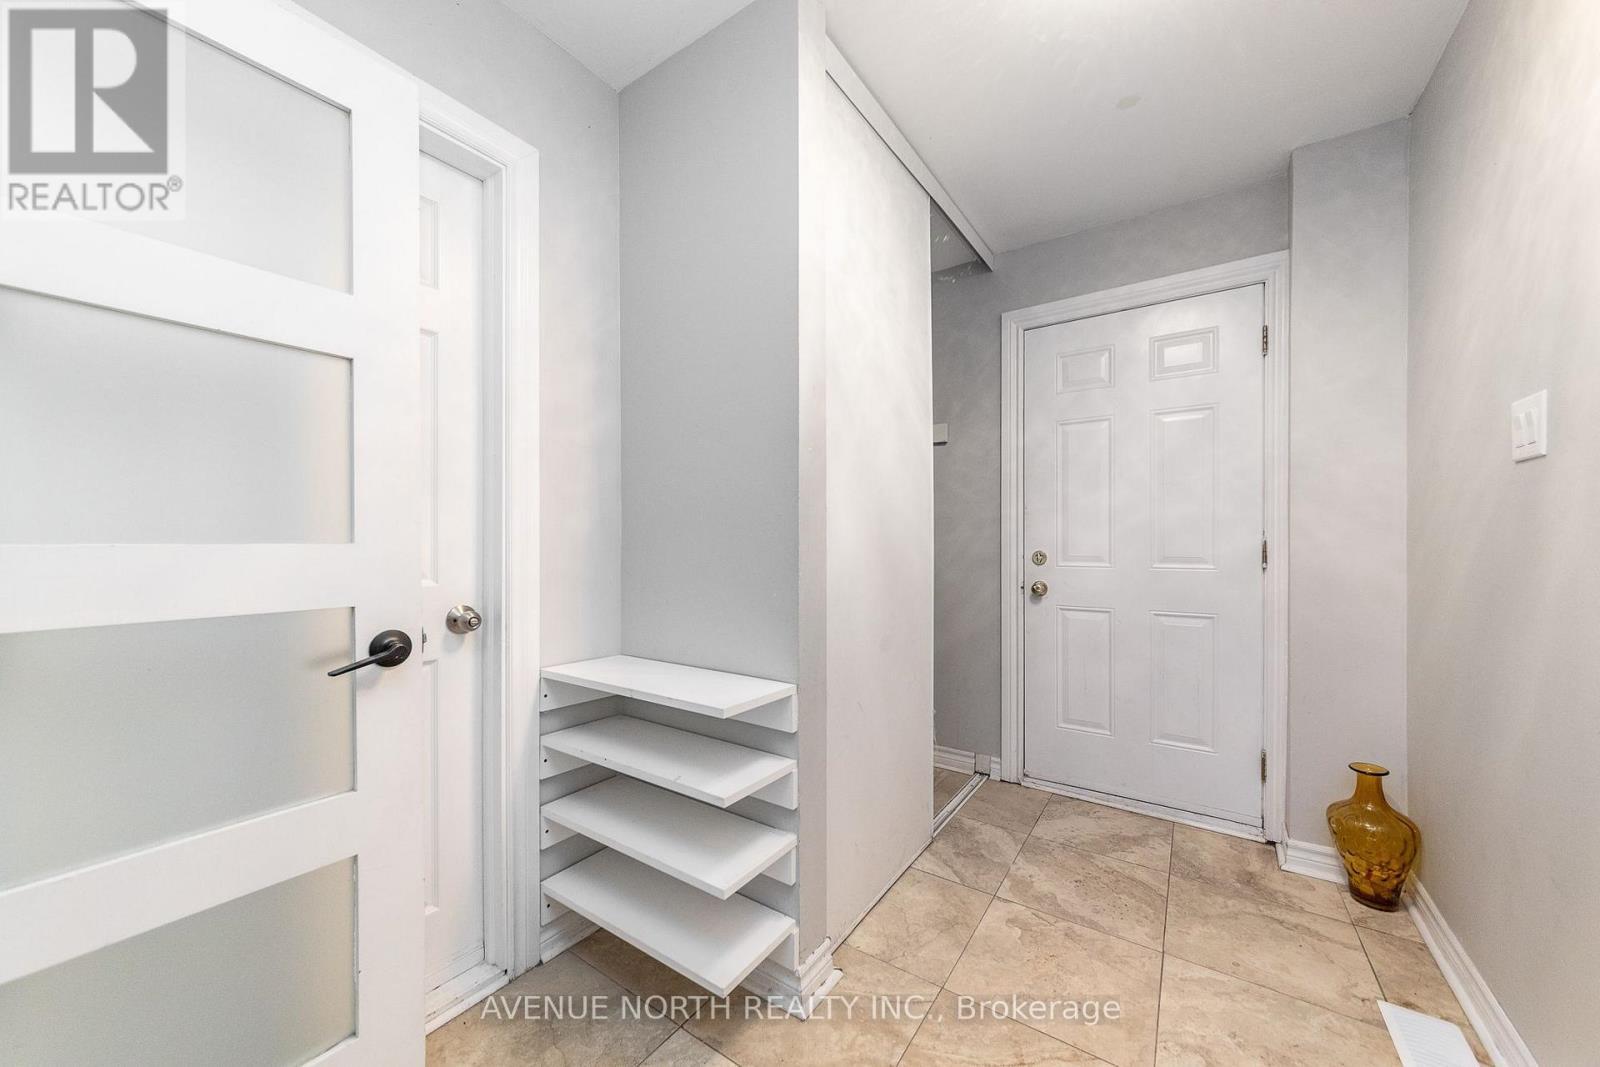
  • Foyer Main Level 3.25 m x 1.37 m
  • Living Main Level 5.97 m x 3.45 m
  • Dining Main Level 3.76 m x 2.92 m
  • Kitchen Main Level 4.32 m x 3.07 m
  • Bathroom Main Level 1.60 m x 1.45 m
  • Bedroom Upper Level 4.78 m x 3.28 m
  • Bedroom Upper Level 4.47 m x 2.90 m
  • Bedroom Upper Level 4.39 m x 2.92 m
  • Bathroom Upper Level 2.72 m x 1.45 m

Convert Measurement to:

Courtesy of: AVENUE NORTH REALTY INC.

REALTOR.ca  

QuickQuoteTM Powered by RPS
Thinking of Selling?

Start by finding out what your home might be worth in today's market.

Location of 100 - 2415 SOUTHVALE CRESCENT, Ottawa, Ontario, K1B 4V1

Demographic Information of 100 - 2415 SOUTHVALE CRESCENT, Ottawa, Ontario, K1B 4V1

Life Stage

Midlife Families

Employment Type

Blue Collar/Primary, Blue Collar/Service Sector

Average Household Income

$97,372.55

Average Number of Children

1.73

Household Population

Household Structure

Age of Population

Education

Education Level

No certificate/diploma/degree

17.44 %

High school certificate or equivalent

28.64 %

Apprenticeship trade certificate/diploma

4.75 %

College/non-university certificate

24.94 %

University certificate (below bachelor)

1.36 %

University Degree

22.87 %

Commuter

Travel To Work

By Car

68.23 %

By Public Transit

19.34 %

By Walking

5.15 %

By Bicycle

4.05 %

By Other Methods

3.23 %

Cultural Diversity

Knowledge of Official Language

Mother Tongue

Building Information

Building Type

Apartments (Low and High Rise)

69.34 %

Houses

30.66 %

Own Vs. Rent