Button CopyPathCircle CloseCircle Left ArrowArrow Down Icon GreyClosecirclecircleBurger
  • Advertising

10 FOREST CREEK DRIVE, Ottawa, Ontario, K2S 1L6

MLS® # X13826746
House For Sale In Stittsville, Ottawa, Ontario
$949,000 QuickQuoteTM: $760K - $1.0M

4 Beds

3 Baths

10 Forest Creek Drive, Ottawa, ON
  • Advertising

MULTIMEDIA

Are you a real estate investor?
10 FOREST CREEK DRIVE, Ottawa, Ontario, K2S 1L6
$949,000

4 Beds

3 Baths

Property Information:

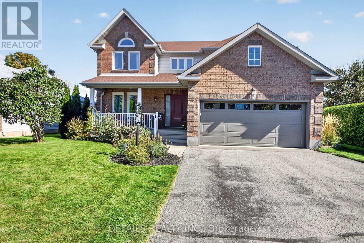
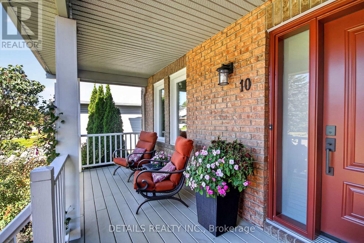
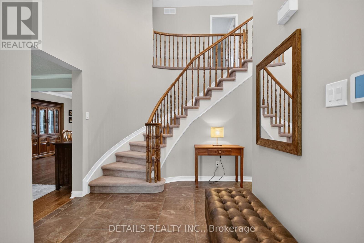
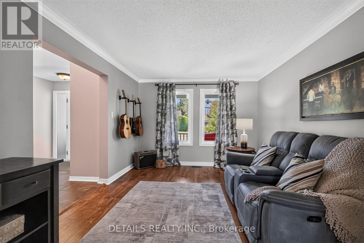
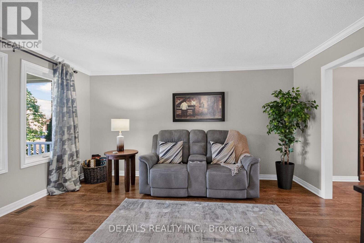
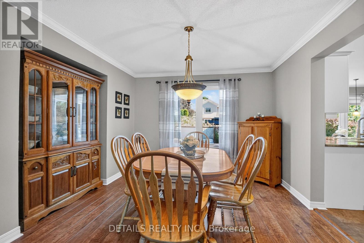
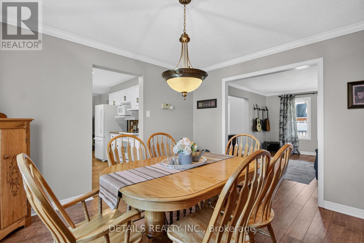
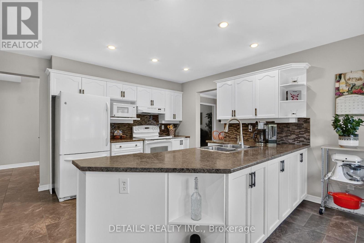
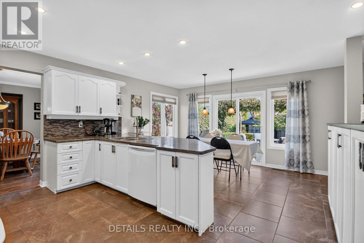
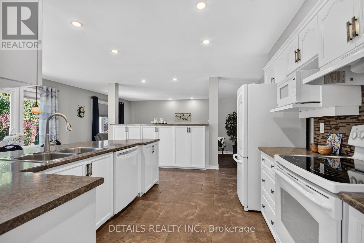
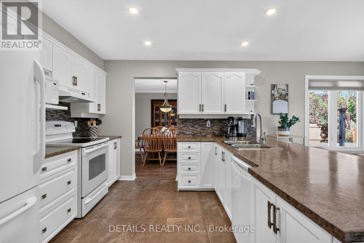
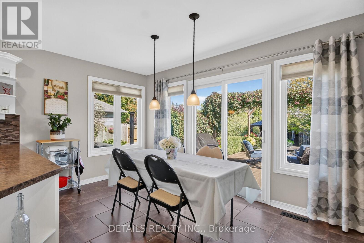
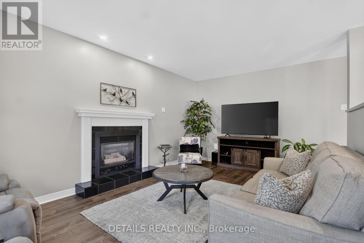
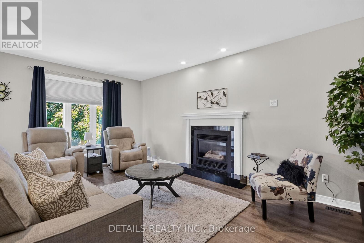
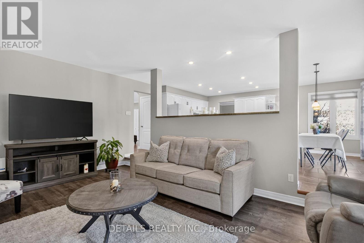
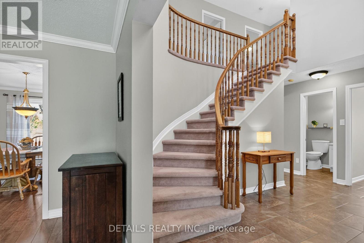
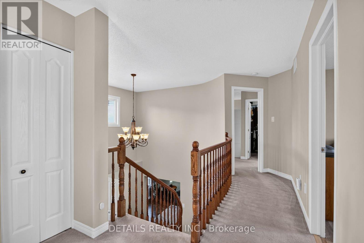
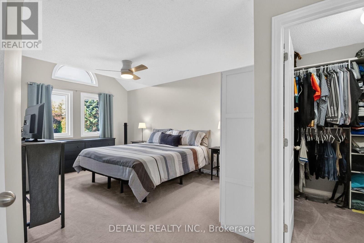
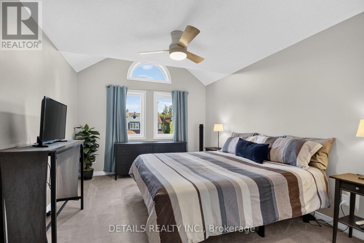
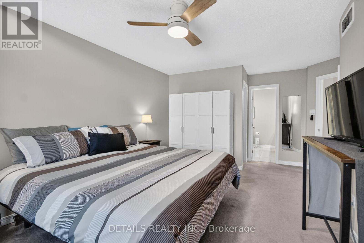
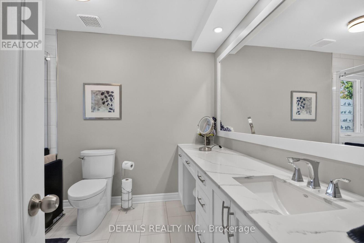
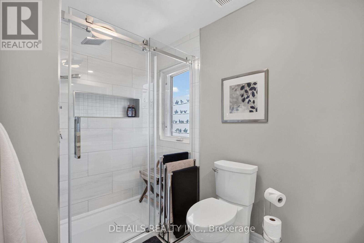
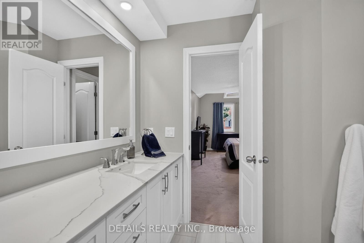
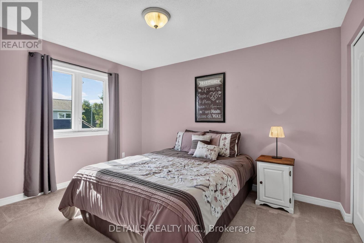
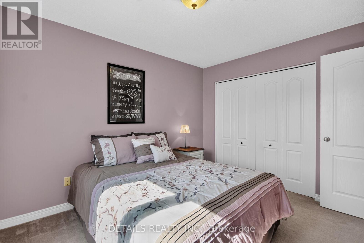
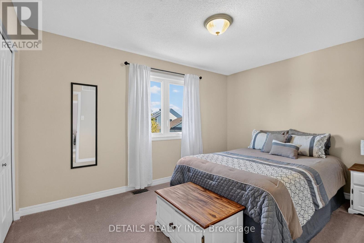
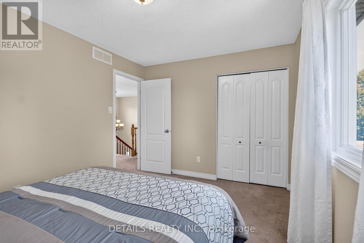
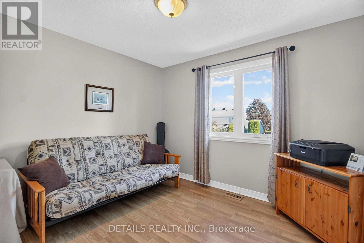
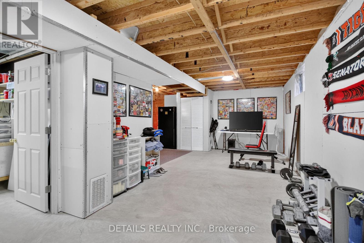
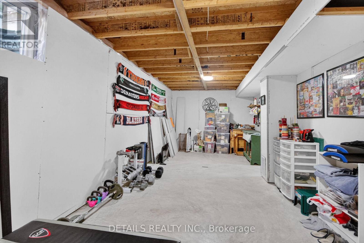
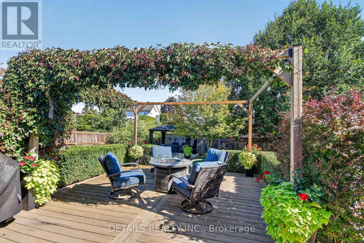
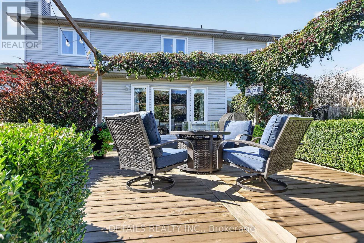
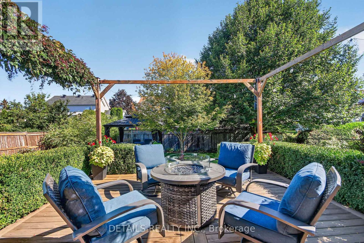
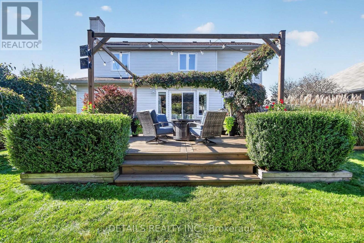
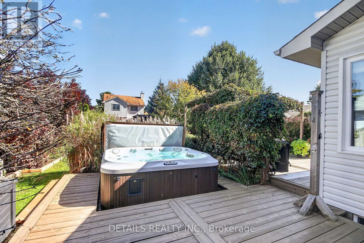
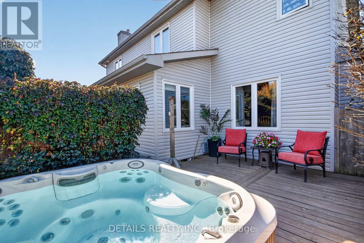
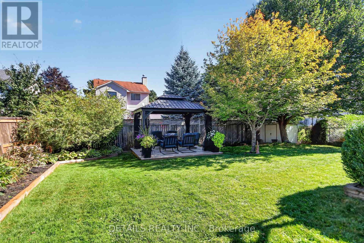
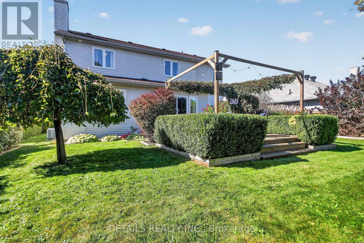
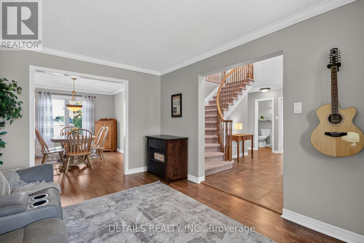
Welcome to 10 Forest Creek Drive! Spacious 4-bedroom, 2-storey home offering approx. 2,450 sq. ft. on a sought-after 60-ft lot in desirable Stittsville. Bright foyer with soaring ceilings, formal living & dining rooms, family room and large sun-filled kitchen with oversized windows and backyard access. Generous primary suite with upgraded ensuite plus 3 additional bedrooms. Lower level offers future development potential with professional wiring and drywall started. Enjoy the beautifully landscaped backyard oasis with private hot tub. Close to the Trans Canada Trail, schools, parks, shopping and services. A wonderful home for family living and outdoor enjoyment! (id:27)

Building Features:

  • Style: Detached
  • Building Type: House
  • Amenities:
  • Basement Development: Other, See Remarks
  • Basement Type: N/A
  • Construction Style - Attachment: Detached
  • Exterior Finish: Brick, Vinyl siding
  • Fire Protection: Alarm system
  • Fireplace: Yes
  • Floor Space: 2000 - 2500 sqft
  • Foundation Type: Poured Concrete
  • Heating Type: Forced air
  • Heating Fuel: Natural gas
  • Cooling Type: Central air conditioning
  • Appliances: Garage door opener remote, Water meter, Blinds, Dishwasher, Dryer, Garage door opener, Stove, Washer, Refrigerator

Property Features:

  • OwnershipType: Freehold
  • Property Type: Single Family
  • Half Bathrooms: 1
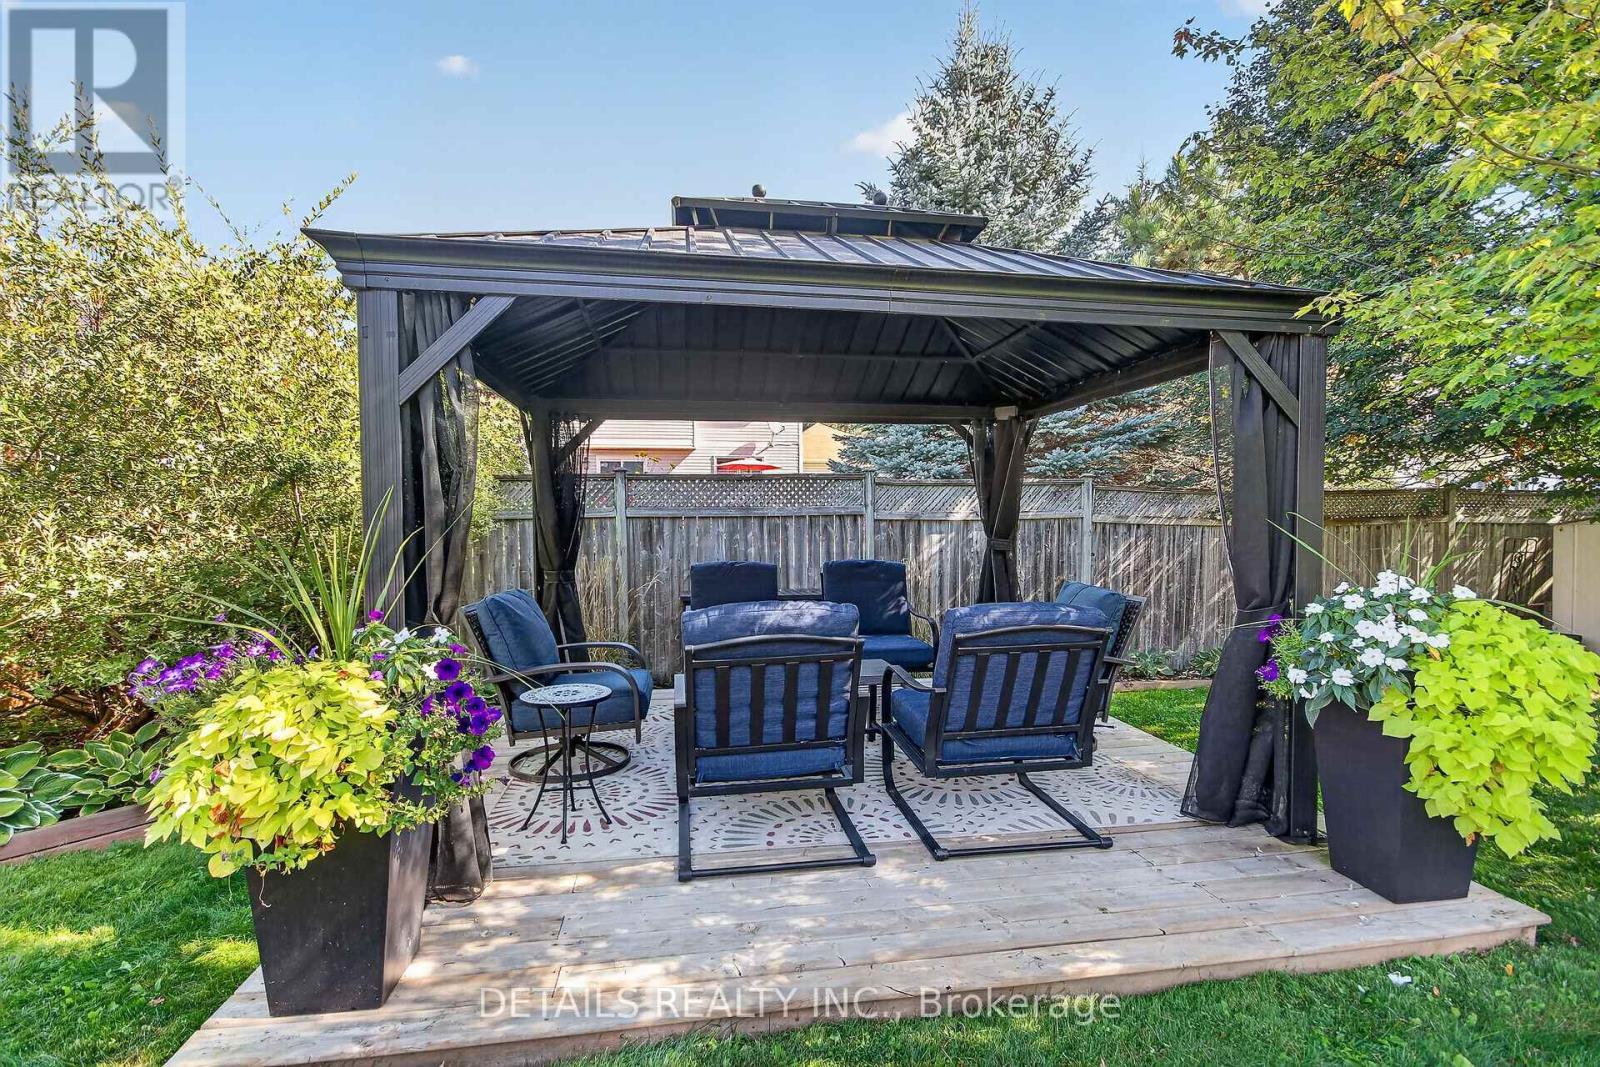
  • Features: Flat site, Gazebo
  • Fence Type: Fenced yard
  • Floor Space (approx): 2000 - 2500 Square Feet
  • Irregular: Yes
  • Landscape Features: Landscaped
  • Lot Depth: 131.2 Feet
  • Lot Frontage: 59.3 Feet
  • Lot Size: 59.4 x 131.3 FT
  • Structure Type: Deck, Shed
  • Sewer: Sanitary sewer
  • Parking Type: Attached garage, Garage
  • No. of Parking Spaces: 6

Rooms:

  • Bedroom 2nd Level 3.99 m x 3.02 m
  • Bedroom 2nd Level 3.36 m x 3.02 m
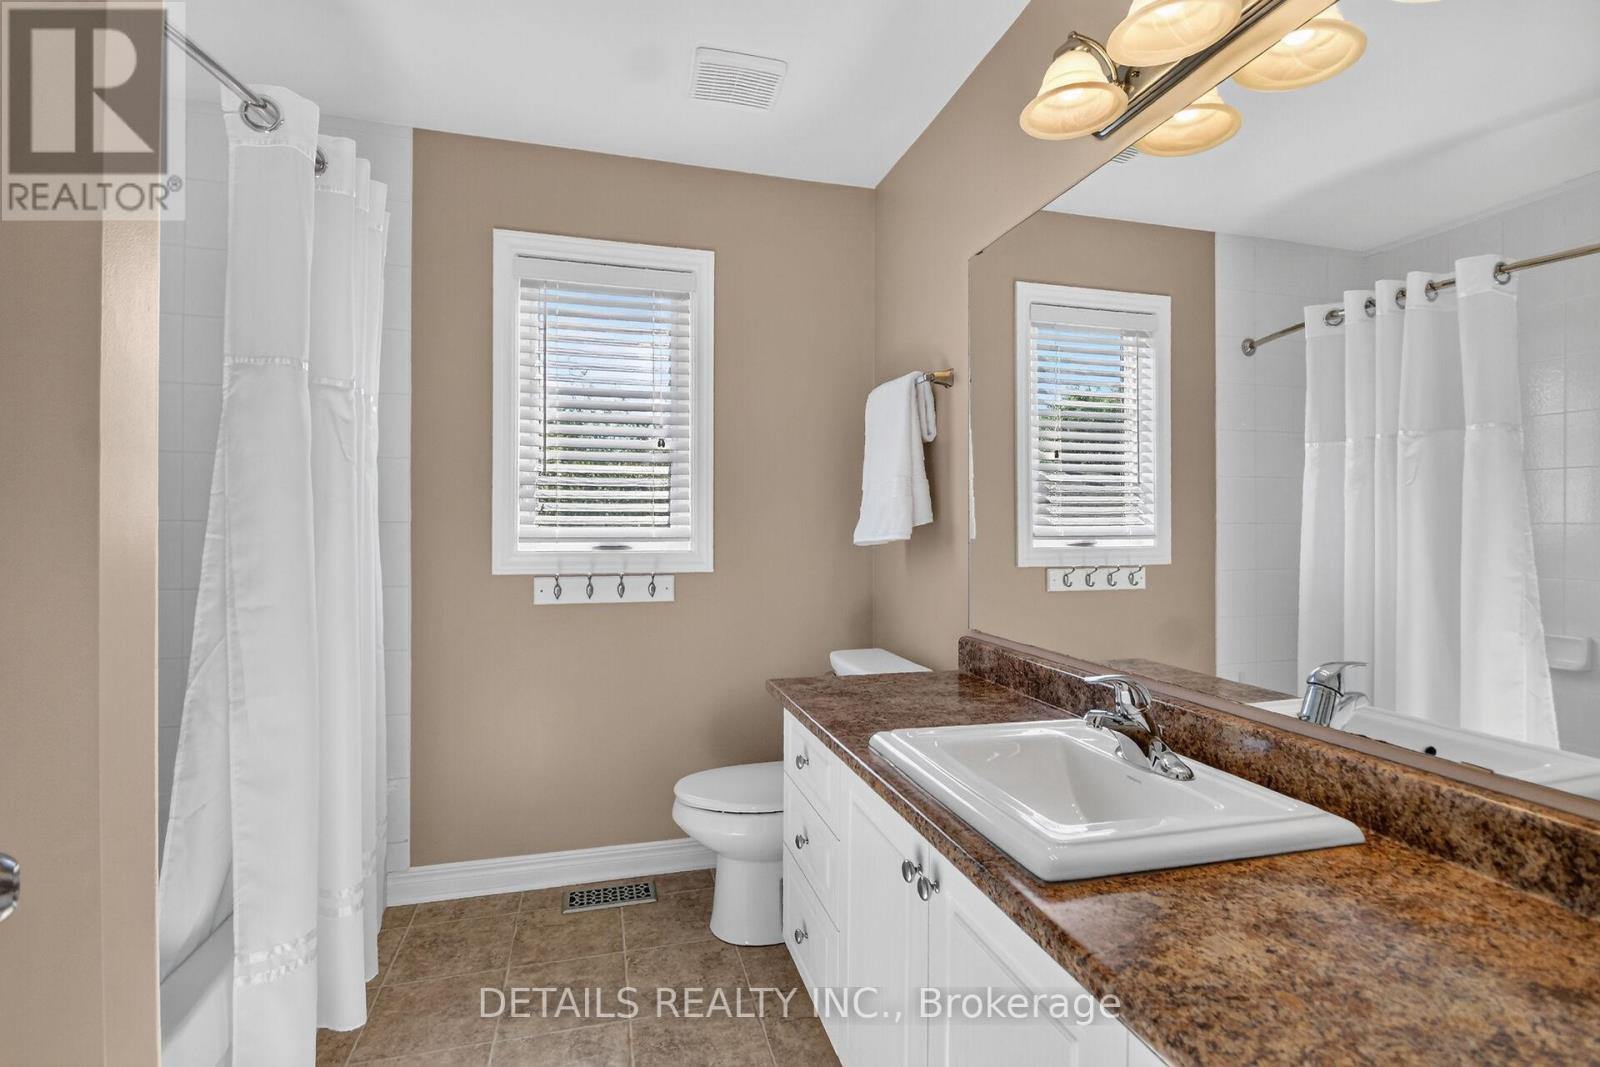
  • Bathroom 2nd Level 2.53 m x 2.35 m
  • Primary Bedroom 2nd Level 5.92 m x 3.34 m
  • Bathroom 2nd Level 3.15 m x 2.50 m
  • Bedroom 2nd Level 3.79 m x 3.02 m
  • Recreation Room Basement Level 8.22 m x 3.18 m
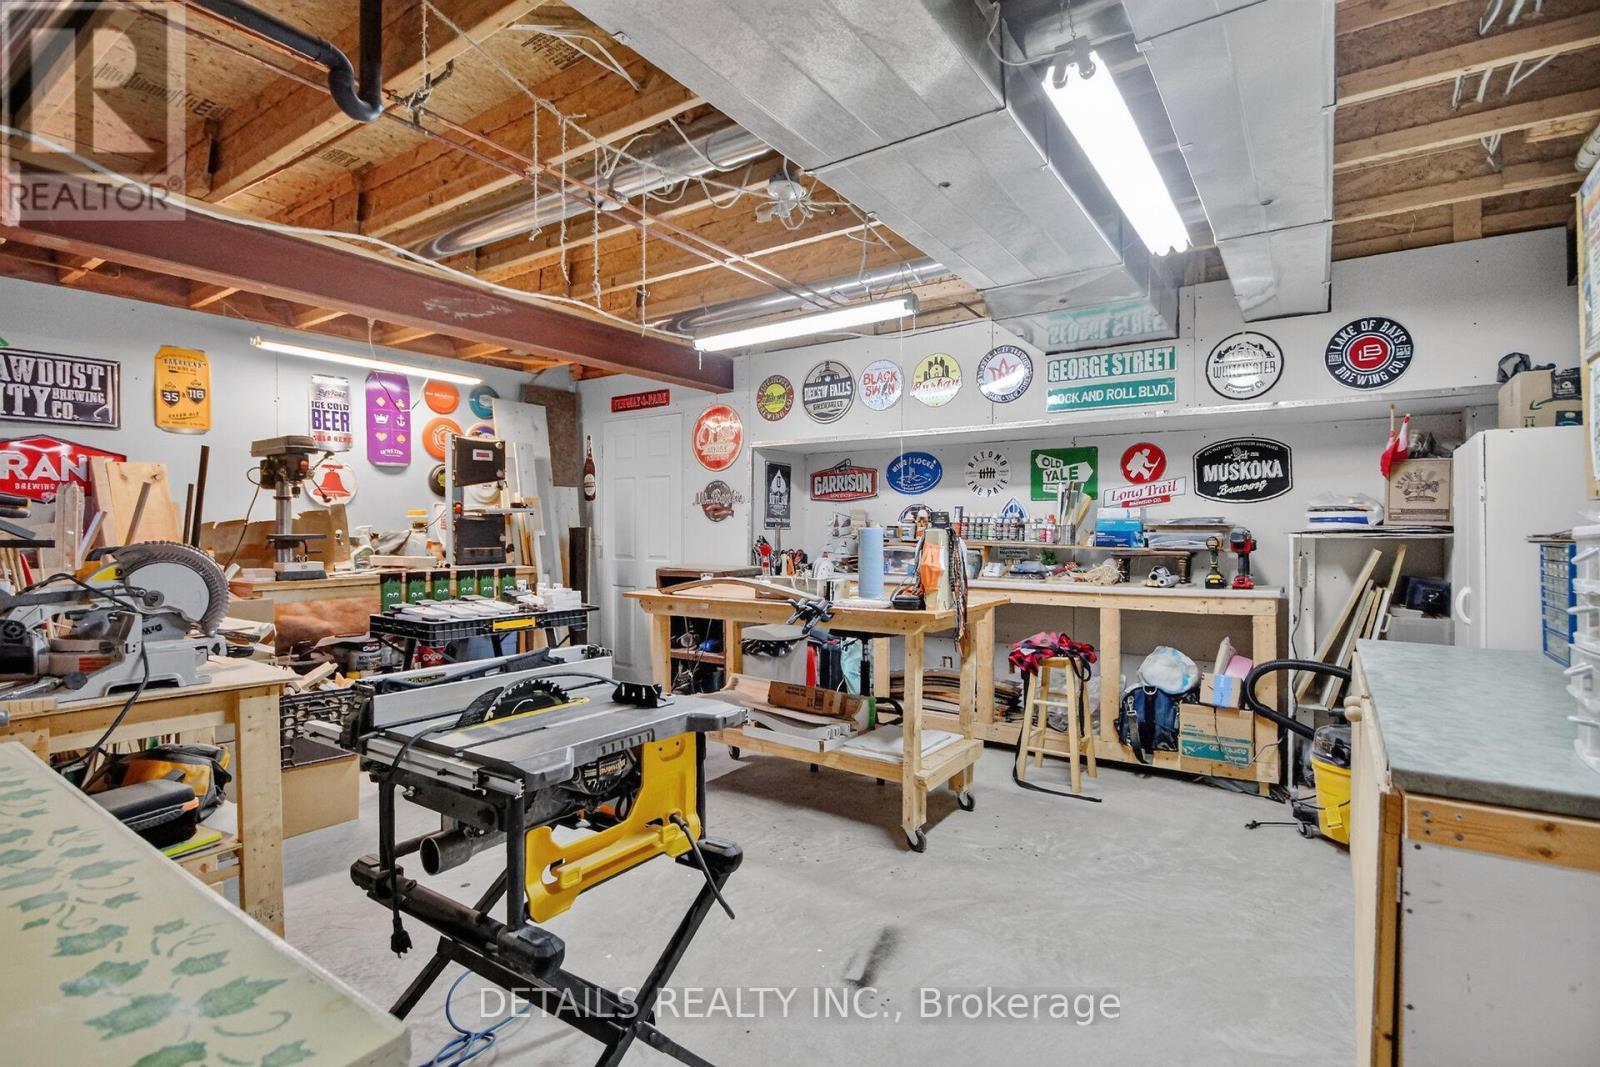
  • Workshop Basement Level 5.63 m x 4.60 m
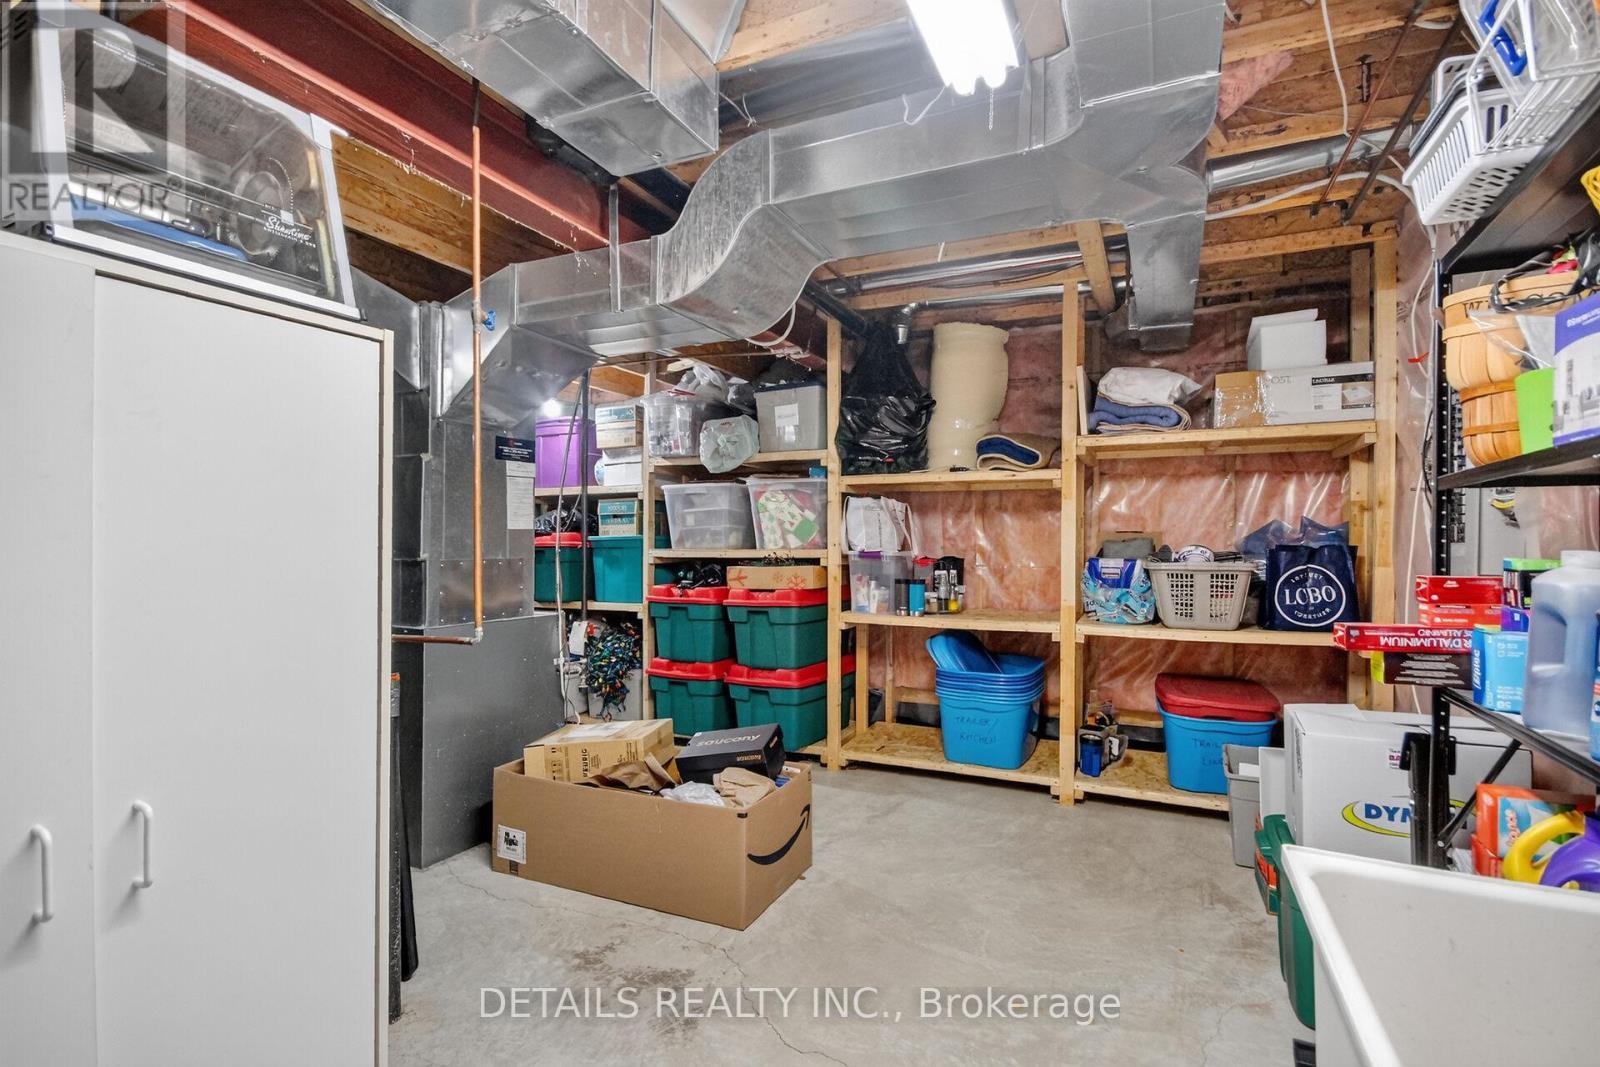
  • Utility Basement Level 8.08 m x 5.57 m
  • Living Main Level 4.57 m x 3.32 m
  • Dining Main Level 3.80 m x 3.33 m
  • Kitchen Main Level 5.75 m x 4.35 m
  • Family Main Level 5.75 m x 4.35 m
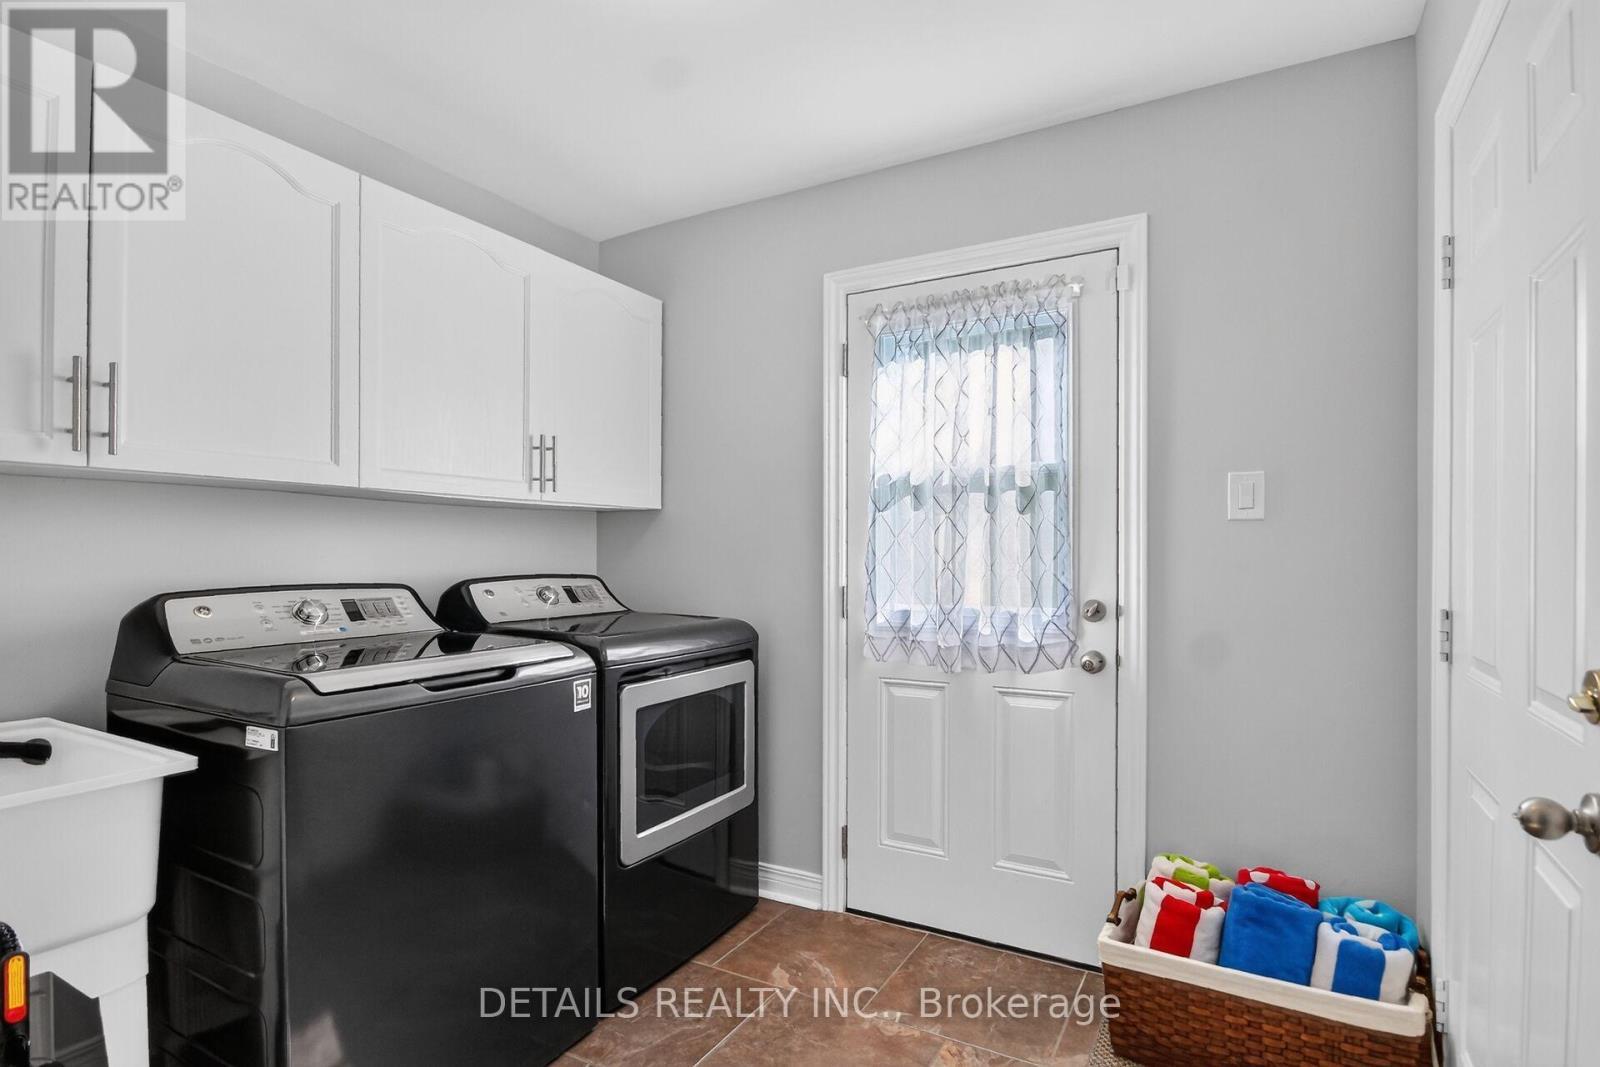
  • Laundry Main Level 2.52 m x 2.10 m
  • Foyer Main Level 4.04 m x 2.63 m
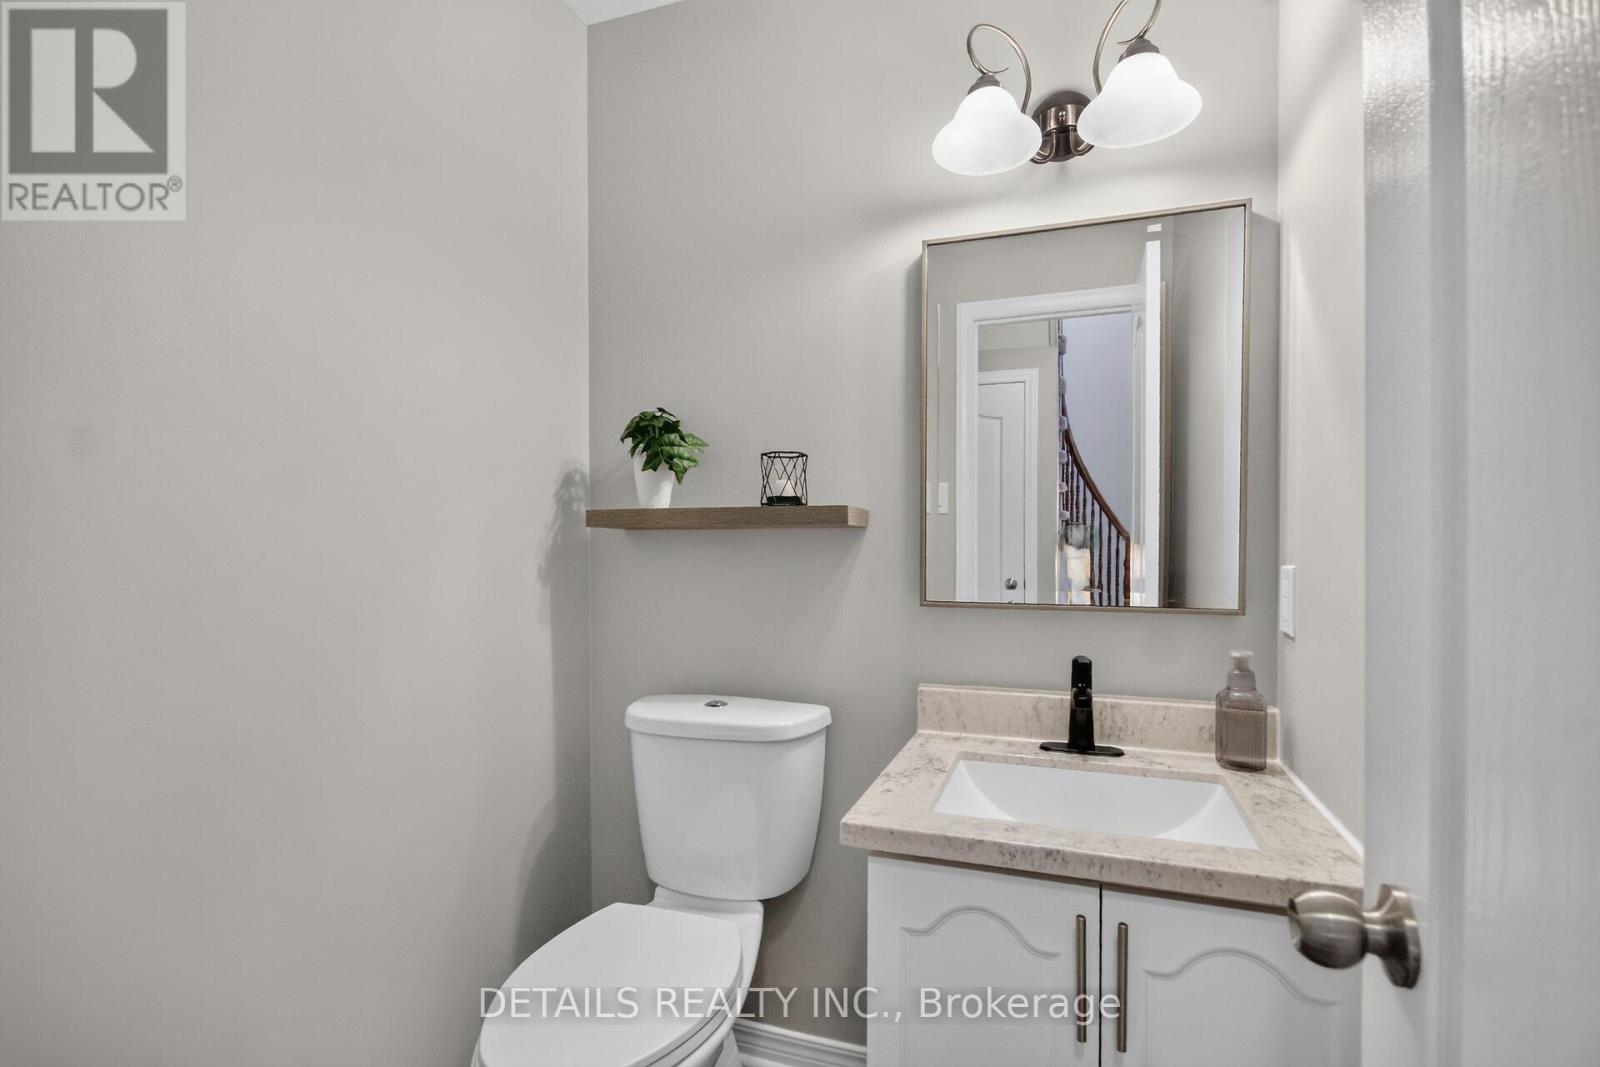
  • Bathroom Main Level 1.49 m x 1.44 m

Convert Measurement to:

Courtesy of: DETAILS REALTY INC.
REALTOR.ca  

QuickQuoteTM Powered by RPS

Location of 10 FOREST CREEK DRIVE, Ottawa, Ontario, K2S 1L6

Demographic Information of 10 FOREST CREEK DRIVE, Ottawa, Ontario, K2S 1L6

Life Stage

Middle-Aged with Teens

Employment Type

White Collar

Average Household Income

$182,006.85

Average Number of Children

1.79

Household Population

Household Structure

Age of Population

Education

Education Level

No certificate/diploma/degree

9.72 %

High school certificate or equivalent

21.42 %

Apprenticeship trade certificate/diploma

3.19 %

College/non-university certificate

21.0 %

University certificate (below bachelor)

3.44 %

University Degree

41.23 %

Commuter

Travel To Work

By Car

88.98 %

By Public Transit

2.7 %

By Walking

0.39 %

By Bicycle

0.0 %

By Other Methods

7.93 %

Cultural Diversity

Knowledge of Official Language

Mother Tongue

Building Information

Building Type

Apartments (Low and High Rise)

0.39 %

Houses

99.61 %

Own Vs. Rent