Button CopyPathCircle CloseCircle Left ArrowArrow Down Icon GreyClosecirclecircleBurger
  • Advertising

10 - 405 LAURIER AVENUE E, Ottawa, Ontario, K1N 6R4

MLS® # X13620920
Condo For Sale In Sandy Hill - Ottawa East, Ottawa, Ontario
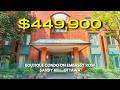
$449,900 QuickQuoteTM: $320K - $470K

2 Beds

2 Baths

10 - 405 Laurier Avenue E, Ottawa, ON - Outdoor With Balcony
10 - 405 Laurier Avenue E, Ottawa, ON - Outdoor With Exterior
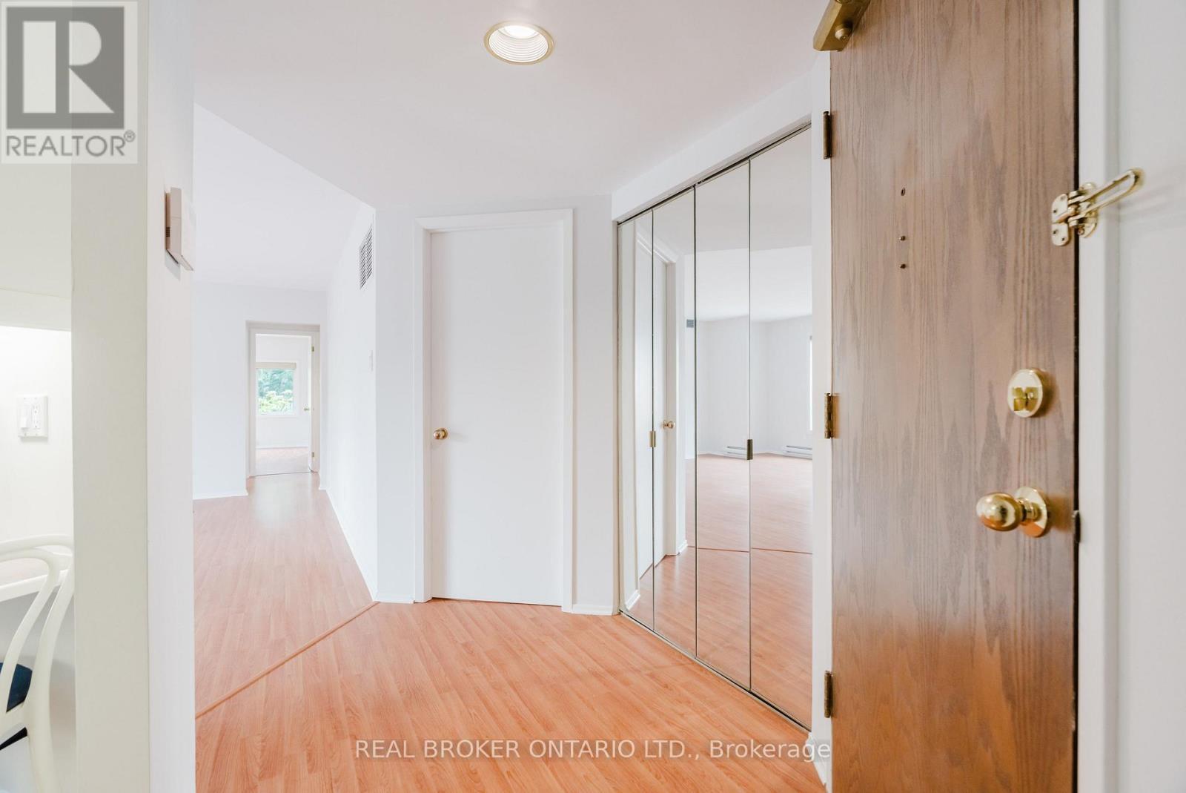
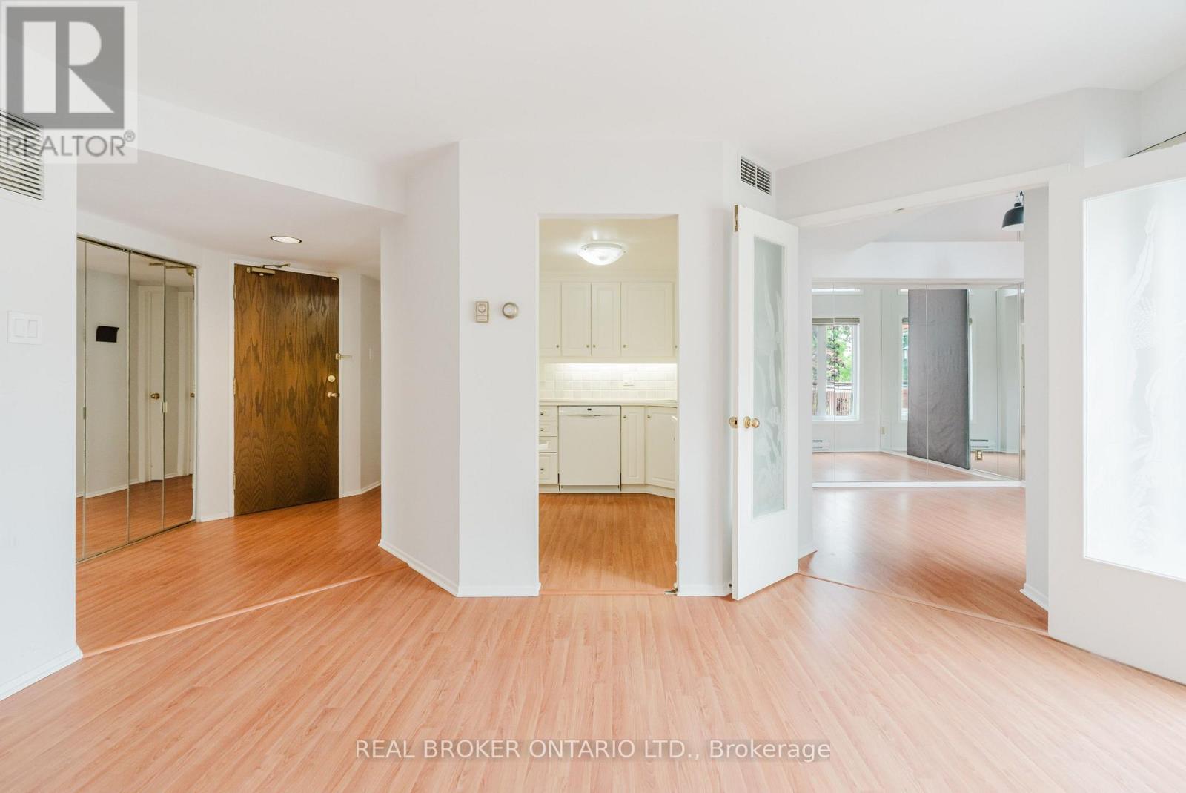
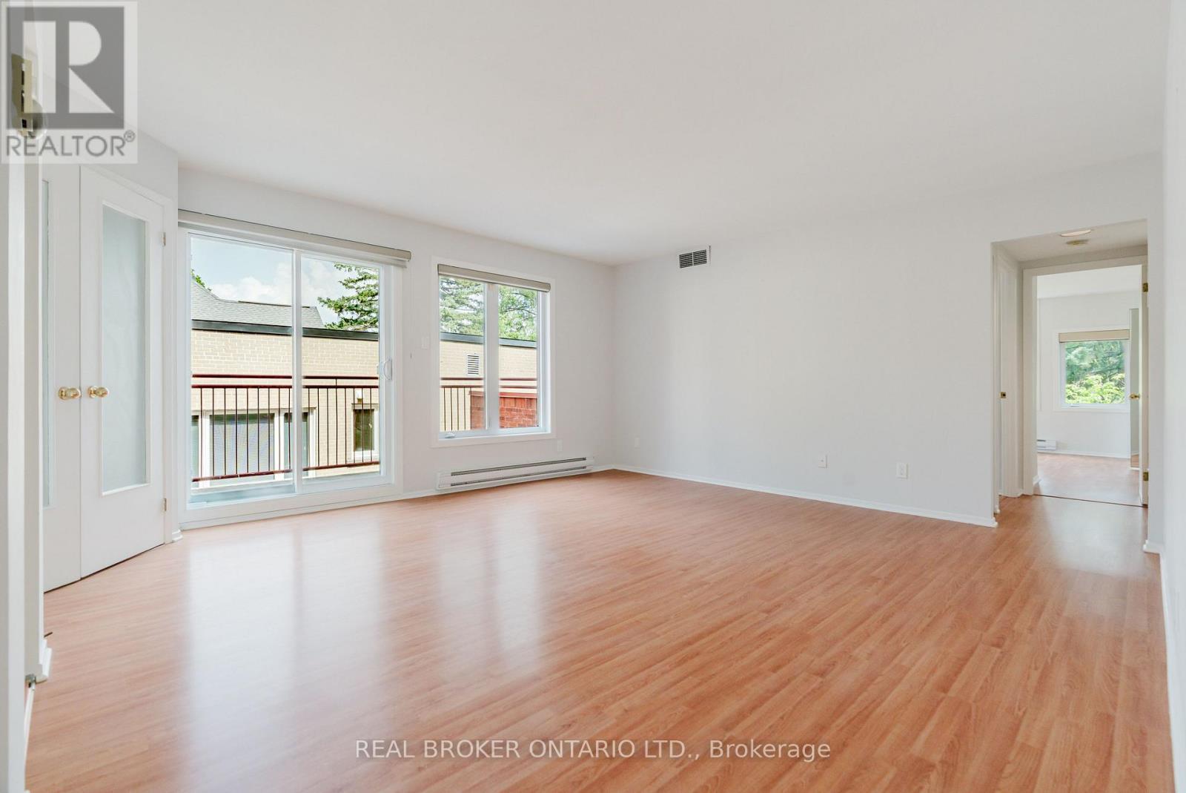
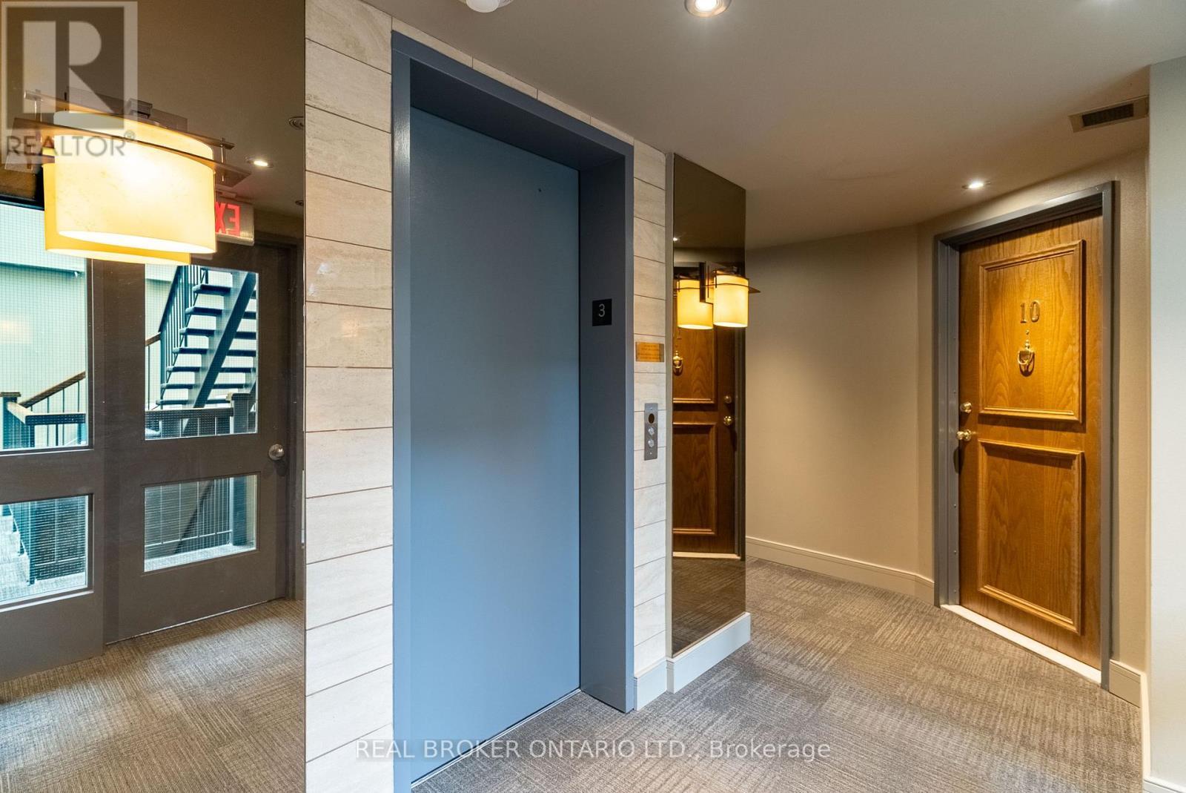
10 - 405 Laurier Avenue E, Ottawa, ON - Indoor Photo Showing Other Room
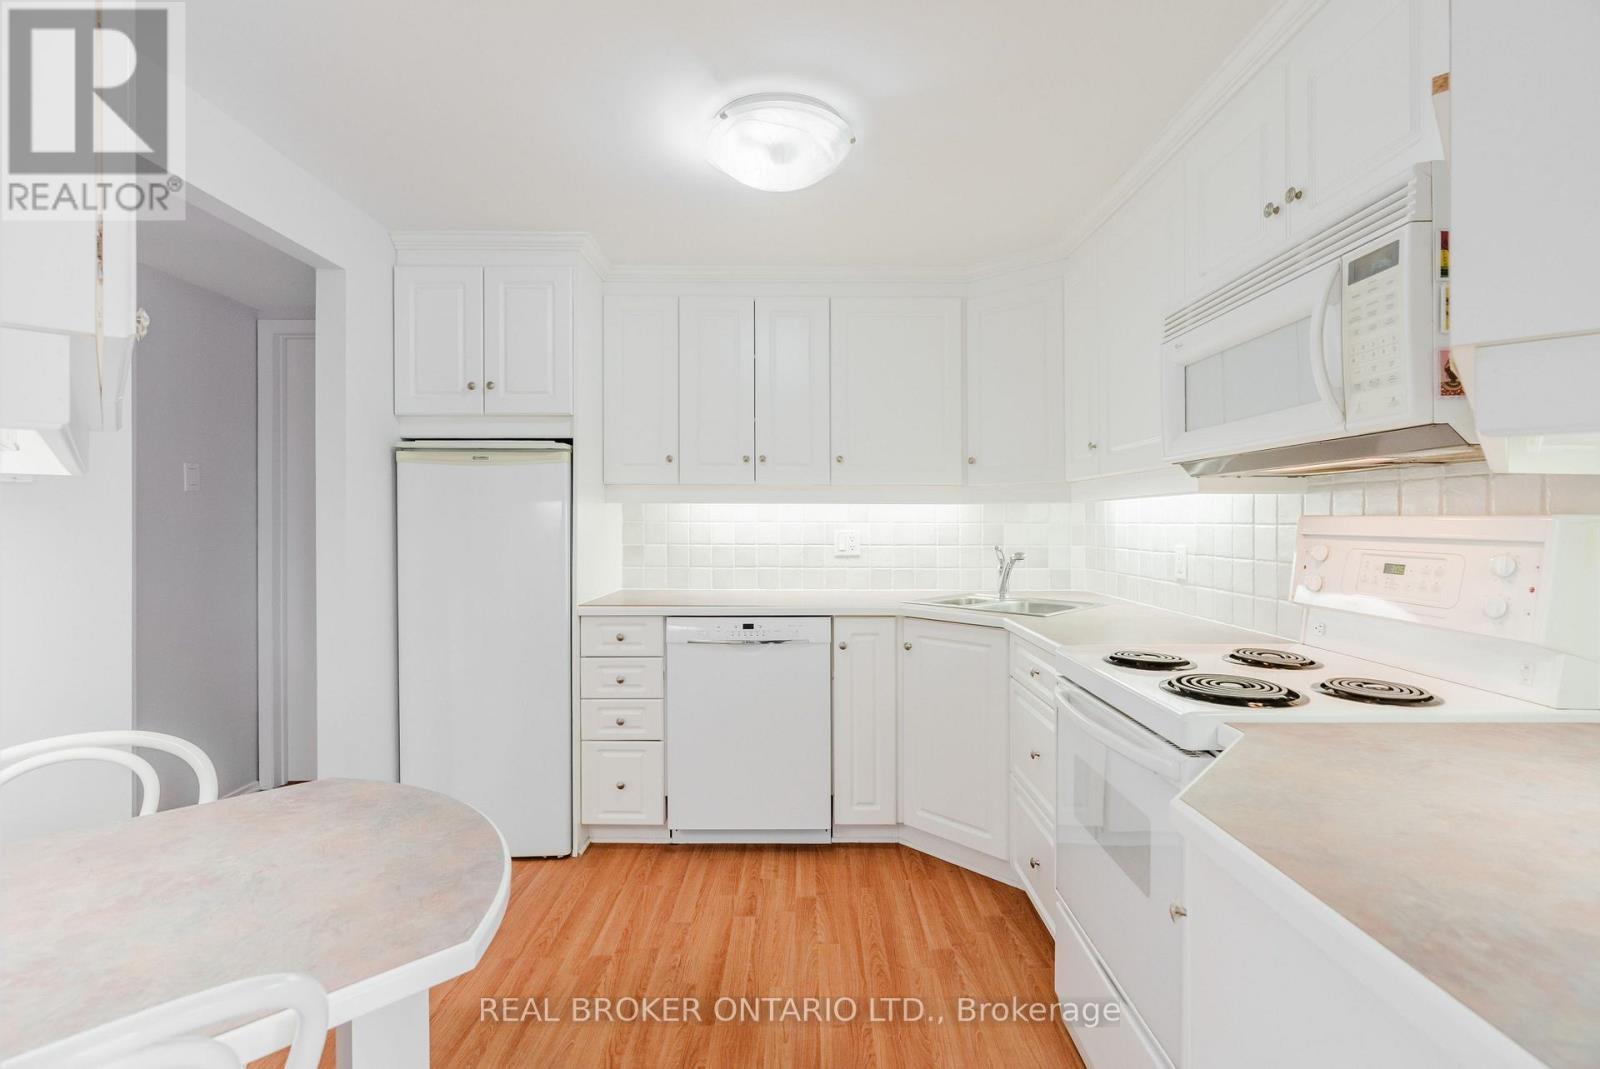
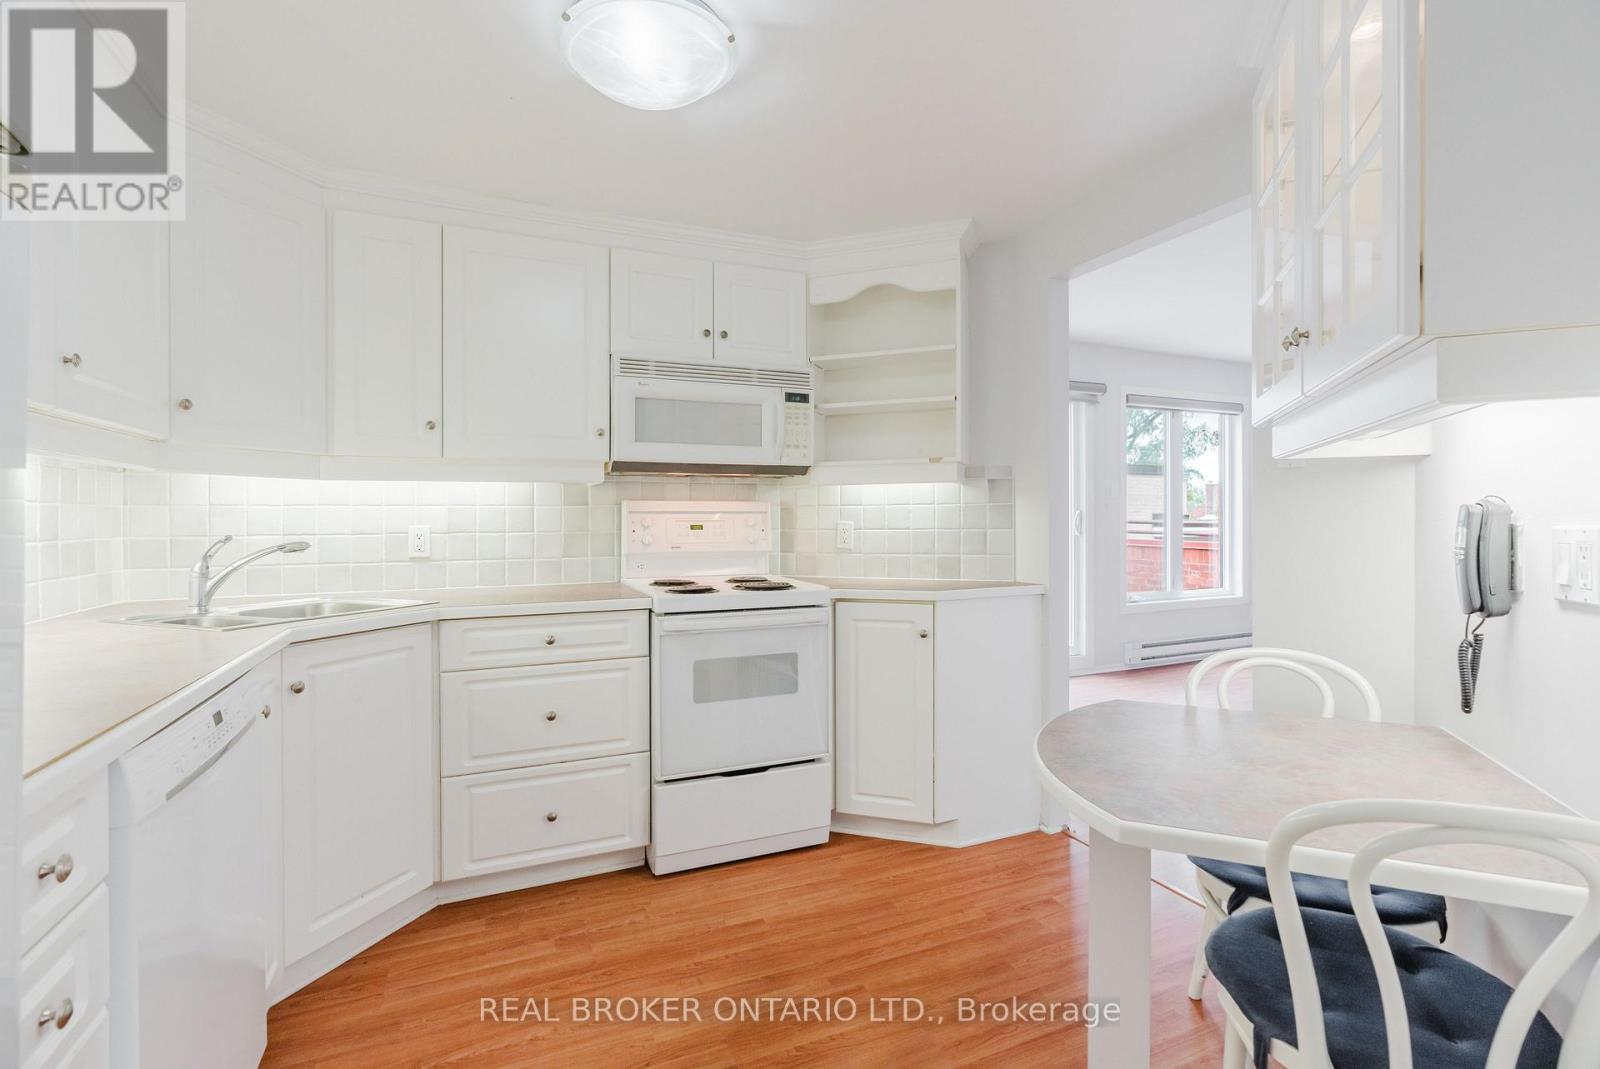
10 - 405 Laurier Avenue E, Ottawa, ON - Indoor Photo Showing Kitchen
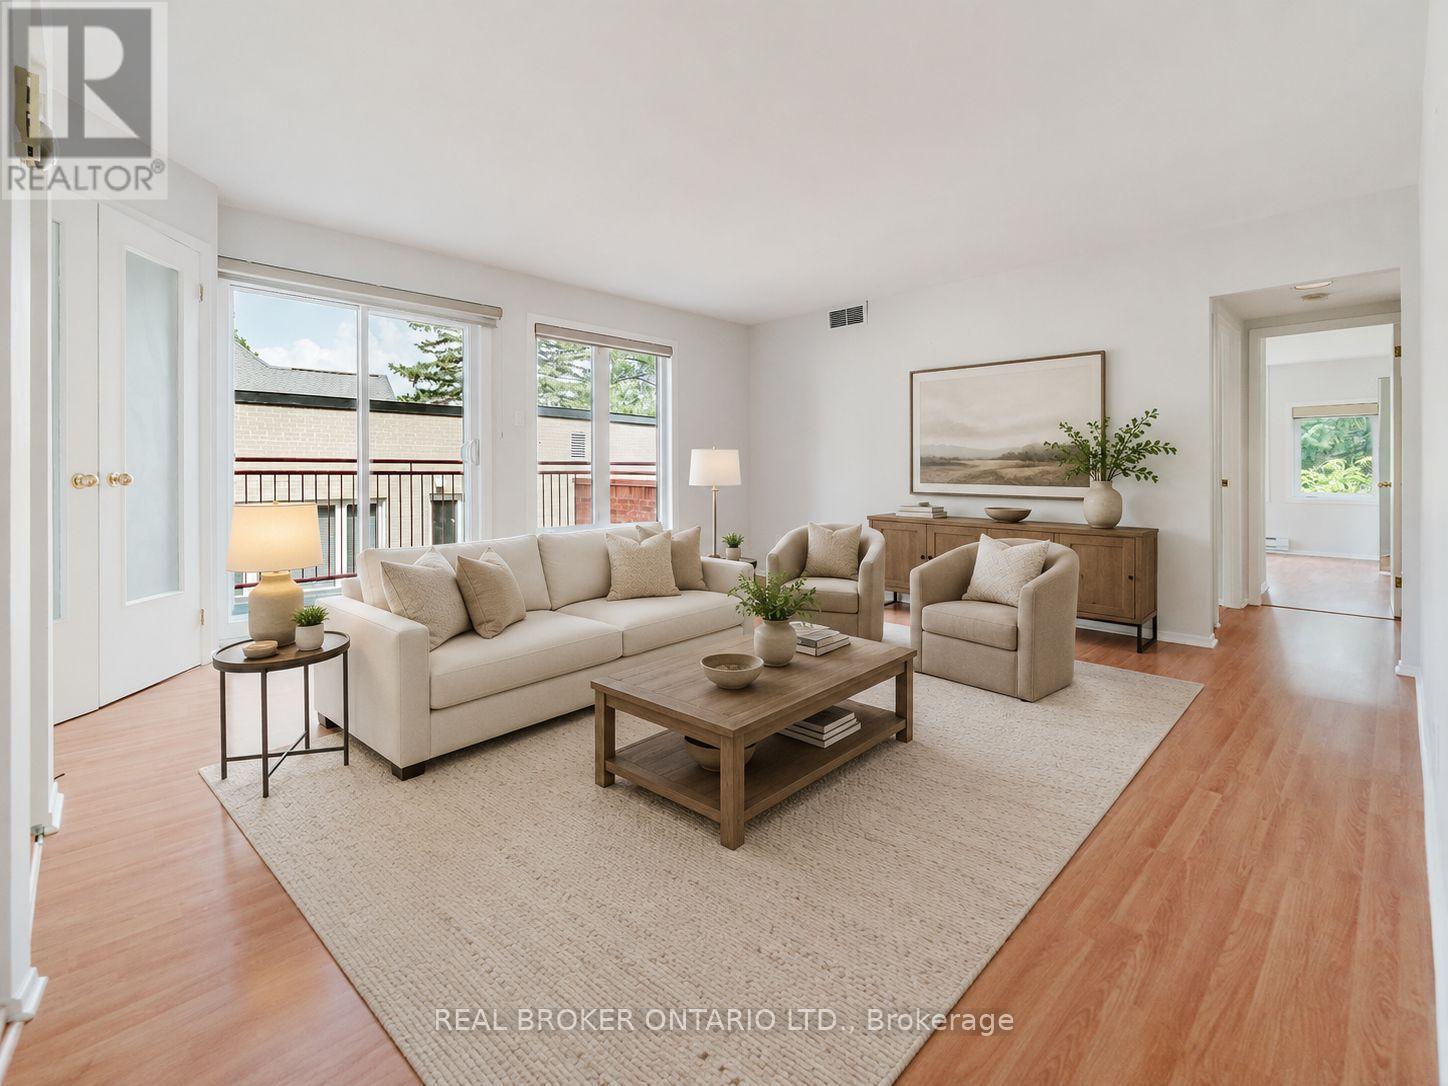
Photo Virtually Staged & Enhanced - 10 - 405 Laurier Avenue E, Ottawa, ON - Indoor Photo Showing Living Room
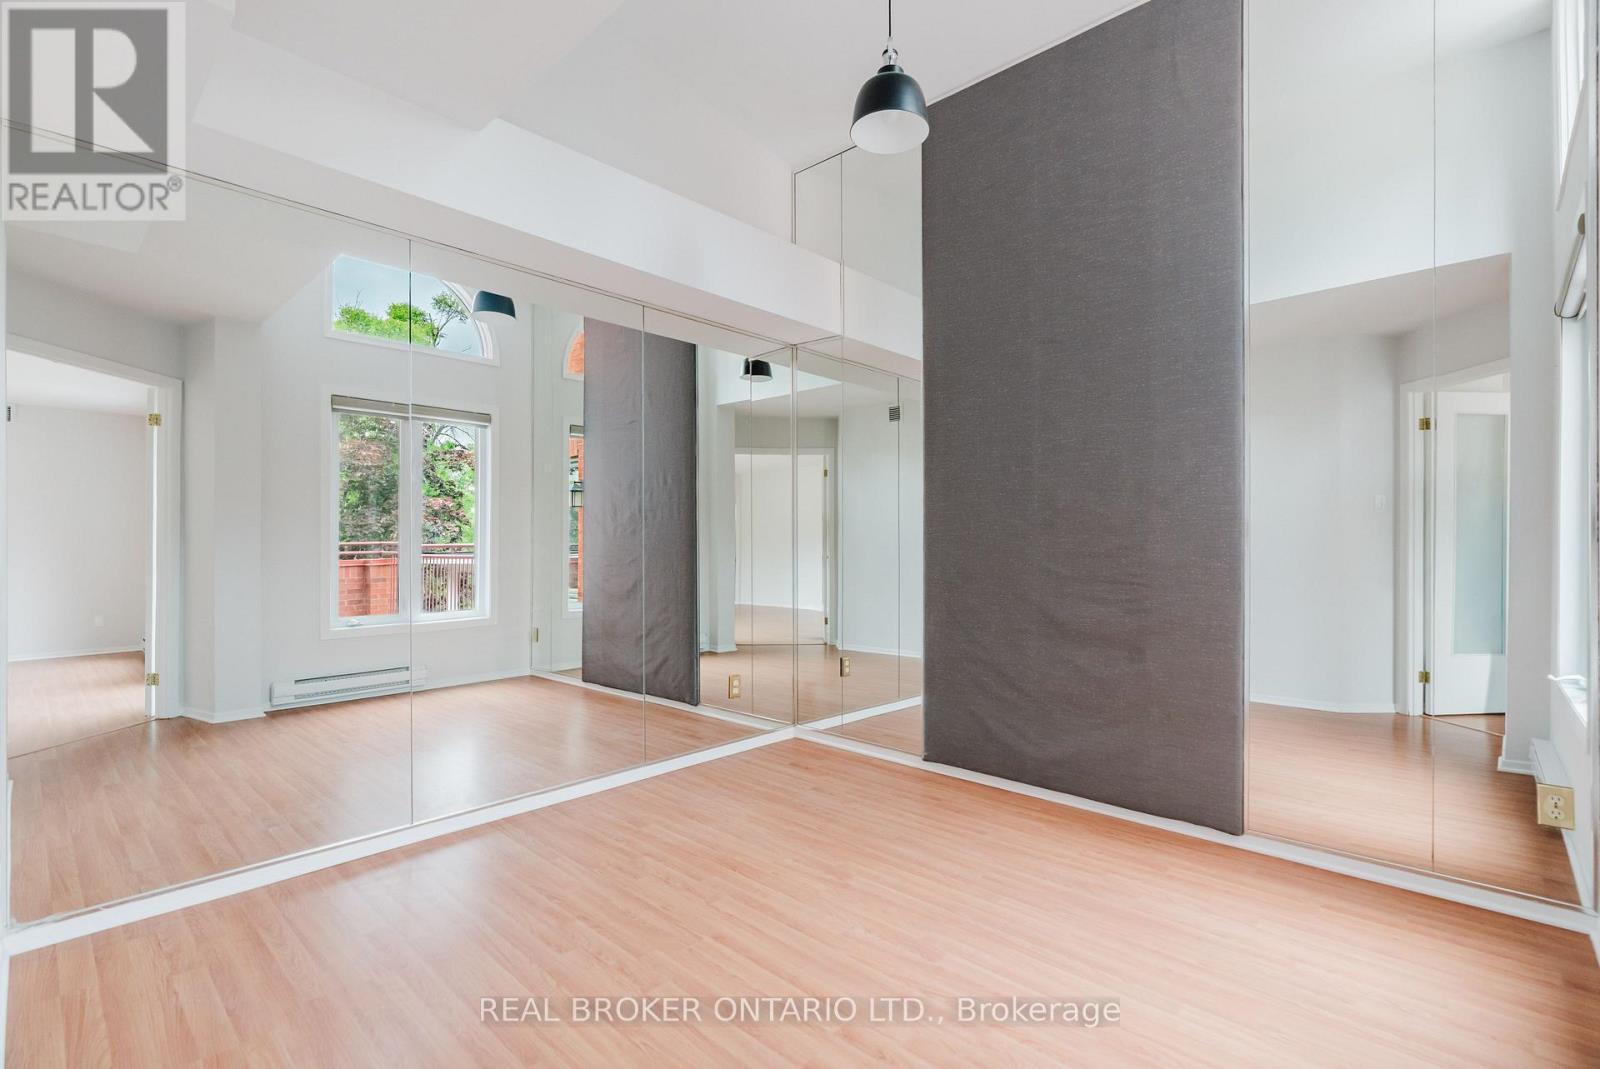
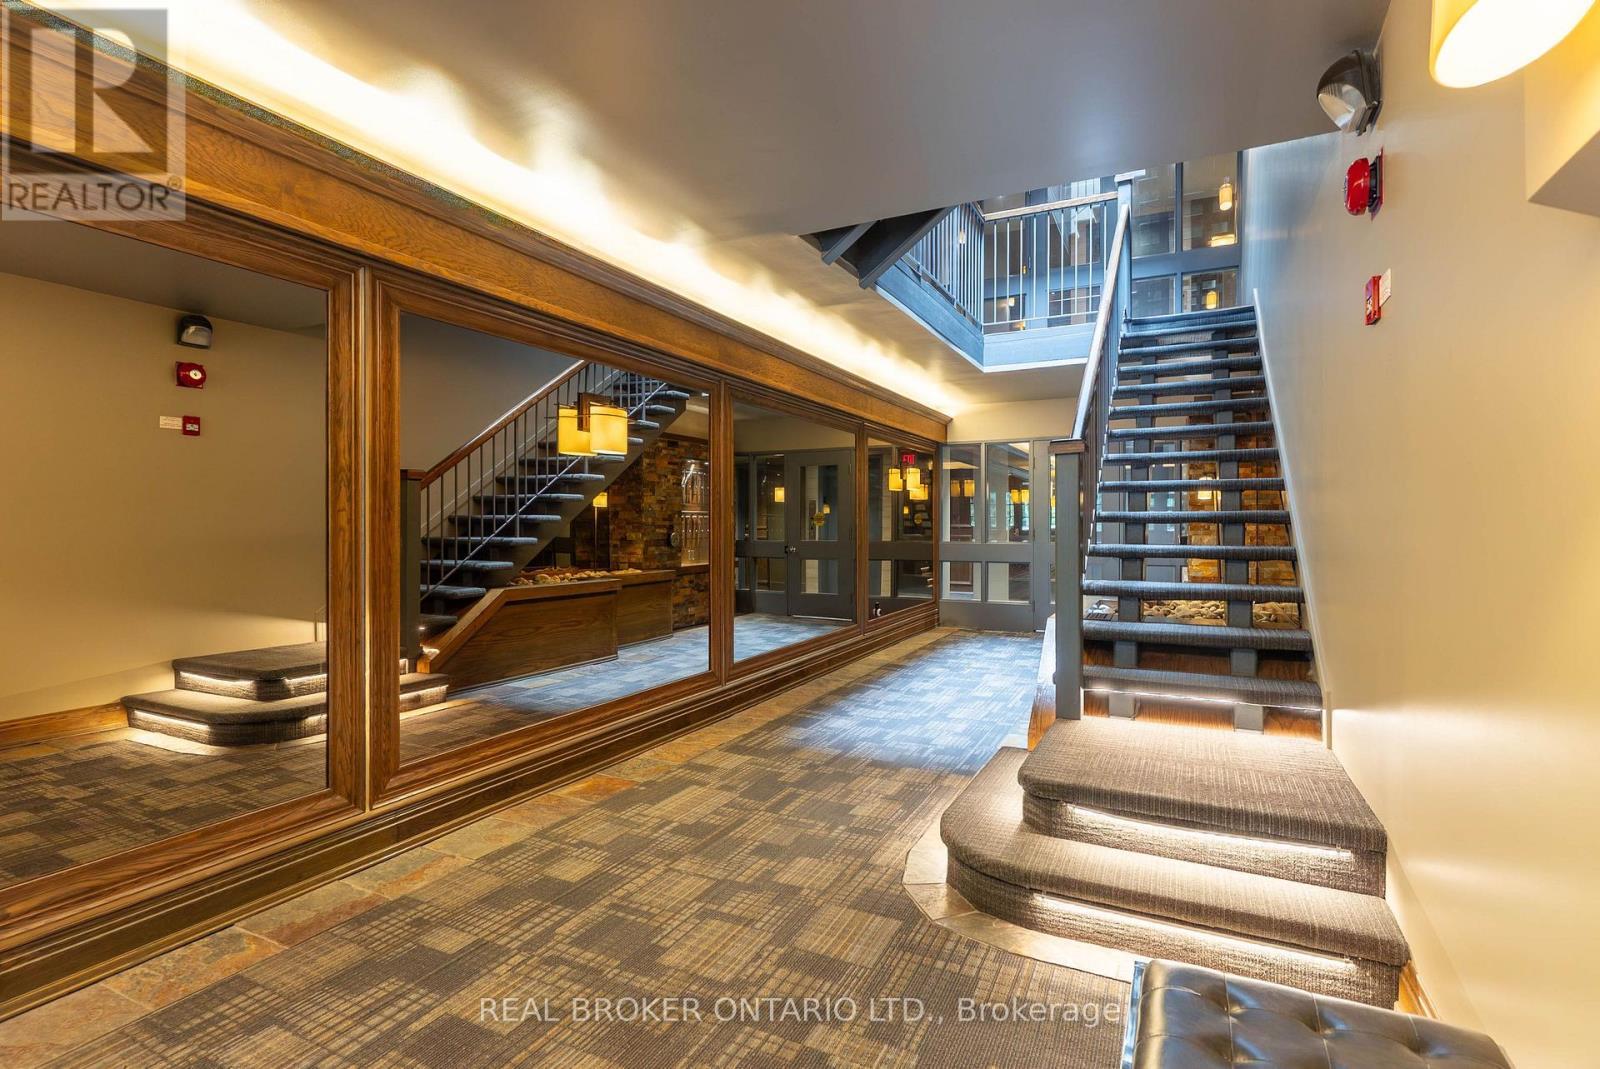
10 - 405 Laurier Avenue E, Ottawa, ON - Indoor Photo Showing Other Room
10 - 405 Laurier Avenue E, Ottawa, ON - Indoor
Photo Virtually Staged & Enhanced - 10 - 405 Laurier Avenue E, Ottawa, ON - Indoor Photo Showing Other Room
10 - 405 Laurier Avenue E, Ottawa, ON - Indoor Photo Showing Other Room
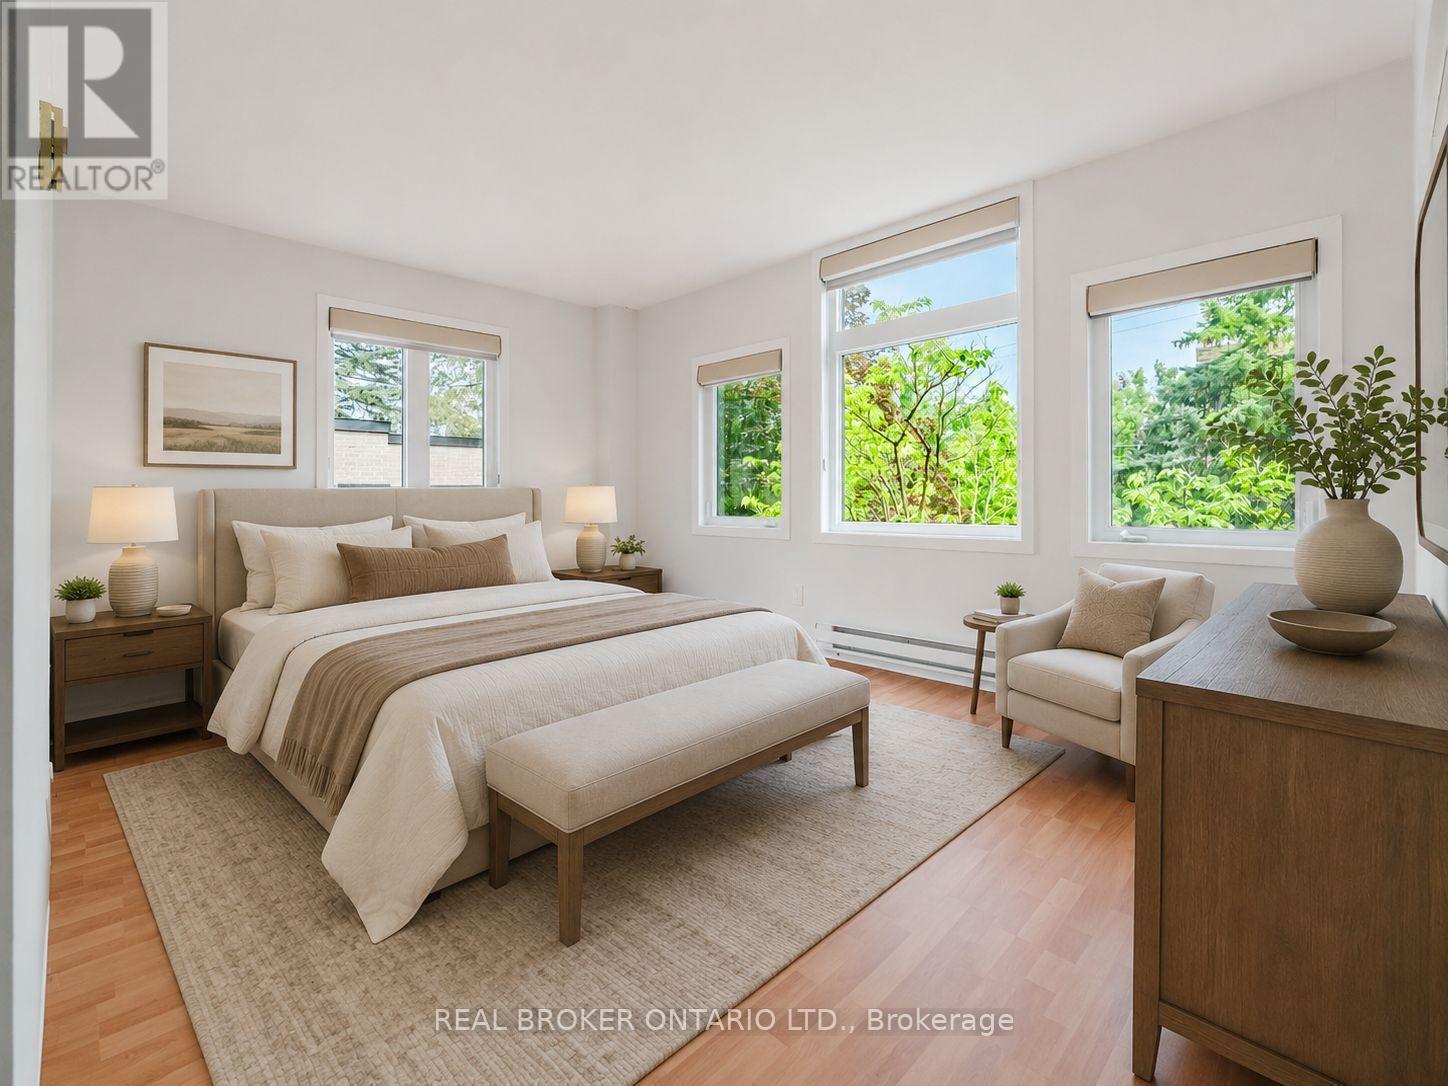
Photo Virtually Staged & Enhanced - 10 - 405 Laurier Avenue E, Ottawa, ON - Indoor Photo Showing Bedroom
10 - 405 Laurier Avenue E, Ottawa, ON - Indoor Photo Showing Other Room
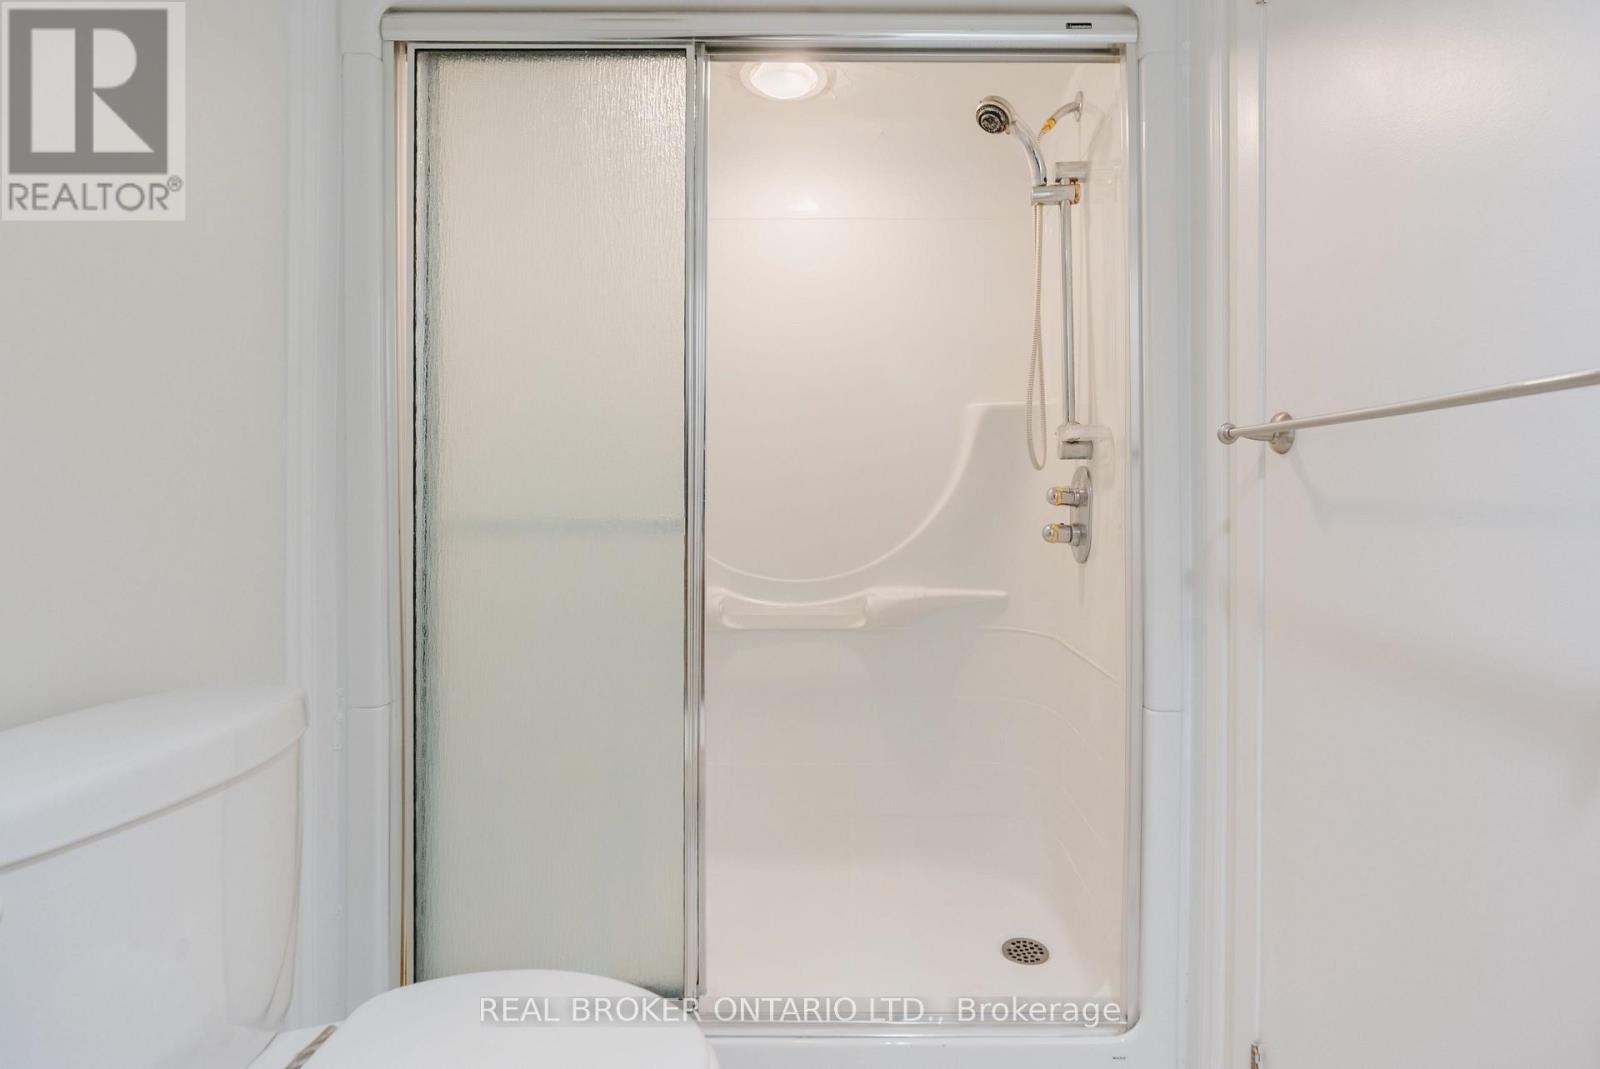
10 - 405 Laurier Avenue E, Ottawa, ON - Indoor Photo Showing Bathroom
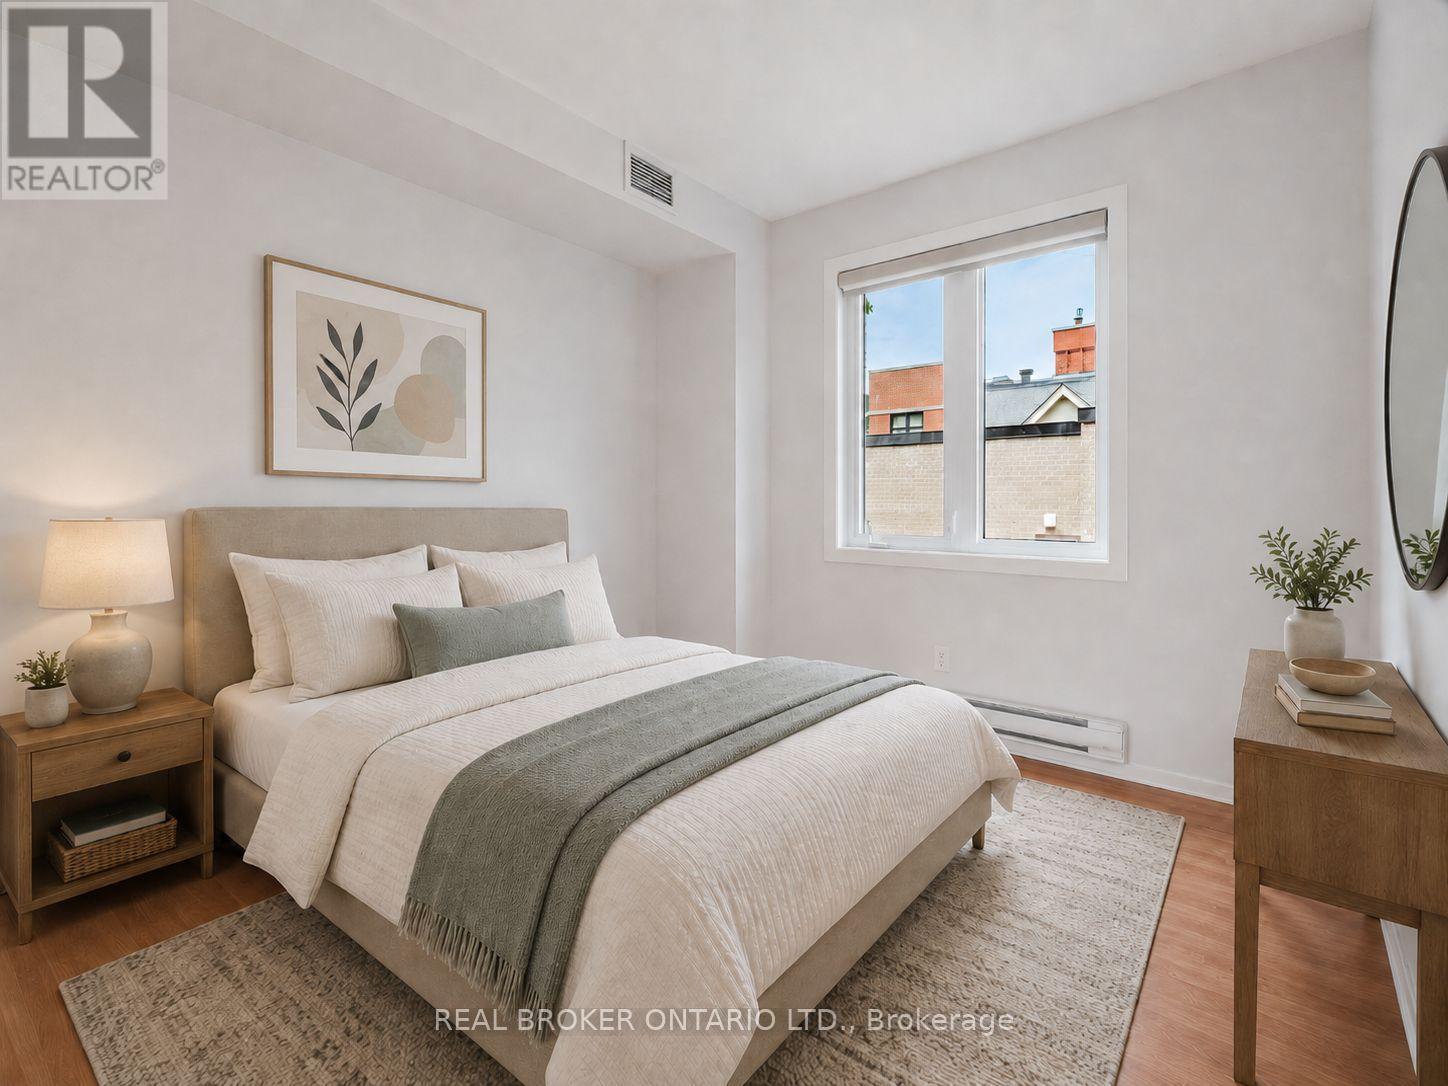
Photo Virtually Staged & Enhanced - 10 - 405 Laurier Avenue E, Ottawa, ON - Indoor Photo Showing Bedroom
10 - 405 Laurier Avenue E, Ottawa, ON - Indoor Photo Showing Other Room
10 - 405 Laurier Avenue E, Ottawa, ON - Indoor Photo Showing Bathroom
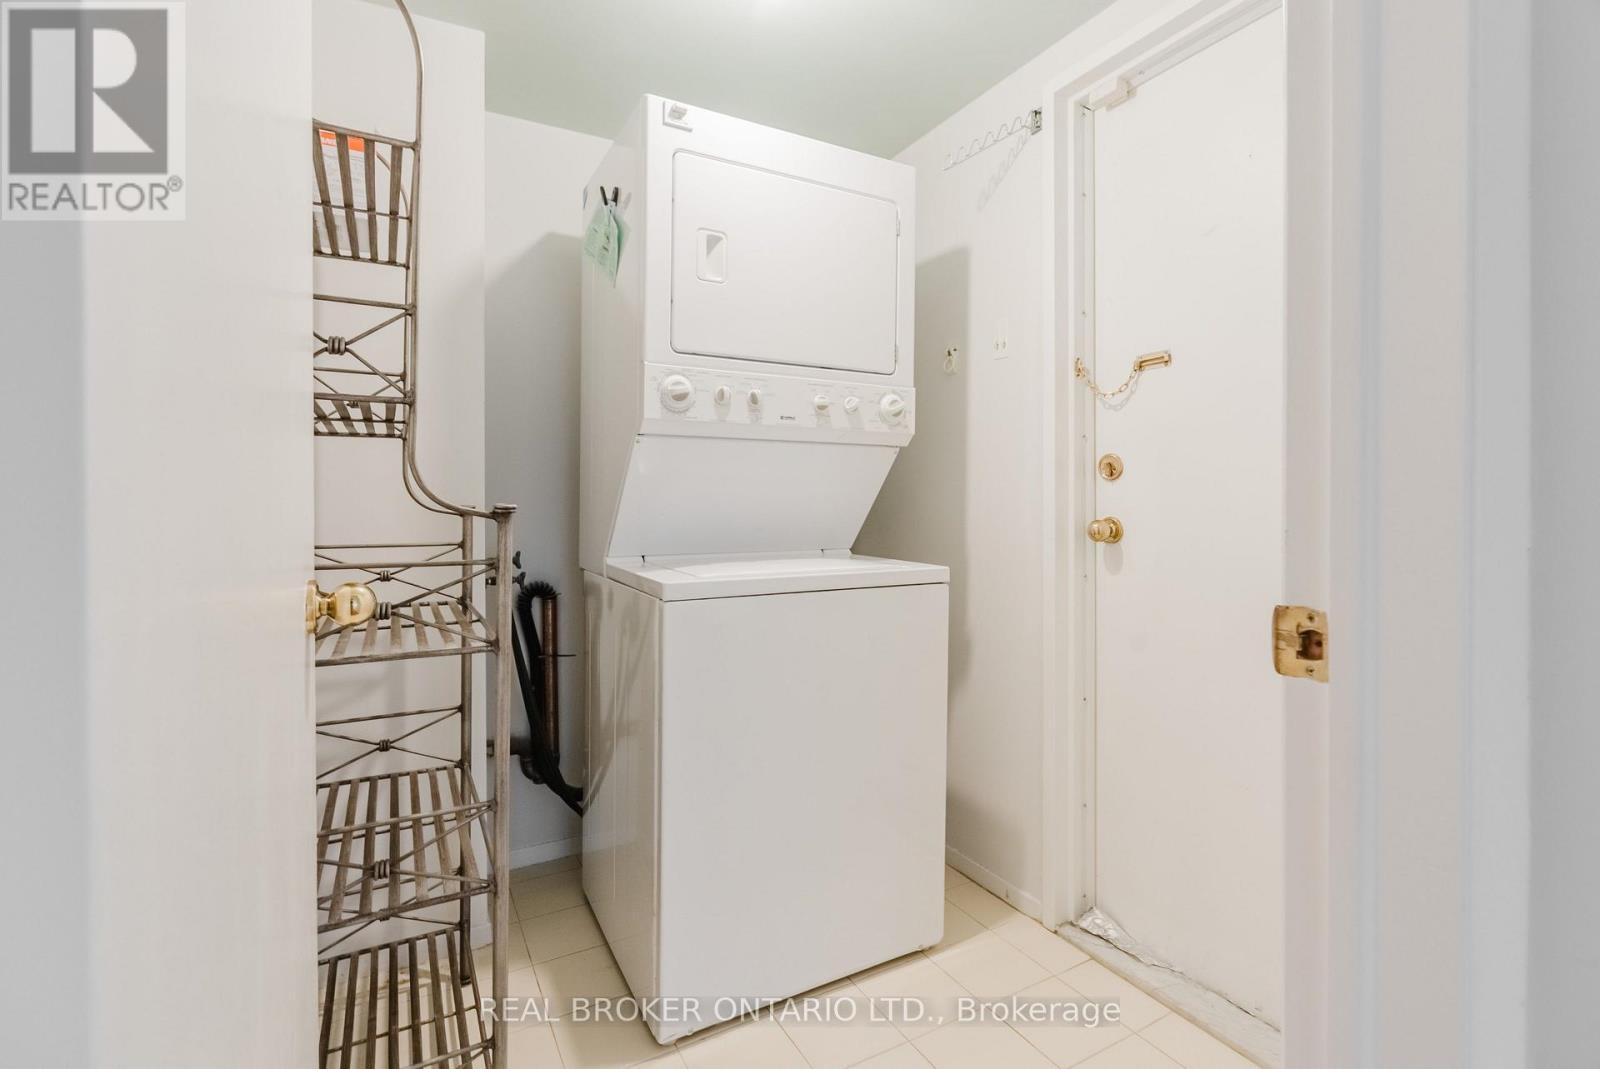
10 - 405 Laurier Avenue E, Ottawa, ON - Indoor Photo Showing Laundry Room
Photo Virtually Staged & Enhanced - 10 - 405 Laurier Avenue E, Ottawa, ON - Outdoor With Deck Patio Veranda With Exterior
10 - 405 Laurier Avenue E, Ottawa, ON - Outdoor With Balcony With Exterior
10 - 405 Laurier Avenue E, Ottawa, ON - Outdoor With Deck Patio Veranda With Exterior
10 - 405 Laurier Avenue E, Ottawa, ON - Indoor Photo Showing Other Room
Video
10 - 405 Laurier Avenue E, Ottawa, ON  - Outdoor With Balcony
10 - 405 Laurier Avenue E, Ottawa, ON  - Outdoor With Exterior
10 - 405 Laurier Avenue E, Ottawa, ON  - Indoor Photo Showing Other Room
10 - 405 Laurier Avenue E, Ottawa, ON - Indoor Photo Showing Other Room
10 - 405 Laurier Avenue E, Ottawa, ON - Indoor Photo Showing Kitchen
Photo Virtually Staged & Enhanced - 10 - 405 Laurier Avenue E, Ottawa, ON - Indoor Photo Showing Living Room
10 - 405 Laurier Avenue E, Ottawa, ON - Indoor Photo Showing Other Room
10 - 405 Laurier Avenue E, Ottawa, ON - Indoor
Photo Virtually Staged & Enhanced - 10 - 405 Laurier Avenue E, Ottawa, ON - Indoor Photo Showing Other Room
10 - 405 Laurier Avenue E, Ottawa, ON - Indoor Photo Showing Other Room
Photo Virtually Staged & Enhanced - 10 - 405 Laurier Avenue E, Ottawa, ON - Indoor Photo Showing Bedroom
10 - 405 Laurier Avenue E, Ottawa, ON - Indoor Photo Showing Other Room
10 - 405 Laurier Avenue E, Ottawa, ON - Indoor Photo Showing Bathroom
Photo Virtually Staged & Enhanced - 10 - 405 Laurier Avenue E, Ottawa, ON - Indoor Photo Showing Bedroom
10 - 405 Laurier Avenue E, Ottawa, ON - Indoor Photo Showing Other Room
10 - 405 Laurier Avenue E, Ottawa, ON - Indoor Photo Showing Bathroom
10 - 405 Laurier Avenue E, Ottawa, ON - Indoor Photo Showing Laundry Room
Photo Virtually Staged & Enhanced - 10 - 405 Laurier Avenue E, Ottawa, ON - Outdoor With Deck Patio Veranda With Exterior
10 - 405 Laurier Avenue E, Ottawa, ON - Outdoor With Balcony With Exterior
10 - 405 Laurier Avenue E, Ottawa, ON - Outdoor With Deck Patio Veranda With Exterior
10 - 405 Laurier Avenue E, Ottawa, ON - Indoor Photo Showing Other Room
  • Advertising
Are you a real estate investor?
10 - 405 LAURIER AVENUE E, Ottawa, Ontario, K1N 6R4
$449,900

2 Beds

2 Baths

Property Information:

Downtown living doesn't have to mean crowded lobbies, long elevator rides, or hundreds of neighbours. Tucked away on Ottawa's prestigious Embassy Row in Sandy Hill, Suite 10 at The Marlborough offers a quieter, more comfortable alternative. This boutique condominium is home to just 12 suites, creating a sense of privacy that's increasingly hard to find in the downtown core. Inside, this corner unit enjoys south and east exposure, filling more than 1,100 sq.ft. with natural light while mature trees outside the windows provide a rare sense of seclusion. The thoughtful layout includes 2 bedrooms, 2 full bathrooms, and a distinctive den with vaulted ceilings and French doors; ideal as a home office, reading room, or flexible living space. The spacious primary suite features a walk-in closet, ensuite, and peaceful treed views. Complete with a balcony, in-suite laundry, generous storage, underground parking, elevator access, and central air (no clunky portable or window units!). Step outside, and you're moments from Strathcona Park, the Rideau River pathways, the University of Ottawa, ByWard Market, and the cafés and restaurants that make Sandy Hill one of Ottawa's most walkable and established neighbourhoods. (id:27)

Building Features:

  • Style: Apartment
  • Building Type: Apartment
  • Amenities: Storage - Locker
  • Basement Type: None
  • Exterior Finish: Brick
  • Floor Space: 1000 - 1199 sqft
  • Heating Type: Baseboard heaters
  • Heating Fuel: Electric
  • Cooling Type: Central air conditioning
  • Appliances: Dishwasher, Dryer, Freezer, Hood Fan, Microwave, Stove, Washer, Window Coverings, Refrigerator

Property Features:

  • OwnershipType: Condominium/Strata
  • Property Type: Single Family
  • Community Features: Pets Allowed With Restrictions
  • Condo Fees: $869 Monthly
  • Features: Balcony, Carpet Free, In suite Laundry
  • Floor Space (approx): 1000 - 1199 Square Feet
  • MaintenanceFee Type: Water, Insurance, Common Area Maintenance
  • Parking Type: Underground, Garage
  • No. of Parking Spaces: 1

Rooms:

  • Foyer Main Level 3.76 m x 1.78 m
  • Utility Main Level 3.71 m x 1.50 m
  • Living Main Level 4.90 m x 4.60 m
  • Kitchen Main Level 3.00 m x 2.77 m
  • Primary Bedroom Main Level 4.60 m x 3.18 m
  • Bathroom Main Level 2.62 m x 1.50 m
  • Other Main Level 1.75 m x 1.50 m
  • 2nd Bedroom Main Level 2.87 m x 2.69 m
  • Den Main Level 3.20 m x 2.90 m
  • Bathroom Main Level 2.46 m x 1.50 m
  • Laundry Main Level 2.21 m x 1.78 m

Convert Measurement to:

Courtesy of: REAL BROKER ONTARIO LTD.

REALTOR.ca  

Access to Sold Data on this website may only be used by consumers that have a bona fide interest in the purchase, sale, or lease of residential real estate.

Sales/Price History

Log in or create an account to see sold and historical listings information

QuickQuoteTM Powered by RPS

Location of 10 - 405 LAURIER AVENUE E, Ottawa, Ontario, K1N 6R4

Demographic Information of 10 - 405 LAURIER AVENUE E, Ottawa, Ontario, K1N 6R4

Life Stage

Later Years

Employment Type

Service Sector

Average Household Income

$127,157.76

Average Number of Children

1.62

Household Population

Household Structure

Age of Population

Education

Education Level

No certificate/diploma/degree

4.0 %

High school certificate or equivalent

35.51 %

Apprenticeship trade certificate/diploma

0.72 %

College/non-university certificate

9.8 %

University certificate (below bachelor)

2.99 %

University Degree

46.99 %

Commuter

Travel To Work

By Car

30.58 %

By Public Transit

27.44 %

By Walking

31.79 %

By Bicycle

5.91 %

By Other Methods

4.28 %

Cultural Diversity

Knowledge of Official Language

Mother Tongue

Building Information

Building Type

Apartments (Low and High Rise)

85.04 %

Houses

14.96 %

Own Vs. Rent