Button CopyPathCircle CloseCircle Left ArrowArrow Down Icon GreyClosecirclecircleBurger

1 CHANTILLY GATE, Ottawa, Ontario, K2S 2B2

MLS® # X13813992
House For Sale In Stittsville, Ottawa, Ontario
$629,900 QuickQuoteTM: $531K - $647K

3 Beds

3 Baths

1 Chantilly Gate, Ottawa, ON
  • Advertising

Open House

  • Sun Sep. 27 2:00 PM - 4:00 PM
1 CHANTILLY GATE, Ottawa, Ontario, K2S 2B2
$629,900

3 Beds

3 Baths

Property Information:

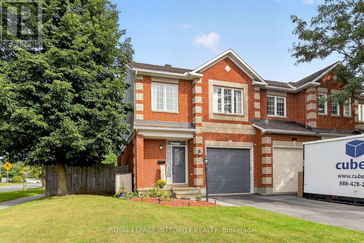
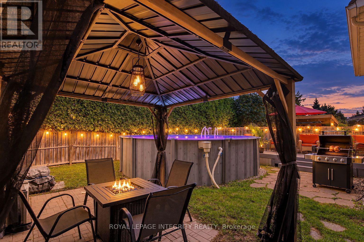
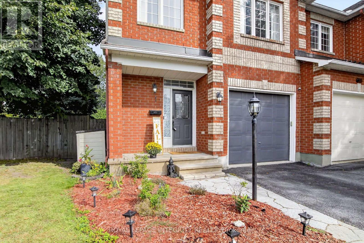
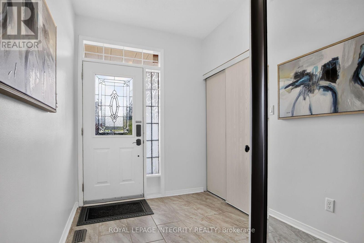
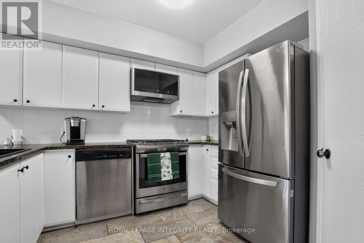
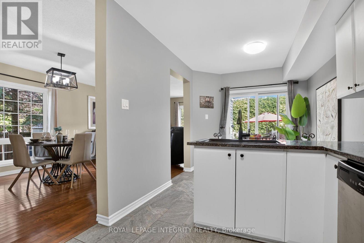
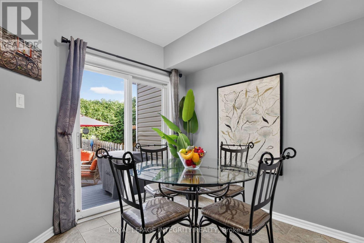
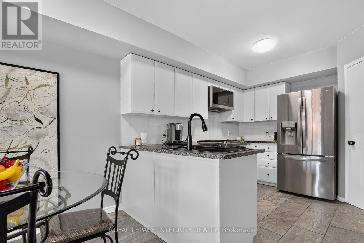
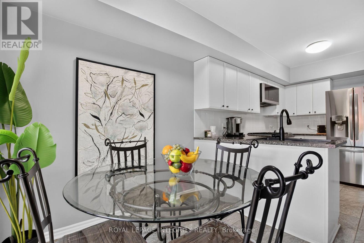
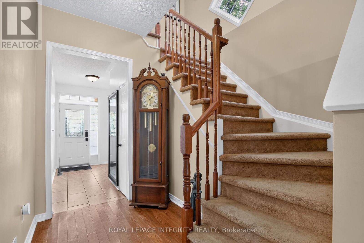
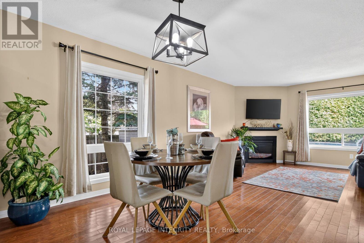
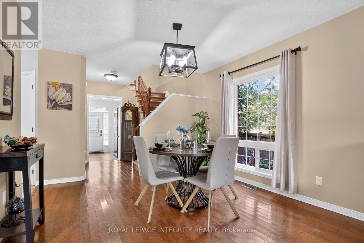
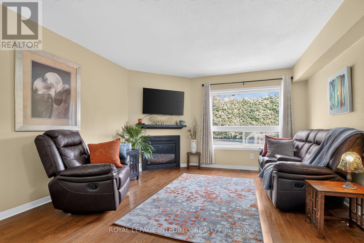
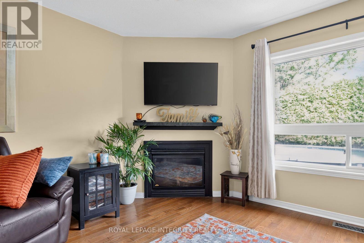
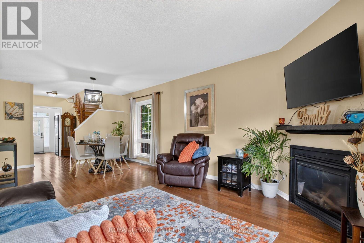
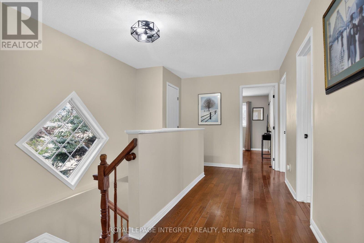
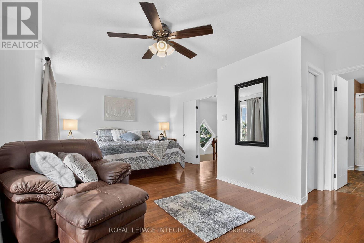
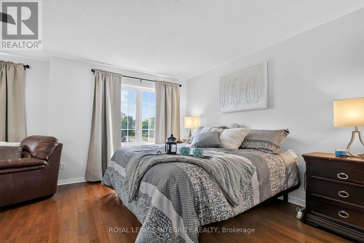
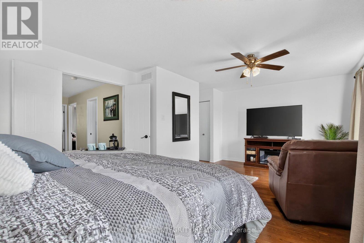
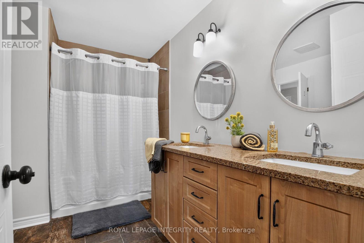
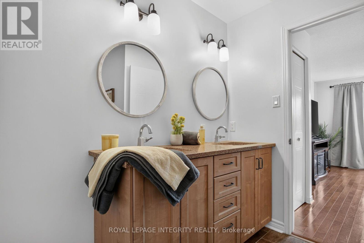
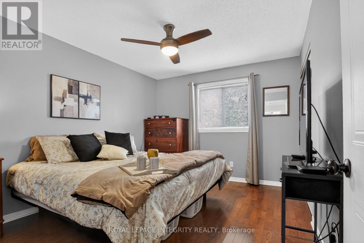
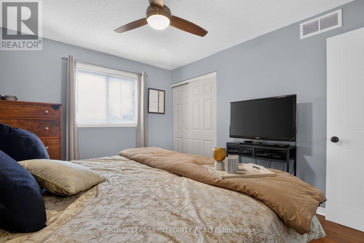
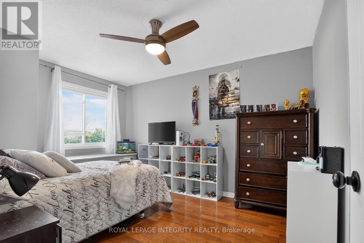
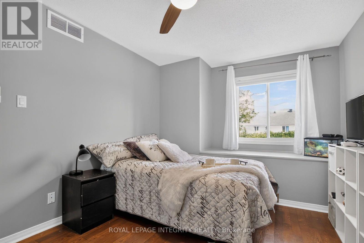
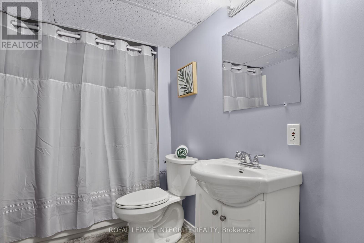
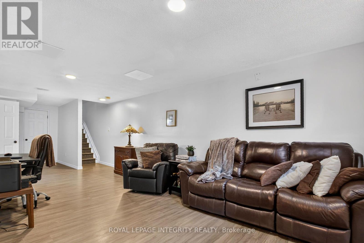
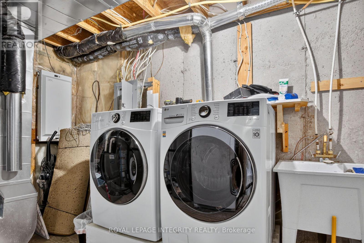
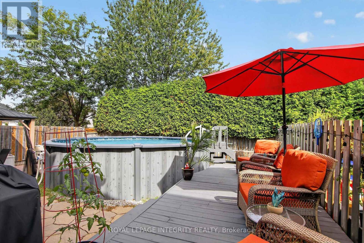
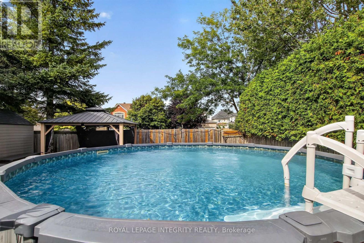
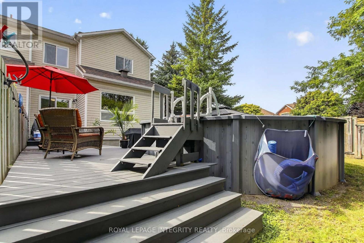
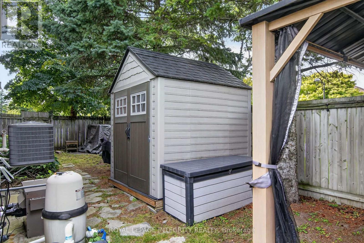
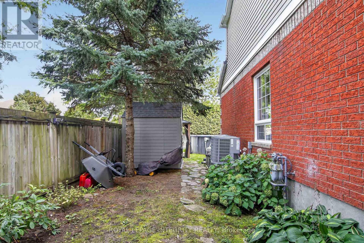
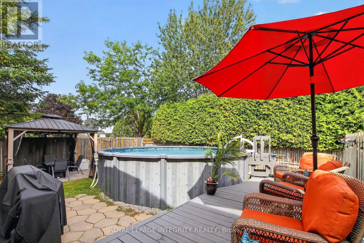
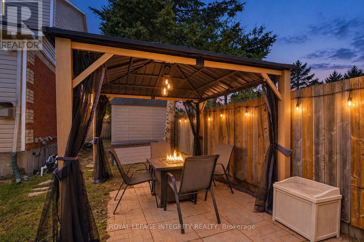
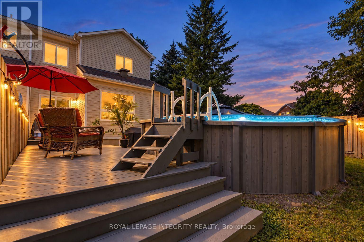
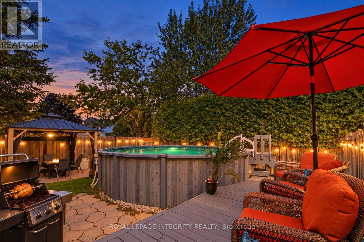
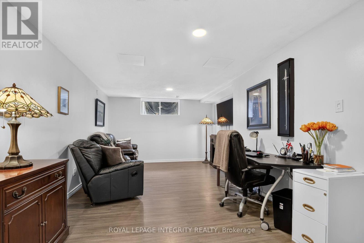
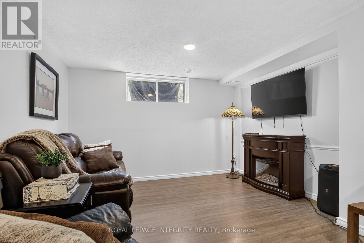
More light, more land and more privacy than the typical townhome. Welcome to 1 Chantilly Gate, an end-unit freehold home set on an exceptional approximately 43-foot-wide lot in sought-after Stittsville. With additional windows, three-car parking, a finished lower level and an impressive backyard retreat, this home offers the space and flexibility buyers often expect from a semi. The bright main level features hardwood flooring, fresh paint and an open-concept living and dining area surrounded by large windows. The refreshed kitchen offers granite countertops, porcelain tile, newer appliances, under-cabinet lighting and updated cabinetry. A sun-filled breakfast area opens directly to the extended deck, creating an inviting setting for morning coffee, outdoor dining and summer entertaining. Upstairs are three comfortable bedrooms, including a spacious primary bedroom with oversized windows, a walk-in closet and convenient ensuite access. Fresh paint, updated bathroom finishes and ceiling fans in all three bedrooms add comfort and style. The finished lower level provides valuable additional living space with updated flooring, a versatile recreation room, full bathroom, storage and an improved laundry area. Use it for movie nights, a home office, fitness space or overnight guests. The generous backyard is designed for warm-weather enjoyment with an 18-foot heated above-ground pool, extended deck, natural-gas barbecue connection, gazebo, shed, pool stairs and exterior lighting. The pool also features LED lighting with remote control. Major updates offer added confidence, including a new furnace, central air conditioner and pool heater installed in August 2026. The roof was replaced in 2019.Located close to parks, schools, shopping, community amenities and Highway 417, 1 Chantilly Gate combines the convenience of townhome living with the light, outdoor space and privacy of a much larger property. (id:27)

Building Features:

  • Style: Townhouse
  • Building Type: Row / Townhouse
  • Amenities:
  • Basement Development: Finished
  • Basement Type: Full
  • Construction Style - Attachment: Attached
  • Exterior Finish: Brick, Vinyl siding
  • Fireplace: Yes
  • Floor Space: 1500 - 2000 sqft
  • Foundation Type: Concrete
  • Heating Type: Forced air
  • Heating Fuel: Natural gas
  • Cooling Type: Central air conditioning
  • Appliances: Dishwasher, Stove, Window Coverings, Refrigerator

Property Features:

  • OwnershipType: Freehold
  • Property Type: Single Family
  • Half Bathrooms: 1
  • Amenities Nearby: Park, Golf Nearby, Schools
  • Community Features: Community Centre
  • Floor Space (approx): 1500 - 2000 Square Feet
  • Irregular: Yes
  • Lot Depth: 104.8 Feet
  • Lot Frontage: 43 Feet
  • Lot Size: 43 x 104.9 FT
  • Pool Type: Above ground pool
  • Zoning: R3Z[1003]
  • Sewer: Sanitary sewer
  • Parking Type: Attached garage, Garage, Tandem
  • No. of Parking Spaces: 3

Rooms:

  • Foyer 2nd Level 4.00 m x 2.08 m
  • Primary Bedroom 2nd Level 6.30 m x 3.49 m
  • 2nd Bedroom 2nd Level 3.02 m x 3.90 m
  • 3rd Bedroom 2nd Level 3.78 m x 3.20 m
  • Bathroom 2nd Level 11.30 m x 3.00 m
  • Family Lower Level 6.58 m x 6.68 m
  • Bathroom Lower Level 2.70 m x 1.45 m
  • Laundry Lower Level 2.60 m x 2.30 m
  • Other Lower Level 3.80 m x 2.40 m
  • Dining Main Level 3.00 m x 3.54 m
  • Living Main Level 4.00 m x 4.00 m
  • Kitchen Main Level 3.20 m x 2.70 m
  • Breakfast Main Level 2.50 m x 2.50 m
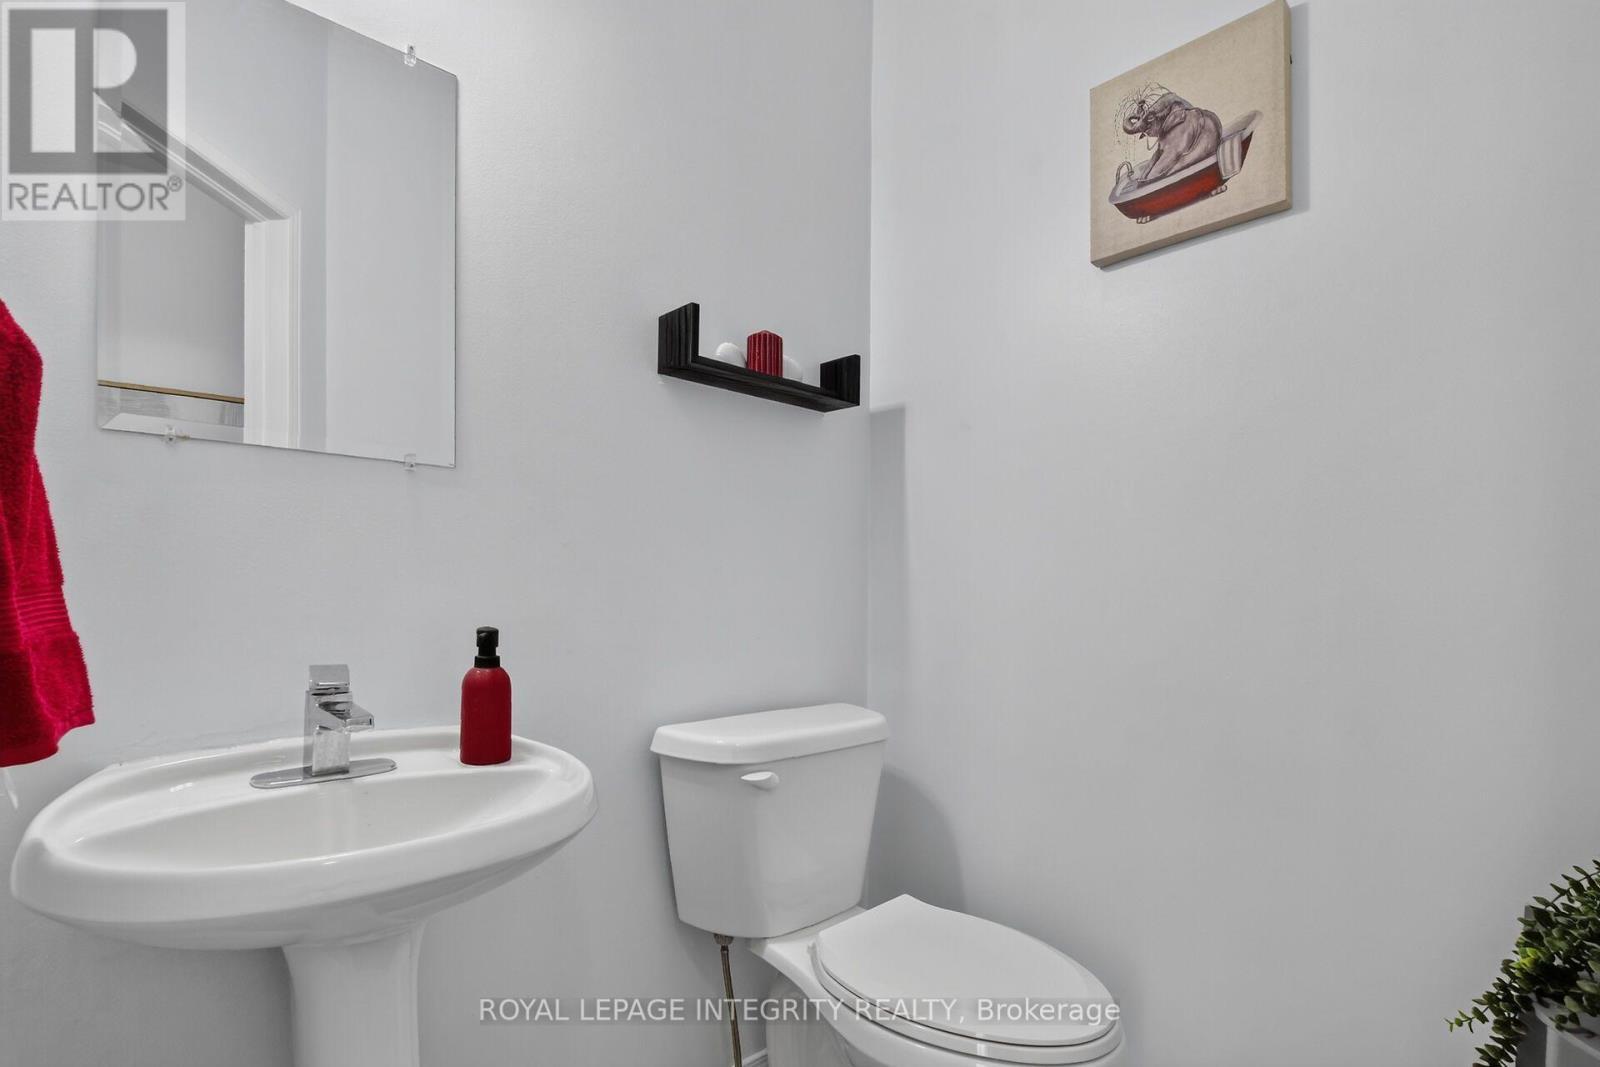
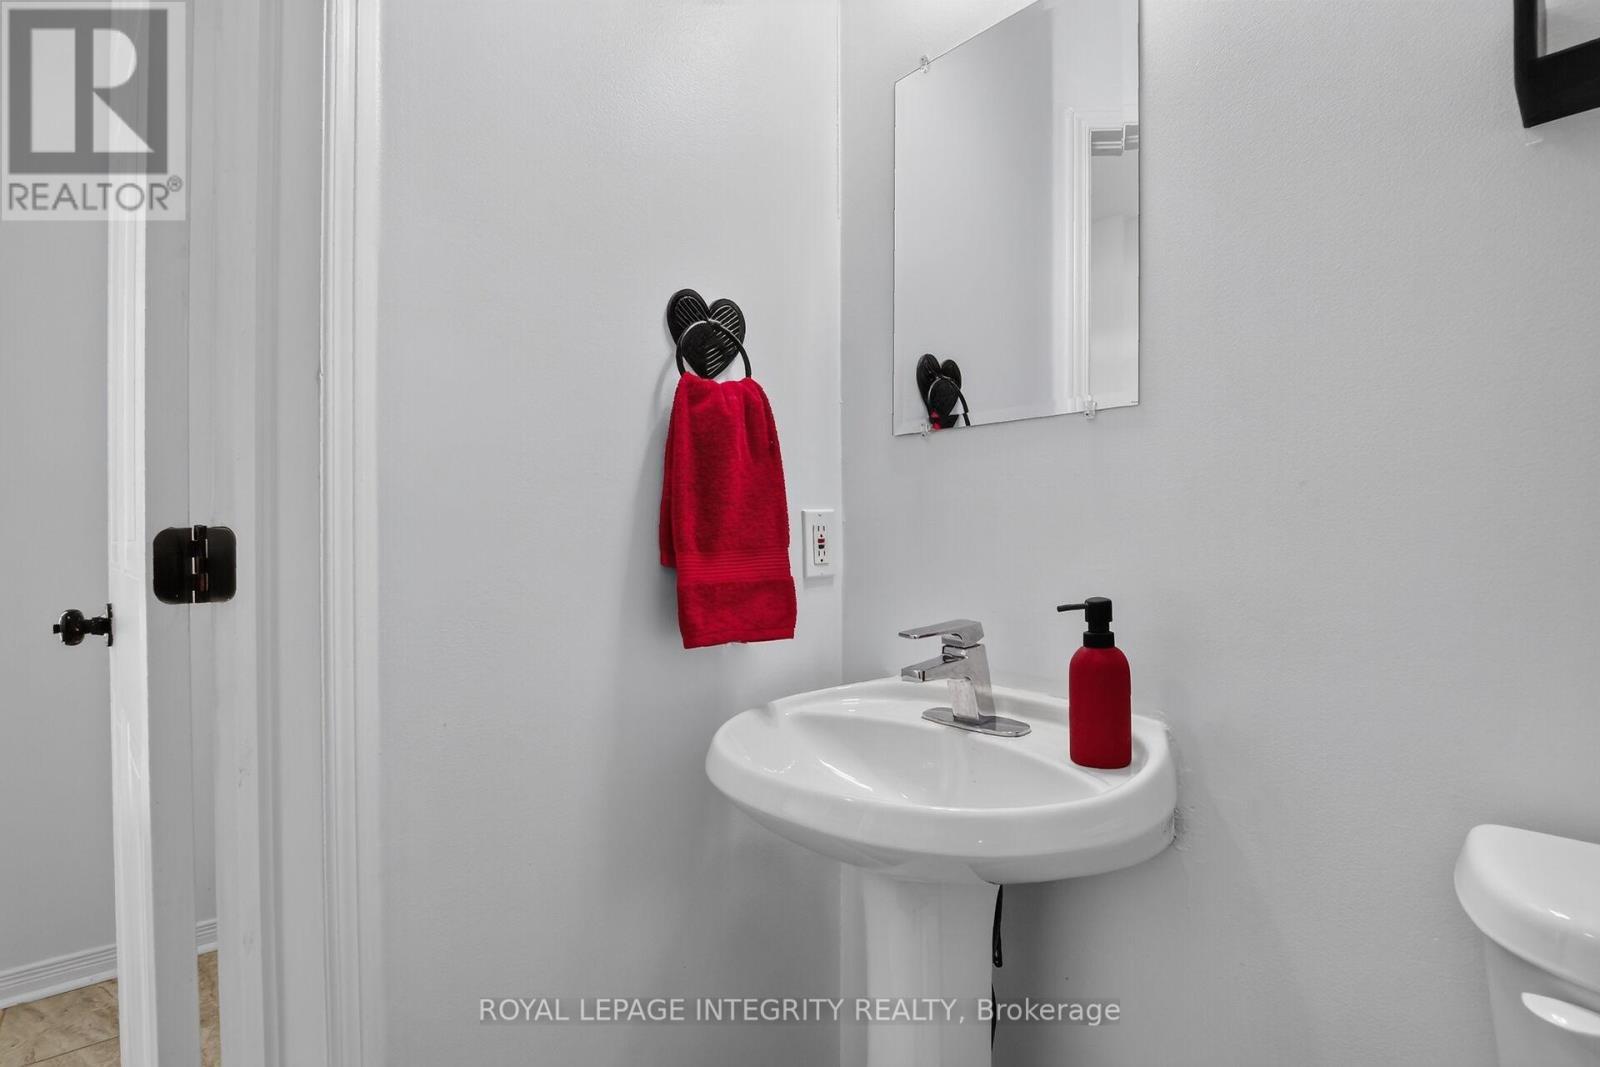
  • Bathroom Main Level 1.40 m x 1.45 m

Convert Measurement to:

REALTOR.ca  

Access to Sold Data on this website may only be used by consumers that have a bona fide interest in the purchase, sale, or lease of residential real estate.

Sales/Price History

Log in or create an account to see sold and historical listings information

QuickQuoteTM Powered by RPS

Location of 1 CHANTILLY GATE, Ottawa, Ontario, K2S 2B2

Demographic Information of 1 CHANTILLY GATE, Ottawa, Ontario, K2S 2B2
Life Stage

Middle-Aged with Teens

Employment Type

Service Sector/White Collar

Average Household Income

$198,801.62

Average Number of Children

1.87

Household Population

Household Structure

Age of Population

Education

Education Level

No certificate/diploma/degree

9.93 %

High school certificate or equivalent

22.76 %

Apprenticeship trade certificate/diploma

3.02 %

College/non-university certificate

23.6 %

University certificate (below bachelor)

0.73 %

University Degree

39.96 %

Commuter

Travel To Work

By Car

89.14 %

By Public Transit

2.19 %

By Walking

3.29 %

By Bicycle

0.0 %

By Other Methods

5.38 %

Cultural Diversity

Knowledge of Official Language

Mother Tongue

Building Information
Building Type

Apartments (Low and High Rise)

Houses

100.0 %

Own Vs. Rent