Button CopyPathCircle CloseCircle Left ArrowArrow Down Icon GreyClosecirclecircleBurger
  • Advertising

926 IVY COURT, Oshawa, Ontario, L1H 1S4

MLS® # E13826384
House For Sale In Donevan, Oshawa, Ontario
$699,000 QuickQuoteTM: $595K - $725K

4 Beds

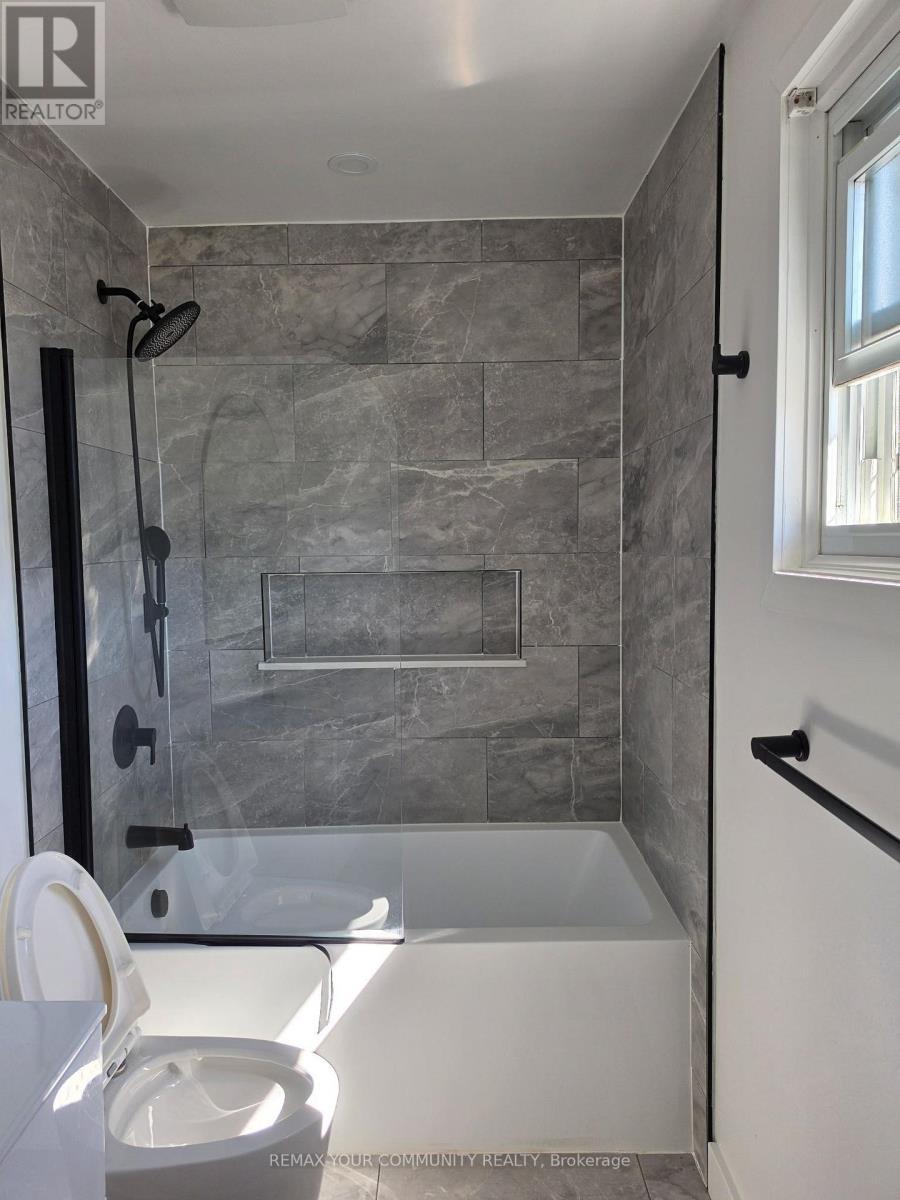
2 Baths

926 Ivy Court, Oshawa, ON
  • Advertising
Are you a real estate investor?
926 IVY COURT, Oshawa, Ontario, L1H 1S4
$699,000

4 Beds

2 Baths

Property Information:

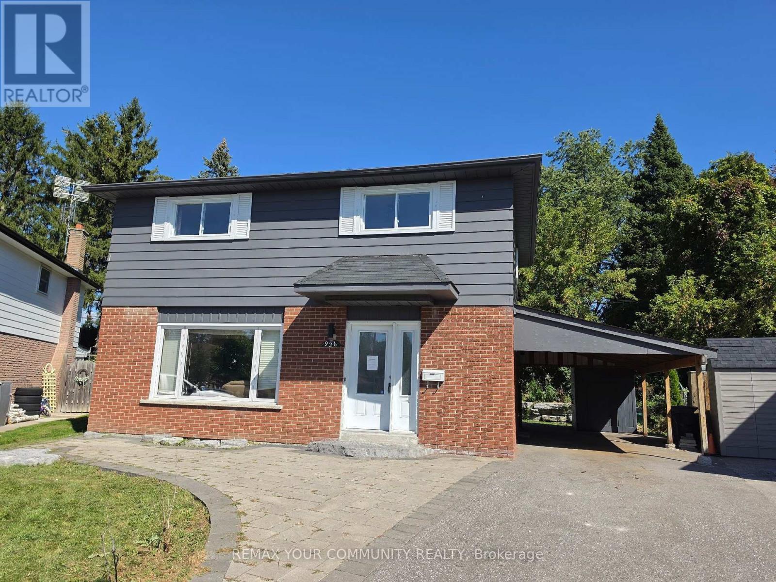
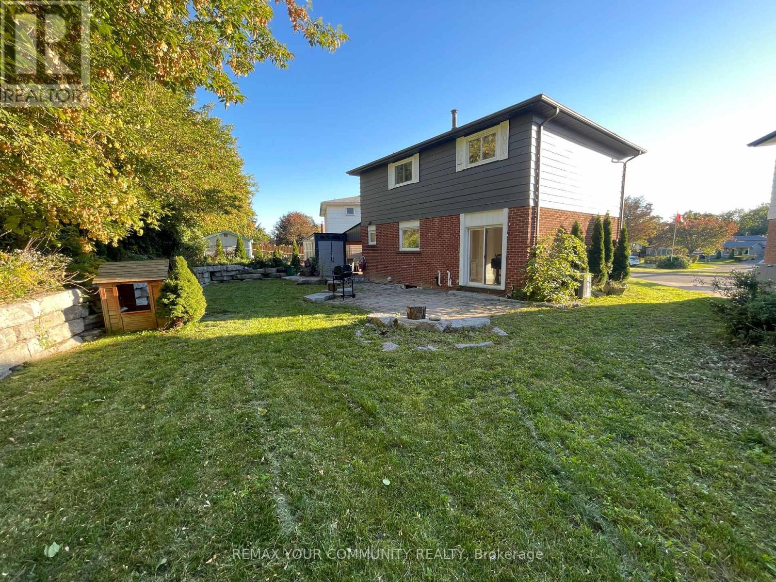
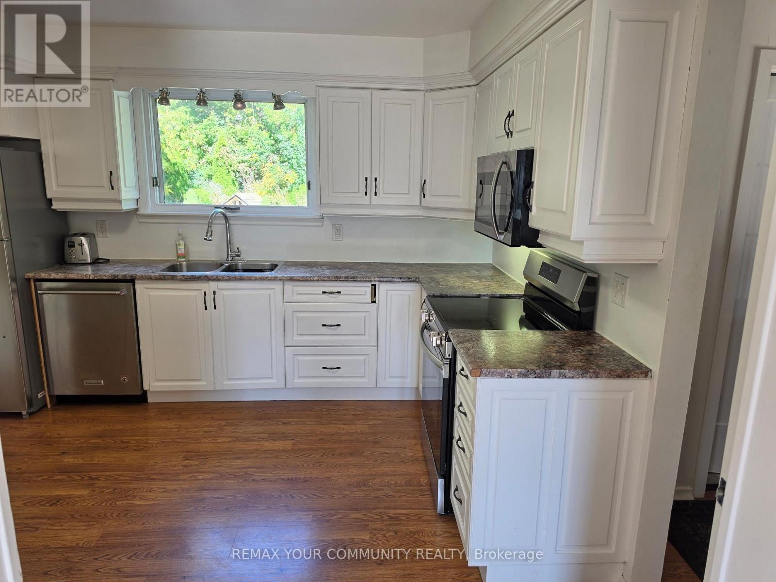
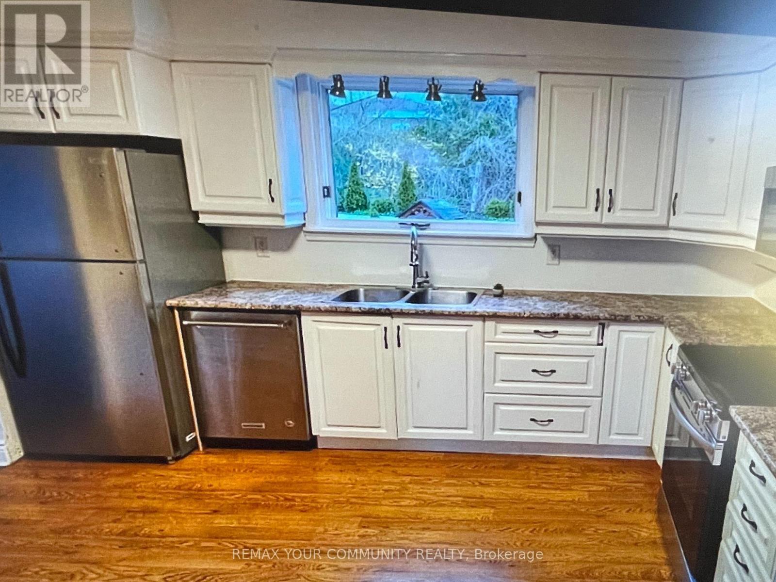
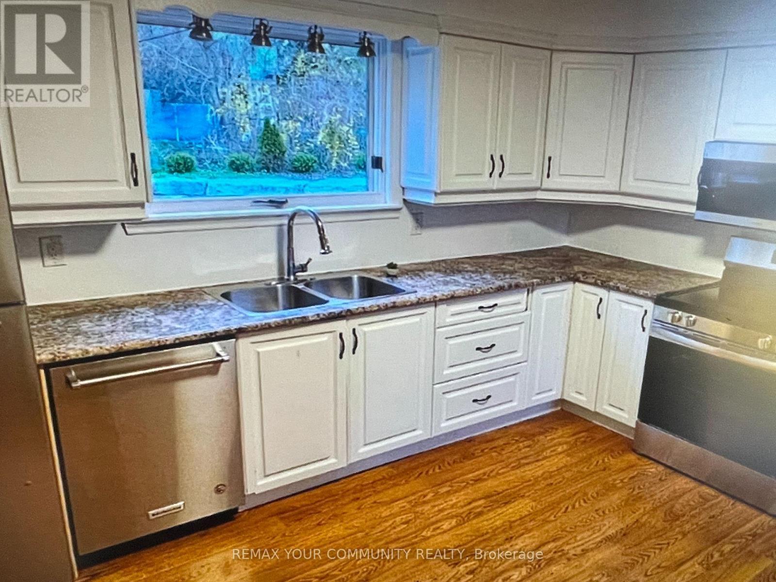
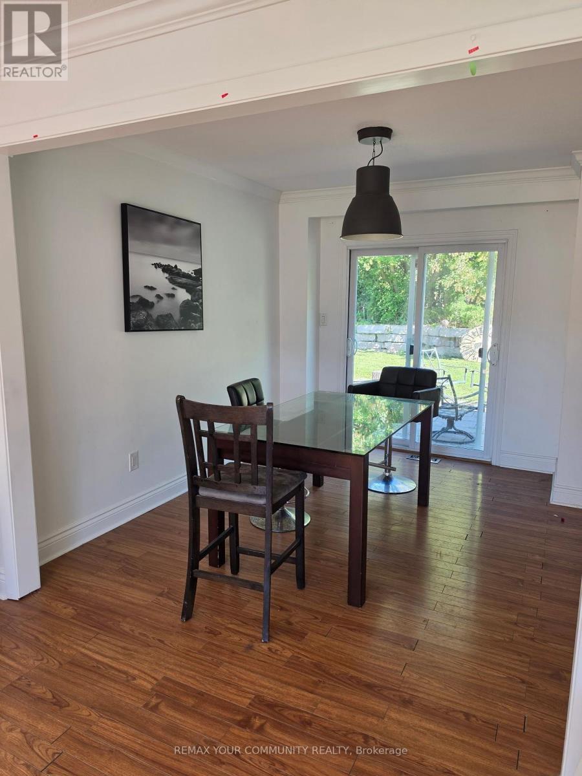
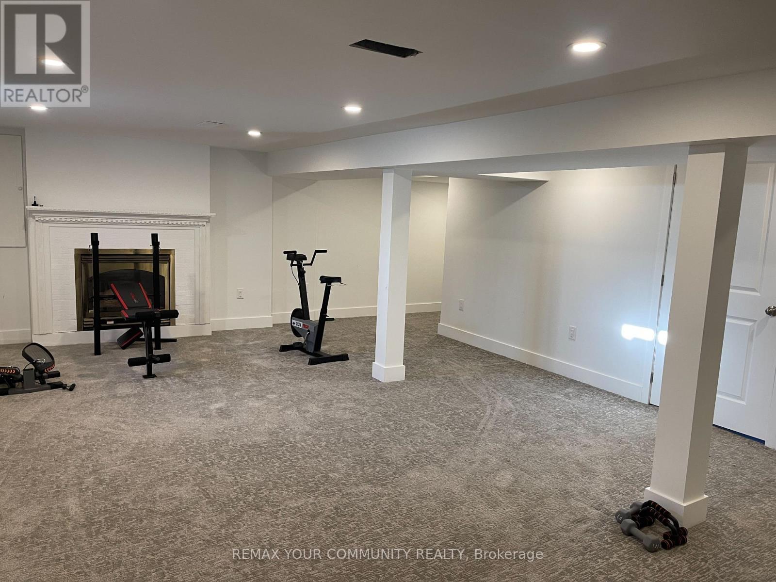
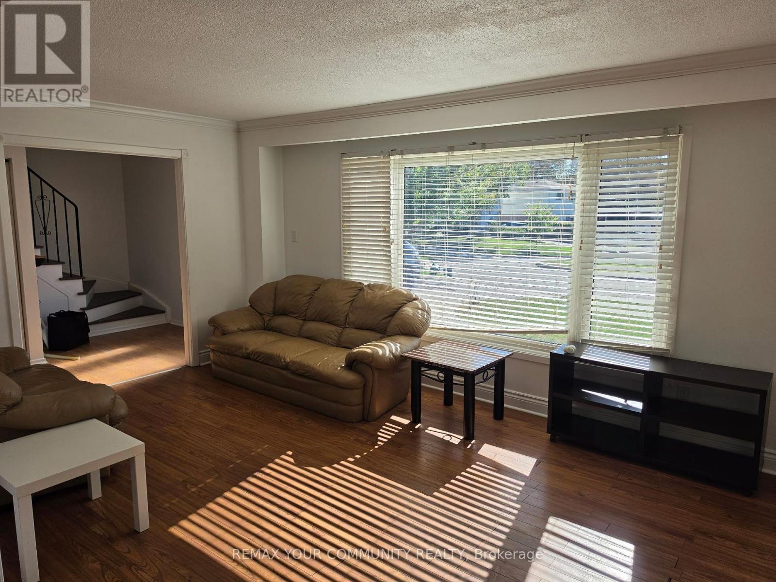
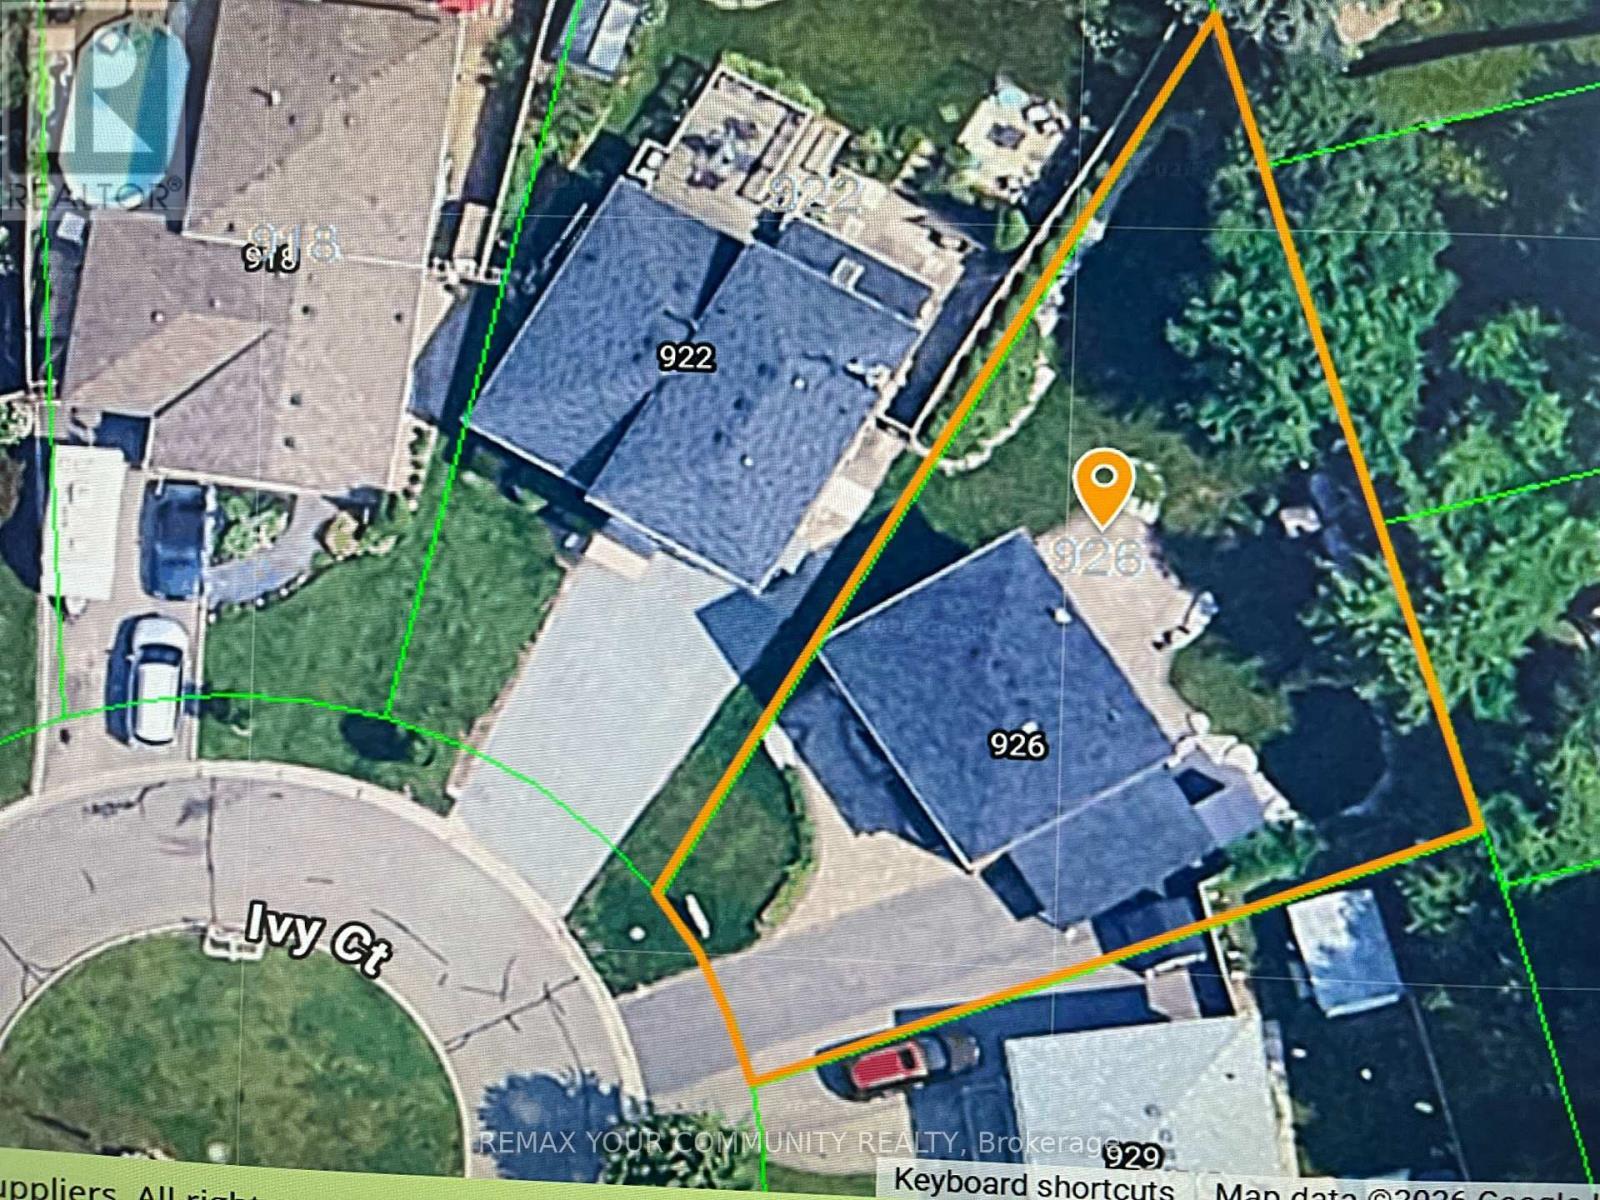
Situated on a pie shaped lot in quiet cul-de-sac this beautifully updated 4-bedroom, 2-storey home features recent upgrades throughout, including a new roof (2024), modern bathrooms (2022 & 2023), asphalt driveway (2022), and central A/C (2023). Carport with separate entrance to fully finished basement (2024).Landscaping improved with interlock patio and armour stone retaining wall. Property is sold "as is where is" with no representations or warranties. (id:27)

Building Features:

  • Style: Detached
  • Building Type: House
  • Basement Development: Finished
  • Basement Type: N/A
  • Construction Style - Attachment: Detached
  • Exterior Finish: Aluminum siding, Brick
  • Fireplace: Yes
  • Floor Space: 1500 - 2000 sqft
  • Flooring Type: Laminate, Hardwood, Carpeted
  • Foundation Type: Concrete
  • Heating Type: Forced air
  • Heating Fuel: Natural gas
  • Cooling Type: Central air conditioning

Property Features:

  • OwnershipType: Freehold
  • Property Type: Single Family
  • Half Bathrooms: 1
  • Floor Space (approx): 1500 - 2000 Square Feet
  • Irregular: Yes
  • Lot Depth: 123.3 Feet
  • Lot Frontage: 18.7 Feet
  • Lot Size: 18.7 x 123.4 FT ; Pie Shaped Irregular lot
  • Utility Type: Sewer - Installed, Hydro - Installed, Cable - Installed
  • Sewer: Sanitary sewer
  • Parking Type: Carport, Garage
  • No. of Parking Spaces: 3

Rooms:

  • Primary Bedroom 2nd Level 4.26 m x 3.24 m
  • 2nd Bedroom 2nd Level 3.22 m x 2.99 m
  • 3rd Bedroom 2nd Level 3.05 m x 3.05 m
  • 4th Bedroom 2nd Level 2.98 m x 2.72 m
  • Living Main Level 5.24 m x 3.36 m
  • Dining Main Level 3.37 m x 2.84 m
  • Kitchen Main Level 3.96 m x 3.37 m

Convert Measurement to:

Courtesy of: REMAX YOUR COMMUNITY REALTY

REALTOR.ca  

Access to Sold Data on this website may only be used by consumers that have a bona fide interest in the purchase, sale, or lease of residential real estate.

Sales/Price History

Log in or create an account to see sold and historical listings information

QuickQuoteTM Powered by RPS

Location of 926 IVY COURT, Oshawa, Ontario, L1H 1S4

Demographic Information of 926 IVY COURT, Oshawa, Ontario, L1H 1S4

Life Stage

Nearly Retired

Employment Type

Service Sector/White Collar

Average Household Income

$117,052.63

Average Number of Children

1.63

Household Population

Household Structure

Age of Population

Education

Education Level

No certificate/diploma/degree

17.25 %

High school certificate or equivalent

37.23 %

Apprenticeship trade certificate/diploma

5.08 %

College/non-university certificate

27.0 %

University certificate (below bachelor)

0.38 %

University Degree

13.06 %

Commuter

Travel To Work

By Car

90.92 %

By Public Transit

4.84 %

By Walking

1.35 %

By Bicycle

0.0 %

By Other Methods

2.89 %

Cultural Diversity

Knowledge of Official Language

Mother Tongue

Building Information

Building Type

Apartments (Low and High Rise)

20.15 %

Houses

79.85 %

Own Vs. Rent