Button CopyPathCircle CloseCircle Left ArrowArrow Down Icon GreyClosecirclecircleBurger
  • Advertising

81 - 1133 RITSON ROAD N, Oshawa, Ontario, L1G 7T3

MLS® # E13824508
Townhouse For Sale In Centennial, Oshawa, Ontario
$525,000 QuickQuoteTM: $486K - $591K

3 Beds

2 Baths

81 - 1133 Ritson Road N, Oshawa, ON
Virtual Tour
81 - 1133 Ritson Road N, Oshawa, ON
  • Advertising
Are you a real estate investor?
81 - 1133 RITSON ROAD N, Oshawa, Ontario, L1G 7T3
$525,000

3 Beds

2 Baths

Property Information:

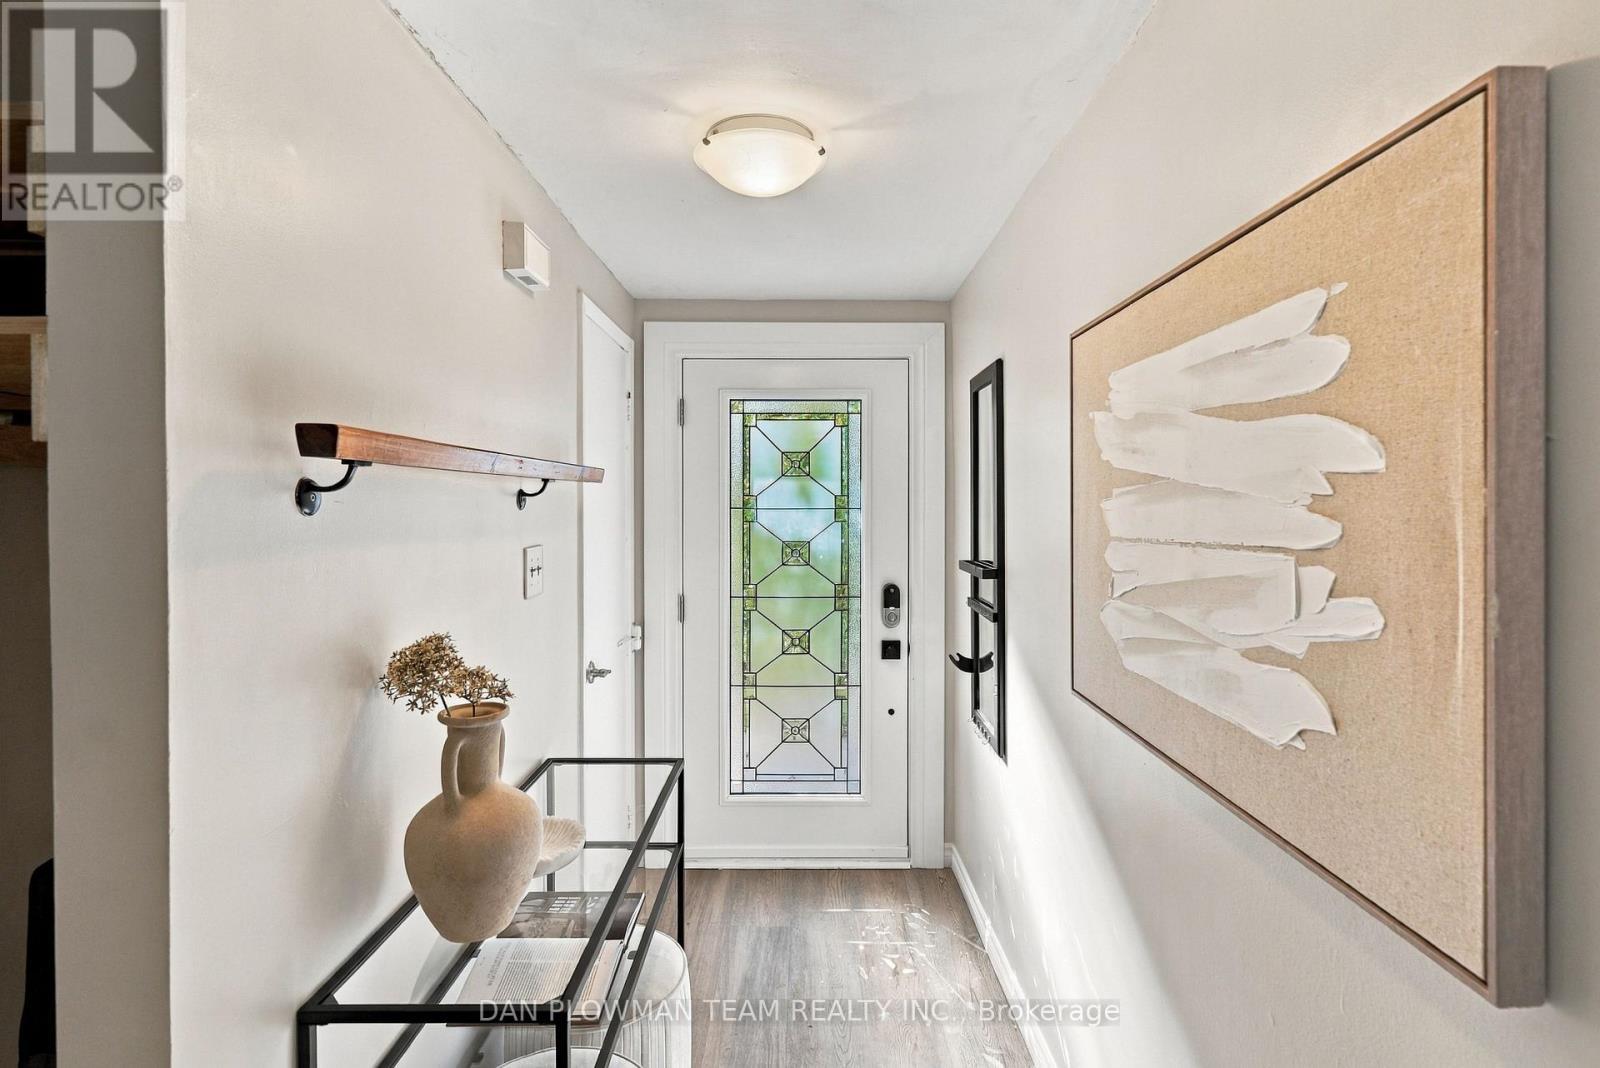
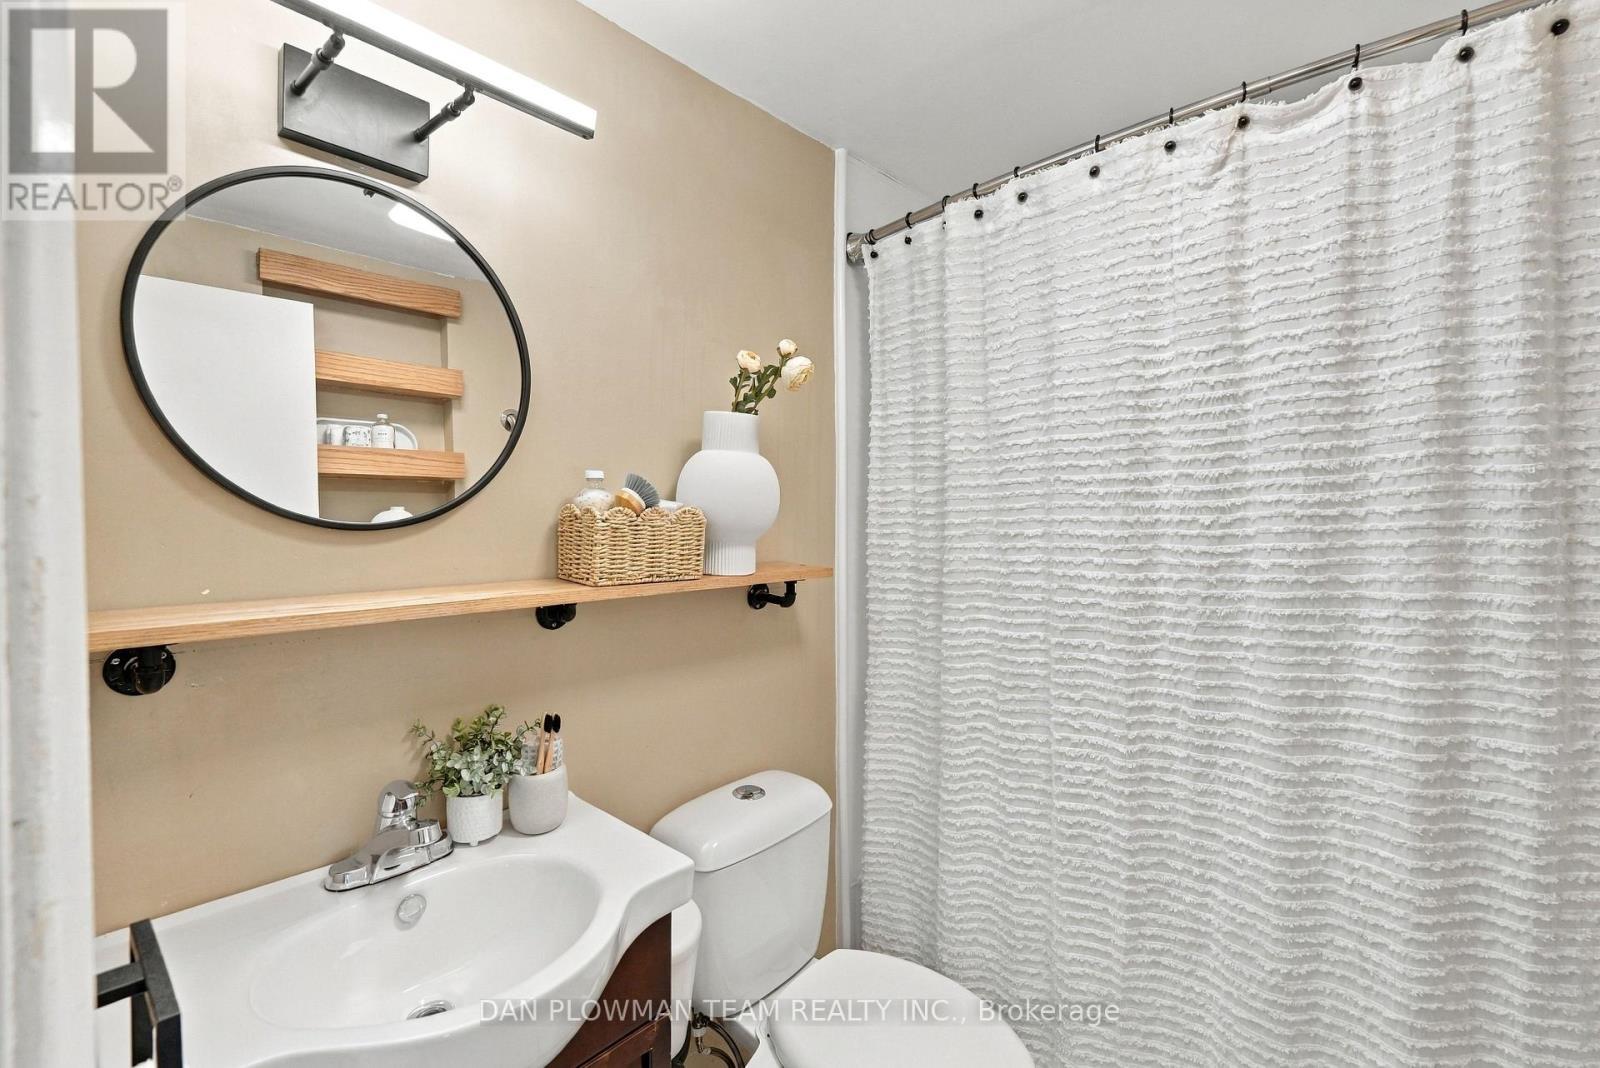
A Rare Find! Enjoy Your Own Private, Fully Fenced Backyard With This Three-Storey Townhome In North Oshawa-A Feature You Simply Don't Find With Many Townhomes! This Spacious 3-Bedroom, 2-Bathroom Home Offers The Perfect Combination Of Indoor And Outdoor Living, Complete With An Attached Garage. The Bright Main Level Features A Generous Living Space Flooded With Natural Light, An Eat-In Kitchen And Separate Dining Area, Making Everyday Living And Entertaining A Breeze. Upstairs, The Spacious Primary Bedroom Offers Plenty Of Closet Space, Along With Two Additional Bedrooms And A 4-Piece Bathroom. The Finished Basement Provides Even More Room For A Family Room, Home Office, Gym Or Kids' Space. Step Outside And Enjoy Your Own Fenced Backyard-Perfect For Relaxing, Entertaining Or Letting The Kids Play. Ideally Located Within Walking Distance To Shopping, Restaurants, Schools, Parks, Public Transit And All Your Everyday Amenities. A Fantastic Opportunity To Own A Townhome With Space, Privacy And Convenience! (id:27)

Building Features:

  • Style: Townhouse
  • Building Type: Row / Townhouse
  • Basement Development: Finished
  • Basement Type: N/A
  • Exterior Finish: Brick, Vinyl siding
  • Floor Space: 1200 - 1399 sqft
  • Flooring Type: Laminate, Tile, Carpeted
  • Heating Type: Forced air
  • Heating Fuel: Natural gas
  • Cooling Type: Central air conditioning
  • Appliances:

Property Features:

  • OwnershipType: Condominium/Strata
  • Property Type: Single Family
  • Half Bathrooms: 1
  • Amenities Nearby: Park, Public Transit
  • Community Features: Pets Allowed With Restrictions, Community Centre
  • Condo Fees: $432 Monthly
  • Fence Type: Fenced yard
  • Floor Space (approx): 1200 - 1399 Square Feet
  • MaintenanceFee Type: Common Area Maintenance, Insurance, Water
  • Parking Type: Attached garage, Garage
  • No. of Parking Spaces: 2

Rooms:

  • Primary Bedroom 3rd Level 3.23 m x 5.30 m
  • 2nd Bedroom 3rd Level 4.08 m x 2.29 m
  • 3rd Bedroom 3rd Level 3.34 m x 2.63 m
  • Recreation Room Basement Level 3.11 m x 5.23 m
  • Dining Main Level 3.82 m x 3.42 m
  • Kitchen Main Level 3.21 m x 5.30 m
  • Living In-between Level 3.25 m x 5.38 m

Convert Measurement to:

Courtesy of: DAN PLOWMAN TEAM REALTY INC.

REALTOR.ca  

QuickQuoteTM Powered by RPS

Location of 81 - 1133 RITSON ROAD N, Oshawa, Ontario, L1G 7T3

Demographic Information of 81 - 1133 RITSON ROAD N, Oshawa, Ontario, L1G 7T3

Life Stage

Young Couples

Employment Type

Mixed

Average Household Income

$130,669.99

Average Number of Children

1.74

Household Population

Household Structure

Age of Population

Education

Education Level

No certificate/diploma/degree

15.53 %

High school certificate or equivalent

30.86 %

Apprenticeship trade certificate/diploma

6.48 %

College/non-university certificate

23.52 %

University certificate (below bachelor)

1.74 %

University Degree

21.86 %

Commuter

Travel To Work

By Car

87.89 %

By Public Transit

6.81 %

By Walking

0.18 %

By Bicycle

0.0 %

By Other Methods

5.12 %

Cultural Diversity

Knowledge of Official Language

Mother Tongue

Building Information

Building Type

Apartments (Low and High Rise)

8.98 %

Houses

91.02 %

Own Vs. Rent