Button CopyPathCircle CloseCircle Left ArrowArrow Down Icon GreyClosecirclecircleBurger
  • Advertising

442 COLBORNE STREET E, Oshawa, Ontario, L1G 1N2

MLS® # E13818068
House For Sale In O'Neill, Oshawa, Ontario
$675,000 QuickQuoteTM: $583K - $710K

2+2 Beds

2 Baths

442 Colborne Street E, Oshawa, ON
  • Advertising
Are you a real estate investor?
442 COLBORNE STREET E, Oshawa, Ontario, L1G 1N2
$675,000

4 Beds

2 Baths

Property Information:

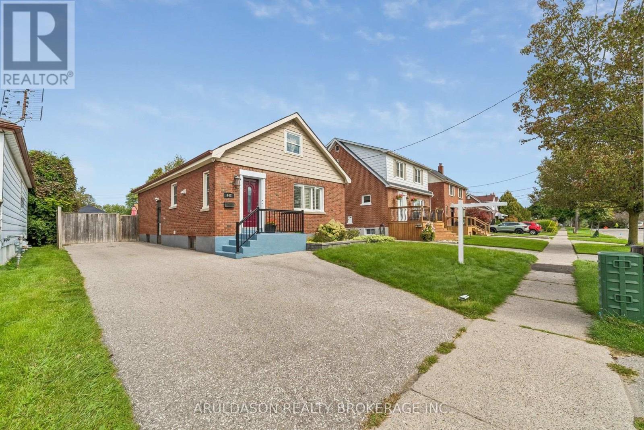
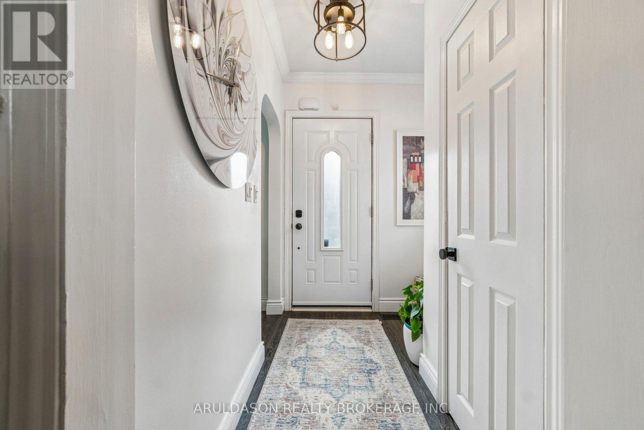
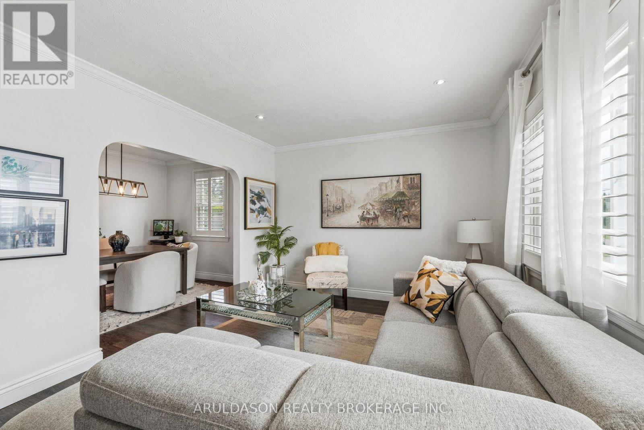
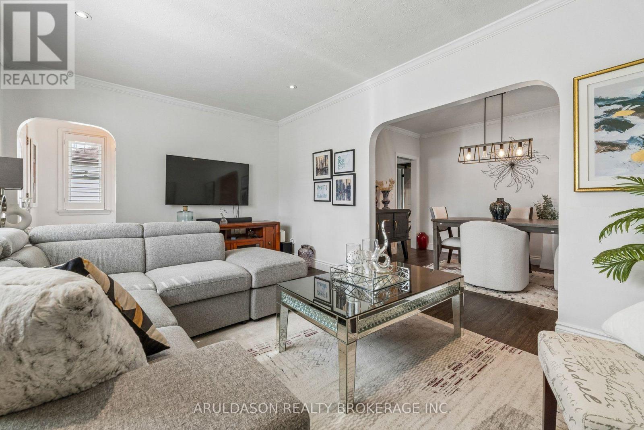
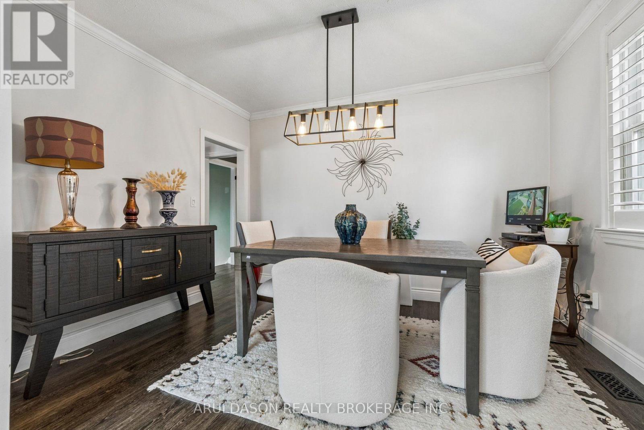
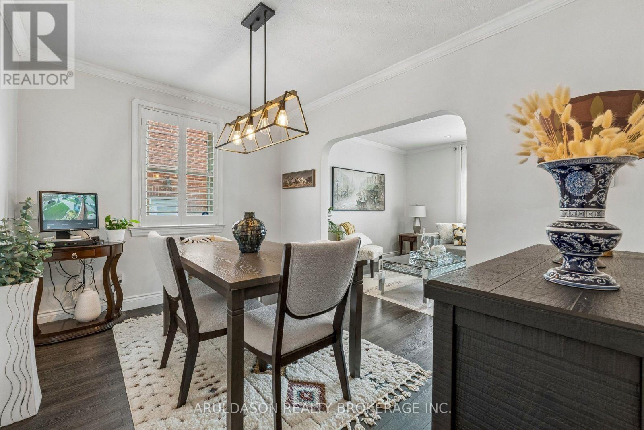
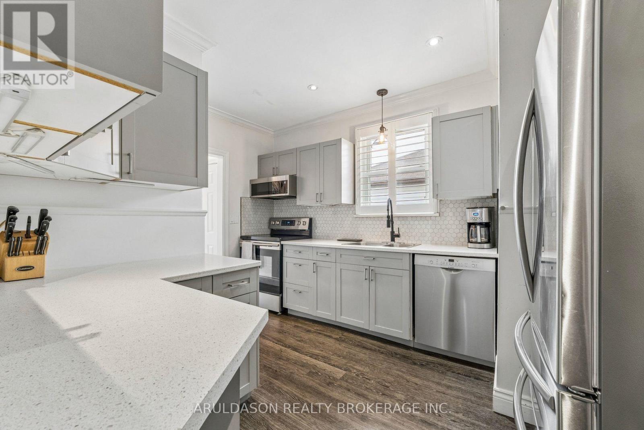
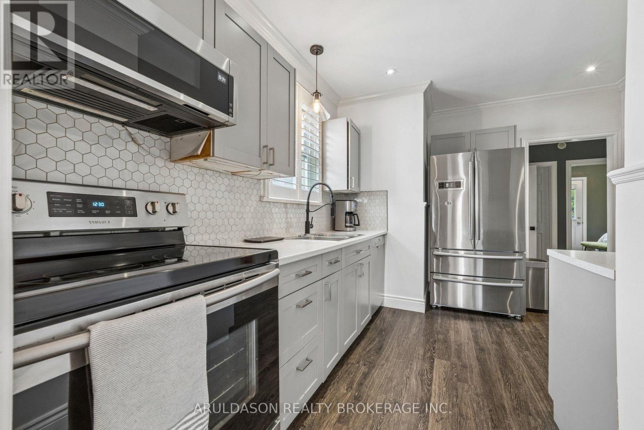
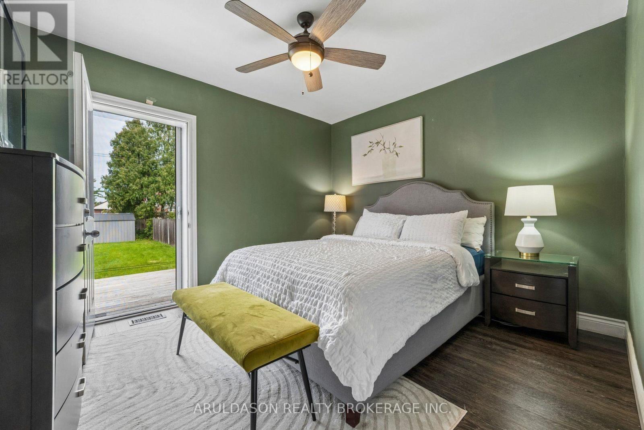
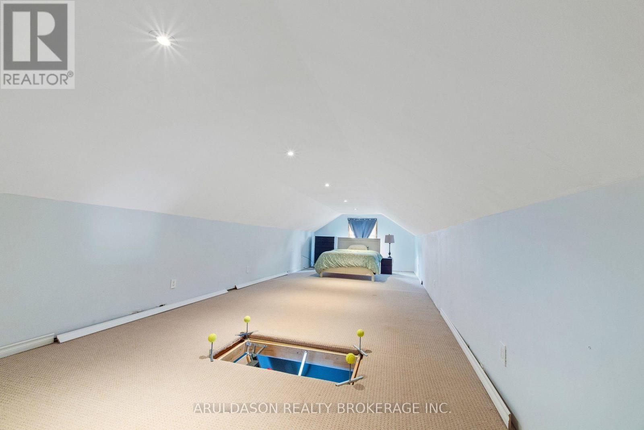
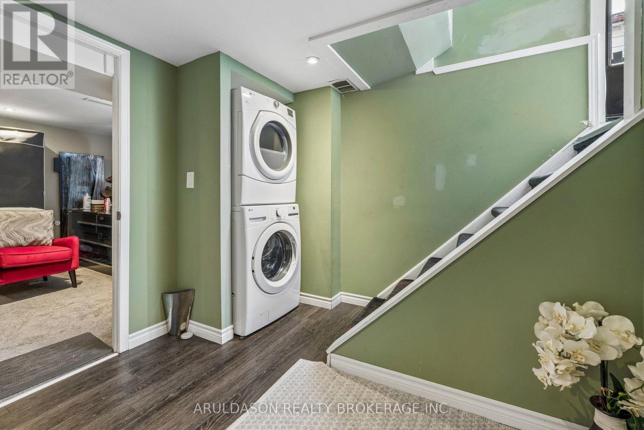
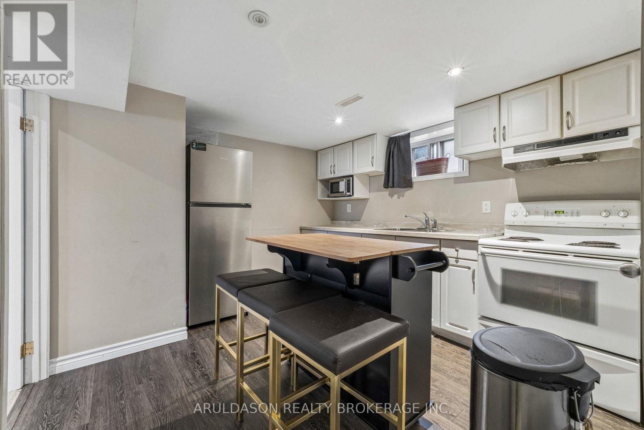
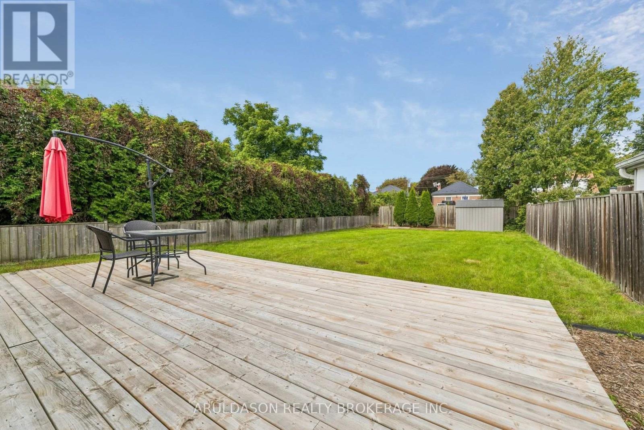
Welcome to this beautifully updated home situated on a massive 41x151-foot lot with a fully fenced backyard in a sweet Oshawa neighbourhood close to schools, parks, and transit. The main level offers a sun drenched main living space and a primary bedroom with a private walkout to the cozy deck overlooking the expansive yard. Complete with a separate side entrance leading to a finished lower-level suite ideal for in-laws or grown children. This versatile property offers incredible flexibility and plenty of room to grow. (id:27)

Building Features:

  • Style: Detached
  • Building Type: House
  • Architectural Style: Bungalow
  • Basement Development: Finished
  • Basement Type: N/A, N/A
  • Construction Style - Attachment: Detached
  • Exterior Finish: Brick, Vinyl siding
  • Floor Space: 700 - 1100 sqft
  • Foundation Type: Concrete
  • Heating Type: Forced air
  • Heating Fuel: Natural gas
  • Cooling Type: Central air conditioning
  • Appliances: Dishwasher, Dryer, Stove, Washer, Refrigerator

Property Features:

  • OwnershipType: Freehold
  • Property Type: Single Family
  • Features:
  • Floor Space (approx): 700 - 1100 Square Feet
  • Irregular: Yes
  • Lot Depth: 151.8 Feet
  • Lot Frontage: 41 Feet
  • Lot Size: 41 x 151.8 FT
  • Sewer: Sanitary sewer
  • Parking Type: No Garage
  • No. of Parking Spaces: 4

Courtesy of: ARULDASON REALTY BROKERAGE INC.

REALTOR.ca  

Access to Sold Data on this website may only be used by consumers that have a bona fide interest in the purchase, sale, or lease of residential real estate.

Sales/Price History

Log in or create an account to see sold and historical listings information

QuickQuoteTM Powered by RPS

Location of 442 COLBORNE STREET E, Oshawa, Ontario, L1G 1N2

Demographic Information of 442 COLBORNE STREET E, Oshawa, Ontario, L1G 1N2

Life Stage

Nearly Retired

Employment Type

Service Sector/White Collar

Average Household Income

$93,348.83

Average Number of Children

1.65

Household Population

Household Structure

Age of Population

Education

Education Level

No certificate/diploma/degree

15.46 %

High school certificate or equivalent

37.83 %

Apprenticeship trade certificate/diploma

8.22 %

College/non-university certificate

22.16 %

University certificate (below bachelor)

0.51 %

University Degree

15.82 %

Commuter

Travel To Work

By Car

83.32 %

By Public Transit

10.03 %

By Walking

3.89 %

By Bicycle

0.0 %

By Other Methods

2.76 %

Cultural Diversity

Knowledge of Official Language

Mother Tongue

Building Information

Building Type

Apartments (Low and High Rise)

35.19 %

Houses

64.81 %

Own Vs. Rent