Button CopyPathCircle CloseCircle Left ArrowArrow Down Icon GreyClosecirclecircleBurger
  • Advertising

4250 SIMCOE STREET N, Oshawa, Ontario, L1H 0R6

MLS® # E13828838
House For Sale In Rural Area, Oshawa, Ontario
$3,799,999 QuickQuoteTM: Not Available

4+1 Beds

4 Baths

4250 Simcoe Street N, Oshawa, ON
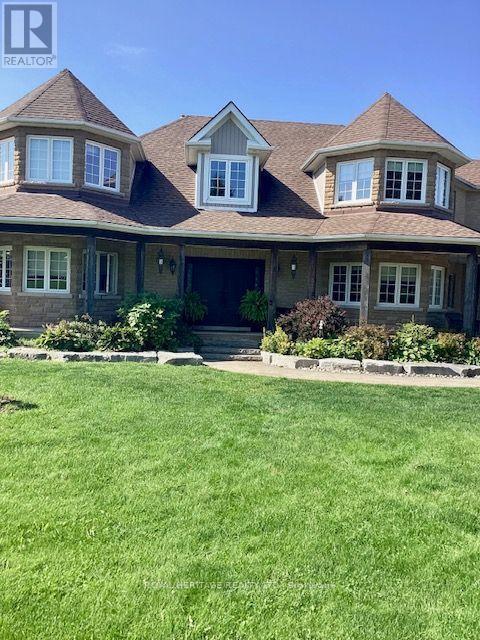
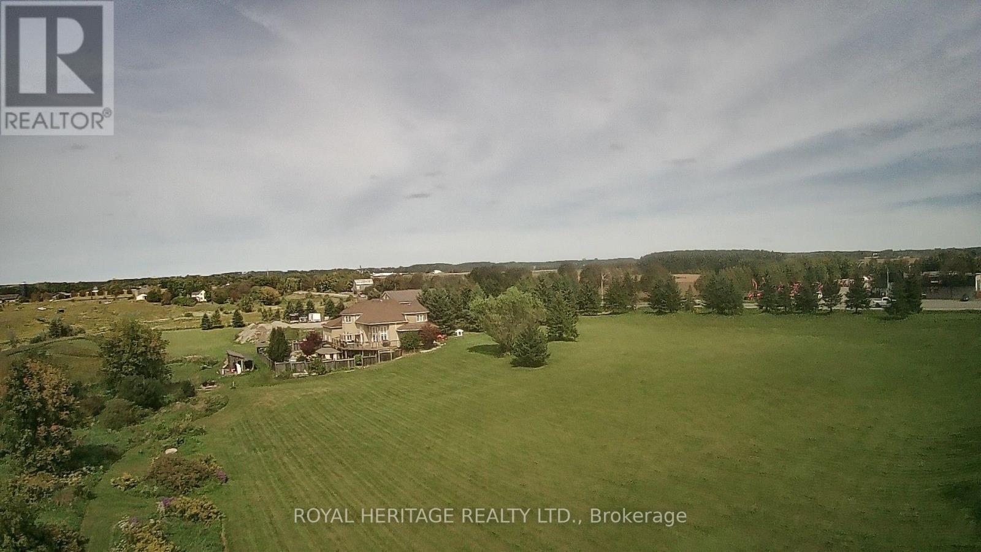
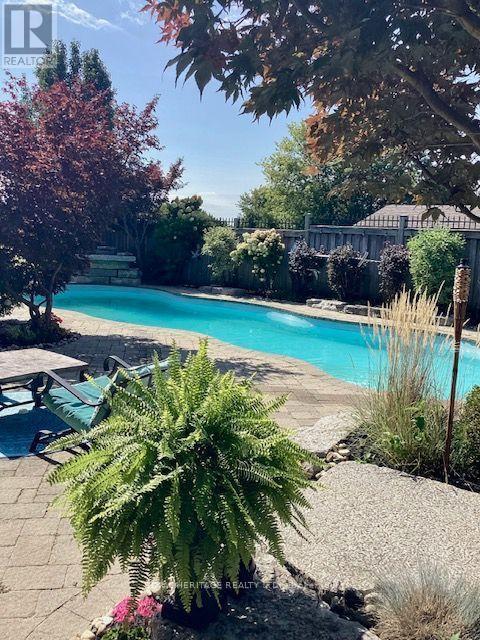
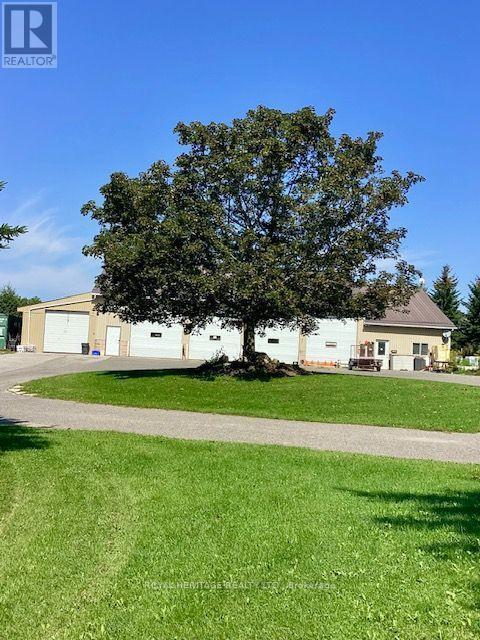
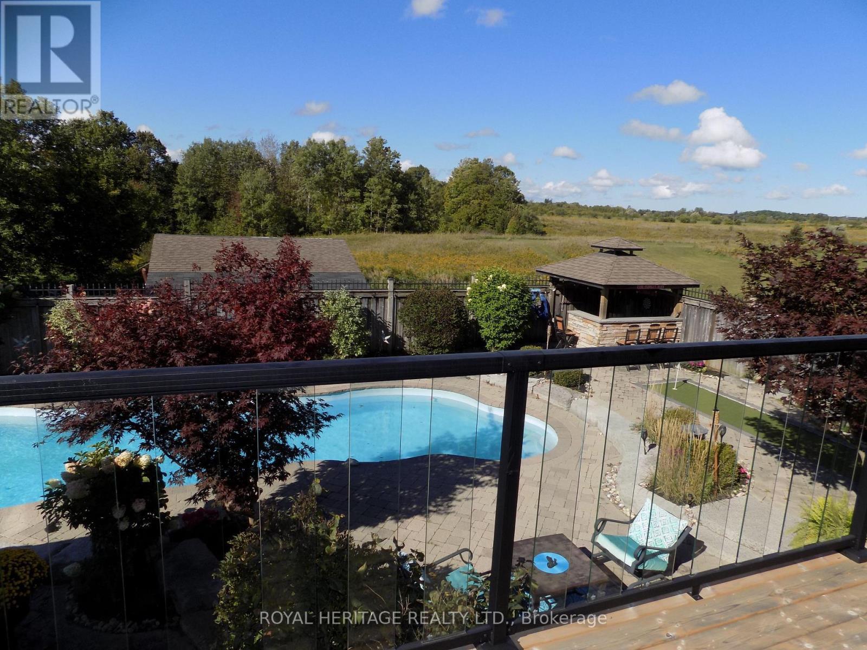
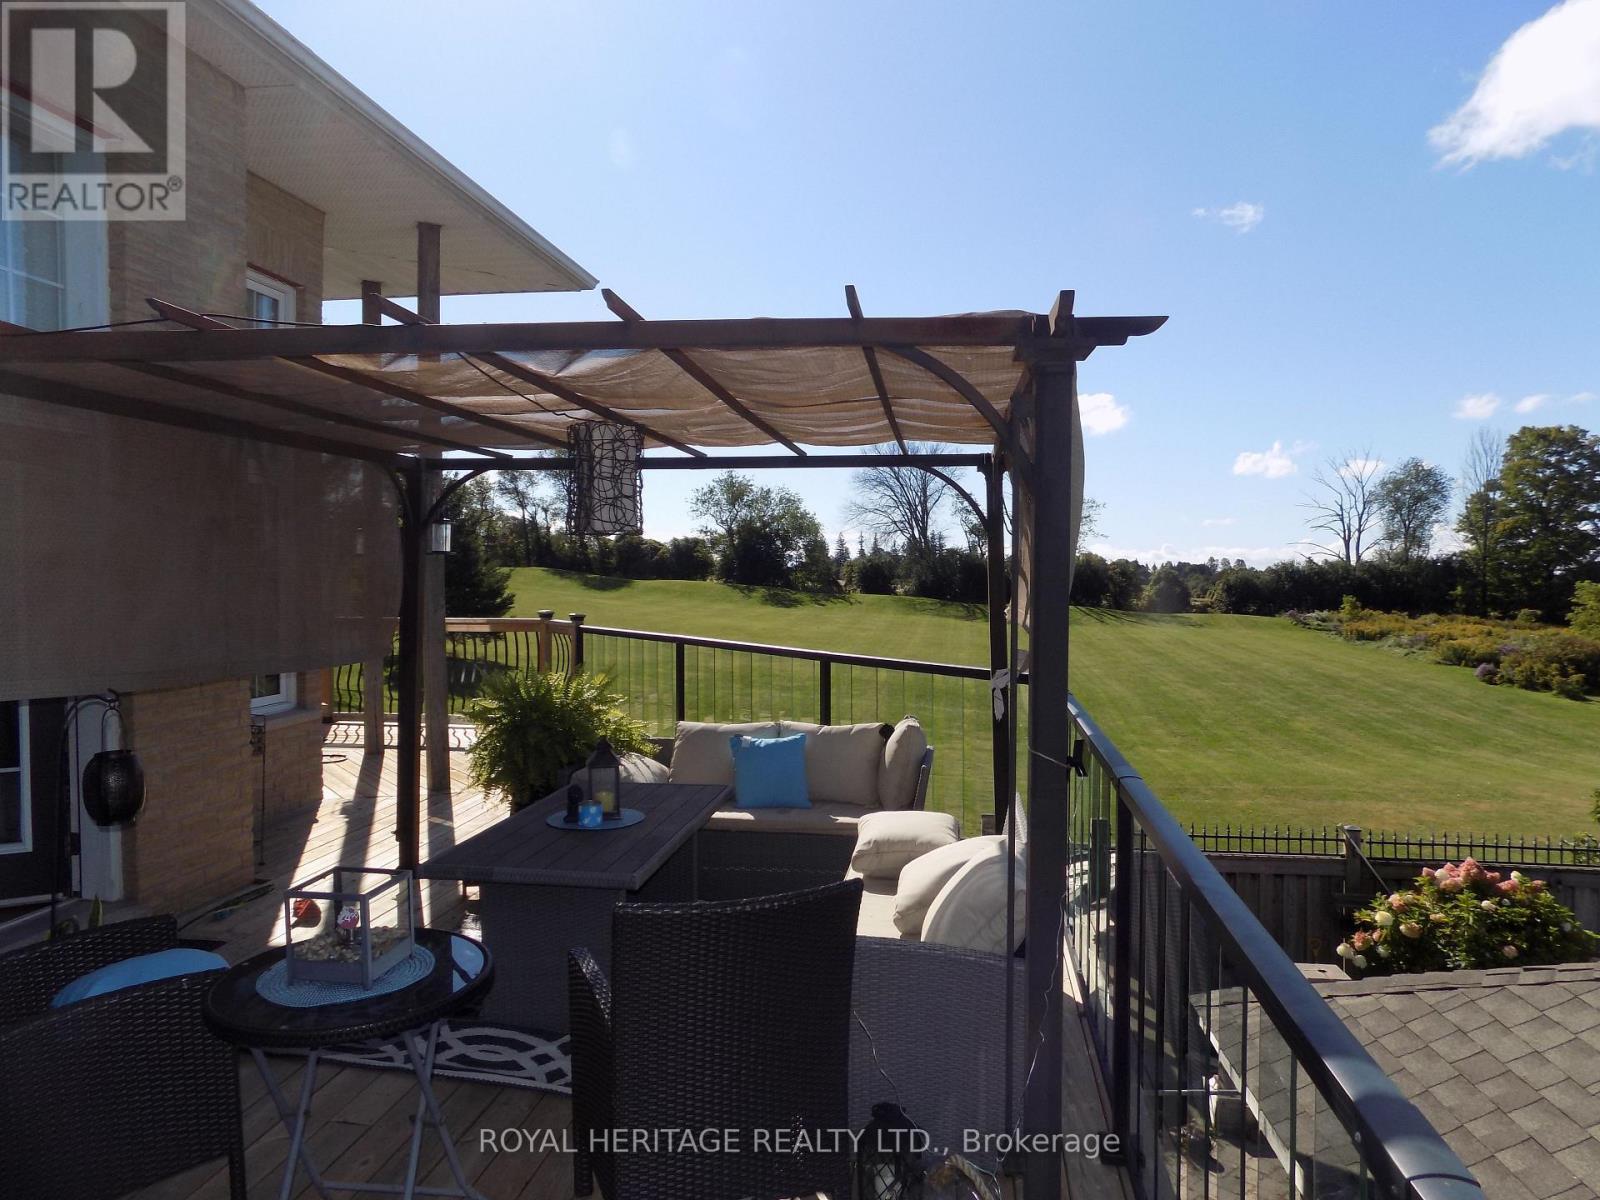
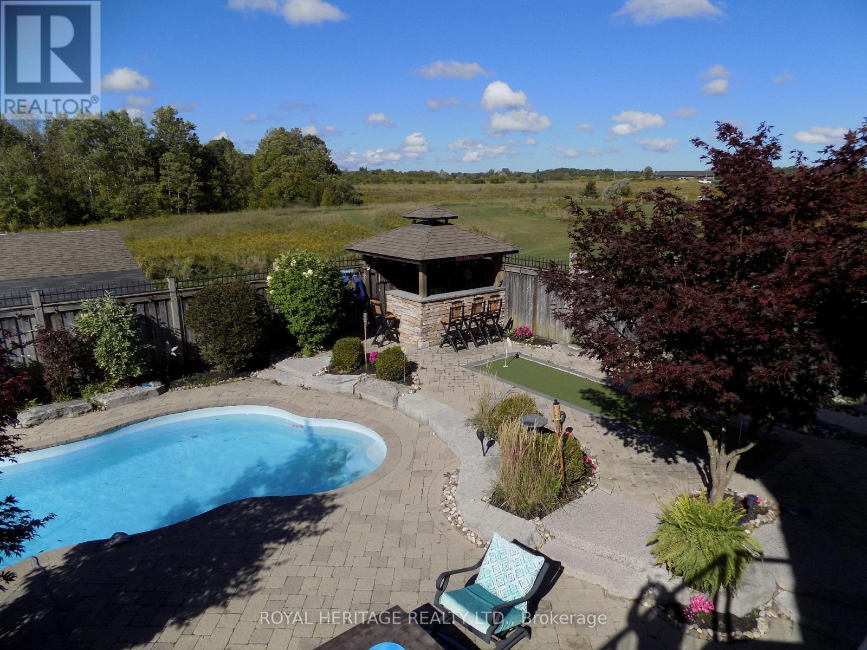
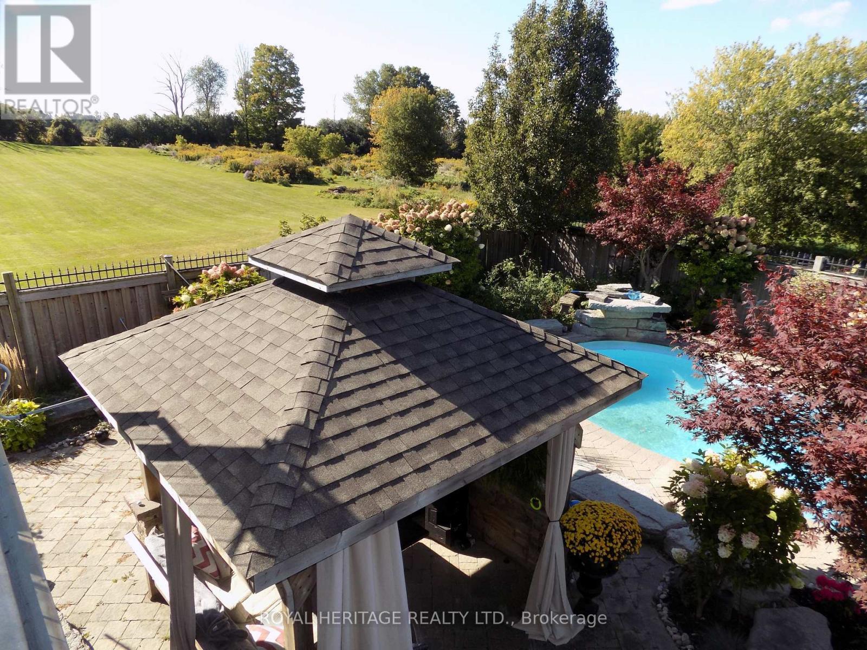
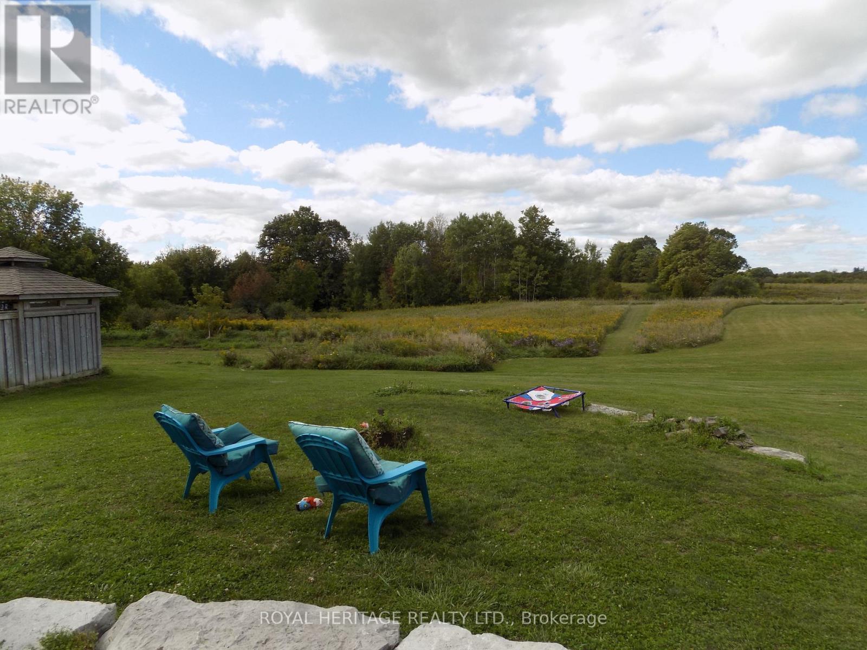
South to North View - 4250 Simcoe Street N, Oshawa, ON
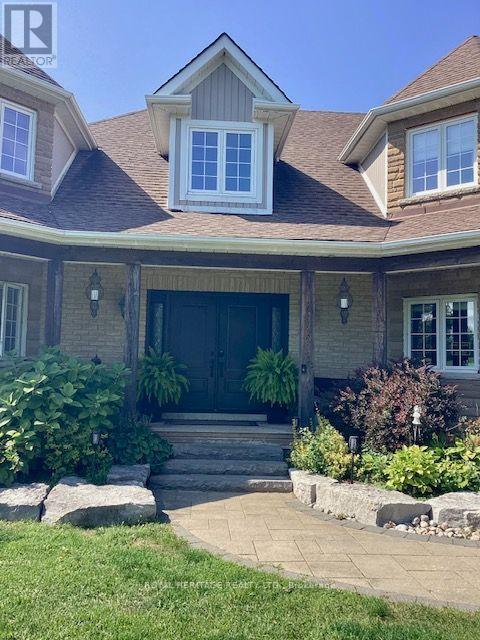
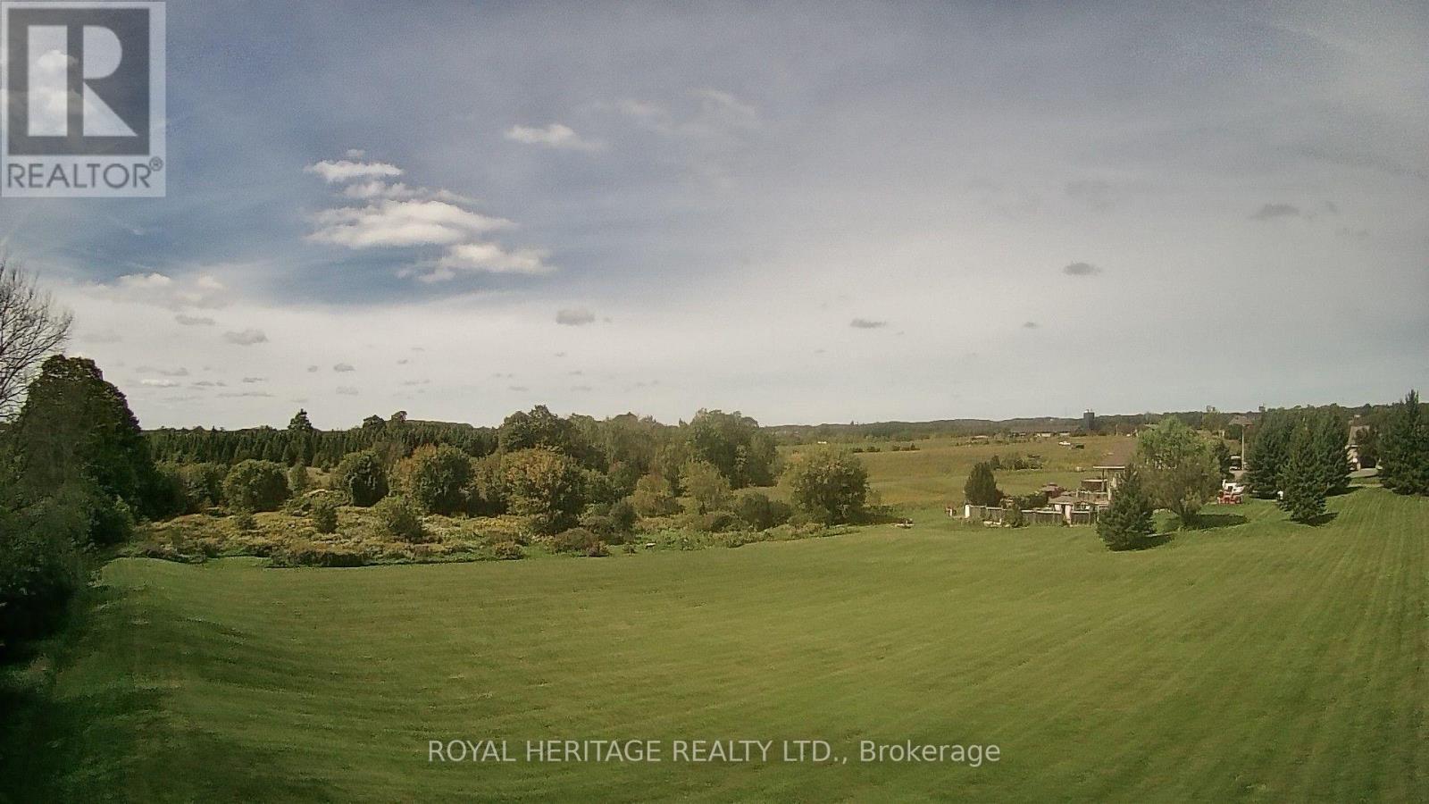
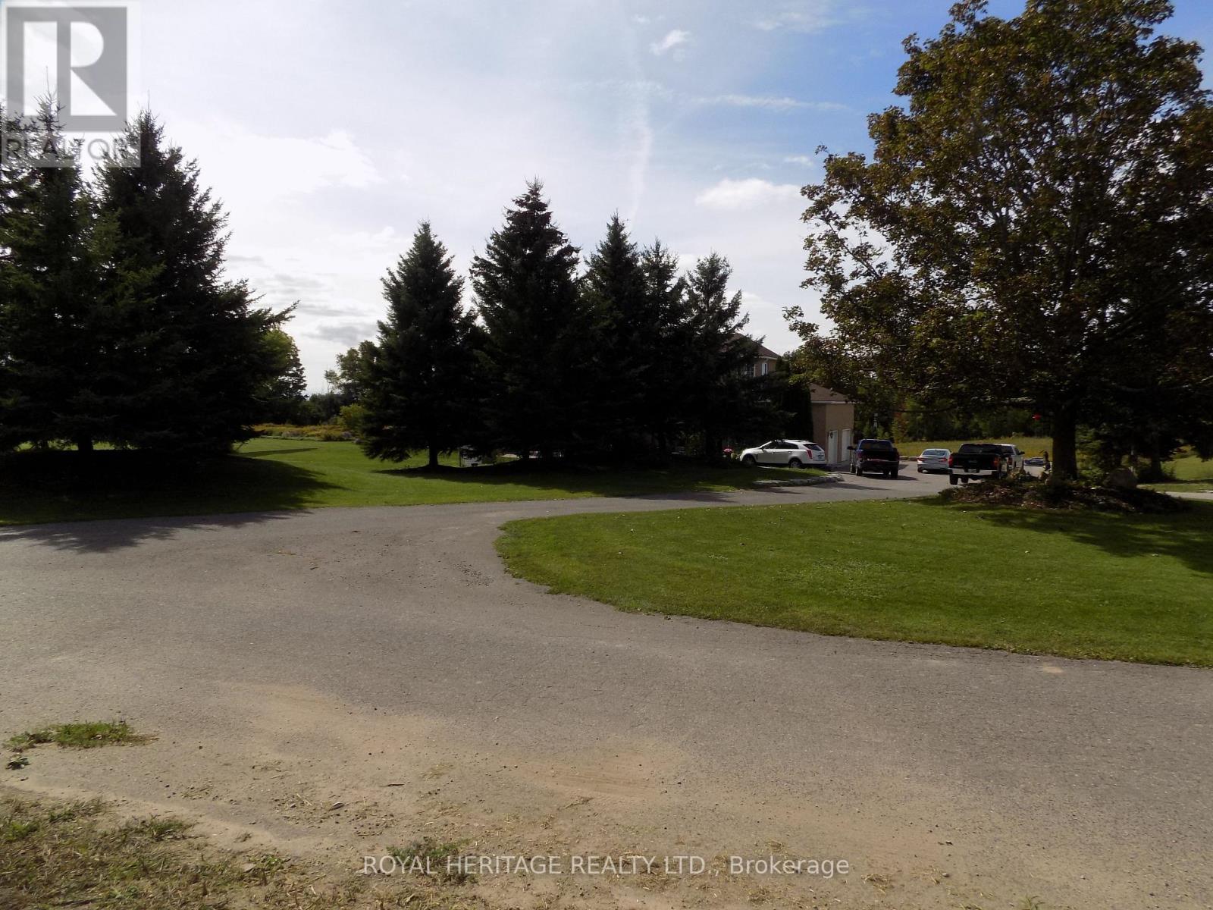
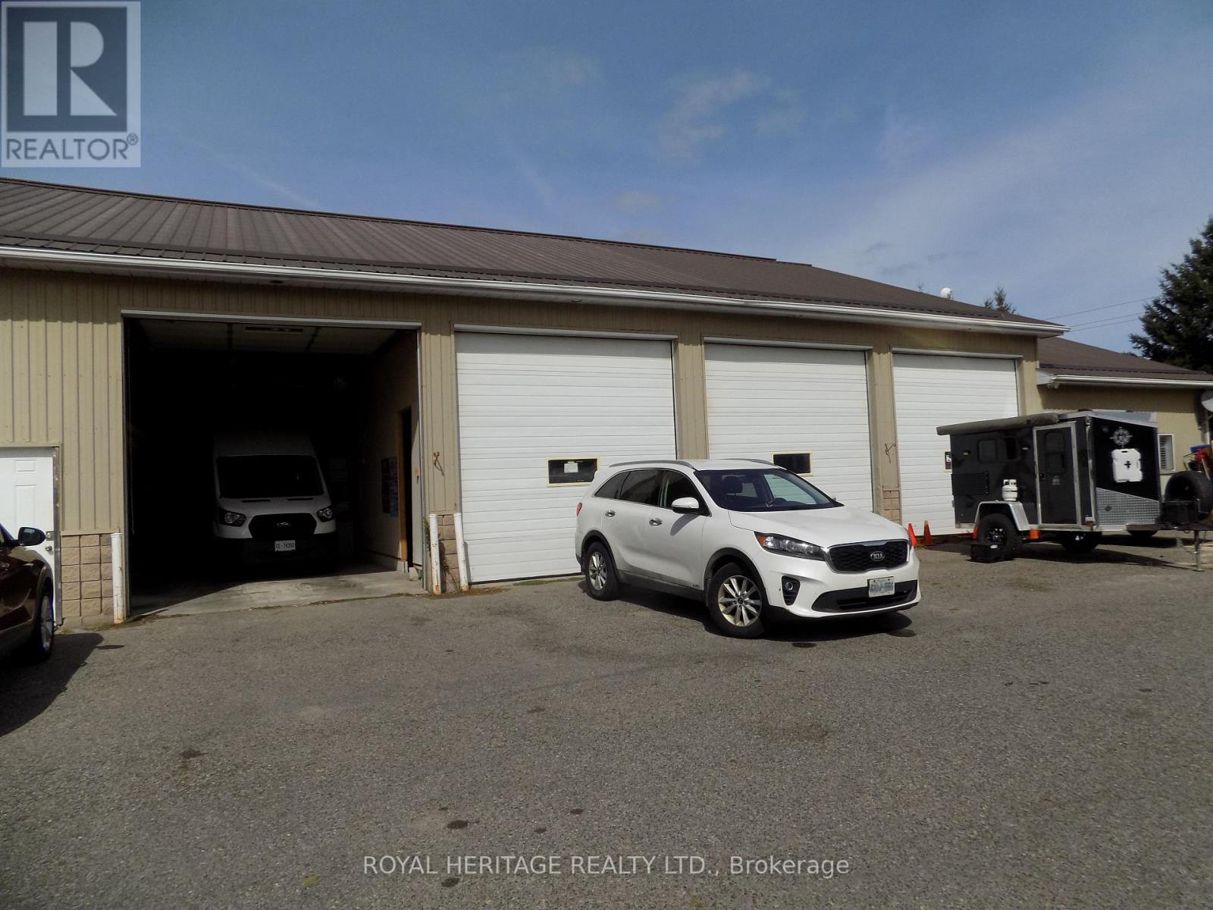
South East Corner View - 4250 Simcoe Street N, Oshawa, ON
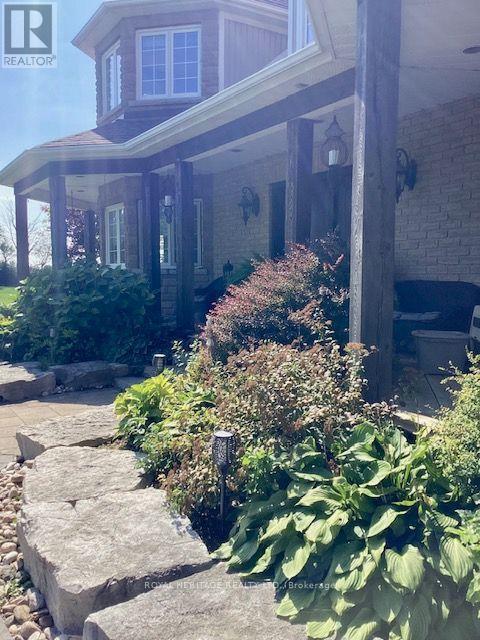
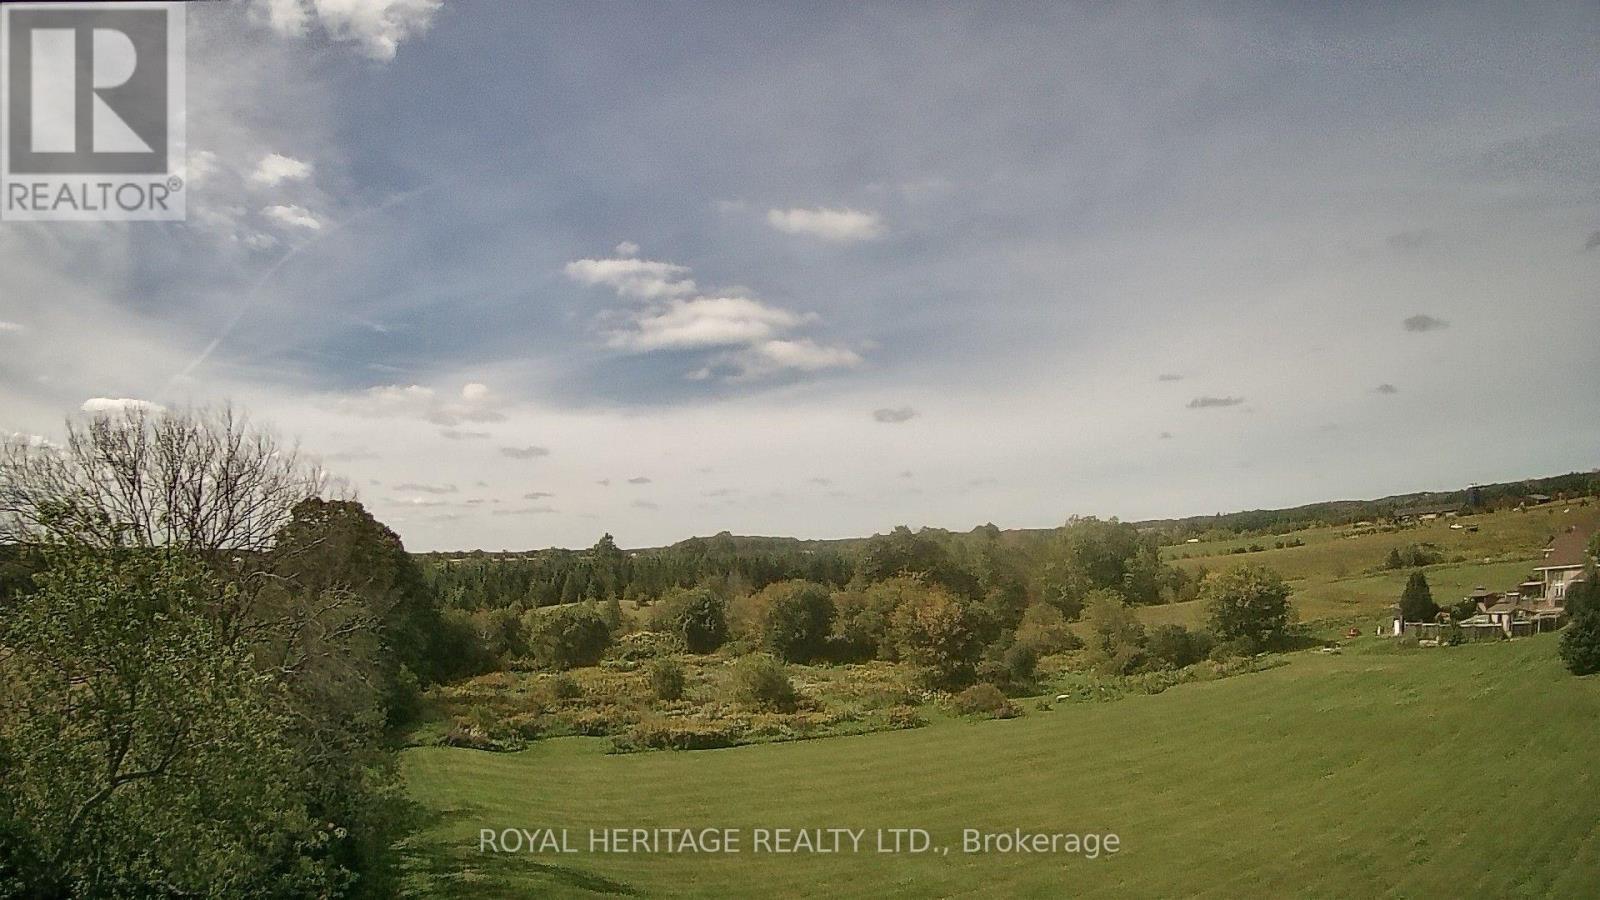
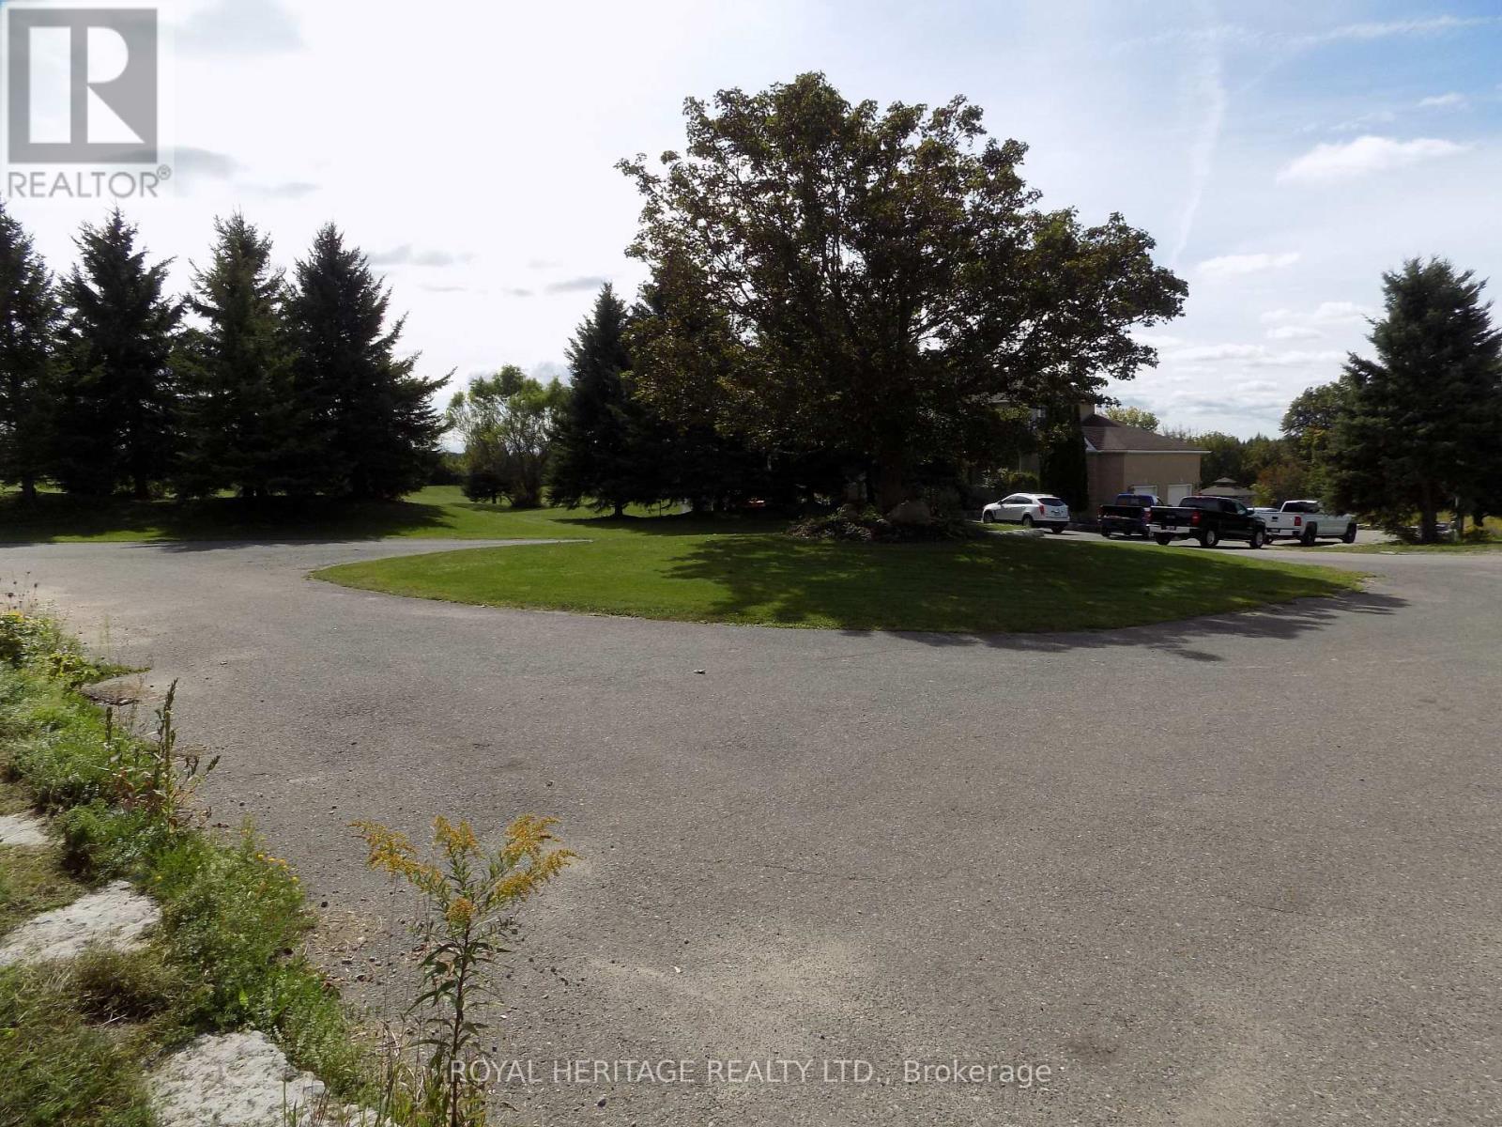
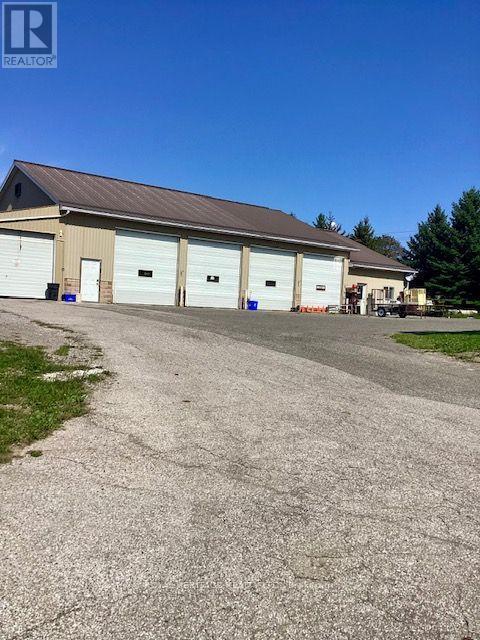
East to West View - 4250 Simcoe Street N, Oshawa, ON
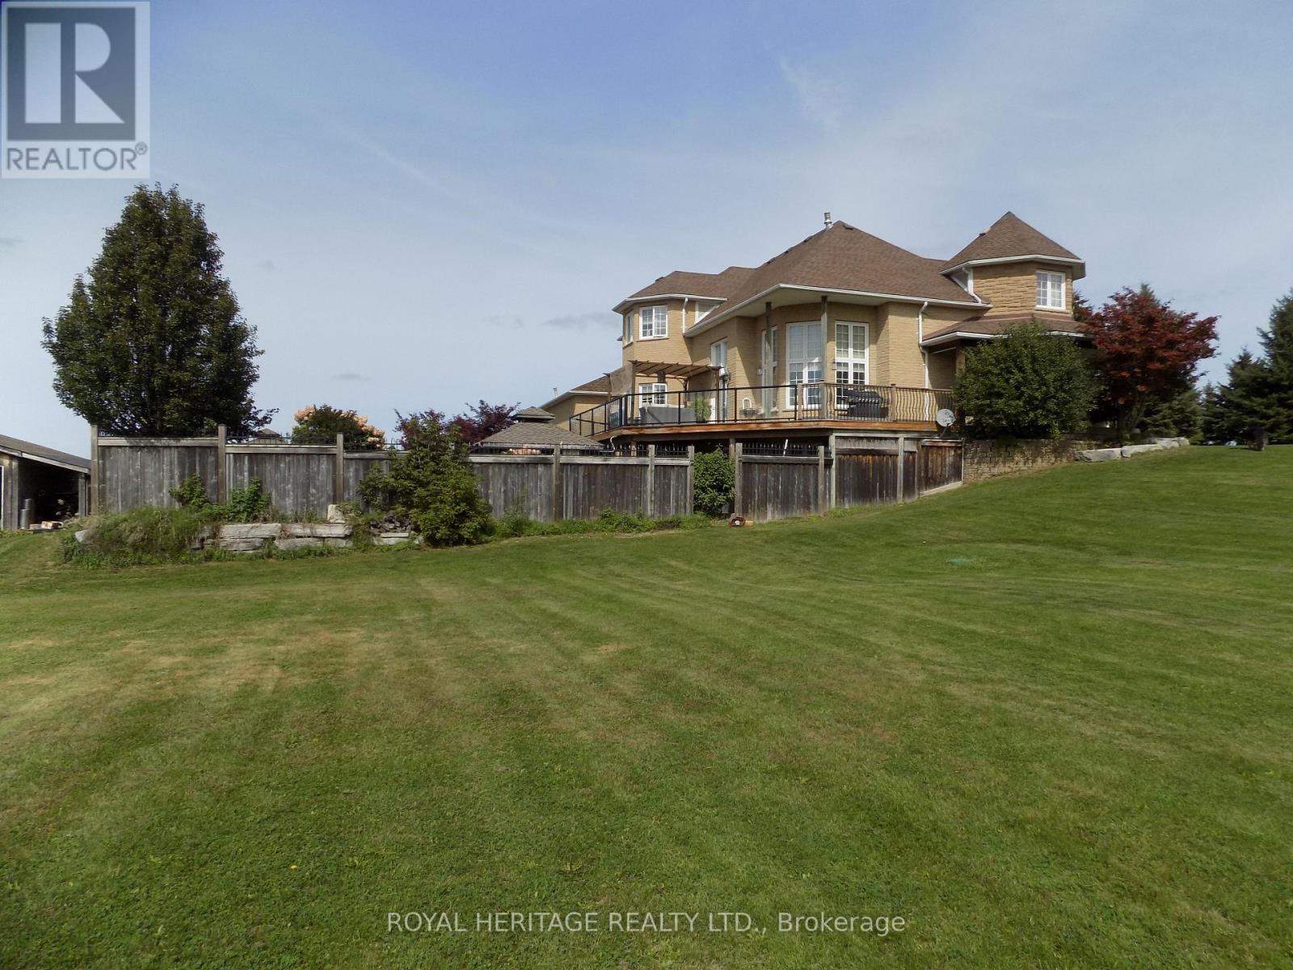
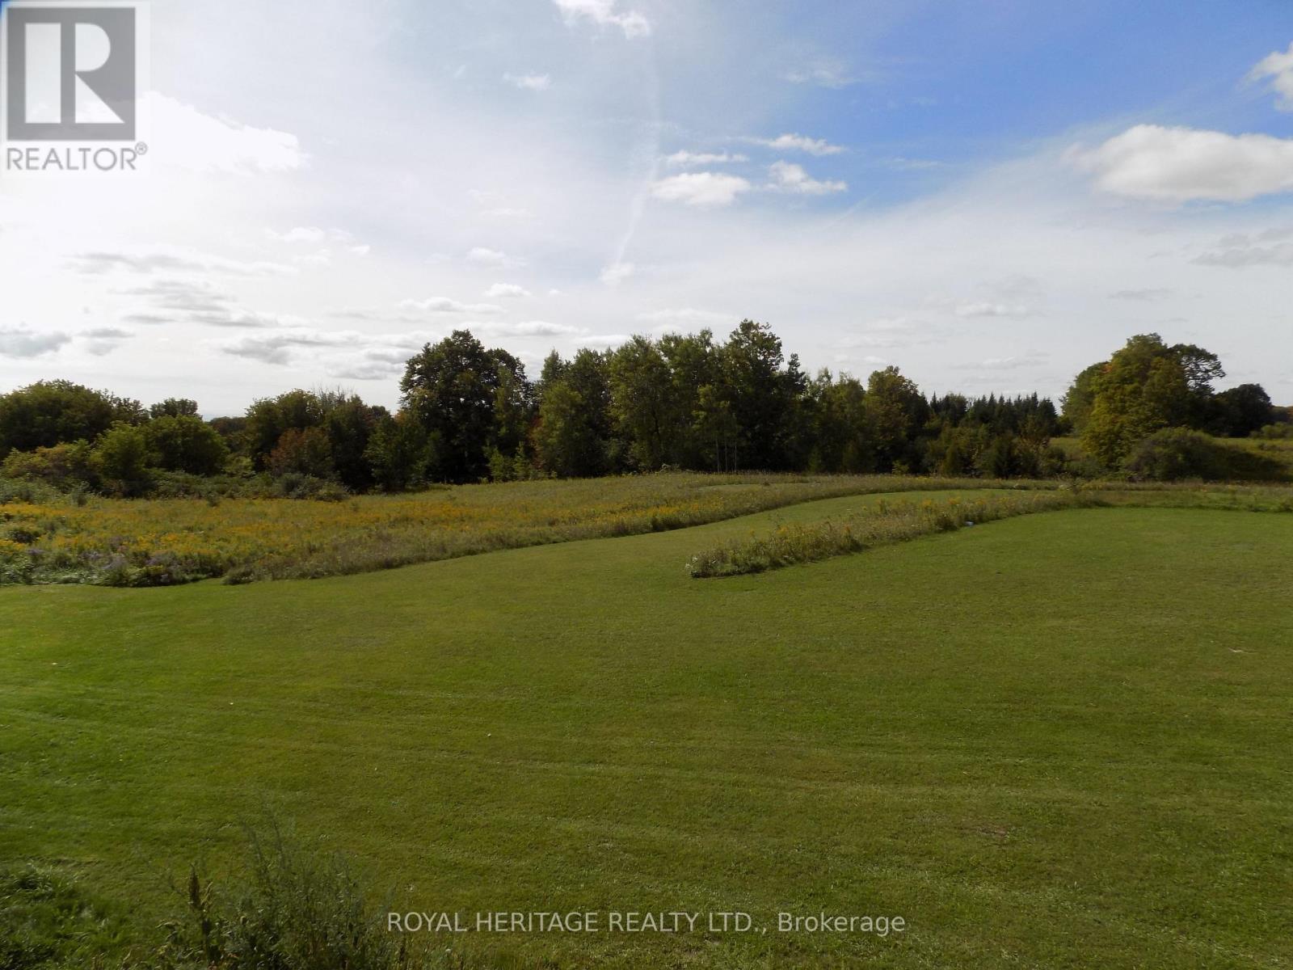
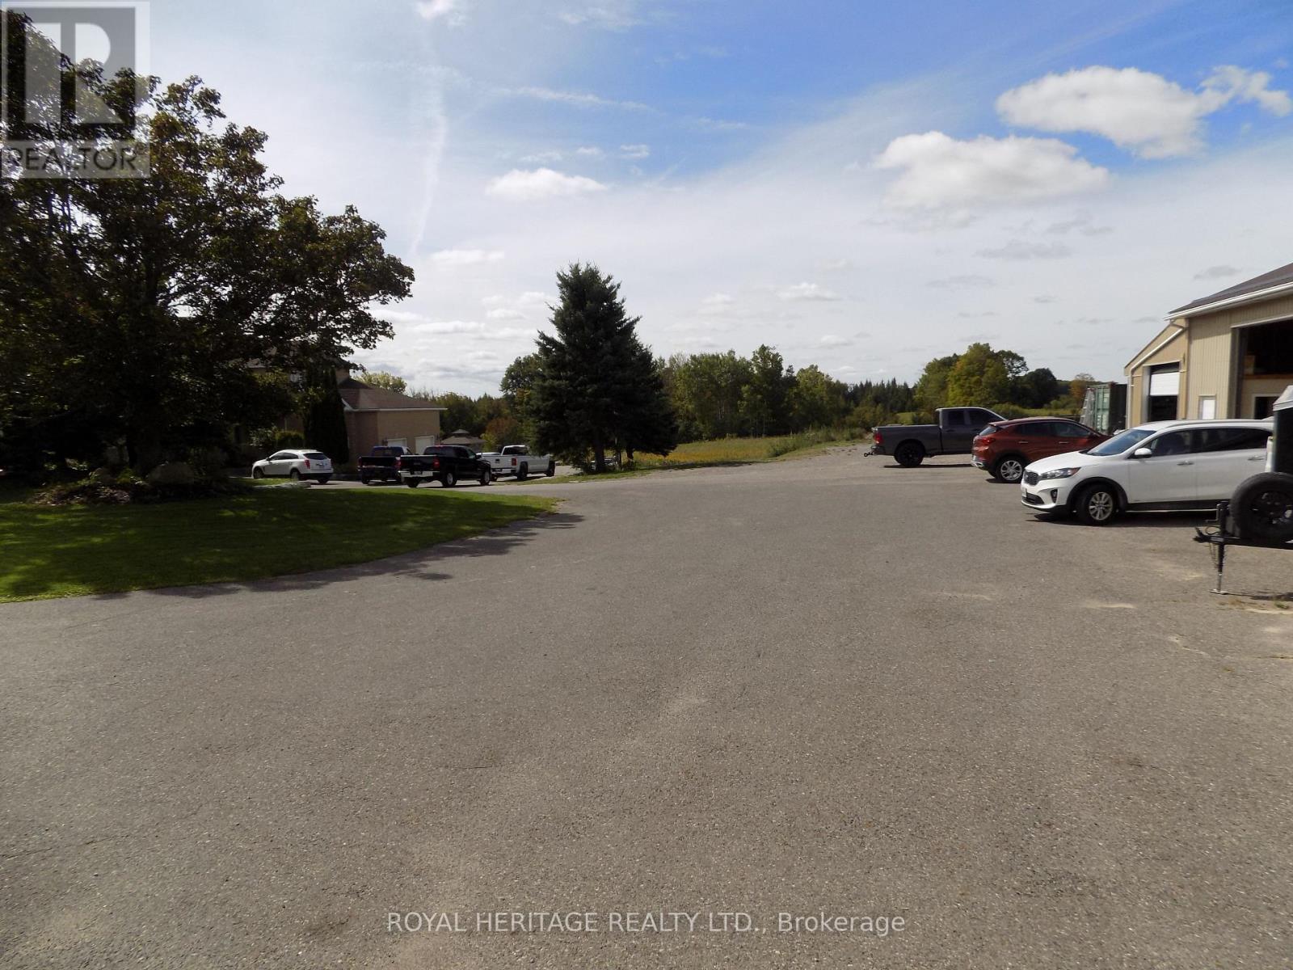
North East to West View - 4250 Simcoe Street N, Oshawa, ON
4250 Simcoe Street N, Oshawa, ON
House Parking - 4250 Simcoe Street N, Oshawa, ON
4250 Simcoe Street N, Oshawa, ON
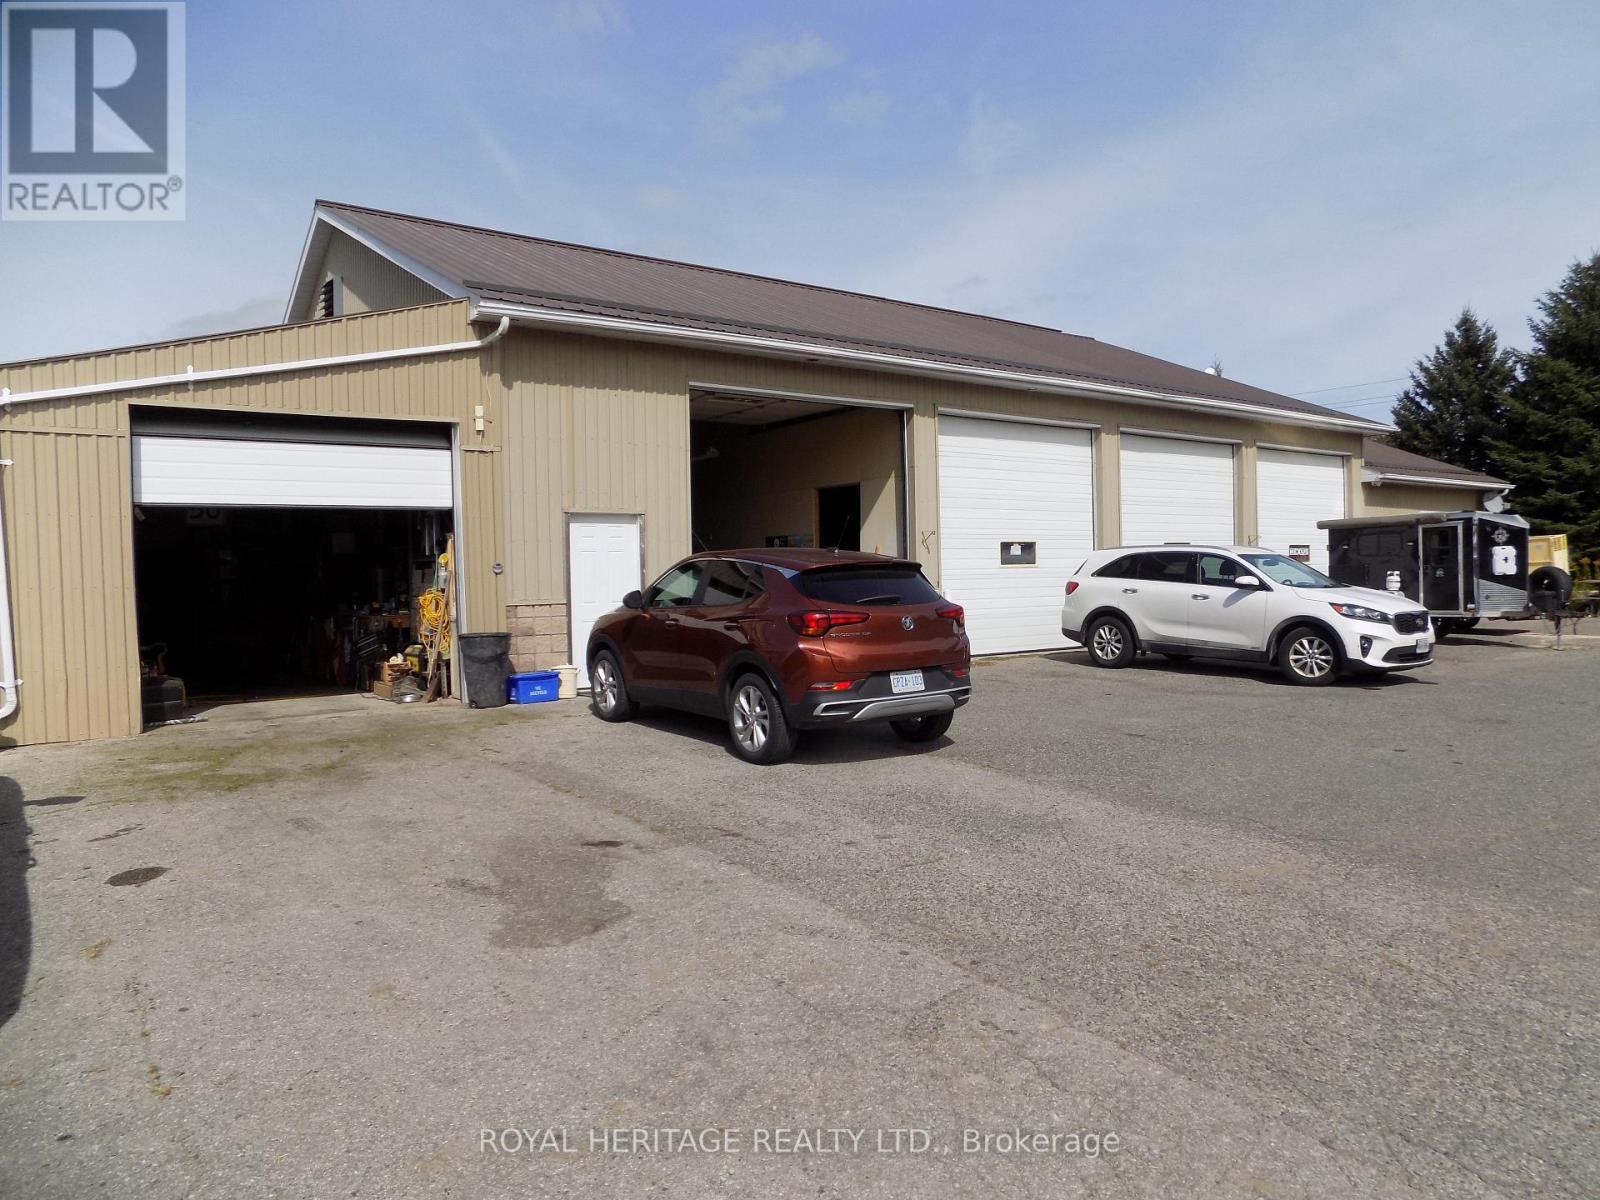
Shop Parking - 4250 Simcoe Street N, Oshawa, ON
4250 Simcoe Street N, Oshawa, ON
South to North View - 4250 Simcoe Street N, Oshawa, ON
South East Corner View - 4250 Simcoe Street N, Oshawa, ON
East to West View - 4250 Simcoe Street N, Oshawa, ON
North East to West View - 4250 Simcoe Street N, Oshawa, ON
4250 Simcoe Street N, Oshawa, ON
House Parking - 4250 Simcoe Street N, Oshawa, ON
4250 Simcoe Street N, Oshawa, ON
Shop Parking - 4250 Simcoe Street N, Oshawa, ON
4250 Simcoe Street N, Oshawa, ON
  • Advertising
4250 SIMCOE STREET N, Oshawa, Ontario, L1H 0R6
$3,799,999

5 Beds

4 Baths

Property Information:

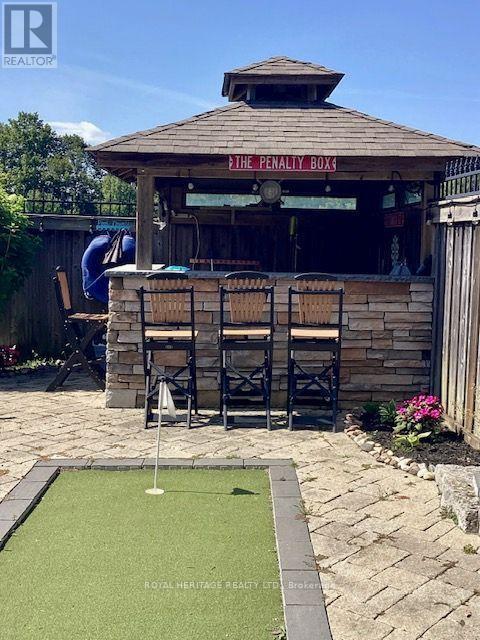
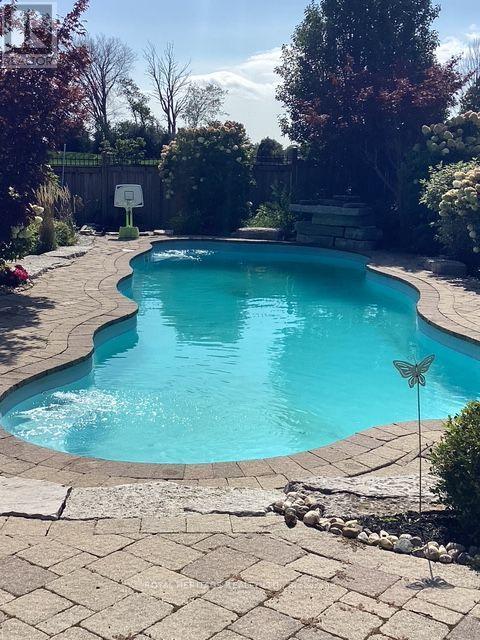
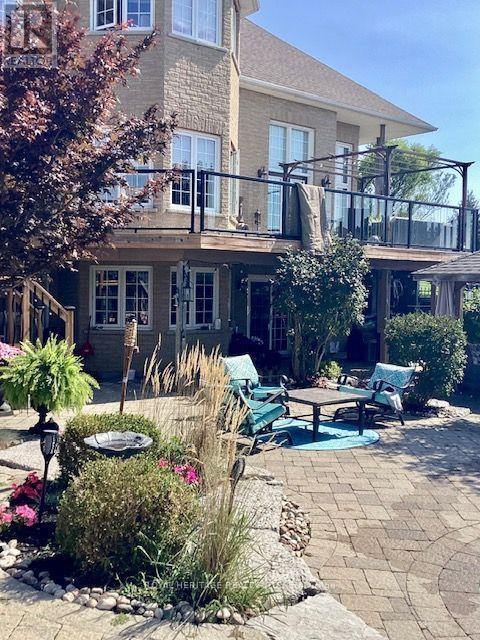
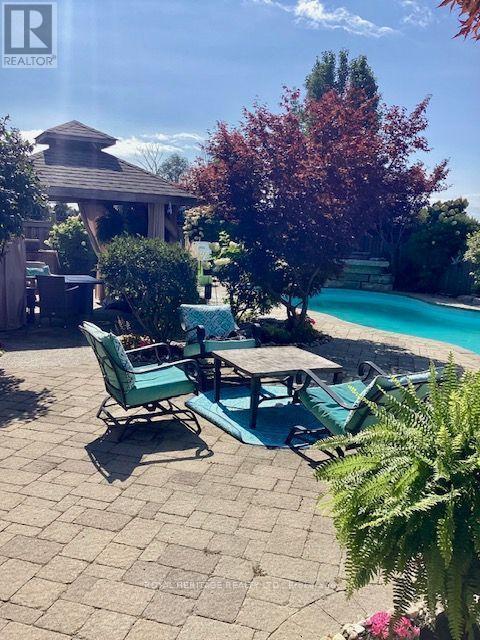
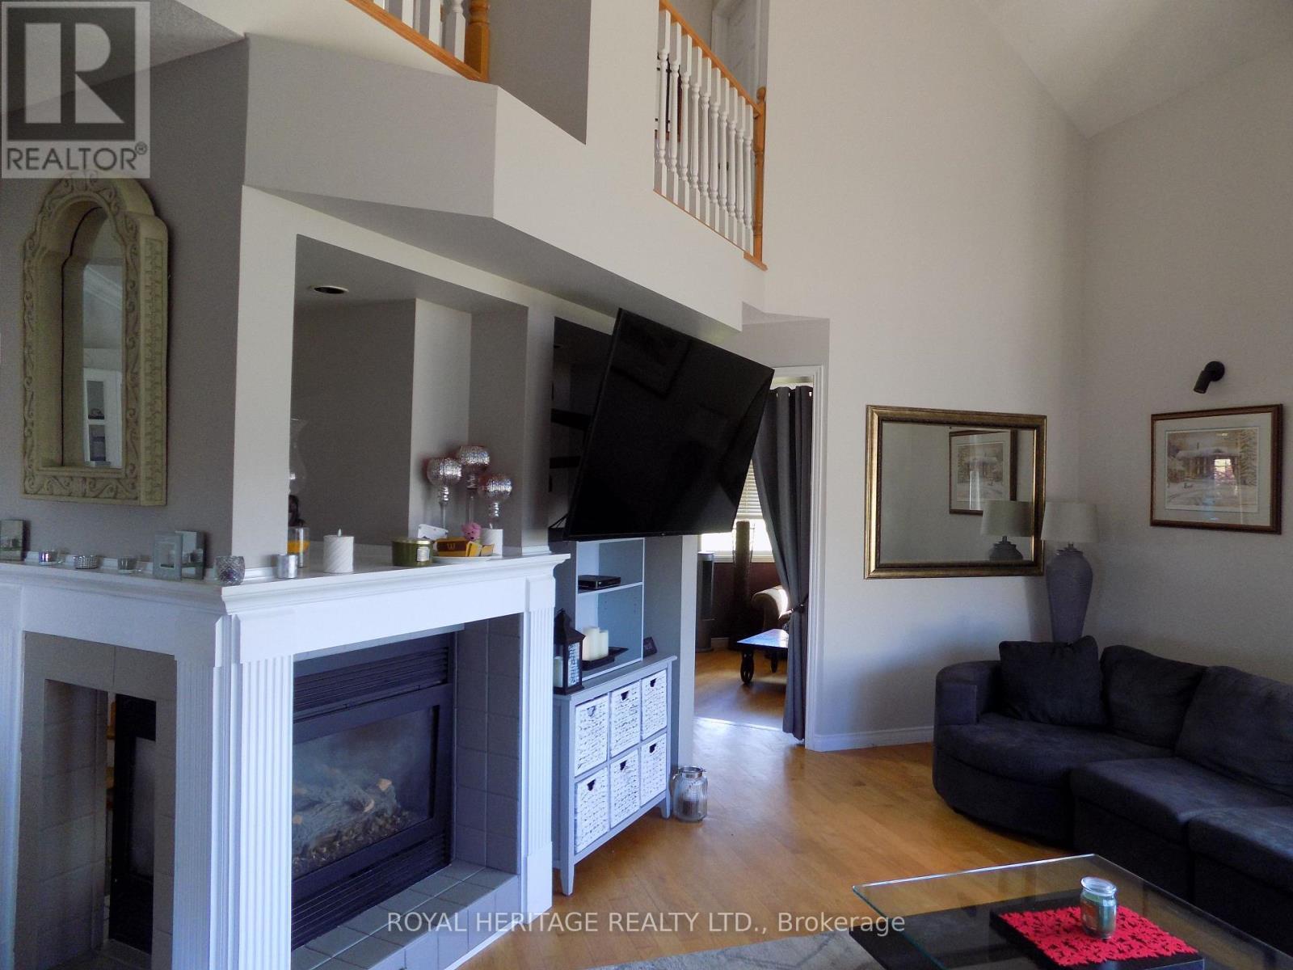
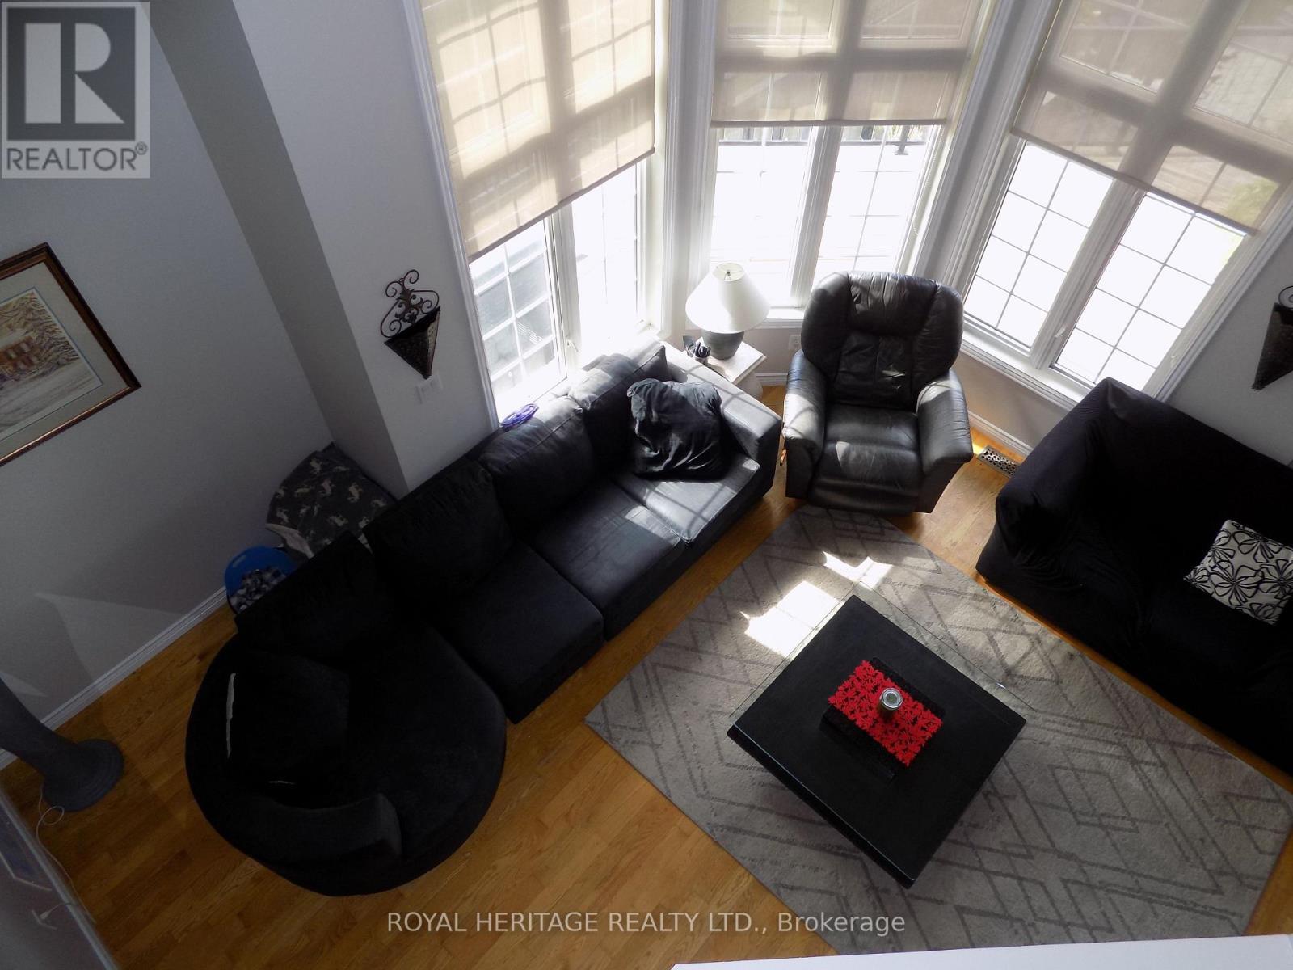
Stunning and Unique 19.4 Acres with Commercial/Residential Use. Approximately 5,000 Sq Ft Shop Generating almost $90,000.00 In Income. Custom Built Home with Walkout Basement and Back yard Oasis Featuring an Inground Pool. Stunning Views and Amazing Potential. Home and Shop Situated in North East Corner of Lot leaving Room for Expansion and Expanded Use for Amazing Potential. Located Just North of 407 Gives Great Access for Commuting West or East without Traffic. Easy Access to North Oshawa Stores Including Costco and UOIT. Several Golf Courses Also Located within Minutes, all While Enjoying Country Living. (id:27)

Building Features:

  • Style: Detached
  • Building Type: House
  • Amenities:
  • Basement Development: Finished
  • Basement Type: N/A, N/A
  • Construction Style - Attachment: Detached
  • Exterior Finish: Brick
  • Fireplace: Yes
  • Floor Space: 3000 - 3500 sqft
  • Flooring Type: Hardwood, Carpeted
  • Foundation Type: Poured Concrete
  • Heating Type: Forced air
  • Heating Fuel: Natural gas
  • Cooling Type: Central air conditioning
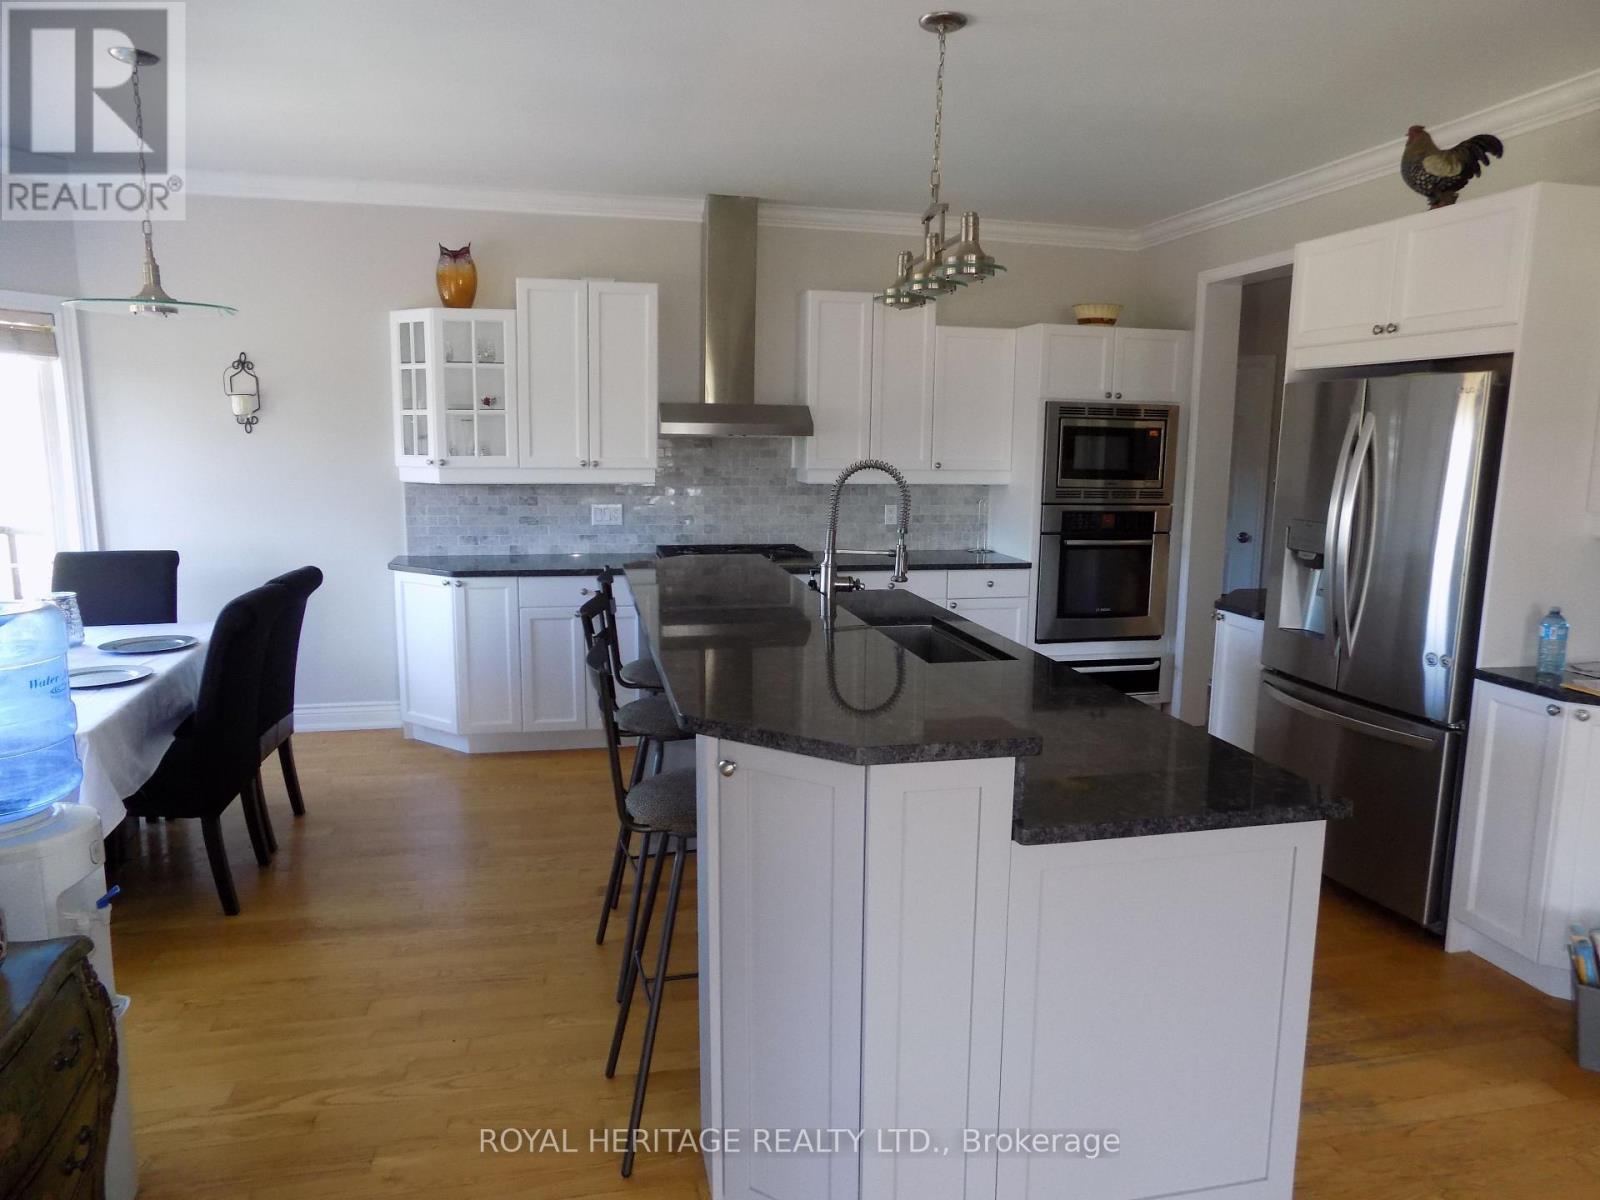
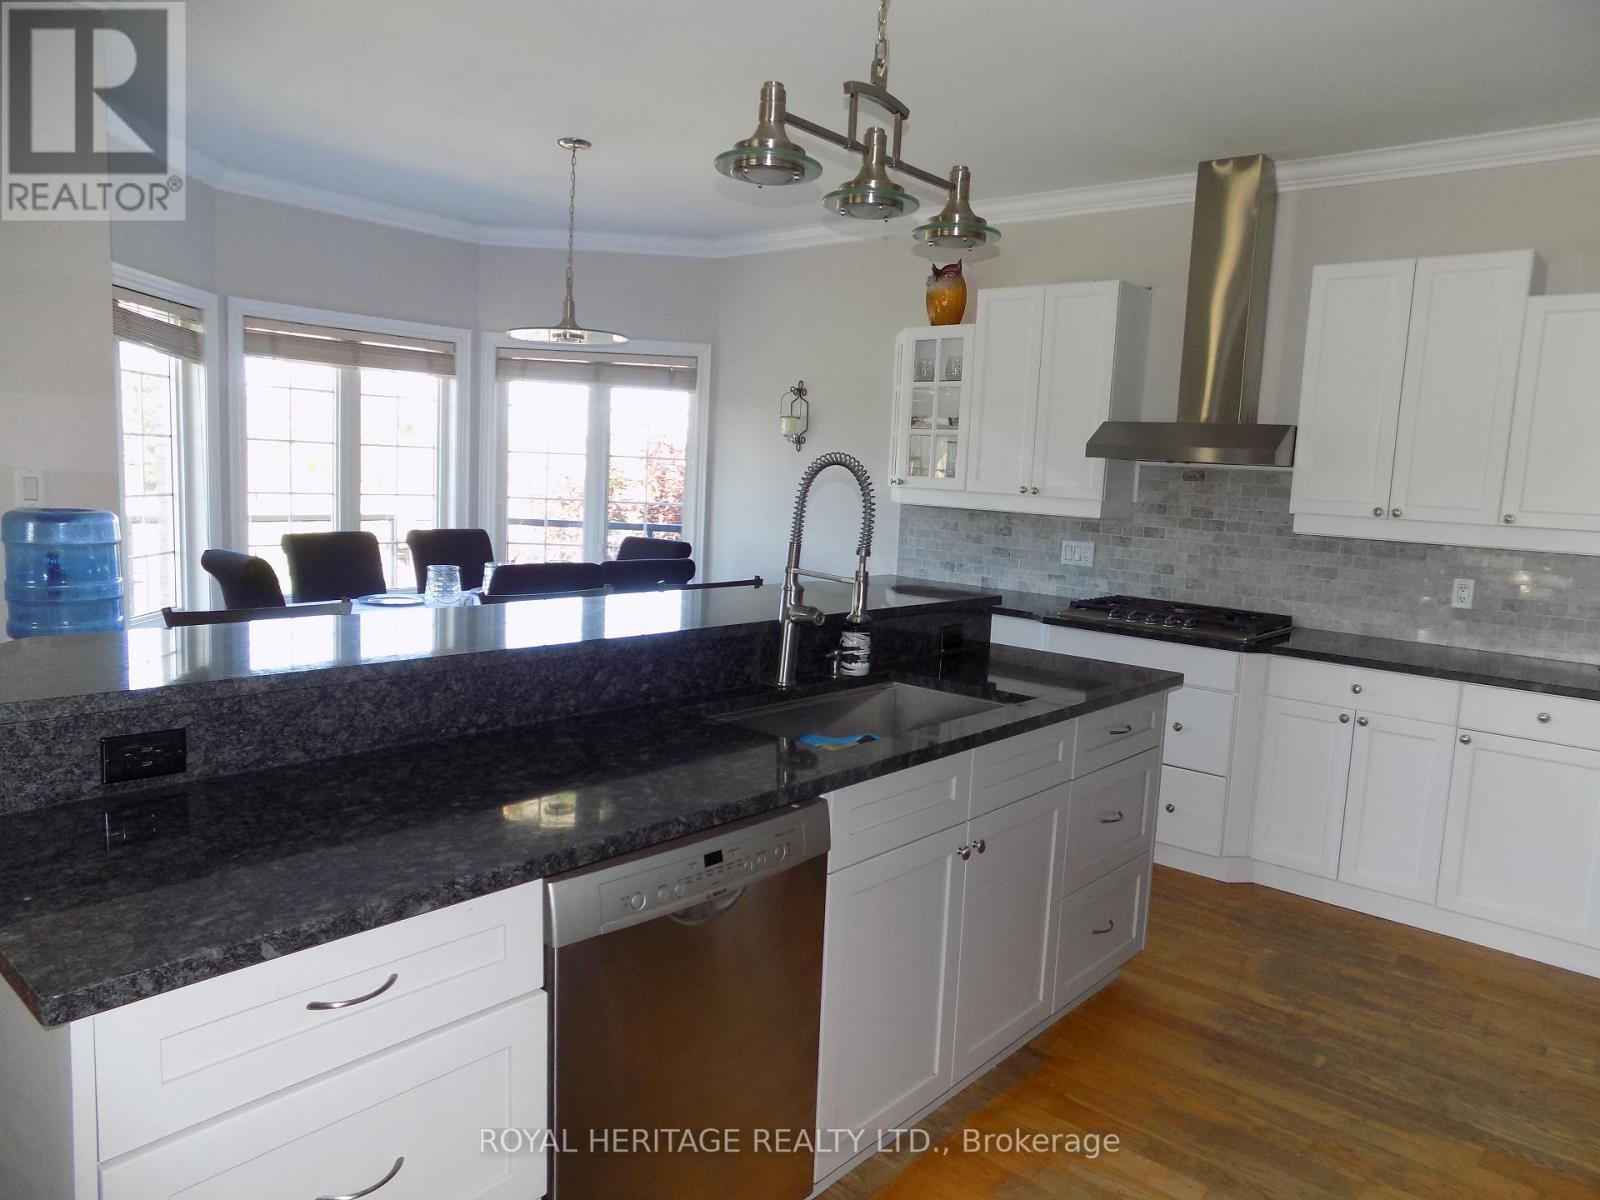
  • Appliances: Oven - Built-In

Property Features:

  • OwnershipType: Freehold
  • Property Type: Single Family
  • Half Bathrooms: 1
  • Features: Hillside, Rolling, Open space
  • Floor Space (approx): 3000 - 3500 Square Feet
  • Irregular: Yes
  • Landscape Features: Landscaped
  • Lot Depth: 1301.6 Feet
  • Lot Frontage: 648.2 Feet
  • Lot Size: 648.3 x 1301.6 FT ; south side 1297.45x rear 648.77
  • Pool Type: Inground pool
  • Structure Type: Deck, Workshop
  • Utility Type: Hydro - Installed
  • Zoning: Commercial / Residential
  • Sewer: Septic System
  • Parking Type: Attached garage, Garage
  • No. of Parking Spaces: 12

Rooms:

  • Primary Bedroom 2nd Level 4.88 m x 4.57 m
  • 2nd Bedroom 2nd Level 4.57 m x 3.05 m
  • 3rd Bedroom 2nd Level 4.57 m x 4.27 m
  • 4th Bedroom 2nd Level 4.57 m x 3.35 m
  • 5th Bedroom Basement Level 3.66 m x 3.35 m
  • Great Room Ground Level 4.27 m x 4.27 m
  • Kitchen Ground Level 4.27 m x 4.27 m
  • Breakfast Ground Level 3.96 m x 2.44 m
  • Living Ground Level 4.27 m x 3.35 m
  • Dining Ground Level 4.27 m x 3.35 m

Convert Measurement to:

Courtesy of: ROYAL HERITAGE REALTY LTD.

REALTOR.ca  

QuickQuoteTM Powered by RPS
Thinking of Selling?

Start by finding out what your home might be worth in today's market.

Location of 4250 SIMCOE STREET N, Oshawa, Ontario, L1H 0R6

Demographic Information of 4250 SIMCOE STREET N, Oshawa, Ontario, L1H 0R6

Life Stage

Middle-Aged with Teens

Employment Type

Mixed

Average Household Income

$120,414.25

Average Number of Children

2.09

Household Population

Household Structure

Age of Population

Education

Education Level

No certificate/diploma/degree

14.53 %

High school certificate or equivalent

29.18 %

Apprenticeship trade certificate/diploma

4.13 %

College/non-university certificate

19.79 %

University certificate (below bachelor)

1.5 %

University Degree

30.87 %

Commuter

Travel To Work

By Car

91.35 %

By Public Transit

6.49 %

By Walking

0.62 %

By Bicycle

0.0 %

By Other Methods

1.54 %

Cultural Diversity

Knowledge of Official Language

Mother Tongue

Building Information

Building Type

Apartments (Low and High Rise)

0.01 %

Houses

99.99 %

Own Vs. Rent