Button CopyPathCircle CloseCircle Left ArrowArrow Down Icon GreyClosecirclecircleBurger
  • Advertising

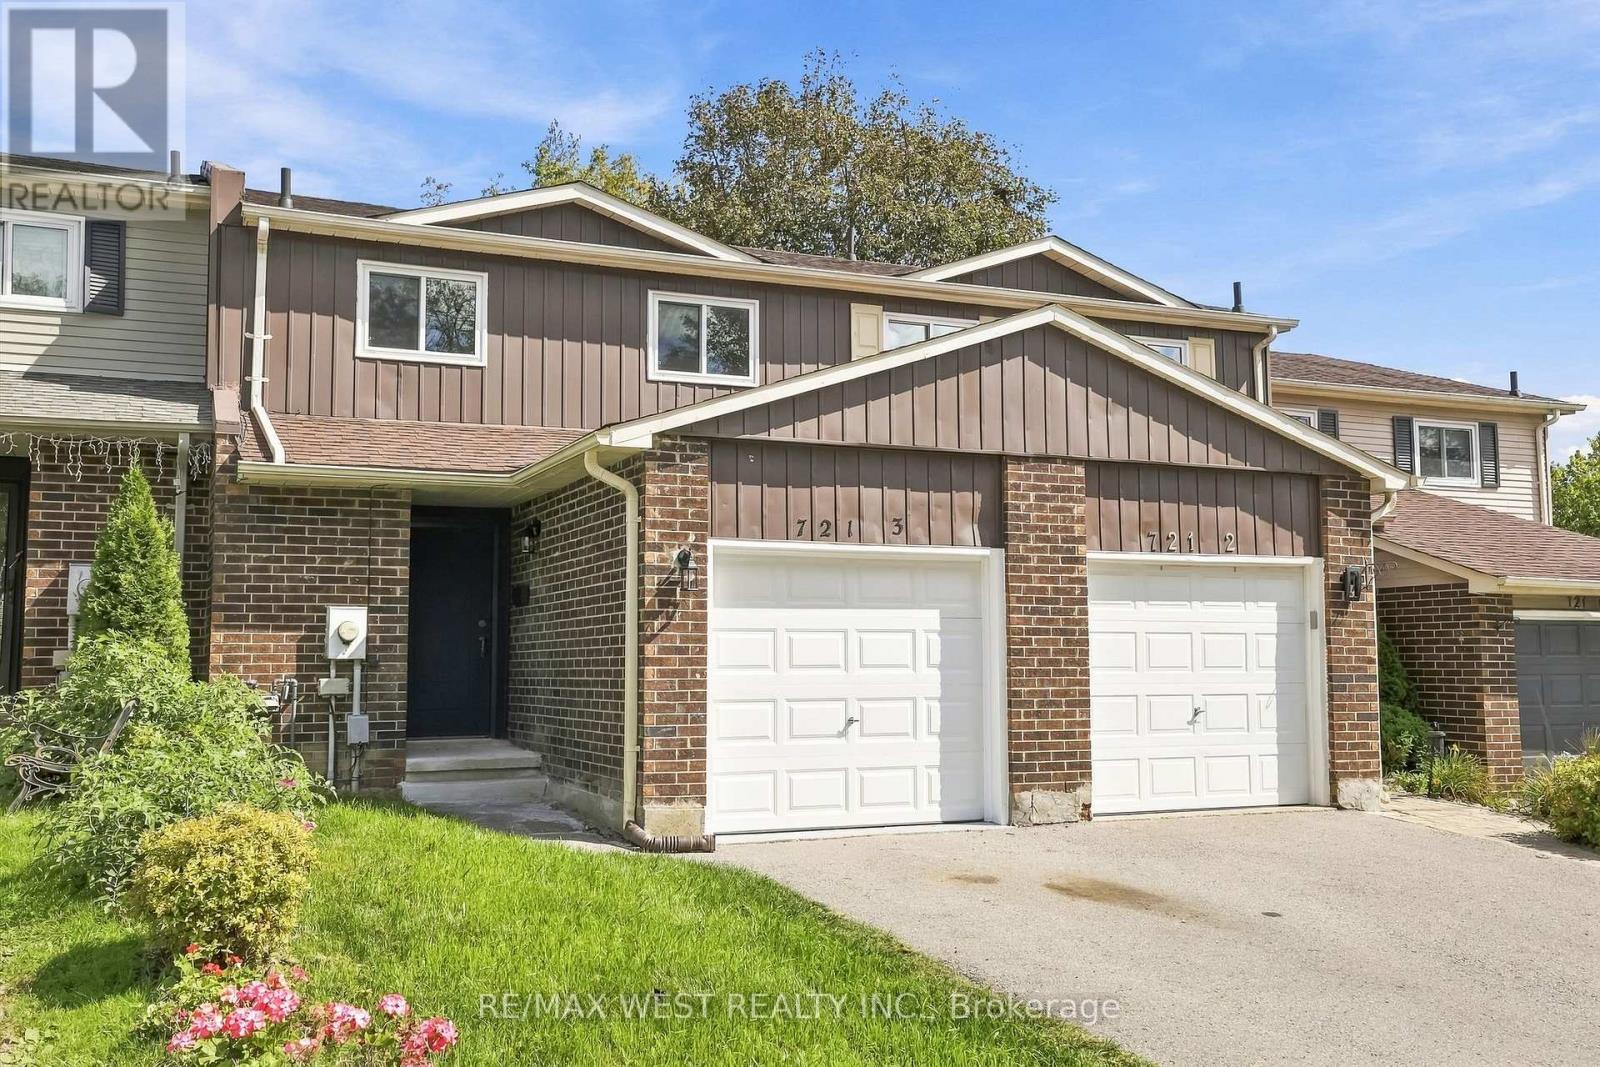
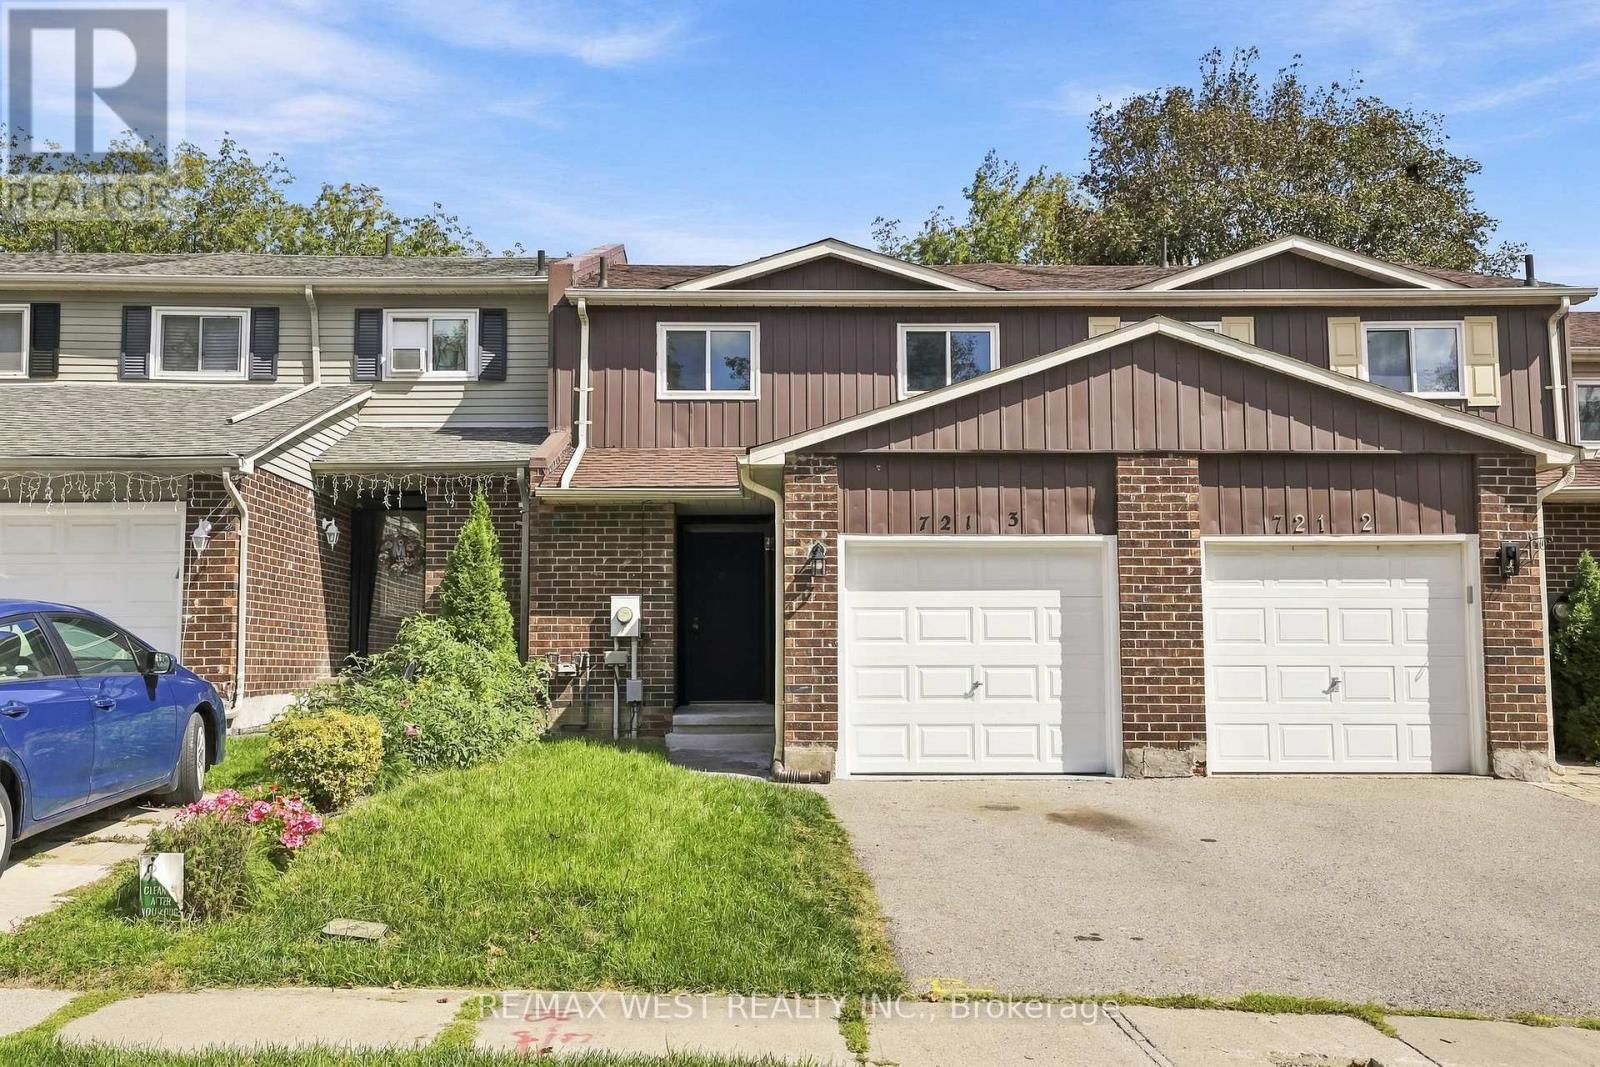
3 - 721 CRICKLEWOOD DRIVE, Oshawa, Ontario, L1K 1R5

MLS® # E13810932
House For Sale In Pinecrest, Oshawa, Ontario
$569,900 QuickQuoteTM: $510K - $645K

3 Beds

2 Baths

3 - 721 Cricklewood Drive, Oshawa, ON
  • Advertising
Are you a real estate investor?
3 - 721 CRICKLEWOOD DRIVE, Oshawa, Ontario, L1K 1R5
$569,900

3 Beds

2 Baths

Property Information:

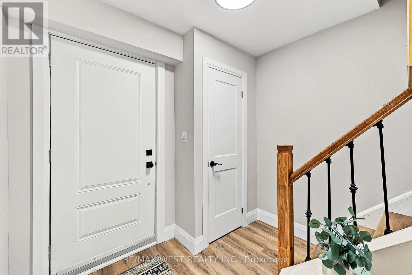
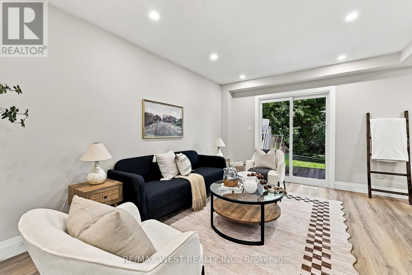
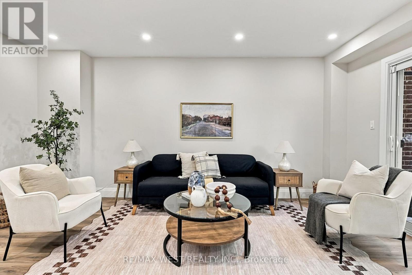
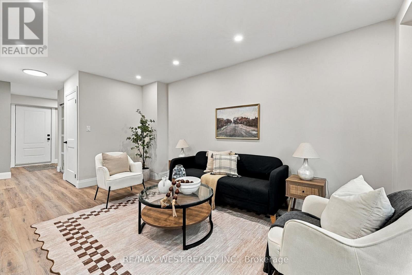
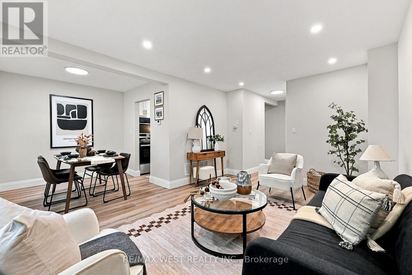
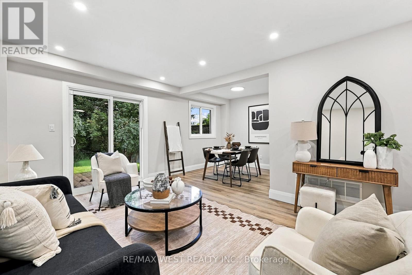
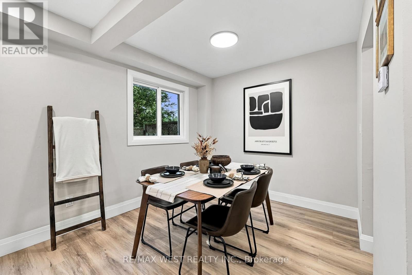
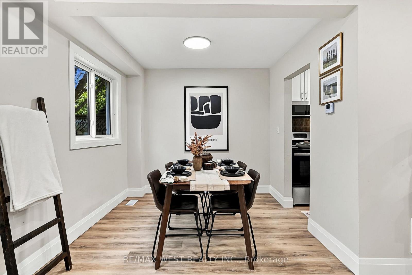
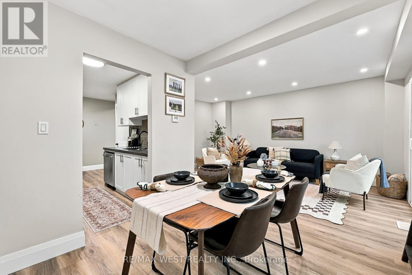
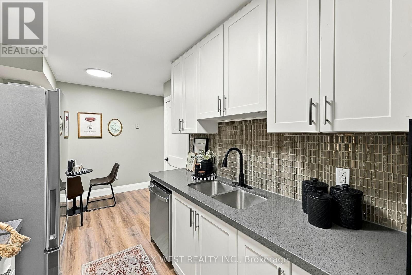
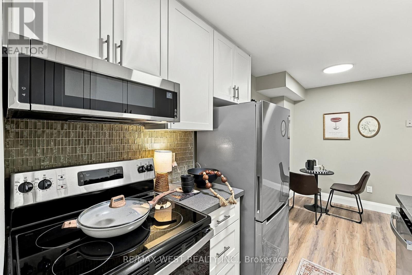
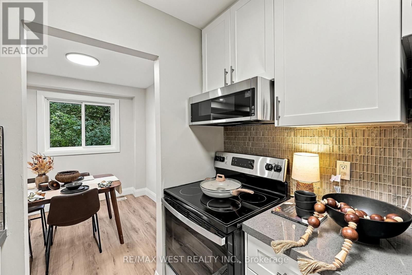
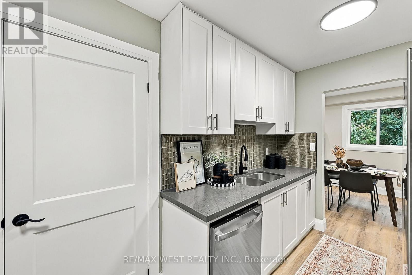
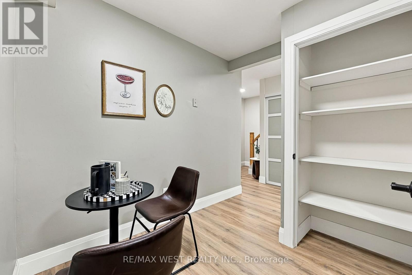
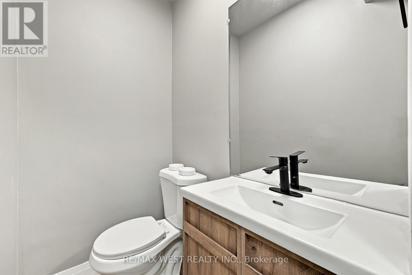
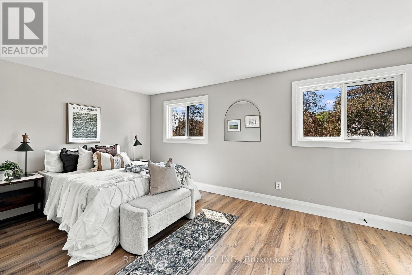
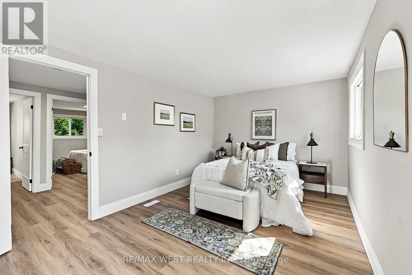
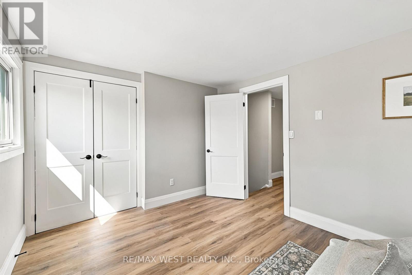
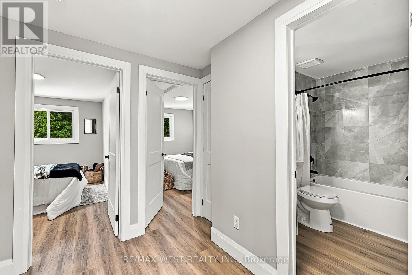
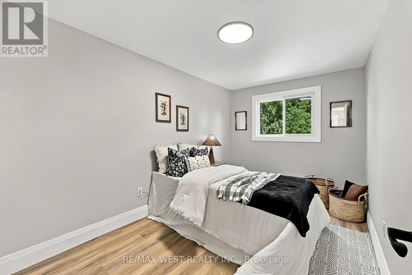
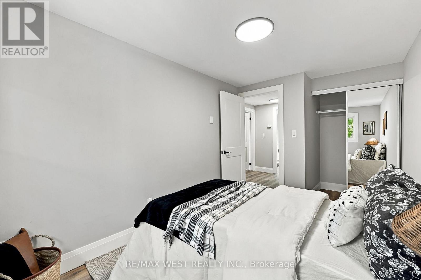
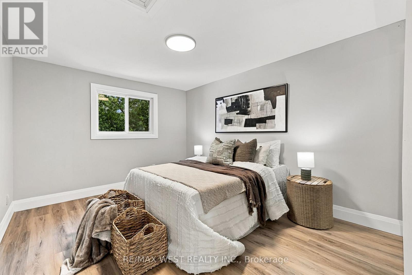
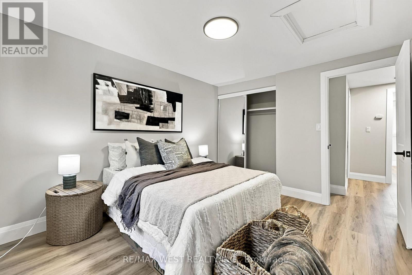
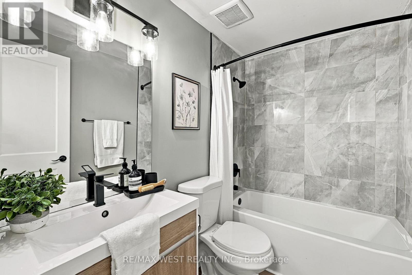
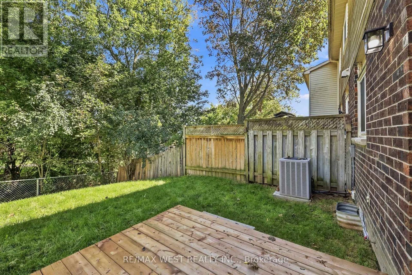
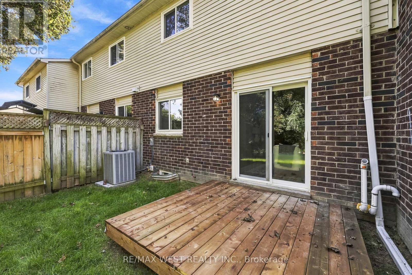
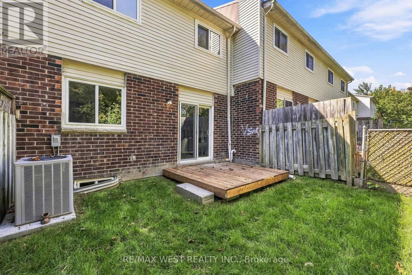
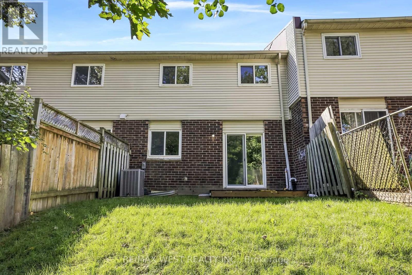
Completely renovated freehold townhome! Situated on a quiet street on a Ravine! 3 spacious bedrooms on the upper level! Renovated full 4 pc bathroom. Central air conditioner, new garage door and appliances! The home also features updated vinyl windows and doors. Main level features brand new vinyl plank flooring, updated kitchen with s/s appliances. 2 pc bathroom off main foyer! Peaceful setting in the backyard on a ravine and new wood deck. The location is perfect, steps to shopping, bus and transit. (id:27)

Building Features:

  • Style: Townhouse
  • Building Type: Row / Townhouse
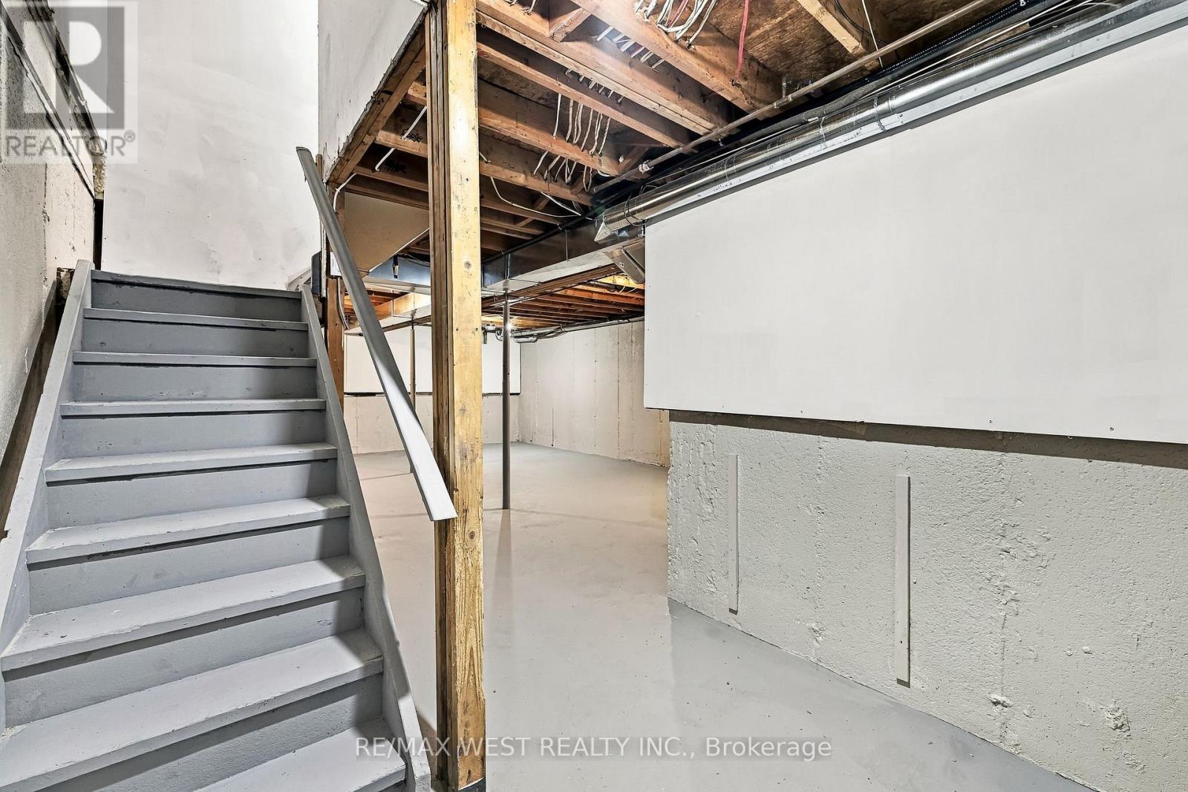
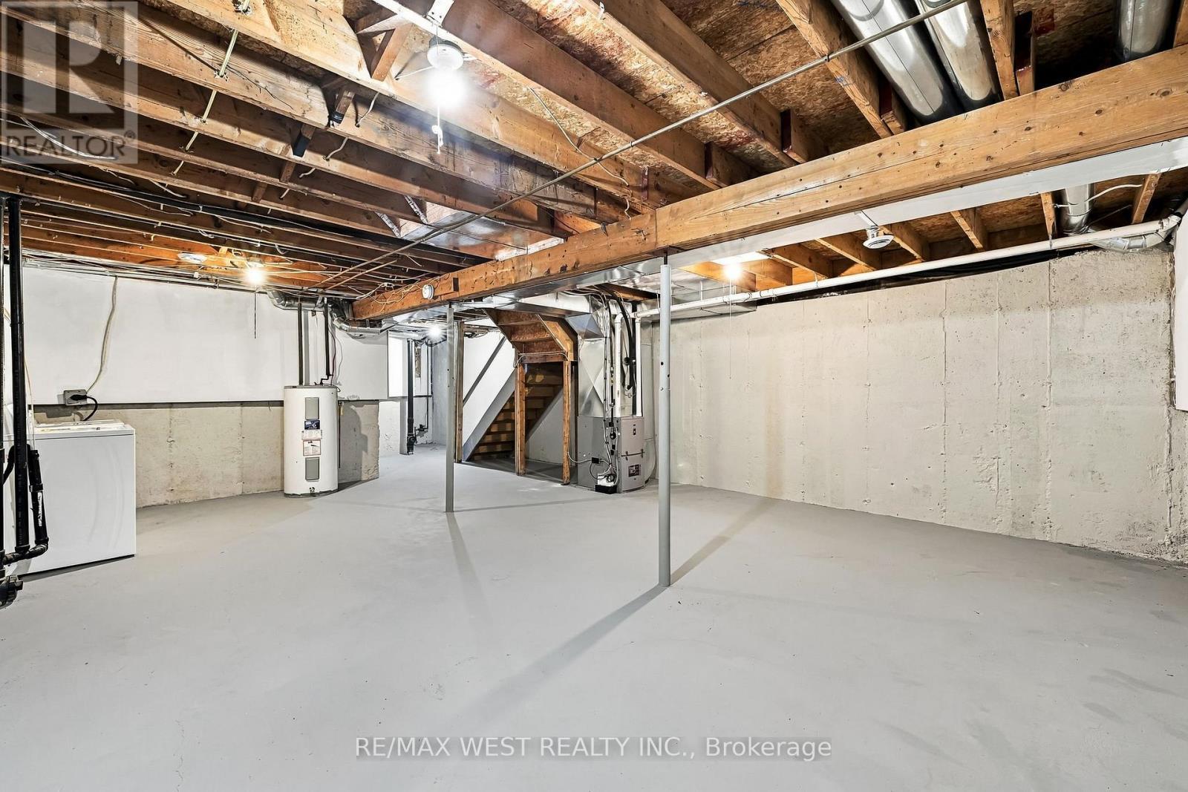
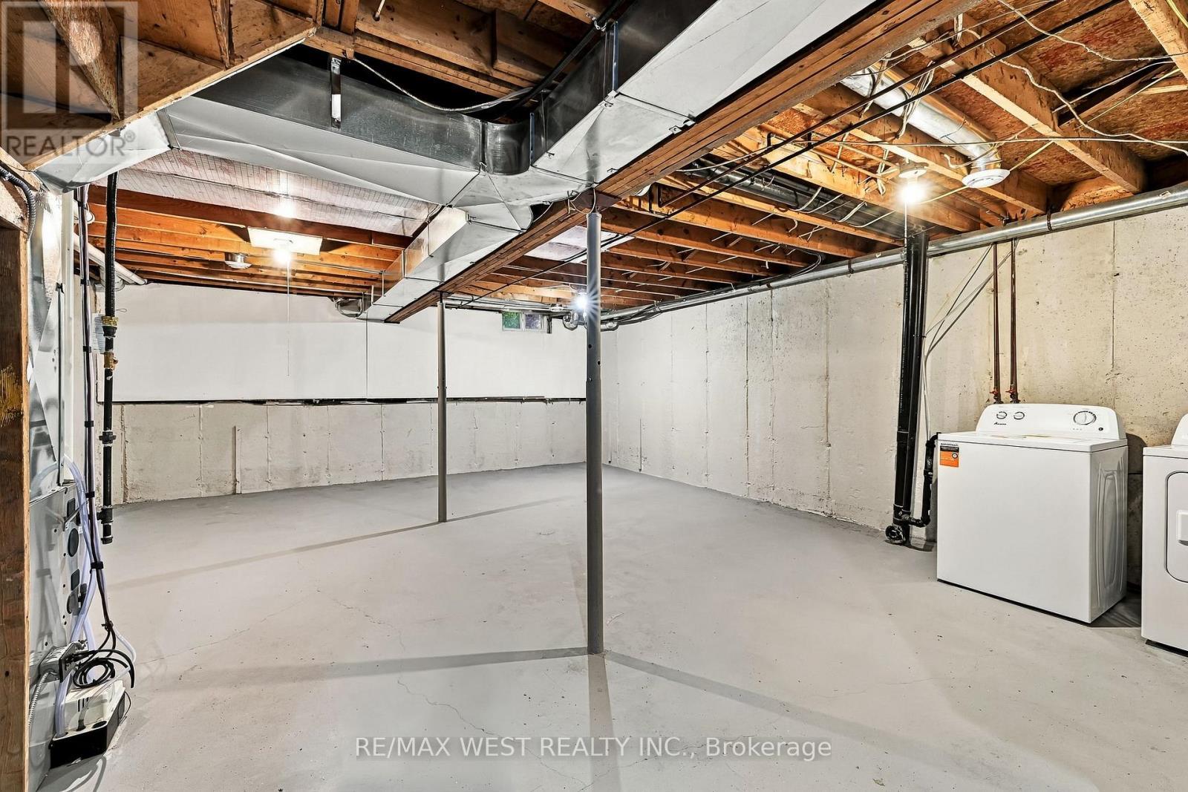
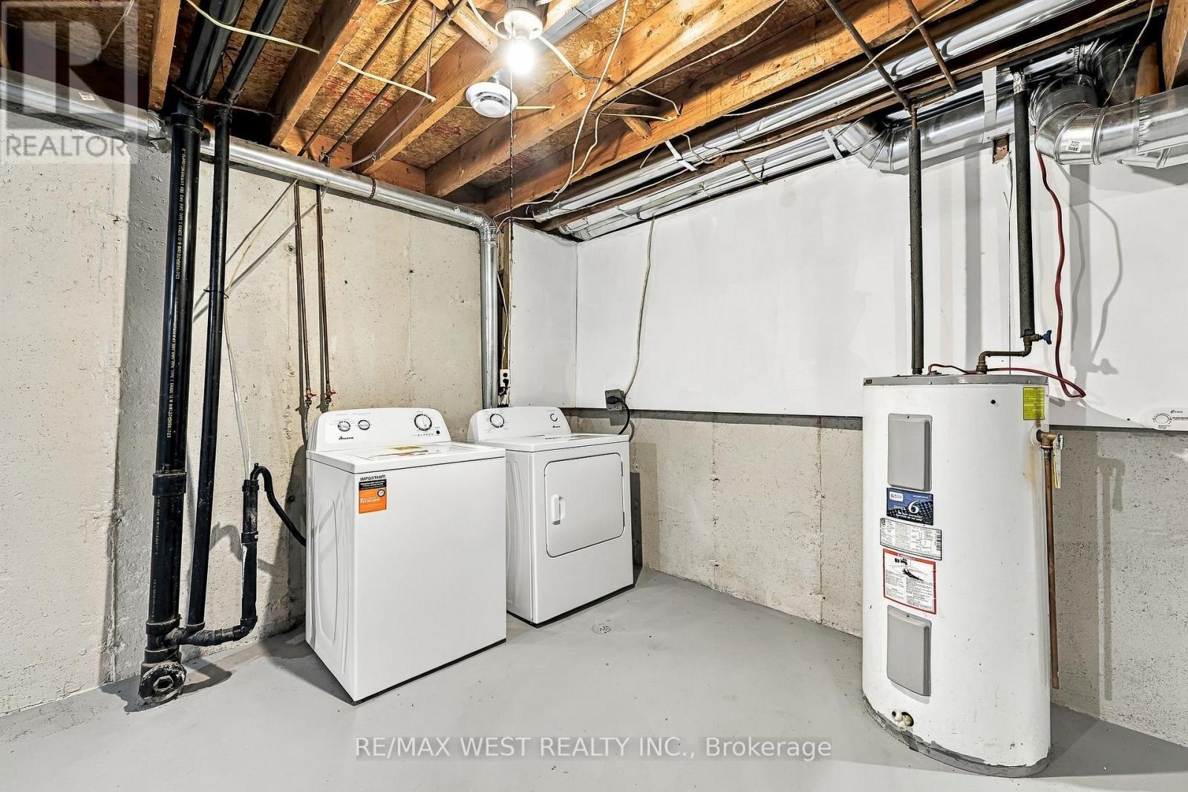
  • Basement Development: Unfinished
  • Basement Type: Full
  • Construction Style - Attachment: Attached
  • Exterior Finish: Aluminum siding, Brick
  • Floor Space: 1100 - 1500 sqft
  • Flooring Type: Laminate
  • Foundation Type: Concrete
  • Heating Type: Forced air
  • Heating Fuel: Natural gas
  • Cooling Type: Central air conditioning
  • Appliances: Dishwasher, Dryer, Microwave, Stove, Washer, Refrigerator

Property Features:

  • OwnershipType: Freehold
  • Property Type: Single Family
  • Half Bathrooms: 1
  • Floor Space (approx): 1100 - 1500 Square Feet
  • Irregular: Yes
  • Lot Depth: 100 Feet
  • Lot Frontage: 20 Feet
  • Lot Size: 20 x 100 FT
  • Structure Type: Deck, Patio(s)
  • Utility Type: Sewer - Installed, Hydro - Available, Cable - Available
  • Zoning: R3-A
  • Sewer: Sanitary sewer
  • Parking Type: Garage
  • No. of Parking Spaces: 3

Rooms:

  • Kitchen Main Level 4.42 m x 2.24 m
  • Living Main Level 4.70 m x 3.54 m
  • Dining Main Level 2.70 m x 2.34 m
  • Primary Bedroom Upper Level 4.77 m x 3.13 m
  • 2nd Bedroom Upper Level 3.82 m x 3.25 m
  • 3rd Bedroom Upper Level 3.84 m x 2.45 m

Convert Measurement to:

Courtesy of: RE/MAX WEST REALTY INC.
REALTOR.ca  

QuickQuoteTM Powered by RPS

Location of 3 - 721 CRICKLEWOOD DRIVE, Oshawa, Ontario, L1K 1R5

Demographic Information of 3 - 721 CRICKLEWOOD DRIVE, Oshawa, Ontario, L1K 1R5

Life Stage

Young Couples

Employment Type

Mixed

Average Household Income

$90,011.91

Average Number of Children

1.48

Household Population

Household Structure

Age of Population

Education

Education Level

No certificate/diploma/degree

22.16 %

High school certificate or equivalent

37.55 %

Apprenticeship trade certificate/diploma

7.03 %

College/non-university certificate

21.45 %

University certificate (below bachelor)

0.15 %

University Degree

11.65 %

Commuter

Travel To Work

By Car

89.23 %

By Public Transit

4.87 %

By Walking

0.0 %

By Bicycle

0.0 %

By Other Methods

5.9 %

Cultural Diversity

Knowledge of Official Language

Mother Tongue

Building Information

Building Type

Apartments (Low and High Rise)

49.61 %

Houses

50.39 %

Own Vs. Rent