Button CopyPathCircle CloseCircle Left ArrowArrow Down Icon GreyClosecirclecircleBurger
  • Advertising

265 HAIG STREET, Oshawa, Ontario, L1G 5N9

MLS® # E13621034
House For Sale In O'Neill, Oshawa, Ontario
$625,000 QuickQuoteTM: $604K - $735K

4 Beds

3 Baths

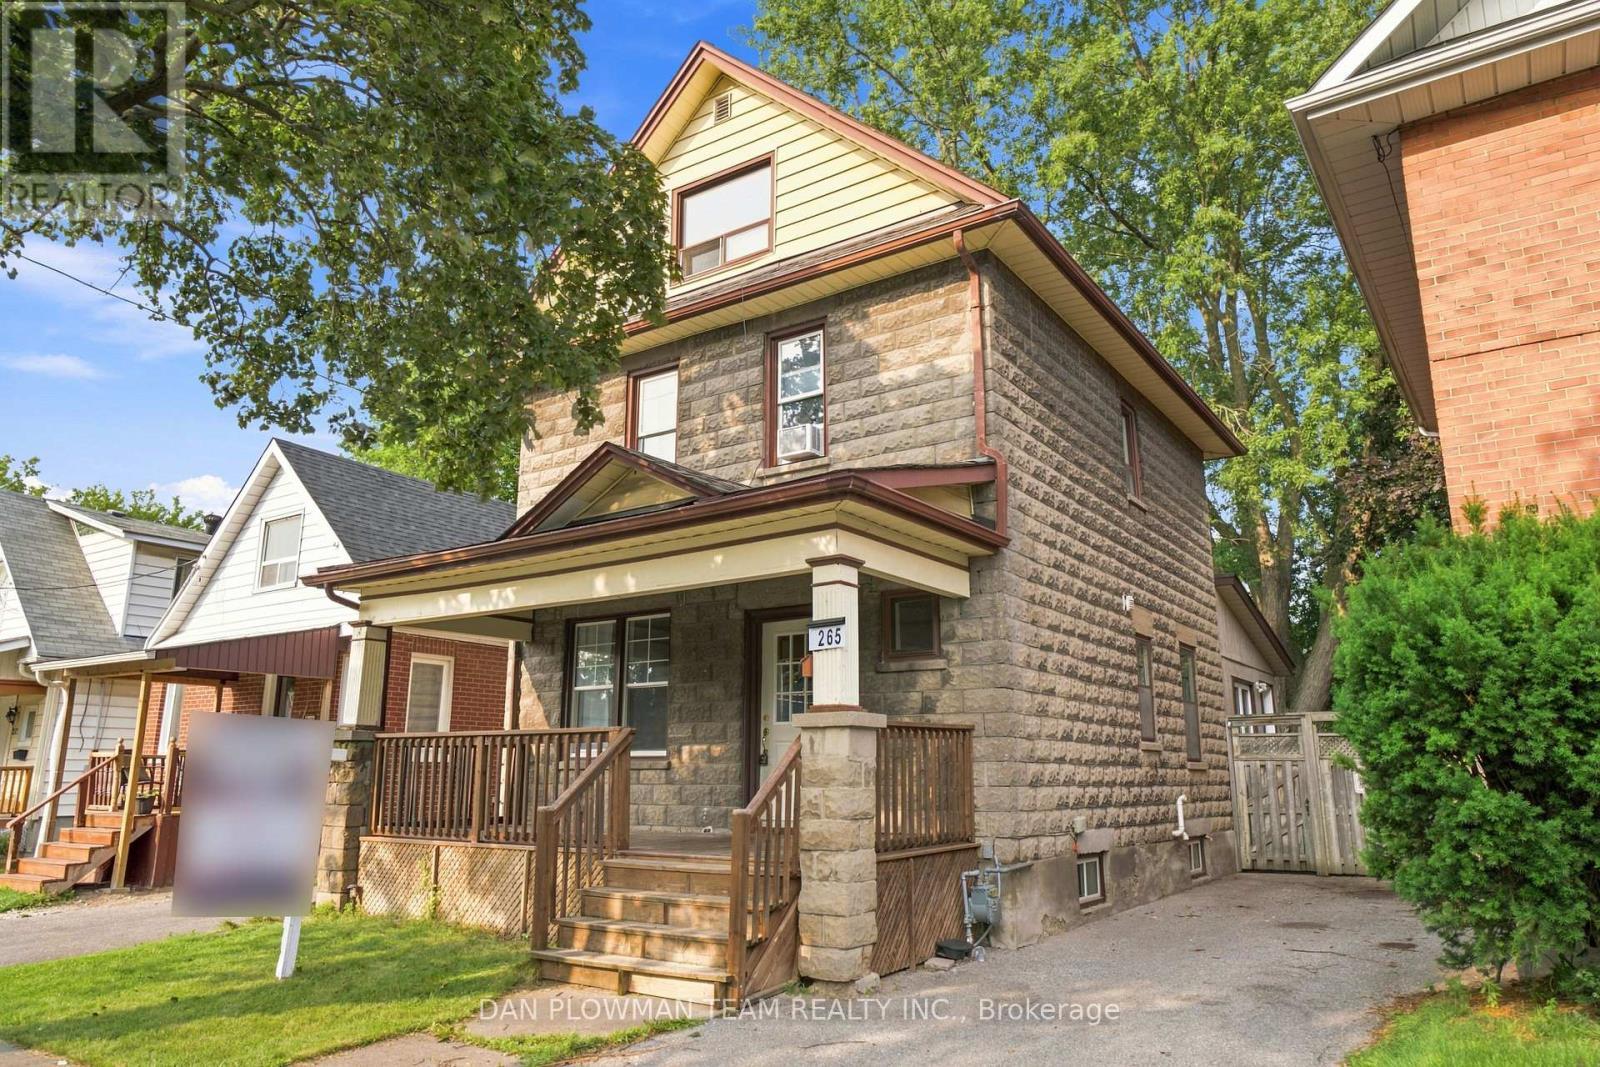
265 Haig Street, Oshawa, ON - Outdoor
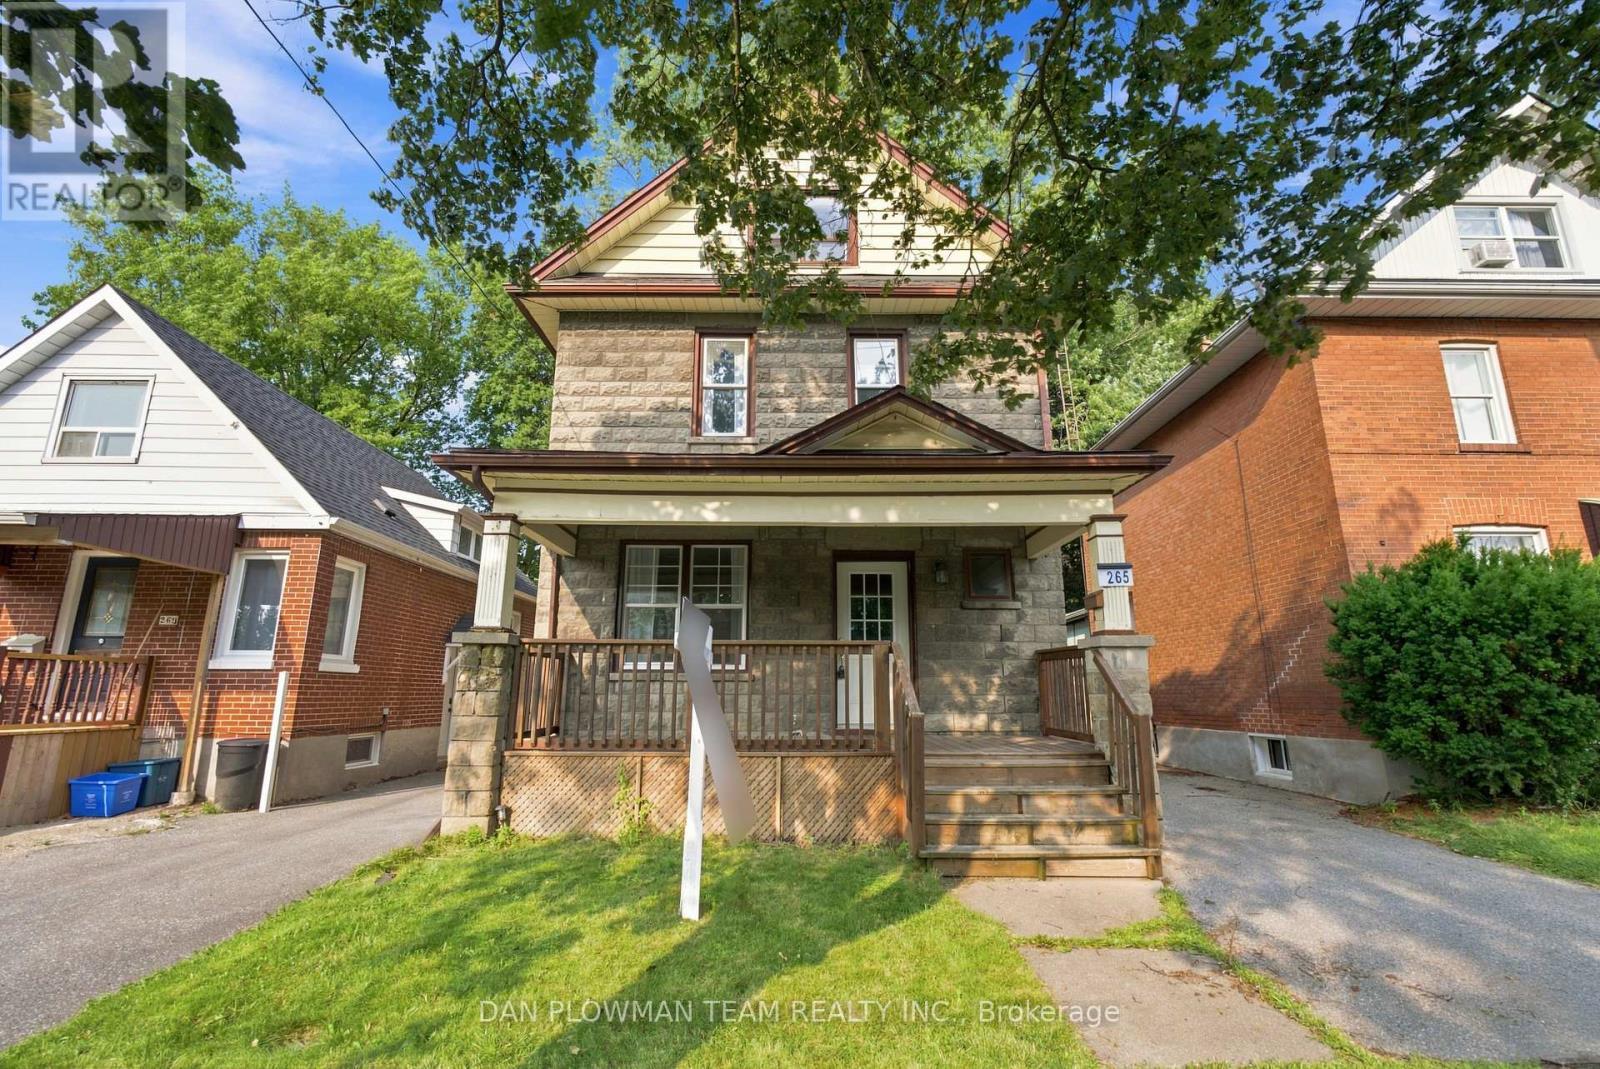
265 Haig Street, Oshawa, ON - Outdoor With Deck Patio Veranda
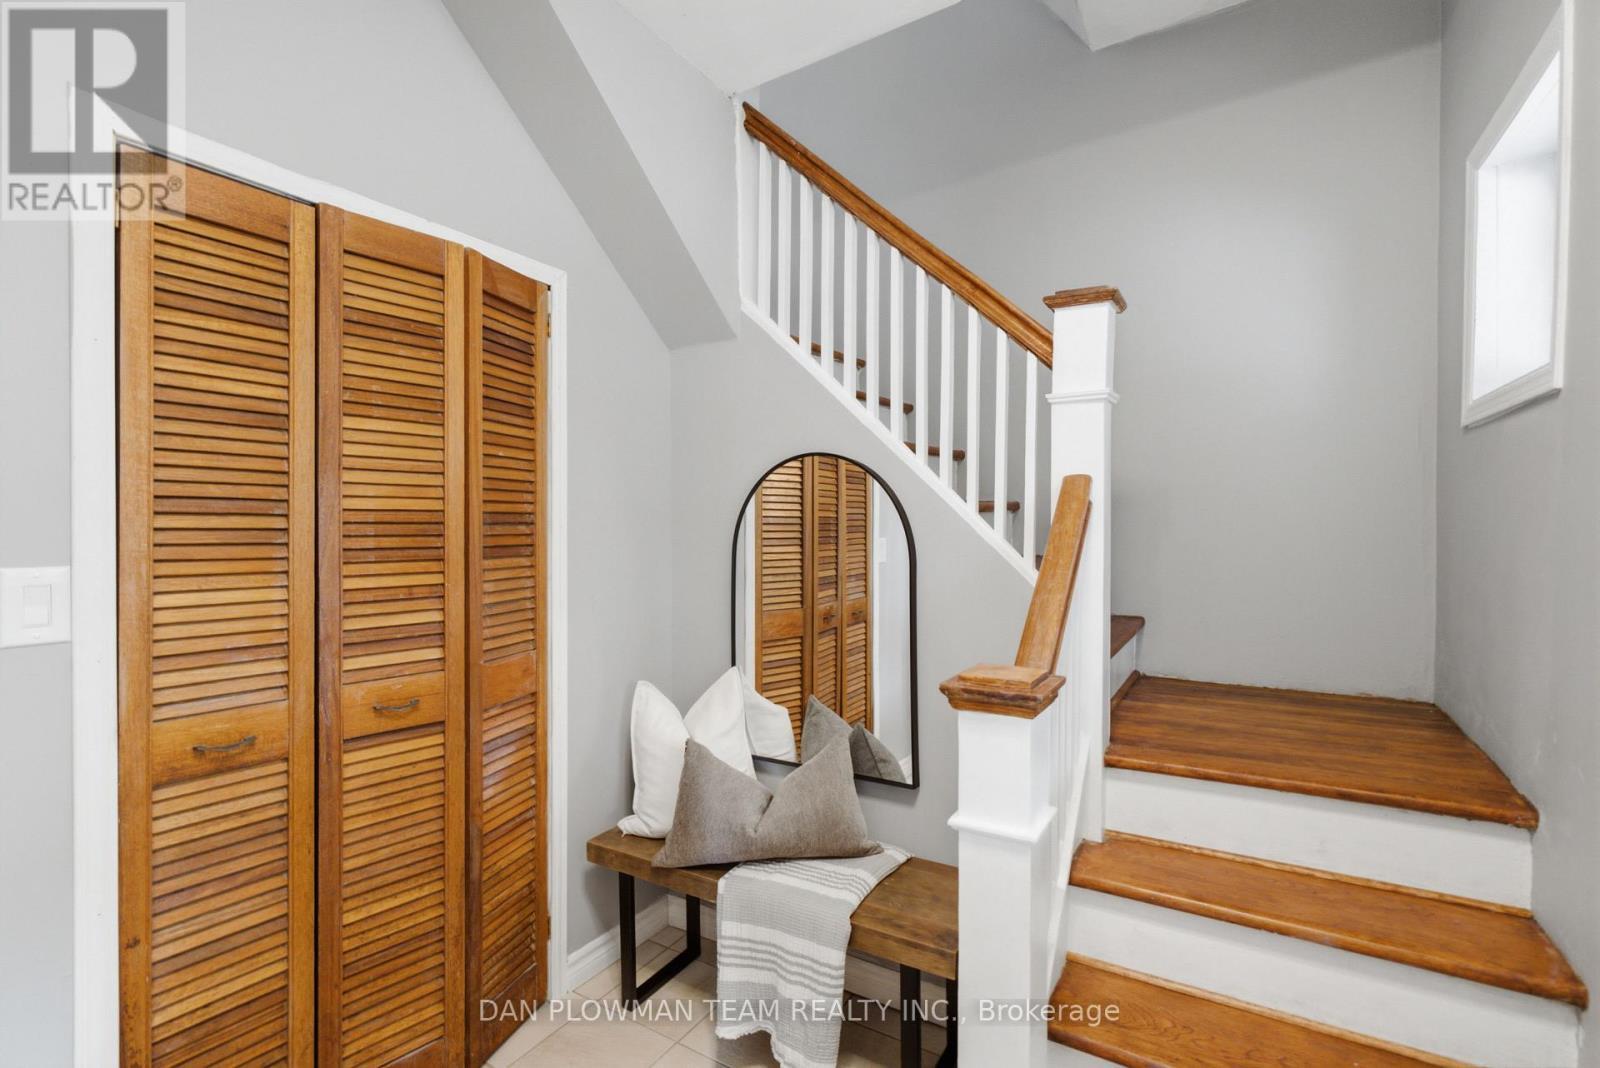
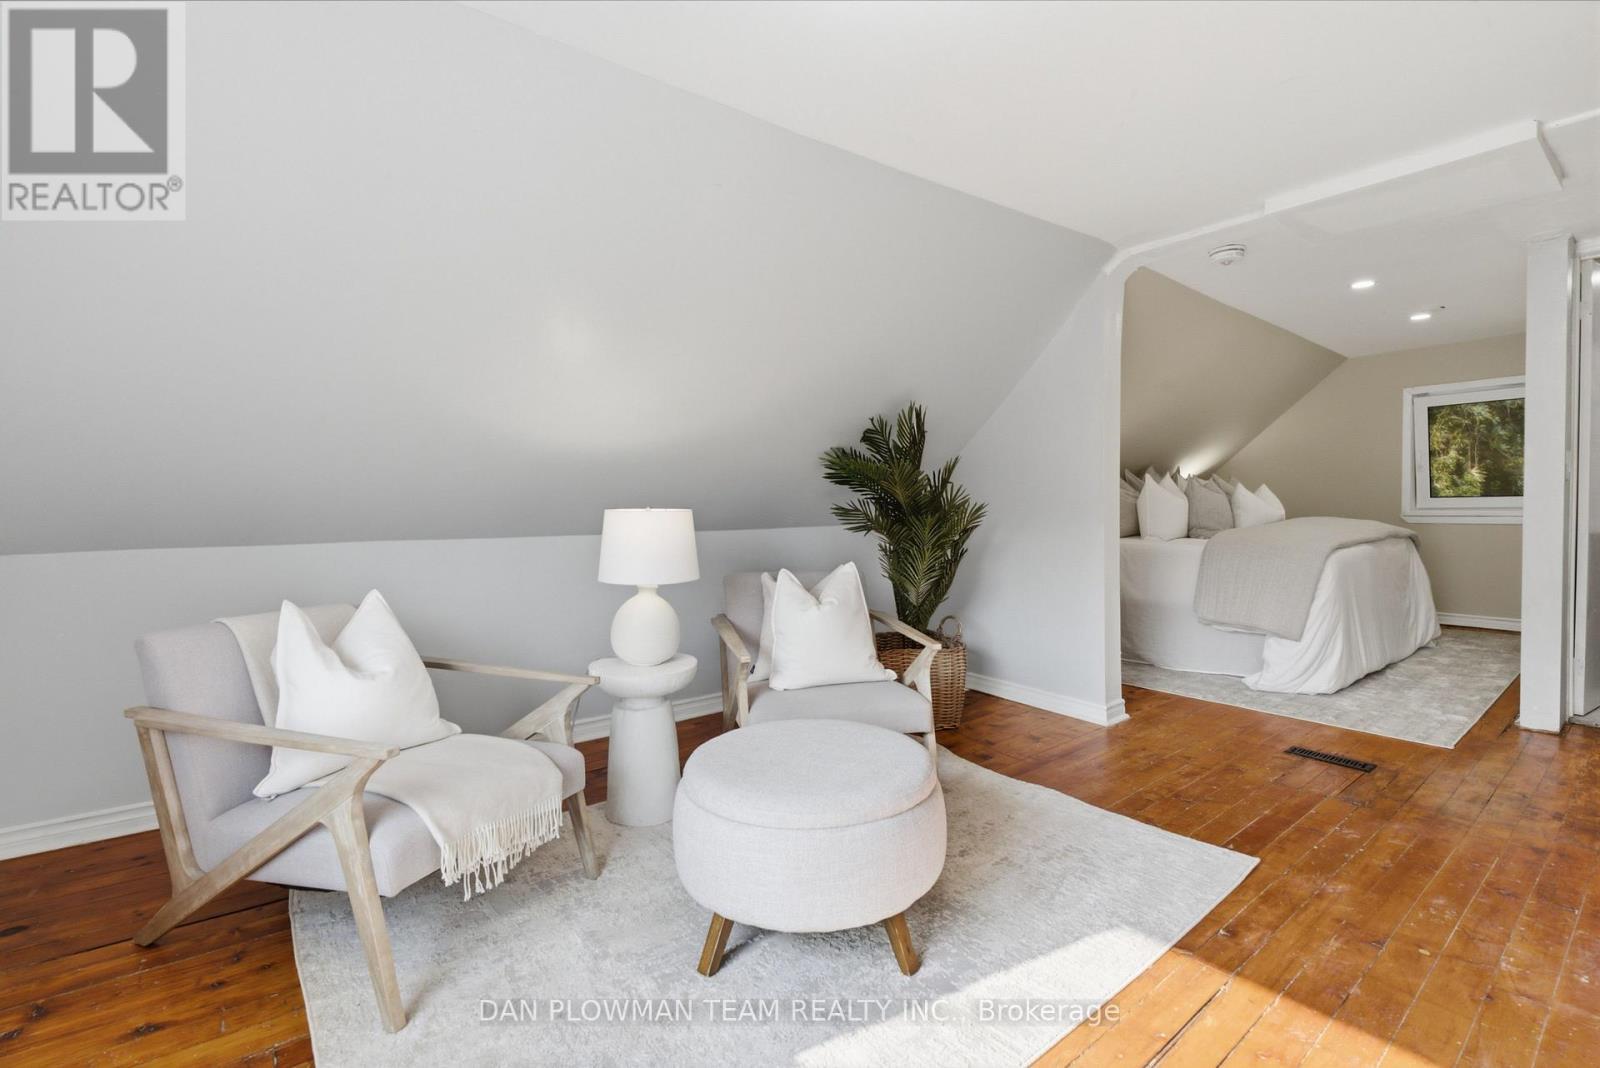
265 Haig Street, Oshawa, ON - Indoor Photo Showing Other Room
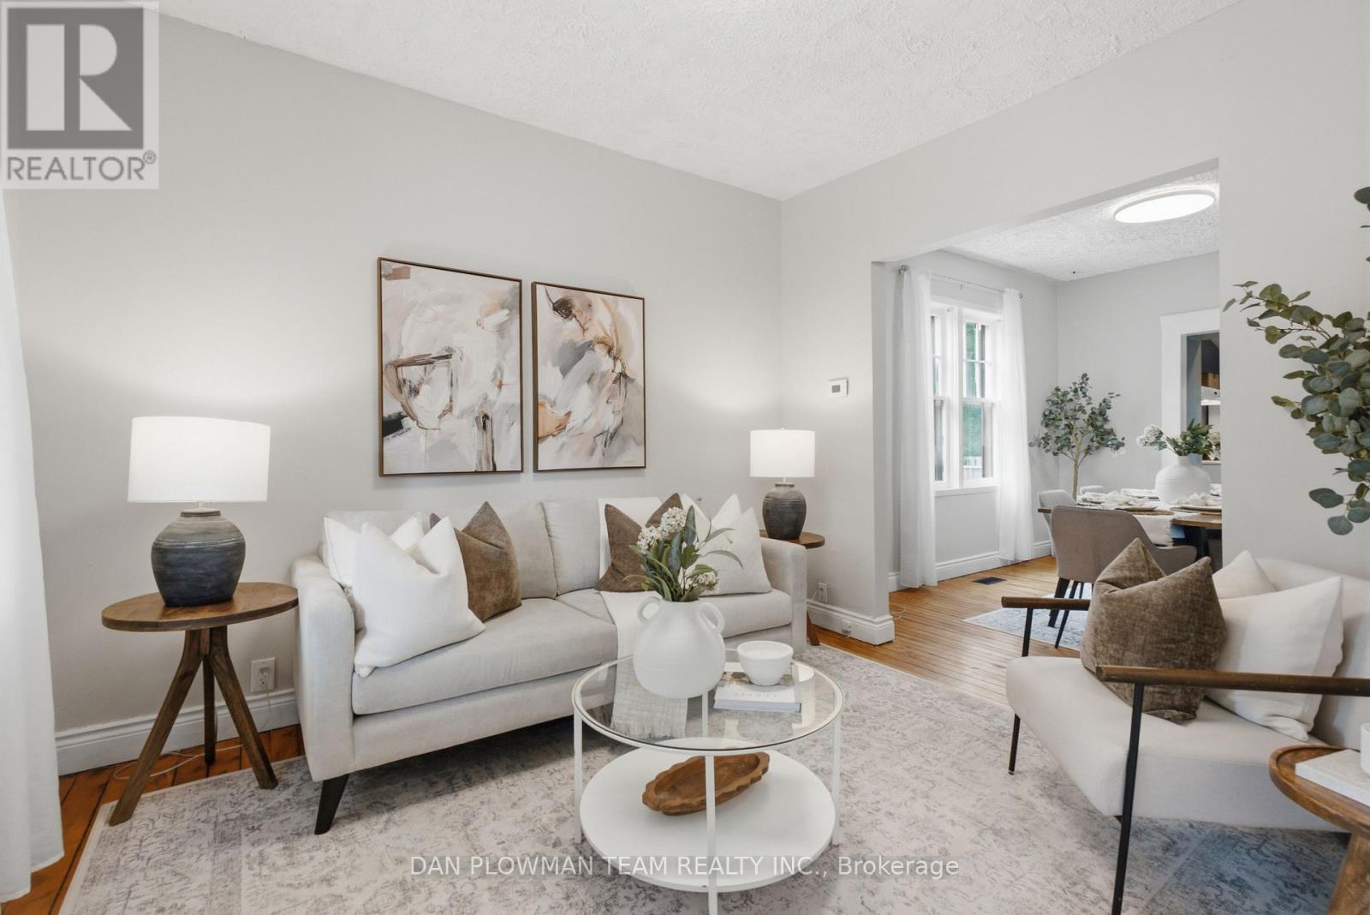
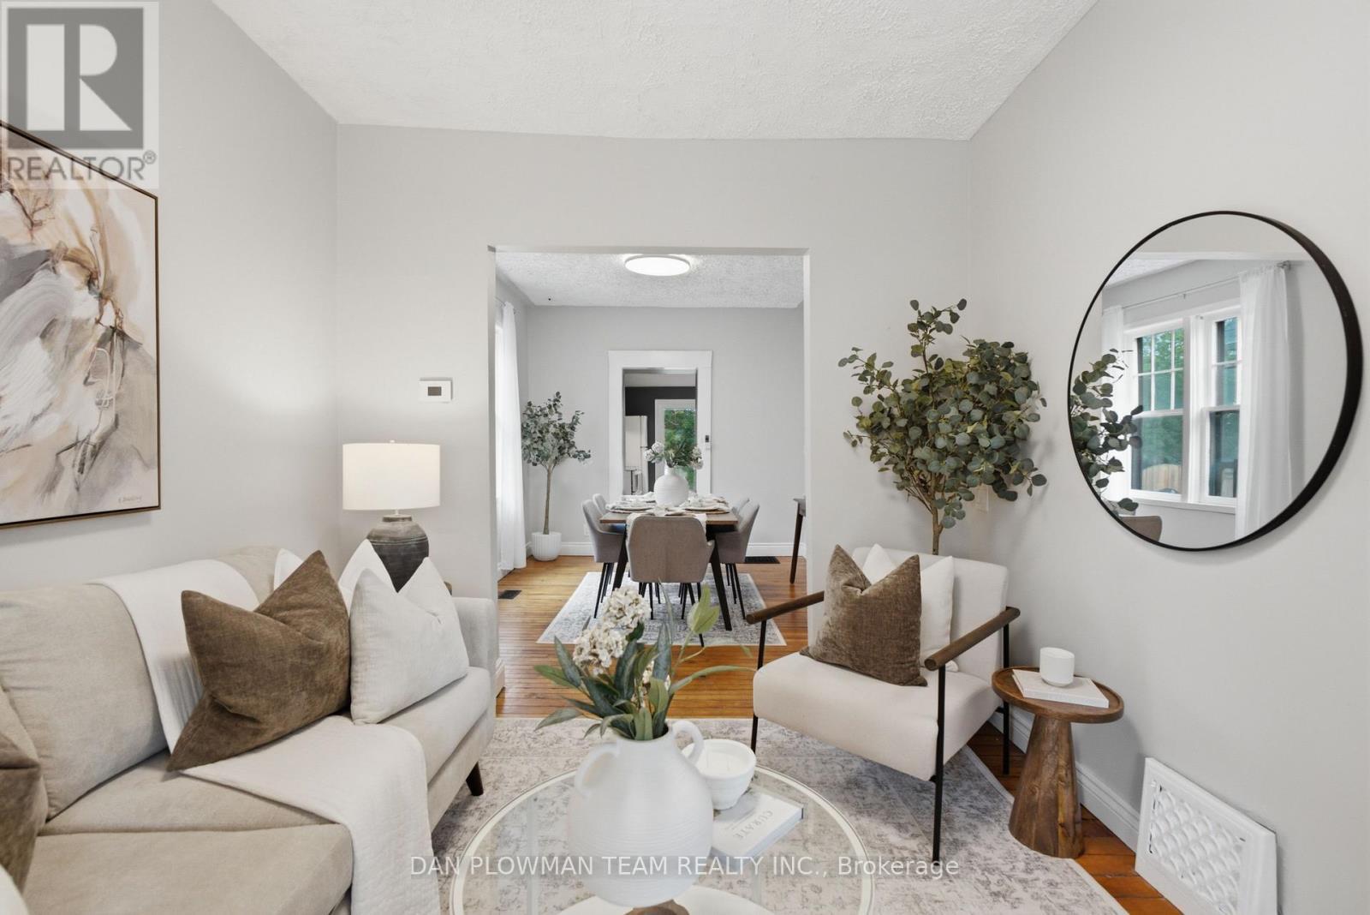
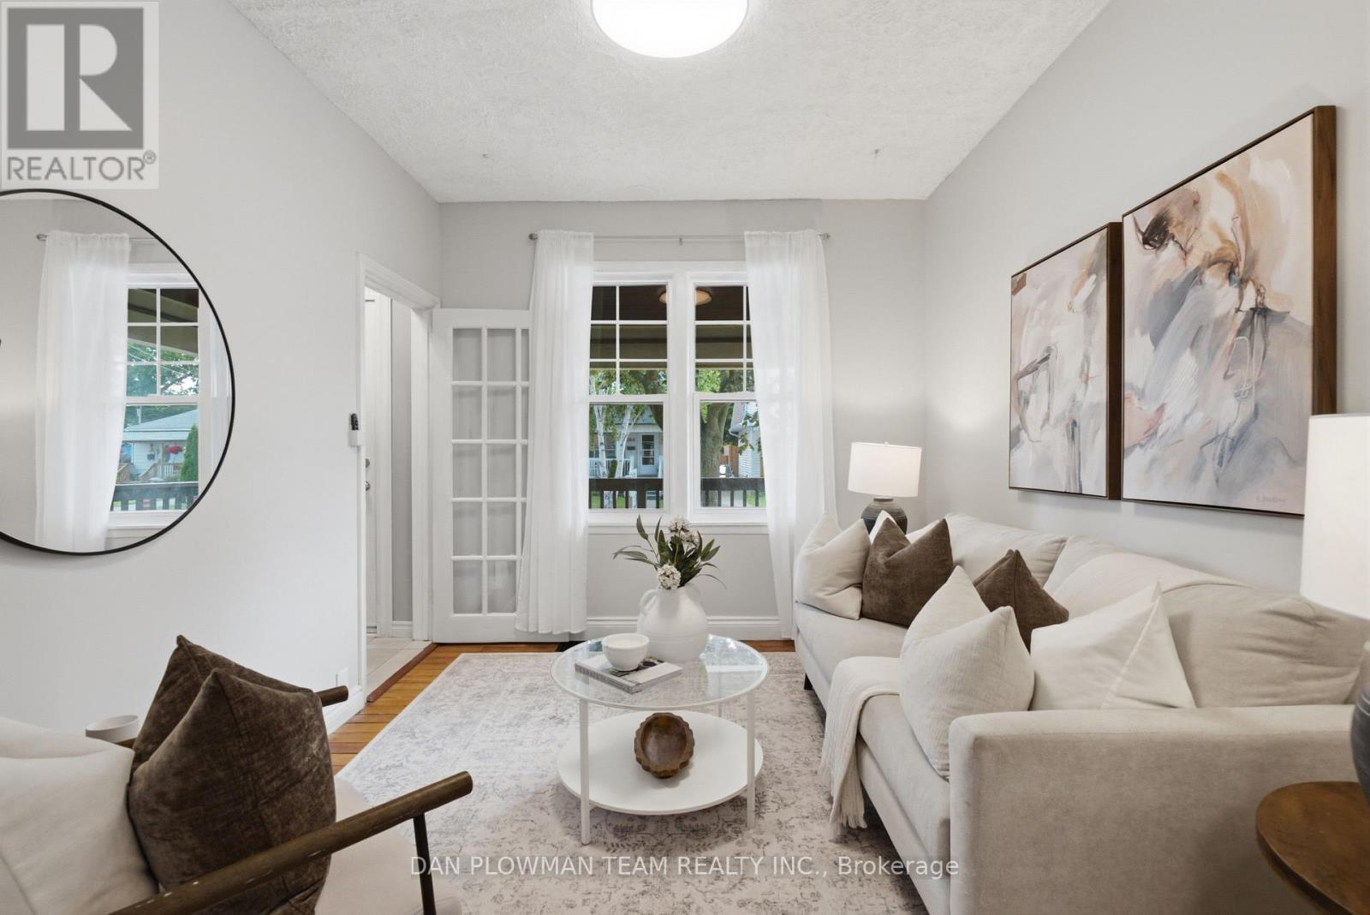
265 Haig Street, Oshawa, ON - Indoor Photo Showing Living Room
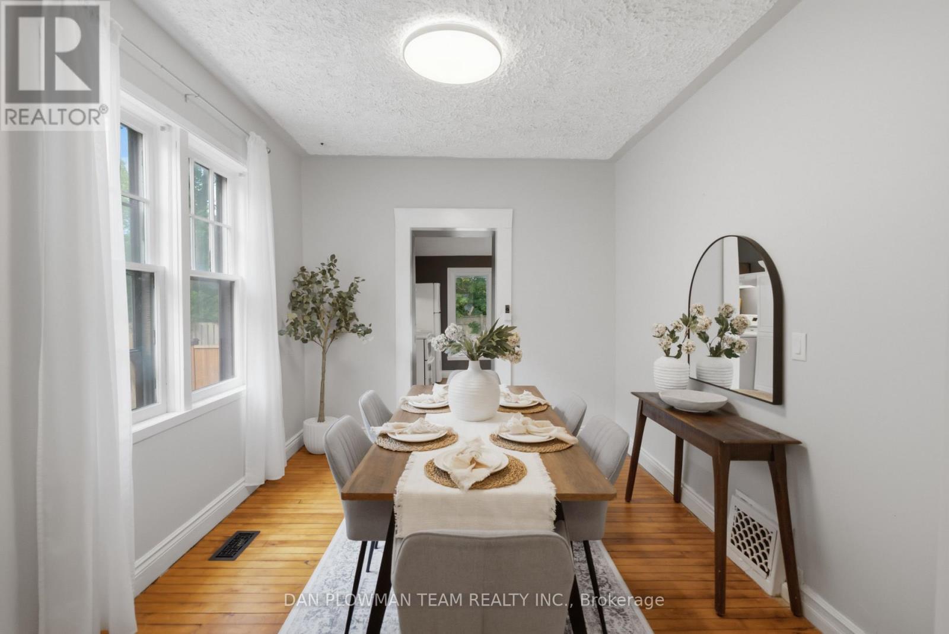
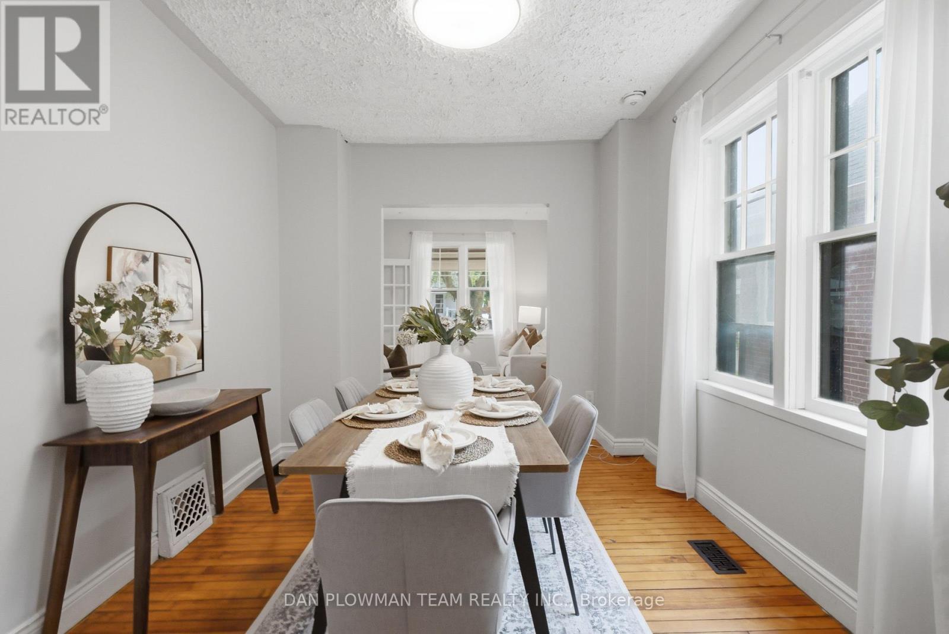
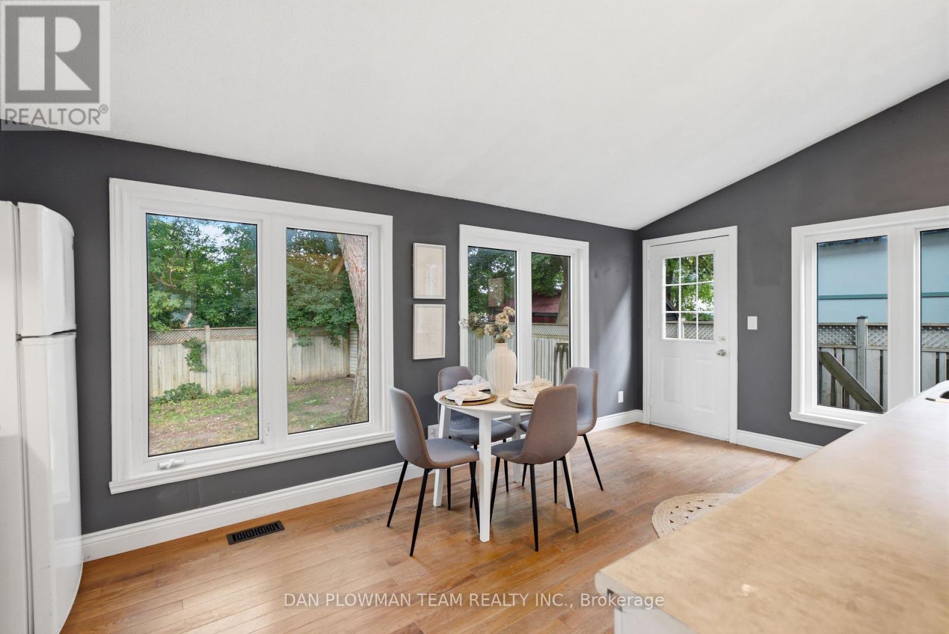
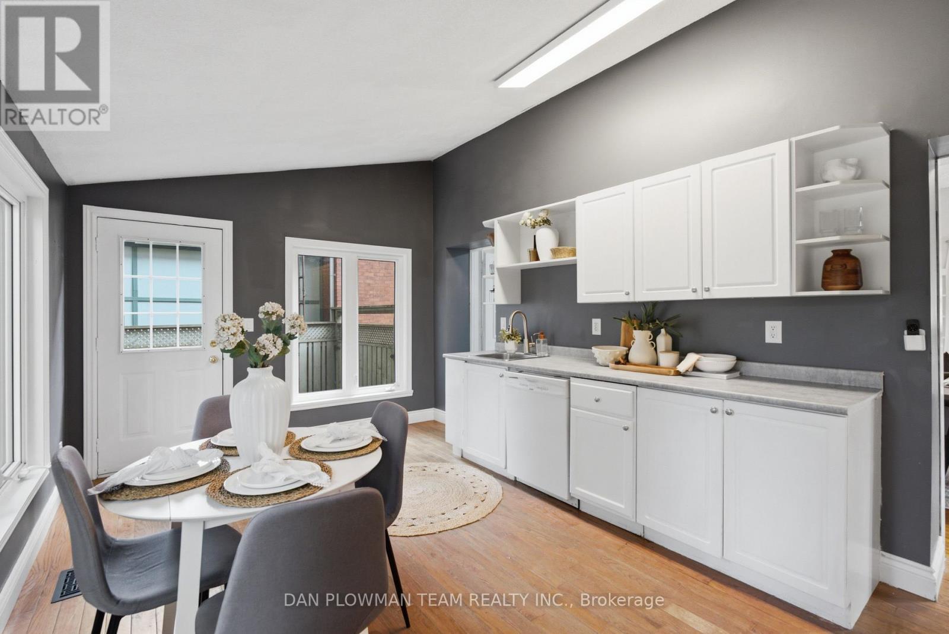
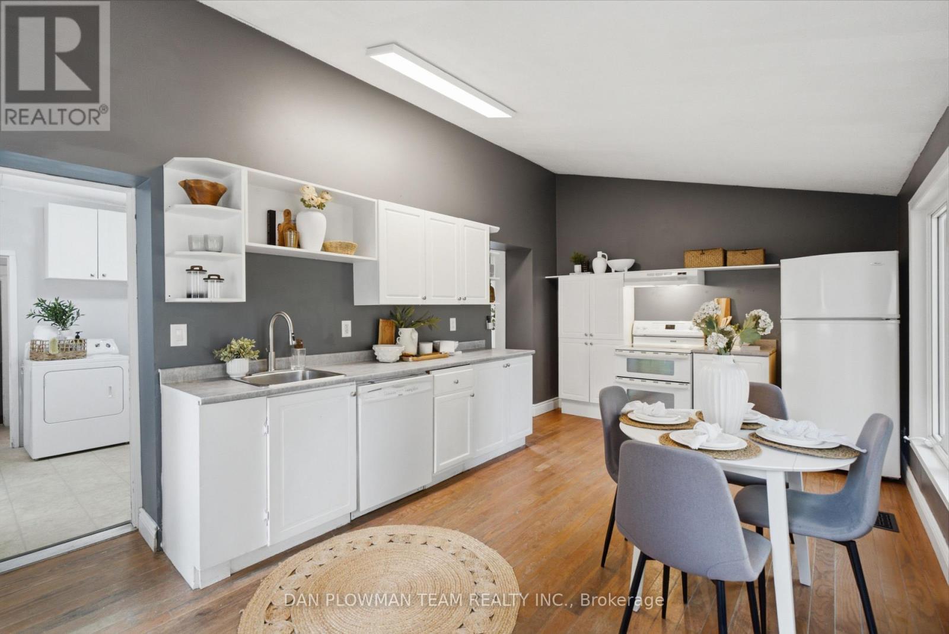
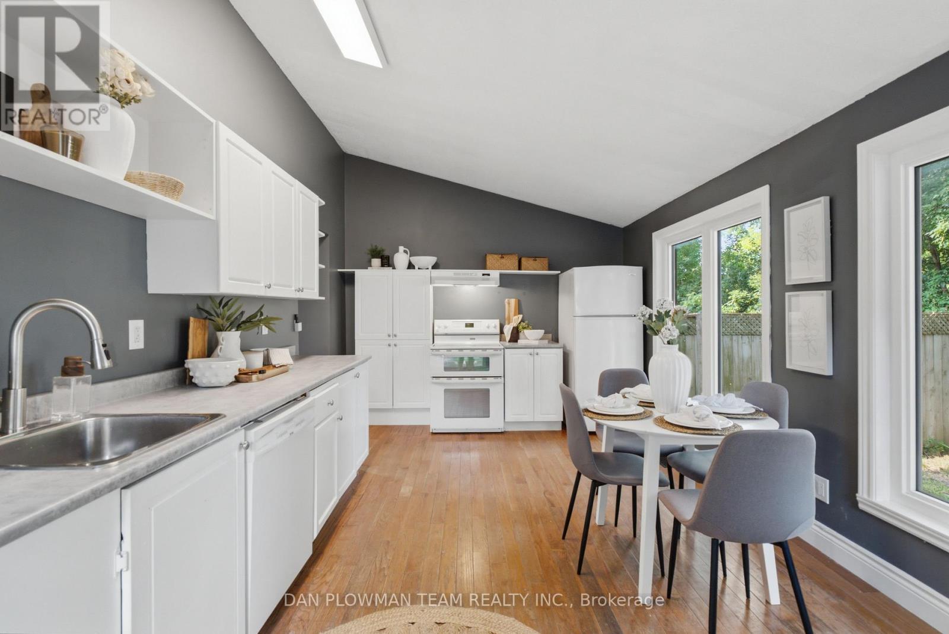
265 Haig Street, Oshawa, ON - Indoor Photo Showing Dining Room
265 Haig Street, Oshawa, ON - Indoor
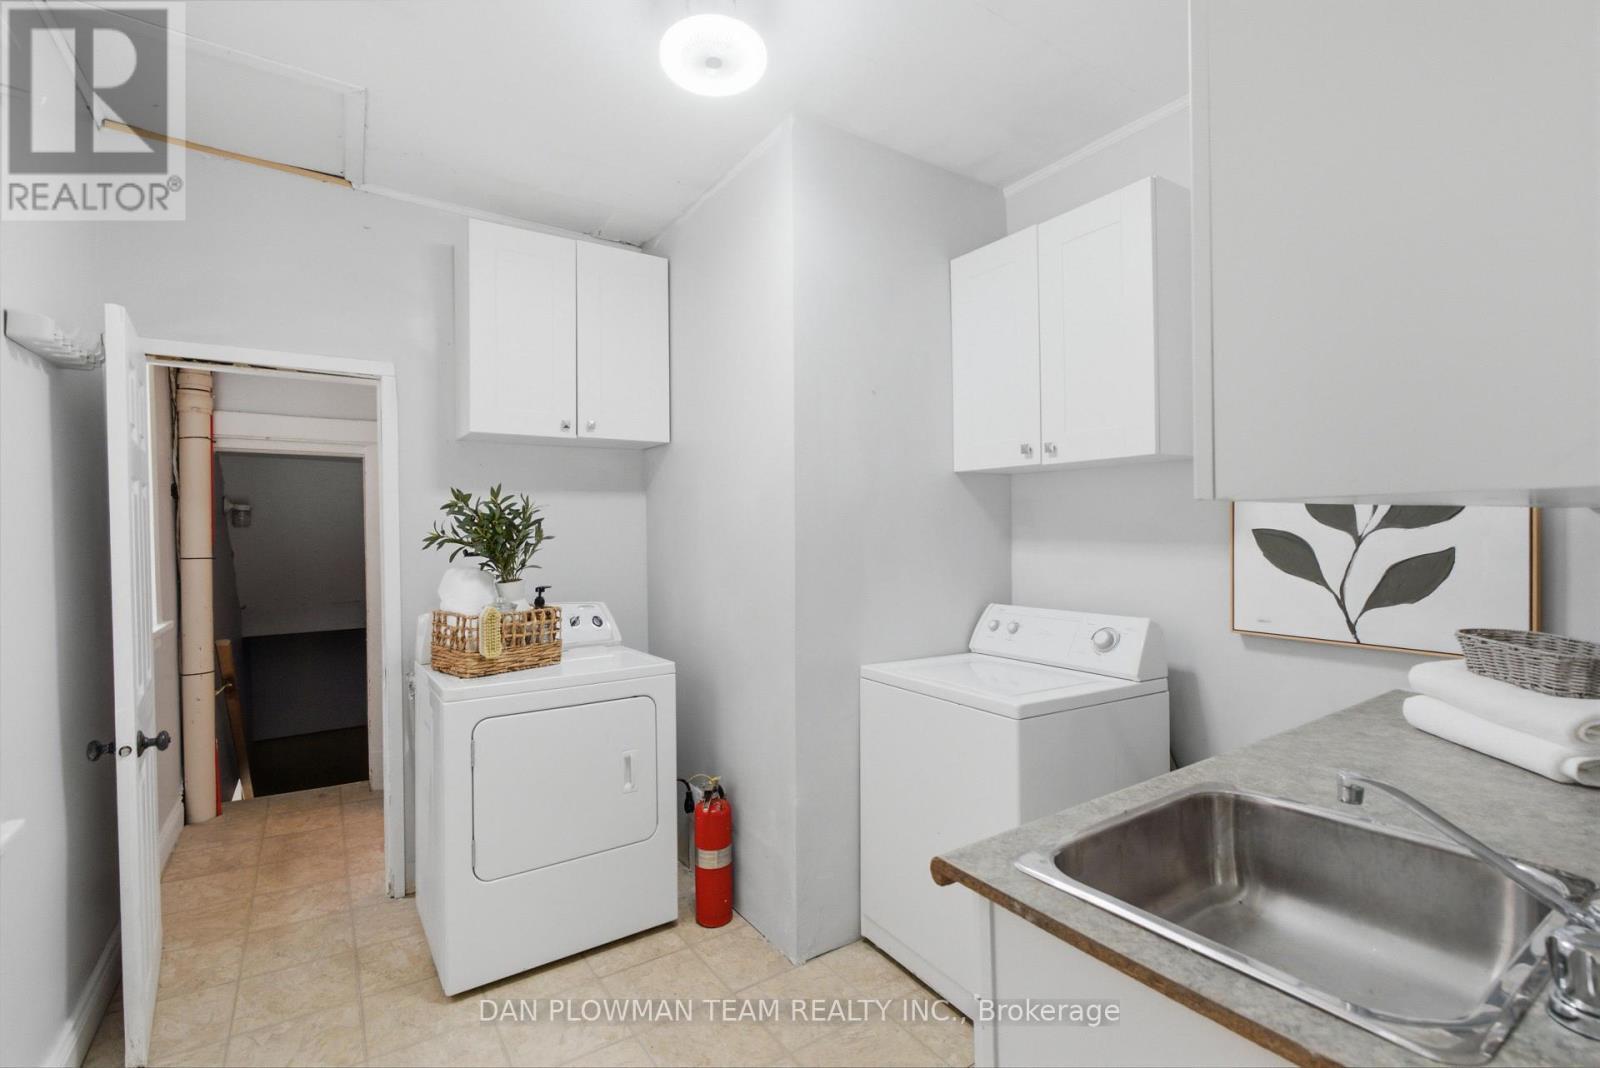
265 Haig Street, Oshawa, ON - Indoor Photo Showing Laundry Room
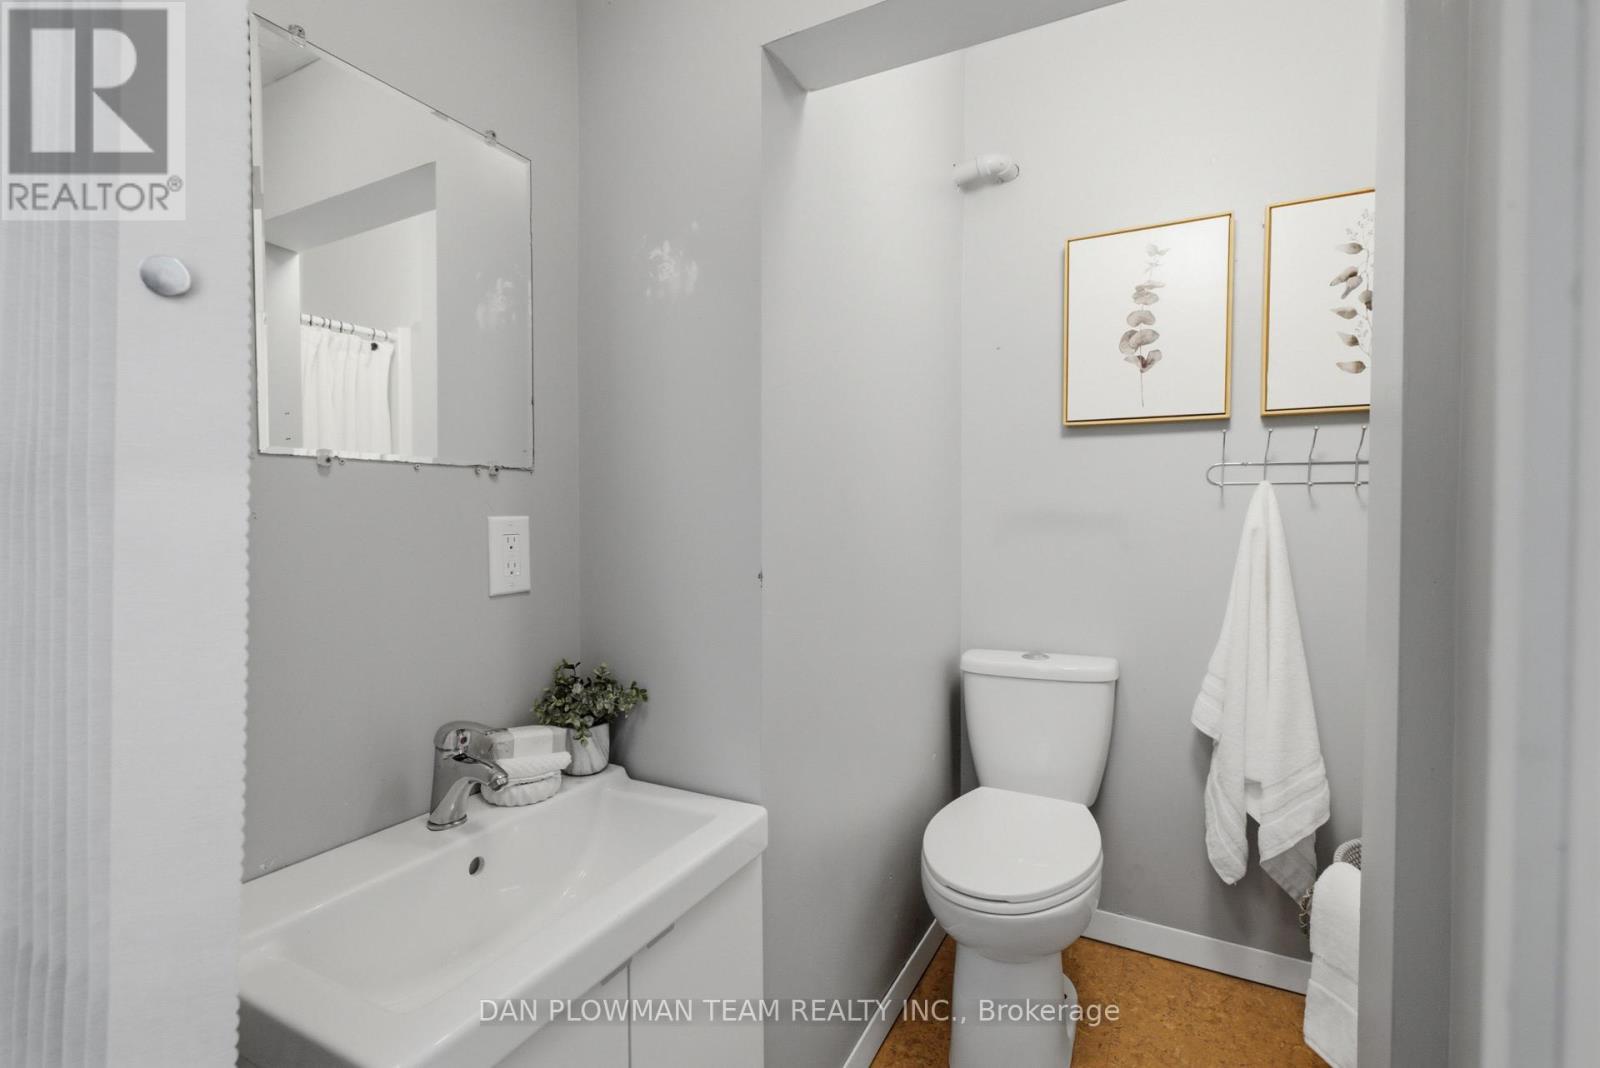
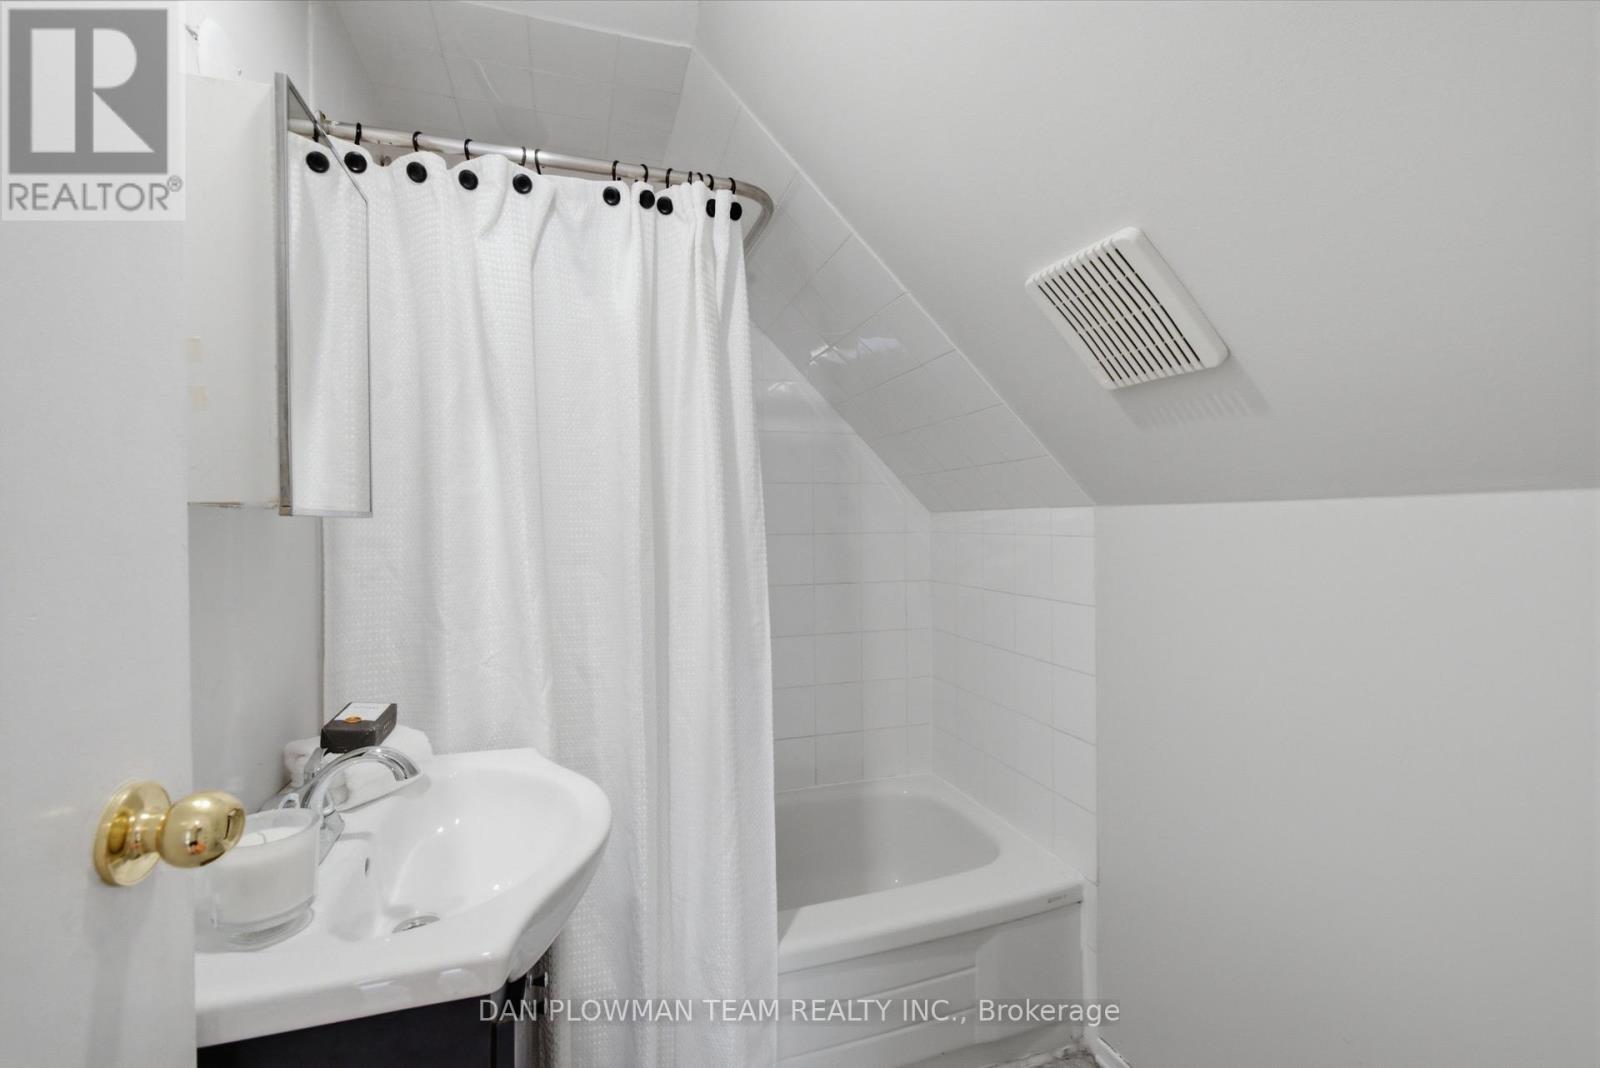
265 Haig Street, Oshawa, ON - Indoor Photo Showing Bathroom
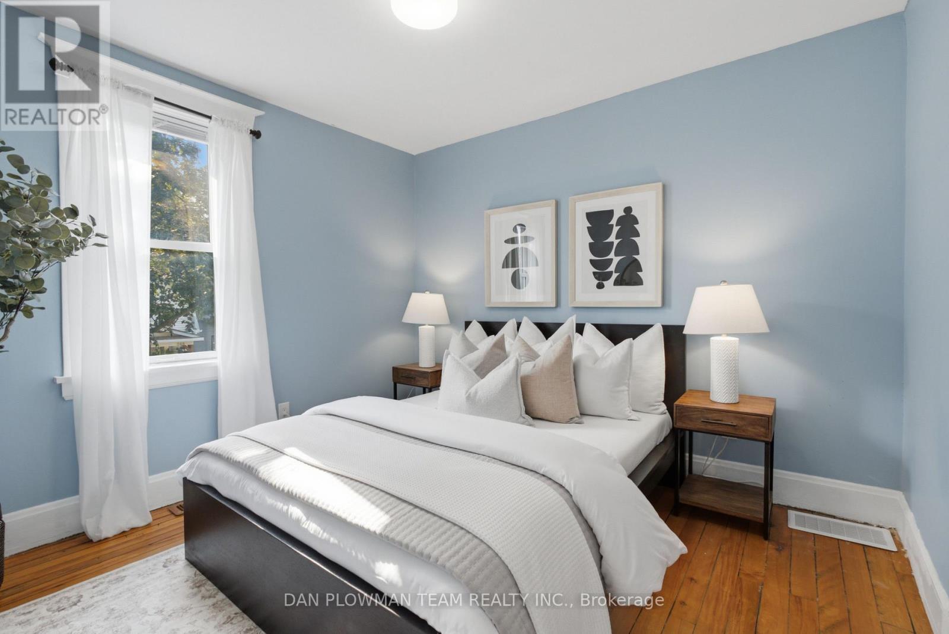
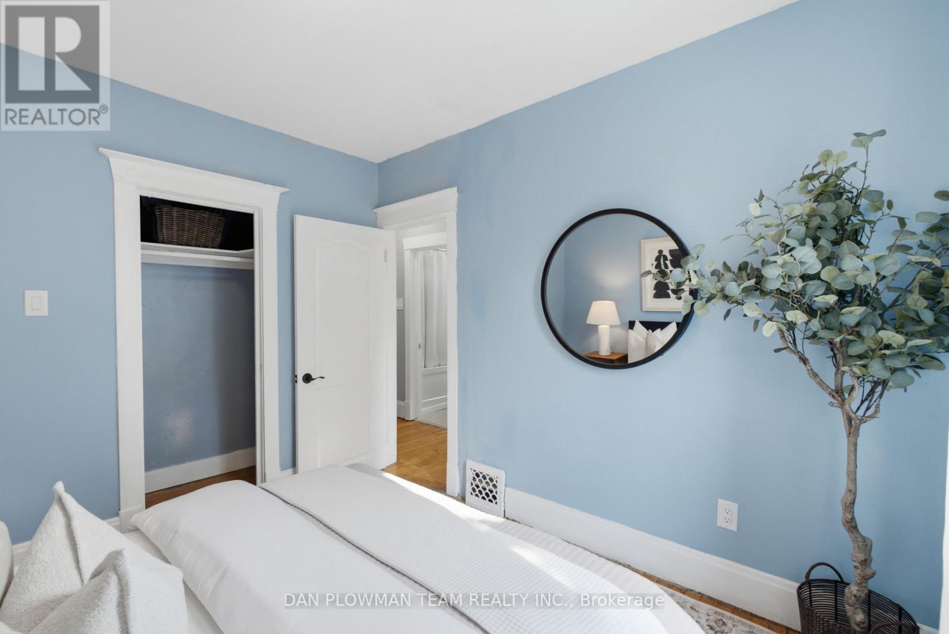
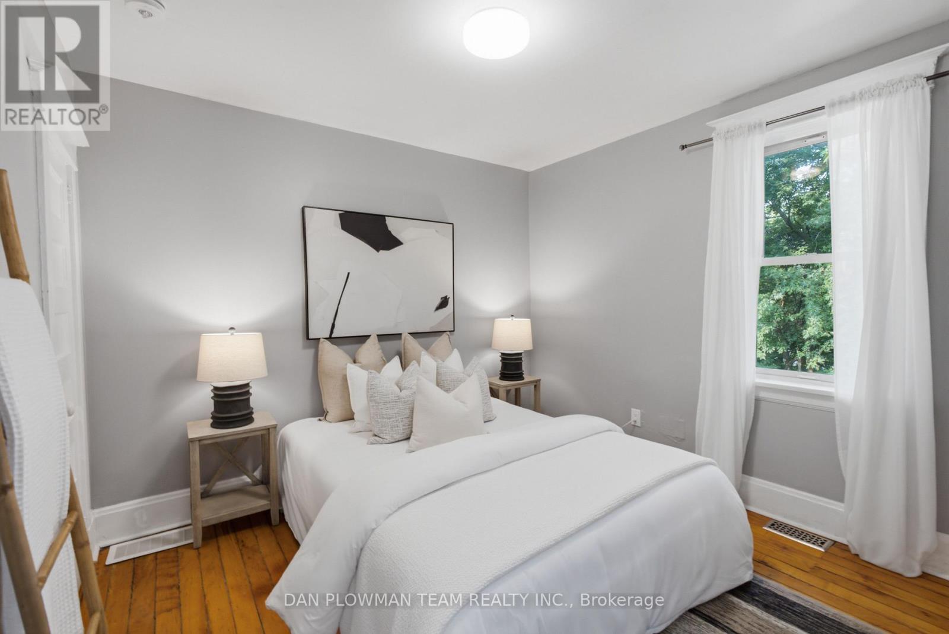
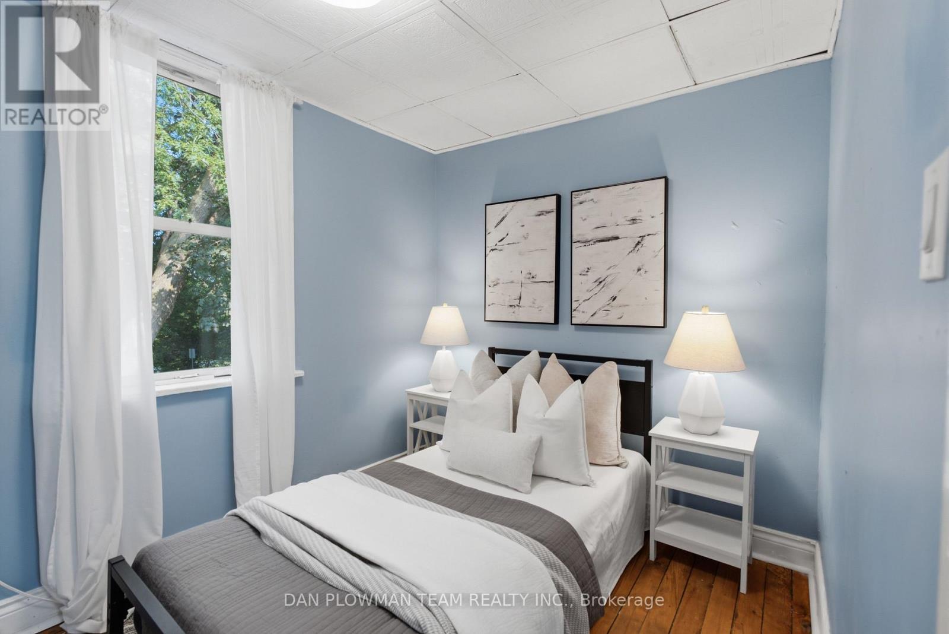
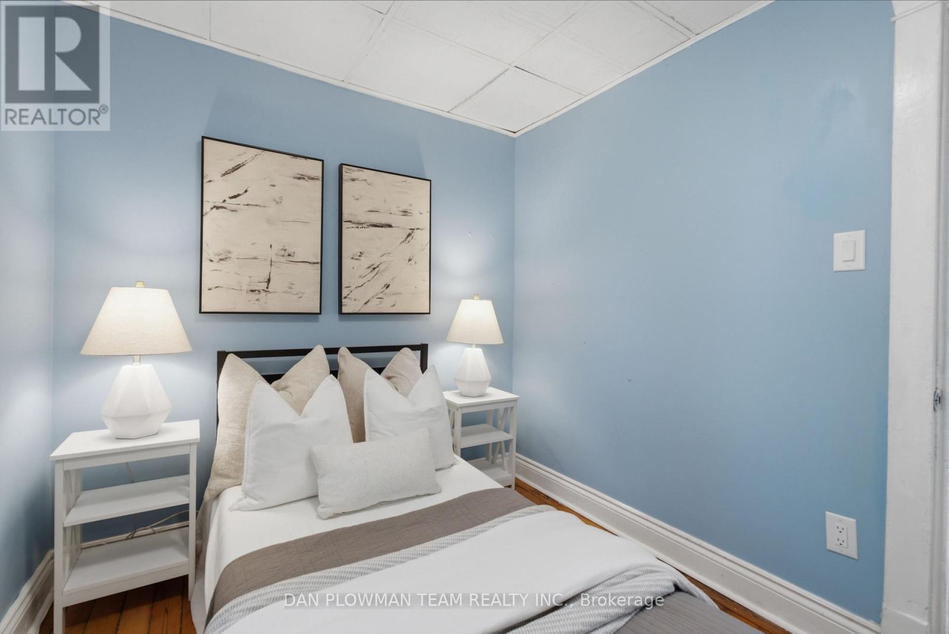
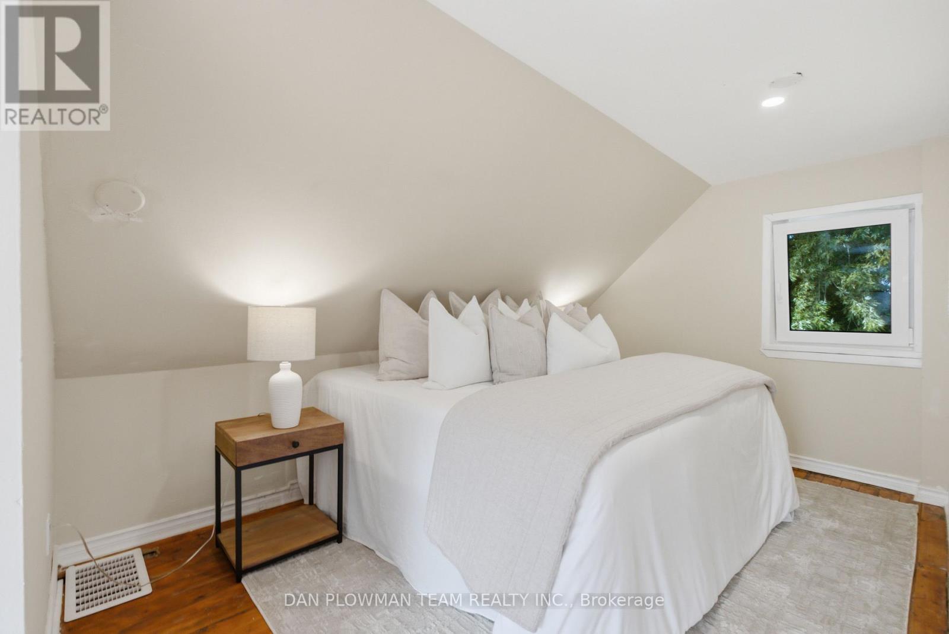
265 Haig Street, Oshawa, ON - Indoor Photo Showing Bedroom
265 Haig Street, Oshawa, ON - Indoor
265 Haig Street, Oshawa, ON - Indoor Photo Showing Bathroom
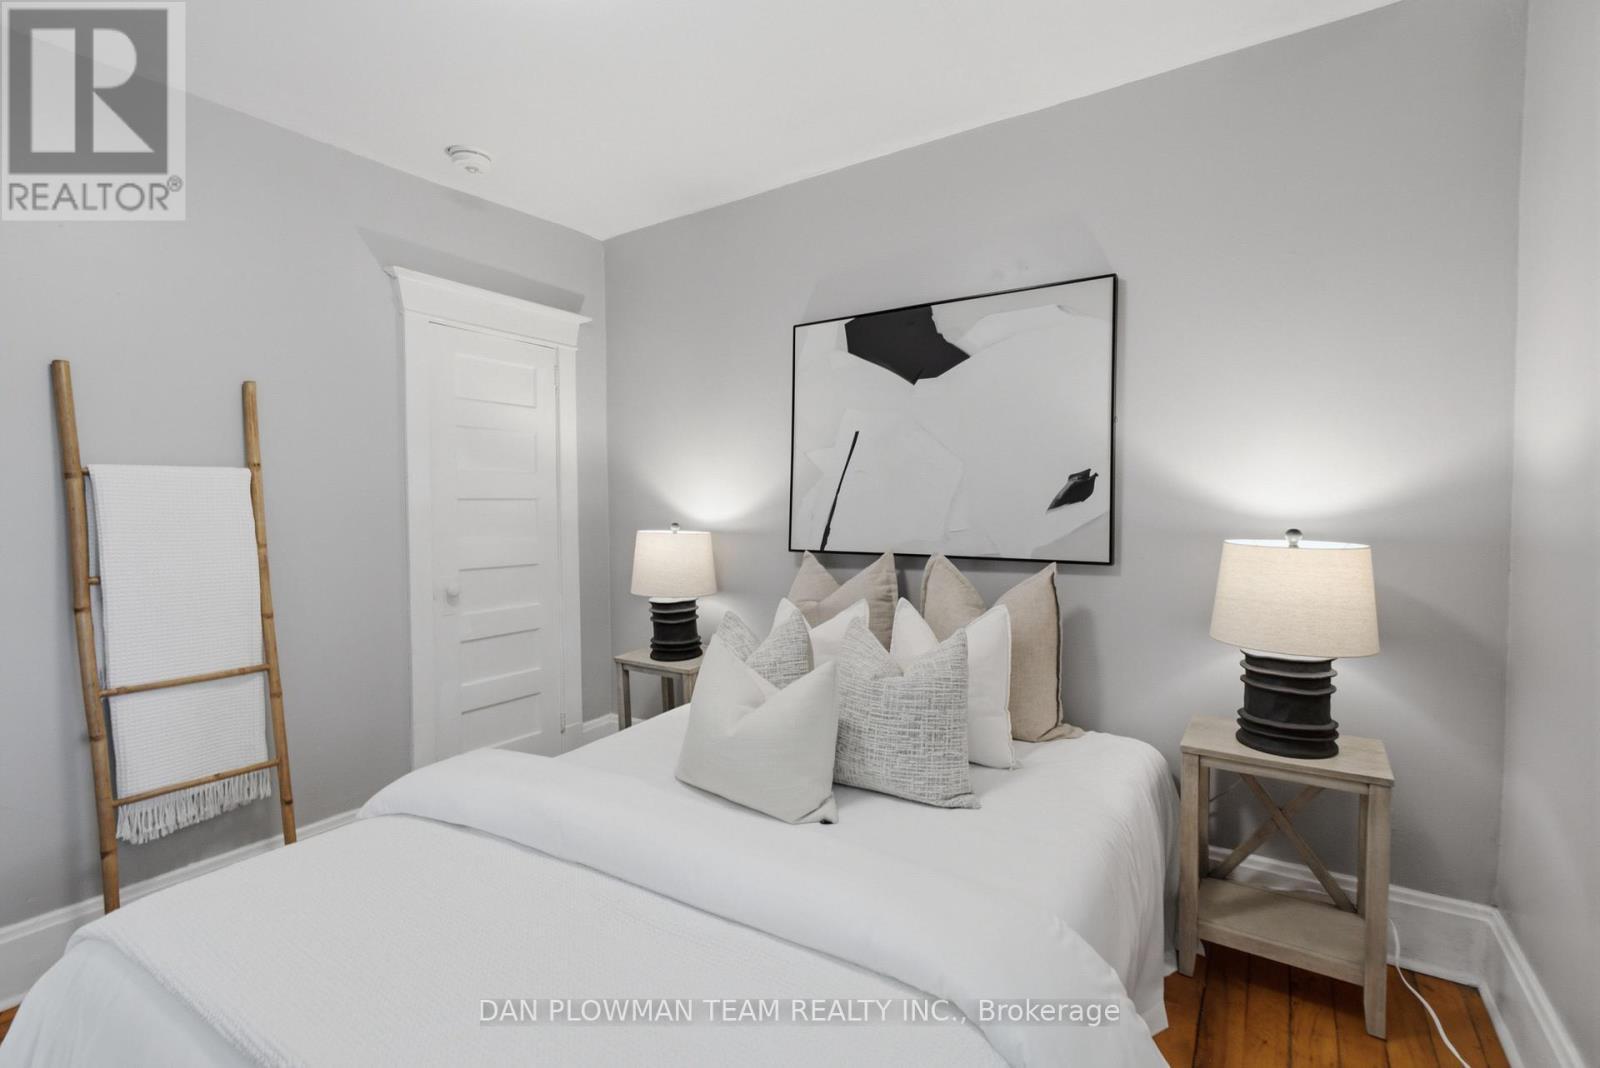
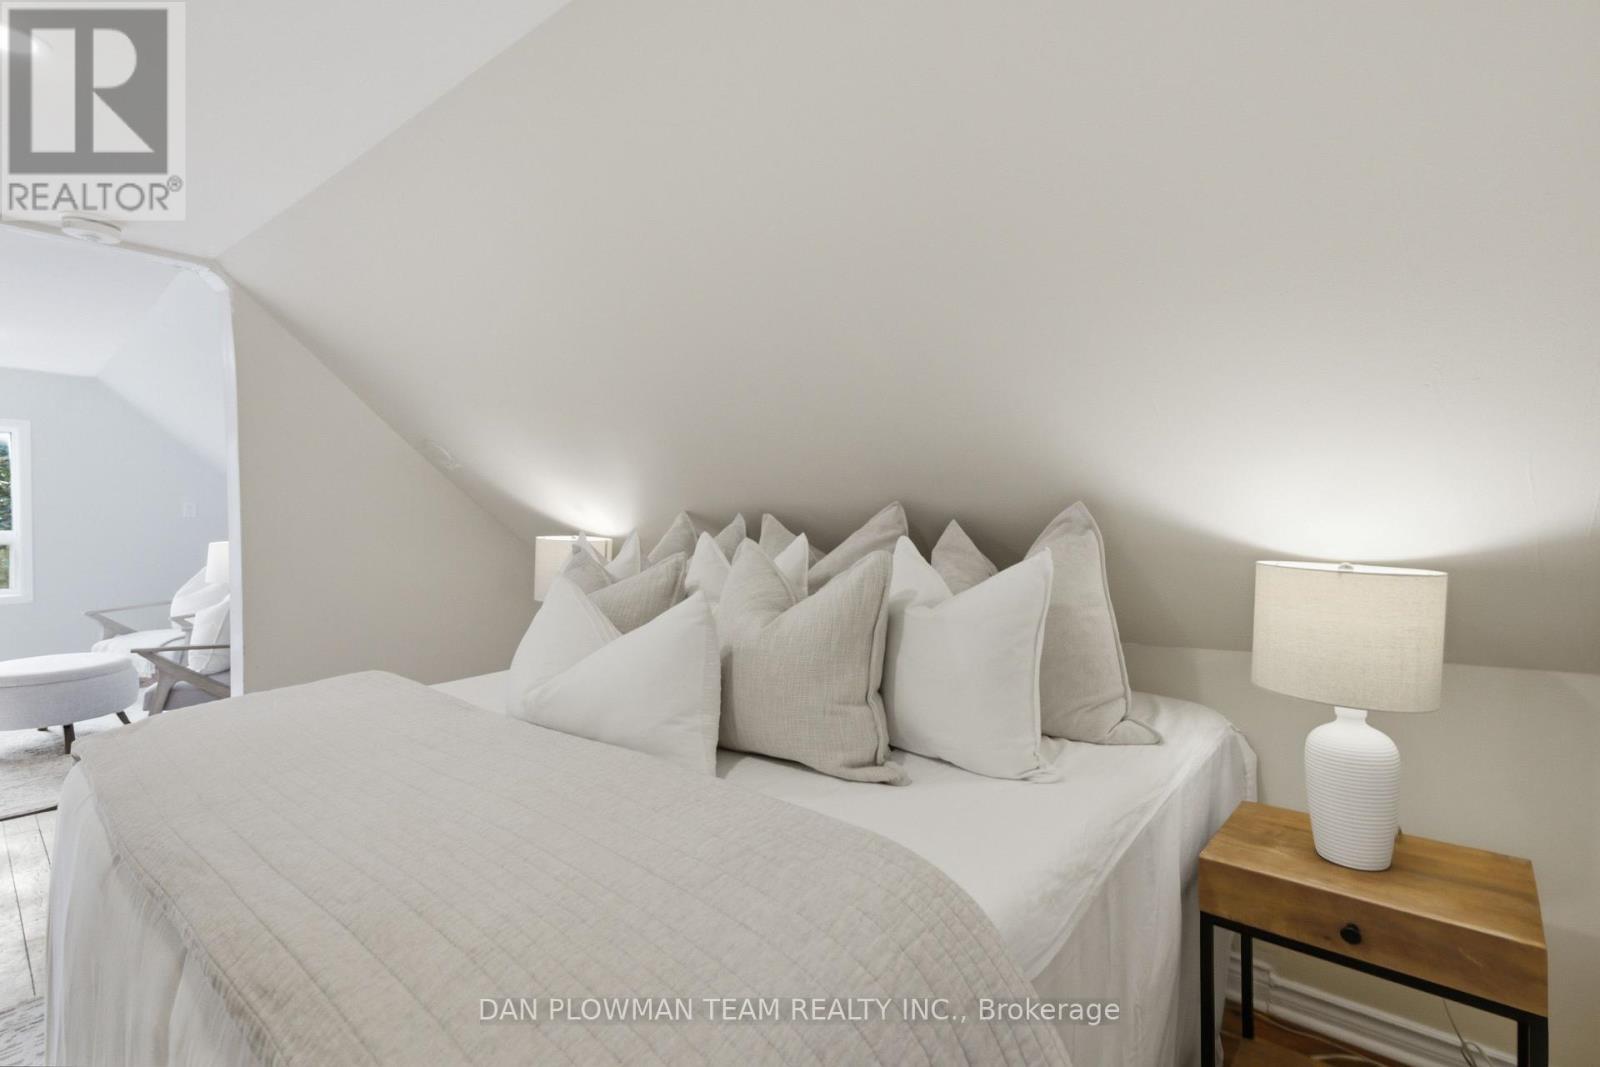
265 Haig Street, Oshawa, ON - Indoor Photo Showing Bedroom
265 Haig Street, Oshawa, ON - Indoor
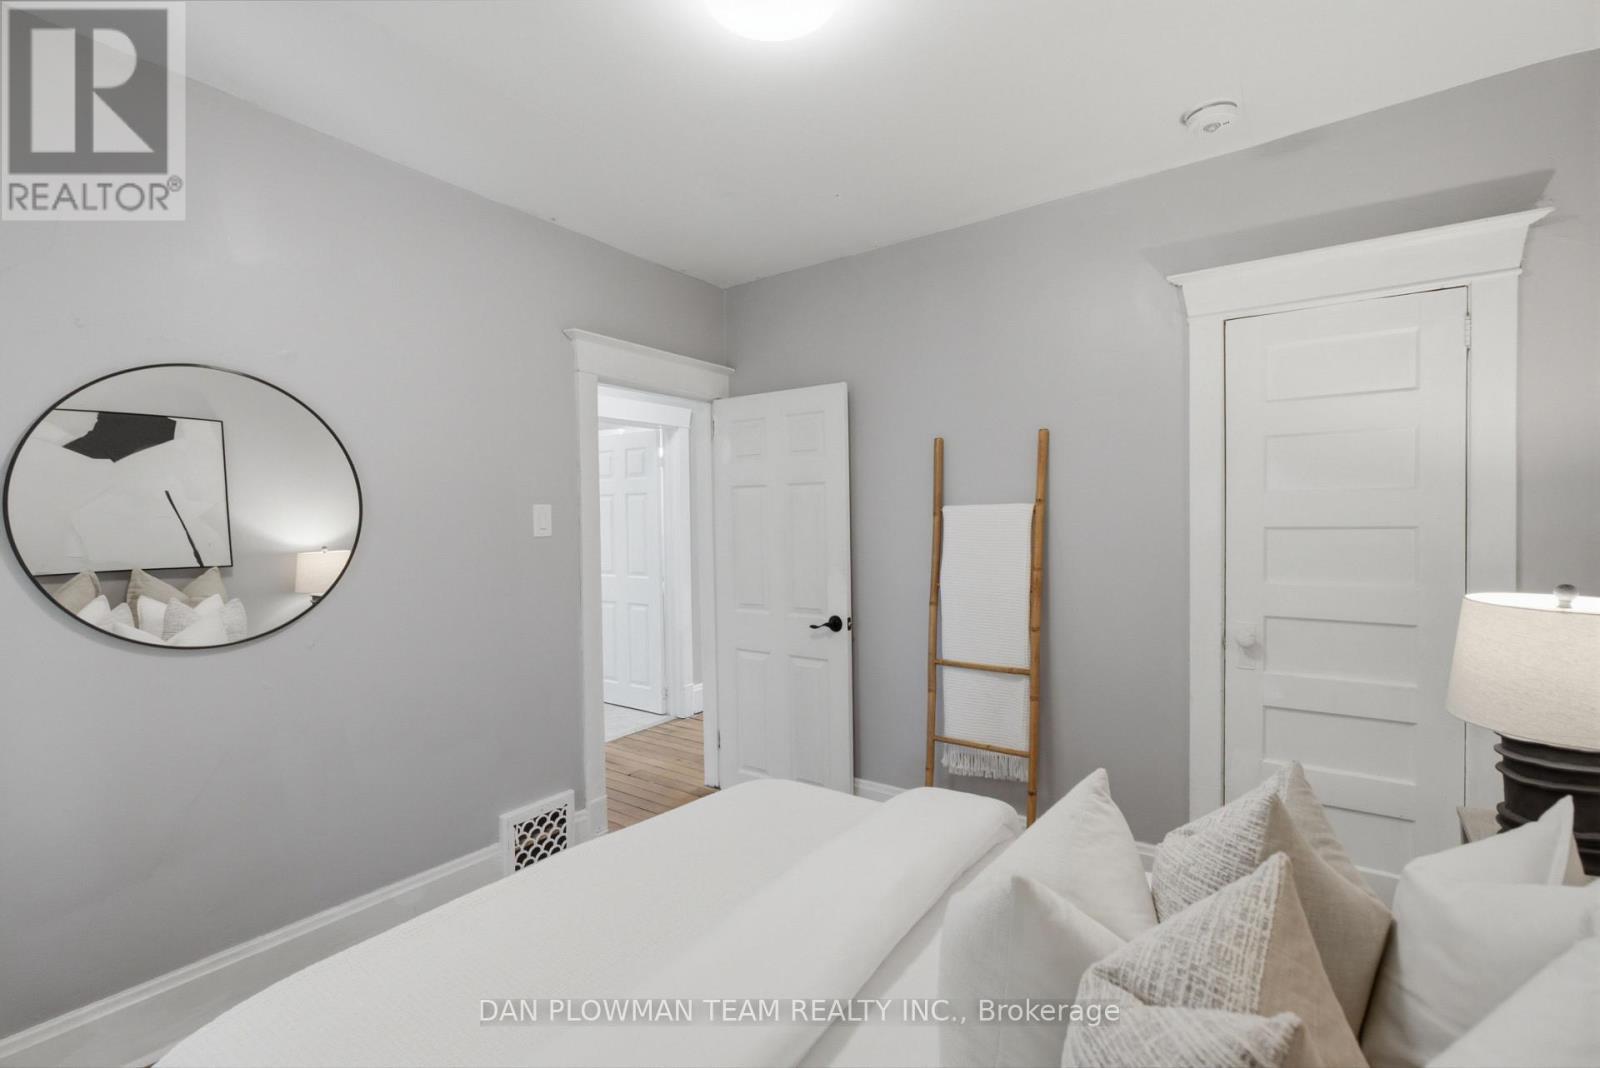
265 Haig Street, Oshawa, ON - Indoor Photo Showing Bedroom
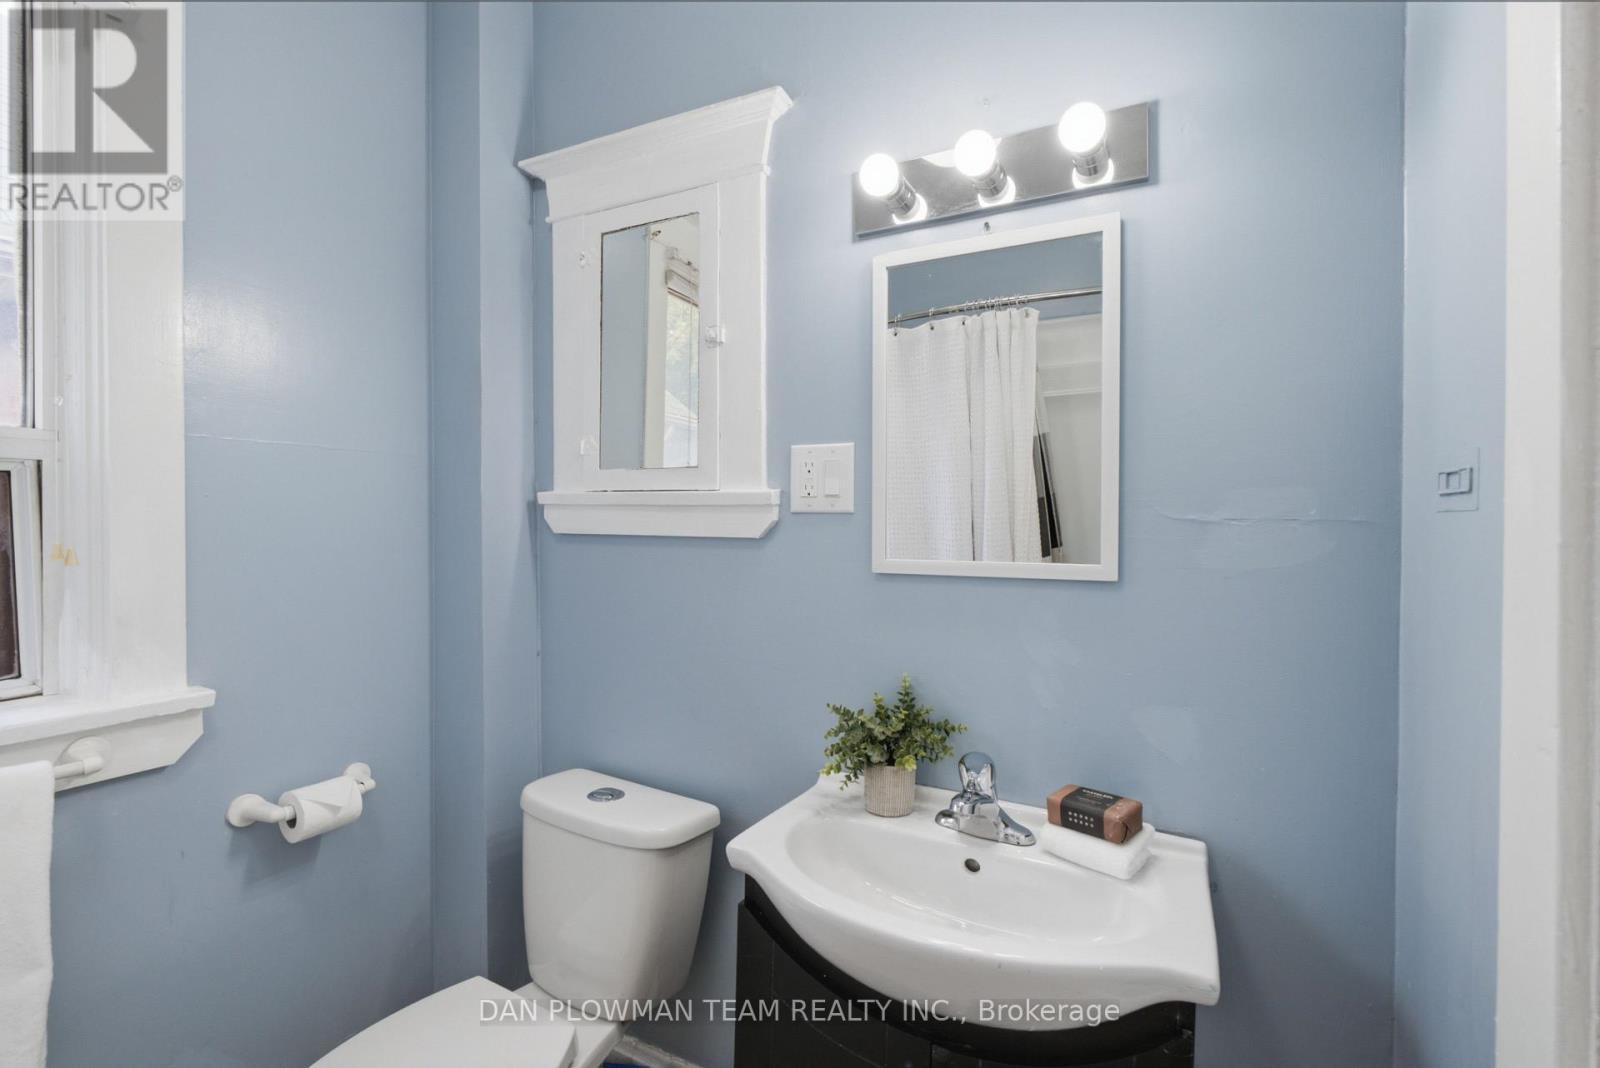
265 Haig Street, Oshawa, ON - Indoor Photo Showing Bathroom
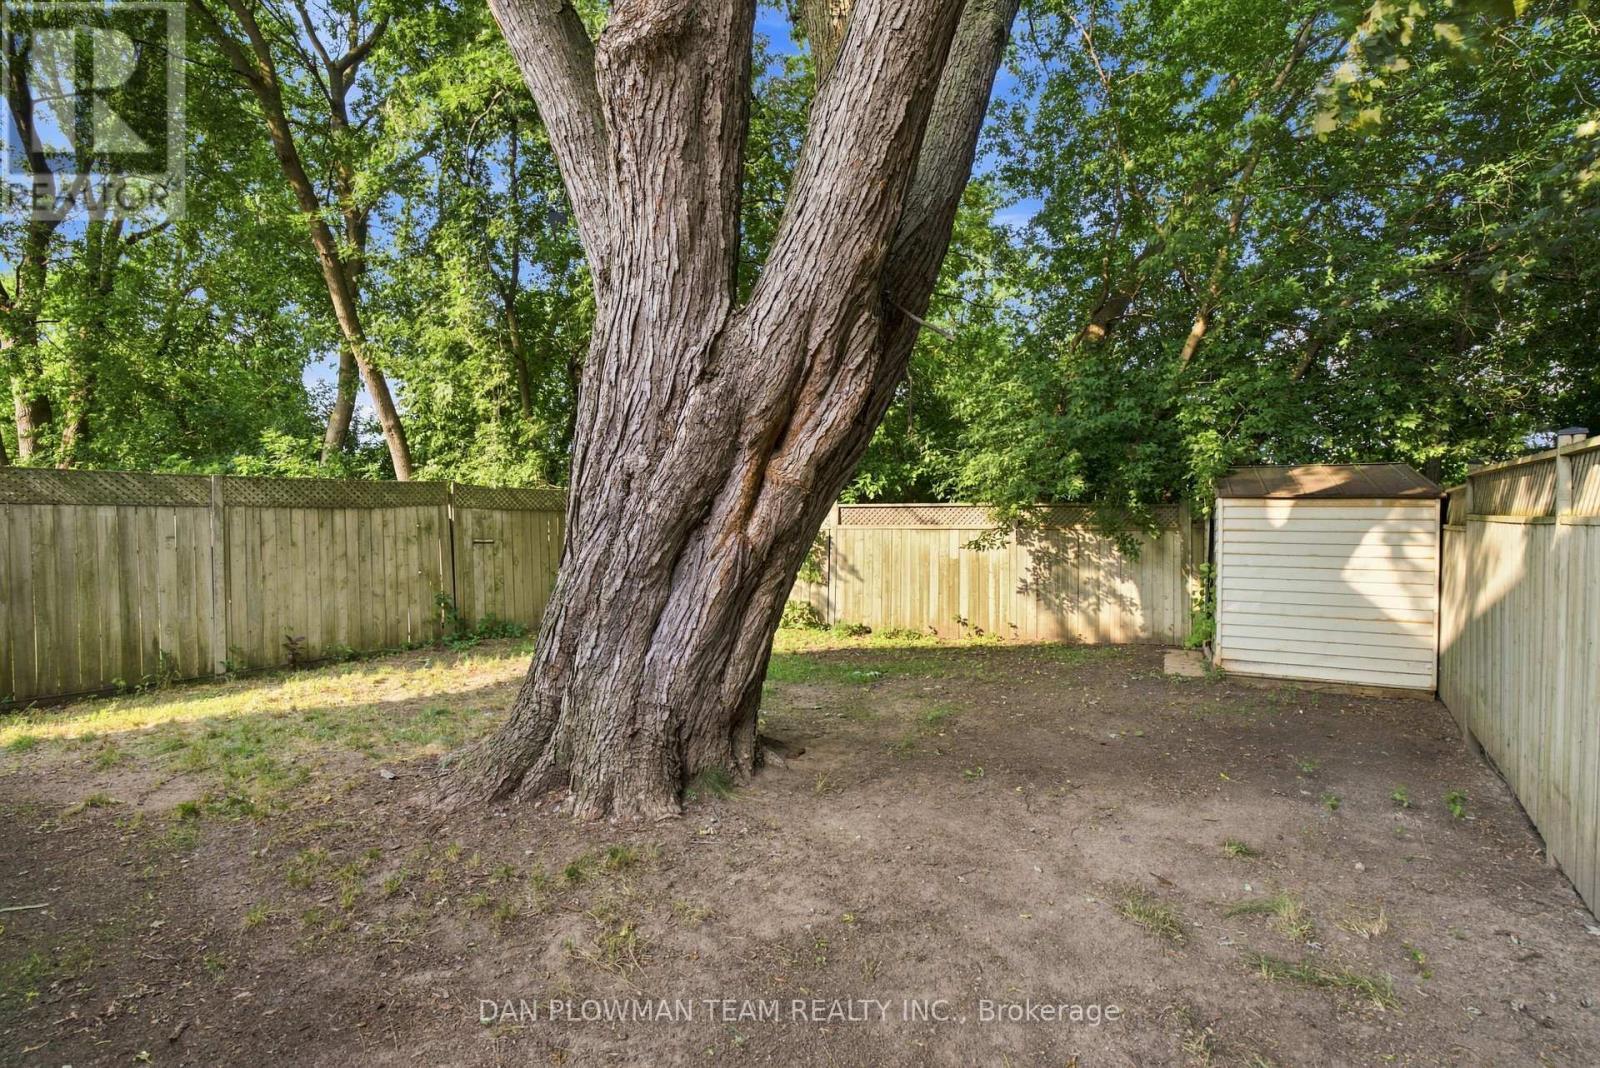
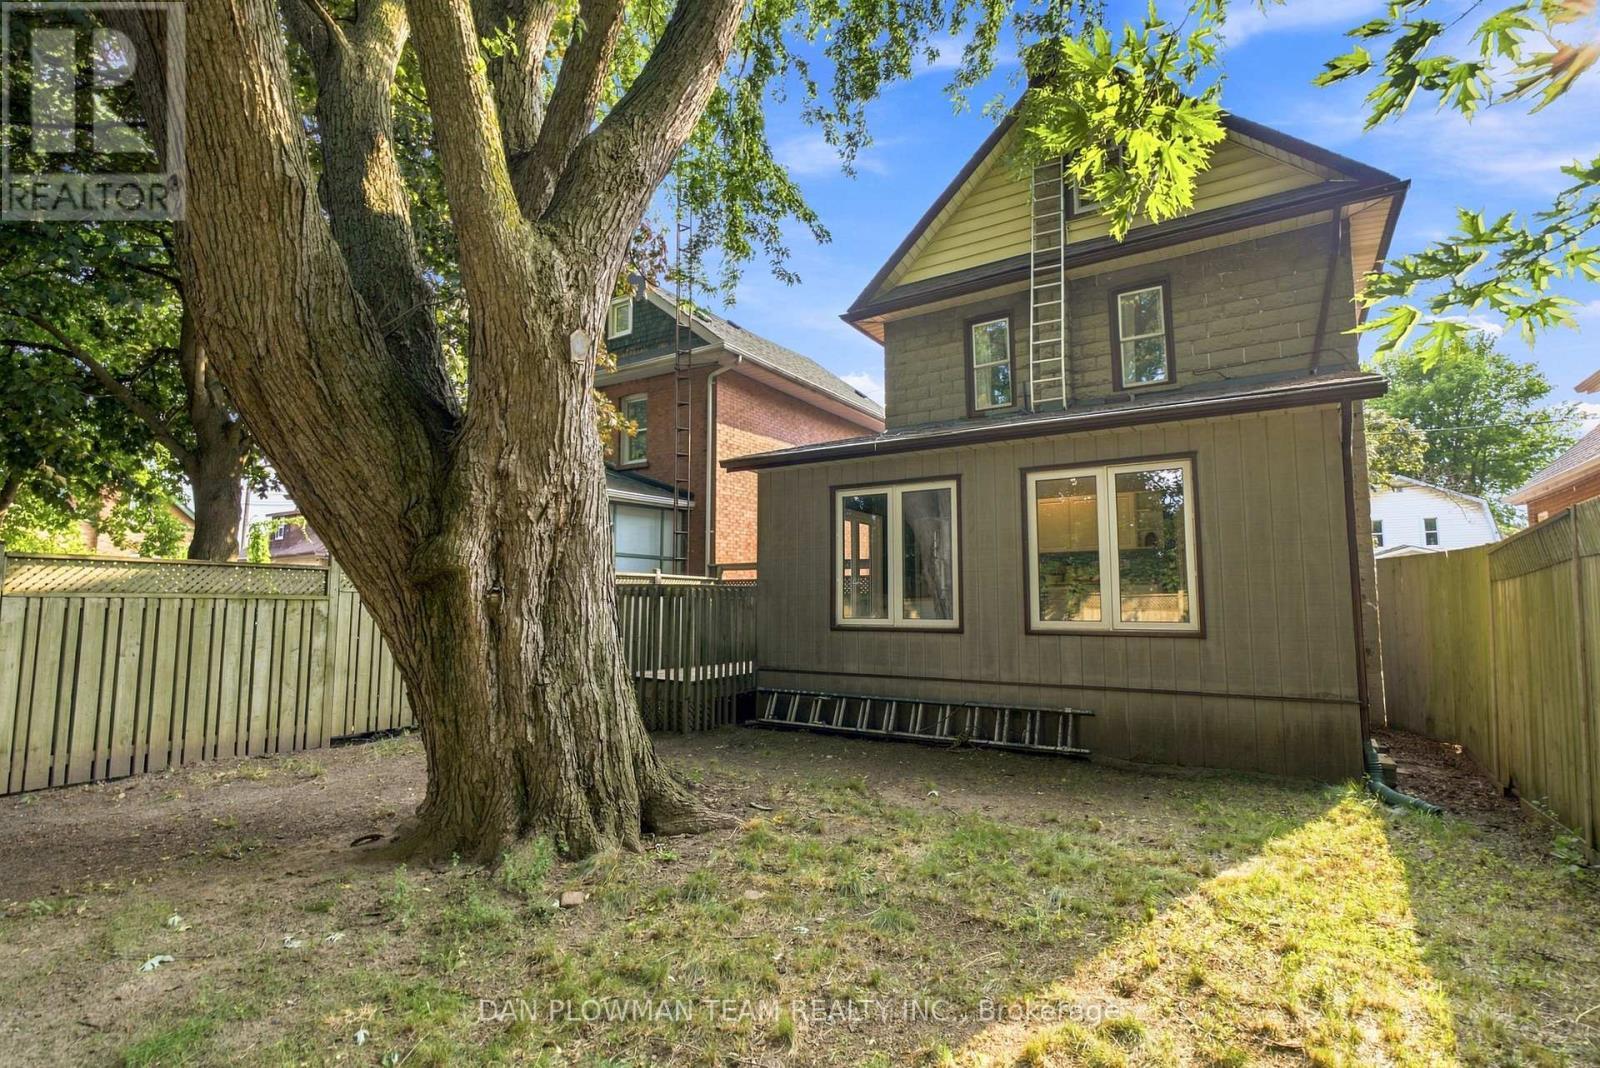
265 Haig Street, Oshawa, ON - Outdoor
Virtual Tour
265 Haig Street, Oshawa, ON  - Outdoor
265 Haig Street, Oshawa, ON  - Outdoor With Deck Patio Veranda
265 Haig Street, Oshawa, ON  - Indoor Photo Showing Other Room
265 Haig Street, Oshawa, ON  - Indoor Photo Showing Living Room
265 Haig Street, Oshawa, ON - Indoor Photo Showing Living Room
265 Haig Street, Oshawa, ON - Indoor Photo Showing Dining Room
265 Haig Street, Oshawa, ON - Indoor
265 Haig Street, Oshawa, ON - Indoor Photo Showing Laundry Room
265 Haig Street, Oshawa, ON - Indoor Photo Showing Bathroom
265 Haig Street, Oshawa, ON - Indoor Photo Showing Bedroom
265 Haig Street, Oshawa, ON - Indoor
265 Haig Street, Oshawa, ON - Indoor Photo Showing Bathroom
265 Haig Street, Oshawa, ON - Indoor Photo Showing Bedroom
265 Haig Street, Oshawa, ON - Indoor
265 Haig Street, Oshawa, ON - Indoor Photo Showing Bedroom
265 Haig Street, Oshawa, ON - Indoor Photo Showing Bathroom
265 Haig Street, Oshawa, ON - Outdoor
  • Advertising

Open House

  • Sat Aug. 01 11:00 AM - 1:00 PM
Are you a real estate investor?
265 HAIG STREET, Oshawa, Ontario, L1G 5N9
$625,000

4 Beds

3 Baths

Property Information:

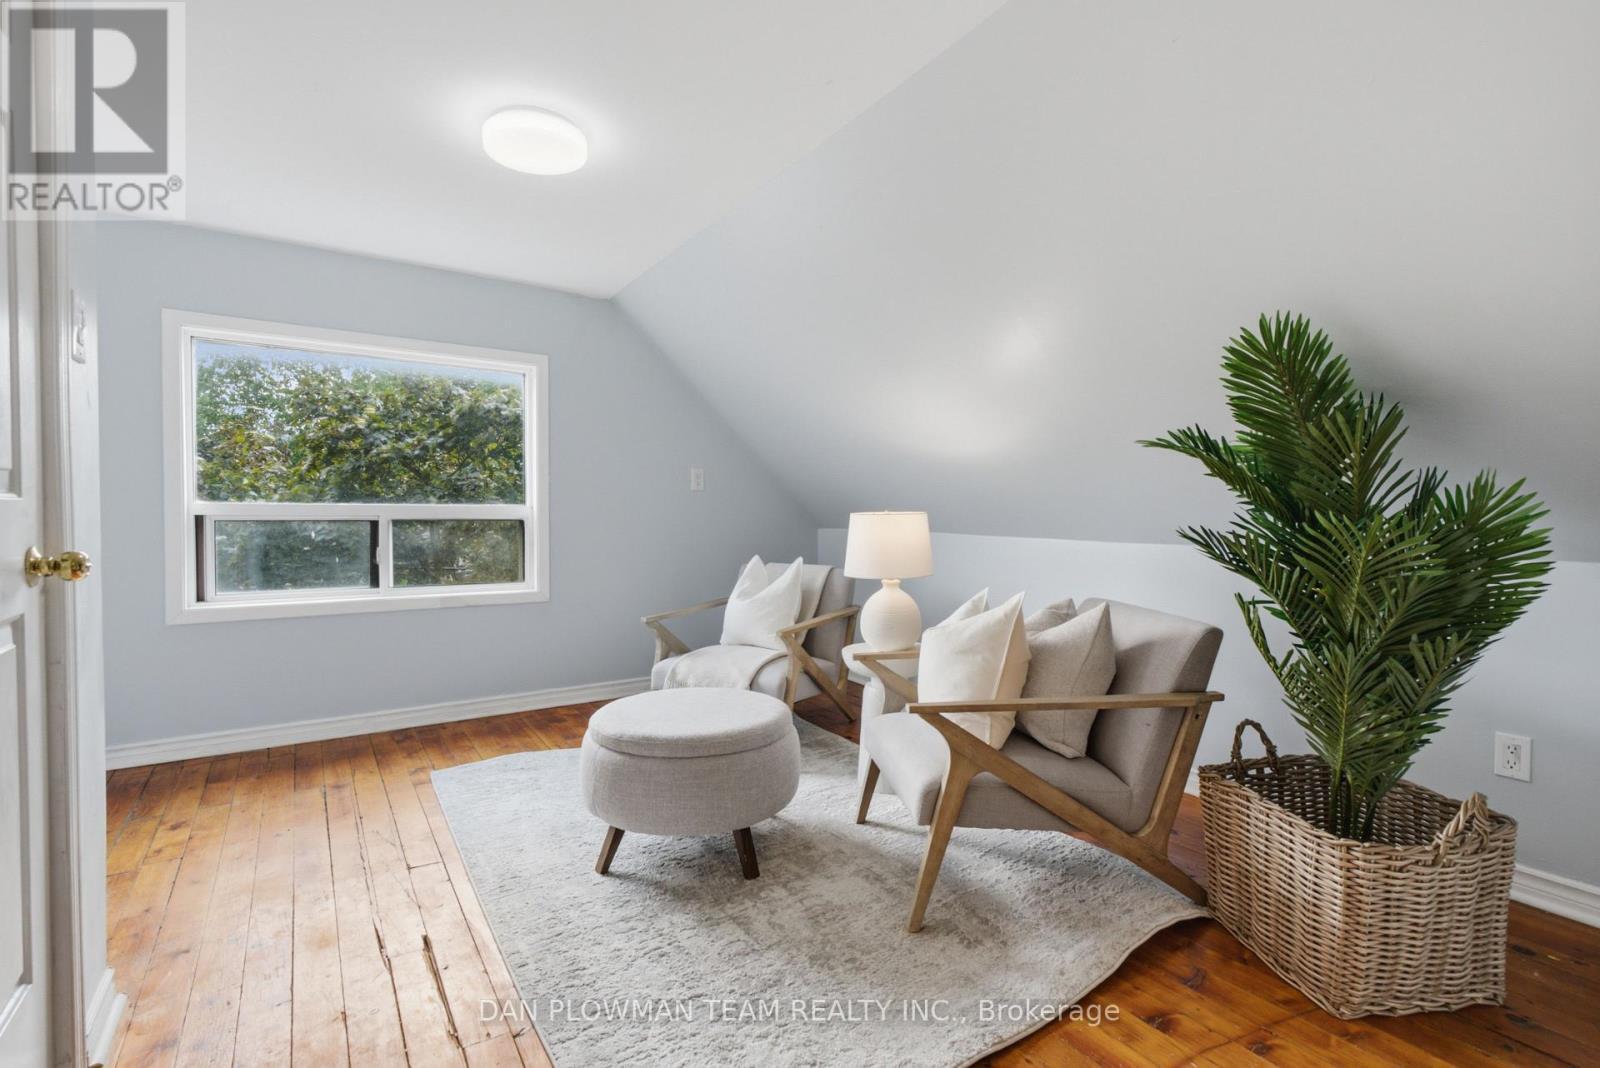
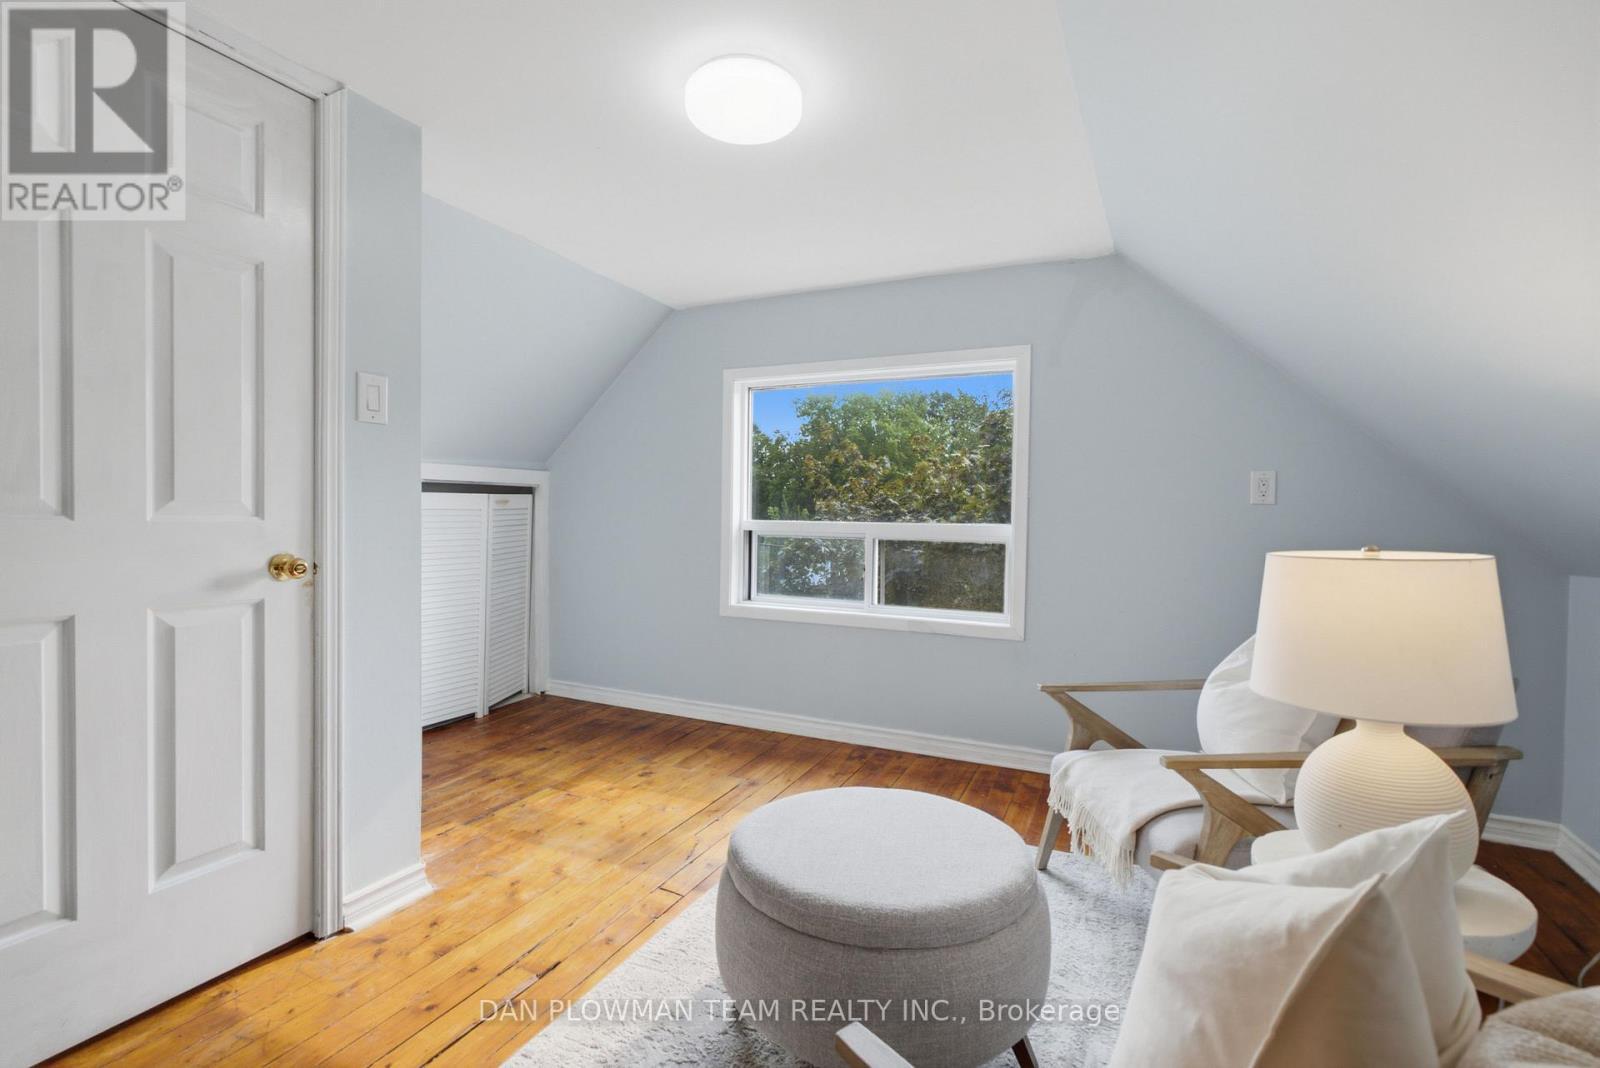
Welcome To This Charming 2.5 Storey Detached Home Featuring 4 Bedrooms And 3 Bathrooms That Offers Generous Living Space For Families Or Those Needing Room To Grow. This Approximately 1,500 Square Foot Property Includes Bright Rooms, A Functional Layout, And Comfortable Bedroom Sizes Throughout. The 3rd Level Really Adds So Much More Versatility To This Home With An Additional Open Concept Family Room Beside Another Bedroom, A 4-Piece Bathroom And A Rough In For A Kitchenette. Conveniently Located Close To Transit, Schools, And Major Amenities At The Ritson/Wilson Shopping Plaza Like Costco, Nofrills, Restaurants And So Much More. A Walking Trail Directly Behind The Home Is Perfect For Outdoor Enjoyment. A Fantastic Opportunity To Own A Spacious Home In A Highly Accessible, Family Friendly Neighbourhood. Perfect For First Time Home Buyers Looking For That Extra Space For All Your Family Needs! (id:27)

Building Features:

  • Style: Detached
  • Building Type: House
  • Air Conditioning: Yes
  • Basement Development: Unfinished
  • Basement Type: N/A
  • Construction Status: Insulation upgraded
  • Construction Style - Attachment: Detached
  • Exterior Finish: Aluminum siding, Concrete Block, Wood
  • Fire Protection: Smoke Detectors
  • Floor Space: 1500 - 2000 sqft
  • Flooring Type: Hardwood
  • Foundation Type: Poured Concrete
  • Heating Type: Forced air
  • Heating Fuel: Natural gas
  • Cooling Type: Window air conditioner
  • Appliances:

Property Features:

  • OwnershipType: Freehold
  • Property Type: Single Family
  • Features: Wooded area, Carpet Free
  • Fence Type:
  • Floor Space (approx): 1500 - 2000 Square Feet
  • Irregular: Yes
  • Lot Depth: 96.3 Feet
  • Lot Frontage: 33 Feet
  • Lot Size: 33 x 96.4 FT
  • Structure Type: Porch, Shed
  • Sewer: Sanitary sewer
  • Parking Type: No Garage
  • No. of Parking Spaces: 2

Rooms:

  • Bedroom 2nd Level 3.29 m x 3.03 m
  • 2nd Bedroom 2nd Level 3.24 m x 3.06 m
  • 3rd Bedroom 2nd Level 2.79 m x 2.24 m
  • 4th Bedroom 3rd Level 3.73 m x 2.63 m
  • Family 3rd Level 4.25 m x 3.74 m
  • Living Main Level 3.52 m x 3.02 m
  • Dining Main Level 3.75 m x 3.02 m
  • Kitchen Main Level 5.65 m x 3.27 m

Convert Measurement to:

Courtesy of: DAN PLOWMAN TEAM REALTY INC.

REALTOR.ca  

QuickQuoteTM Powered by RPS

Location of 265 HAIG STREET, Oshawa, Ontario, L1G 5N9

Demographic Information of 265 HAIG STREET, Oshawa, Ontario, L1G 5N9

Life Stage

Nearly Retired

Employment Type

Service Sector/White Collar

Average Household Income

$93,348.83

Average Number of Children

1.65

Household Population

Household Structure

Age of Population

Education

Education Level

No certificate/diploma/degree

15.46 %

High school certificate or equivalent

37.83 %

Apprenticeship trade certificate/diploma

8.22 %

College/non-university certificate

22.16 %

University certificate (below bachelor)

0.51 %

University Degree

15.82 %

Commuter

Travel To Work

By Car

83.32 %

By Public Transit

10.03 %

By Walking

3.89 %

By Bicycle

0.0 %

By Other Methods

2.76 %

Cultural Diversity

Knowledge of Official Language

Mother Tongue

Building Information

Building Type

Apartments (Low and High Rise)

35.19 %

Houses

64.81 %

Own Vs. Rent