Button CopyPathCircle CloseCircle Left ArrowArrow Down Icon GreyClosecirclecircleBurger
  • Advertising

2515 - 2545 SIMCOE STREET N, Oshawa, Ontario, L1L 0W3

MLS® # E13227524
Condo For Sale In Windfields, Oshawa, Ontario
$379,000 QuickQuoteTM: Not Available

1 Beds

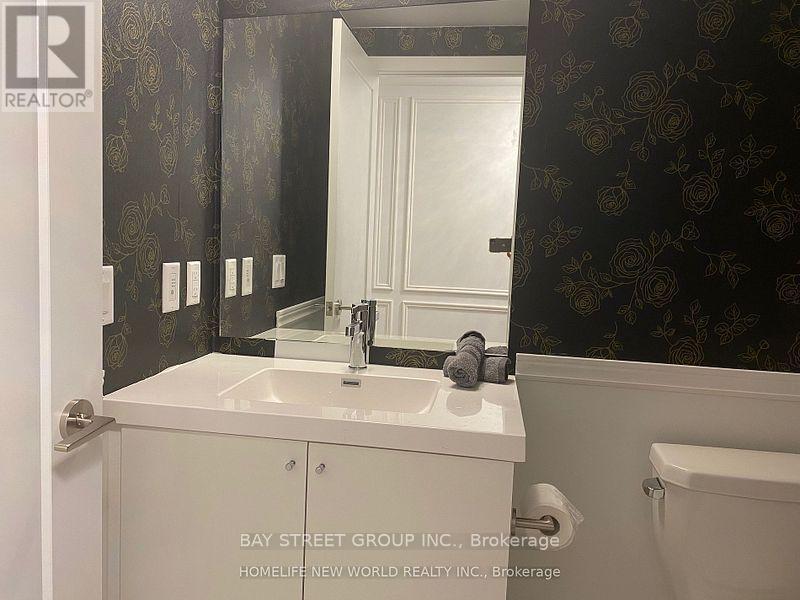
1 Bath

2515 - 2545 Simcoe Street N, Oshawa, ON
  • Advertising
Are you a real estate investor?
2515 - 2545 SIMCOE STREET N, Oshawa, Ontario, L1L 0W3
$379,000

1 Beds

1 Bath

Property Information:

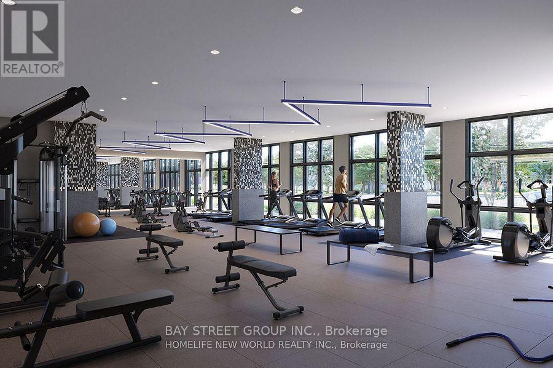
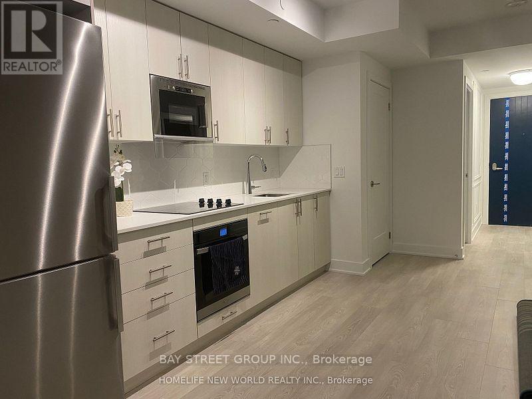
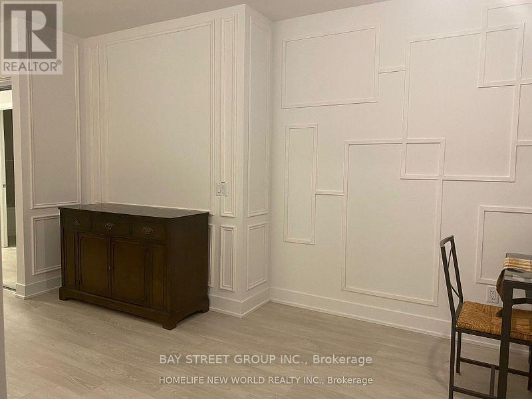
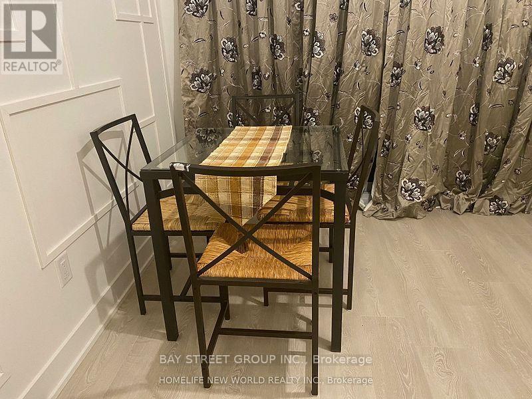
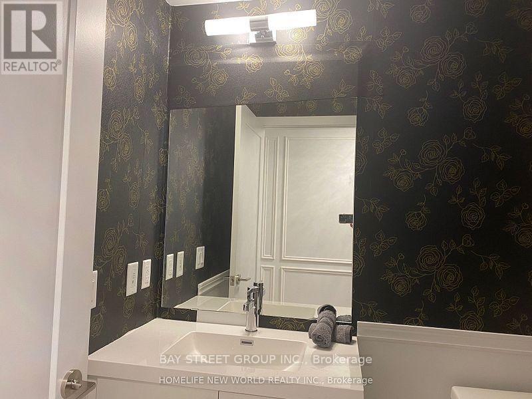
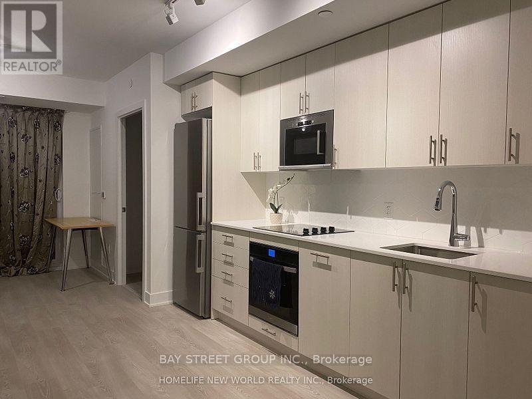
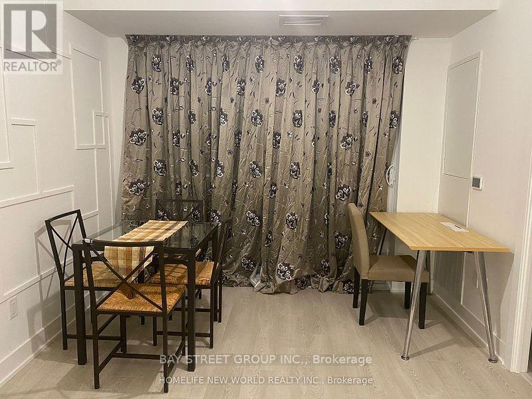
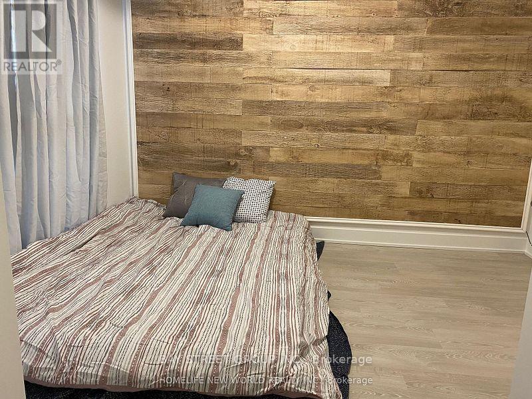
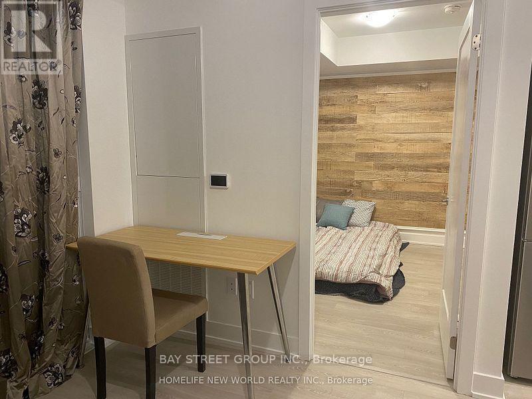
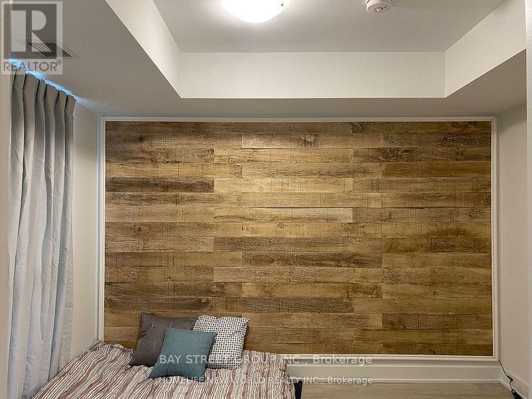
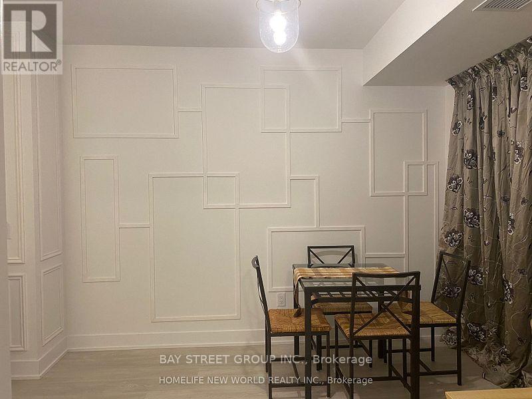
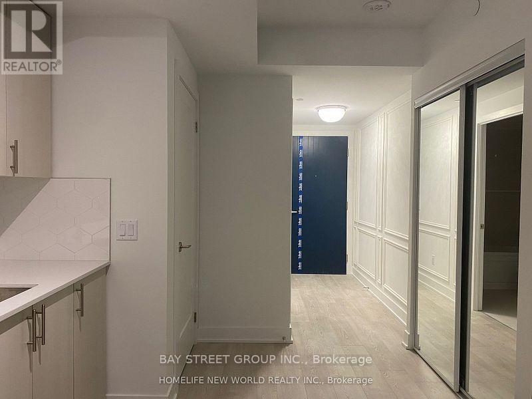
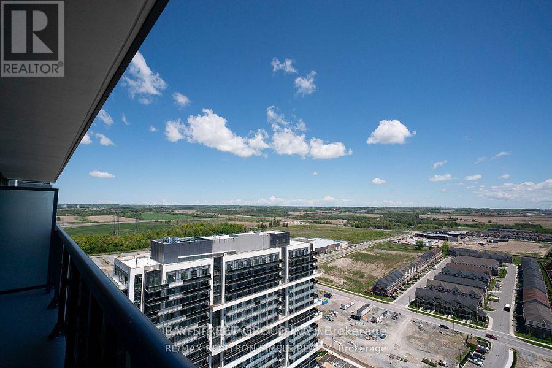
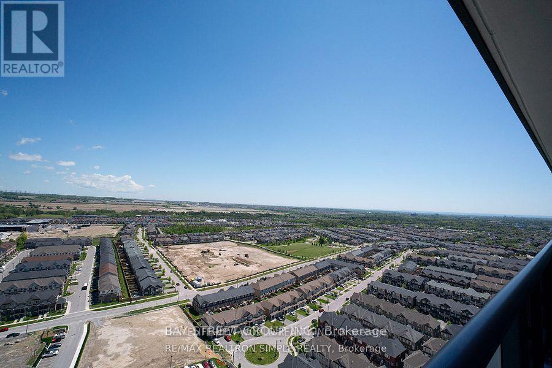
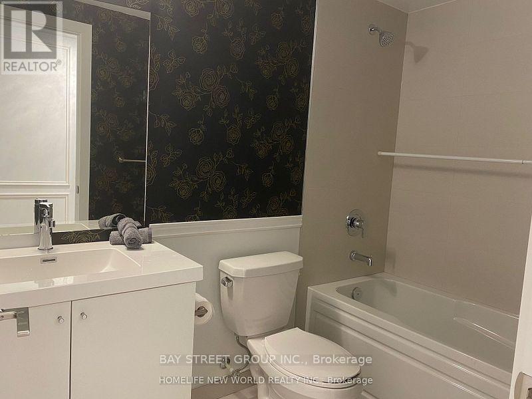
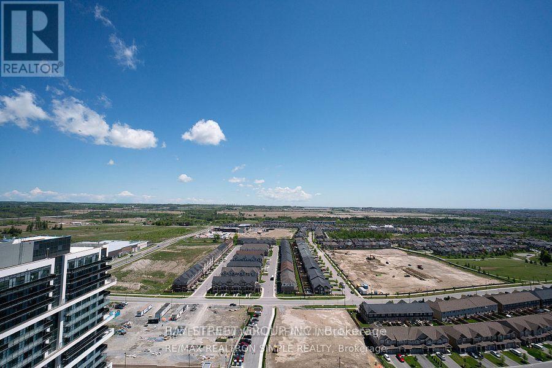
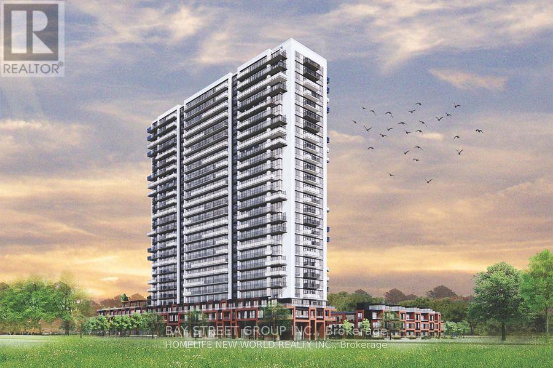
Modern Living at the Brand-New Tribute UC Tower 1 Bed, 1 Bath + Parking**Welcome to this stylish, brand-new 1-bedroom, 1-bathroom condo with **1 parking space**, located in the heart of **North Oshawas rapidly growing community**. Designed for professionals, couples, or small families, this west-facing unit offers abundant **natural light** and a smart, functional layout perfect for both everyday living and entertaining.Enjoy open-concept living with modern finishes, and a bright, airy atmosphere throughout the day. Located just minutes from **Hwy 407**, commuting is a breeze. Youll also be steps from top retailers including **Walmart, Costco, Home Depot**, and other everyday essentials.**Included Appliances & Features:*** Stainless Steel Refrigerator* Built-in Electric Cooktop* Built-in Oven* Built-in Microwave with Hood Fan* Stacked Washer & Dryer. Don't miss the opportunity to live in one of North Oshawas most exciting new developments! (id:27)

Building Features:

  • Style: Apartment
  • Building Type: Apartment
  • Amenities:
  • Basement Type: None
  • Exterior Finish: Concrete, Brick
  • Fire Protection: Smoke Detectors
  • Floor Space: 500 - 599 sqft
  • Flooring Type: Laminate
  • Heating Type: Forced air
  • Heating Fuel: Natural gas
  • Cooling Type: Central air conditioning
  • Appliances: Dishwasher, Dryer, Stove, Washer, Window Coverings, Refrigerator

Property Features:

  • OwnershipType: Condominium/Strata
  • Property Type: Single Family
  • Amenities Nearby: Hospital, Park, Schools, Public Transit
  • Community Features: Pets Allowed With Restrictions, Community Centre
  • Condo Fees: $344 Monthly
  • Features: Balcony, Carpet Free, In suite Laundry
  • Floor Space (approx): 500 - 599 Square Feet
  • MaintenanceFee Type: Insurance, Common Area Maintenance
  • View Type: View, Lake view
  • Parking Type: Garage, Inside Entry
  • No. of Parking Spaces: 1

Rooms:

  • Living Flat/Apartment Level 3.35 m x 2.97 m
  • Kitchen Flat/Apartment Level 2.06 m x 3.48 m
  • Primary Bedroom Flat/Apartment Level 3.28 m x 2.85 m
  • Bathroom Flat/Apartment Level Measurements not available

Convert Measurement to:

Courtesy of: BAY STREET GROUP INC.

REALTOR.ca  

Access to Sold Data on this website may only be used by consumers that have a bona fide interest in the purchase, sale, or lease of residential real estate.

Sales/Price History

Log in or create an account to see sold and historical listings information

QuickQuoteTM Powered by RPS
Thinking of Selling?

Start by finding out what your home might be worth in today's market.

Location of 2515 - 2545 SIMCOE STREET N, Oshawa, Ontario, L1L 0W3

Demographic Information of 2515 - 2545 SIMCOE STREET N, Oshawa, Ontario, L1L 0W3

Life Stage

Young Families

Employment Type

Mixed

Average Household Income

$126,519.11

Average Number of Children

1.90

Household Population

Household Structure

Age of Population

Education

Education Level

No certificate/diploma/degree

11.01 %

High school certificate or equivalent

22.01 %

Apprenticeship trade certificate/diploma

3.0 %

College/non-university certificate

24.65 %

University certificate (below bachelor)

3.35 %

University Degree

35.98 %

Commuter

Travel To Work

By Car

89.25 %

By Public Transit

7.0 %

By Walking

1.06 %

By Bicycle

0.0 %

By Other Methods

2.69 %

Cultural Diversity

Knowledge of Official Language

Mother Tongue

Building Information

Building Type

Apartments (Low and High Rise)

2.38 %

Houses

97.62 %

Own Vs. Rent