Button CopyPathCircle CloseCircle Left ArrowArrow Down Icon GreyClosecirclecircleBurger
  • Advertising

214 WINONA AVENUE, Oshawa, Ontario, L1G 3H5

MLS® # E13814568
House For Sale In Centennial, Oshawa, Ontario
$645,000 QuickQuoteTM: Not Available

3 Beds

1 Bath

214 Winona Avenue, Oshawa, ON
  • Advertising

MULTIMEDIA

Are you a real estate investor?
214 WINONA AVENUE, Oshawa, Ontario, L1G 3H5
$645,000

3 Beds

1 Bath

Property Information:

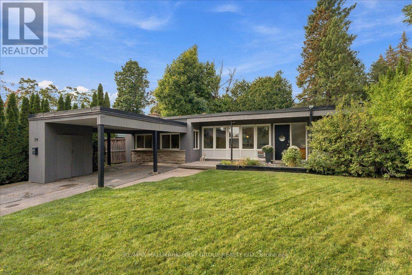
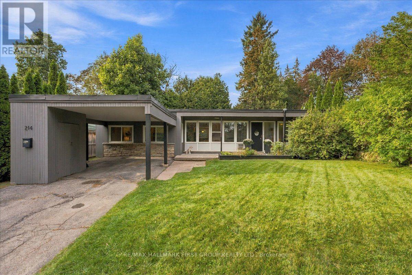
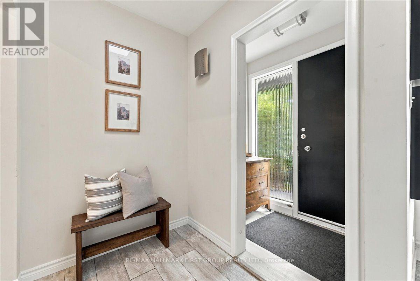
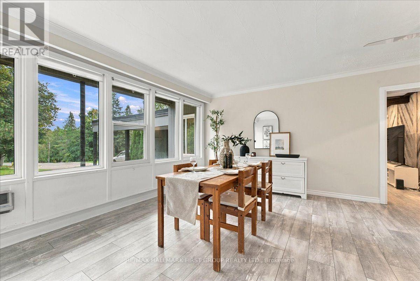
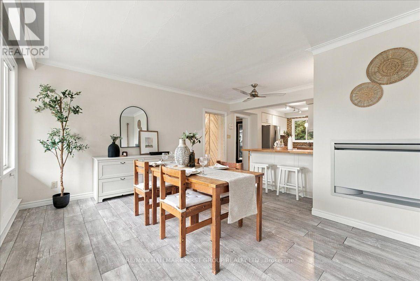
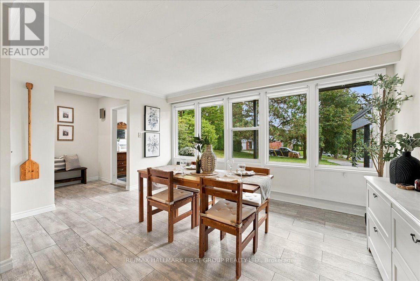
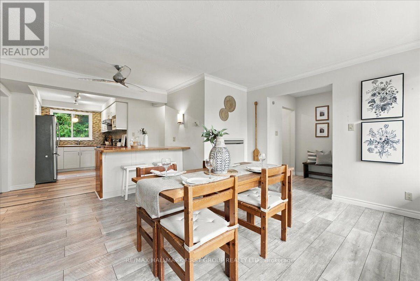
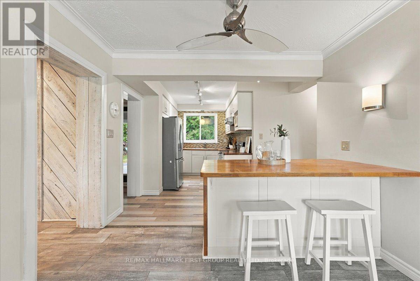
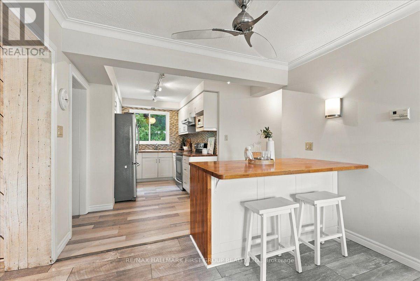
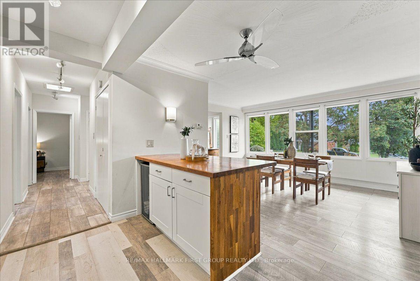
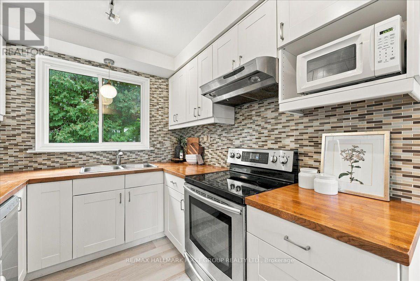
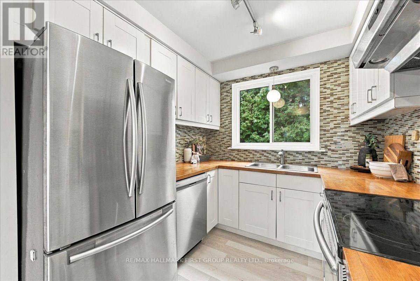
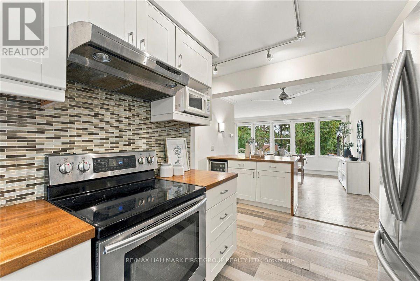
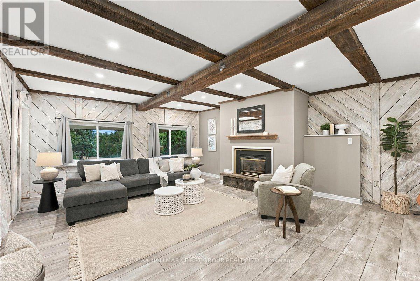
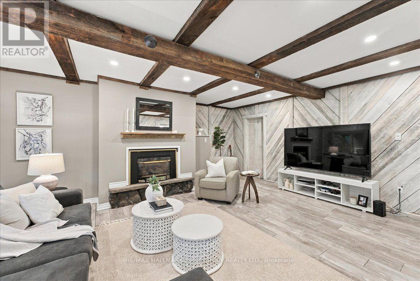
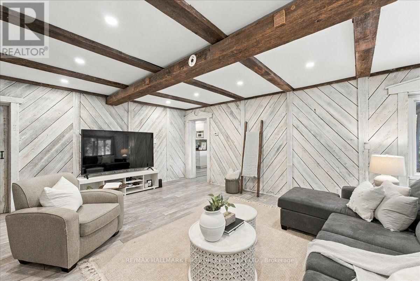
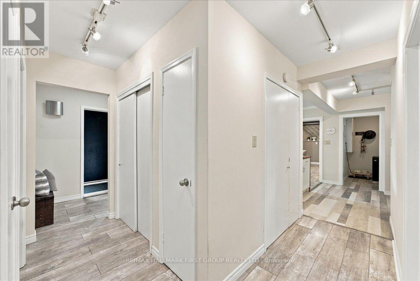
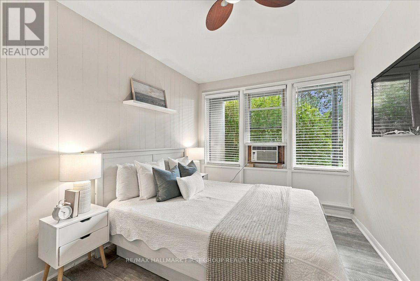
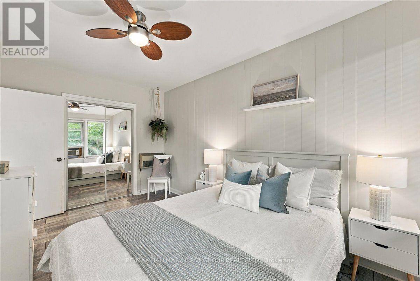
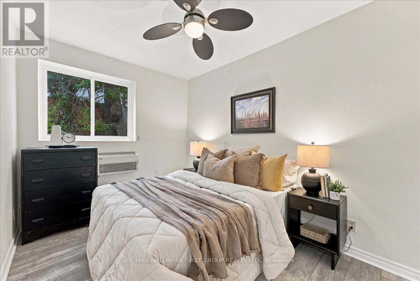
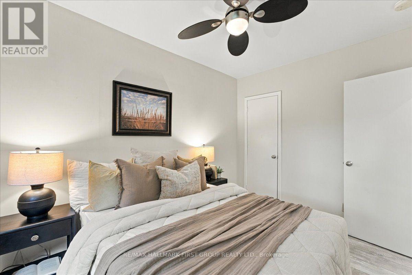
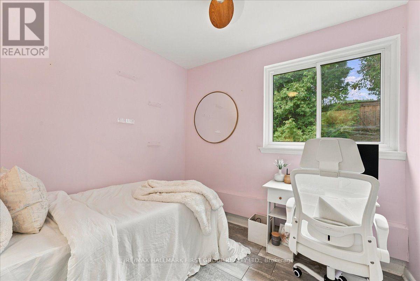
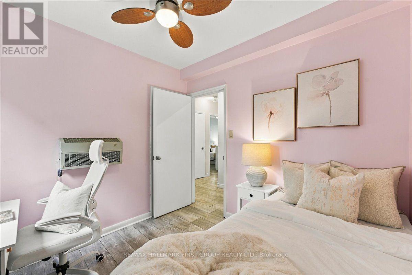
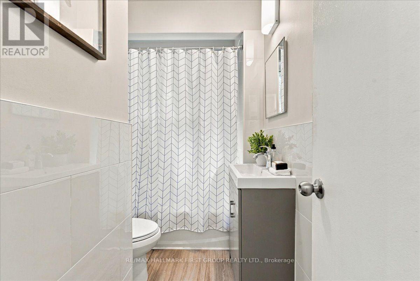
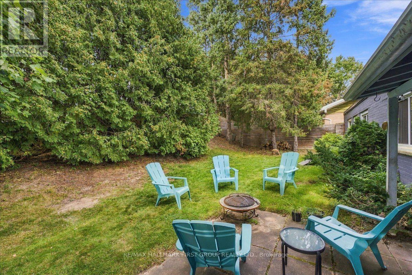
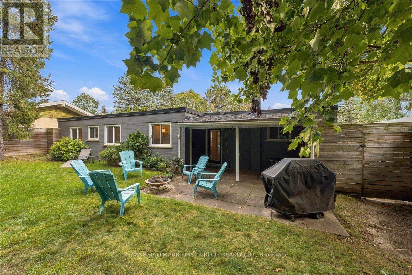
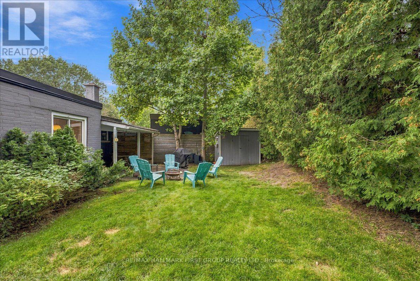
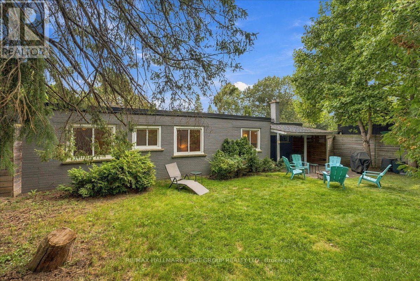
Welcome to 214 Winona! Set on a picturesque, quiet street with a convenient location in a spectacular family friendly neighbourhood, this charming home sits on an oversized lot with plenty of privacy. A large driveway and inviting front porch welcome you inside to a generous foyer that leads into the spacious, family-sized dining room - ideal for hosting! The updated kitchen features stainless steel appliances, an island with seating and storage, and plenty of cabinet and counter space plus huge walk-in pantry. The spacious living room offers a gas fireplace, faux wood beams, and a lovely view of the front yard - the perfect spot for family movie nights. The primary retreat boasts laminate flooring and a large double closet, while two well-appointed secondary bedrooms each feature generous closets and large windows. A newly renovated 4-piece bathroom completes the main level. Step outside to the oversized, fully fenced backyard offering plenty of privacy and space to enjoy. With a walkout from the home, this is the perfect setting for summer BBQs, fall bonfires, or for kids and pets to play! Ideally located close to transit, Oshawa Centre, shopping, restaurants, Hwy 401, golf courses, and more. A great opportunity in a safe, family-friendly location! Flat Roof 2025. (id:27)

Building Features:

  • Style: Detached
  • Building Type: House
  • Air Conditioning: Yes
  • Architectural Style: Bungalow
  • Basement Type: None
  • Construction Style - Attachment: Detached
  • Exterior Finish: Brick, Wood
  • Fireplace: Yes
  • Floor Space: 1100 - 1500 sqft
  • Flooring Type: Laminate
  • Foundation Type: Concrete
  • Heating Type: Radiant heat
  • Heating Fuel: Natural gas
  • Cooling Type: Wall unit
  • Appliances: Dishwasher, Dryer, Microwave, Stove, Washer, Window Coverings, Refrigerator

Property Features:

  • OwnershipType: Freehold
  • Property Type: Single Family
  • Amenities Nearby: Golf Nearby, Public Transit
  • Features: Lighting, Carpet Free
  • Fence Type: Fenced yard
  • Floor Space (approx): 1100 - 1500 Square Feet
  • Irregular: Yes
  • Lot Depth: 127.2 Feet
  • Lot Frontage: 51 Feet
  • Lot Size: 51 x 127.2 FT
  • Structure Type: Porch, Patio(s), Shed
  • Sewer: Sanitary sewer
  • Parking Type: Carport, Garage
  • No. of Parking Spaces: 5

Rooms:

  • Kitchen Main Level 5.68 m x 5.59 m
  • Living Main Level 5.59 m x 6.19 m
  • Dining Main Level 4.60 m x 3.31 m
  • Primary Bedroom Main Level 4.36 m x 2.75 m
  • 2nd Bedroom Main Level 3.66 m x 2.53 m
  • 3rd Bedroom Main Level 2.70 m x 2.53 m

Convert Measurement to:

Courtesy of: RE/MAX HALLMARK FIRST GROUP REALTY LTD.

REALTOR.ca  

QuickQuoteTM Powered by RPS
Thinking of Selling?

Start by finding out what your home might be worth in today's market.

Location of 214 WINONA AVENUE, Oshawa, Ontario, L1G 3H5

Demographic Information of 214 WINONA AVENUE, Oshawa, Ontario, L1G 3H5

Life Stage

Middle-Aged with Teens

Employment Type

Mixed

Average Household Income

$122,516.17

Average Number of Children

1.63

Household Population

Household Structure

Age of Population

Education

Education Level

No certificate/diploma/degree

15.05 %

High school certificate or equivalent

32.37 %

Apprenticeship trade certificate/diploma

6.16 %

College/non-university certificate

27.36 %

University certificate (below bachelor)

1.15 %

University Degree

17.91 %

Commuter

Travel To Work

By Car

89.16 %

By Public Transit

5.1 %

By Walking

1.25 %

By Bicycle

0.0 %

By Other Methods

4.49 %

Cultural Diversity

Knowledge of Official Language

Mother Tongue

Building Information

Building Type

Apartments (Low and High Rise)

18.39 %

Houses

81.61 %

Own Vs. Rent