Button CopyPathCircle CloseCircle Left ArrowArrow Down Icon GreyClosecirclecircleBurger

1929 DON WHITE COURT, Oshawa, Ontario, L1K 0R3

MLS® # E13822322
House For Sale In Taunton, Oshawa, Ontario
$1,099,000 QuickQuoteTM: $1.1M - $1.2M

4+1 Beds

4 Baths

1929 Don White Court, Oshawa, ON
Virtually Staged - 1929 Don White Court, Oshawa, ON
1929 Don White Court, Oshawa, ON
Digitally Decluttered - 1929 Don White Court, Oshawa, ON
1929 Don White Court, Oshawa, ON
Primary Bed - 1929 Don White Court, Oshawa, ON
1929 Don White Court, Oshawa, ON
Bed4 - 1929 Don White Court, Oshawa, ON
1929 Don White Court, Oshawa, ON
Virtually Staged - 1929 Don White Court, Oshawa, ON
1929 Don White Court, Oshawa, ON
Virtually Staged - 1929 Don White Court, Oshawa, ON
1929 Don White Court, Oshawa, ON
Digitally Decluttered - 1929 Don White Court, Oshawa, ON
1929 Don White Court, Oshawa, ON
Primary Bed - 1929 Don White Court, Oshawa, ON
1929 Don White Court, Oshawa, ON
Bed4 - 1929 Don White Court, Oshawa, ON
1929 Don White Court, Oshawa, ON
Virtually Staged - 1929 Don White Court, Oshawa, ON
1929 Don White Court, Oshawa, ON
  • Advertising
Are you a real estate investor?
1929 DON WHITE COURT, Oshawa, Ontario, L1K 0R3
$1,099,000

5 Beds

4 Baths

Property Information:

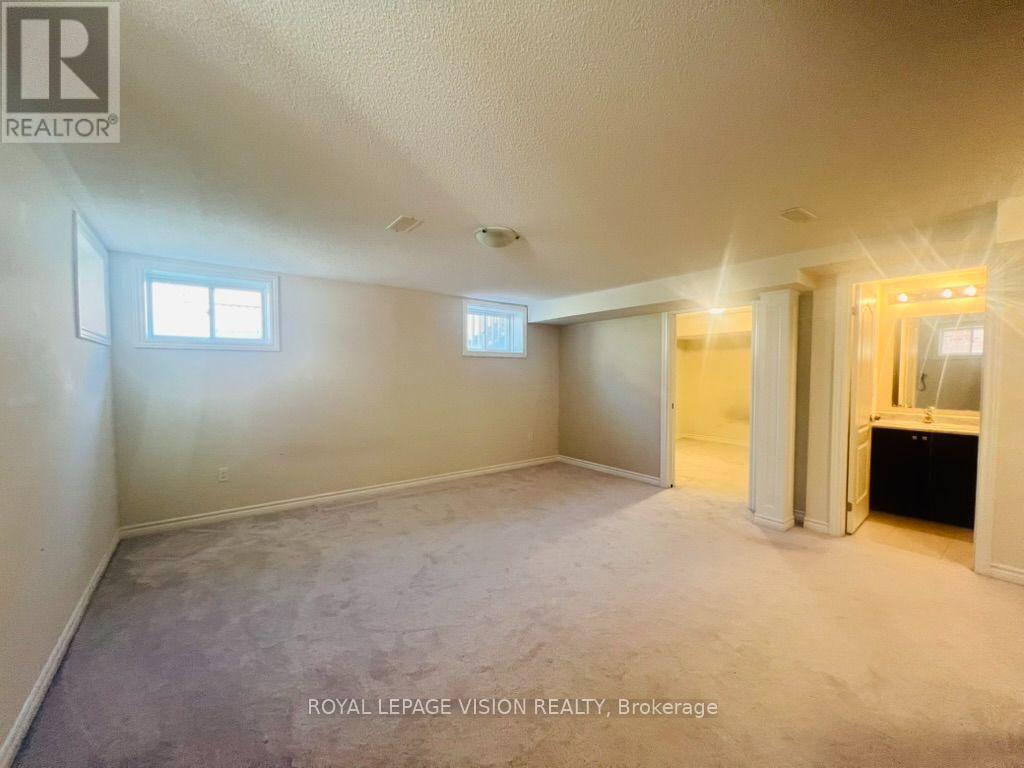
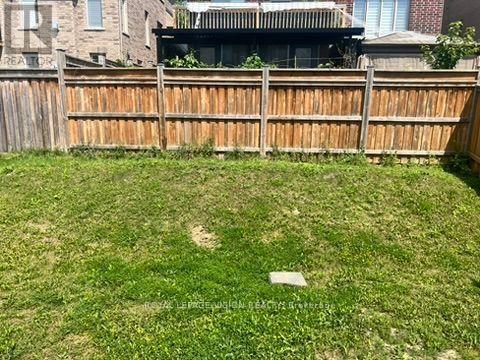
Welcome to 1929 Don White Court, a stunning 2-story detached, all-brick home by Delpark Homes in North Oshawa's highly sought-after Taunton community. Only 7 years new, this property perfectly blends modern luxury with exceptional functionality. From the street, the spacious front porch offers great curb appeal. Step through the front door into a grand foyer boasting a soaring 15-foot ceiling, which transitions into a main floor with elegant 9-foot ceilings and rich oak stairs. The expansive living room features a dramatic vaulted ceiling and walks out to a large 82+ sq. ft. balcony, perfect for morning coffee. A conveniently located 2-piece powder room completes this section of the home. The heart of the home is the bright, open-concept kitchen, family, and dining area, which is completely flooded with natural light through massive windows. The modern kitchen is equipped with stainless steel appliances, plenty of counter space, and seamless flow. From the dining area, walk straight out into your private backyard, making indoor-outdoor entertaining a breeze. Upstairs, the second floor hosts 4 well-appointed bedrooms. The massive primary bedroom serves as a true retreat, complete with a luxurious 5-piece ensuite bath. 2nd bedroom has a cathedral ceiling. This level also features a highly convenient laundry room with ample storage space and a main common washroom that uniquely includes a large closet for extra linens. The lower level offers incredible versatility. Featuring a separate entrance, the fully finished 1-bedroom basement apartment provides massive additional earning potential as a rental unit or acts as the perfect private space for extended family. Located in a quiet, family-friendly court in a prime North Oshawa neighbourhood, you are just minutes away from top-rated schools (Seneca Hill PS, Maxwell Height SS), parks, shopping (Walmart, Home Depot, Marshall, Costco, etc., all big brands), and transit. Don't miss your chance to own this turnkey property! (id:27)

Building Features:

  • Style: Detached
  • Building Type: House
  • Basement Type: N/A
  • Construction Style - Attachment: Detached
  • Exterior Finish: Brick
  • Fireplace: Yes
  • Floor Space: 2500 - 3000 sqft
  • Flooring Type: Tile, Carpeted, Hardwood
  • Foundation Type: Poured Concrete
  • Heating Type: Forced air
  • Heating Fuel: Natural gas
  • Cooling Type: Central air conditioning
  • Appliances: Garage door opener remote, Dishwasher, Dryer, Hood Fan, Stove, Washer, Refrigerator

Property Features:

  • OwnershipType: Freehold
  • Property Type: Single Family
  • Half Bathrooms: 1
  • Floor Space (approx): 2500 - 3000 Square Feet
  • Irregular: Yes
  • Lot Depth: 98.5 Feet
  • Lot Frontage: 36.1 Feet
  • Lot Size: 36.1 x 98.5 FT
  • Sewer: Sanitary sewer
  • Parking Type: Attached garage, Garage
  • No. of Parking Spaces: 6

Rooms:

  • Primary Bedroom 2nd Level 5.35 m x 4.25 m
  • 2nd Bedroom 2nd Level 4.25 m x 3.68 m
  • 3rd Bedroom 2nd Level 4.21 m x 3.11 m
  • 4th Bedroom 2nd Level 3.19 m x 3.06 m
  • Laundry 2nd Level 3.05 m x 1.78 m
  • Living Basement Level 4.86 m x 4.69 m
  • Kitchen Basement Level 3.20 m x 2.90 m
  • 5th Bedroom Basement Level 3.35 m x 3.22 m
  • Foyer Main Level 3.10 m x 2.40 m
  • Living Main Level 5.31 m x 3.84 m
  • Kitchen Main Level 3.84 m x 3.44 m
  • Dining Main Level 3.45 m x 3.85 m
  • Family Main Level 4.71 m x 4.70 m

Convert Measurement to:

REALTOR.ca  

Access to Sold Data on this website may only be used by consumers that have a bona fide interest in the purchase, sale, or lease of residential real estate.

Sales/Price History

Log in or create an account to see sold and historical listings information

QuickQuoteTM Powered by RPS

Location of 1929 DON WHITE COURT, Oshawa, Ontario, L1K 0R3

Demographic Information of 1929 DON WHITE COURT, Oshawa, Ontario, L1K 0R3

Life Stage

Middle-Aged with Teens

Employment Type

Service Sector/White Collar

Average Household Income

$165,188.48

Average Number of Children

2.24

Household Population

Household Structure

Age of Population

Education

Education Level

No certificate/diploma/degree

12.91 %

High school certificate or equivalent

25.56 %

Apprenticeship trade certificate/diploma

1.15 %

College/non-university certificate

22.28 %

University certificate (below bachelor)

0.81 %

University Degree

37.29 %

Commuter

Travel To Work

By Car

93.09 %

By Public Transit

3.77 %

By Walking

0.21 %

By Bicycle

0.0 %

By Other Methods

2.93 %

Cultural Diversity

Knowledge of Official Language

Mother Tongue

Building Information

Building Type

Apartments (Low and High Rise)

Houses

100.0 %

Own Vs. Rent