Button CopyPathCircle CloseCircle Left ArrowArrow Down Icon GreyClosecirclecircleBurger
  • Advertising

1331 SHARBOT STREET, Oshawa, Ontario, L1J 1K1

MLS® # E13815066
House For Sale In Lakeview, Oshawa, Ontario
$699,900 QuickQuoteTM: $641K - $741K

3+1 Beds

2 Baths

1331 Sharbot Street, Oshawa, ON
  • Advertising
Are you a real estate investor?
1331 SHARBOT STREET, Oshawa, Ontario, L1J 1K1
$699,900

4 Beds

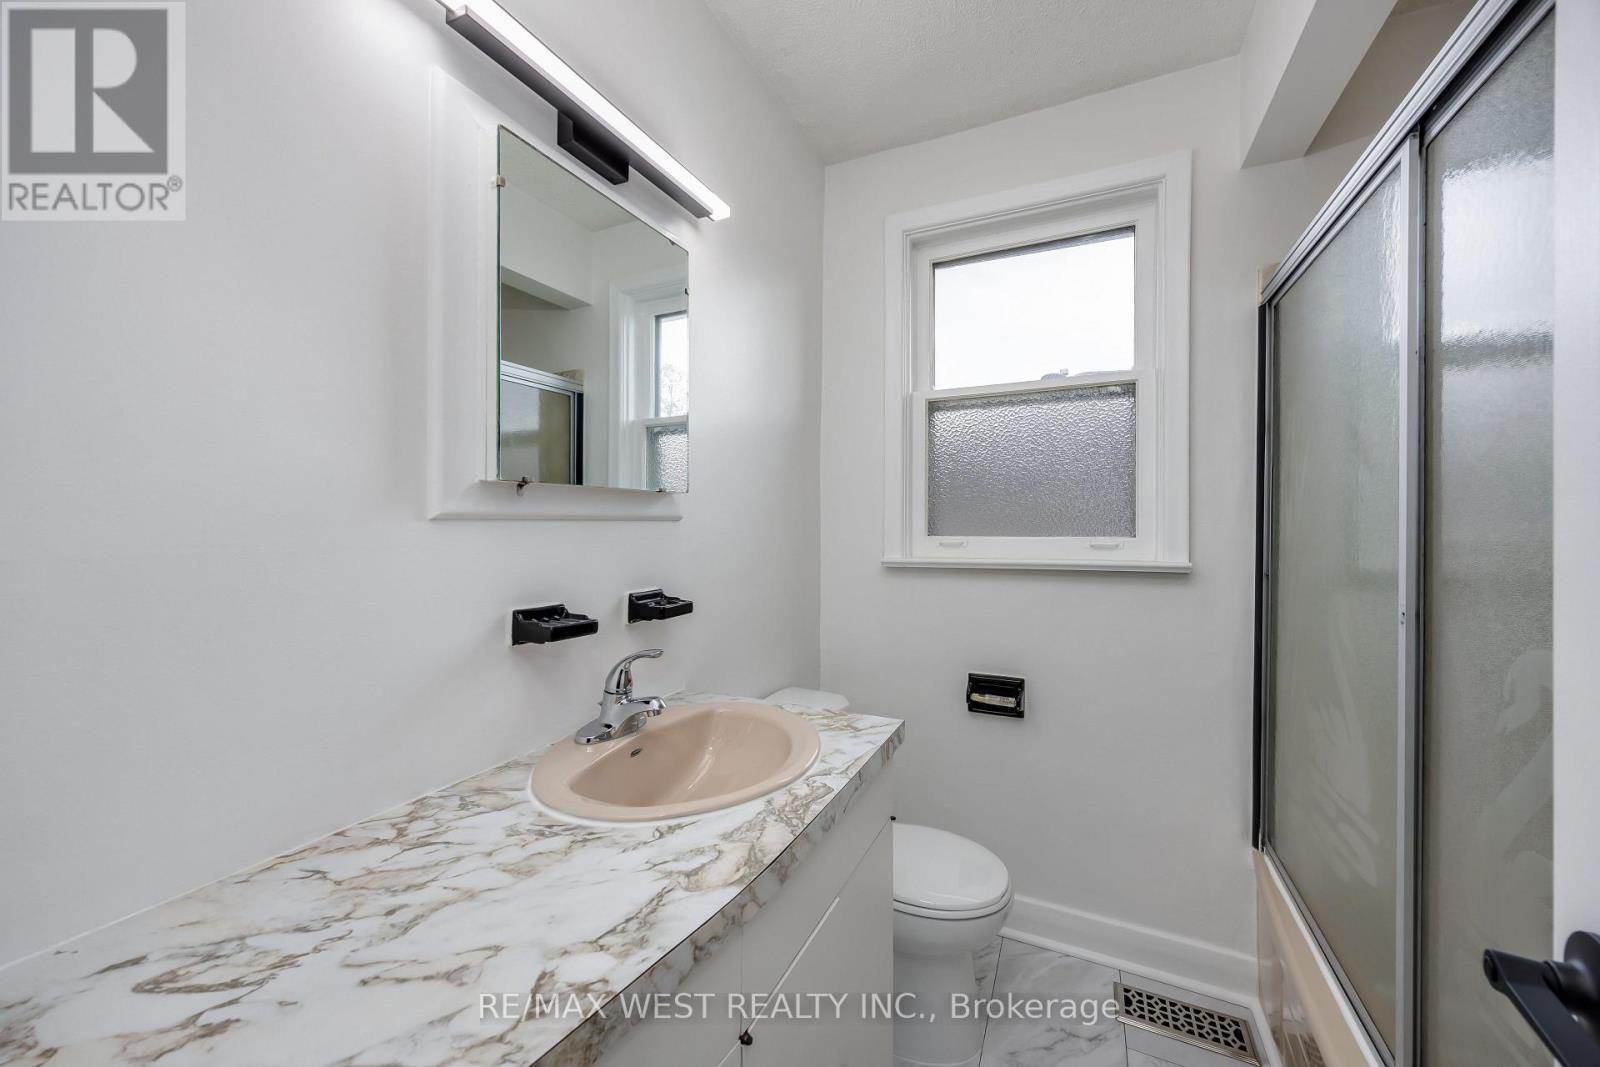
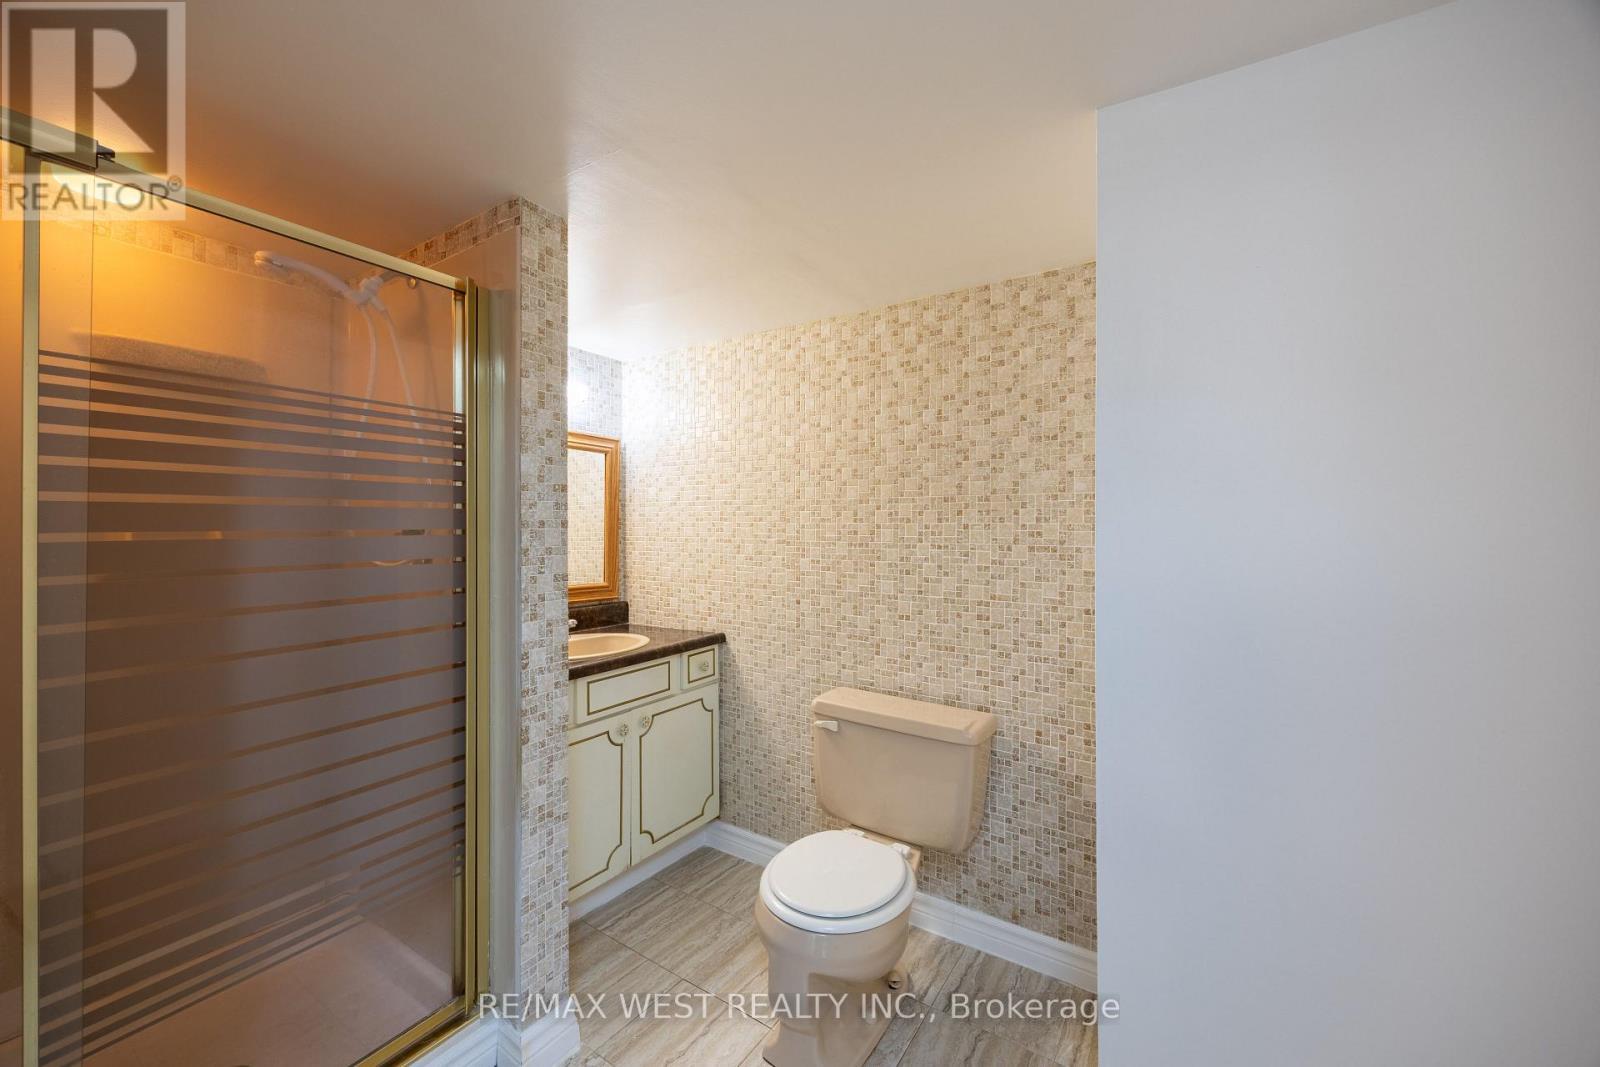
2 Baths

Property Information:

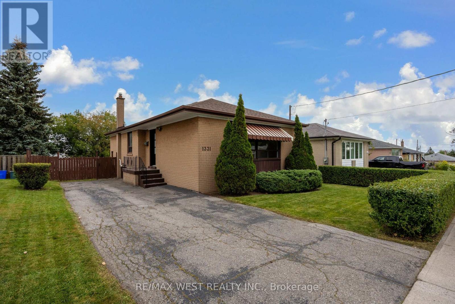
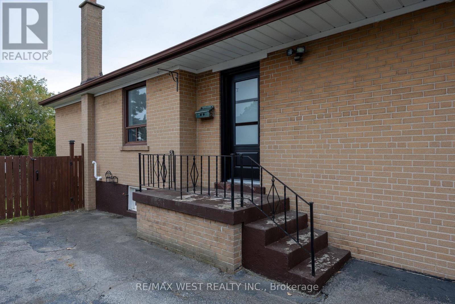
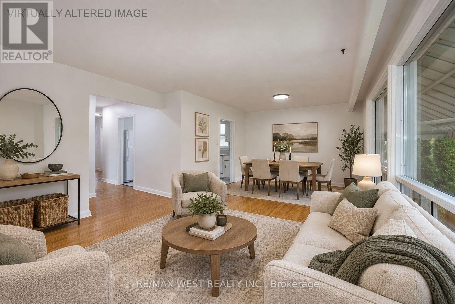
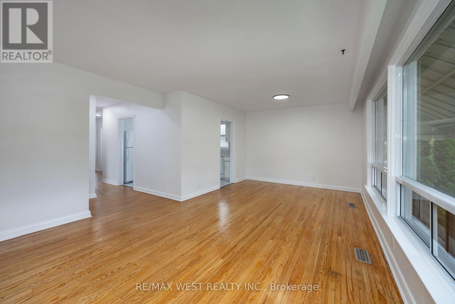
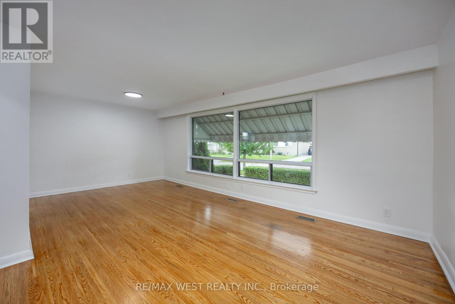
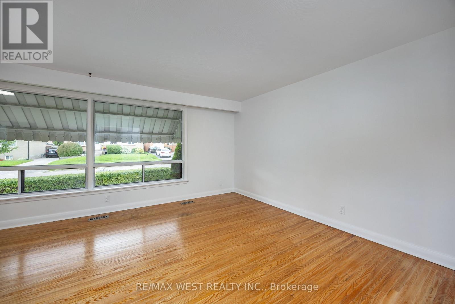
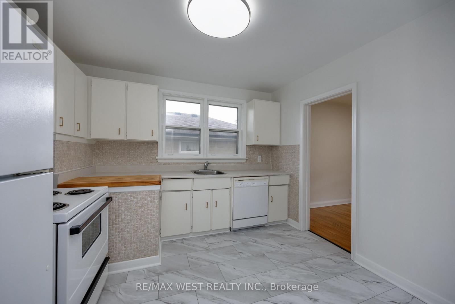
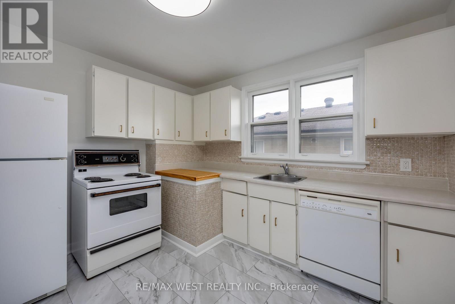
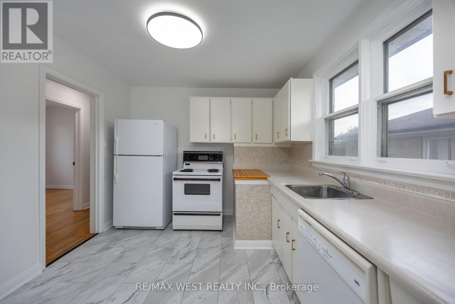
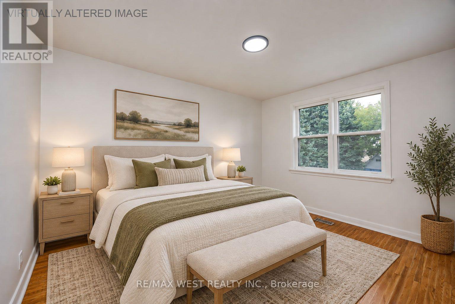
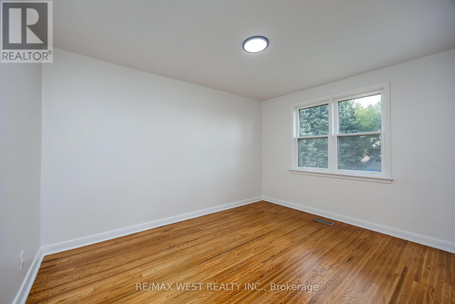
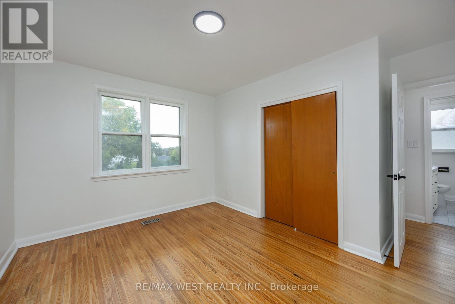
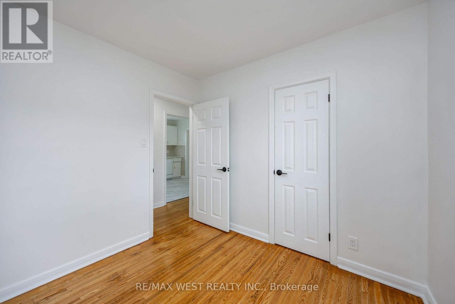
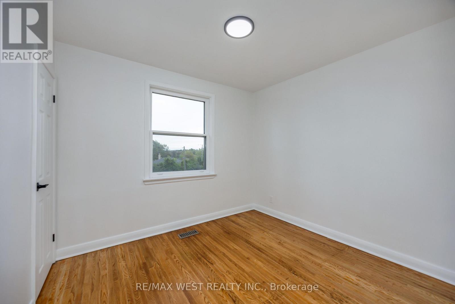
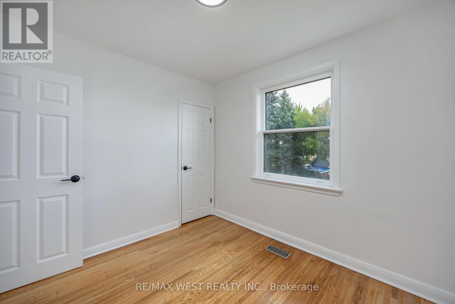
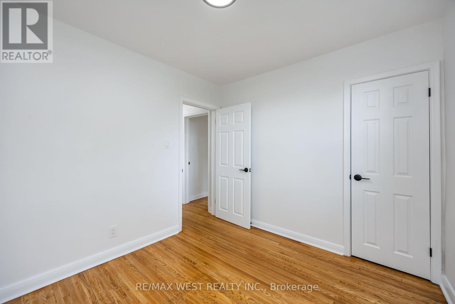
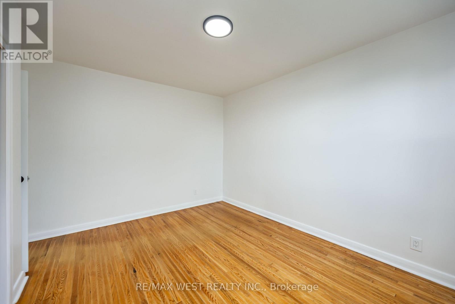
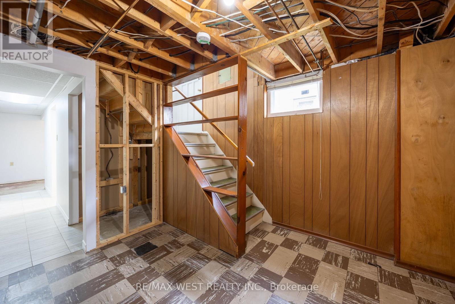
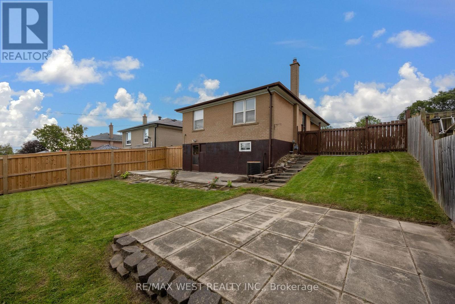
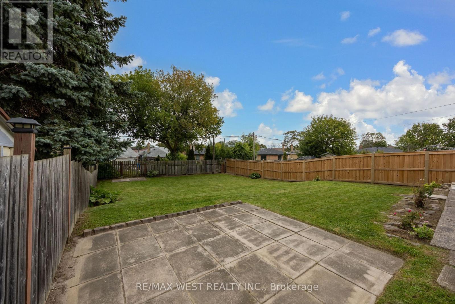
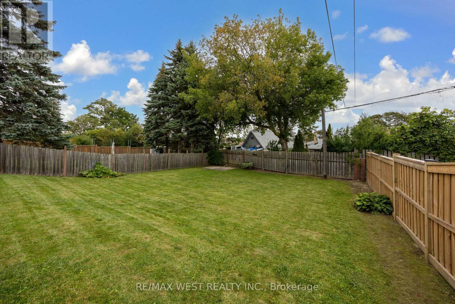
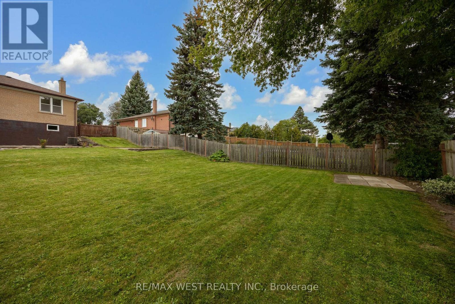
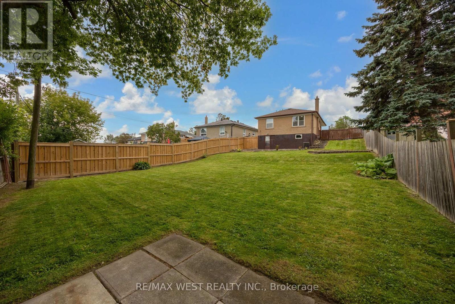
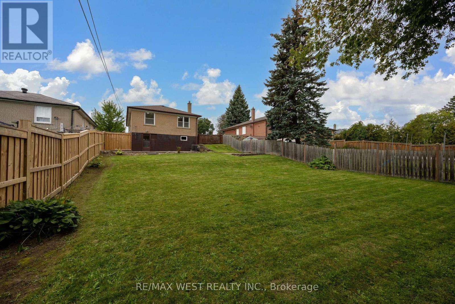
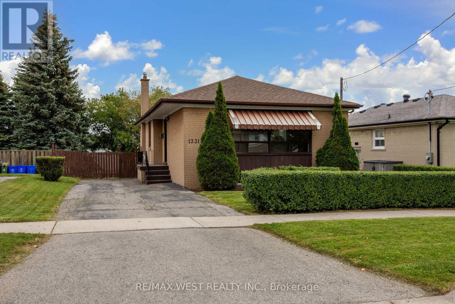
First Time Offered For Sale By Original Owner! This Solid Brick Bungalow In Desirable Lakeview Community Features A Walkout Basement, Oversized Back Yard, Immaculate Landscaping, Multiple Schools In The Area, Walk to the Lake, Beach and Parks. Refinished Hardwood Throughout The Main Floor, New Stylish Entry Door, New Interior Doors, Fresh Paint, Ready For Finishing Touches. 3+1 Bedroom And 2 Bathroom Layout, 3 Car Driveway, Newer Furnace, Newer Roof, Hot Water Tank Owned. Excellent Location Close To Everything! Great Opportunity to Bring Your Personal Vision And Make This Home Yours! (id:27)

Building Features:

  • Style: Detached
  • Building Type: House
  • Architectural Style: Bungalow
  • Basement Development: Partially finished
  • Basement Type: N/A, N/A
  • Construction Style - Attachment: Detached
  • Exterior Finish: Brick
  • Floor Space: 700 - 1100 sqft
  • Flooring Type: Vinyl, Hardwood
  • Foundation Type: Block
  • Heating Type: Forced air
  • Heating Fuel: Natural gas
  • Cooling Type: Central air conditioning
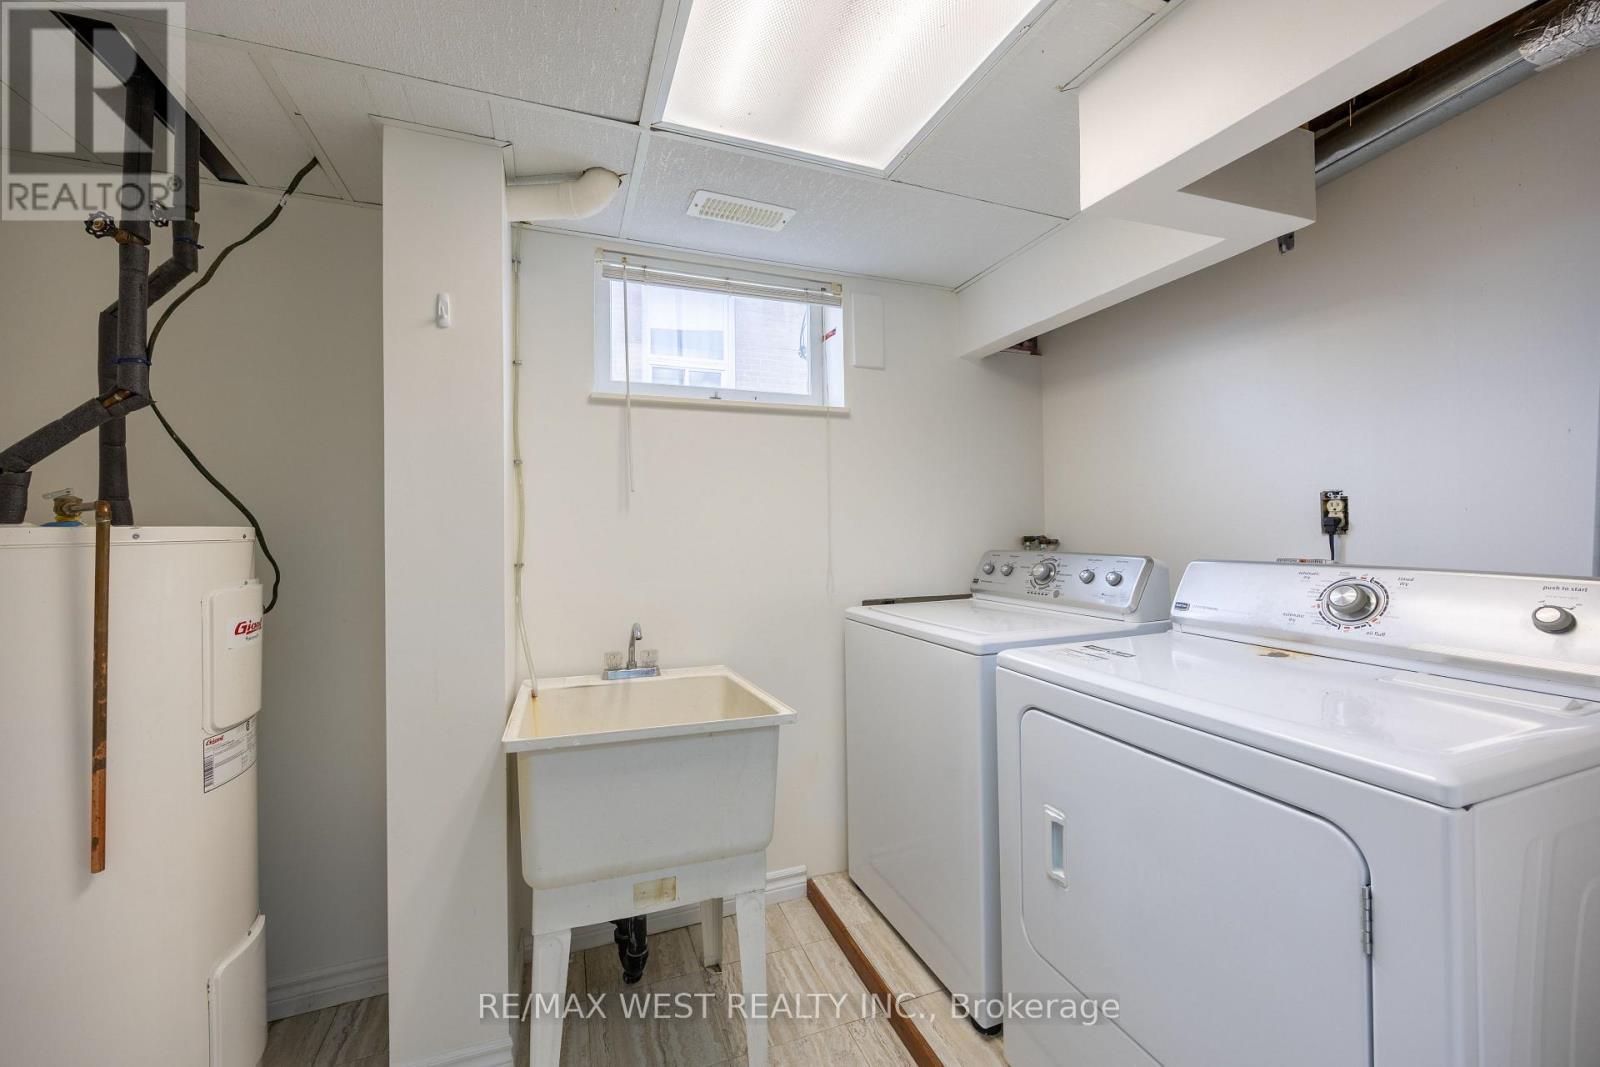
  • Appliances: Dishwasher, Dryer, Stove, Washer, Refrigerator

Property Features:

  • OwnershipType: Freehold
  • Property Type: Single Family
  • Amenities Nearby: Park, Public Transit, Schools
  • Community Features: Community Centre
  • Features: Irregular lot size
  • Floor Space (approx): 700 - 1100 Square Feet
  • Irregular: Yes
  • Lot Depth: 154.1 Feet
  • Lot Frontage: 50.1 Feet
  • Lot Size: 50.1 x 154.1 FT
  • Utility Type: Sewer - Installed, Hydro - Installed
  • Sewer: Sanitary sewer
  • Parking Type: No Garage
  • No. of Parking Spaces: 3

Rooms:

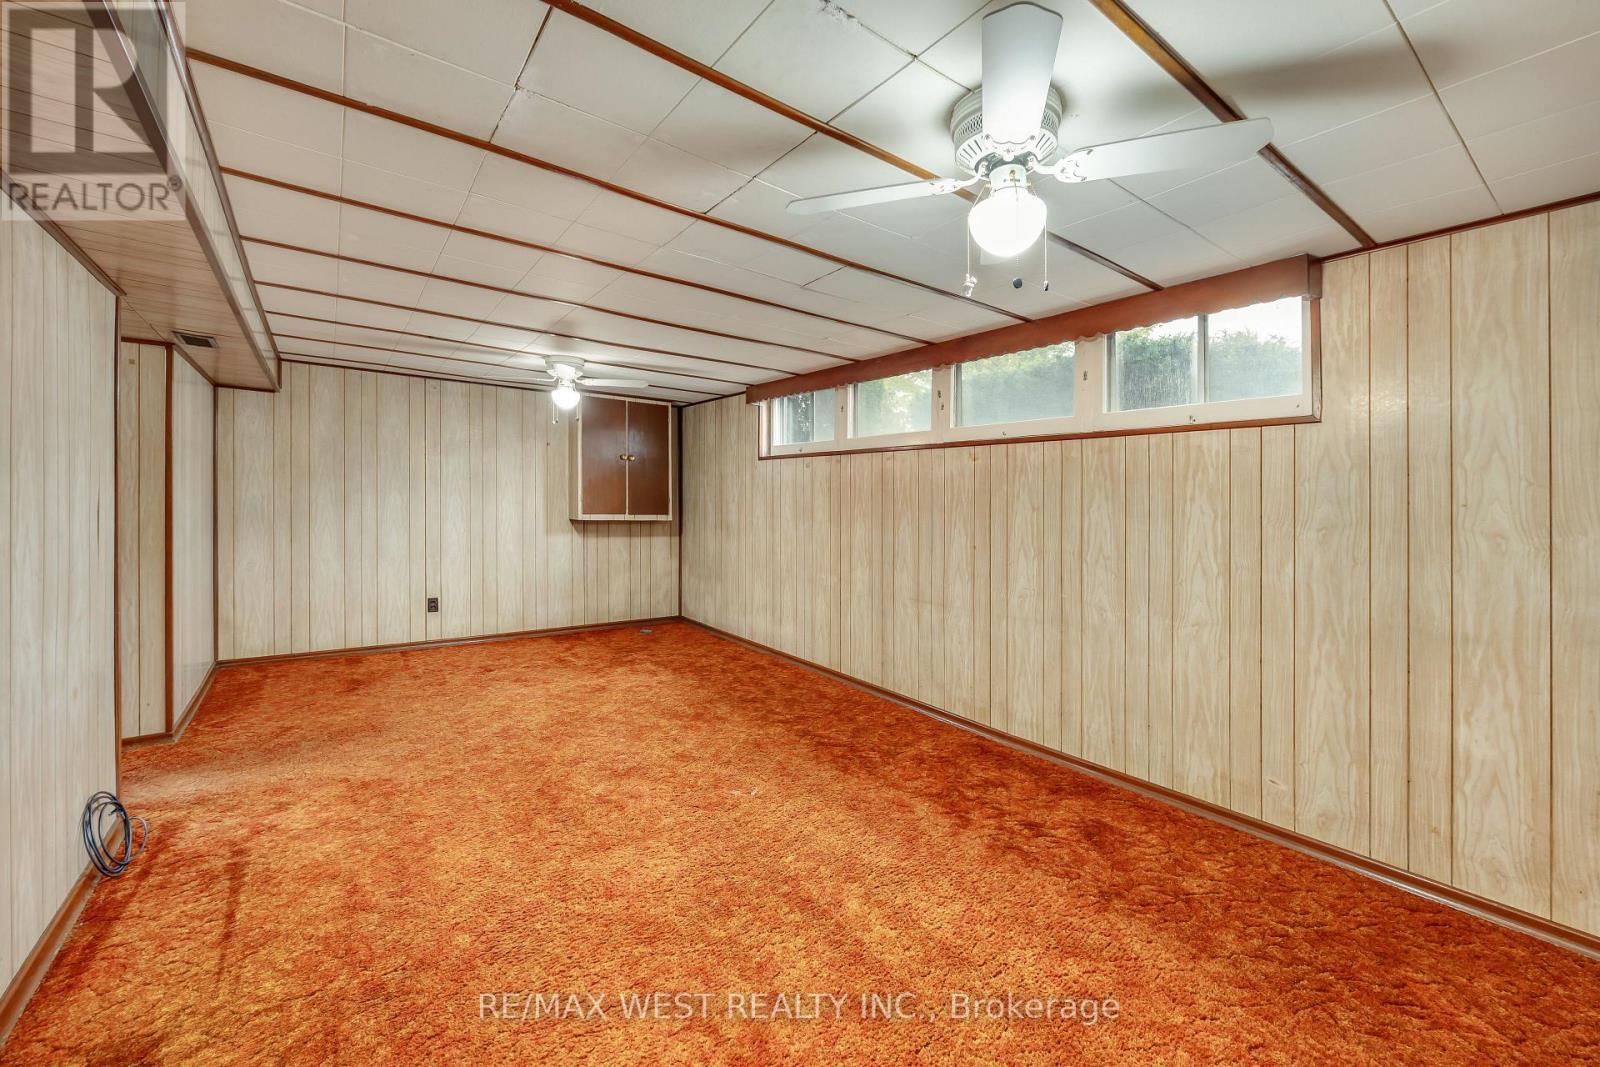
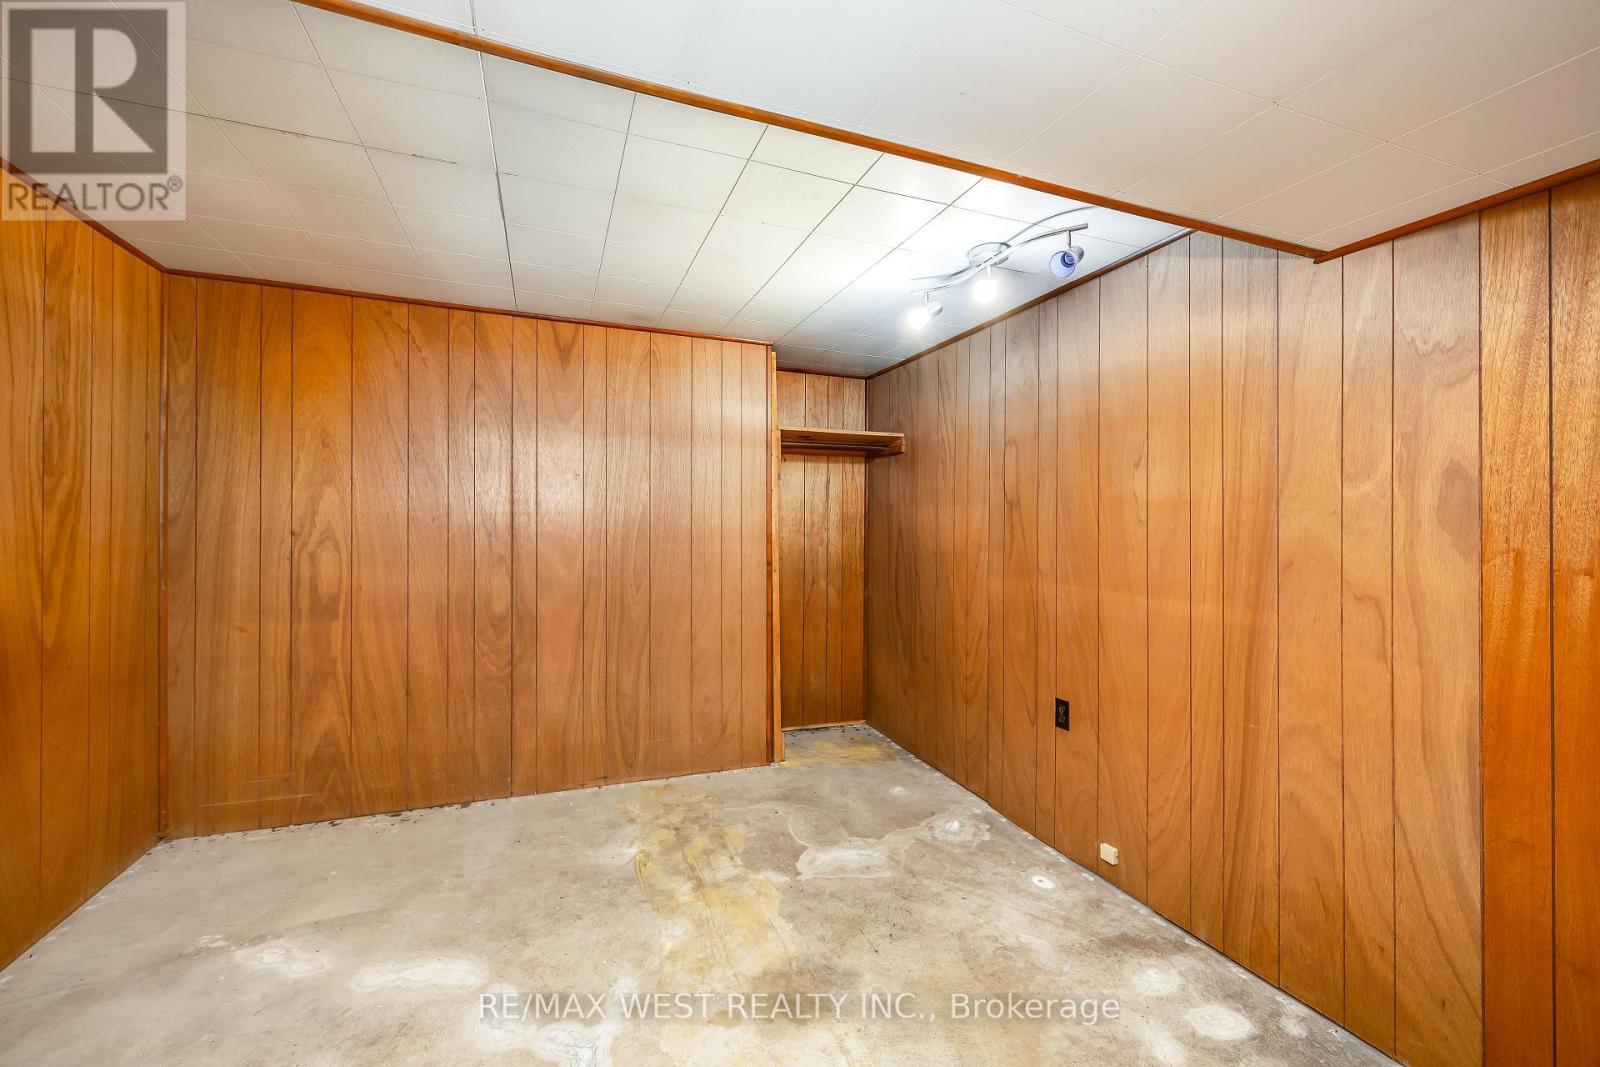
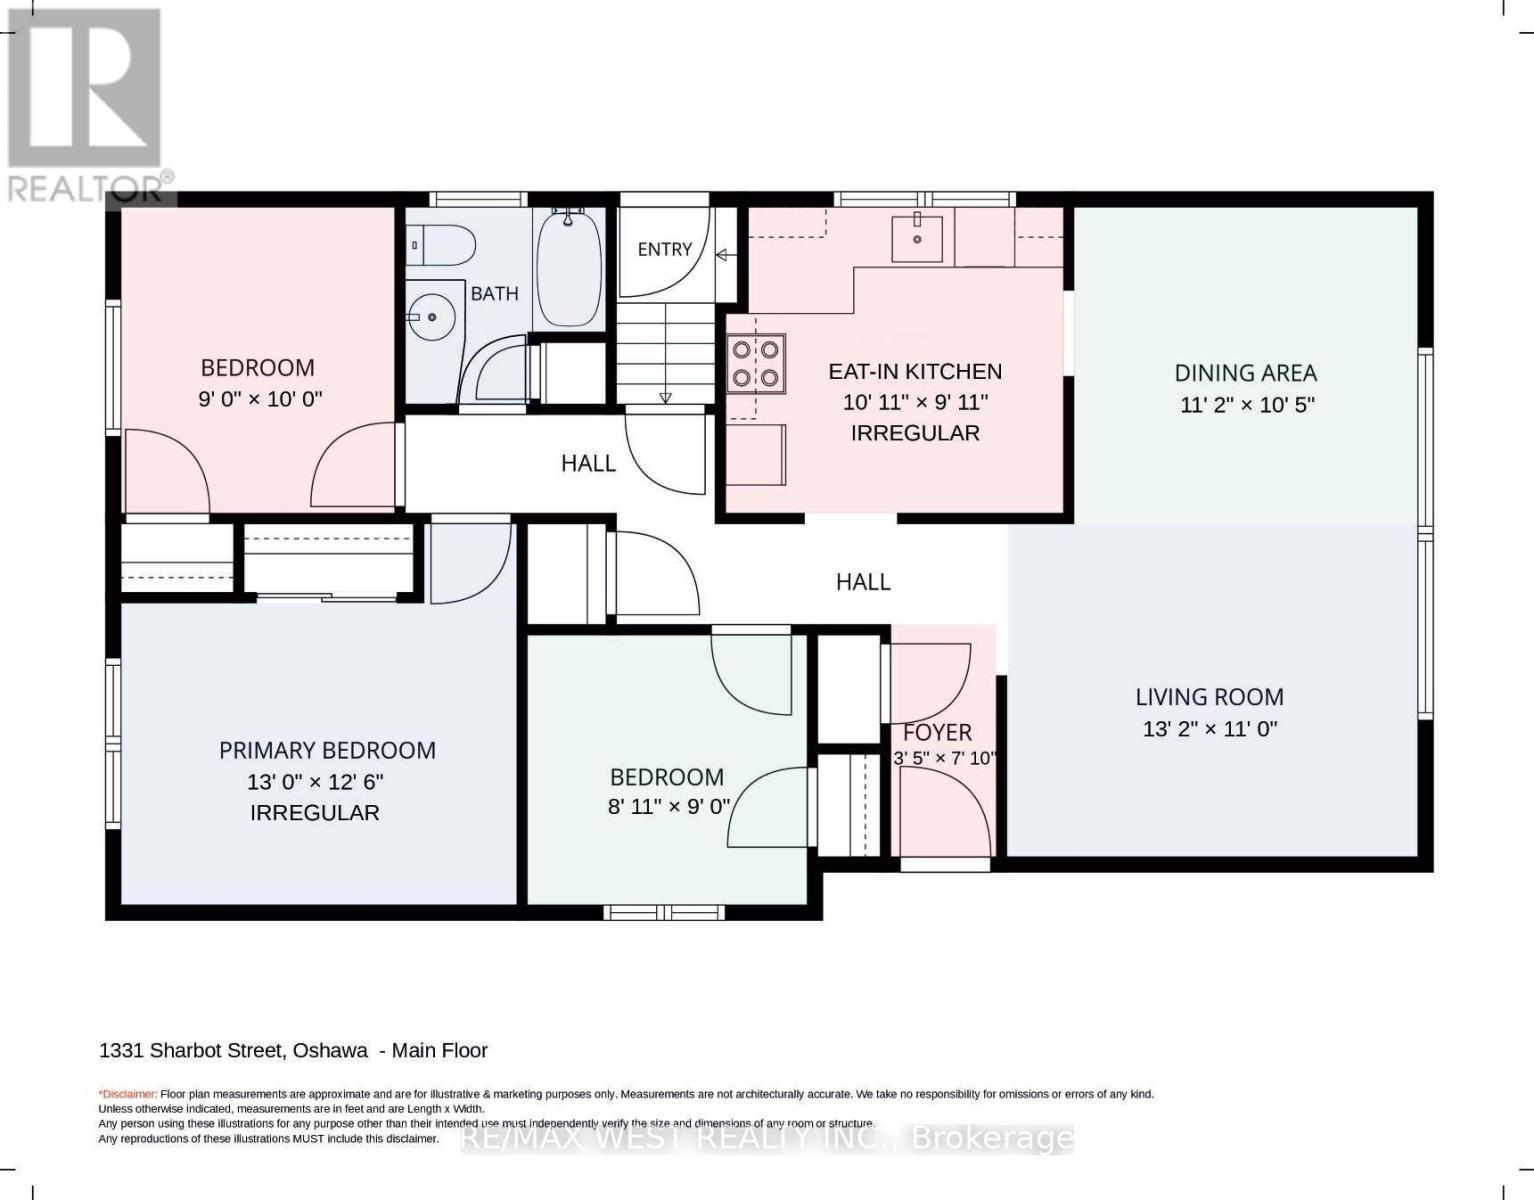
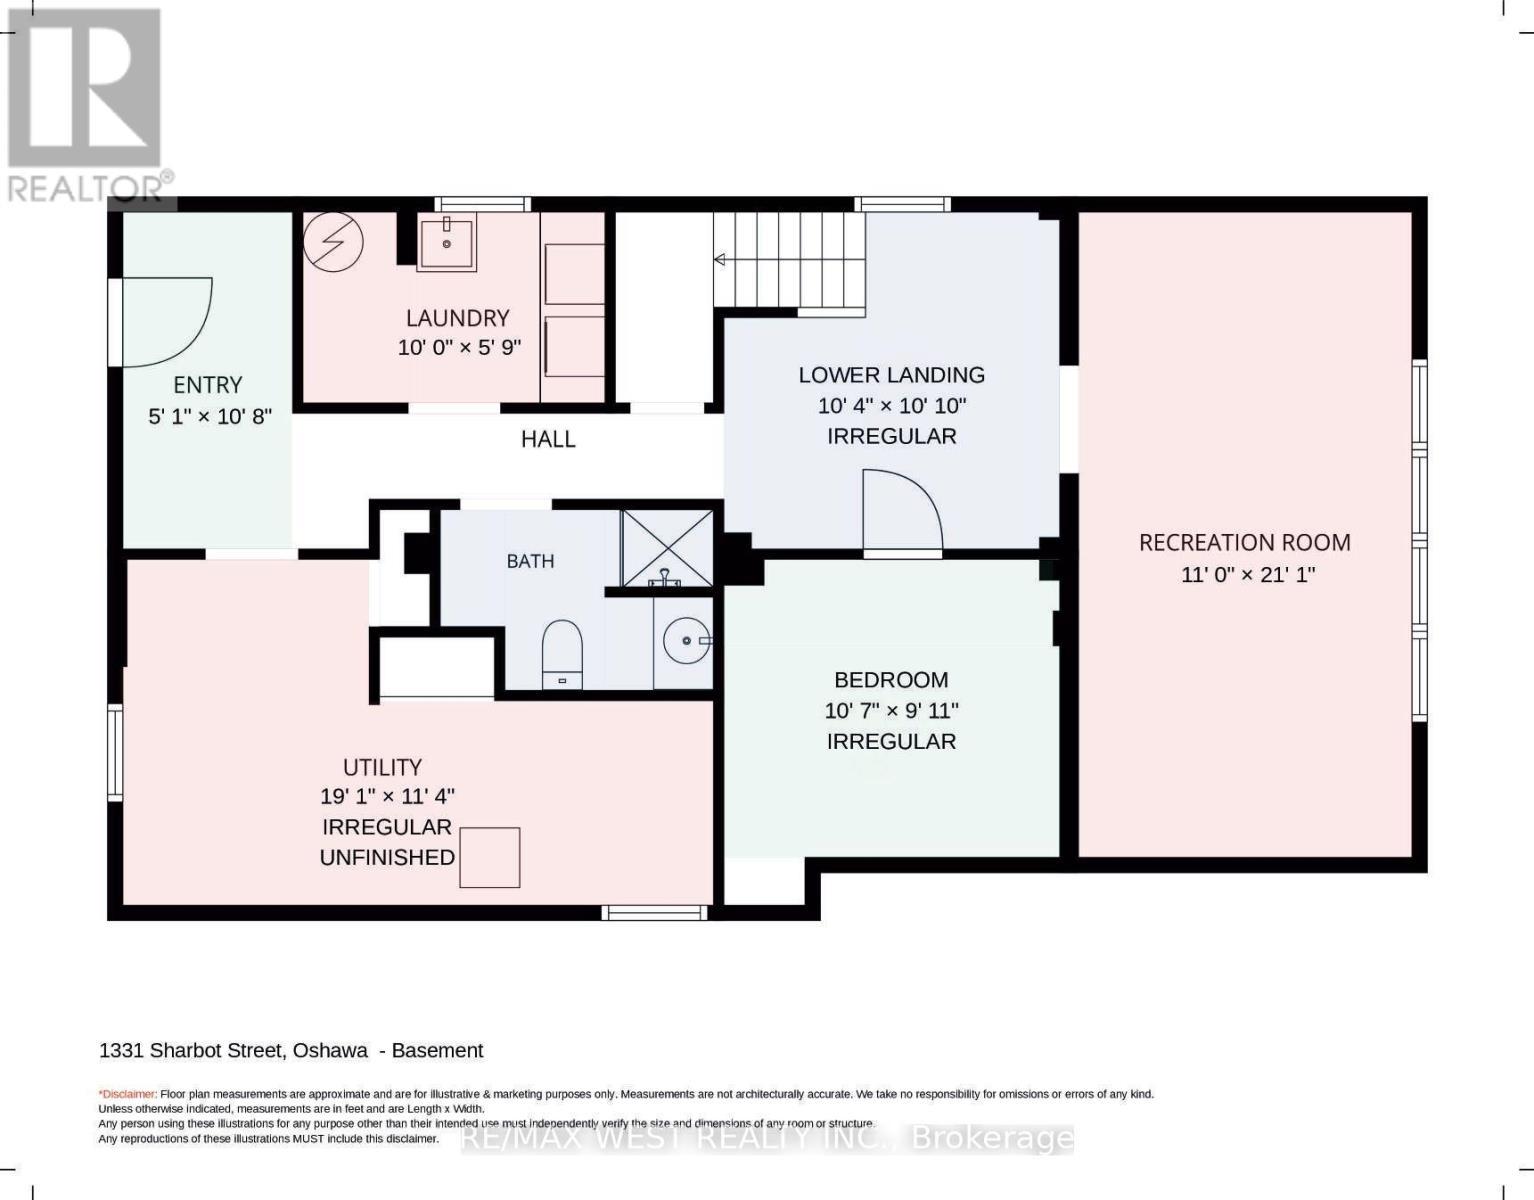
  • Recreation Room Basement Level 3.36 m x 6.43 m
  • 4th Bedroom Basement Level 3.25 m x 3.03 m
  • Foyer Main Level 1.06 m x 2.41 m
  • Living Main Level 4.03 m x 3.36 m
  • Dining Main Level 3.42 m x 3.18 m
  • Kitchen Main Level 3.34 m x 3.04 m
  • Primary Bedroom Main Level 3.97 m x 3.82 m
  • 2nd Bedroom Main Level 2.76 m x 3.06 m
  • 3rd Bedroom Main Level 2.74 m x 2.75 m

Convert Measurement to:

Courtesy of: RE/MAX WEST REALTY INC.
REALTOR.ca  

QuickQuoteTM Powered by RPS

Location of 1331 SHARBOT STREET, Oshawa, Ontario, L1J 1K1

Demographic Information of 1331 SHARBOT STREET, Oshawa, Ontario, L1J 1K1

Life Stage

Midlife Families

Employment Type

Blue Collar/Primary, Blue Collar/Service Sector

Average Household Income

$82,523.96

Average Number of Children

1.58

Household Population

Household Structure

Age of Population

Education

Education Level

No certificate/diploma/degree

21.25 %

High school certificate or equivalent

34.94 %

Apprenticeship trade certificate/diploma

5.76 %

College/non-university certificate

25.65 %

University Degree

12.4 %

Commuter

Travel To Work

By Car

91.38 %

By Public Transit

0.26 %

By Walking

0.01 %

By Bicycle

0.0 %

By Other Methods

8.35 %

Cultural Diversity

Knowledge of Official Language

Mother Tongue

Building Information

Building Type

Apartments (Low and High Rise)

13.4 %

Houses

86.6 %

Own Vs. Rent