Button CopyPathCircle CloseCircle Left ArrowArrow Down Icon GreyClosecirclecircleBurger

1154 Beaver Valley Crescent, Oshawa, ON, L1J 8N3

MLS® # E13248706
House For Sale In Northglen, Oshawa, Ontario
$817,000 QuickQuoteTM: $710K - $864K

3+1 Beds

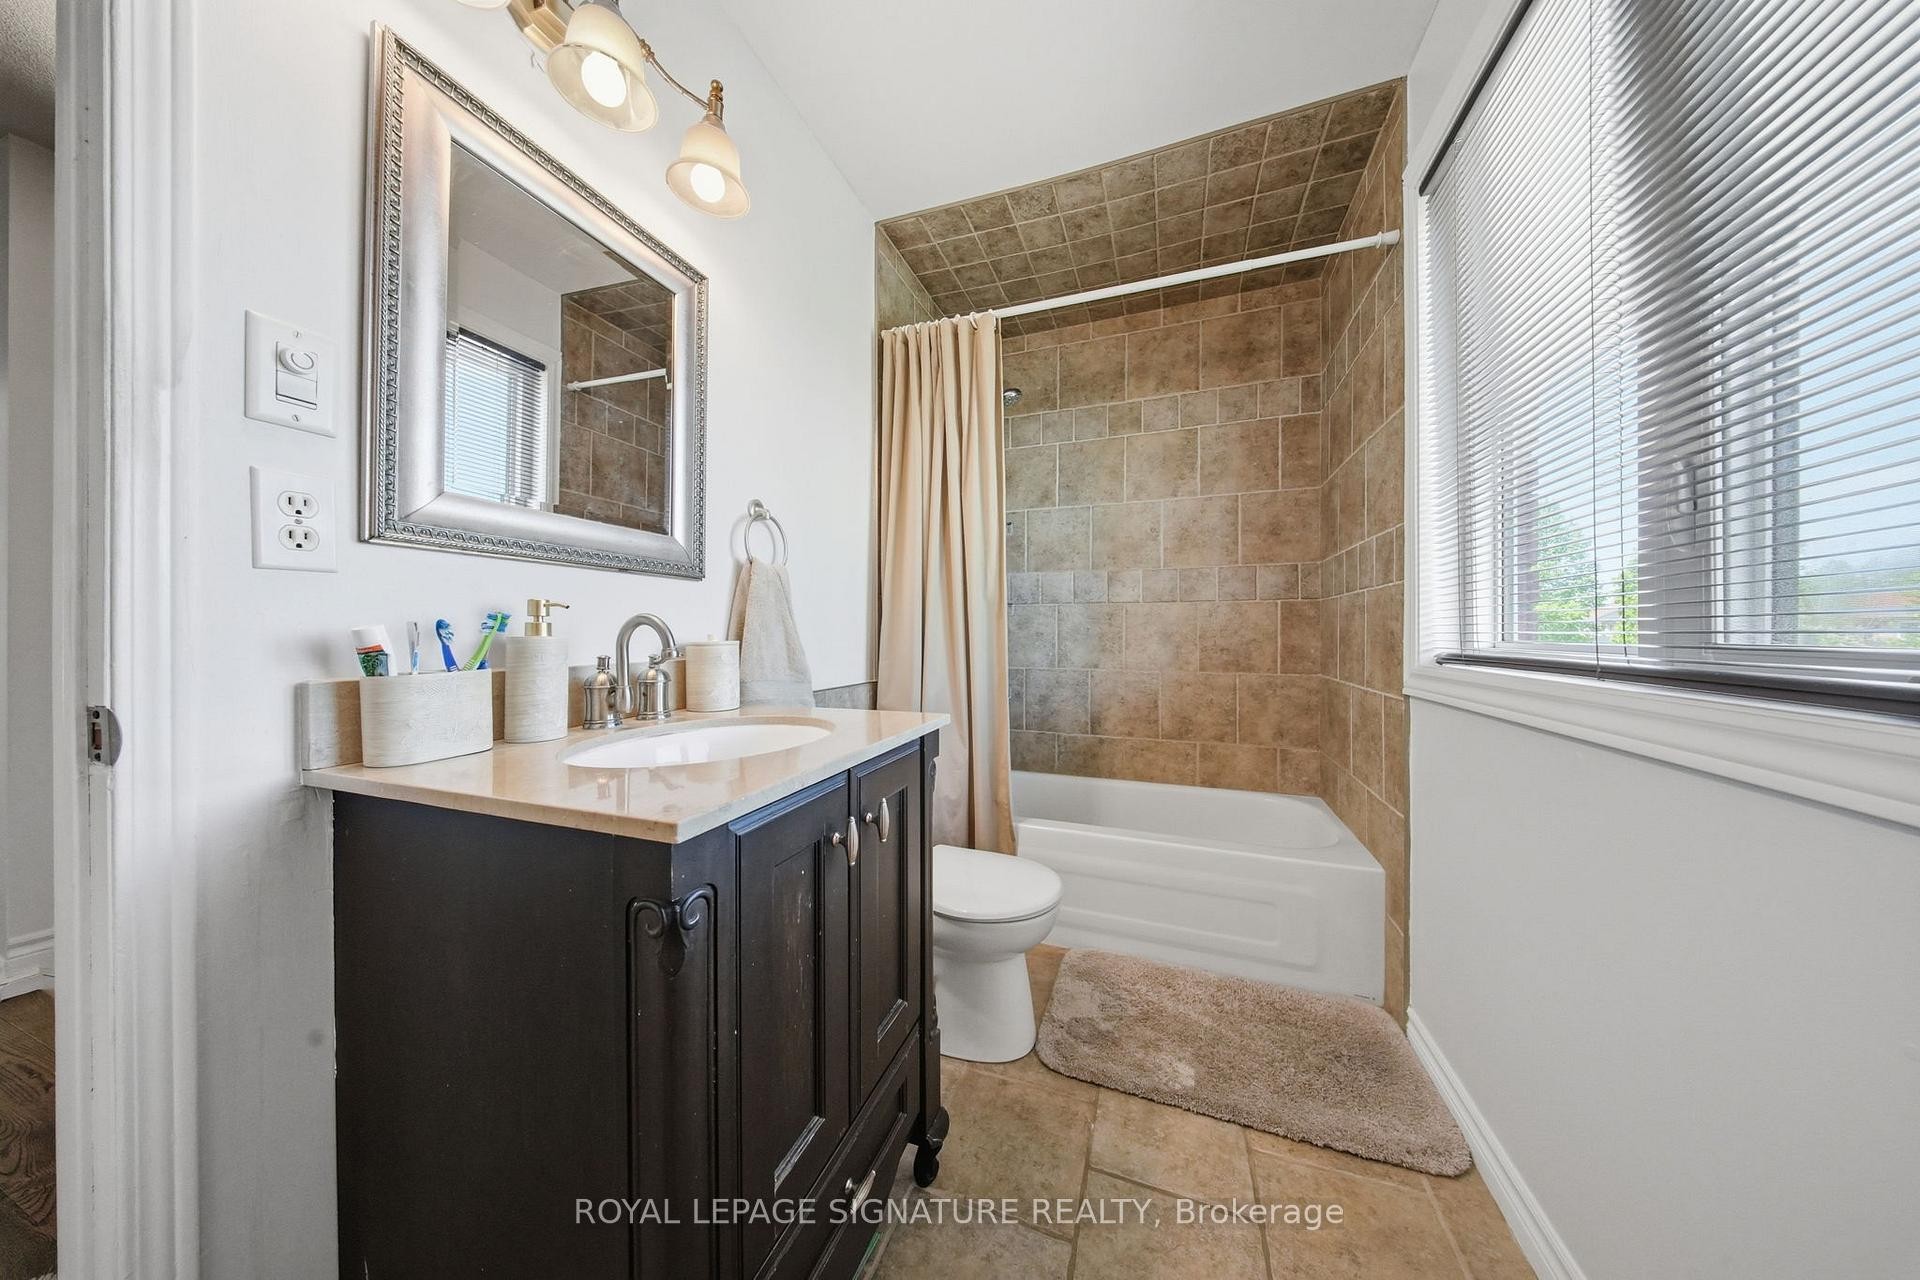
3 Baths

1154 Beaver Valley Crescent, Oshawa, ON
  • Advertising

MULTIMEDIA

1154 Beaver Valley Crescent, Oshawa, ON, L1J 8N3
$817,000

4 Beds

3 Baths

Property Information:

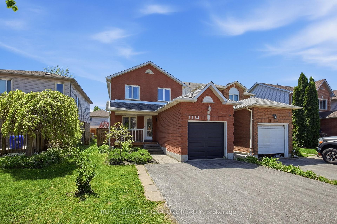
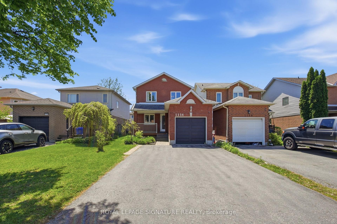
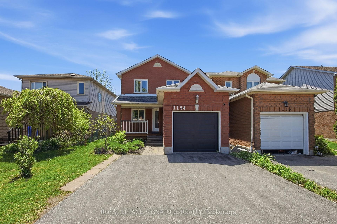
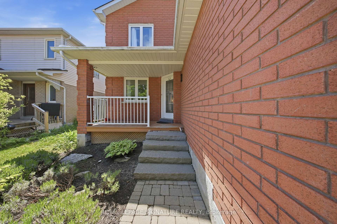
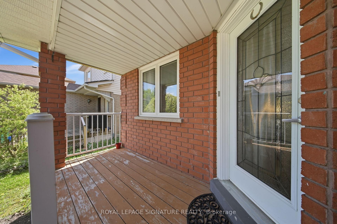
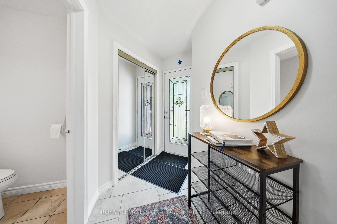
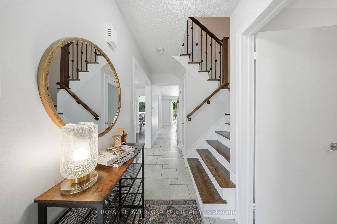
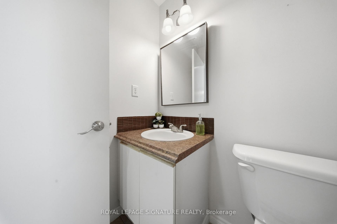
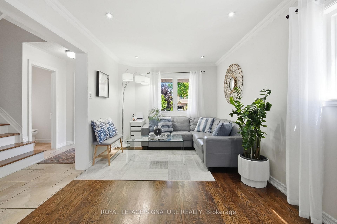
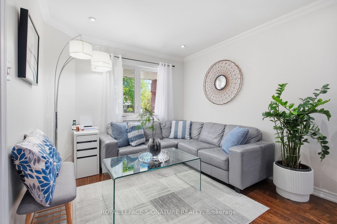
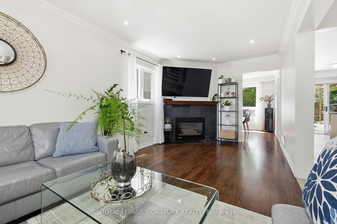
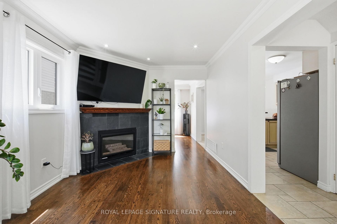
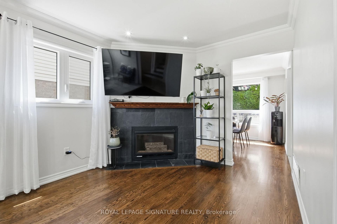
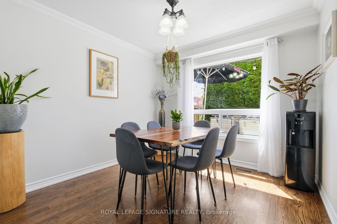
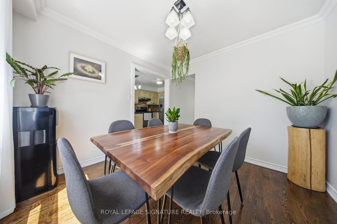
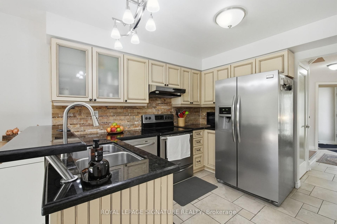
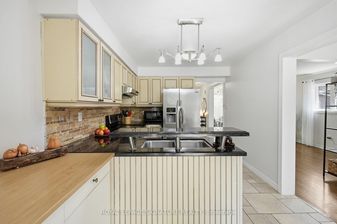
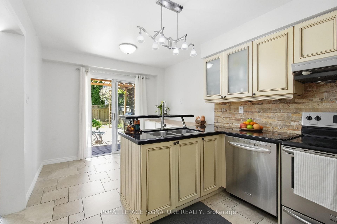
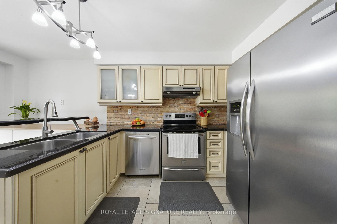
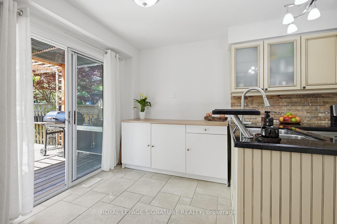
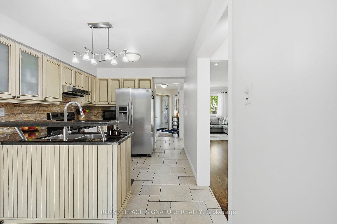
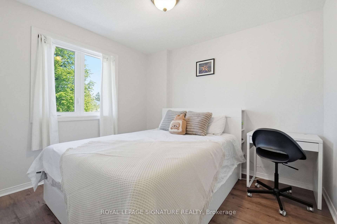
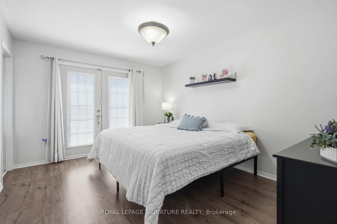
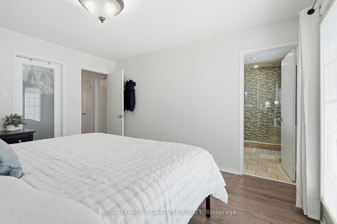
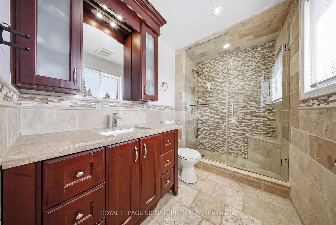
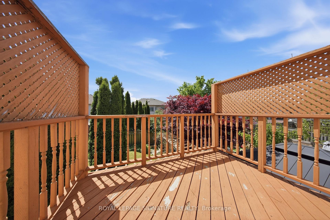
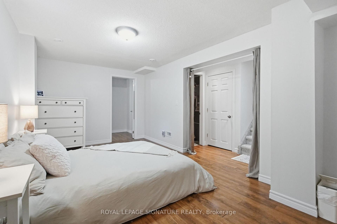
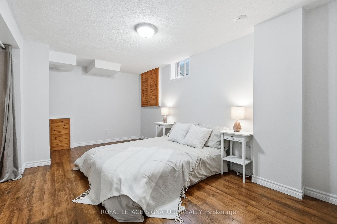
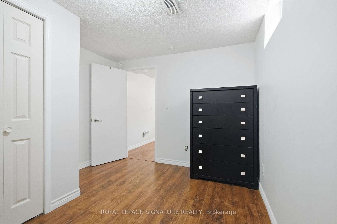
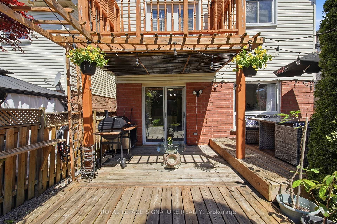
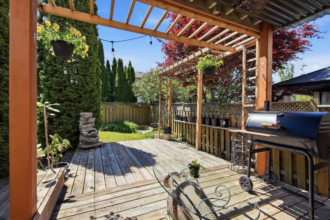
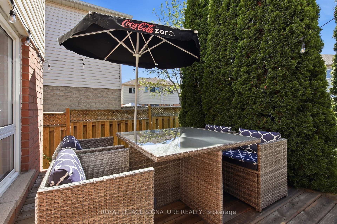
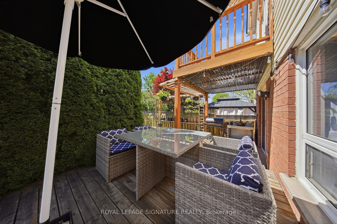
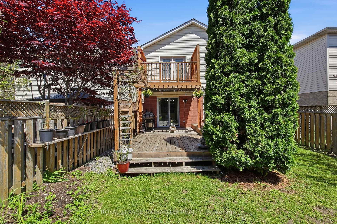
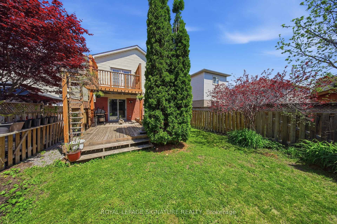
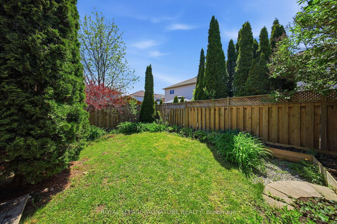
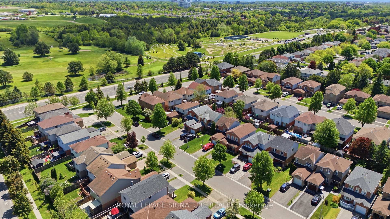
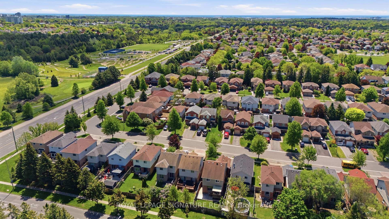
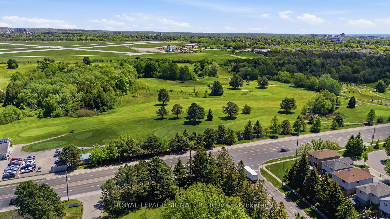
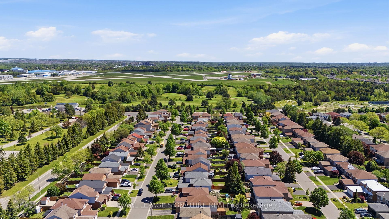
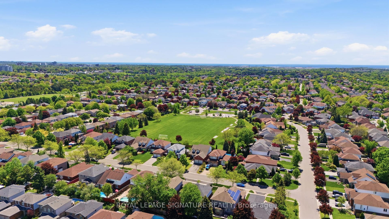
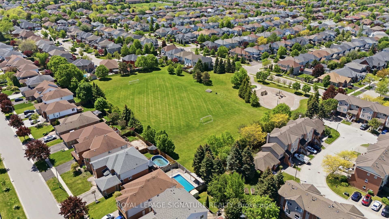
Welcome to 1154 Beaver Valley Crescent! This detached 3+1 Bedroom, 3 bathroom family homeoffers a functional layout, spacious bedrooms and a finished basement with additional livingspace! Enjoy a private backyard ideal for entertaining or relaxing outdoors. The primarybedroom offers complete privacy with ensuite bathroom and a private walkout to balcony. Locatedin a desirable family friendly neighborhood in Northglen. Just steps from The Newly ConstructedRose Valley Community Park and BMX Bike Park! Close to schools, golf courses, shopping andmajor highways. An excellent opportunity for families and first time home buyers seeking aspacious detached home in Oshawa.

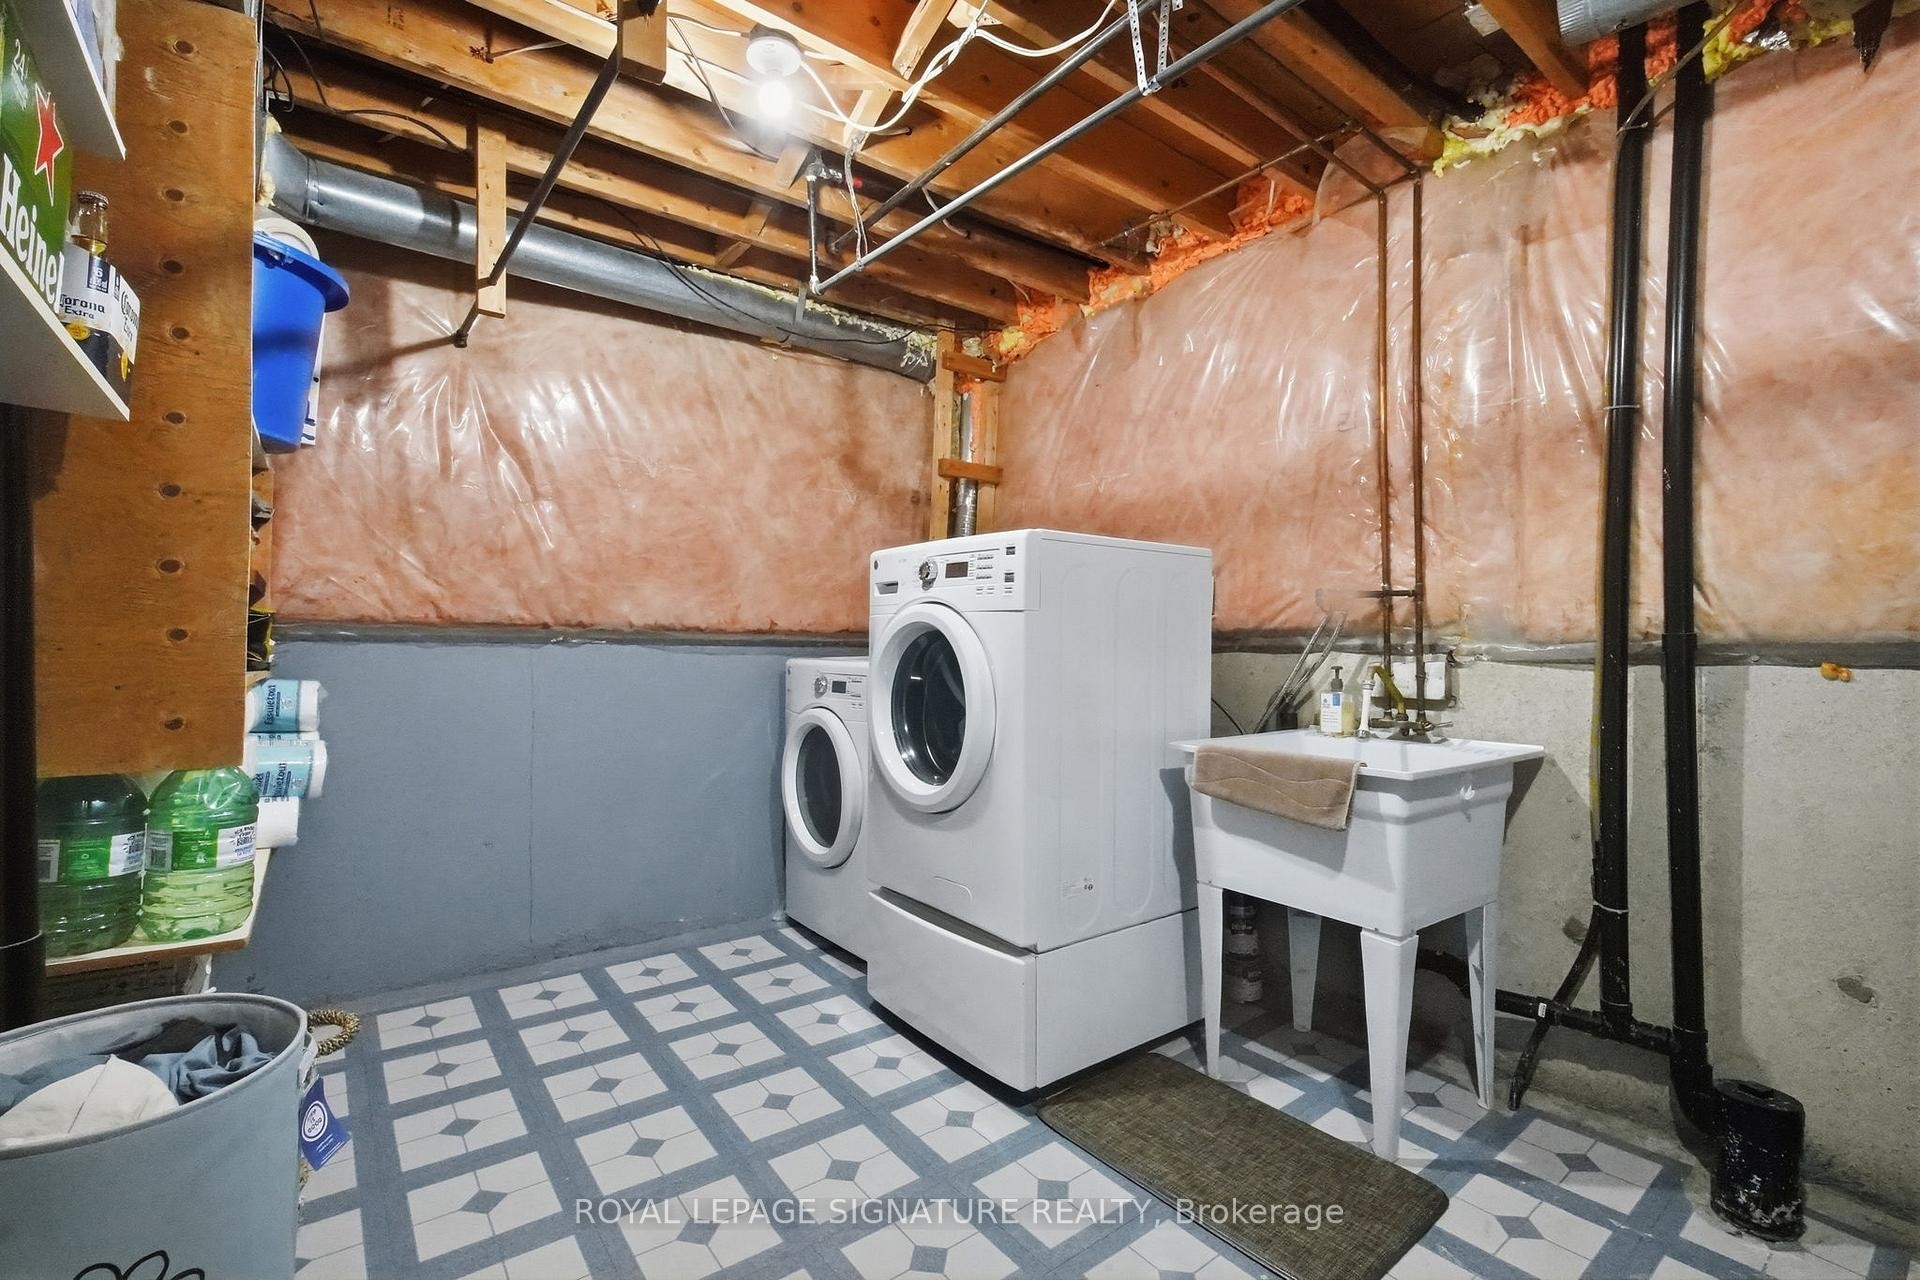
Inclusions: Stove, Fridge (as is), Washer and Dryer, Dishwasher, Existing Light Fixtures, Window Coverings, AC Unit.

Property Features:

  • Annual Tax Amount: $5,549
  • Architectural Style: 2-Storey
  • Basement: Finished
  • Construction Materials: Aluminum Siding, Brick
  • Cooling: Central Air
  • Floor Space (approx): 1100-1500 Square Feet
  • Foundation Details: Brick
  • Garage Type: Attached
  • Heat Type: Forced Air
  • Interior Features: Carpet Free
  • Lot Depth: 111.58 Feet
  • Lot Frontage: 29.54 Feet
  • Other Structures:
  • Parking Features: Private Double
  • Pool Features: None
  • Property Features: Fenced Yard, Golf, Park
  • Roof: Shingles
  • Heat Source: Gas
  • Water: Municipal
  • Sewer: Sewer
  • No. of Parking Spaces: 5

Rooms:

  • Kitchen Main Level 2.9 m x 5.26 m
  • Living Main Level 2.98 m x 5.77 m
  • Dining Main Level 2.98 m x 3.18 m
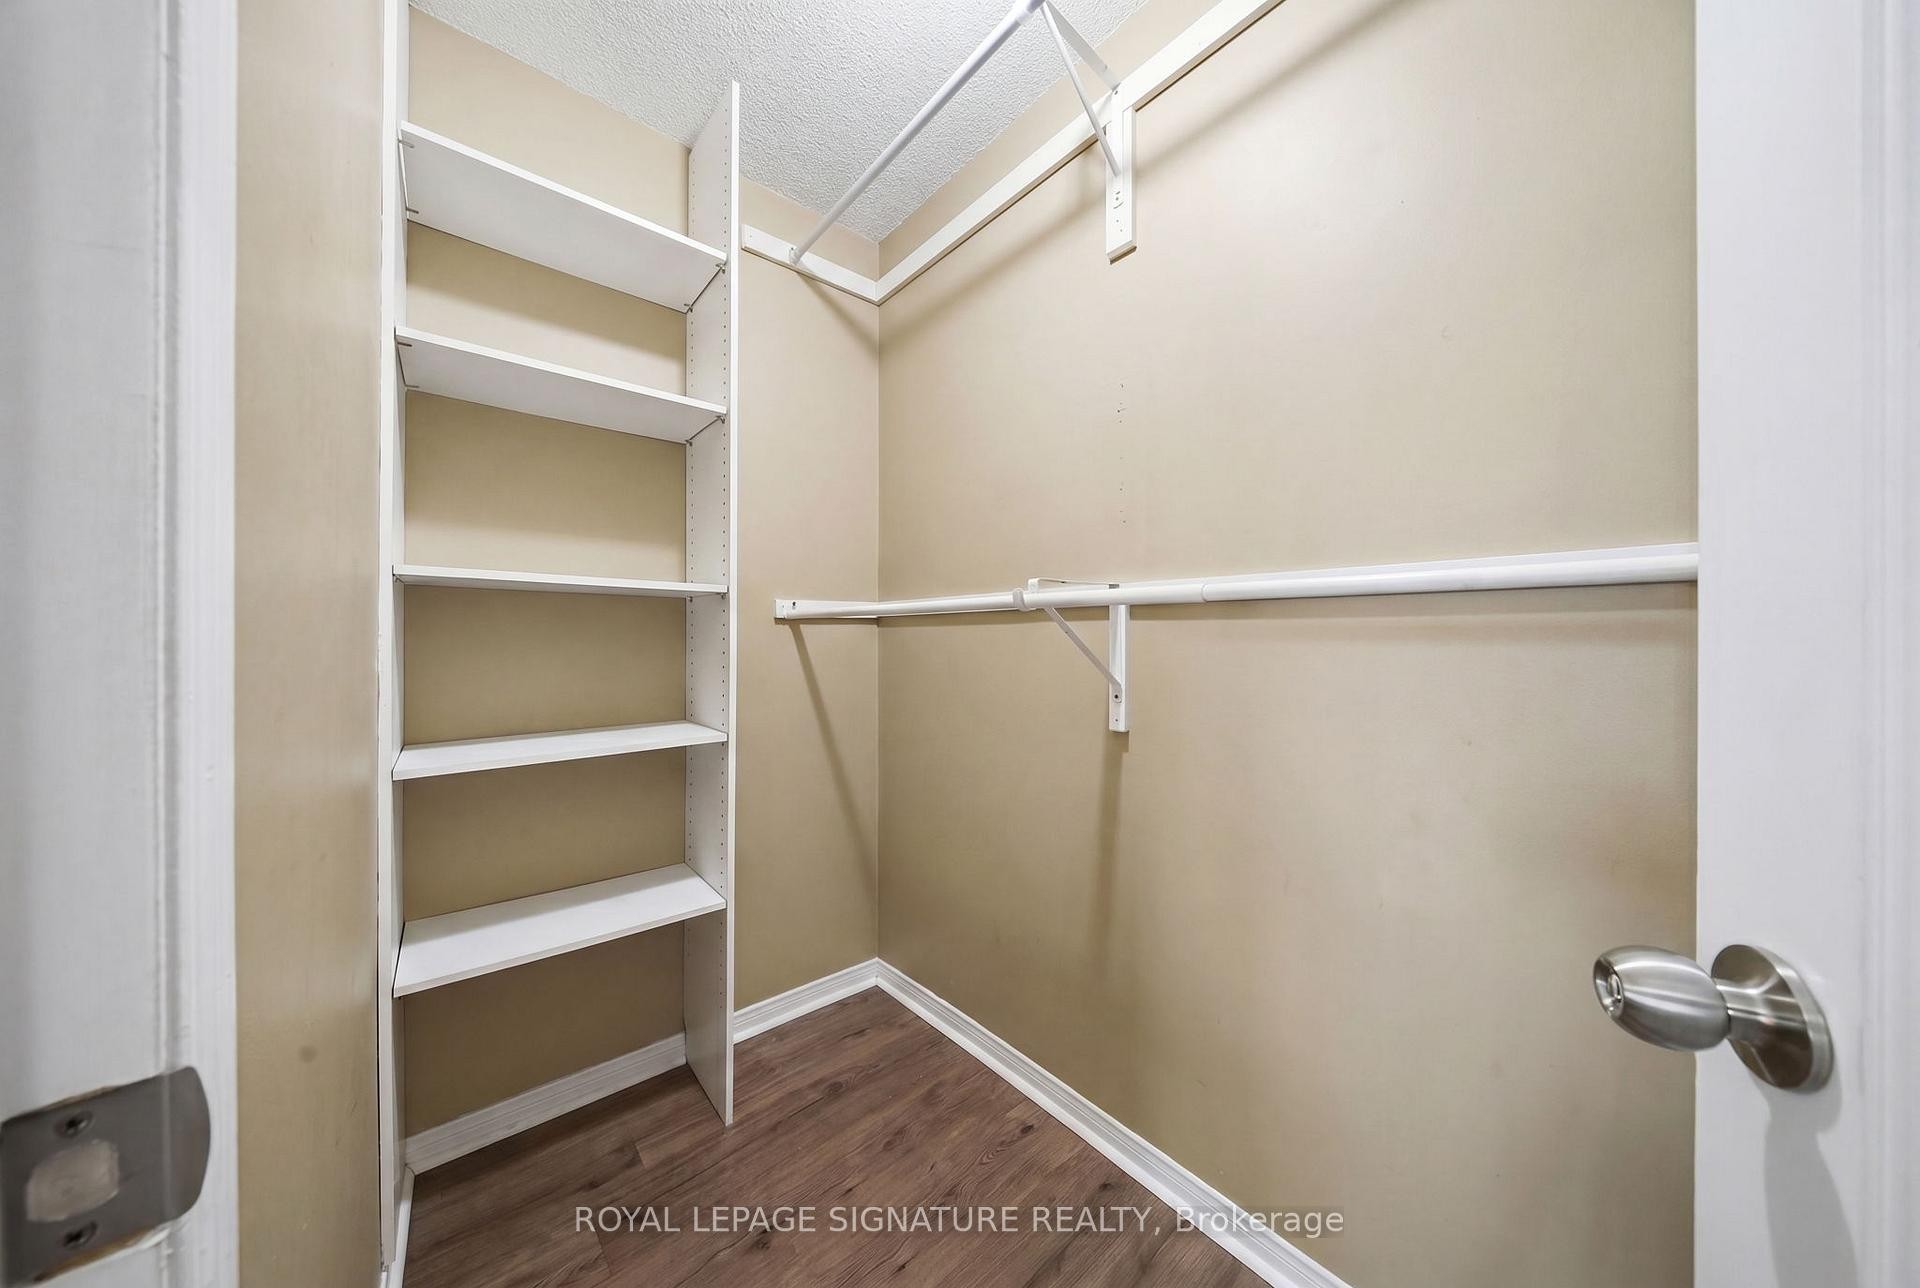
  • Primary Bedroom 2nd Level 3.17 m x 3.95 m
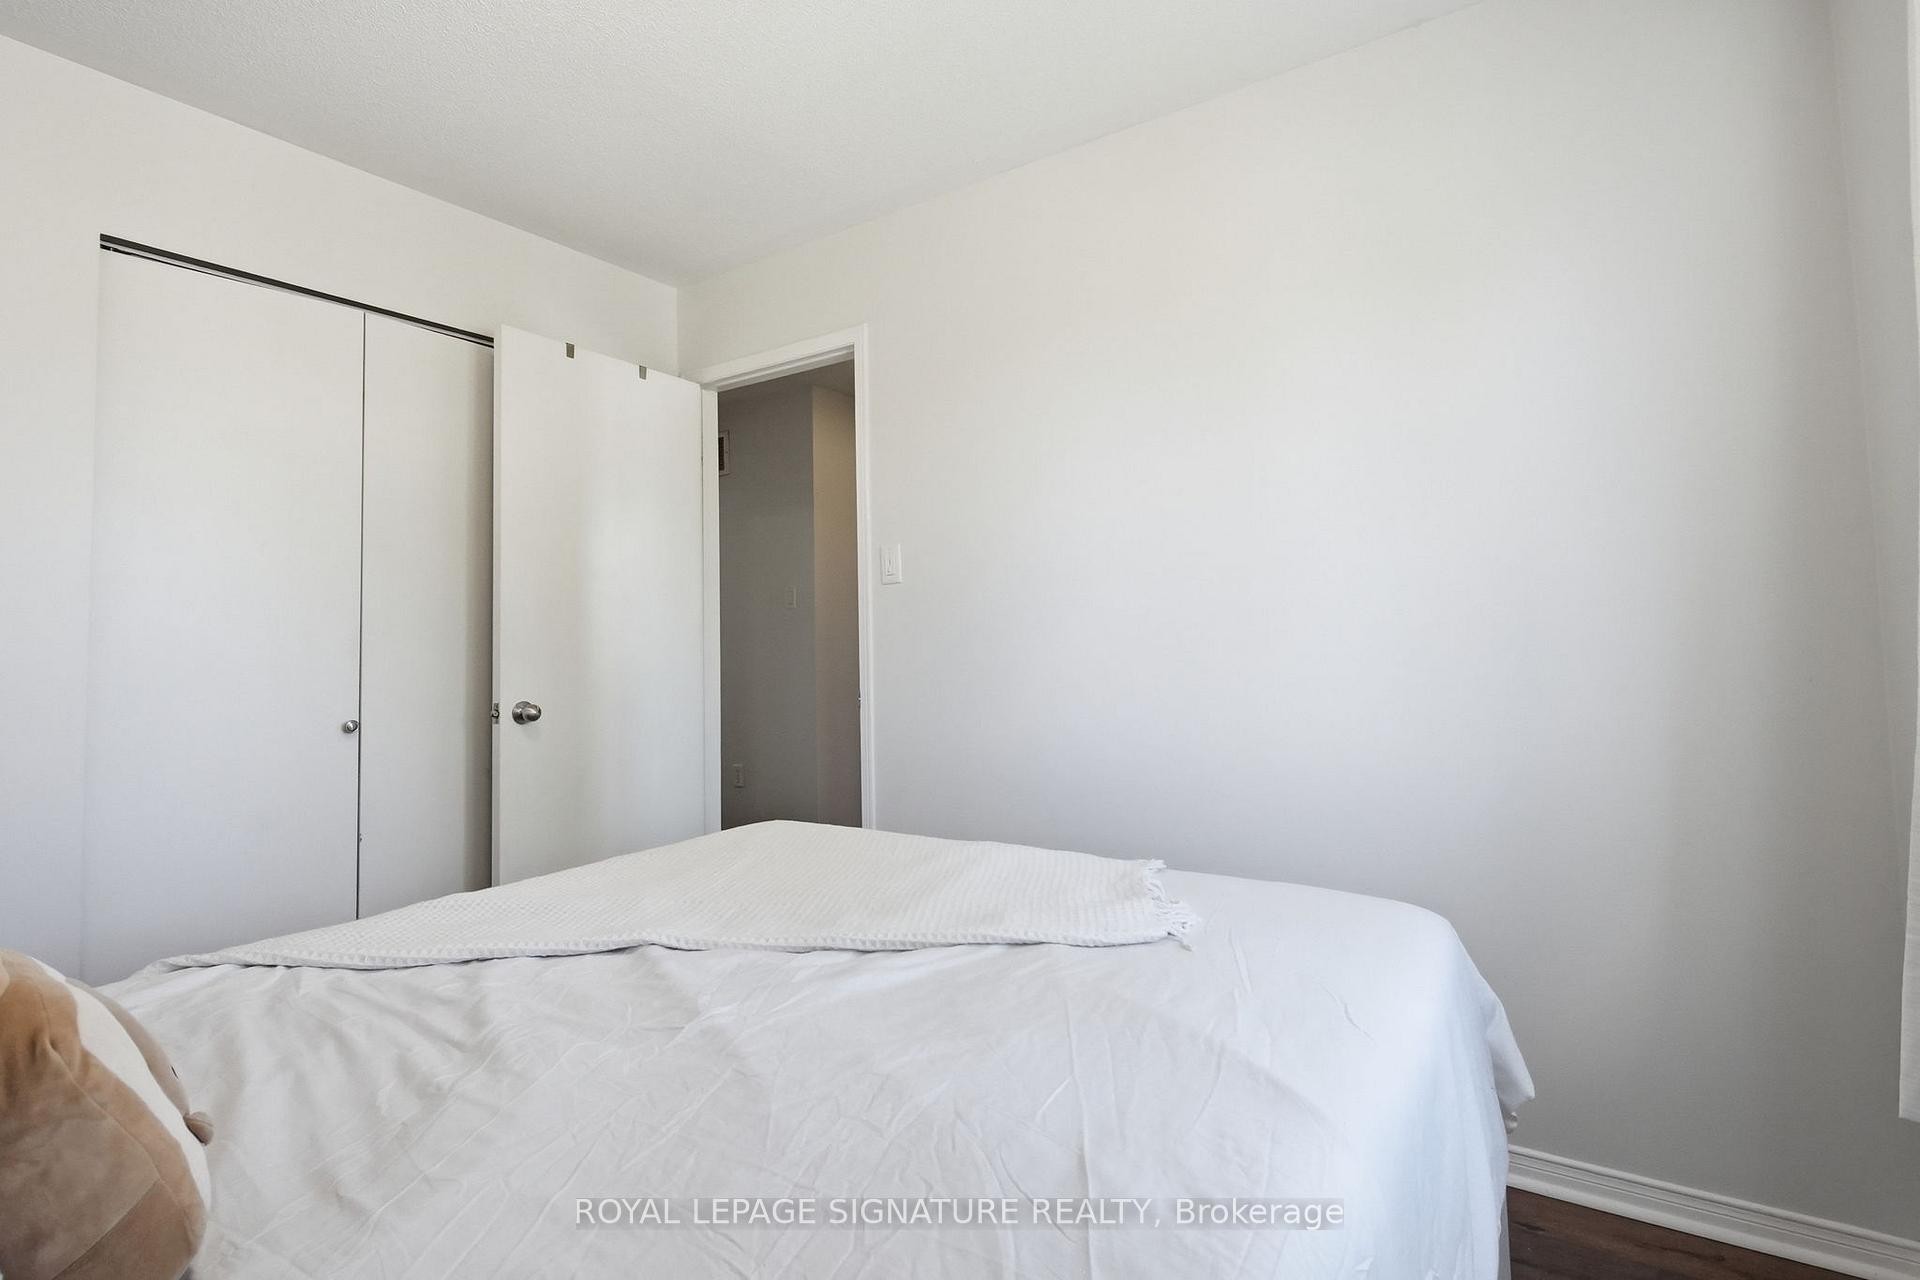
  • Bedroom 2nd Level 2.71 m x 3.16 m
  • Bedroom 2nd Level 2.71 m x 3.16 m
  • Bedroom Other level :Lower 2.98 m x 5.28 m
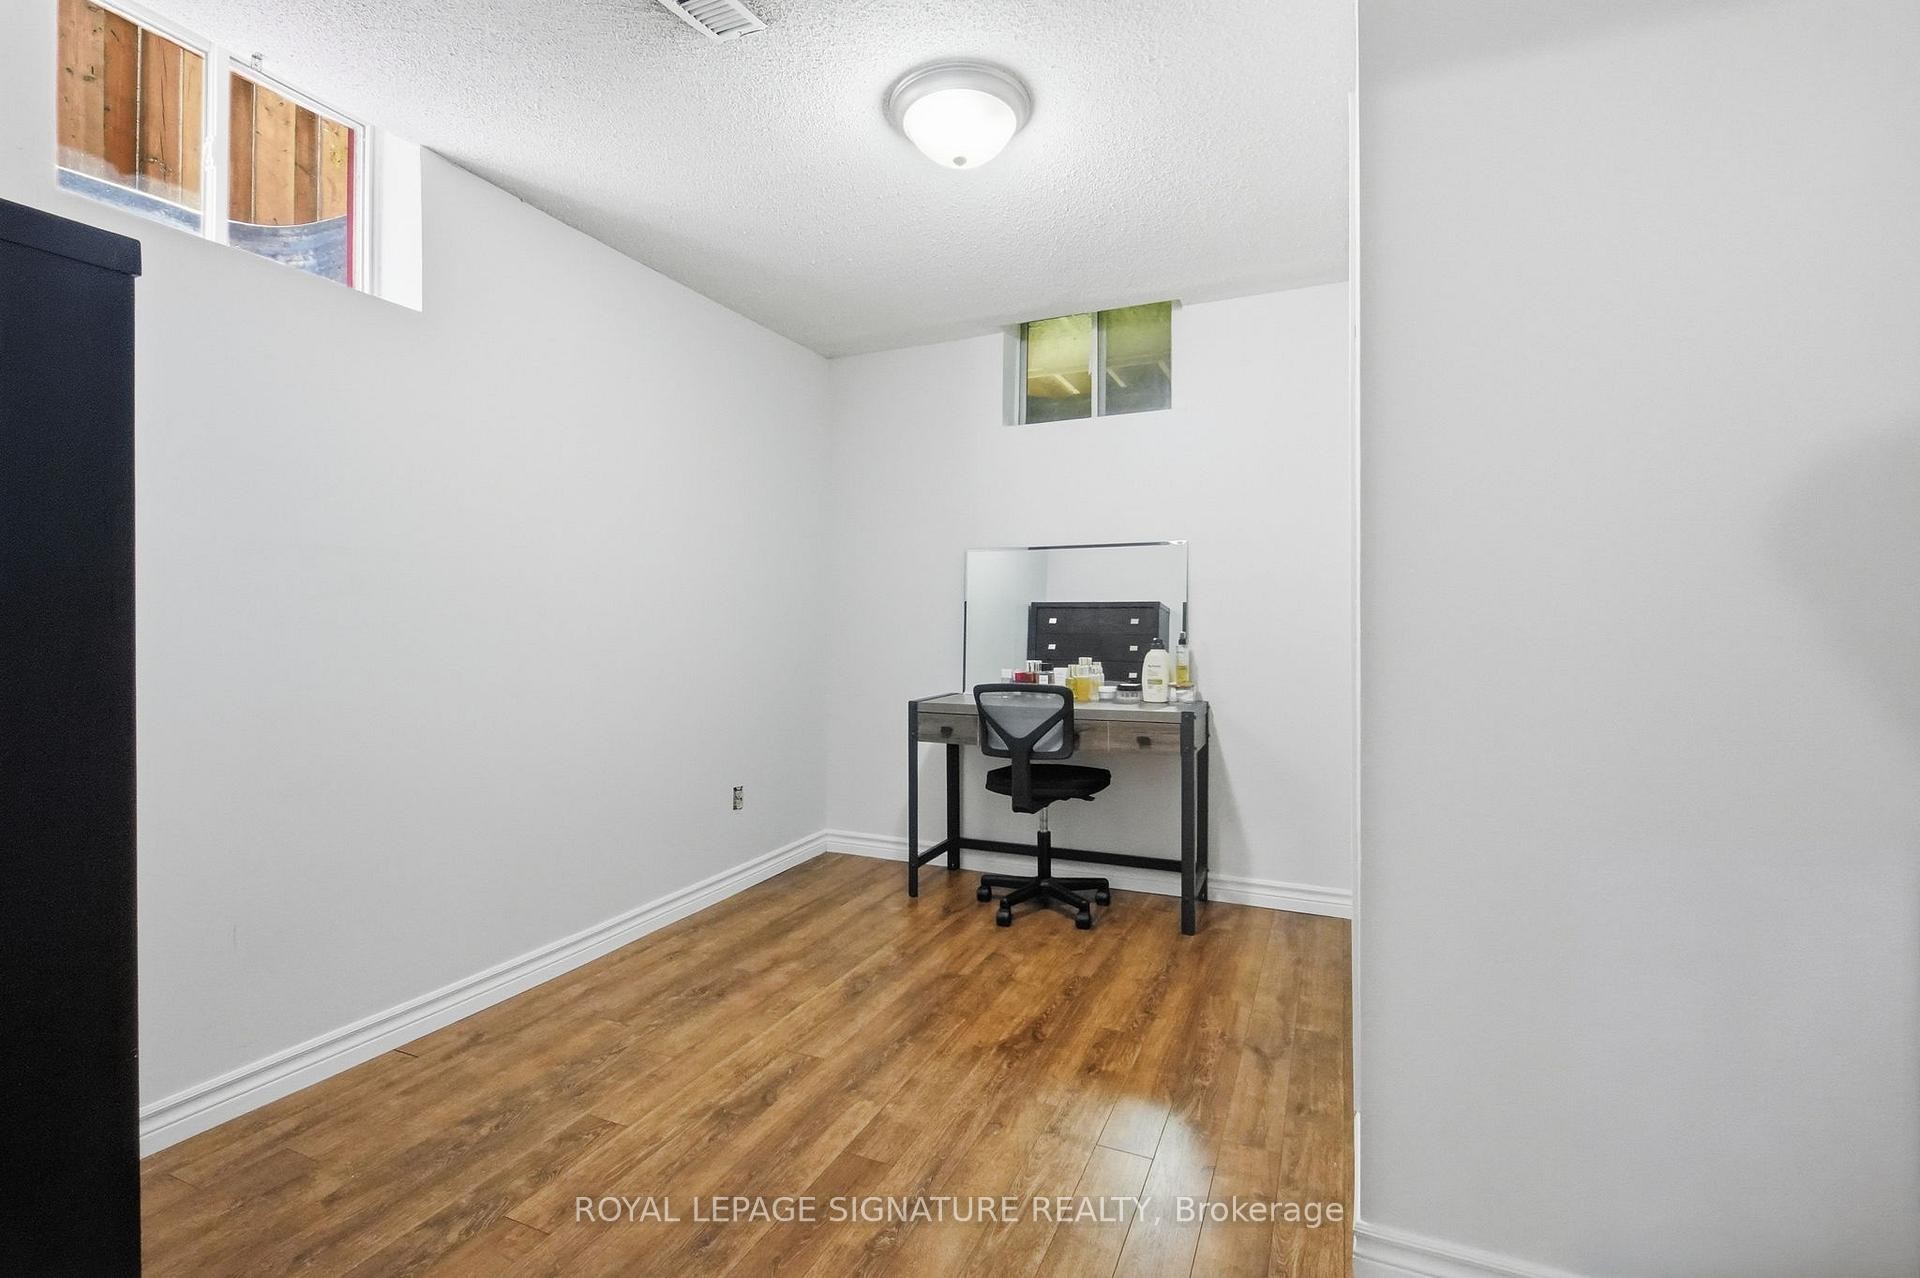
  • Office Other level :Lower 2.98 m x 3.52 m
  • Pantry Other level :Lower 2.9 m x 2.37 m
  • Utility Other level :Lower 2.9 m x 5.25 m

Convert Measurement to:

Data provided by: Toronto Real Estate Board 1400 Don Mills Road, Toronto, Ontario M3B 3N1
All information displayed is believed to be accurate but is not guaranteed and should be independently verified. No warranties or representations are made of any kind. Copyright© 2021 All Rights Reserved

QuickQuoteTM Powered by RPS

Location of 1154 Beaver Valley Crescent, Oshawa, ON, L1J 8N3

Demographic Information of 1154 Beaver Valley Crescent, Oshawa, ON, L1J 8N3

Life Stage

Middle-Aged with Teens

Employment Type

Service Sector/White Collar

Average Household Income

$163,064.37

Average Number of Children

1.84

Household Population

Household Structure

Age of Population

Education

Education Level

No certificate/diploma/degree

9.89 %

High school certificate or equivalent

25.1 %

Apprenticeship trade certificate/diploma

5.02 %

College/non-university certificate

29.08 %

University certificate (below bachelor)

1.79 %

University Degree

29.11 %

Commuter

Travel To Work

By Car

87.28 %

By Public Transit

3.33 %

By Walking

3.16 %

By Bicycle

0.0 %

By Other Methods

6.23 %

Cultural Diversity

Knowledge of Official Language

Mother Tongue

Building Information

Building Type

Apartments (Low and High Rise)

Houses

100.0 %

Own Vs. Rent