Button CopyPathCircle CloseCircle Left ArrowArrow Down Icon GreyClosecirclecircleBurger
  • Advertising

110 - 155 GLOVERS ROAD, Oshawa, Ontario, L1G 7A4

MLS® # E13815438
Townhouse For Sale In Samac, Oshawa, Ontario
$549,900 QuickQuoteTM: $454K - $574K

3 Beds

3 Baths

110 - 155 Glovers Road, Oshawa, ON
  • Advertising

MULTIMEDIA

Open House

  • Sun Oct. 04 2:00 PM - 4:00 PM
Are you a real estate investor?
110 - 155 GLOVERS ROAD, Oshawa, Ontario, L1G 7A4
$549,900

3 Beds

3 Baths

Property Information:

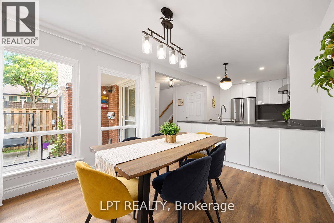
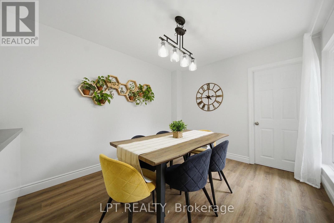
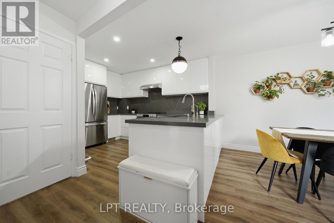
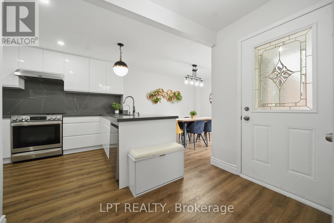
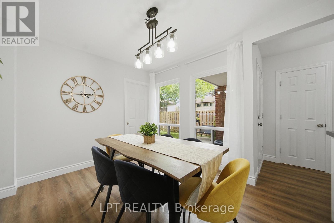
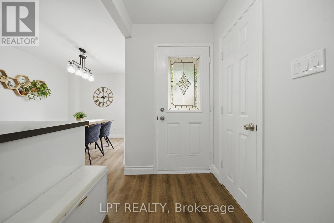
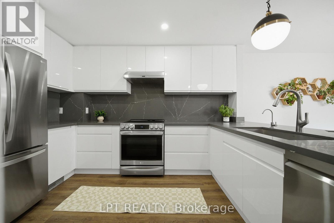
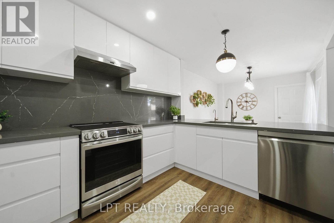
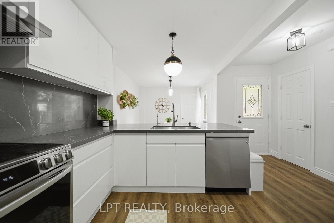
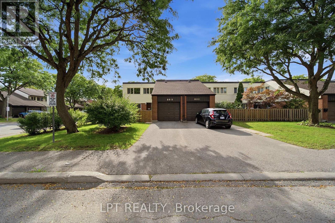
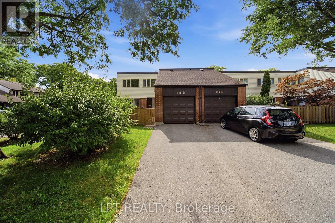
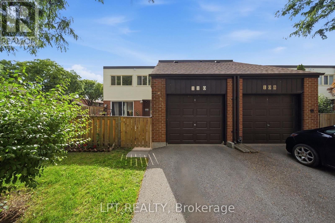
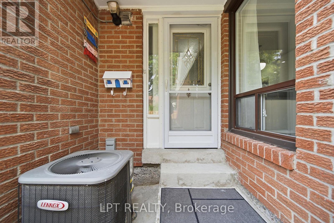
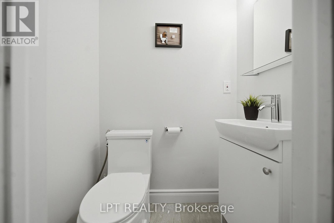
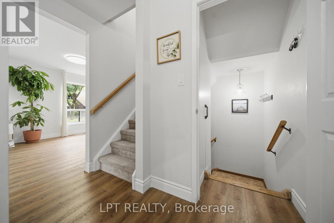
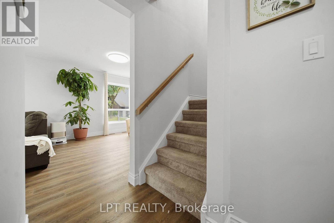
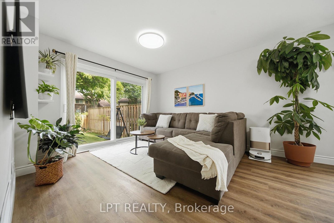
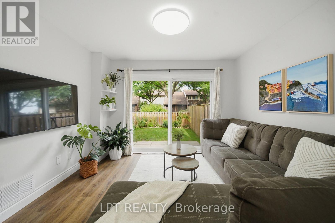
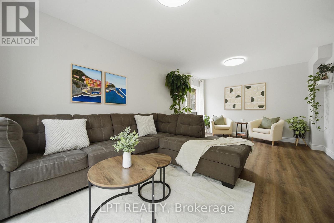
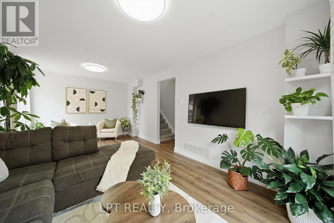
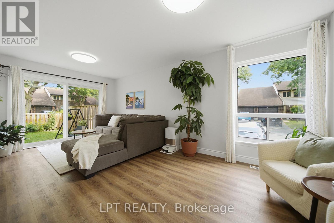
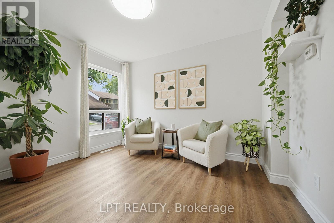
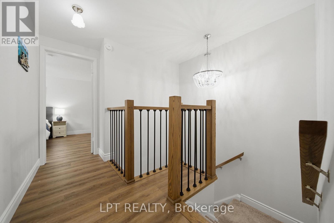
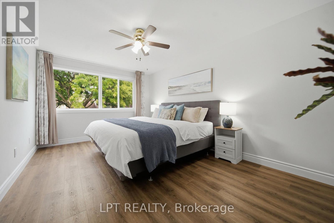
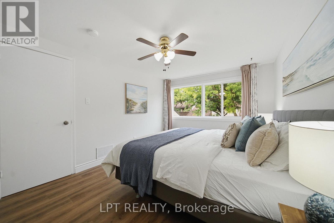
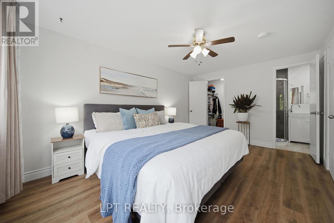
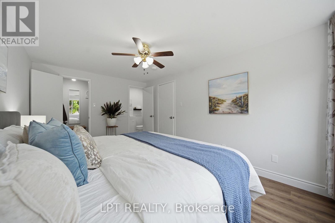
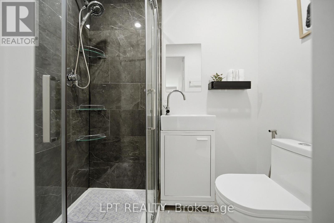
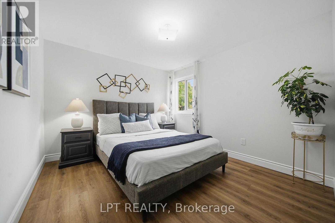
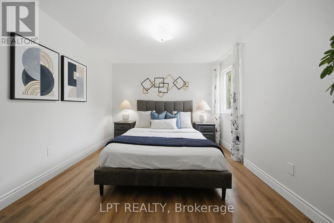
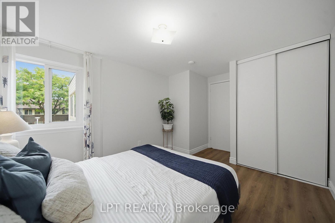
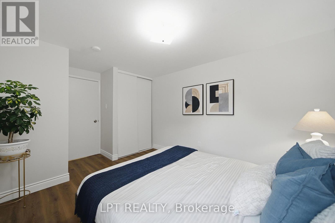
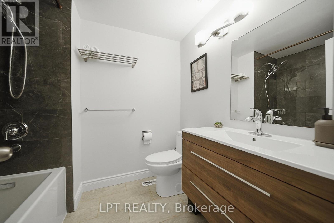
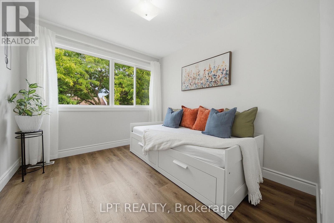
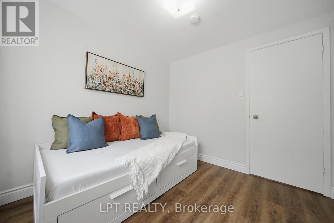
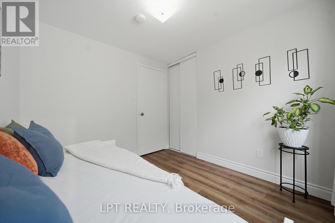
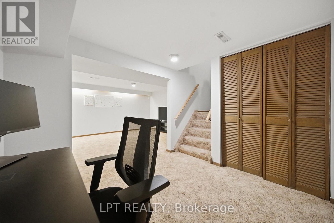
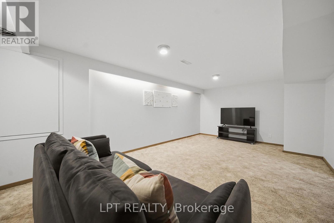
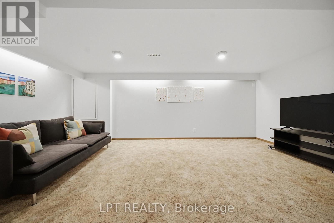
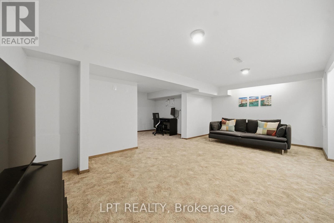
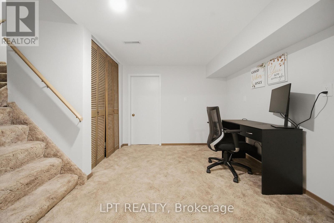
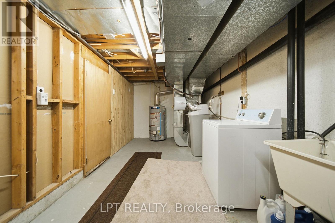
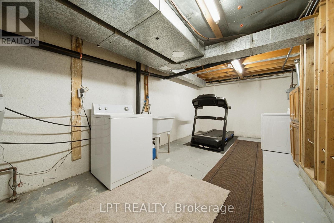
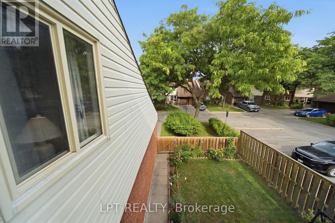
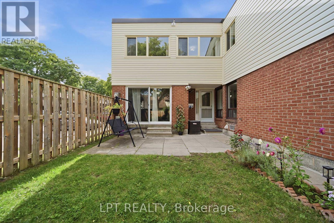
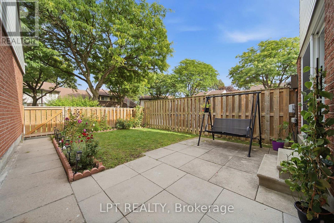
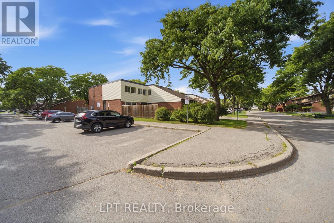
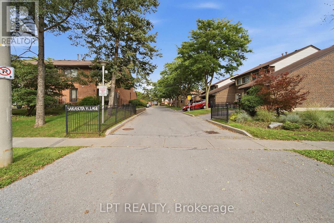
Welcome to this beautiful upgraded 3-bedroom, 3-bathroom end-unit townhouse offering a bright, spacious and modern living experience.Enjoy abundant natural light, an airy layout and oversized windows throughout.The stunning European-style kitchen features extended-height, handleless soft-close cabinetry, quartz counter tops and back splash, extended island, premium deep sink, garbage disposal and powerful 800w exhaust fan. Equipped with LG appliances, all less than 5 years old.Updated lighting throughout, including pot lights and pendant lighting in the kitchen/dining area and remote-controlled 3-tone LED lighting in the living room. Smooth ceilings and refreshed vinyl flooring on the main and second floors. Newly added main-floor powder room and renovated bathrooms with new vanities, toilets, bathtub and standing shower. New staircase carpet with solid wood handrails.The finished basement provides additional living space. Enjoy the oversized living room sliding door with direct patio access, just onestep from the living room.Attached 1 car garage with new garage door opener featuring camera and app connectivity, plus direct entry to the home, ideal for everyday convenience, especially in winter. Additional upgrades include complete roof upgrade in 2025, outdoor garden waterline, water softener, water filtration system and humidifier.Maintenance fees include snow removal, front & rear lawn care, garbage pickup, water & sewage, plus roof shingles, windows and garage door replacement when due, as per the condo corporation.Excellent location close to Durham College/UOIT, Oshawa GO, Transit, hospital, shopping, restaurants, library, schools and parks, Move-in ready and thoughtfully upgraded for comfort, style and convenience. Brokerage (id:27)

Building Features:

  • Style: Townhouse
  • Building Type: Row / Townhouse
  • Basement Development: Finished
  • Basement Type: N/A
  • Exterior Finish: Aluminum siding, Brick
  • Floor Space: 1200 - 1399 sqft
  • Flooring Type: Vinyl
  • Heating Type: Forced air
  • Heating Fuel: Natural gas
  • Cooling Type: Central air conditioning
  • Appliances: Garage door opener remote, Water softener, Dryer, Stove, Washer, Window Coverings, Refrigerator

Property Features:

  • OwnershipType: Condominium/Strata
  • Property Type: Single Family
  • Half Bathrooms: 1
  • Community Features: Pets Allowed With Restrictions
  • Condo Fees: $521 Monthly
  • Floor Space (approx): 1200 - 1399 Square Feet
  • MaintenanceFee Type: Insurance, Common Area Maintenance
  • Parking Type: Attached garage, Garage
  • No. of Parking Spaces: 2

Rooms:

  • Primary Bedroom 2nd Level 4.79 m x 3.23 m
  • 2nd Bedroom 2nd Level 4.19 m x 3.12 m
  • 3rd Bedroom 2nd Level 2.99 m x 2.54 m
  • Living Ground Level 6.08 m x 3.48 m
  • Dining Ground Level 3.62 m x 2.89 m
  • Kitchen Ground Level 3.69 m x 2.82 m

Convert Measurement to:

Courtesy of: LPT REALTY

REALTOR.ca  

QuickQuoteTM Powered by RPS

Location of 110 - 155 GLOVERS ROAD, Oshawa, Ontario, L1G 7A4

Demographic Information of 110 - 155 GLOVERS ROAD, Oshawa, Ontario, L1G 7A4

Life Stage

Young Couples

Employment Type

Mixed

Average Household Income

$108,281.63

Average Number of Children

1.79

Household Population

Household Structure

Age of Population

Education

Education Level

No certificate/diploma/degree

16.91 %

High school certificate or equivalent

31.78 %

Apprenticeship trade certificate/diploma

7.84 %

College/non-university certificate

26.67 %

University certificate (below bachelor)

2.04 %

University Degree

14.76 %

Commuter

Travel To Work

By Car

87.85 %

By Public Transit

6.63 %

By Walking

3.14 %

By Bicycle

0.0 %

By Other Methods

2.38 %

Cultural Diversity

Knowledge of Official Language

Mother Tongue

Building Information

Building Type

Apartments (Low and High Rise)

9.05 %

Houses

90.95 %

Own Vs. Rent