Button CopyPathCircle CloseCircle Left ArrowArrow Down Icon GreyClosecirclecircleBurger
  • Advertising

180 OLIVE AVENUE, Oshawa (Central), Ontario, L1H 2P2

MLS® # E13810924
House For Sale In Central, Oshawa (Central), Ontario
$540,000 QuickQuoteTM: $488K - $618K

3+2 Beds

2 Baths

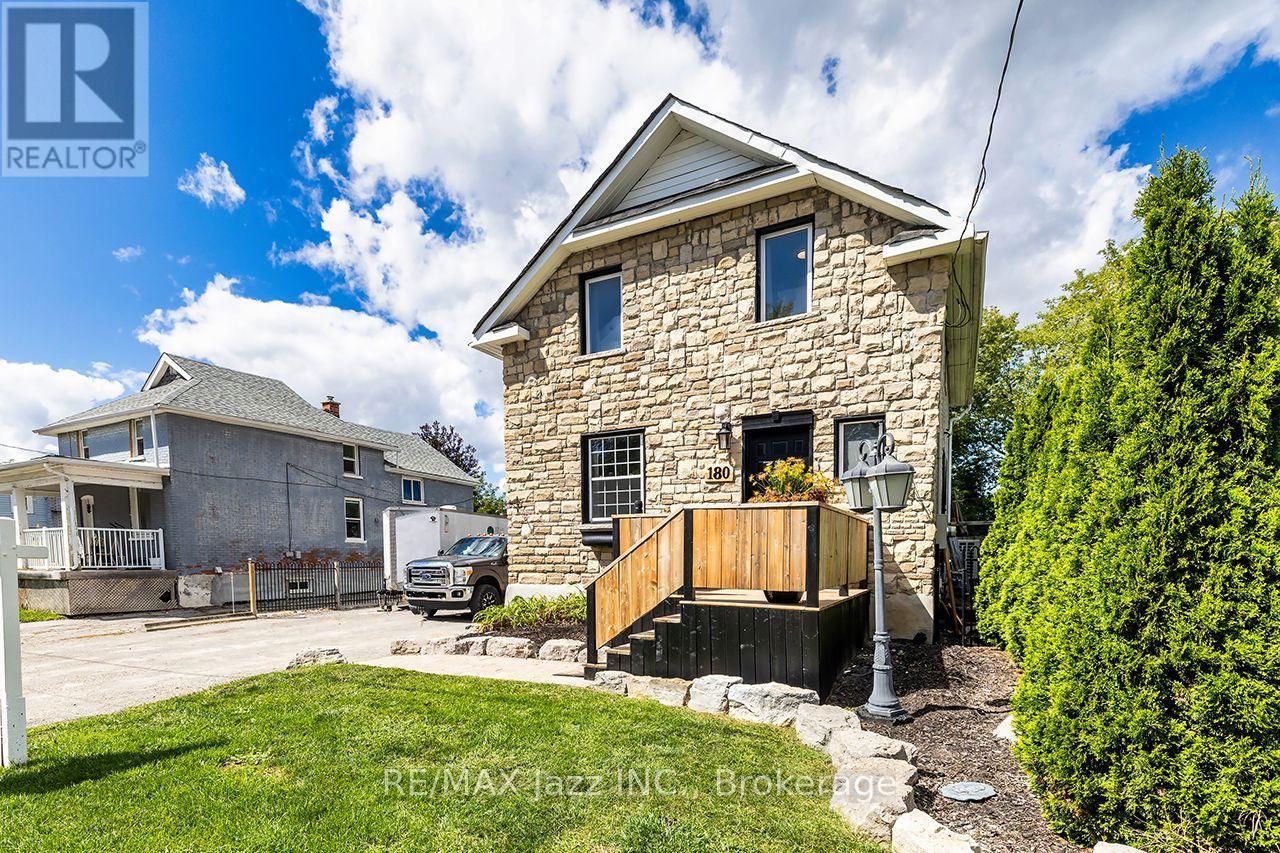
Brick and Stone Exterior - 180 Olive Avenue, Oshawa (Central), ON
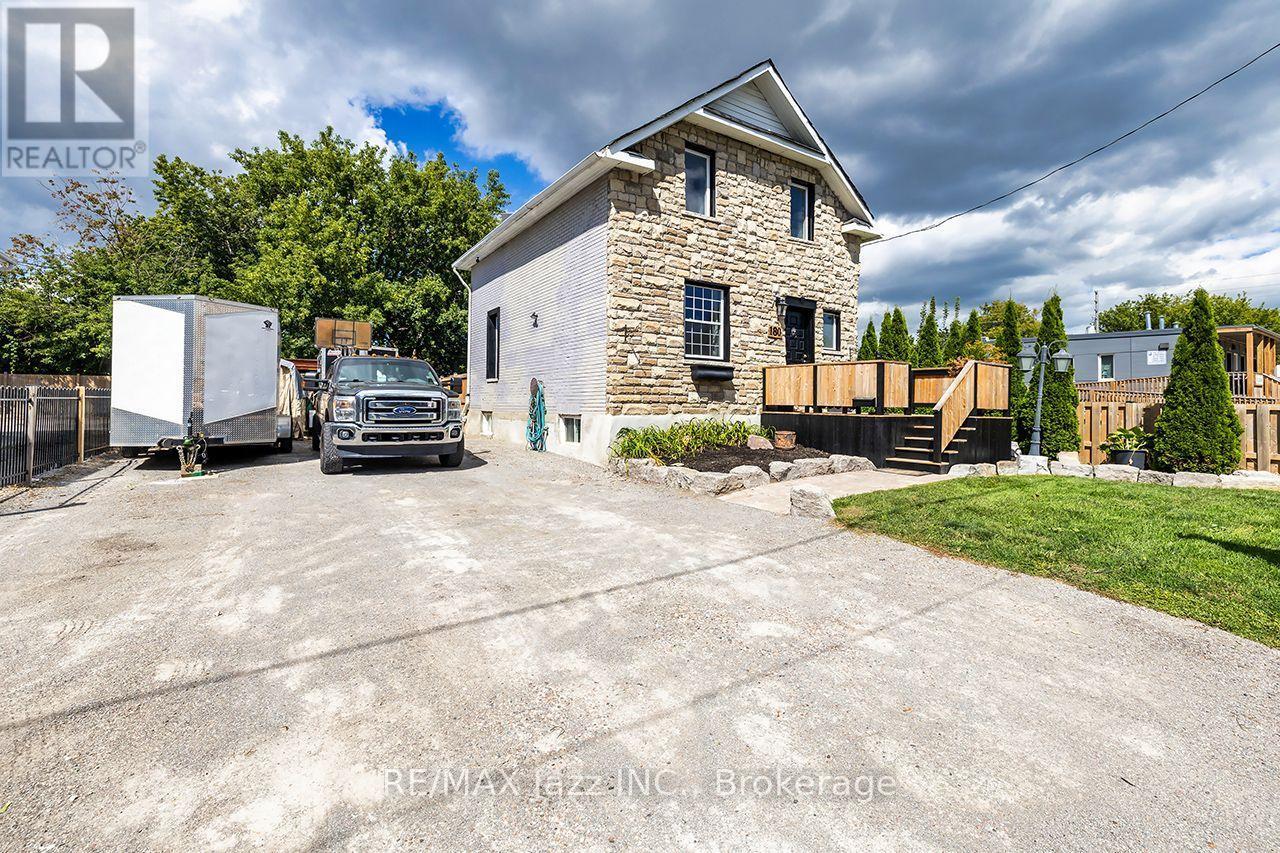
Parking for up to 8 vehicles - 180 Olive Avenue, Oshawa (Central), ON
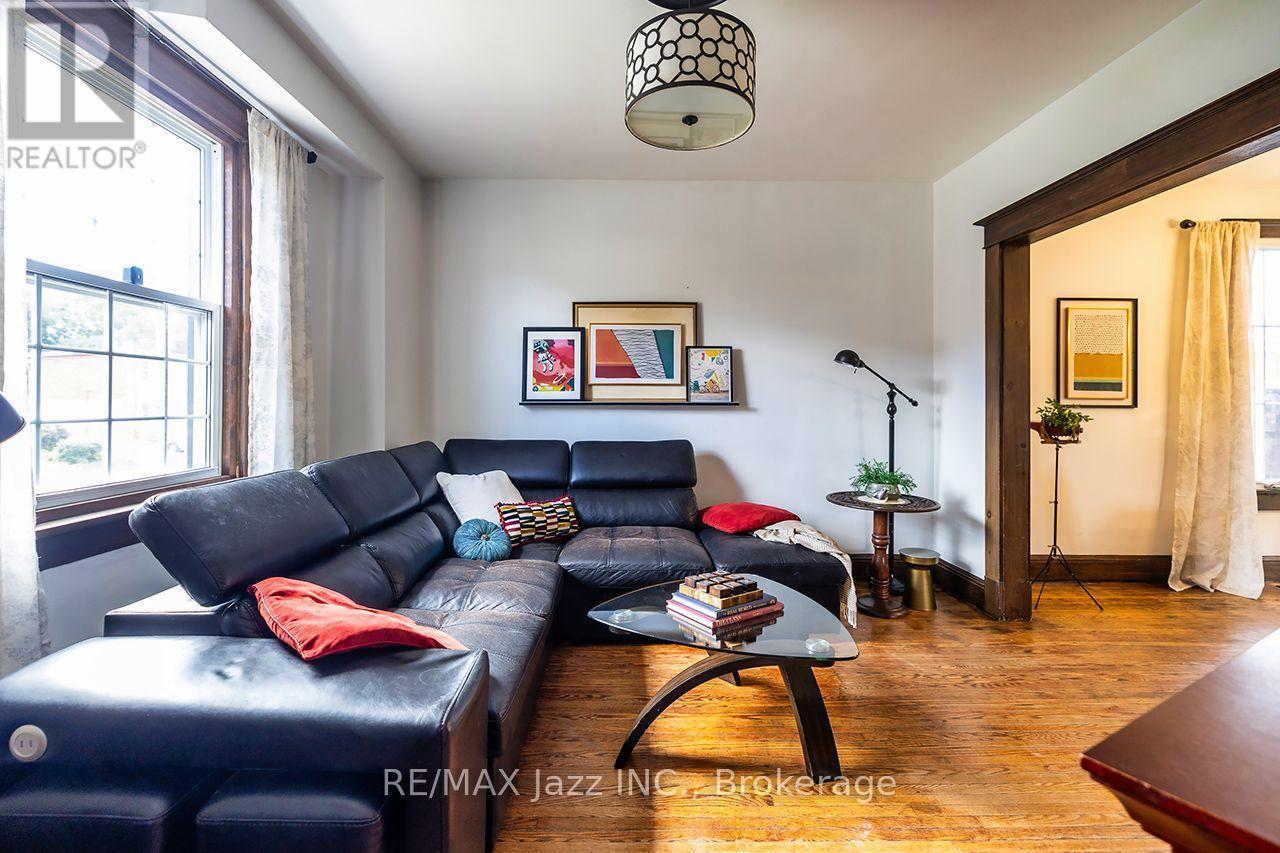
9.5' Ceilings and Original Trim and Floors on Main - 180 Olive Avenue, Oshawa (Central), ON
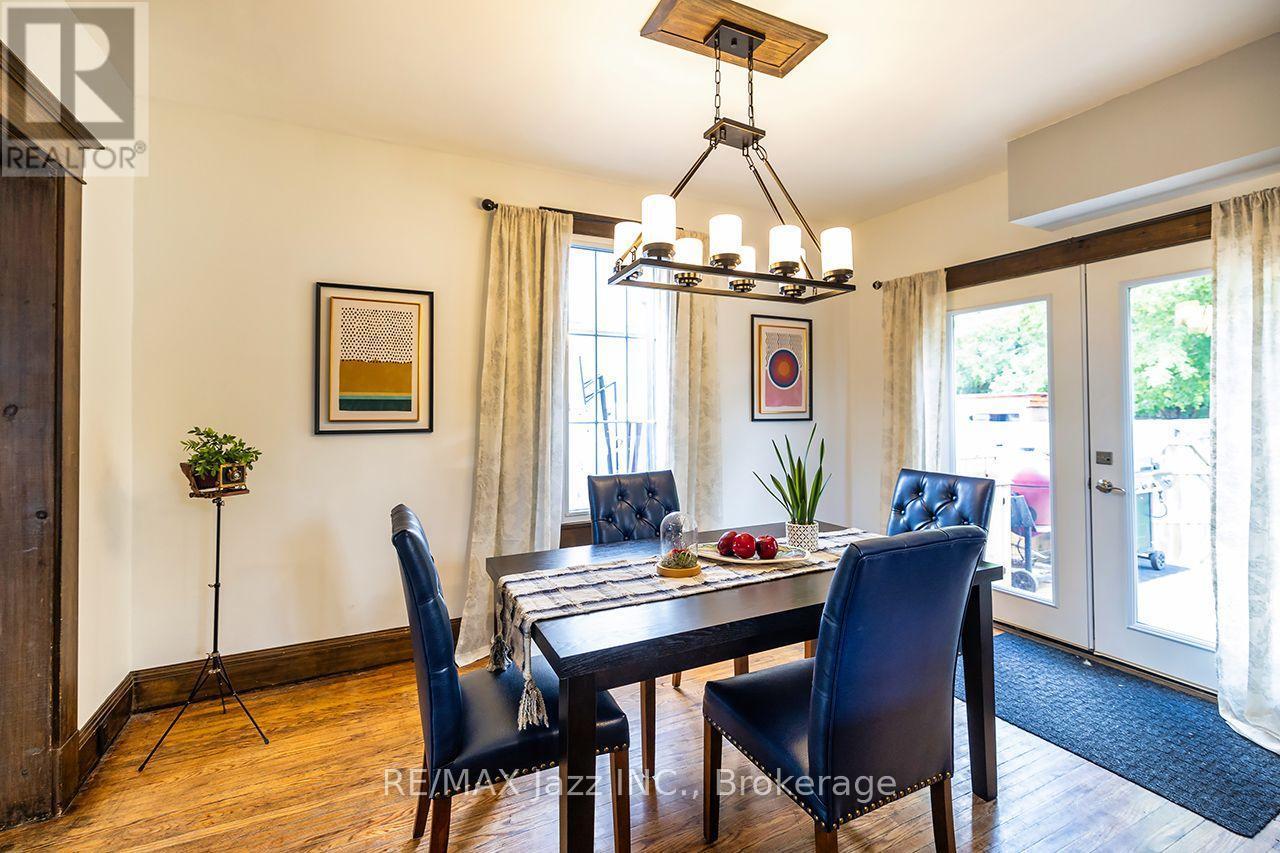
Bright, Open Dining Room - 180 Olive Avenue, Oshawa (Central), ON
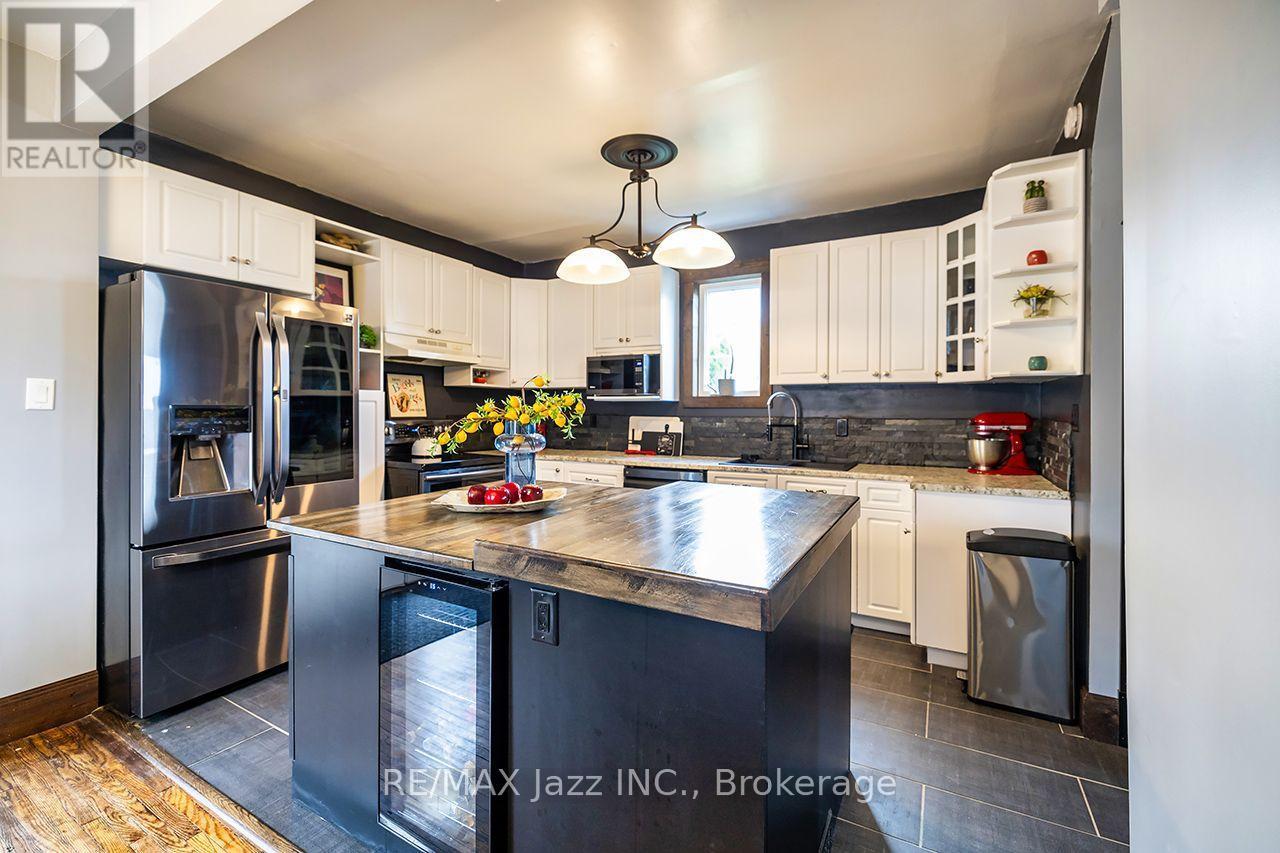
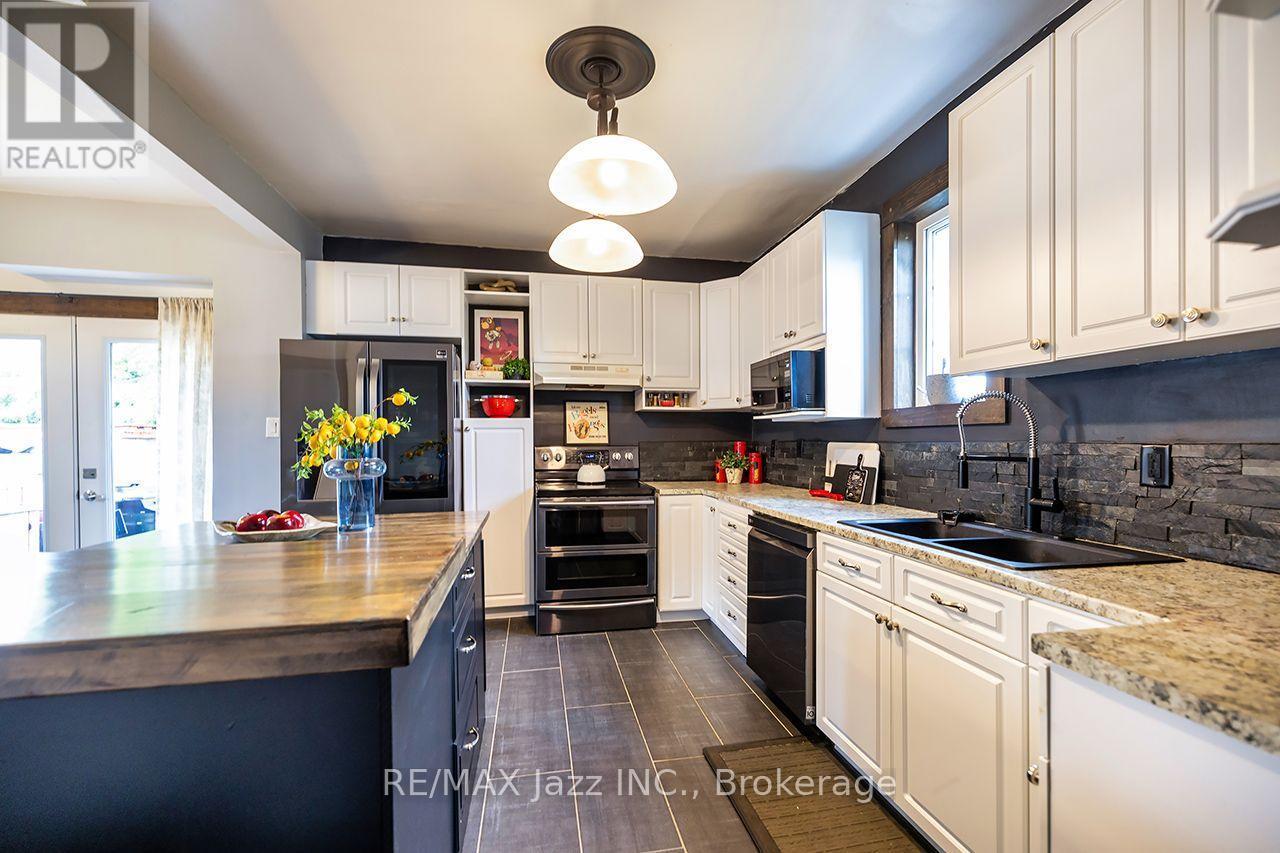
Spacious Open Kitchen - 180 Olive Avenue, Oshawa (Central), ON
Functional Layout with Great Appliances - 180 Olive Avenue, Oshawa (Central), ON
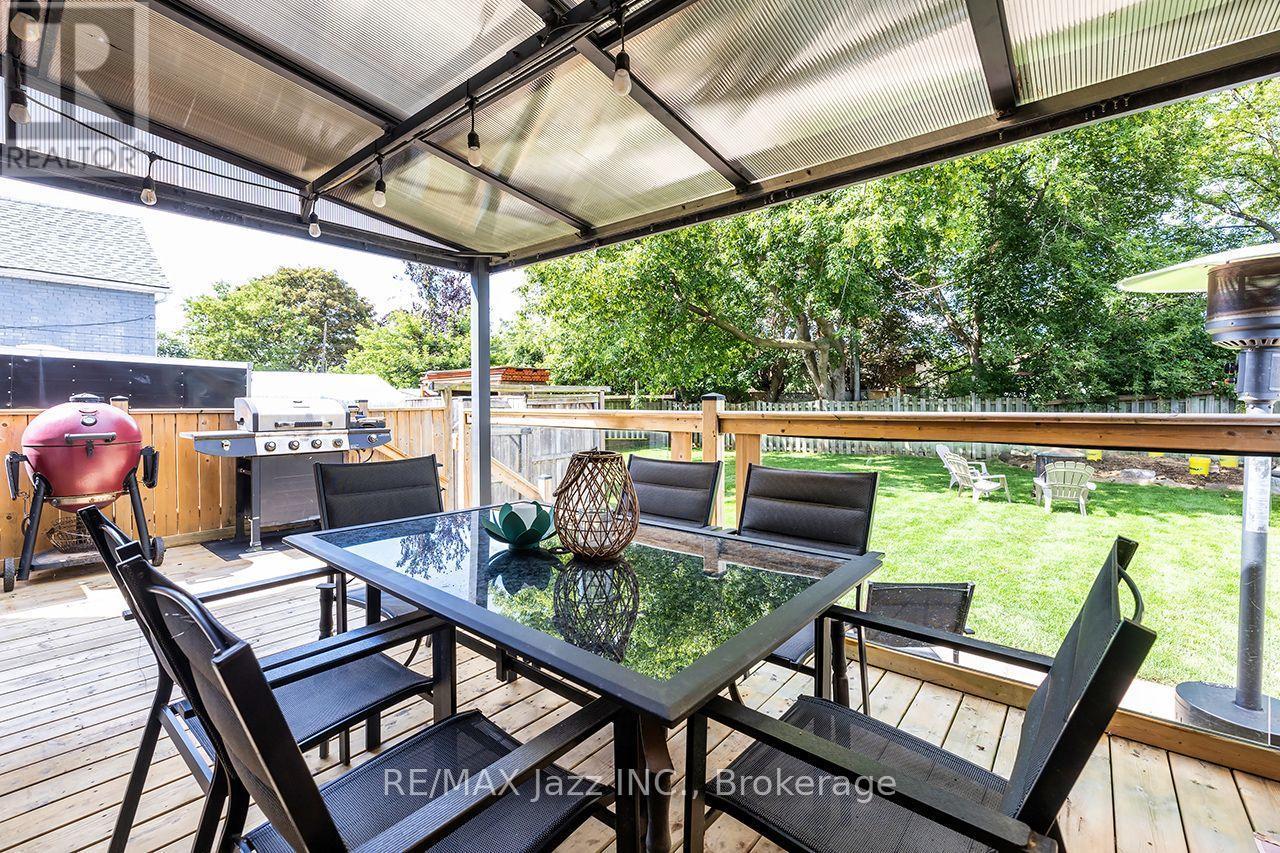
Walk out to the Deck from the Dining Room - 180 Olive Avenue, Oshawa (Central), ON
So much room for Activities! - 180 Olive Avenue, Oshawa (Central), ON
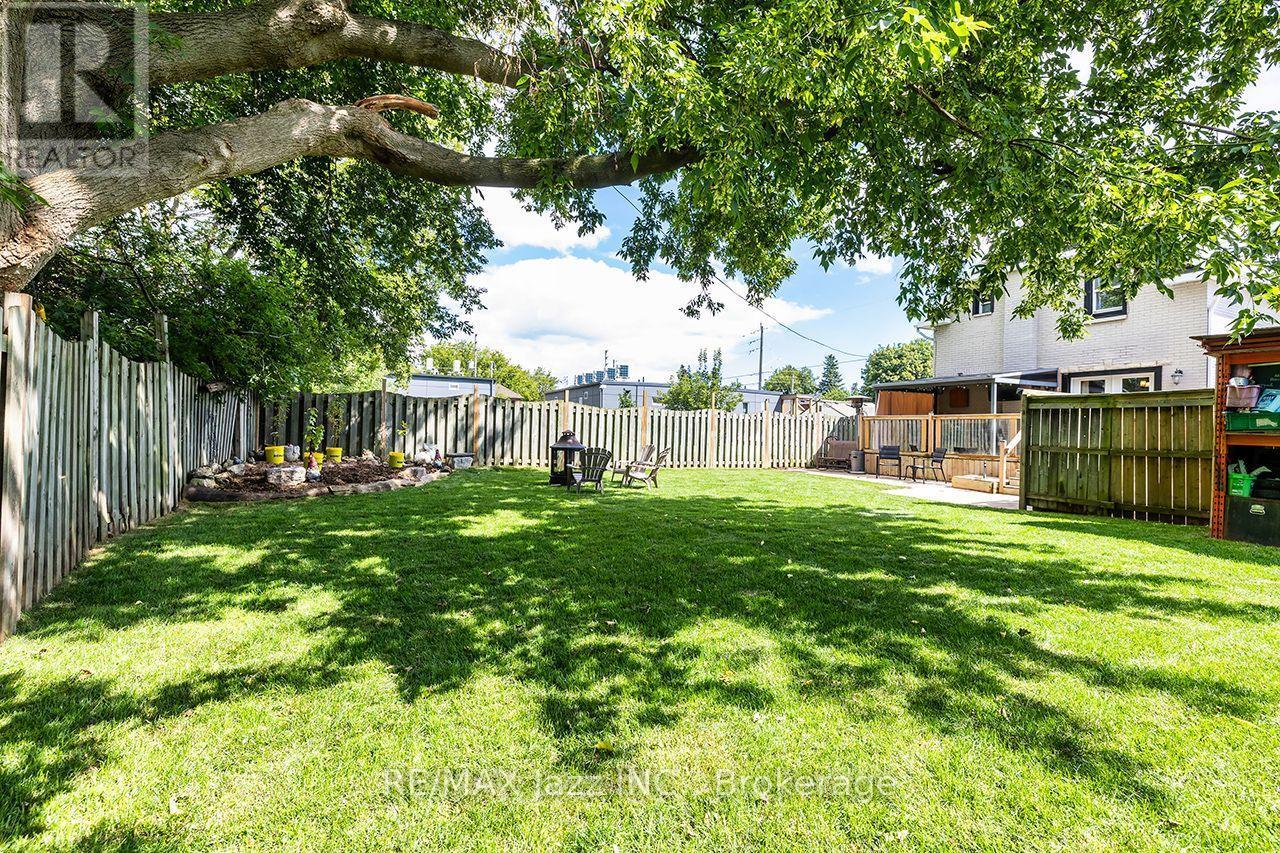
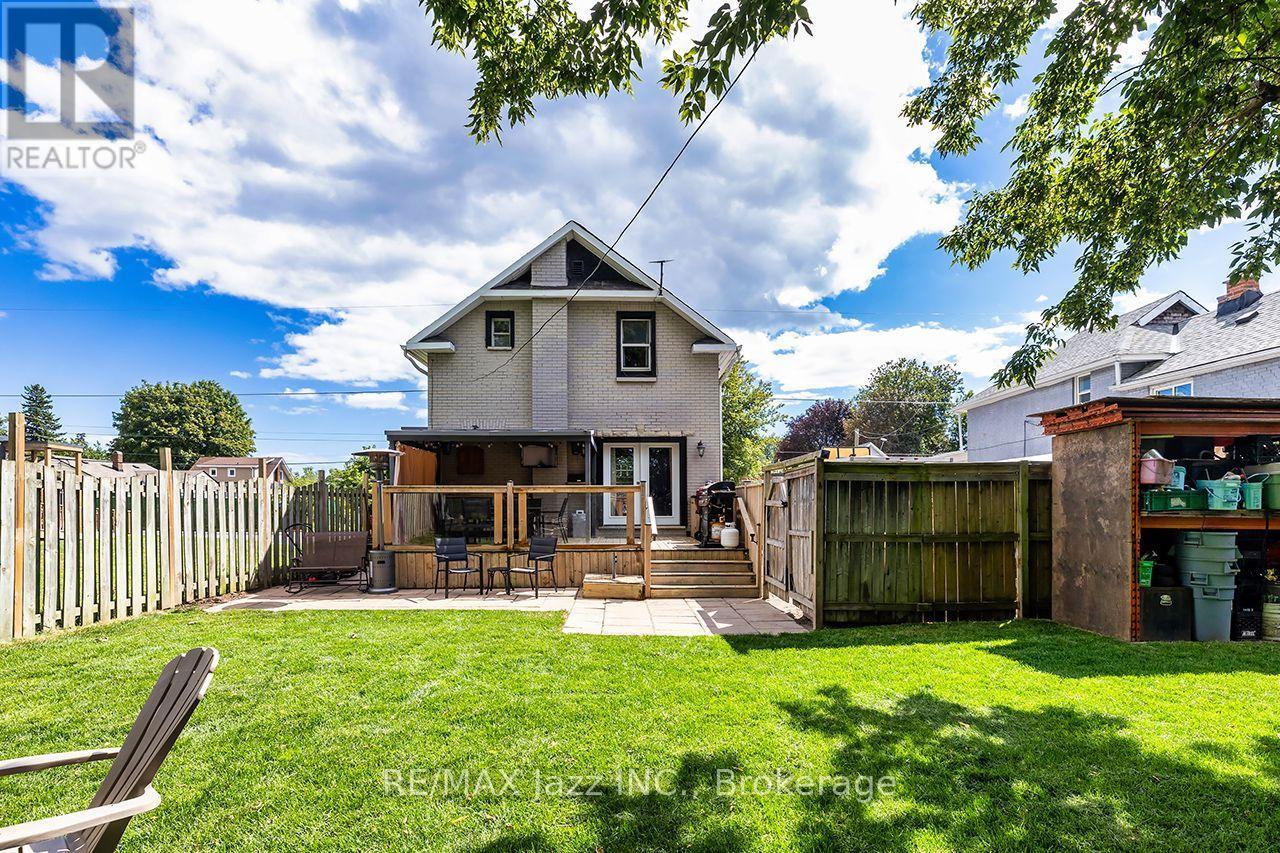
Fully Fenced Yard - 180 Olive Avenue, Oshawa (Central), ON
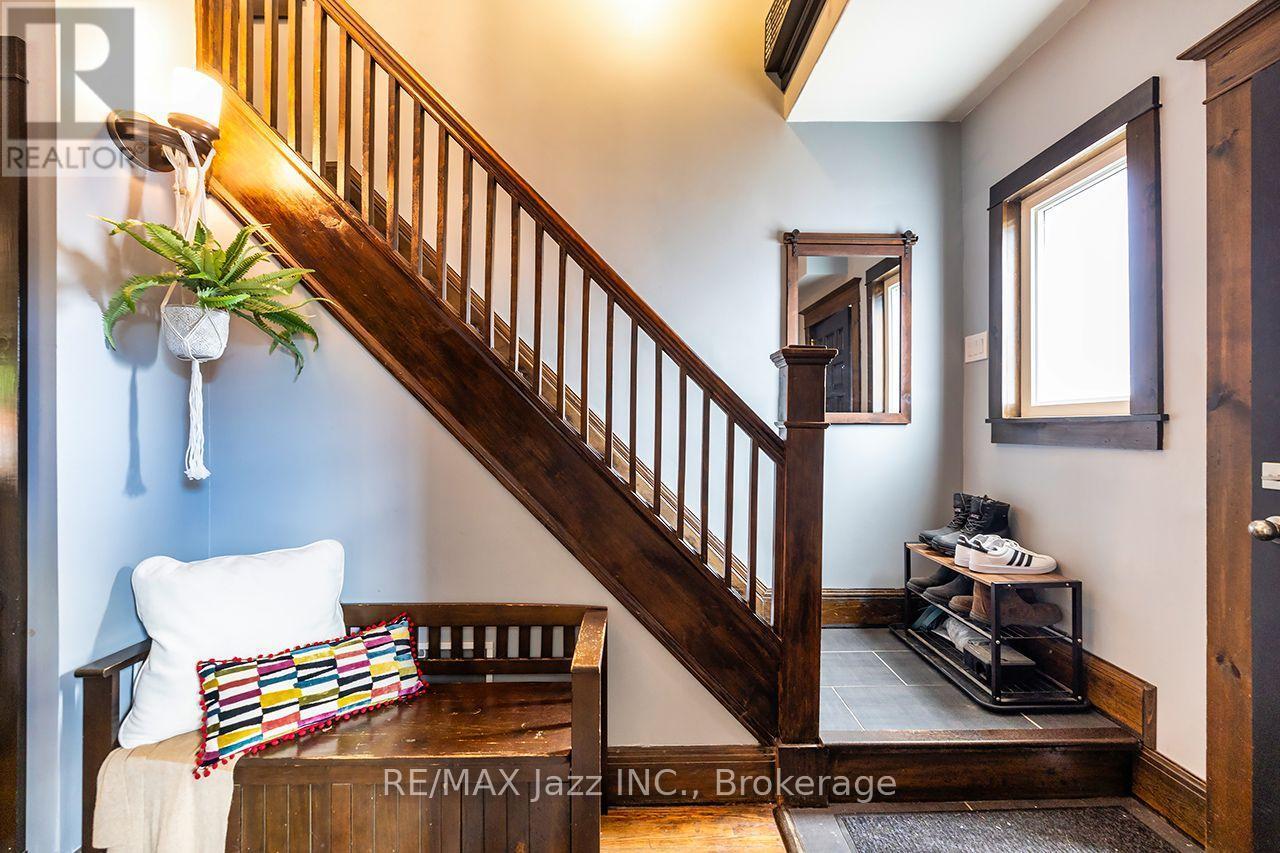
Original Staircase - 180 Olive Avenue, Oshawa (Central), ON
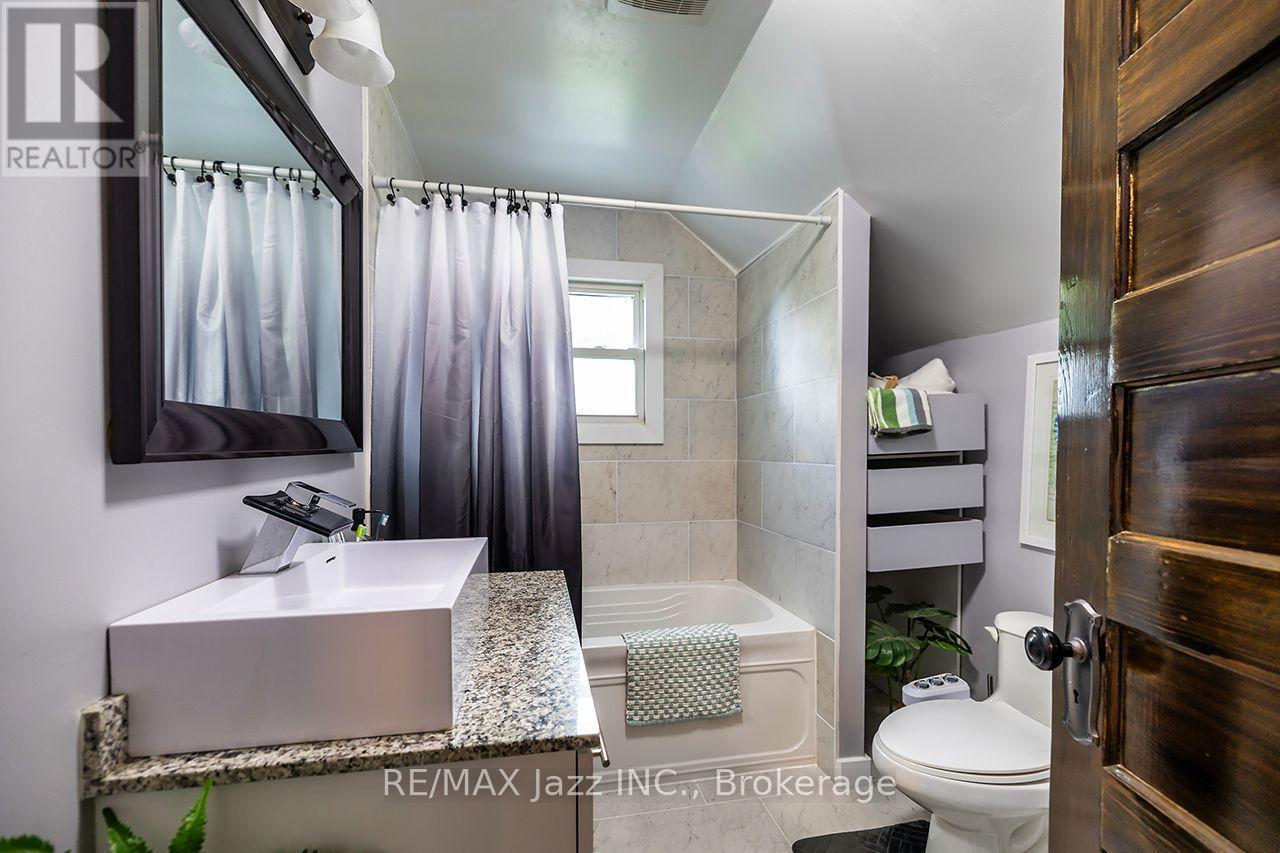
4-Piece Bathroom on 2nd Floor - 180 Olive Avenue, Oshawa (Central), ON
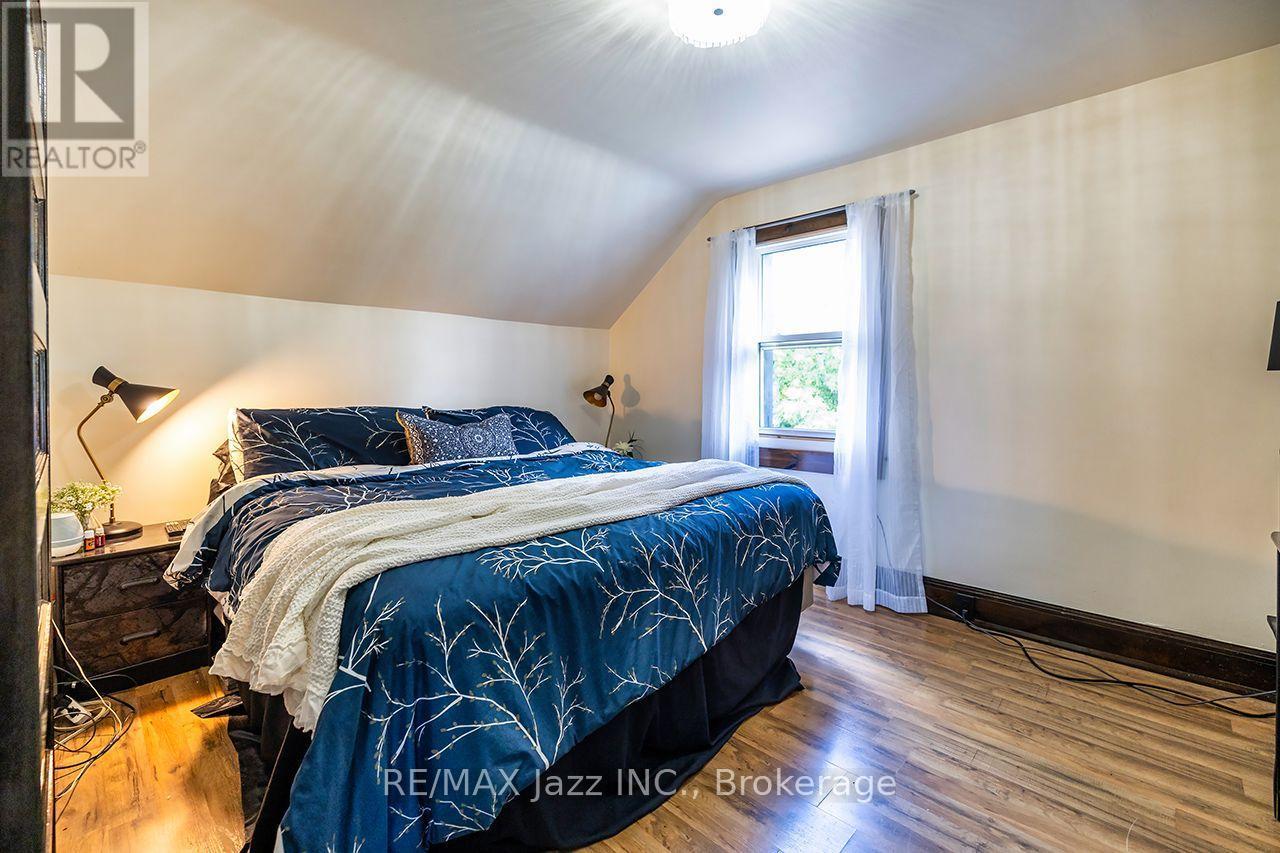
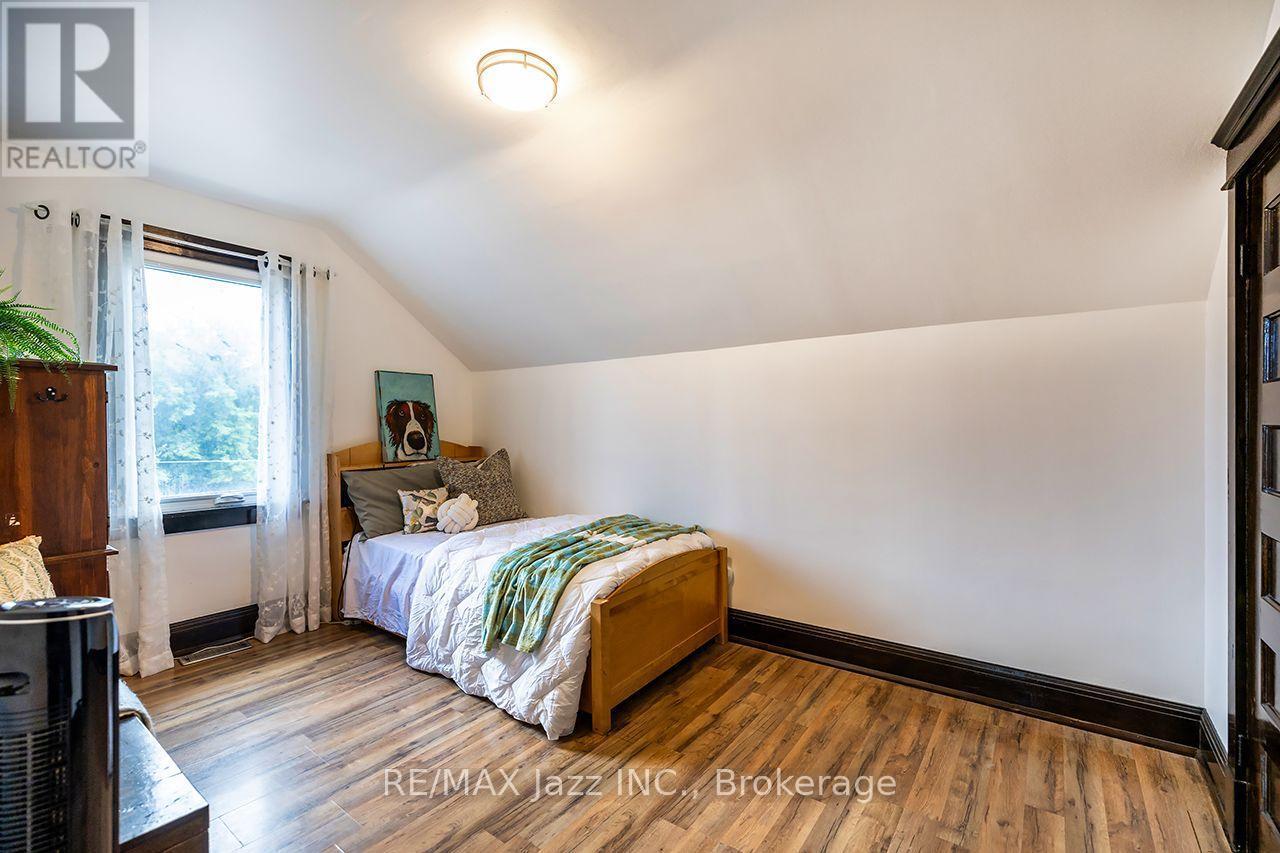
Primary Bedroom - 180 Olive Avenue, Oshawa (Central), ON
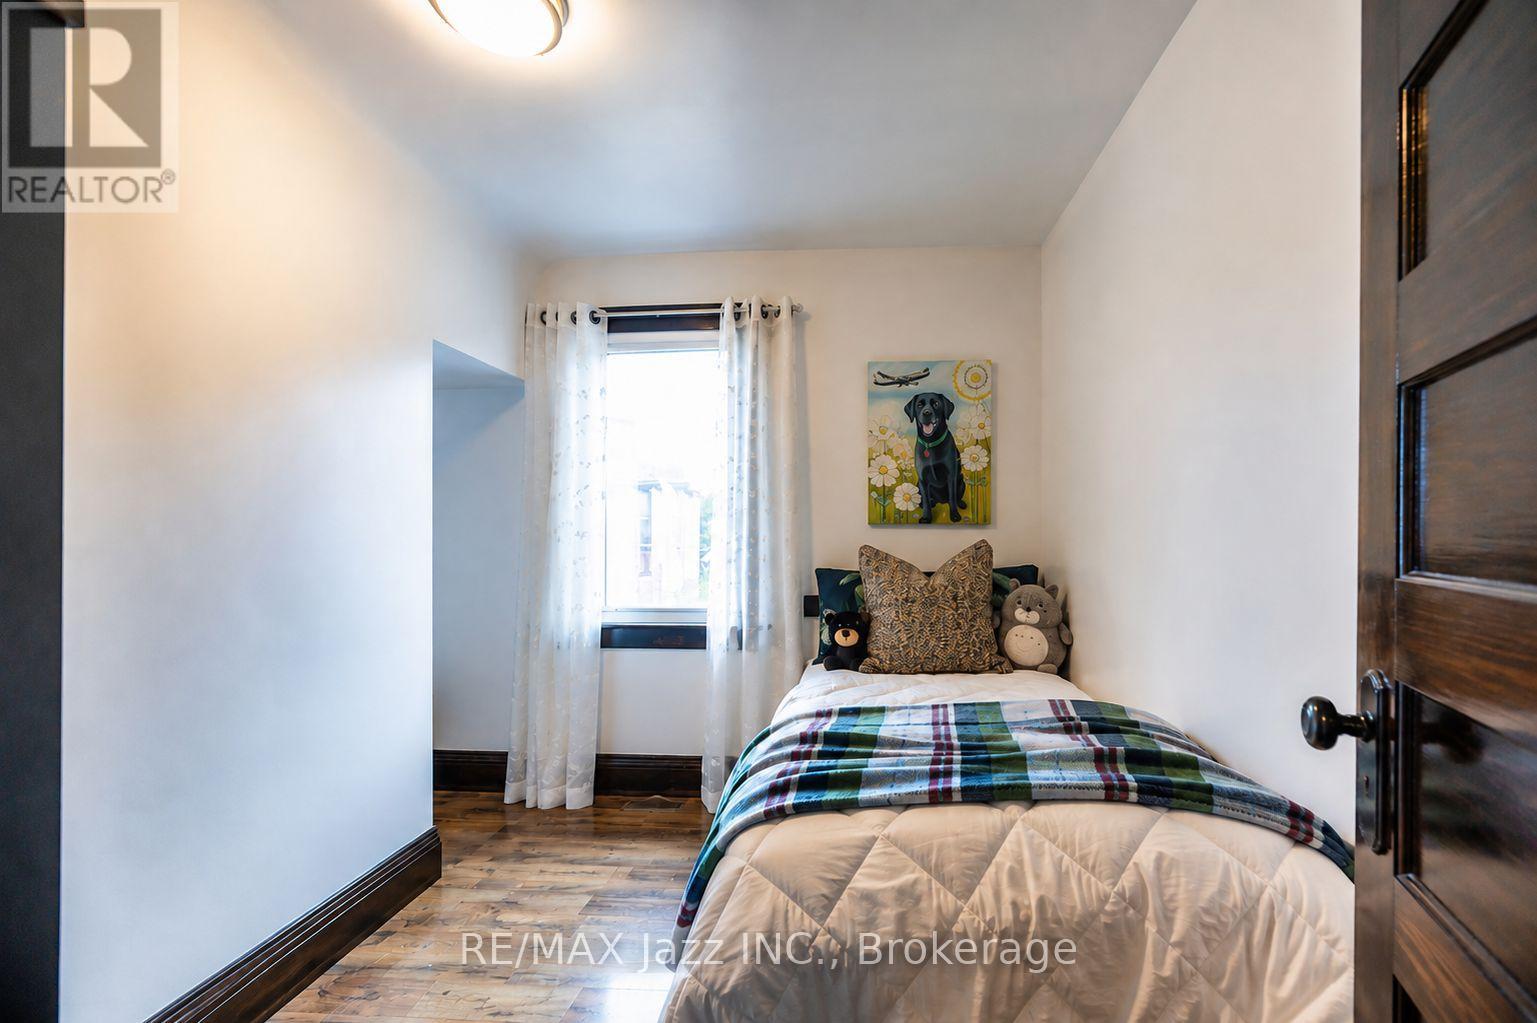
2nd Bedroom - 180 Olive Avenue, Oshawa (Central), ON
3rd Bedroom - 180 Olive Avenue, Oshawa (Central), ON
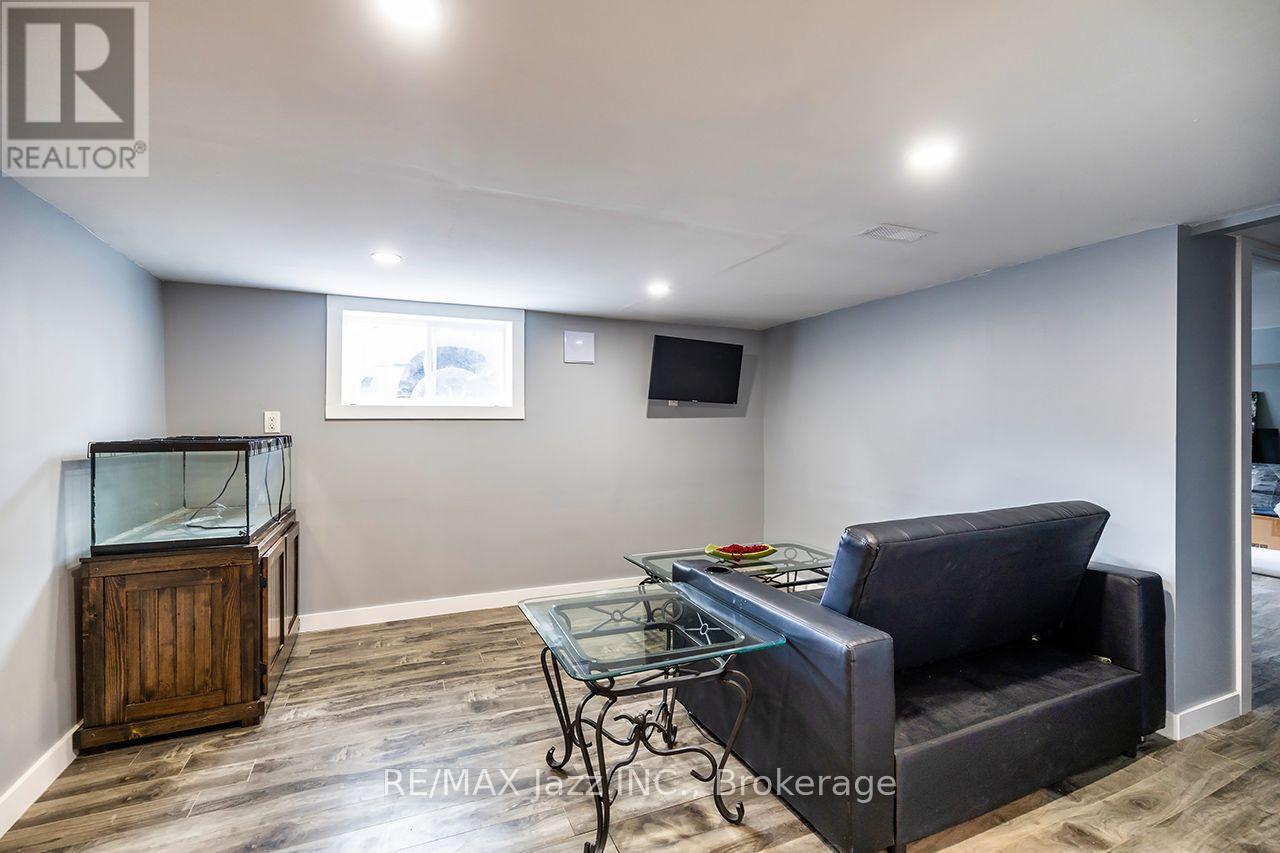
Basement Rec Room with Above-Grade Window - 180 Olive Avenue, Oshawa (Central), ON
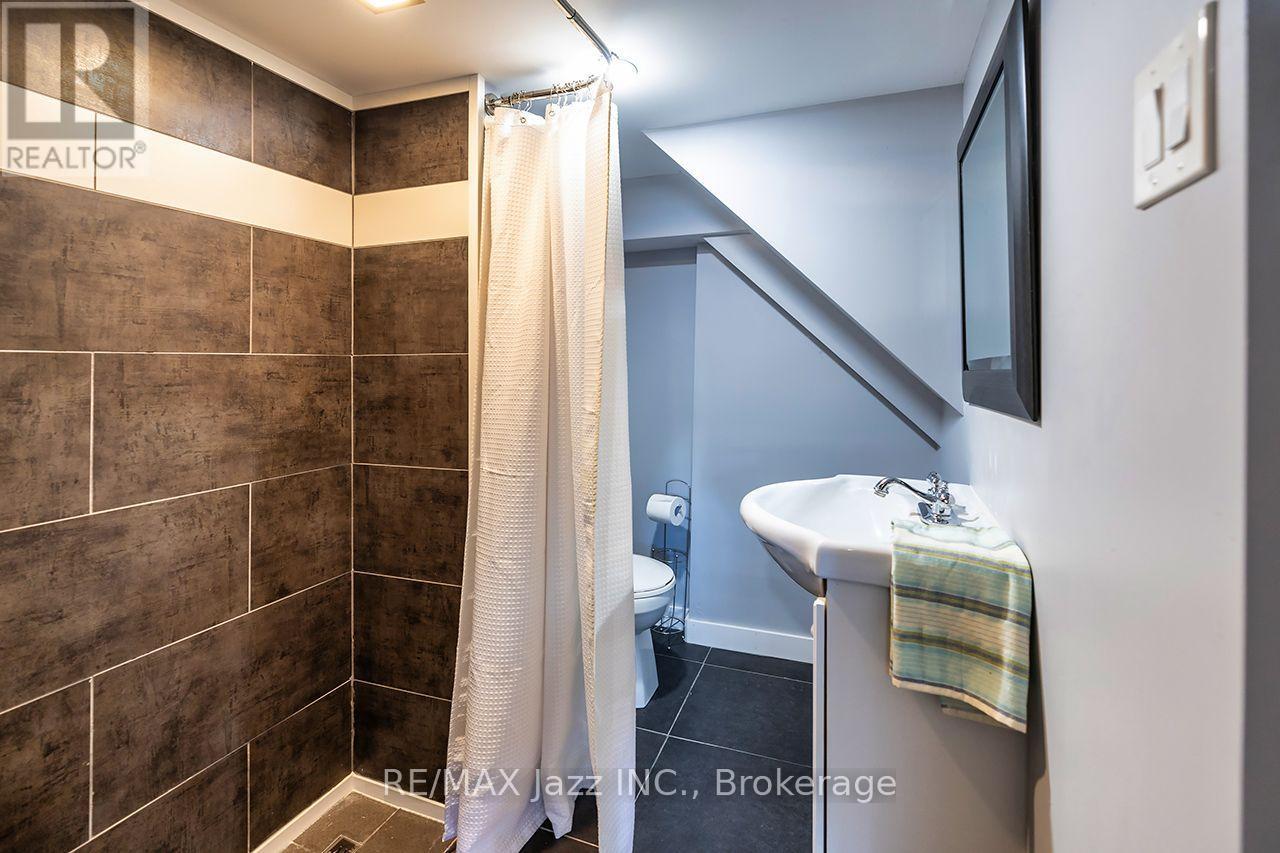
3-piece Basement Bath - 180 Olive Avenue, Oshawa (Central), ON
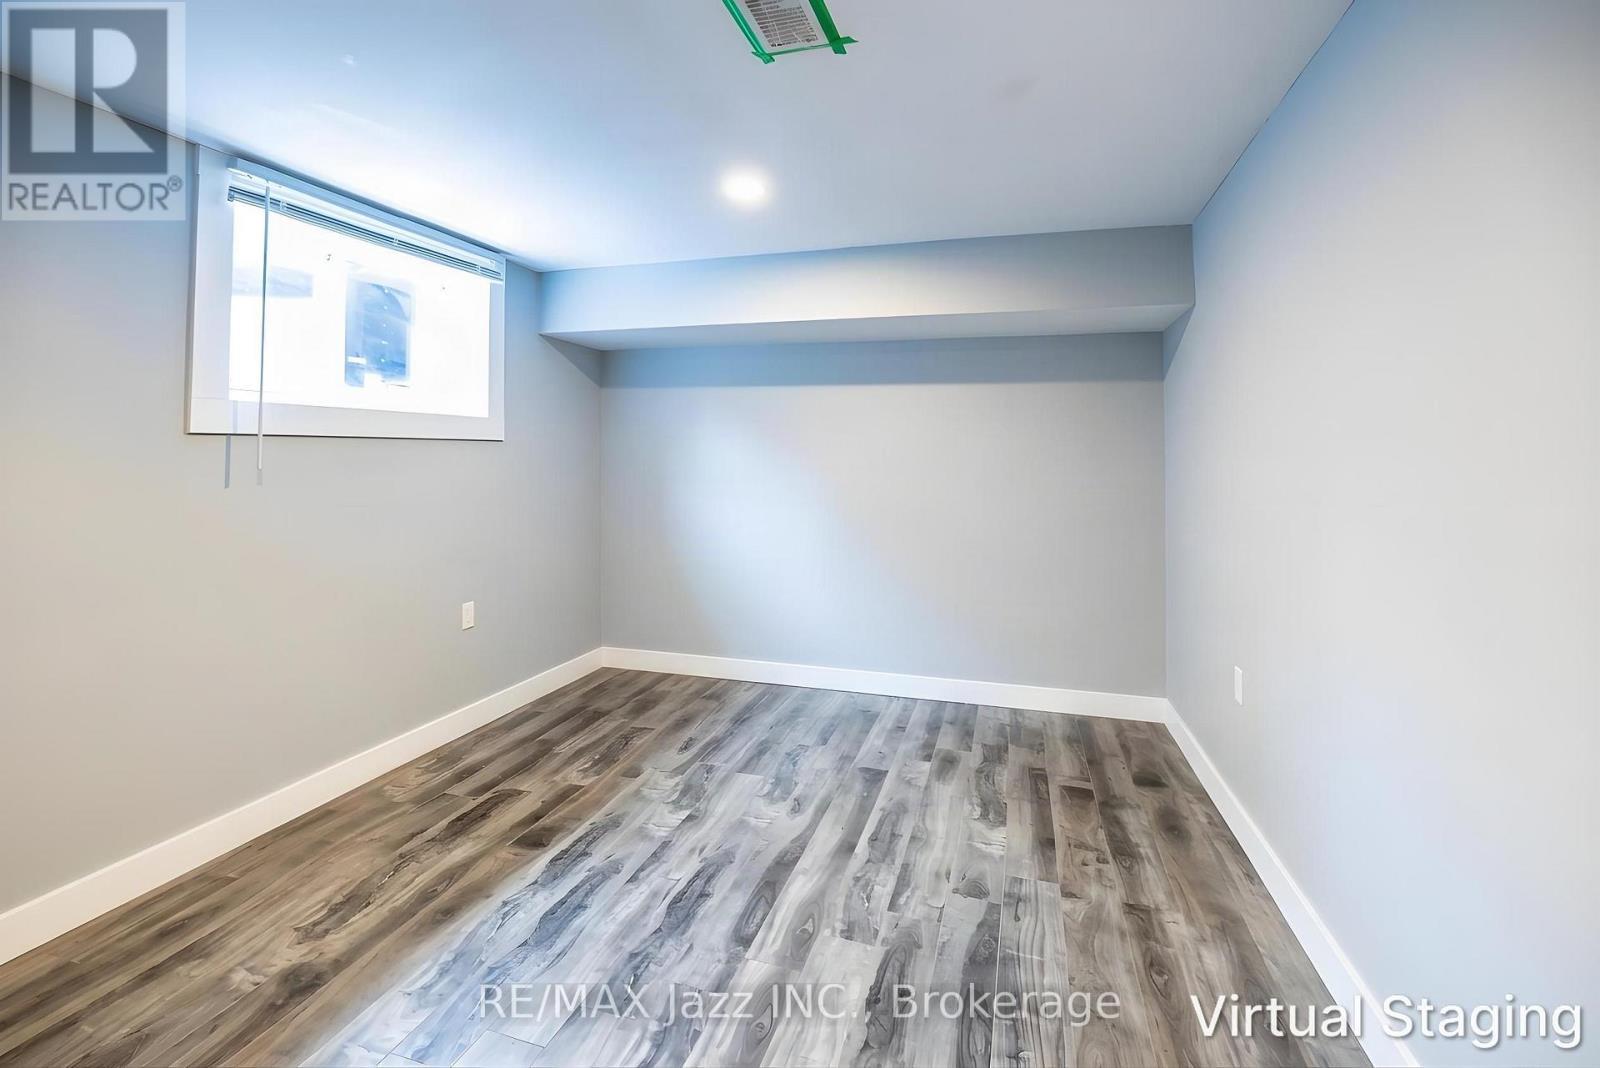
1st Bsmt Bedroom with Stored Items Removed via AI - 180 Olive Avenue, Oshawa (Central), ON
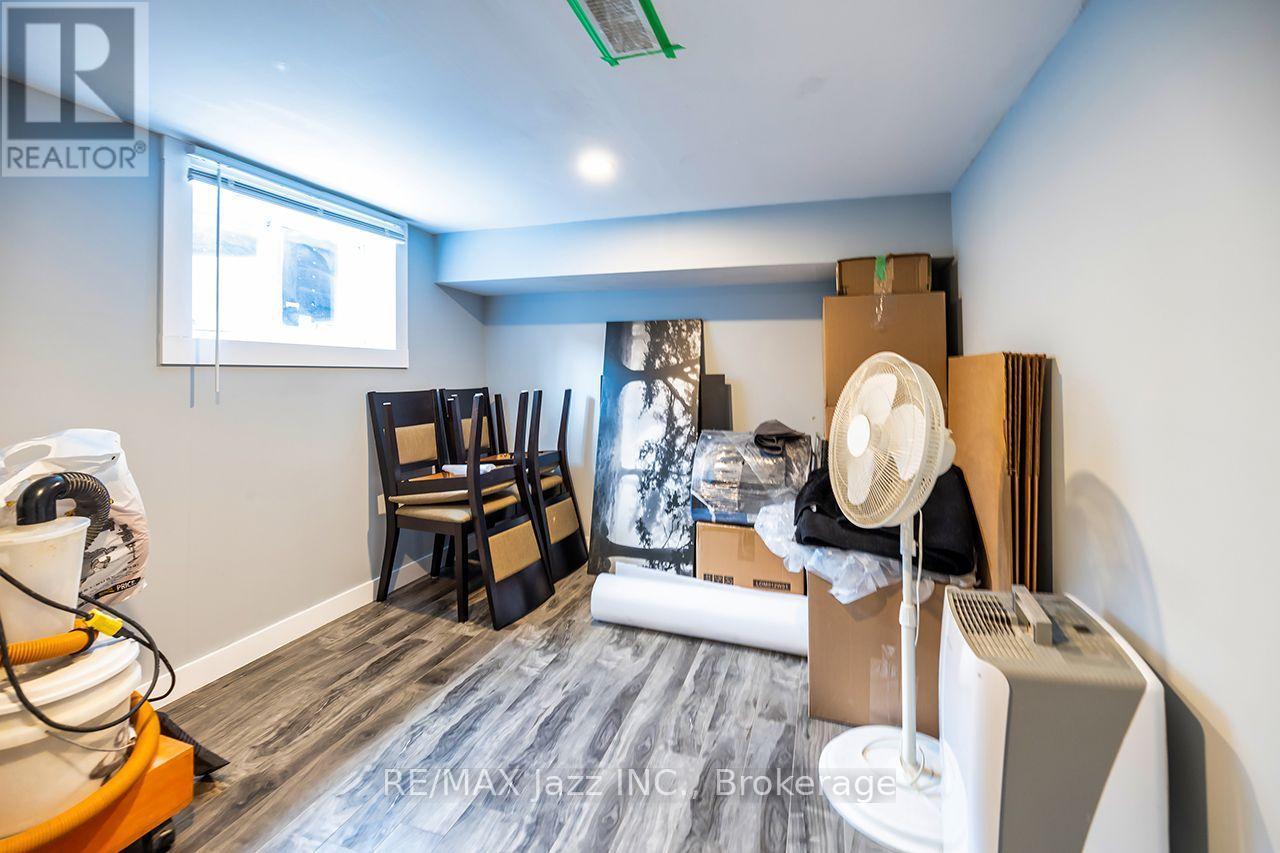
1st Bsmt Bedroom with Stored Items - 180 Olive Avenue, Oshawa (Central), ON
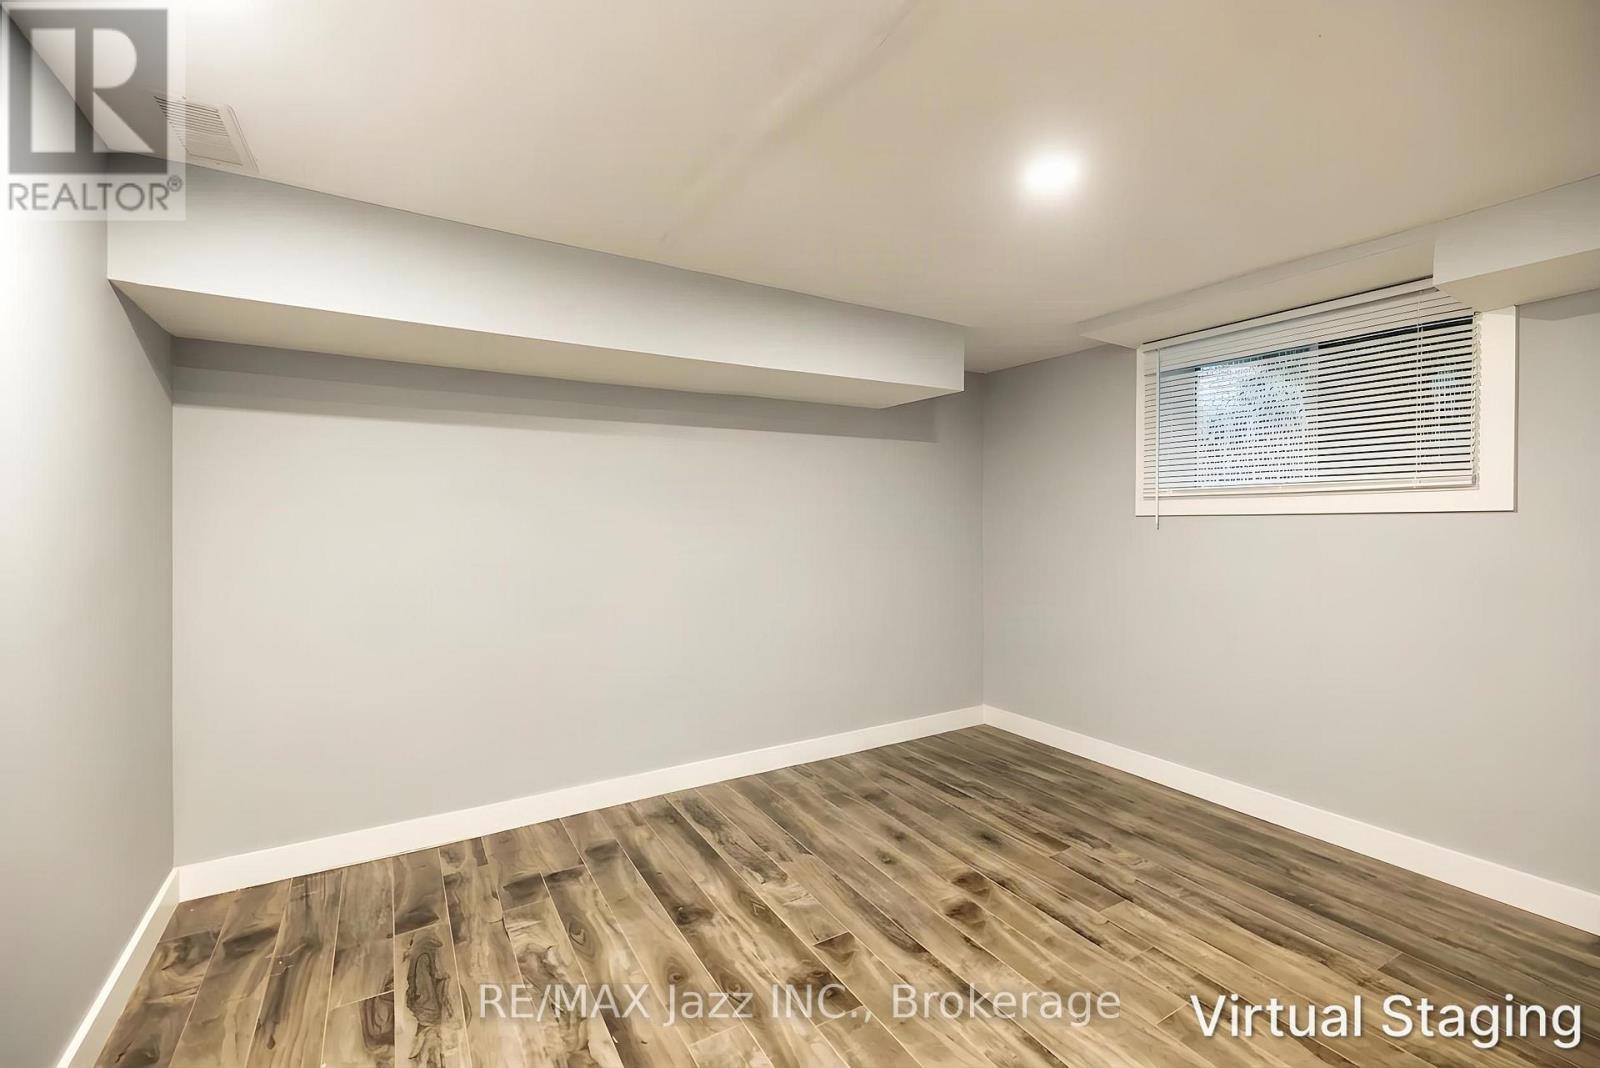
2nd Bsmt Bedroom with Stored Items Removed via AI - 180 Olive Avenue, Oshawa (Central), ON
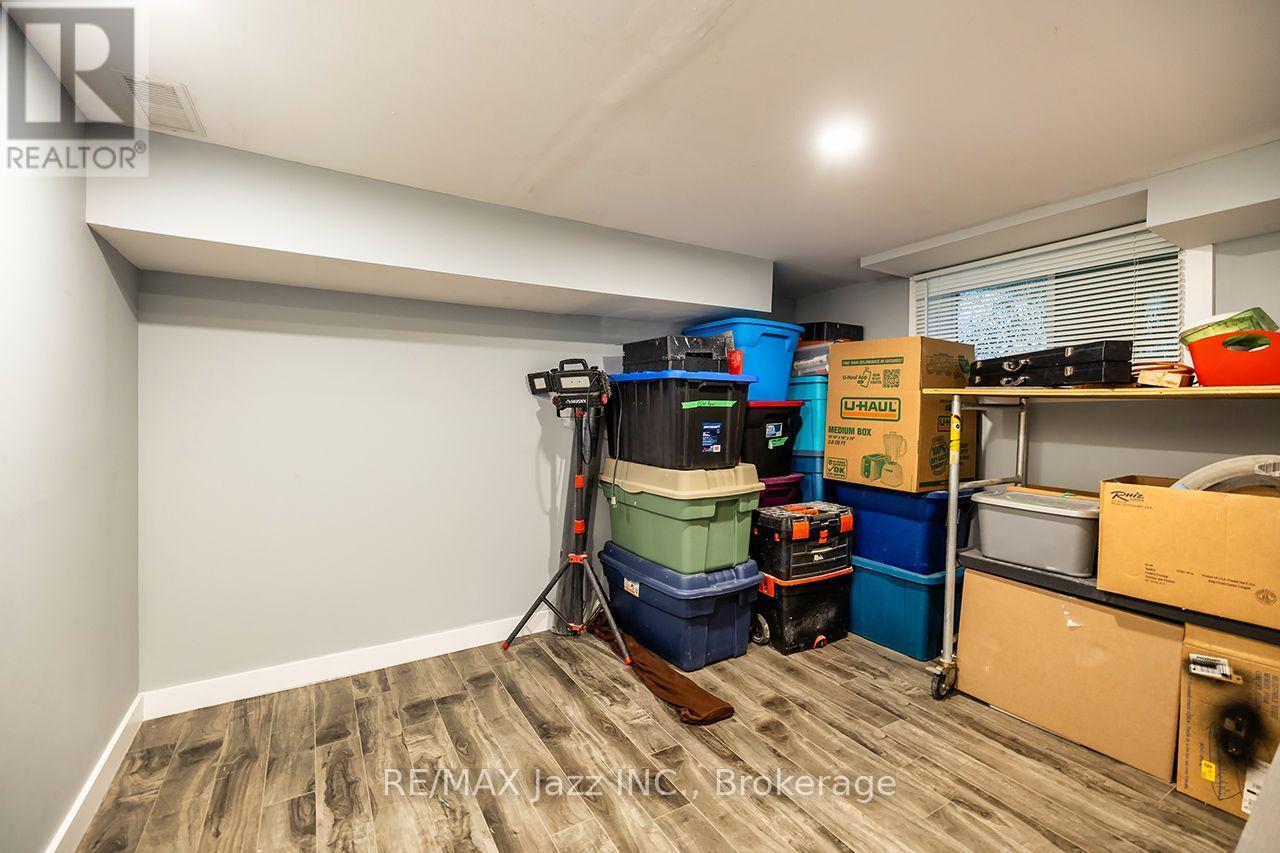
2nd Bsmt Bedroom with Stored Items - 180 Olive Avenue, Oshawa (Central), ON
Virtual Tour
Brick and Stone Exterior - 180 Olive Avenue, Oshawa (Central), ON
Parking for up to 8 vehicles - 180 Olive Avenue, Oshawa (Central), ON
9.5' Ceilings and Original Trim and Floors on Main - 180 Olive Avenue, Oshawa (Central), ON
Bright, Open Dining Room - 180 Olive Avenue, Oshawa (Central), ON
Spacious Open Kitchen - 180 Olive Avenue, Oshawa (Central), ON
Functional Layout with Great Appliances - 180 Olive Avenue, Oshawa (Central), ON
Walk out to the Deck from the Dining Room - 180 Olive Avenue, Oshawa (Central), ON
So much room for Activities! - 180 Olive Avenue, Oshawa (Central), ON
Fully Fenced Yard - 180 Olive Avenue, Oshawa (Central), ON
Original Staircase - 180 Olive Avenue, Oshawa (Central), ON
4-Piece Bathroom on 2nd Floor - 180 Olive Avenue, Oshawa (Central), ON
Primary Bedroom - 180 Olive Avenue, Oshawa (Central), ON
2nd Bedroom - 180 Olive Avenue, Oshawa (Central), ON
3rd Bedroom - 180 Olive Avenue, Oshawa (Central), ON
Basement Rec Room with Above-Grade Window - 180 Olive Avenue, Oshawa (Central), ON
3-piece Basement Bath - 180 Olive Avenue, Oshawa (Central), ON
1st Bsmt Bedroom with Stored Items Removed via AI - 180 Olive Avenue, Oshawa (Central), ON
1st Bsmt Bedroom with Stored Items - 180 Olive Avenue, Oshawa (Central), ON
2nd Bsmt Bedroom with Stored Items Removed via AI - 180 Olive Avenue, Oshawa (Central), ON
2nd Bsmt Bedroom with Stored Items - 180 Olive Avenue, Oshawa (Central), ON
  • Advertising
Are you a real estate investor?
180 OLIVE AVENUE, Oshawa (Central), Ontario, L1H 2P2
$540,000

5 Beds

2 Baths

Property Information:

There's more here than you might expect. Built in 1922, this detached Oshawa home has retained much of the character you hope to find in an older house - original oak floors, restored trim and doors, and 9.5' main-floor ceilings - while some of the less exciting (but very important) work has already been done. The main floor offers a comfortable living room, dining room open to the kitchen, and double garden doors leading out to the deck and large fully fenced backyard. The kitchen includes some thoughtful extras, including really great appliances and an island with a built-in deep freezer, beverage fridge and additional storage, plus a black Blanco Silgranit sink and handy glass rinser. Upstairs, you'll find three bedrooms and an updated 4-piece bathroom. Need more room? The finished lower level has a separate entrance, two additional bedrooms, an updated 3-piece bathroom and above-grade windows - giving you some useful flexibility beyond the main living space. And don't miss the attic, accessible by a pull-down ladder, with plenty of additional storage space. Outside, the 50' x 107' lot offers plenty of room to enjoy, with a gazebo, firepit area, garden shed, and built-in deck cabinet with stone countertop. And while there's no garage, there's something you don't often find on an older in-town property: a private driveway with parking for up to approximately eight vehicles. Behind the character are some meaningful updates, too: roof, windows, 100-amp breaker panel and PEX plumbing (2016); owned furnace and tankless water heater (2017); central air (2019); copper wiring; and a newer 4" main drain to the city shutoff with anti-backflow protection, interior inspection and exterior cleanout. If you've been looking for an affordable detached home with character, a surprisingly generous amount of space, a big backyard and some of the major updates already taken care of, this home might be worth a closer look. (id:27)

Building Features:

  • Style: Detached
  • Building Type: House
  • Basement Development: Finished
  • Basement Type: N/A, N/A
  • Construction Style - Attachment: Detached
  • Exterior Finish: Brick, Stone
  • Floor Space: 1100 - 1500 sqft
  • Flooring Type: Hardwood, Tile, Laminate
  • Foundation Type: Concrete, Stone
  • Heating Type: Forced air
  • Heating Fuel: Natural gas
  • Cooling Type: Central air conditioning
  • Appliances: Dishwasher, Dryer, Freezer, Range, Washer, Refrigerator

Property Features:

  • OwnershipType: Freehold
  • Property Type: Single Family
  • Amenities Nearby: Park, Public Transit
  • Features: Level lot, Flat site, Dry, Carpet Free, Gazebo
  • Fence Type: Fenced yard
  • Floor Space (approx): 1100 - 1500 Square Feet
  • Irregular: Yes
  • Landscape Features: Landscaped
  • Lot Depth: 107 Feet
  • Lot Frontage: 50 Feet
  • Lot Size: 50 x 107 FT
  • Structure Type: Deck, Shed
  • Utility Type: Hydro - Installed, Cable - Available, Sewer - Installed
  • Zoning: R2
  • Sewer: Sanitary sewer
  • Parking Type: No Garage
  • No. of Parking Spaces: 8

Rooms:

  • Primary Bedroom 2nd Level 3.12 m x 3.83 m
  • 2nd Bedroom 2nd Level 3.98 m x 2.72 m
  • 3rd Bedroom 2nd Level 2.93 m x 2.25 m
  • Recreation Room Basement Level 3.66 m x 3.35 m
  • Bedroom Basement Level 3.76 m x 2.58 m
  • Bedroom Basement Level 2.96 m x 3.15 m
  • Living Main Level 3.68 m x 3.55 m
  • Kitchen Main Level 4.13 m x 3.10 m
  • Dining Main Level 4.10 m x 2.97 m

Convert Measurement to:

Courtesy of: RE/MAX Jazz INC.

REALTOR.ca  

Access to Sold Data on this website may only be used by consumers that have a bona fide interest in the purchase, sale, or lease of residential real estate.

Sales/Price History

Log in or create an account to see sold and historical listings information

QuickQuoteTM Powered by RPS

Location of 180 OLIVE AVENUE, Oshawa (Central), Ontario, L1H 2P2

Demographic Information of 180 OLIVE AVENUE, Oshawa (Central), Ontario, L1H 2P2

Life Stage

Midlife Families

Employment Type

Blue Collar/Primary, Blue Collar/Service Sector

Average Household Income

$81,966.88

Average Number of Children

1.72

Household Population

Household Structure

Age of Population

Education

Education Level

No certificate/diploma/degree

25.94 %

High school certificate or equivalent

35.69 %

Apprenticeship trade certificate/diploma

5.96 %

College/non-university certificate

22.42 %

University certificate (below bachelor)

0.33 %

University Degree

9.66 %

Commuter

Travel To Work

By Car

79.97 %

By Public Transit

6.53 %

By Walking

8.21 %

By Bicycle

0.0 %

By Other Methods

5.29 %

Cultural Diversity

Knowledge of Official Language

Mother Tongue

Building Information

Building Type

Apartments (Low and High Rise)

31.76 %

Houses

68.24 %

Own Vs. Rent