Button CopyPathCircle CloseCircle Left ArrowArrow Down Icon GreyClosecirclecircleBurger
  • Advertising

6 MAPLEHILL DRIVE, Oro-Medonte, Ontario, L0L 2L0

MLS® # S13816172
House For Sale In Oro-Medonte, Ontario
$1,149,999 QuickQuoteTM: $1.1M - $1.4M

3+1 Beds

3 Baths

6 Maplehill Drive, Oro-Medonte, ON
  • Advertising
Are you a real estate investor?
6 MAPLEHILL DRIVE, Oro-Medonte, Ontario, L0L 2L0
$1,149,999

4 Beds

3 Baths

Property Information:

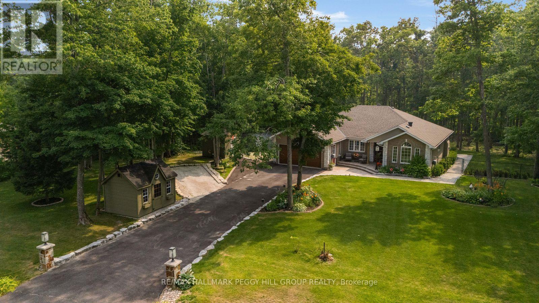
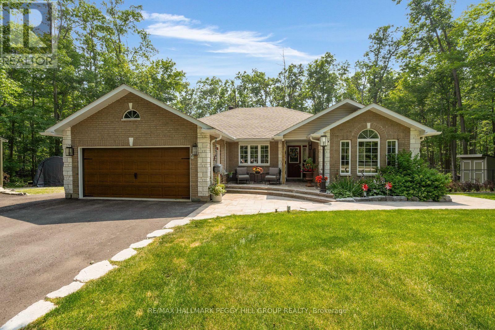
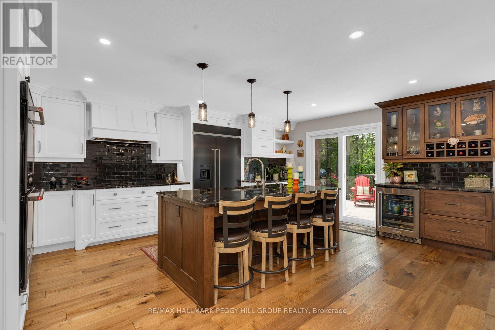
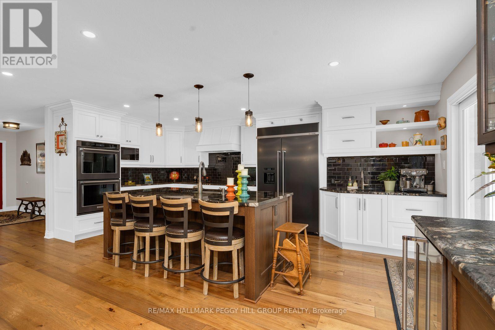
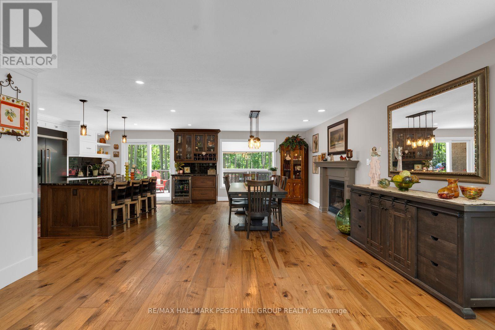
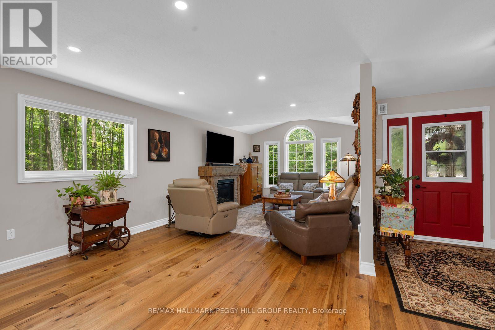
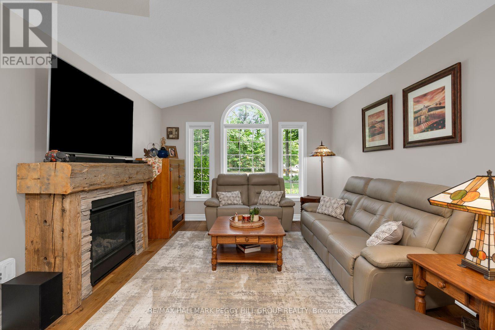
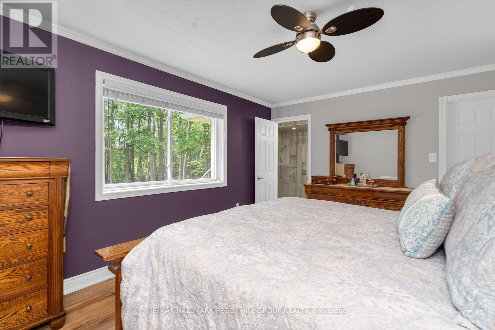
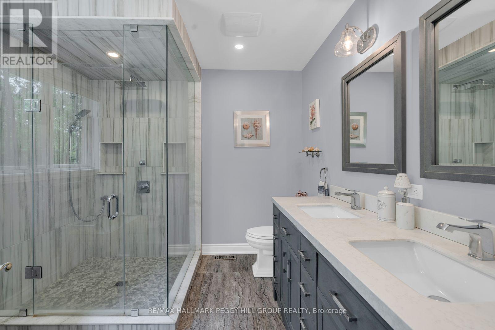
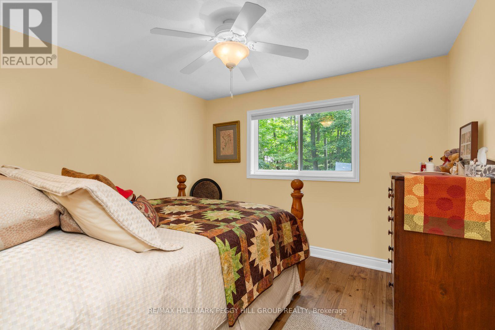
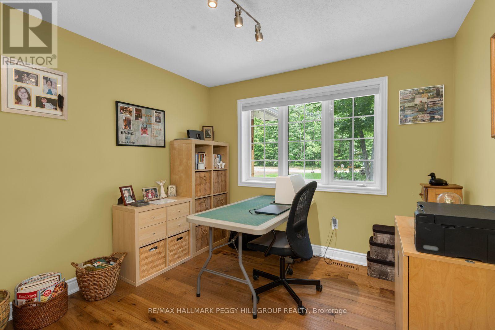
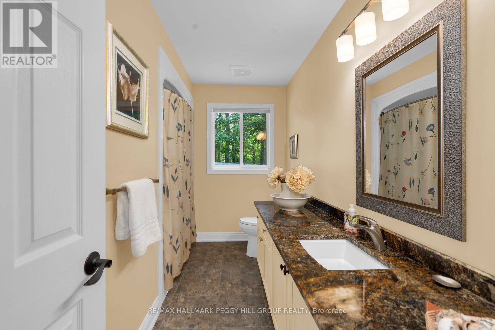
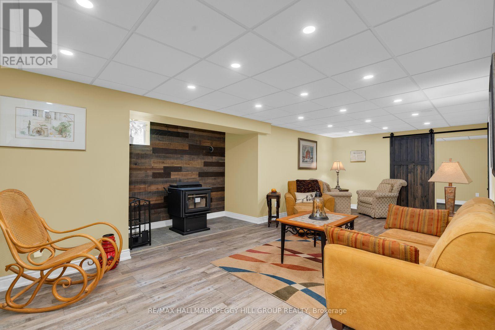
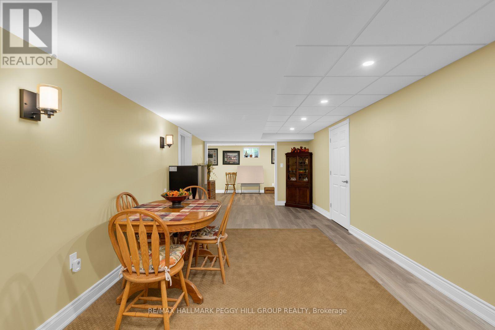
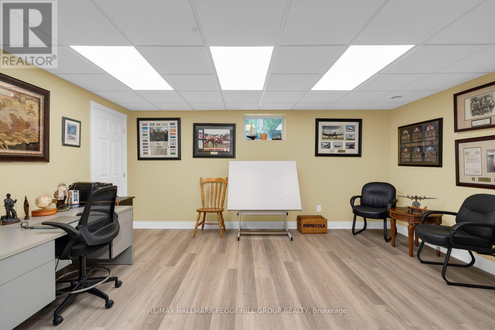
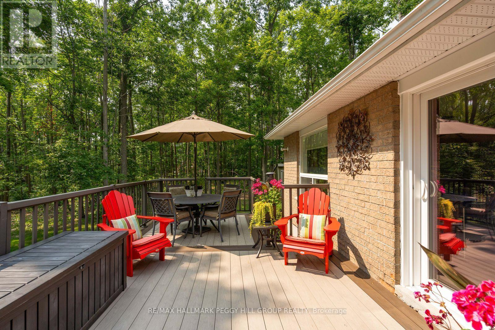
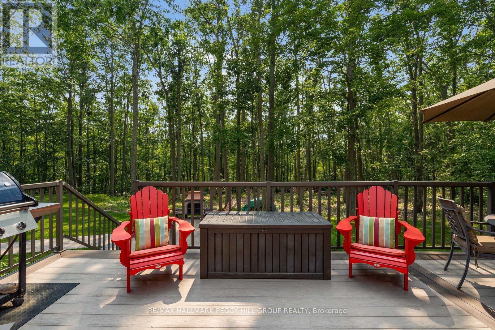
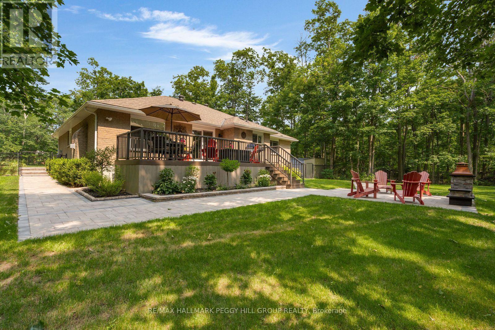
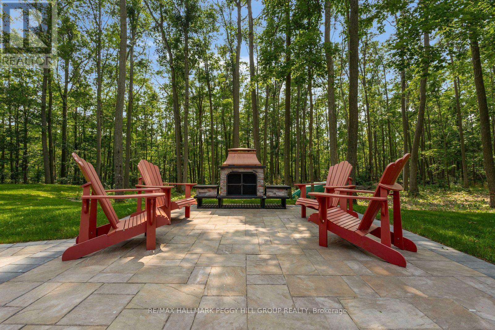
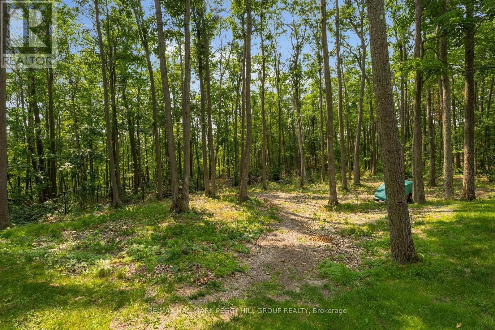
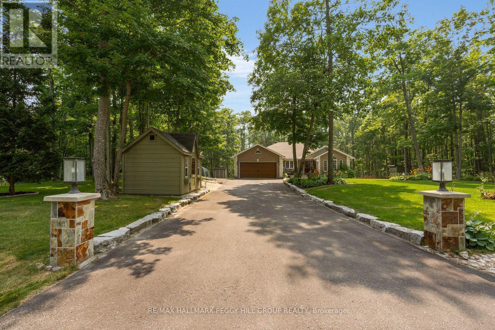
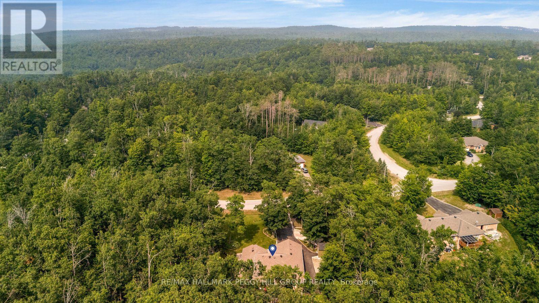
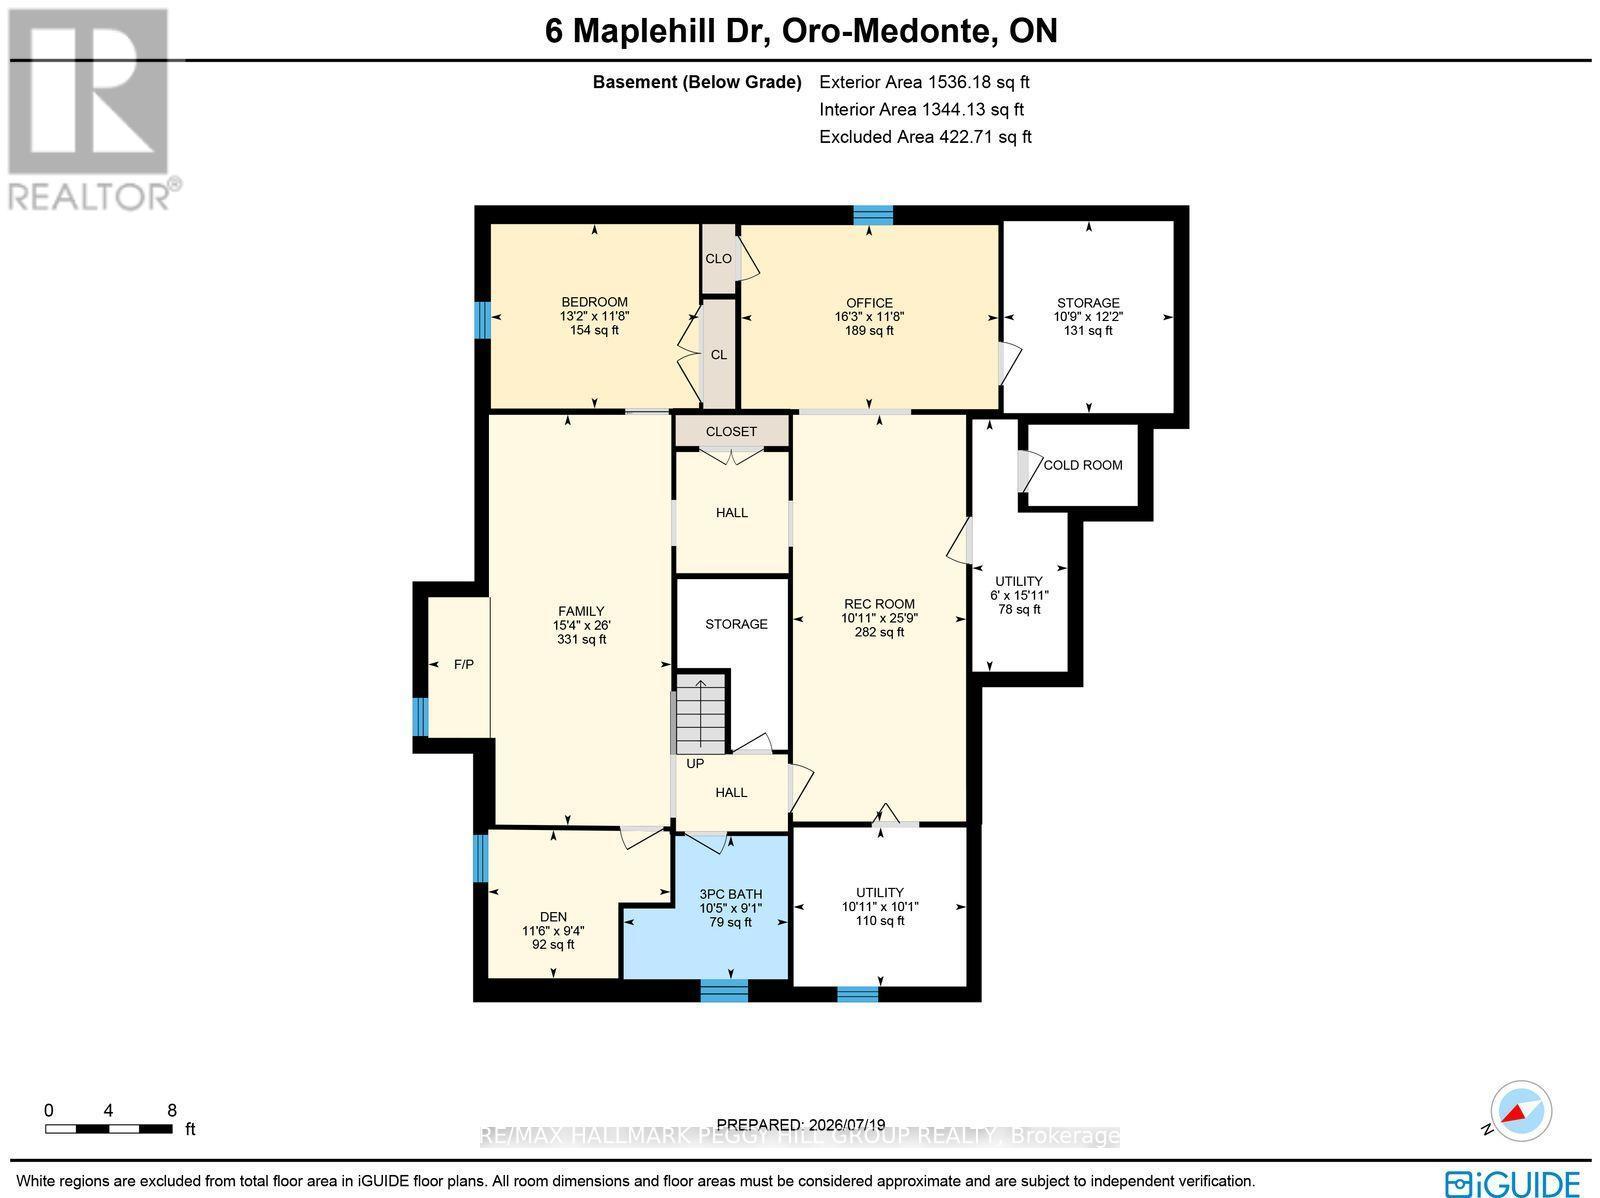
SPACE, PRIVACY, & SOPHISTICATED LIVING IN SIMCOE ESTATES! Tucked back from the road on an exceptional 190 x 255 ft lot, this executive bungalow offers over 3,200 finished sq ft surrounded by forest, gardens, and beautifully private outdoor spaces, creating the rare combination of a welcoming neighbourhood setting and the privacy of an expansive, tree-lined property. A long paved drive leads to the custom brick-and-stone residence and attached double garage, creating a peaceful sense of seclusion from the moment you arrive. Inside, the custom kitchen boasts a large wood island, ceiling-height white shaker cabinetry, stone countertops, and premium stainless steel appliances. A beverage area with a sink is joined by a second built-in station featuring a beverage fridge, glass-front cabinetry, and wine storage. Newer sliding doors extend the space to a composite deck with a natural gas barbecue hookup, overlooking the yard and leading to an interlock patio with a distinctive copper-topped outdoor fireplace. Four garden sheds provide storage, while front and rear sprinkler systems keep the lawns and gardens maintained. The dining room offers a gas fireplace, while the vaulted living room creates an inviting focal point with a second gas fireplace framed in reclaimed timber and stacked stone. The primary bedroom enjoys peaceful backyard views and features an updated 4-piece ensuite with a dual vanity and oversized glass-enclosed shower. Two additional bedrooms and a full bath complete the main level. The finished lower level adds in-law suite potential with a family room, recreation room, fourth bedroom, 3-piece bath with heated flooring, and a bonus room ideal for an office or home gym. The generous lot provides a rare sense of privacy and breathing room while keeping community and everyday conveniences close at hand, with quick access to Barrie via Hwy 11, and easy proximity to Horseshoe Valley, Mount St. Louis Moonstone, and Bass Lake Provincial Park. (id:27)

Building Features:

  • Style: Detached
  • Building Type: House
  • Amenities:
  • Architectural Style: Bungalow
  • Basement Development: Finished
  • Basement Type: N/A
  • Construction Style - Attachment: Detached
  • Exterior Finish: Brick
  • Fire Protection: Smoke Detectors
  • Fireplace Type: Woodstove
  • Floor Space: 1500 - 2000 sqft
  • Foundation Type: Poured Concrete
  • Heating Type: Forced air
  • Heating Fuel: Natural gas
  • Cooling Type: Central air conditioning
  • Appliances: Central Vacuum, Range, Water softener, Dishwasher, Dryer, Microwave, Oven, Hood Fan, Stove, Washer, Refrigerator

Property Features:

  • OwnershipType: Freehold
  • Property Type: Single Family
  • Features: Wooded area, Irregular lot size, Ravine, Sump Pump
  • Fence Type: Fenced yard
  • Floor Space (approx): 1500 - 2000 Square Feet
  • Irregular: Yes
  • Landscape Features: Landscaped, Lawn sprinkler
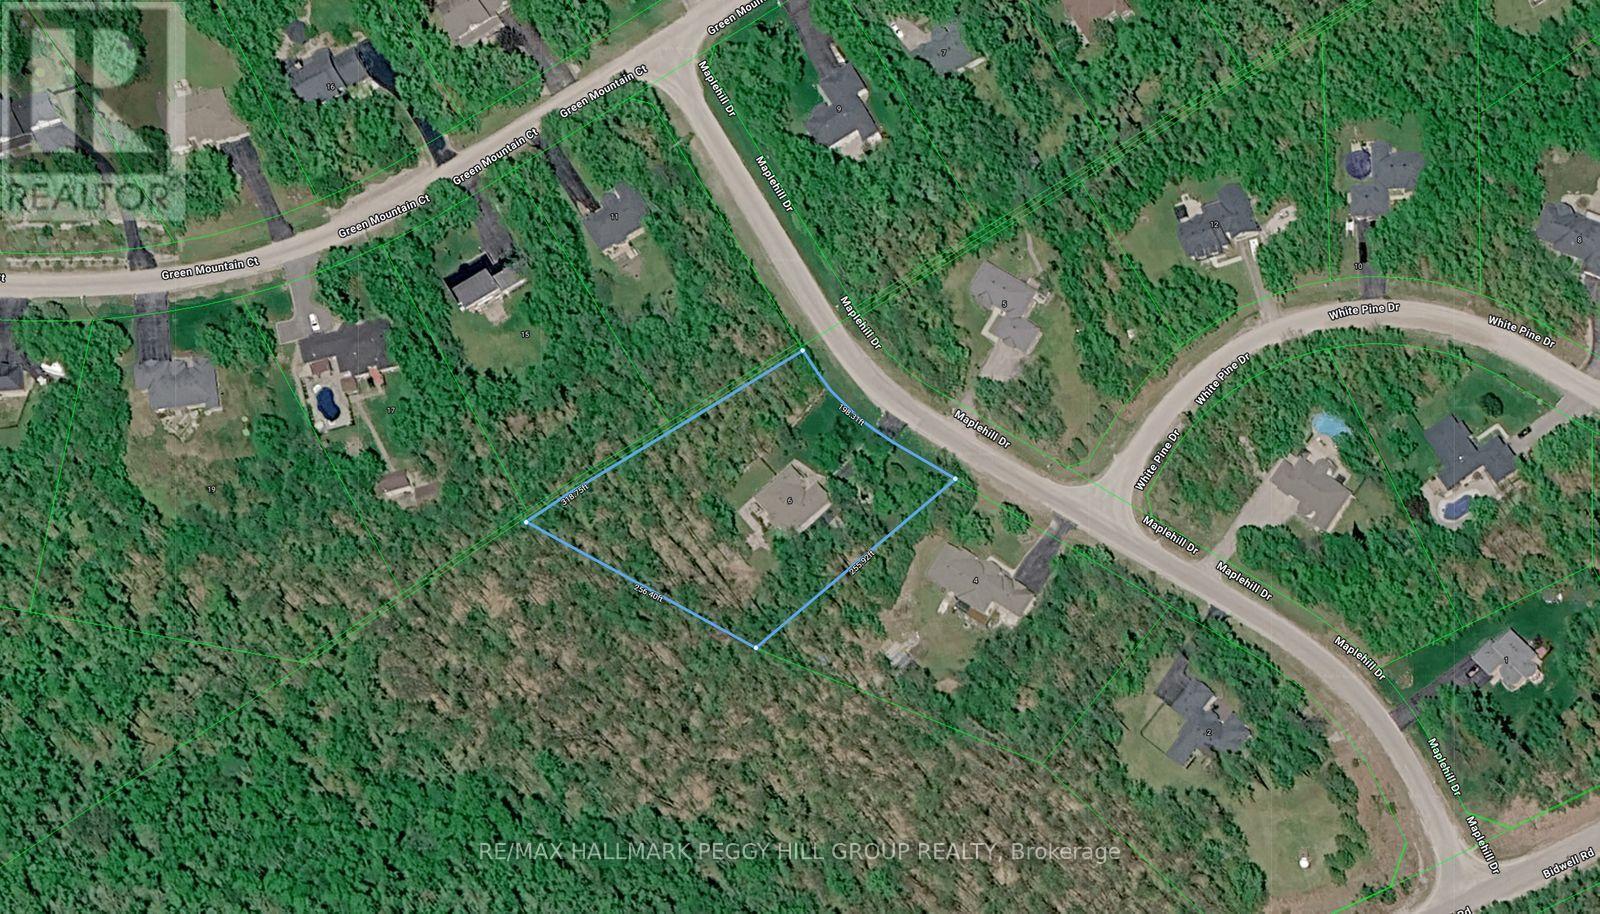
  • Lot Depth: 255.8 Feet
  • Lot Frontage: 190.3 Feet
  • Lot Size: 190.4 x 255.9 FT ; 198.31ft x 318.75ft x 256.4ft x 255.92ft
  • Structure Type: Deck, Shed
  • Zoning: RUR1
  • Sewer: Septic System
  • Parking Type: Attached garage, Garage
  • No. of Parking Spaces: 9

Rooms:

  • Recreation Room Basement Level 3.34 m x 7.84 m
  • Family Basement Level 4.69 m x 7.92 m
  • Office Basement Level 4.96 m x 3.55 m
  • Den Basement Level 3.51 m x 2.86 m
  • 4th Bedroom Basement Level 4.01 m x 3.56 m
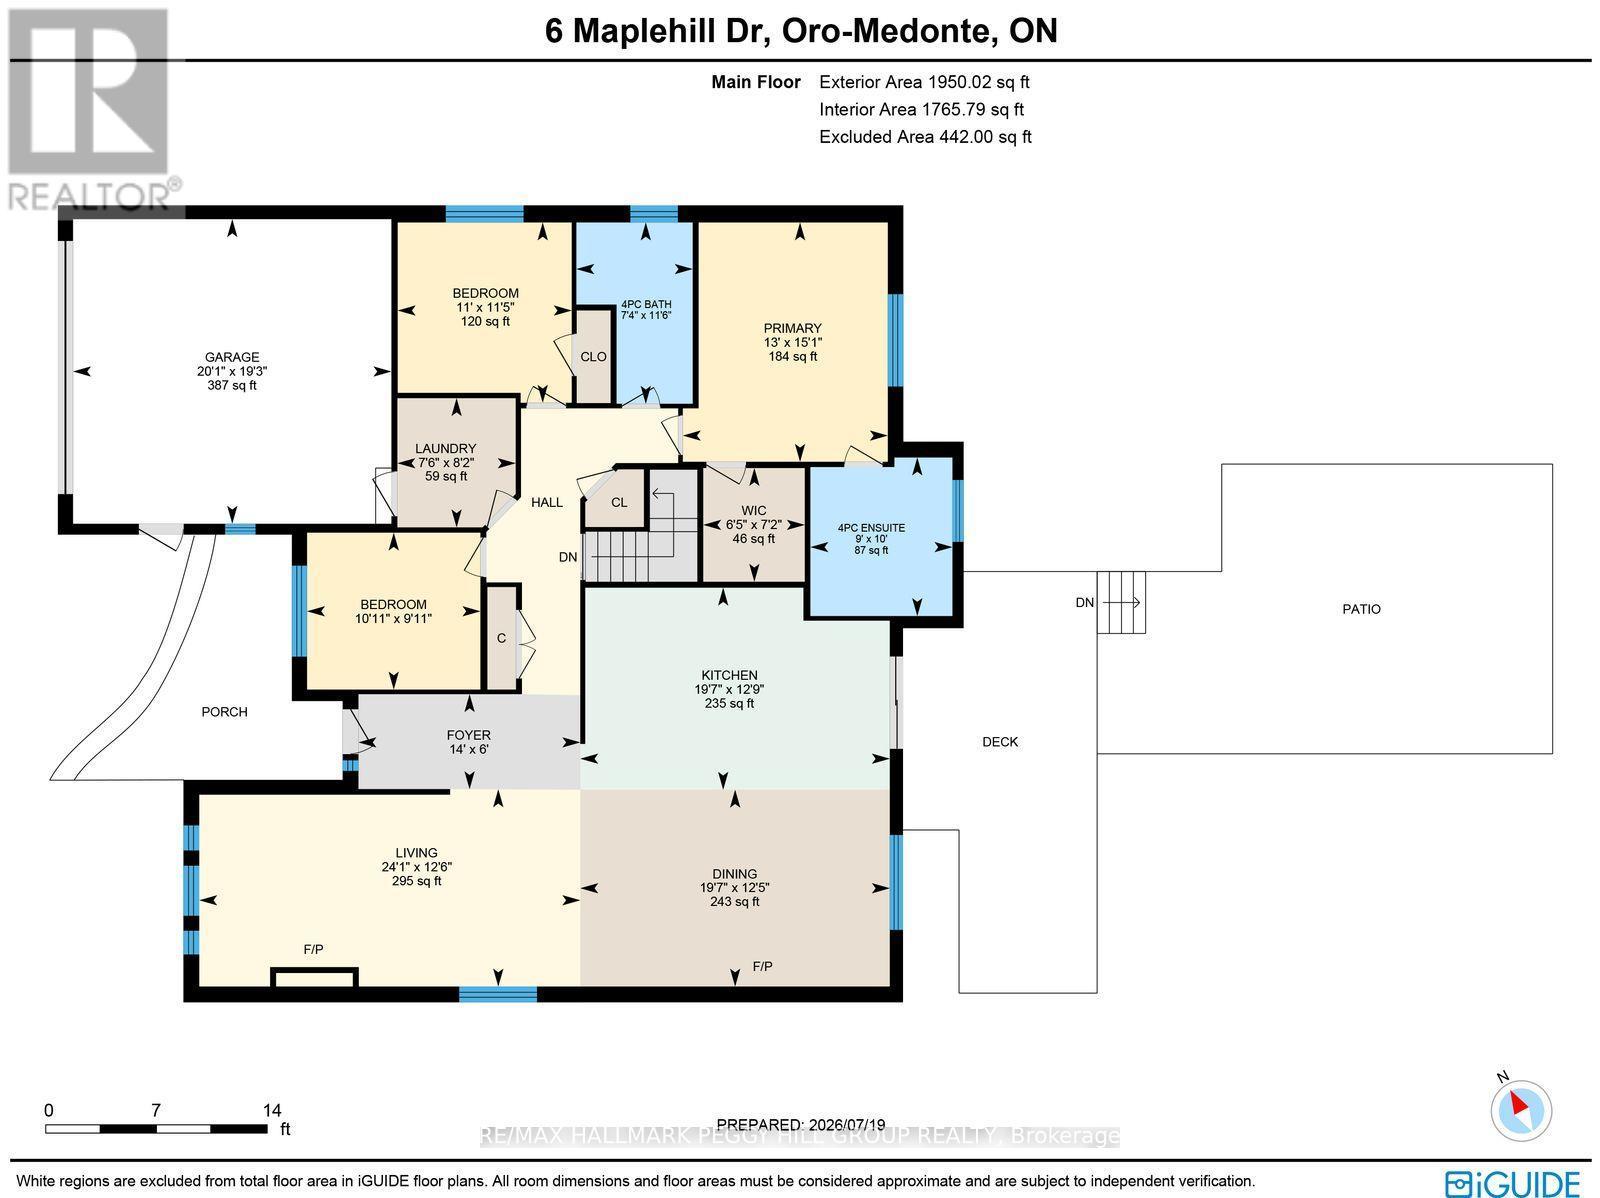
  • Primary Bedroom Main Level 4.61 m x 3.95 m
  • Kitchen Main Level 3.89 m x 5.96 m
  • 2nd Bedroom Main Level 3.47 m x 3.35 m
  • Laundry Main Level 2.49 m x 2.28 m
  • 3rd Bedroom Main Level 3.02 m x 3.34 m
  • Living Main Level 3.80 m x 7.34 m
  • Dining Main Level 3.79 m x 5.96 m
  • Foyer Main Level 1.83 m x 4.27 m

Convert Measurement to:

Courtesy of: RE/MAX HALLMARK PEGGY HILL GROUP REALTY

REALTOR.ca  

Access to Sold Data on this website may only be used by consumers that have a bona fide interest in the purchase, sale, or lease of residential real estate.

Sales/Price History

Log in or create an account to see sold and historical listings information

QuickQuoteTM Powered by RPS

Location of 6 MAPLEHILL DRIVE, Oro-Medonte, Ontario, L0L 2L0

Demographic Information of 6 MAPLEHILL DRIVE, Oro-Medonte, Ontario, L0L 2L0

Life Stage

Middle-Aged with Teens

Employment Type

Mixed

Average Household Income

$143,293.10

Average Number of Children

1.90

Household Population

Household Structure

Age of Population

Education

Education Level

No certificate/diploma/degree

9.73 %

High school certificate or equivalent

26.56 %

Apprenticeship trade certificate/diploma

4.46 %

College/non-university certificate

35.18 %

University certificate (below bachelor)

4.43 %

University Degree

19.64 %

Commuter

Travel To Work

By Car

95.63 %

By Public Transit

0.0 %

By Walking

4.32 %

By Bicycle

0.0 %

By Other Methods

0.05 %

Cultural Diversity

Knowledge of Official Language

Mother Tongue

Building Information

Building Type

Apartments (Low and High Rise)

0.02 %

Houses

99.98 %

Own Vs. Rent