Button CopyPathCircle CloseCircle Left ArrowArrow Down Icon GreyClosecirclecircleBurger
  • Advertising

83 CAMERON DRIVE, Oro-Medonte (Hawkestone), Ontario, L0L 1T0

MLS® # S13811186
House For Sale In Oro-Medonte (Hawkestone), Ontario
$400,000 QuickQuoteTM: Not Available

2 Beds

2 Baths

83 Cameron Drive, Oro-Medonte (Hawkestone), ON
Matterport
83 Cameron Drive, Oro-Medonte (Hawkestone), ON
  • Advertising
Are you a real estate investor?
83 CAMERON DRIVE, Oro-Medonte (Hawkestone), Ontario, L0L 1T0
$400,000

2 Beds

2 Baths

Property Information:

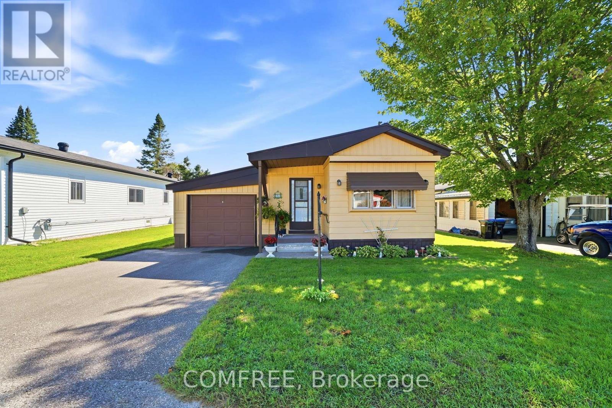
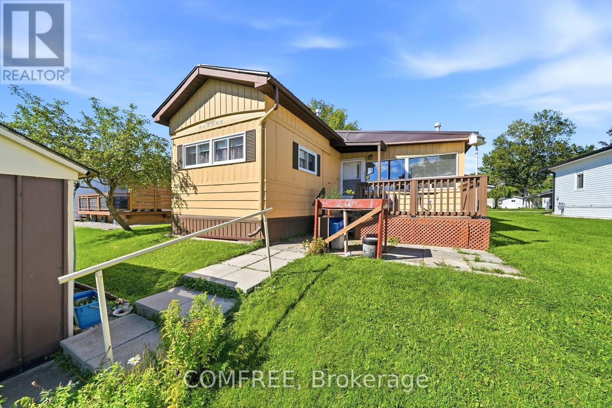
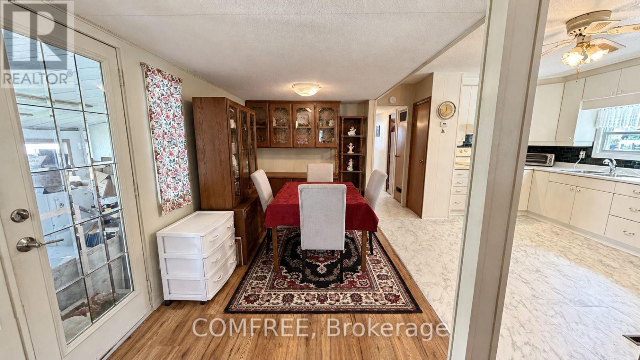
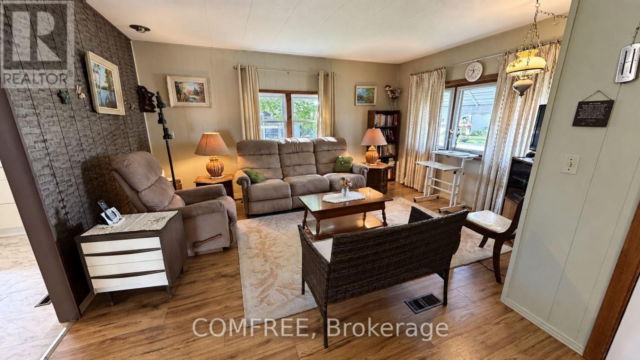
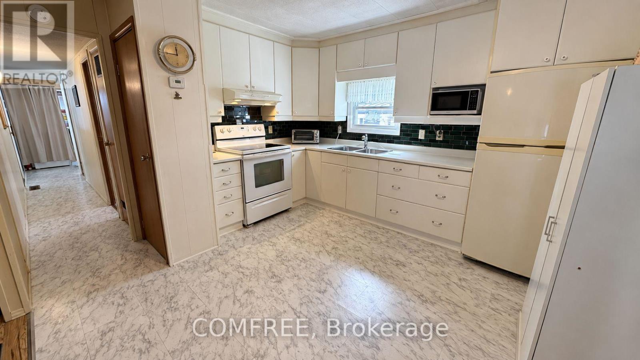
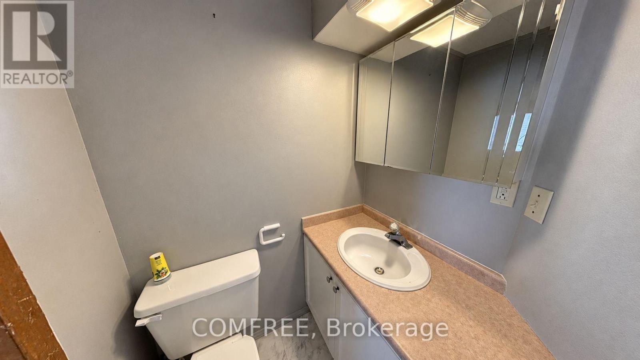
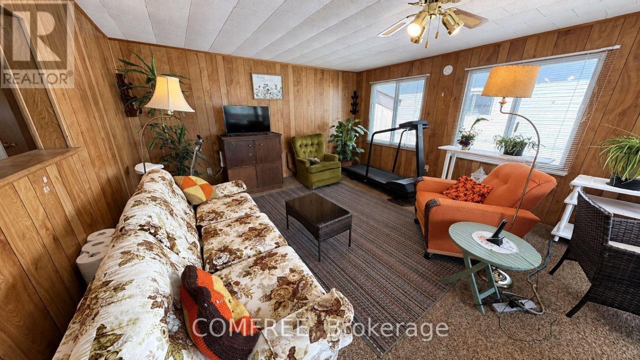
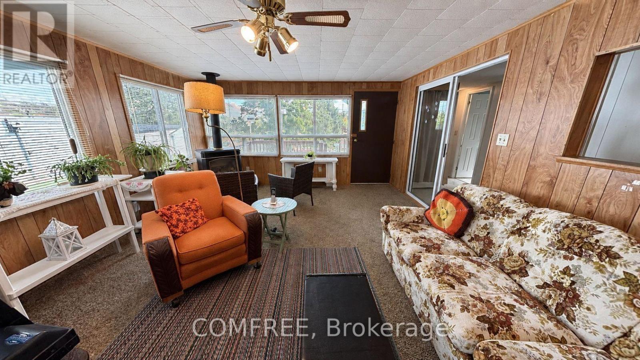
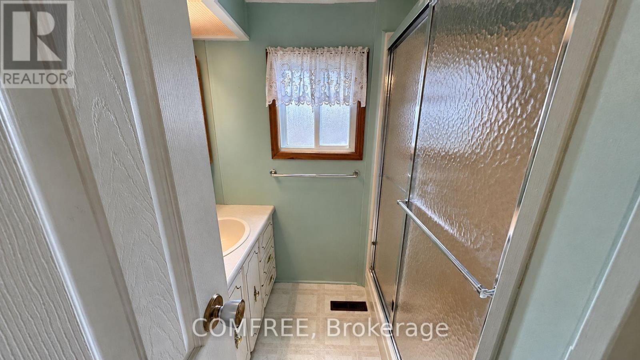
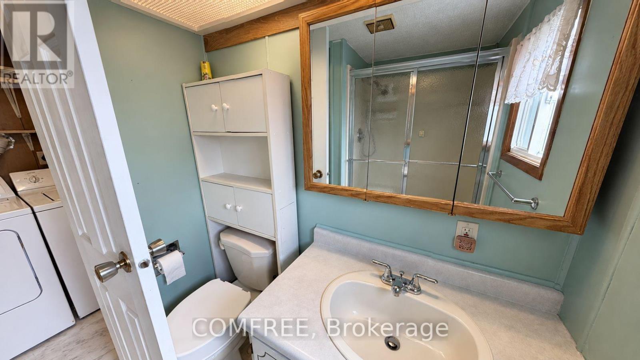
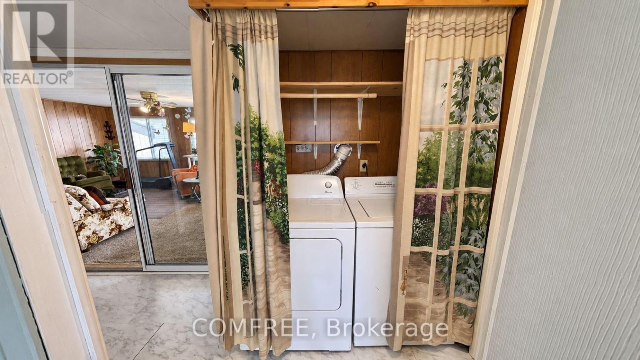
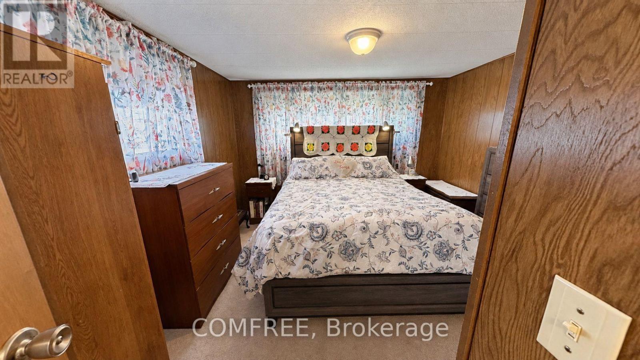
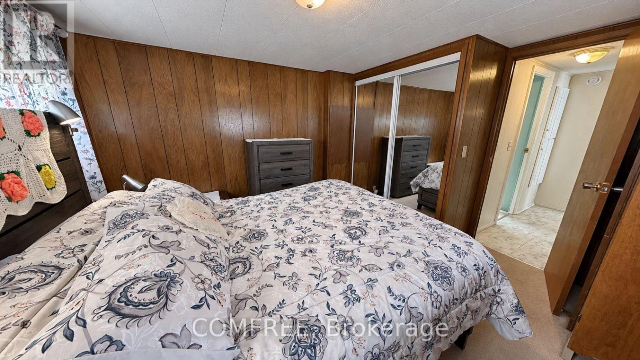
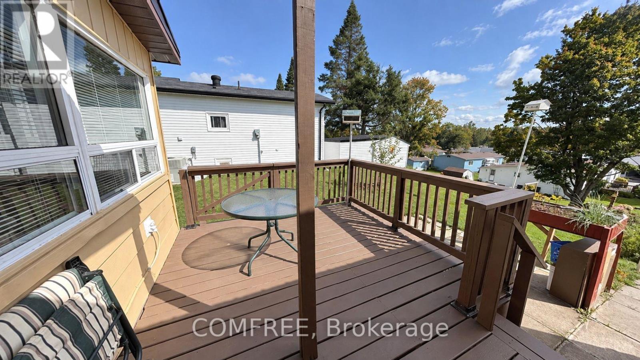
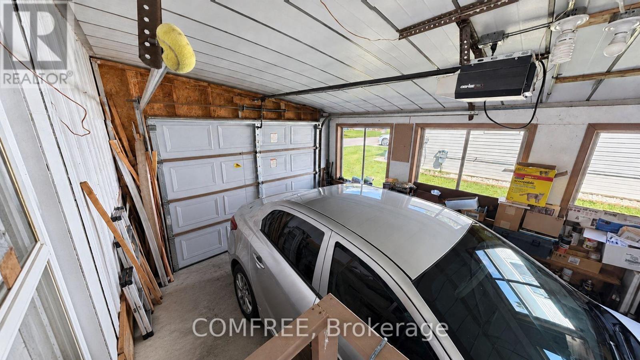
This 2-bedroom, 1.5-bathroom modular home in Big Cedar Estates offers a comfortable, easy-to-maintain layout with an open-concept kitchen, dining and living area, and a year-round sunroom for additional living space. The south-facing exterior includes a nearly new 13' x 9' deck, newly painted aluminum siding and convenient direct access from the dining area to the garage, allowing sheltered entry during the winter months. Big Cedar Estates is a homeowner-owned community and is stated to be the only community of its kind in Ontario. The community features three wells that are tested weekly, driveway snow clearing, RV parking and an active clubhouse with numerous organized events. Recreational amenities include approximately 100 ft of waterfront, swimming, kayaking, motorboat and dock access, kayak storage, a golf driving range, golf cart access, and approximately 3 km of hiking trails. HOA fees are approximately $340 per month plus $60 for taxes, and the community is managed by a volunteer board. (id:27)

Building Features:

  • Style: Detached
  • Building Type: Modular
  • Architectural Style: Bungalow
  • Basement Type: None
  • Construction Style - Other: Manufactured
  • Exterior Finish: Aluminum siding, Steel
  • Fireplace: Yes
  • Floor Space: 1100 - 1500 sqft
  • Foundation Type: Concrete
  • Heating Type: Forced air
  • Heating Fuel: Natural gas
  • Cooling Type: Central air conditioning
  • Appliances: Microwave, Stove, Refrigerator

Property Features:

  • Property Type: Single Family
  • Half Bathrooms: 1
  • Community Features: Community Centre
  • Features: Wooded area
  • Floor Space (approx): 1100 - 1500 Square Feet
  • Irregular: Yes
  • Landscape Features: Landscaped
  • Lot Depth: 100 Feet
  • Lot Frontage: 50 Feet
  • Lot Size: 50 x 100 FT
  • Structure Type: Porch, Deck, Shed
  • Sewer: Septic System
  • Parking Type: Attached garage, Garage
  • No. of Parking Spaces: 3

Rooms:

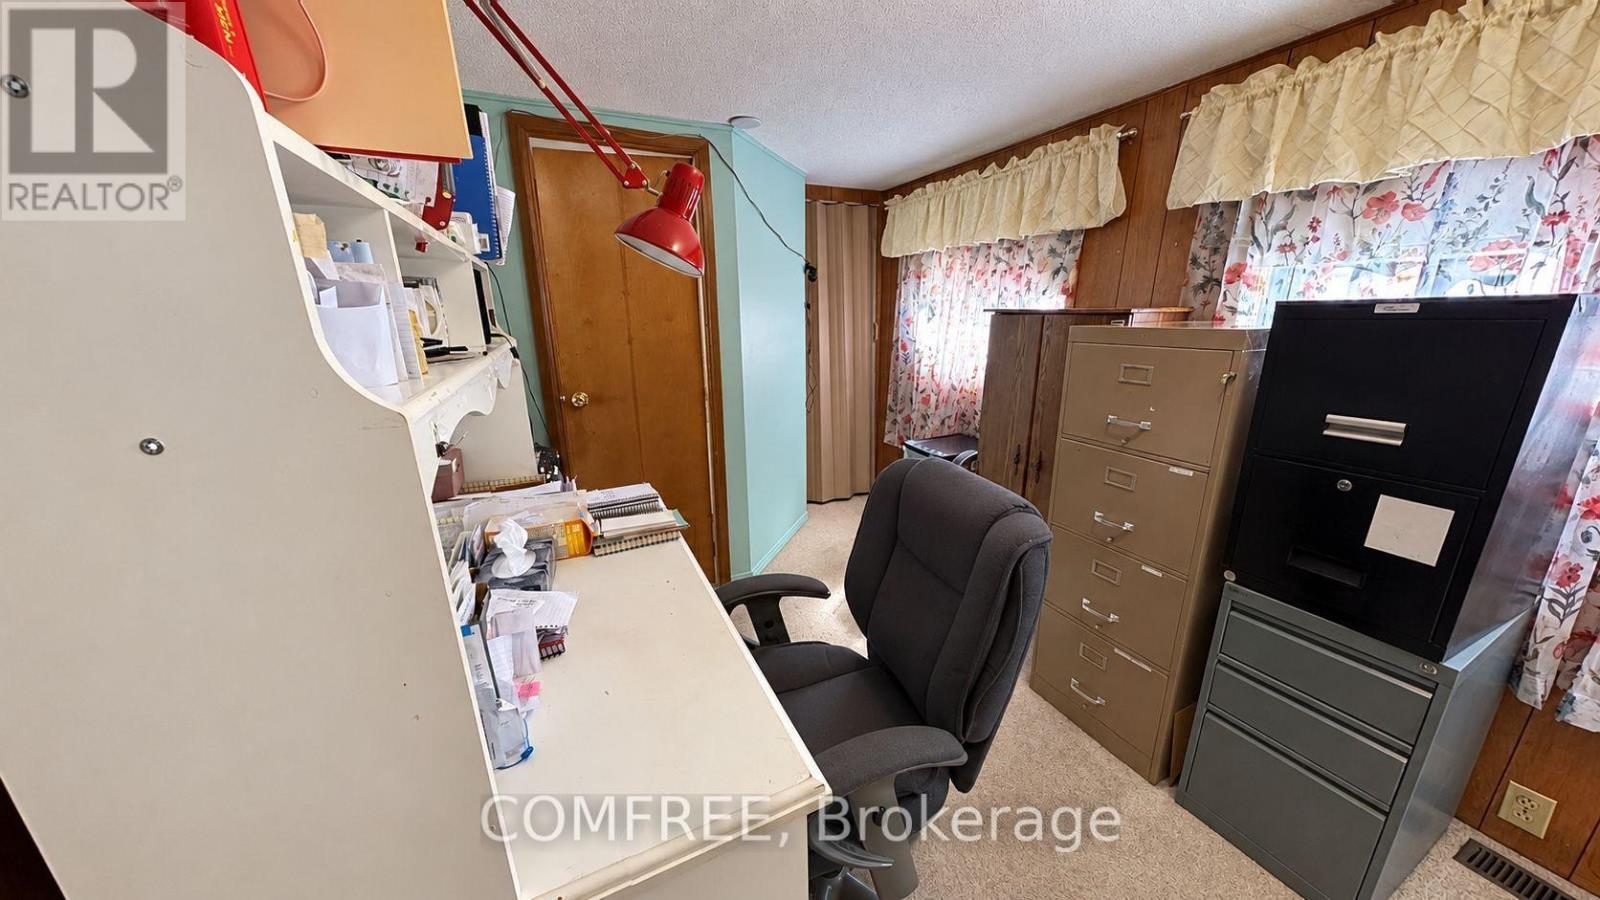
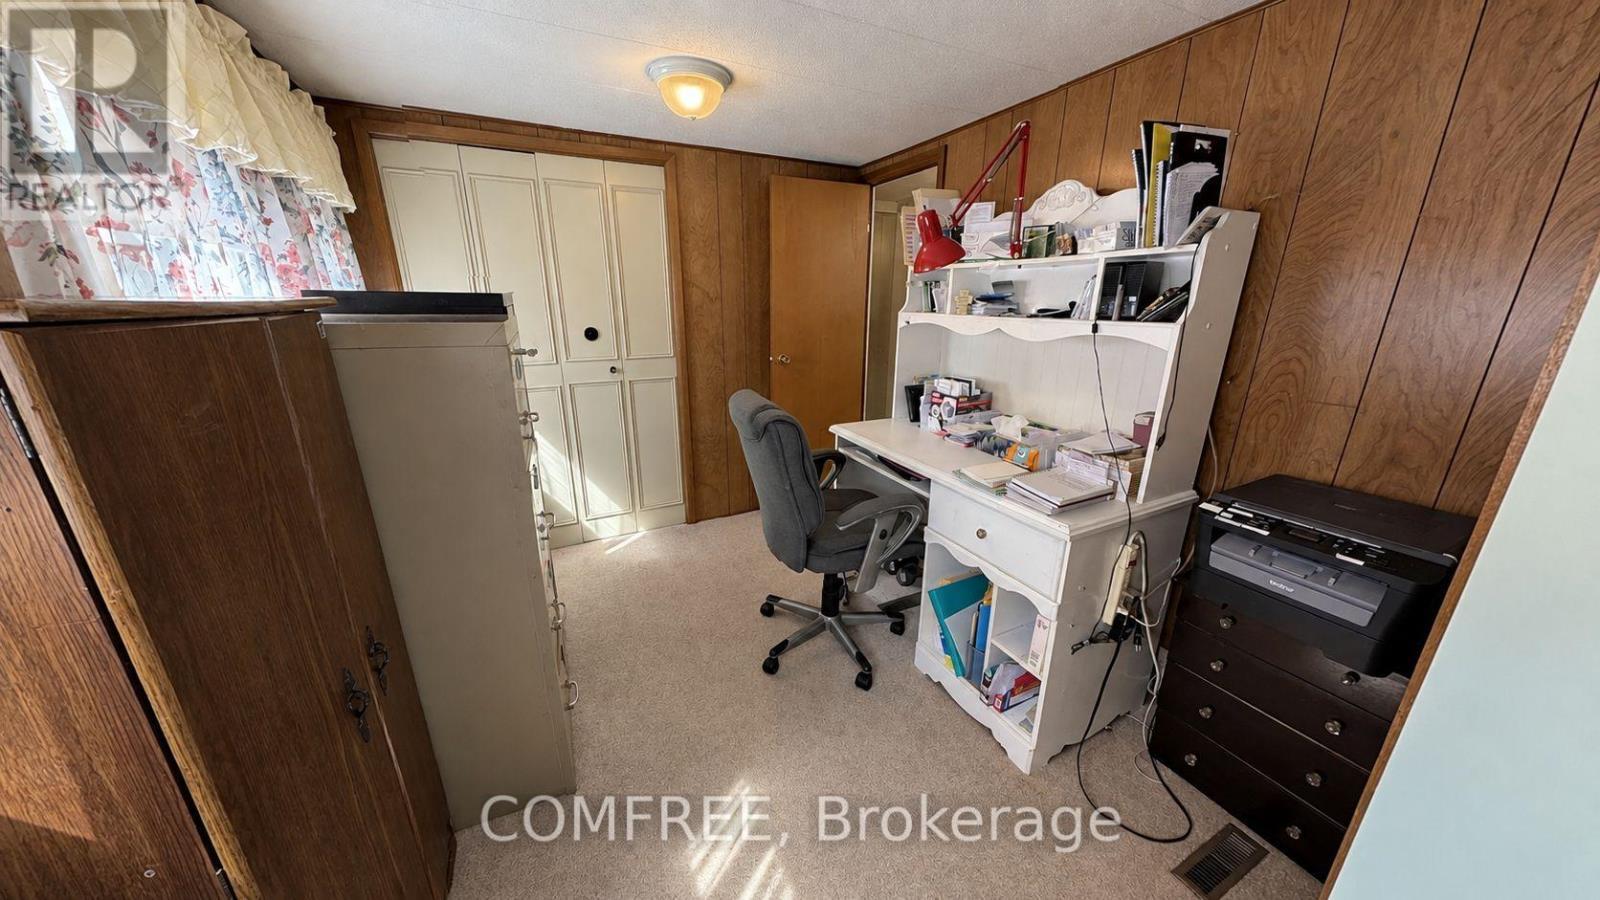
  • Primary Bedroom Main Level 3.26 m x 3.39 m
  • 2nd Bedroom Main Level 3.44 m x 2.34 m
  • Kitchen Main Level 3.44 m x 3.20 m
  • Sun Room Main Level 3.96 m x 2.74 m
  • Kitchen Main Level 3.54 m x 2.47 m

Convert Measurement to:

Courtesy of: COMFREE

REALTOR.ca  

Access to Sold Data on this website may only be used by consumers that have a bona fide interest in the purchase, sale, or lease of residential real estate.

Sales/Price History

Log in or create an account to see sold and historical listings information

QuickQuoteTM Powered by RPS
Thinking of Selling?

Start by finding out what your home might be worth in today's market.

Location of 83 CAMERON DRIVE, Oro-Medonte (Hawkestone), Ontario, L0L 1T0

Demographic Information of 83 CAMERON DRIVE, Oro-Medonte (Hawkestone), Ontario, L0L 1T0

Life Stage

Midlife Families

Employment Type

Mixed

Average Household Income

$107,601.30

Average Number of Children

1.63

Household Population

Household Structure

Age of Population

Education

Education Level

No certificate/diploma/degree

11.77 %

High school certificate or equivalent

29.11 %

Apprenticeship trade certificate/diploma

14.77 %

College/non-university certificate

28.16 %

University certificate (below bachelor)

1.5 %

University Degree

14.69 %

Commuter

Travel To Work

By Car

100.0 %

By Public Transit

0.0 %

By Walking

0.0 %

By Bicycle

0.0 %

By Other Methods

0.0 %

Cultural Diversity

Knowledge of Official Language

Mother Tongue

Building Information

Building Type

Apartments (Low and High Rise)

Houses

100.0 %

Own Vs. Rent