Button CopyPathCircle CloseCircle Left ArrowArrow Down Icon GreyClosecirclecircleBurger
  • Advertising

UNIT 201 - 115 BOND STREET, Orillia, Ontario, L3V 1J7

MLS® # S13626036
Condo For Sale In Orillia, Ontario
$325,000 QuickQuoteTM: $245K - $812K

2 Beds

1 Bath

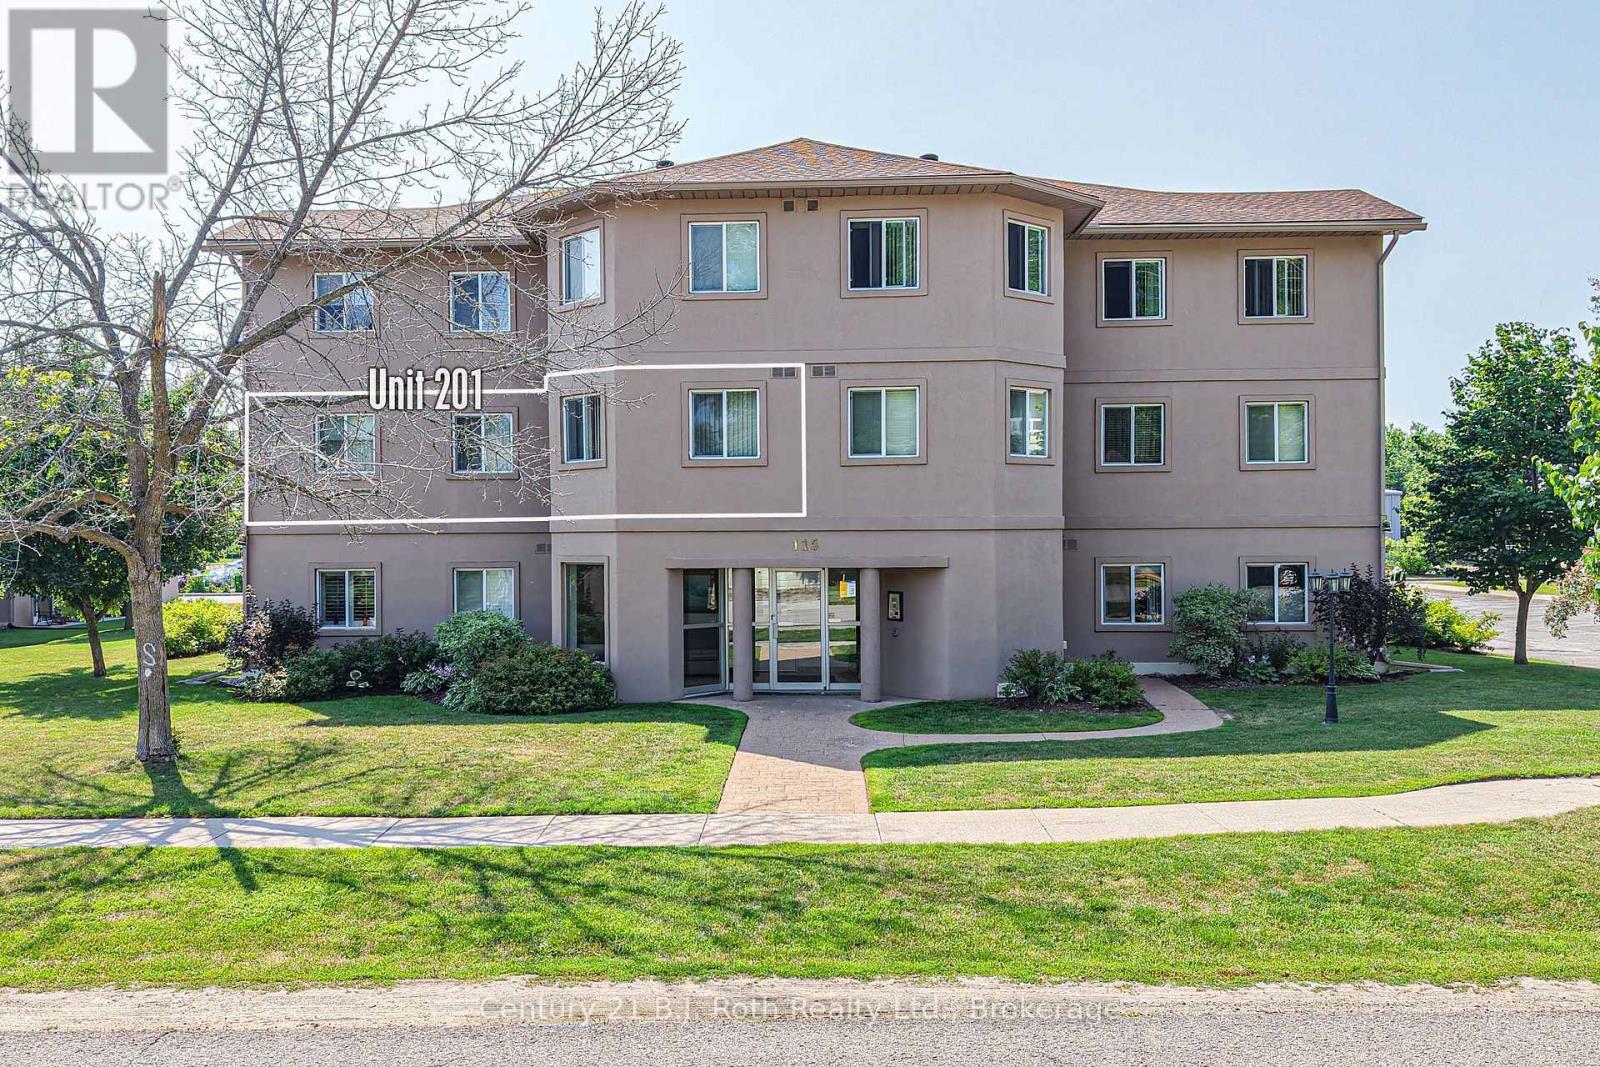
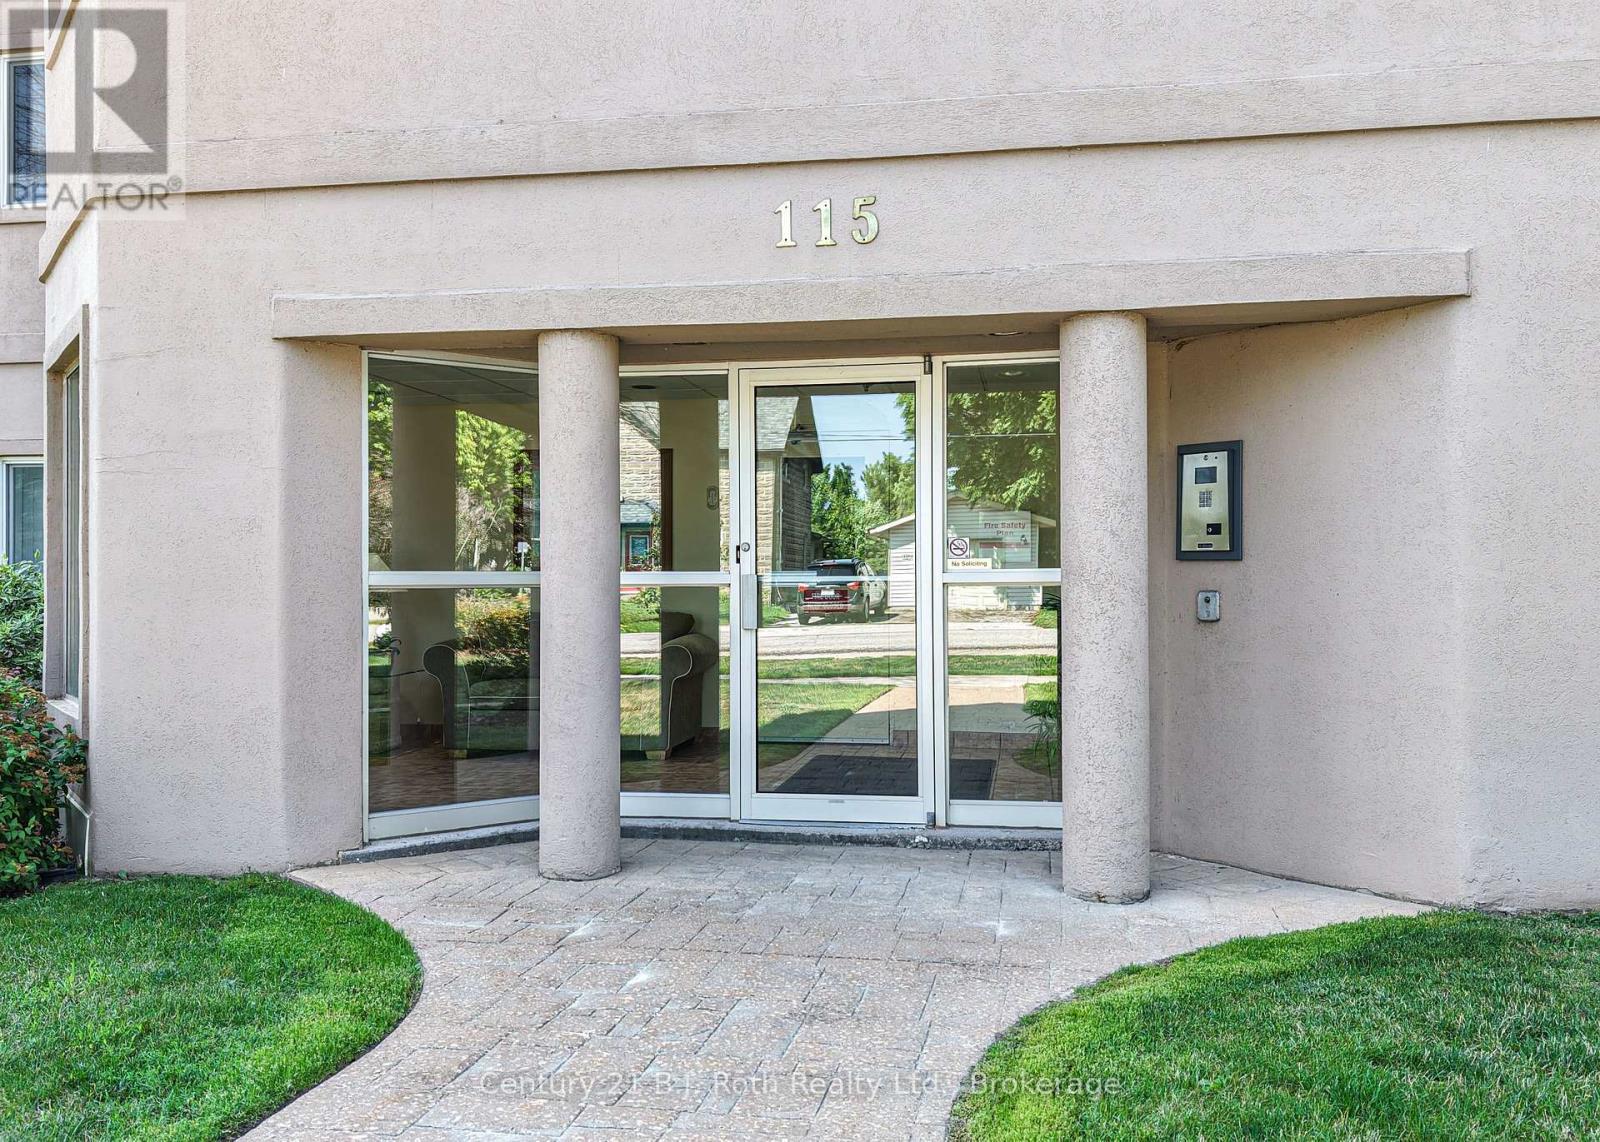
Welcome to 115 Bond Street - Unit 201 - 115 Bond Street, Orillia, ON - Outdoor With Facade
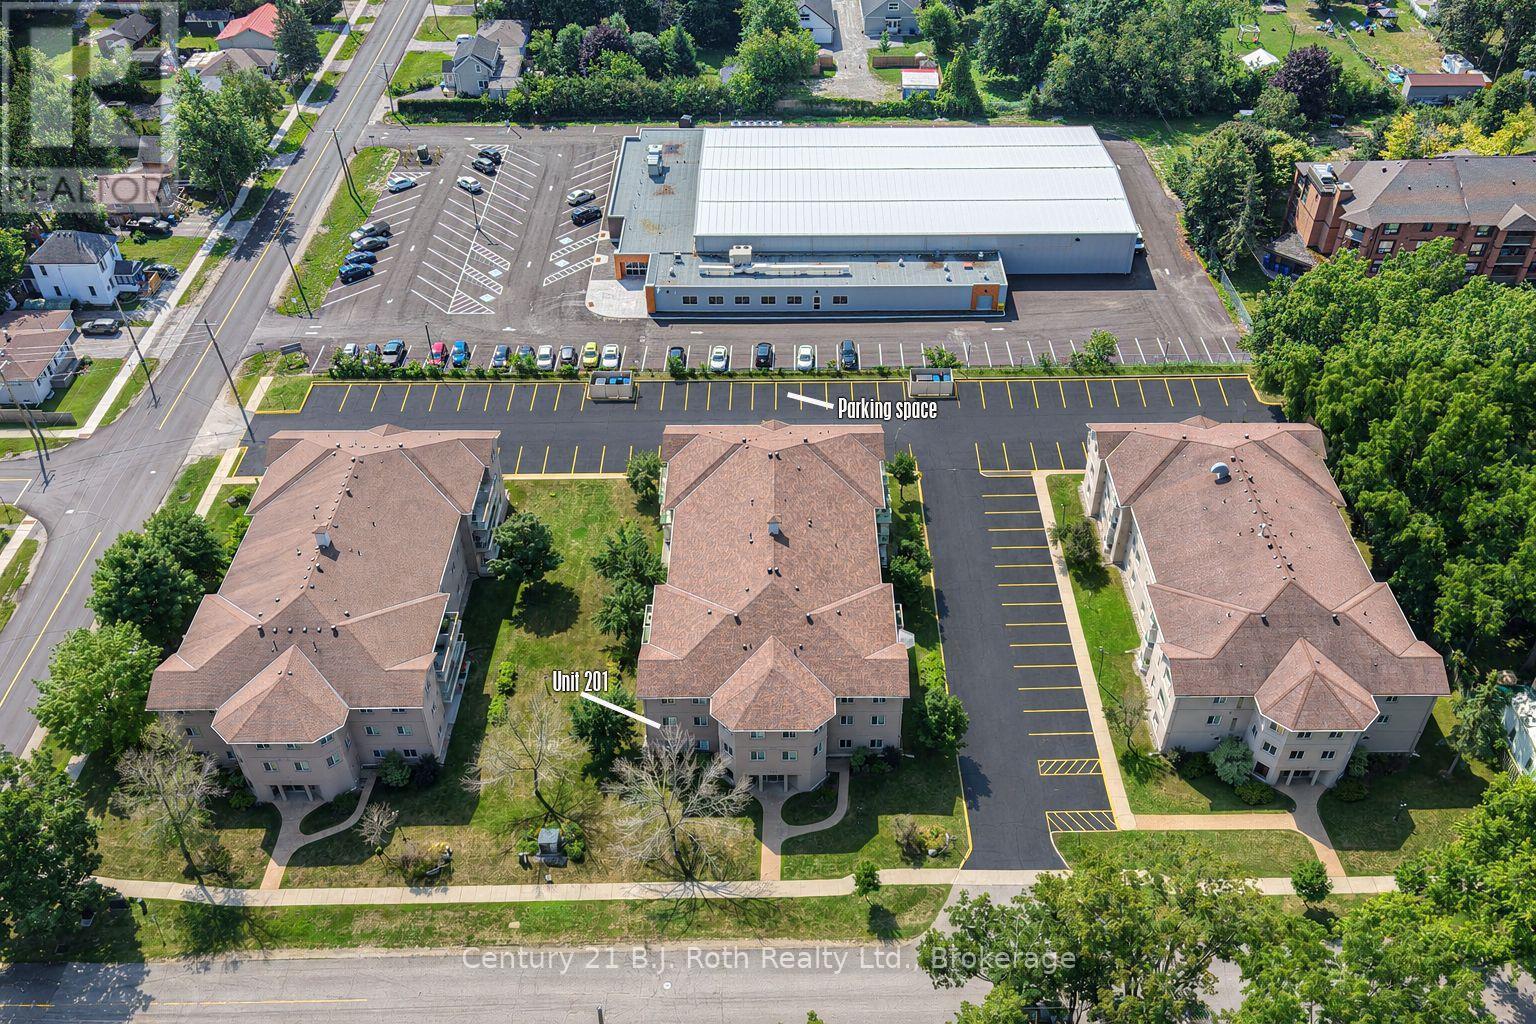
3 building complex - Unit 201 - 115 Bond Street, Orillia, ON - Outdoor With View
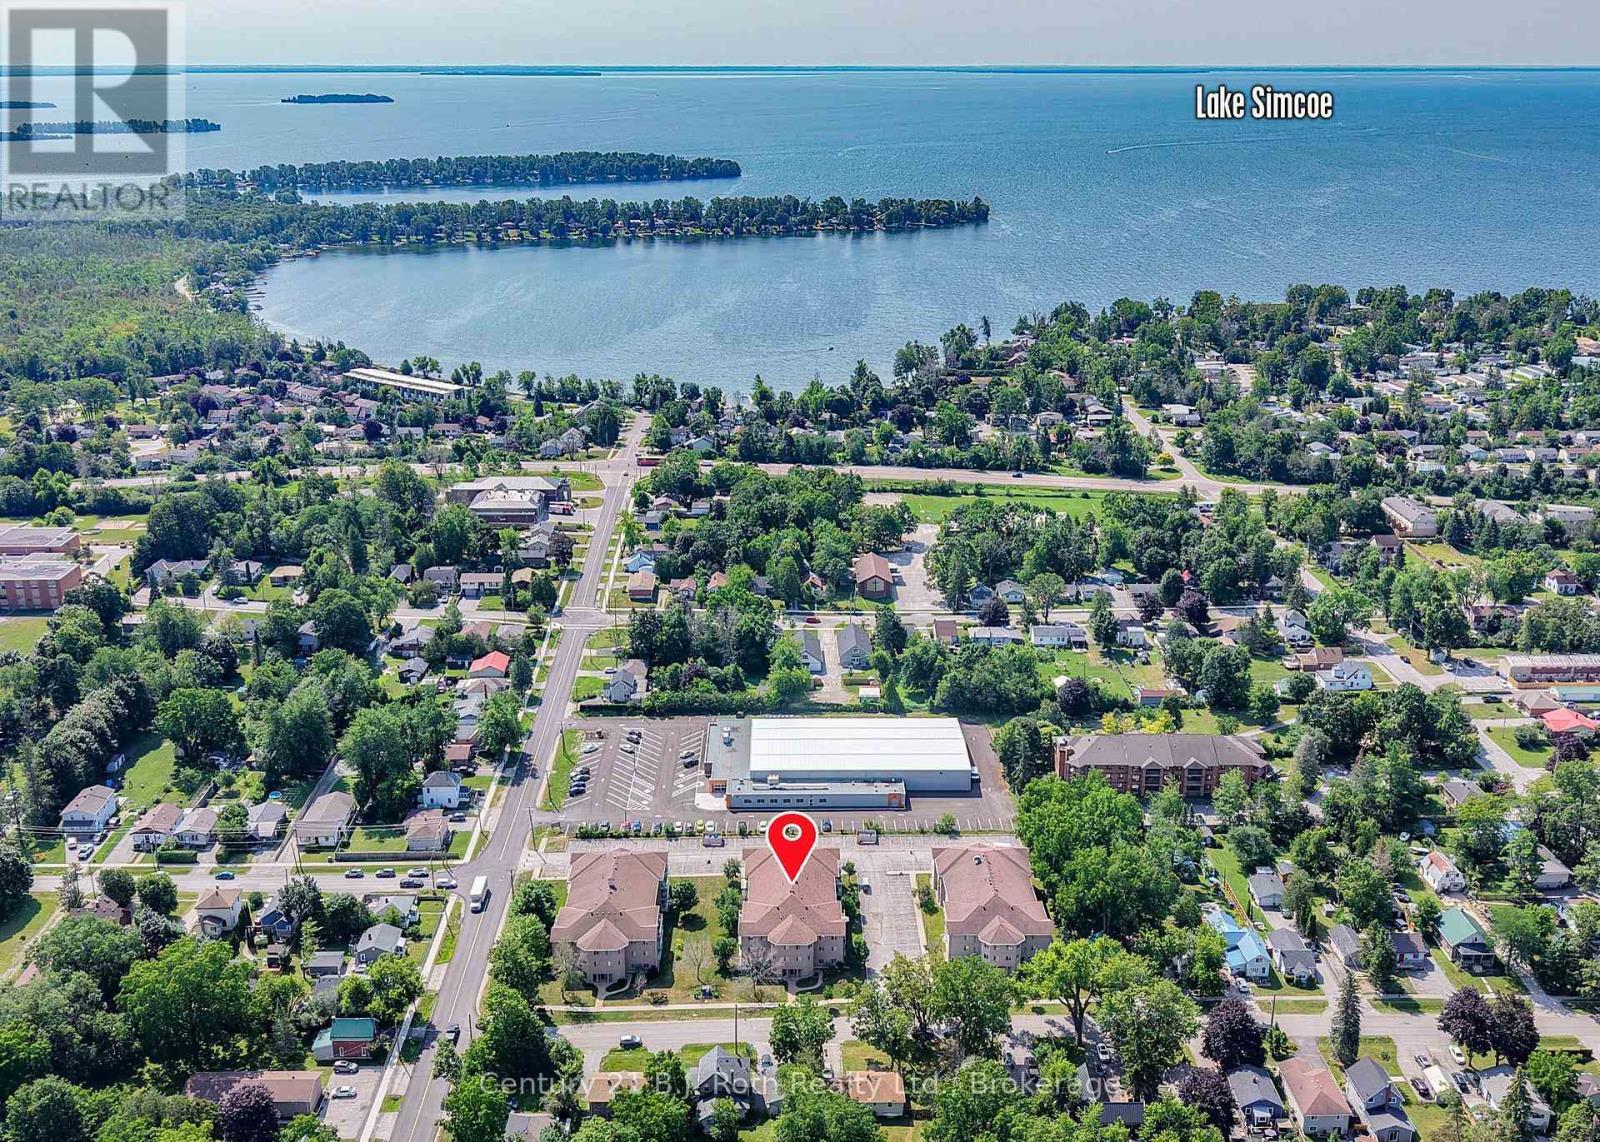
Close to arena and Lake Simcoe - Unit 201 - 115 Bond Street, Orillia, ON - Outdoor With Body Of Water With View
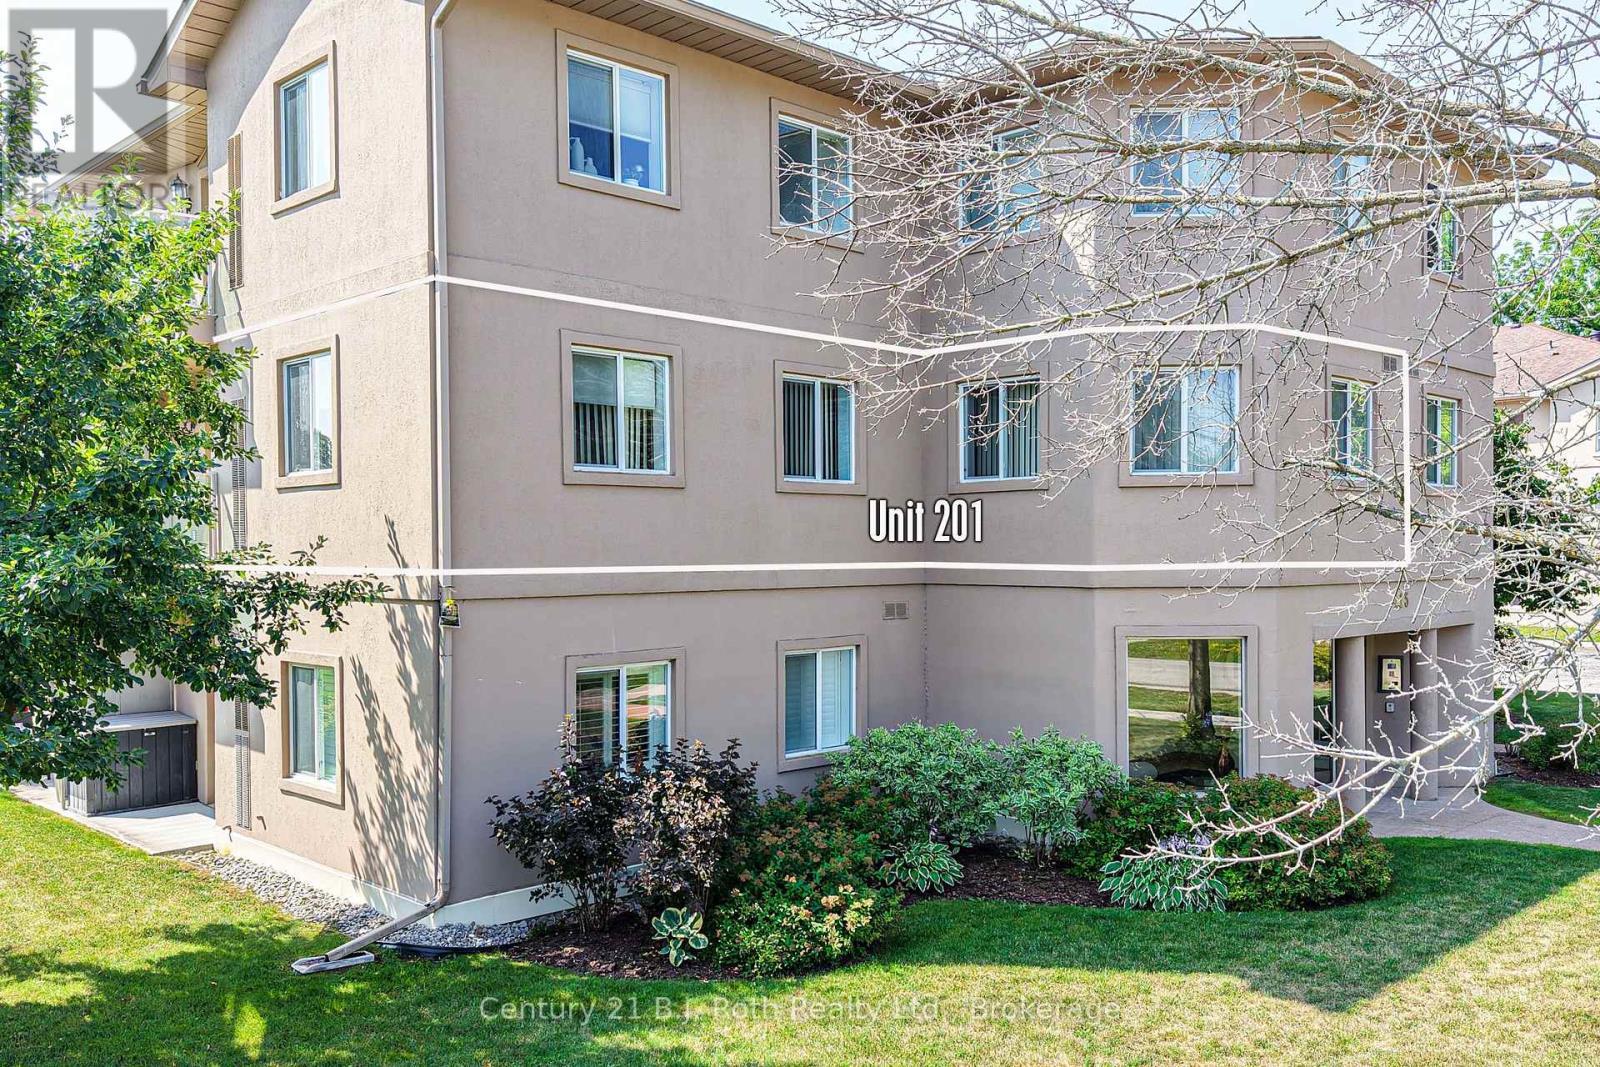
Corner Unit #201 - Unit 201 - 115 Bond Street, Orillia, ON - Outdoor
Front door - Unit 201 - 115 Bond Street, Orillia, ON - Outdoor
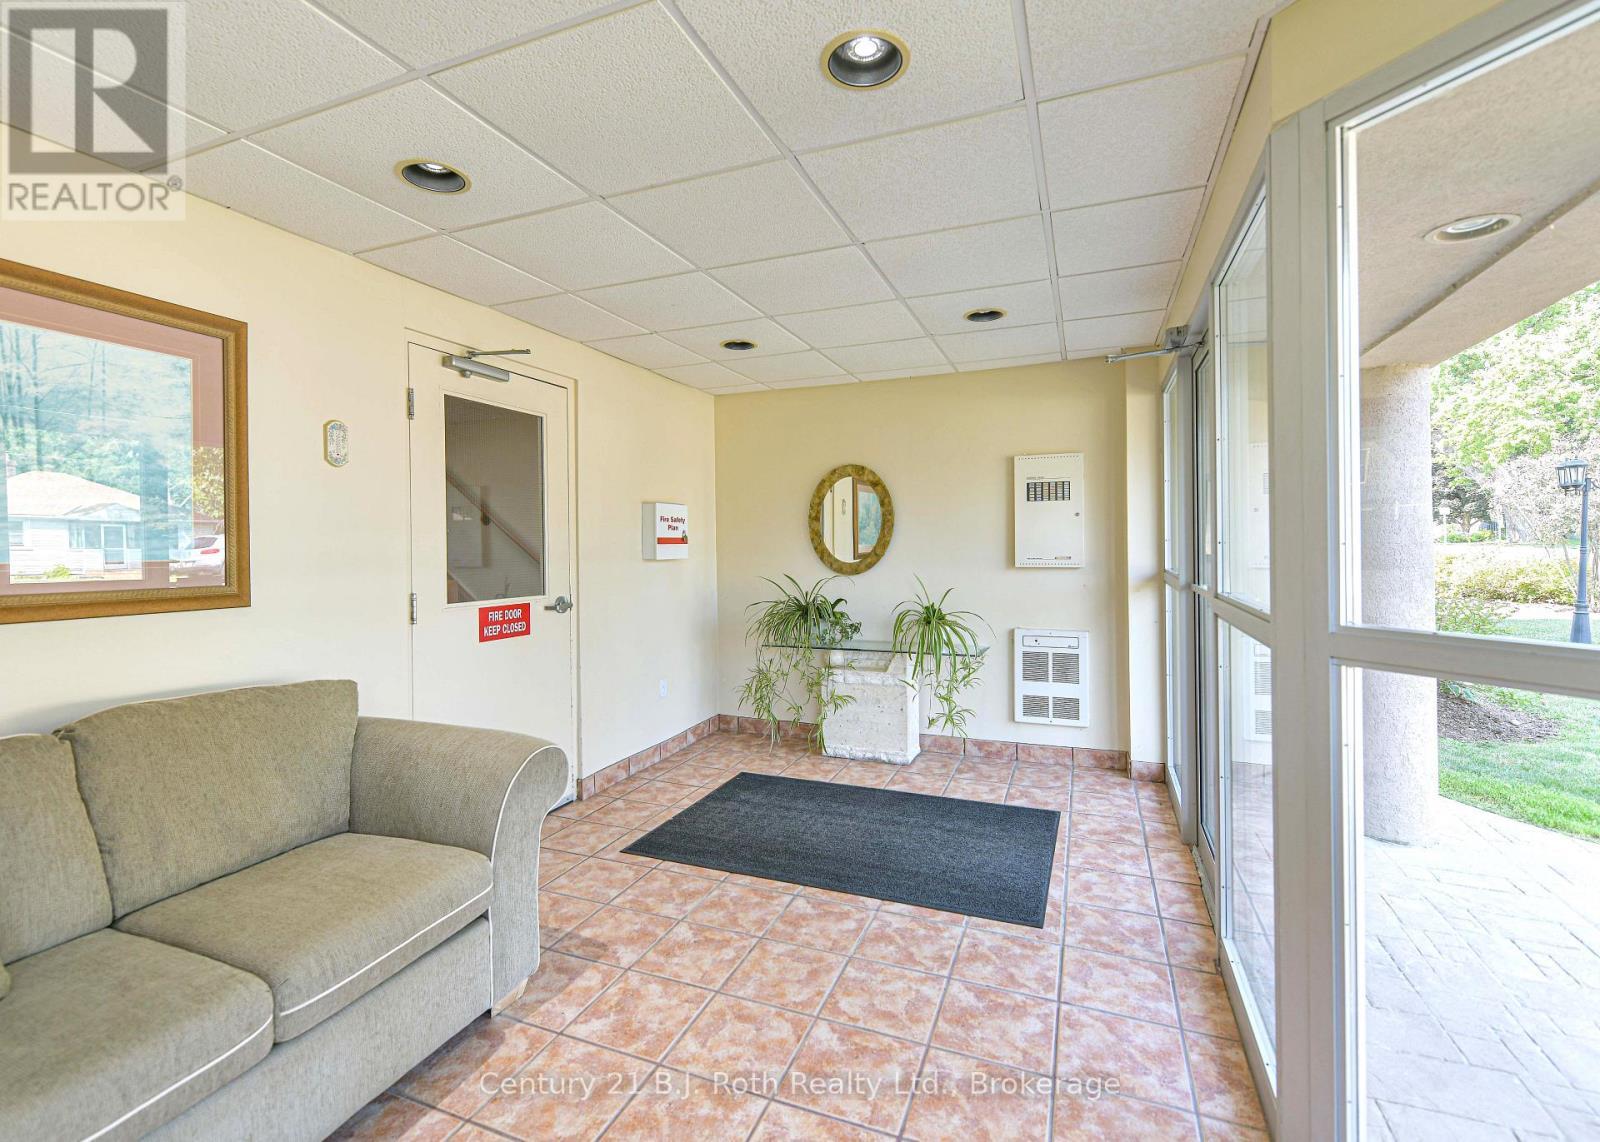
Lobby - Unit 201 - 115 Bond Street, Orillia, ON - Indoor
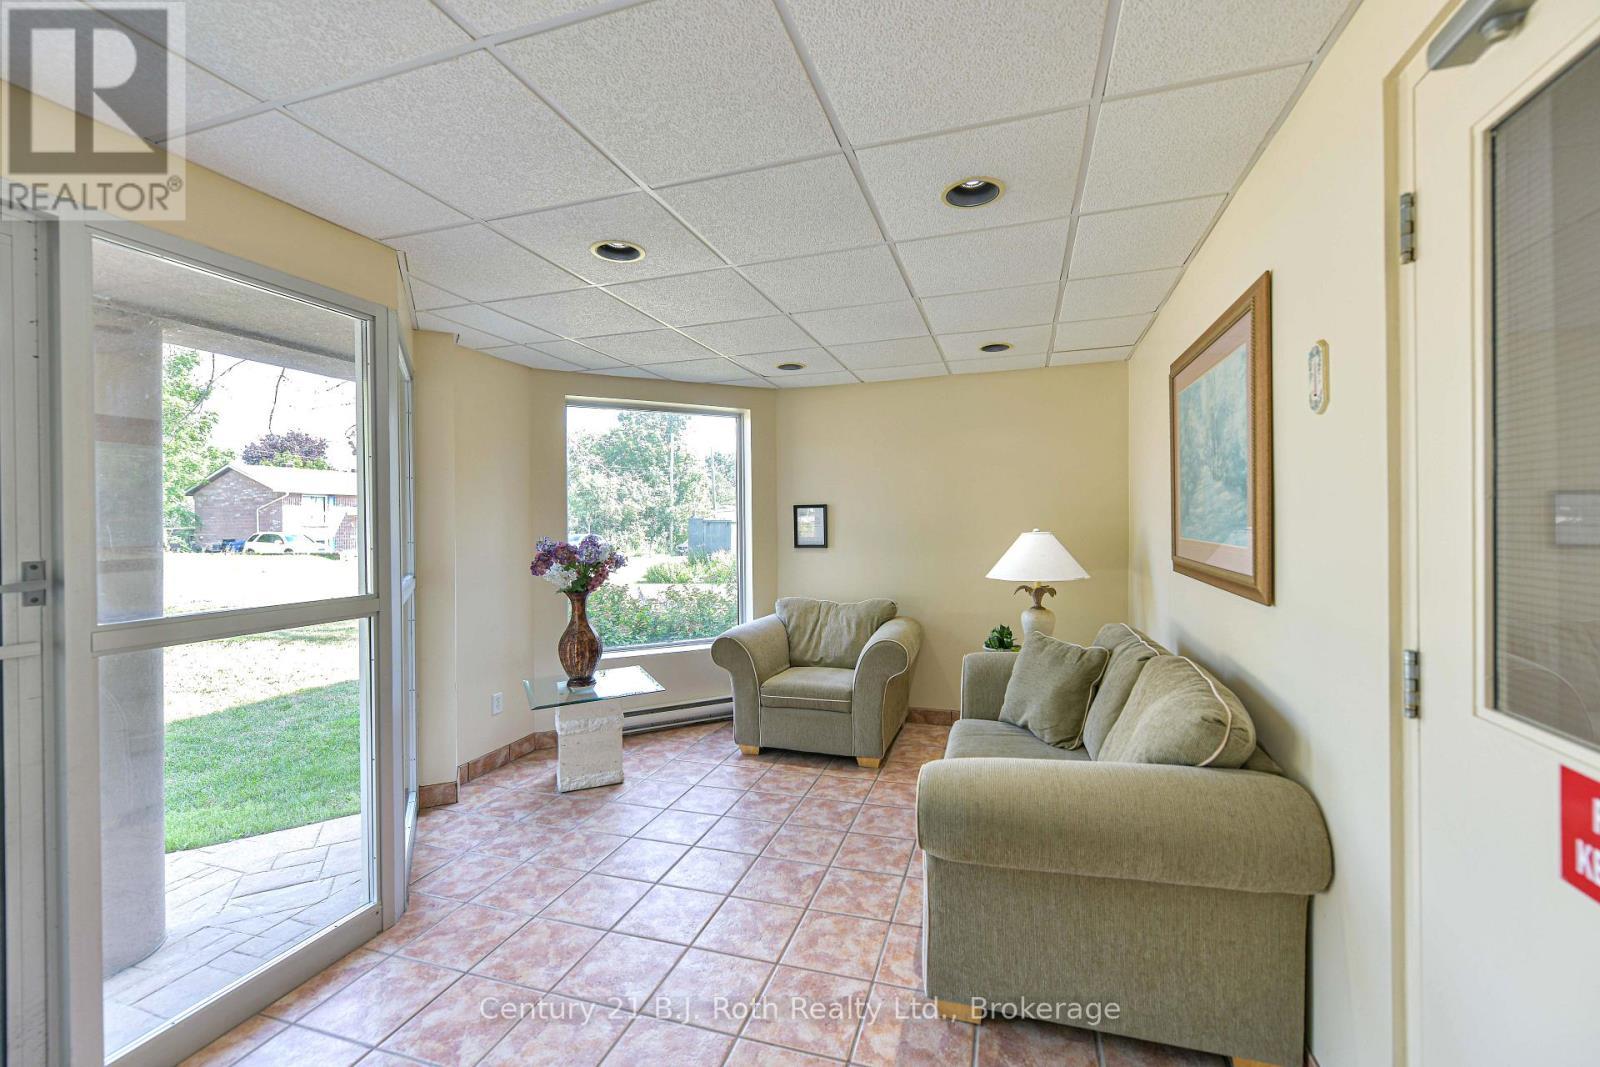
Secure entrance - Unit 201 - 115 Bond Street, Orillia, ON - Indoor
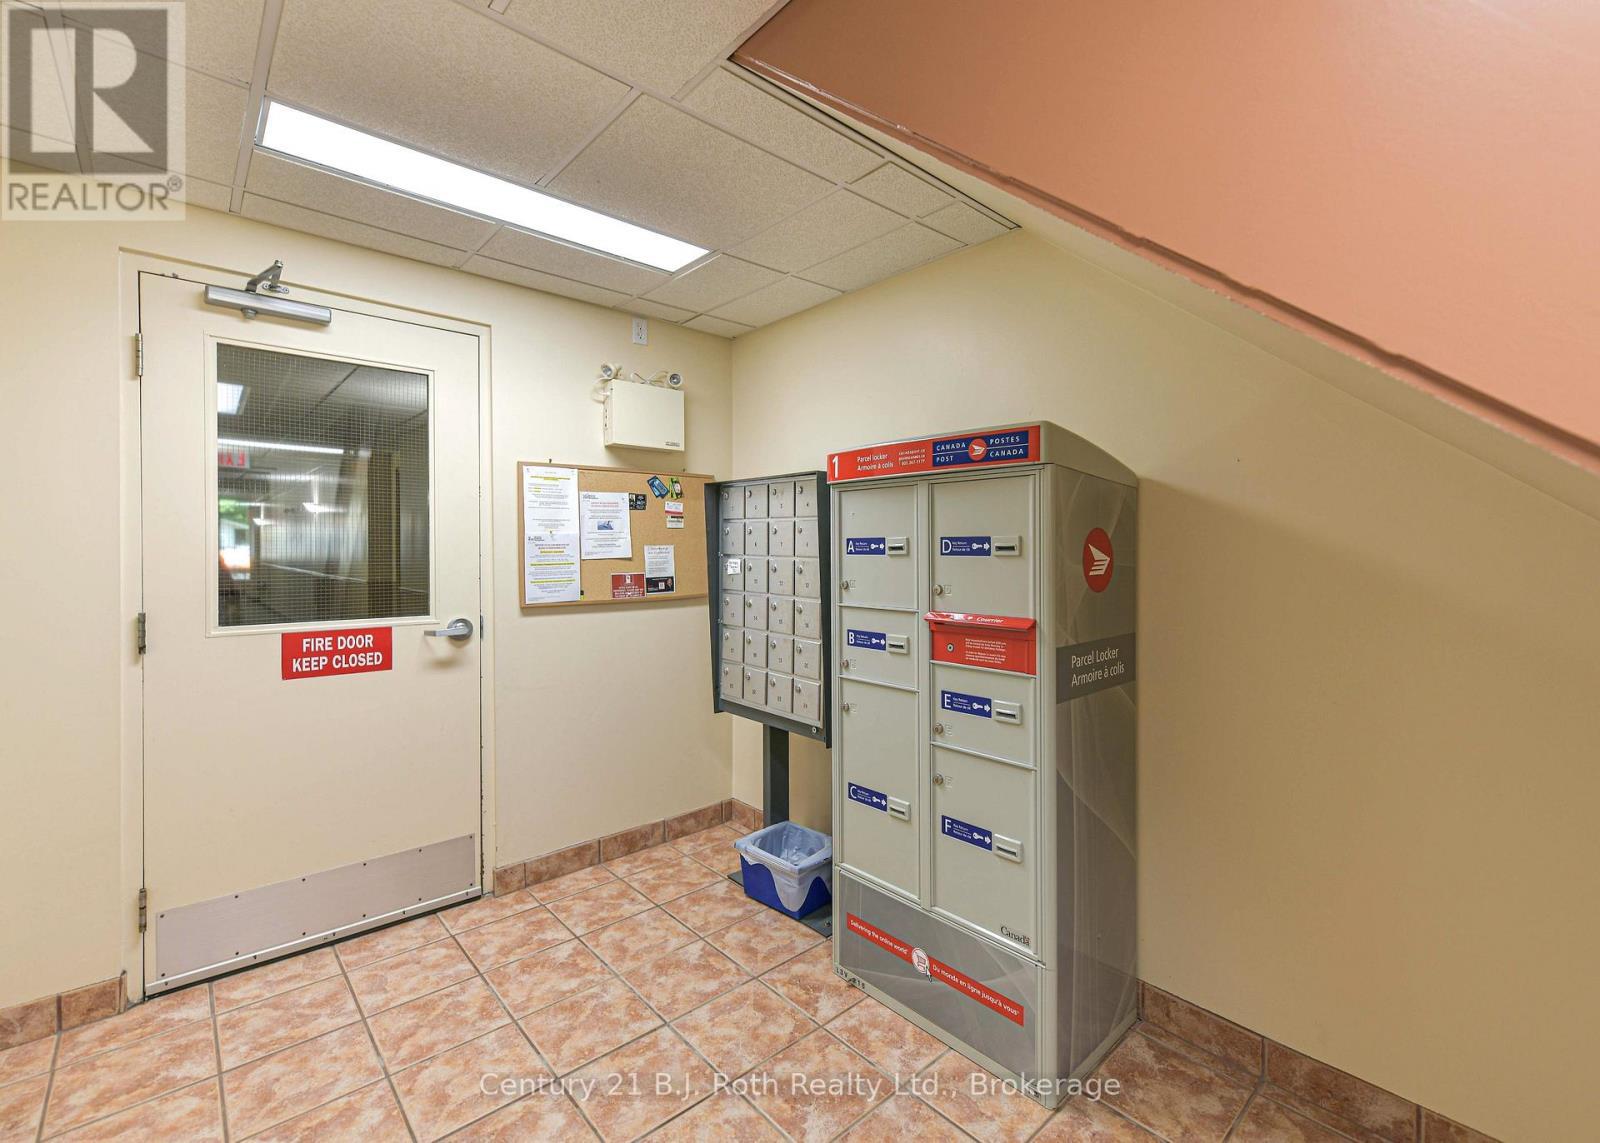
Postal - Unit 201 - 115 Bond Street, Orillia, ON - Indoor Photo Showing Basement
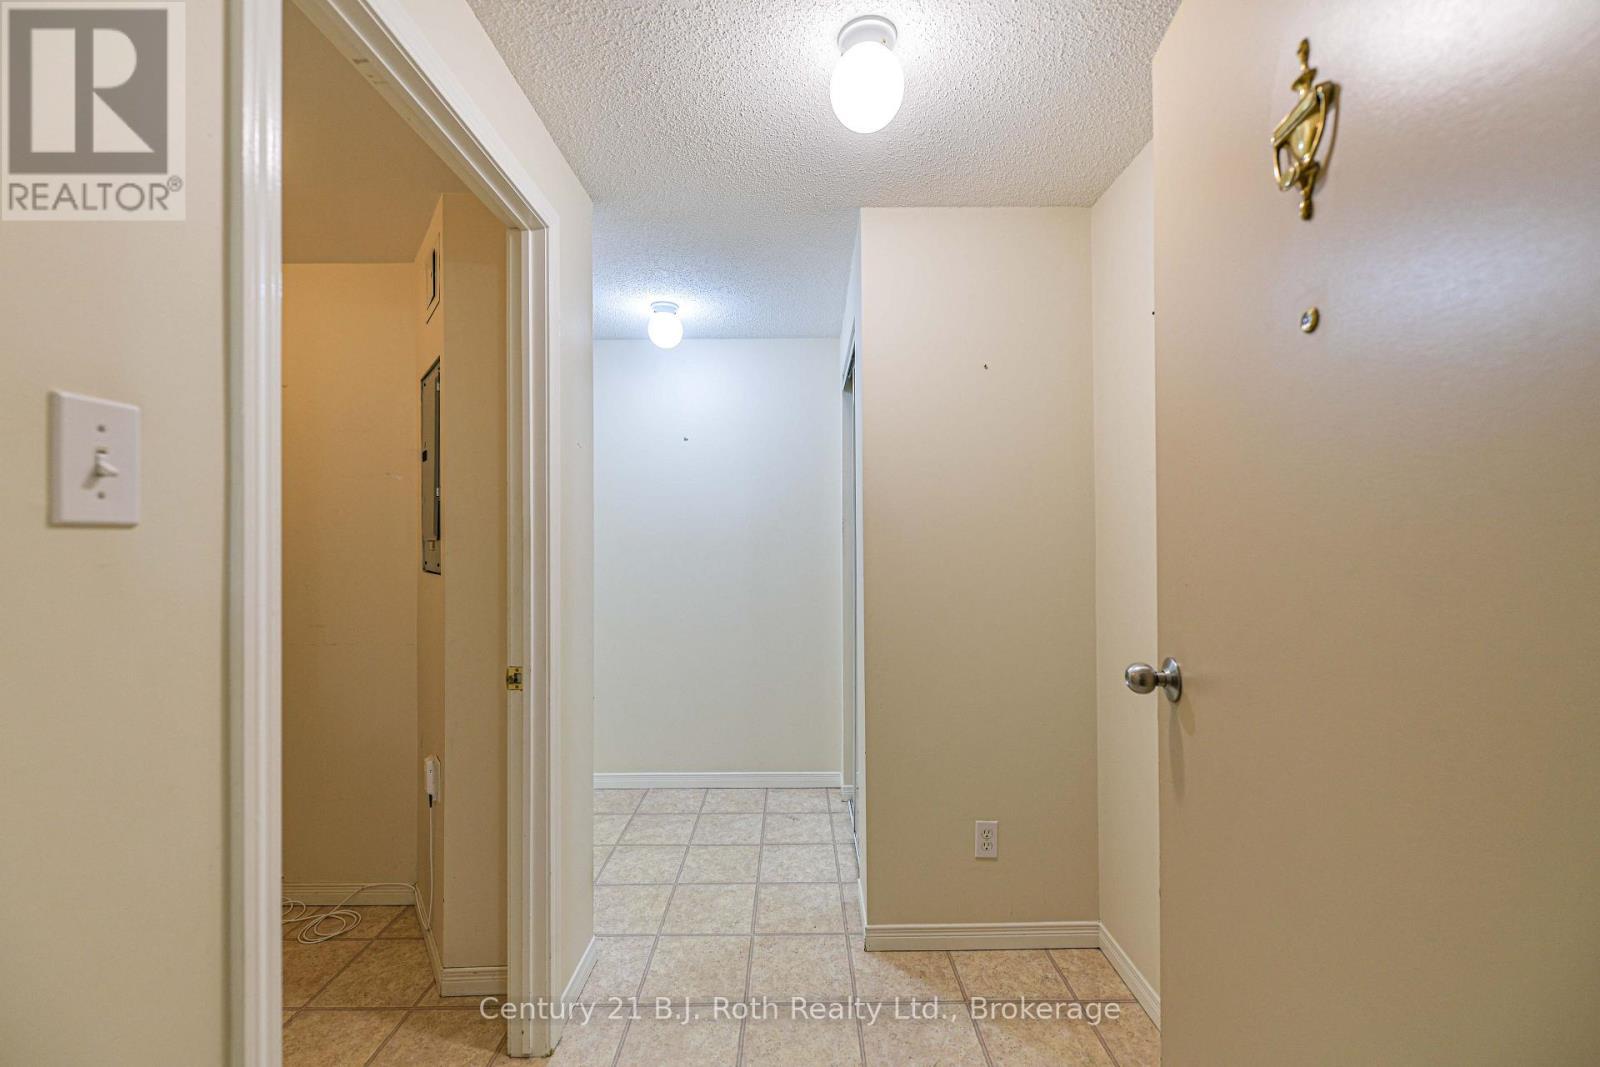
Close to elevator and stairs - Unit 201 - 115 Bond Street, Orillia, ON - Indoor Photo Showing Other Room
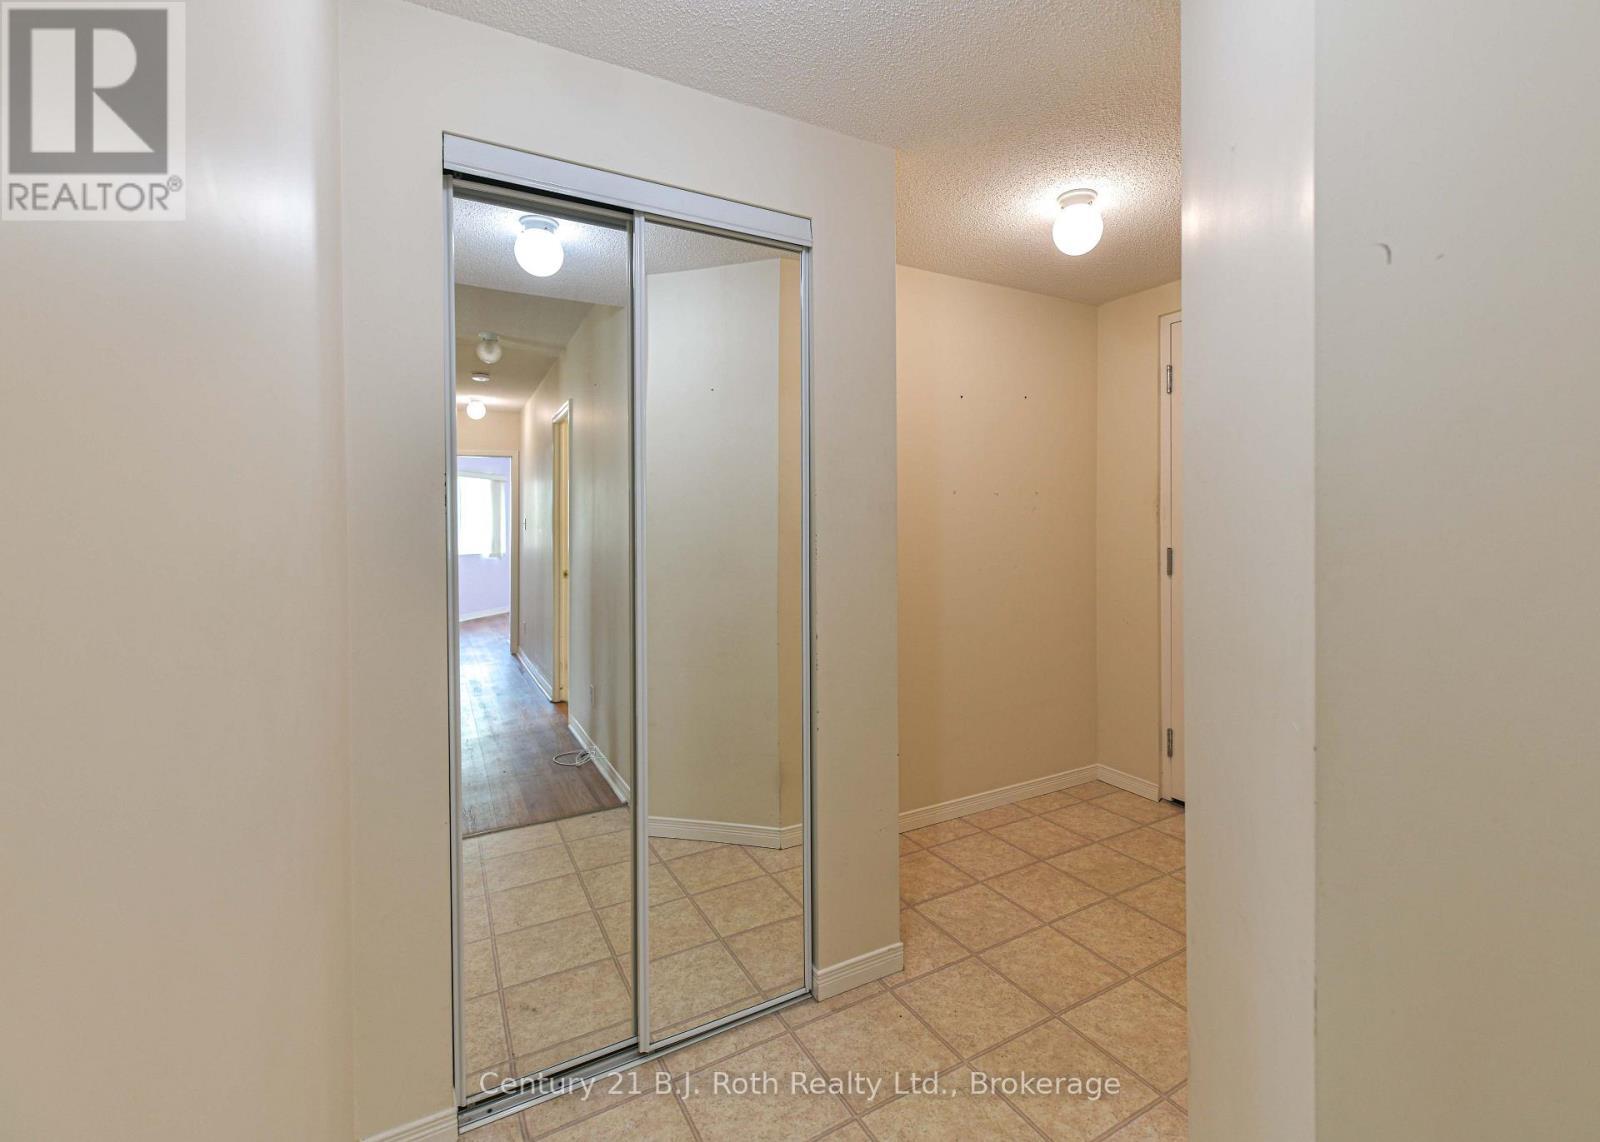
Come on in! - Unit 201 - 115 Bond Street, Orillia, ON - Indoor Photo Showing Other Room
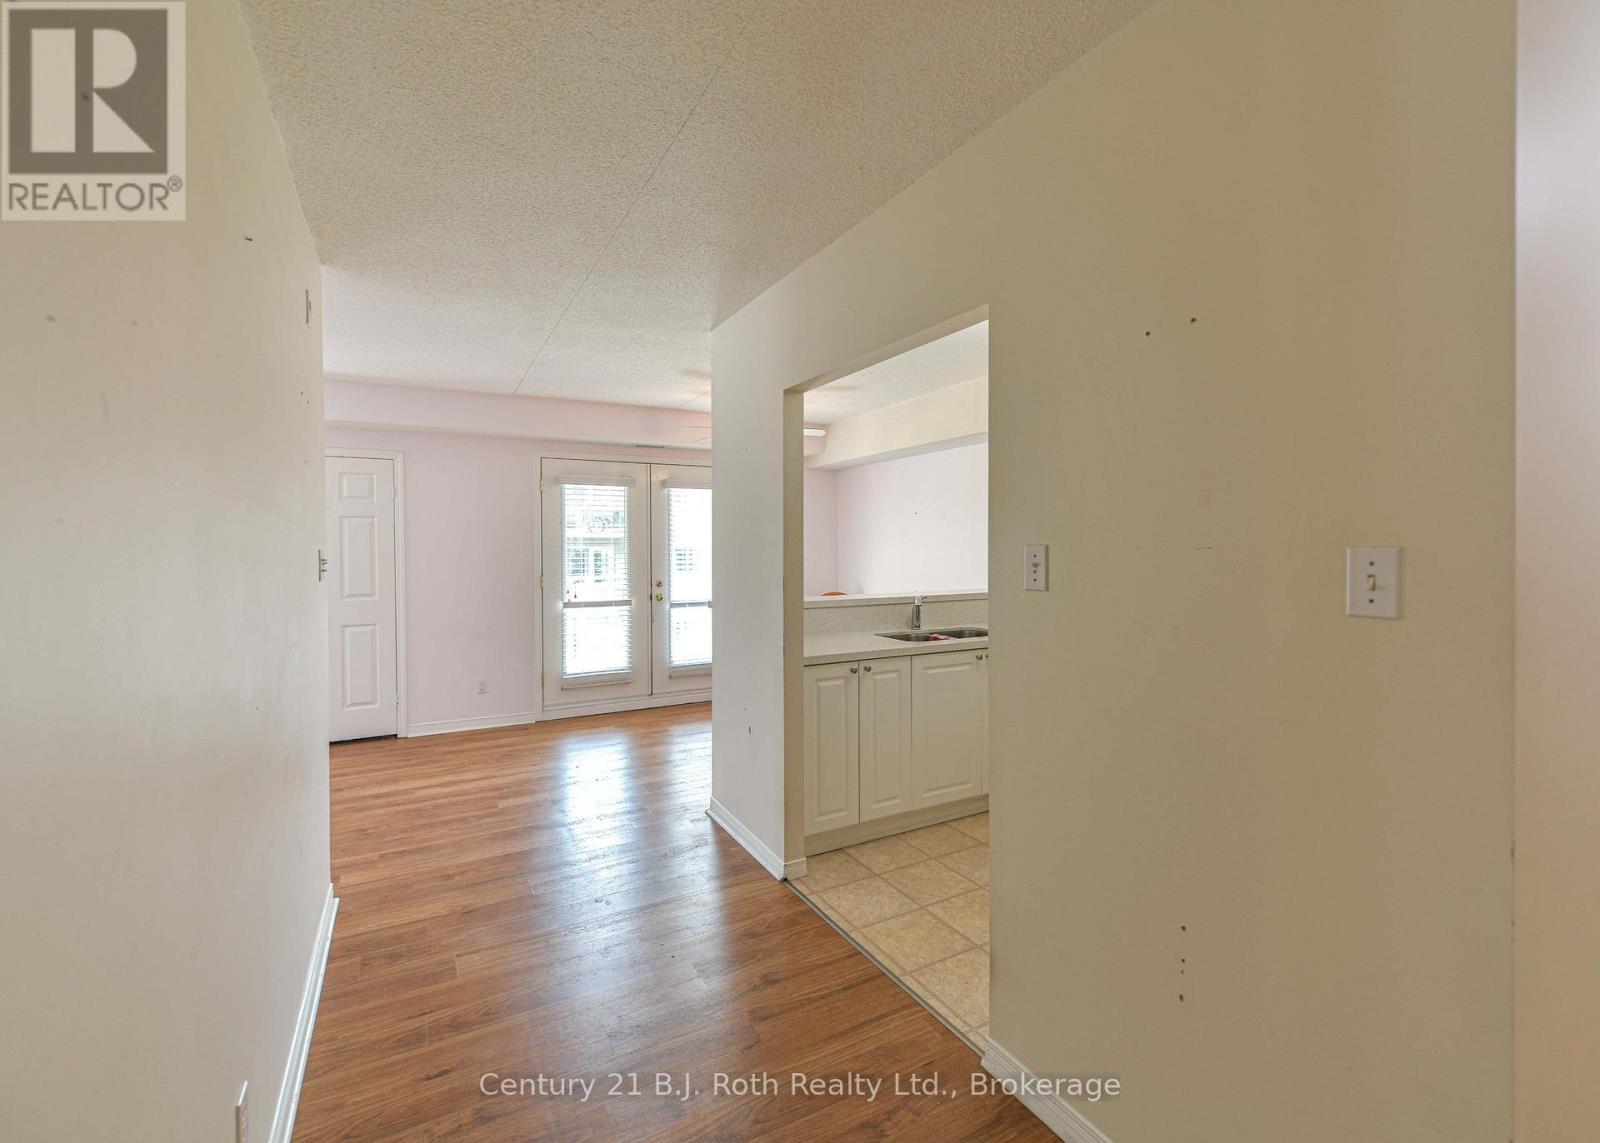
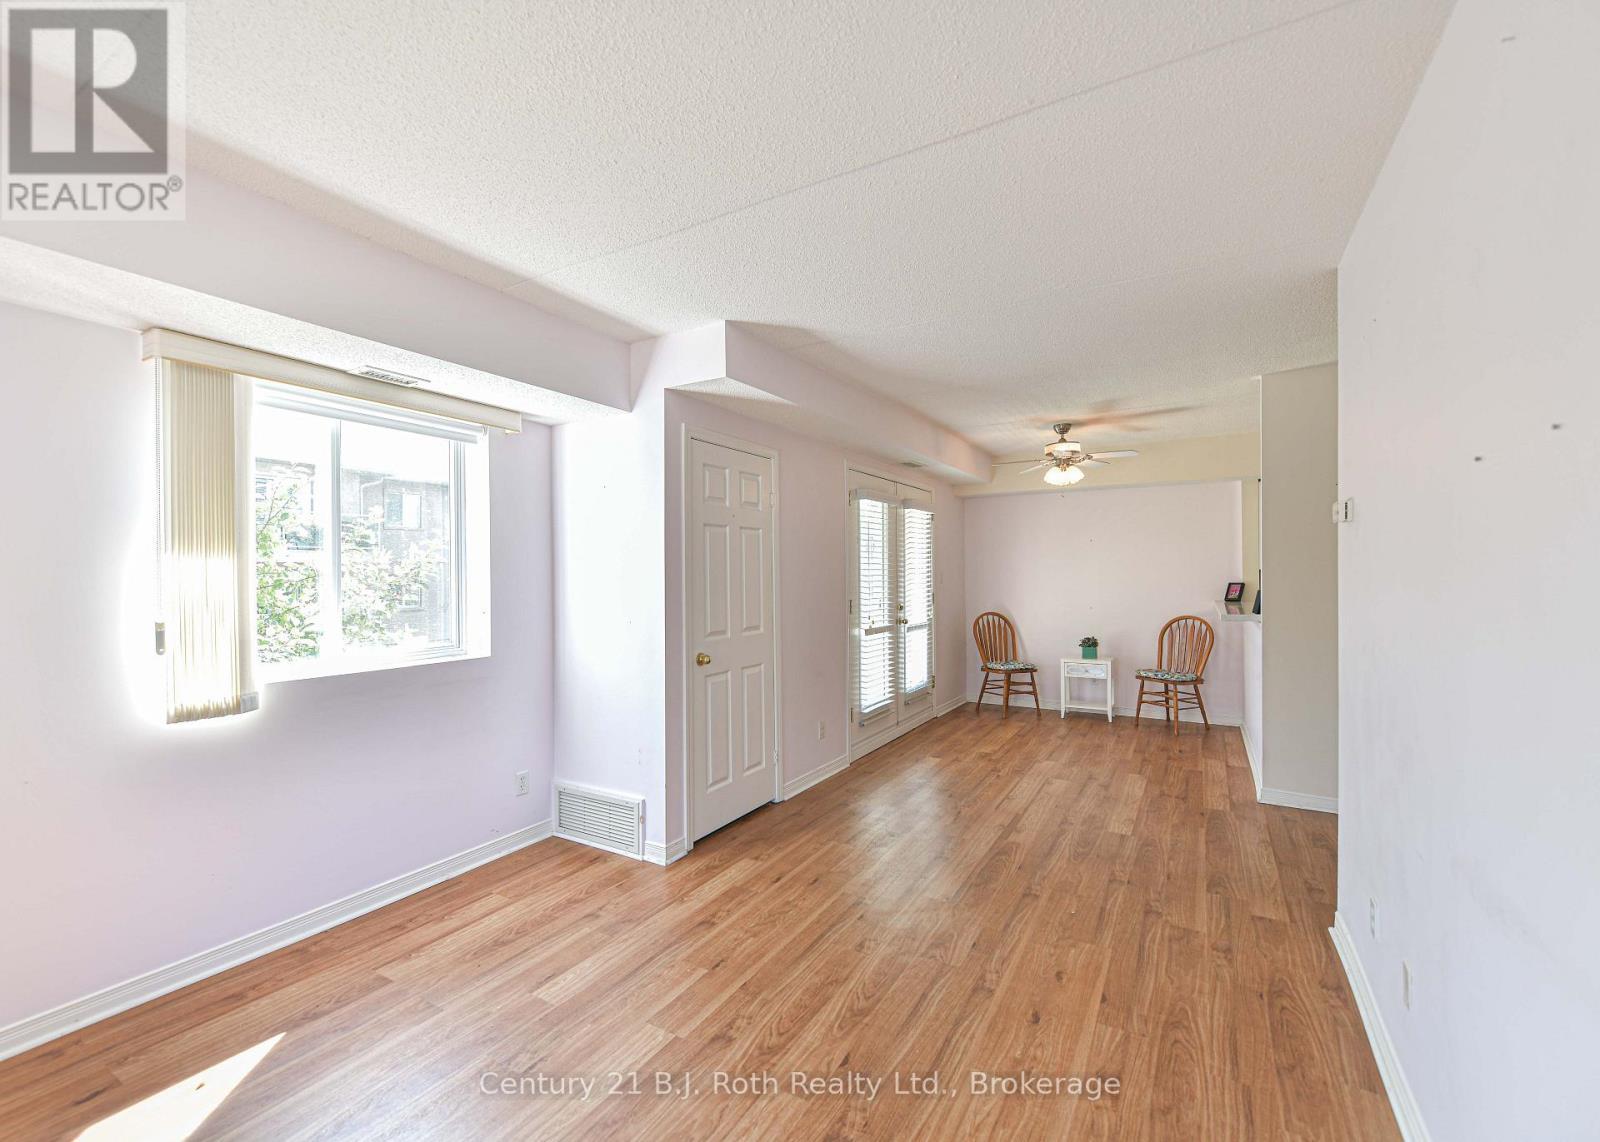
Flowing floor plan - Unit 201 - 115 Bond Street, Orillia, ON - Indoor Photo Showing Other Room
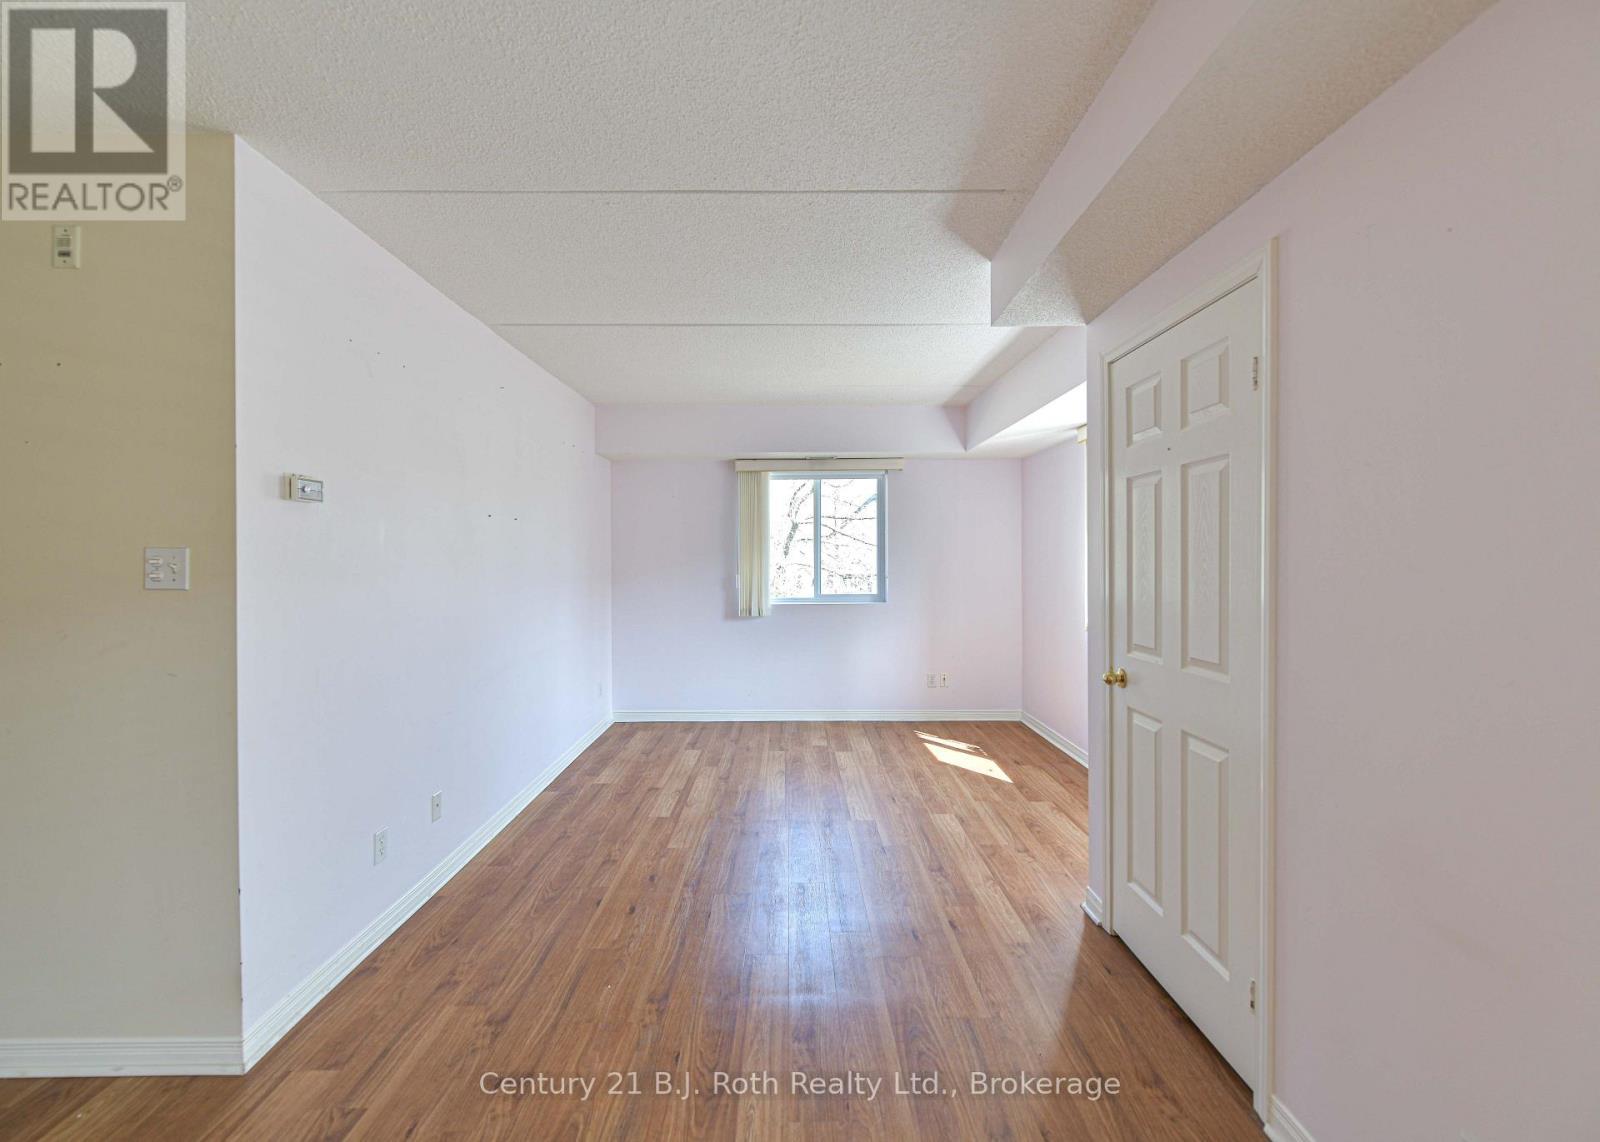
Living room - Unit 201 - 115 Bond Street, Orillia, ON - Indoor Photo Showing Other Room
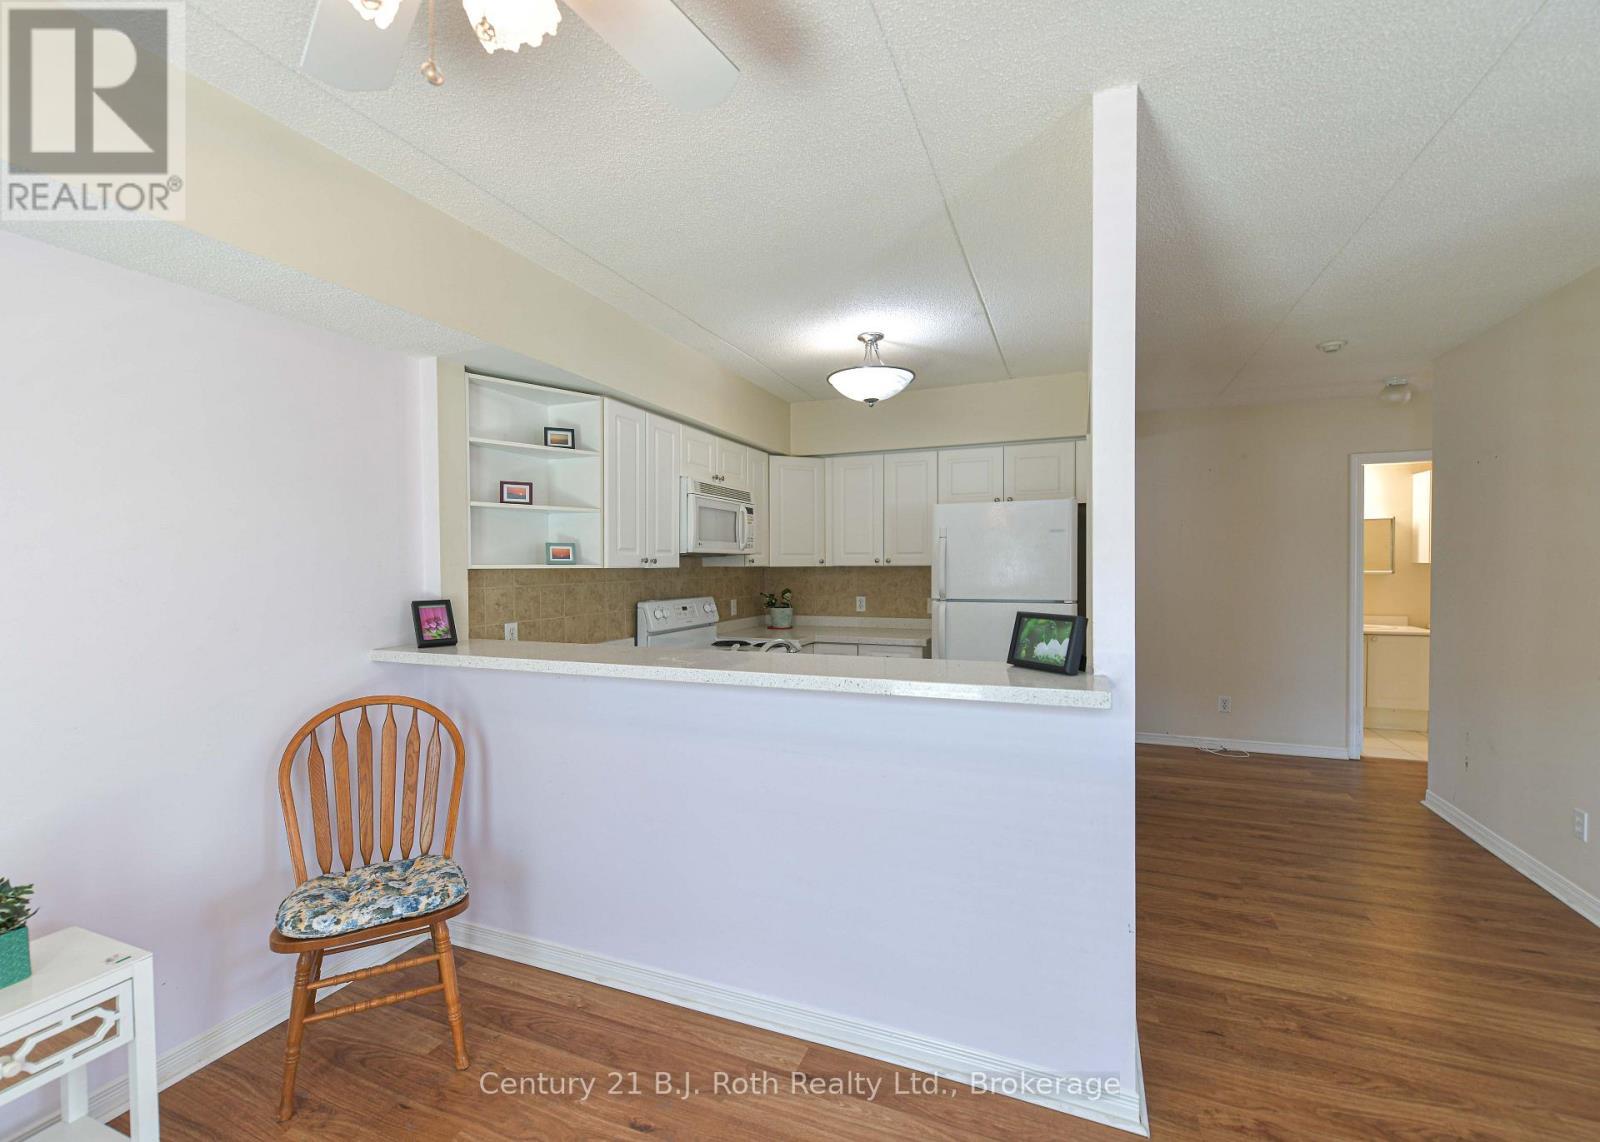
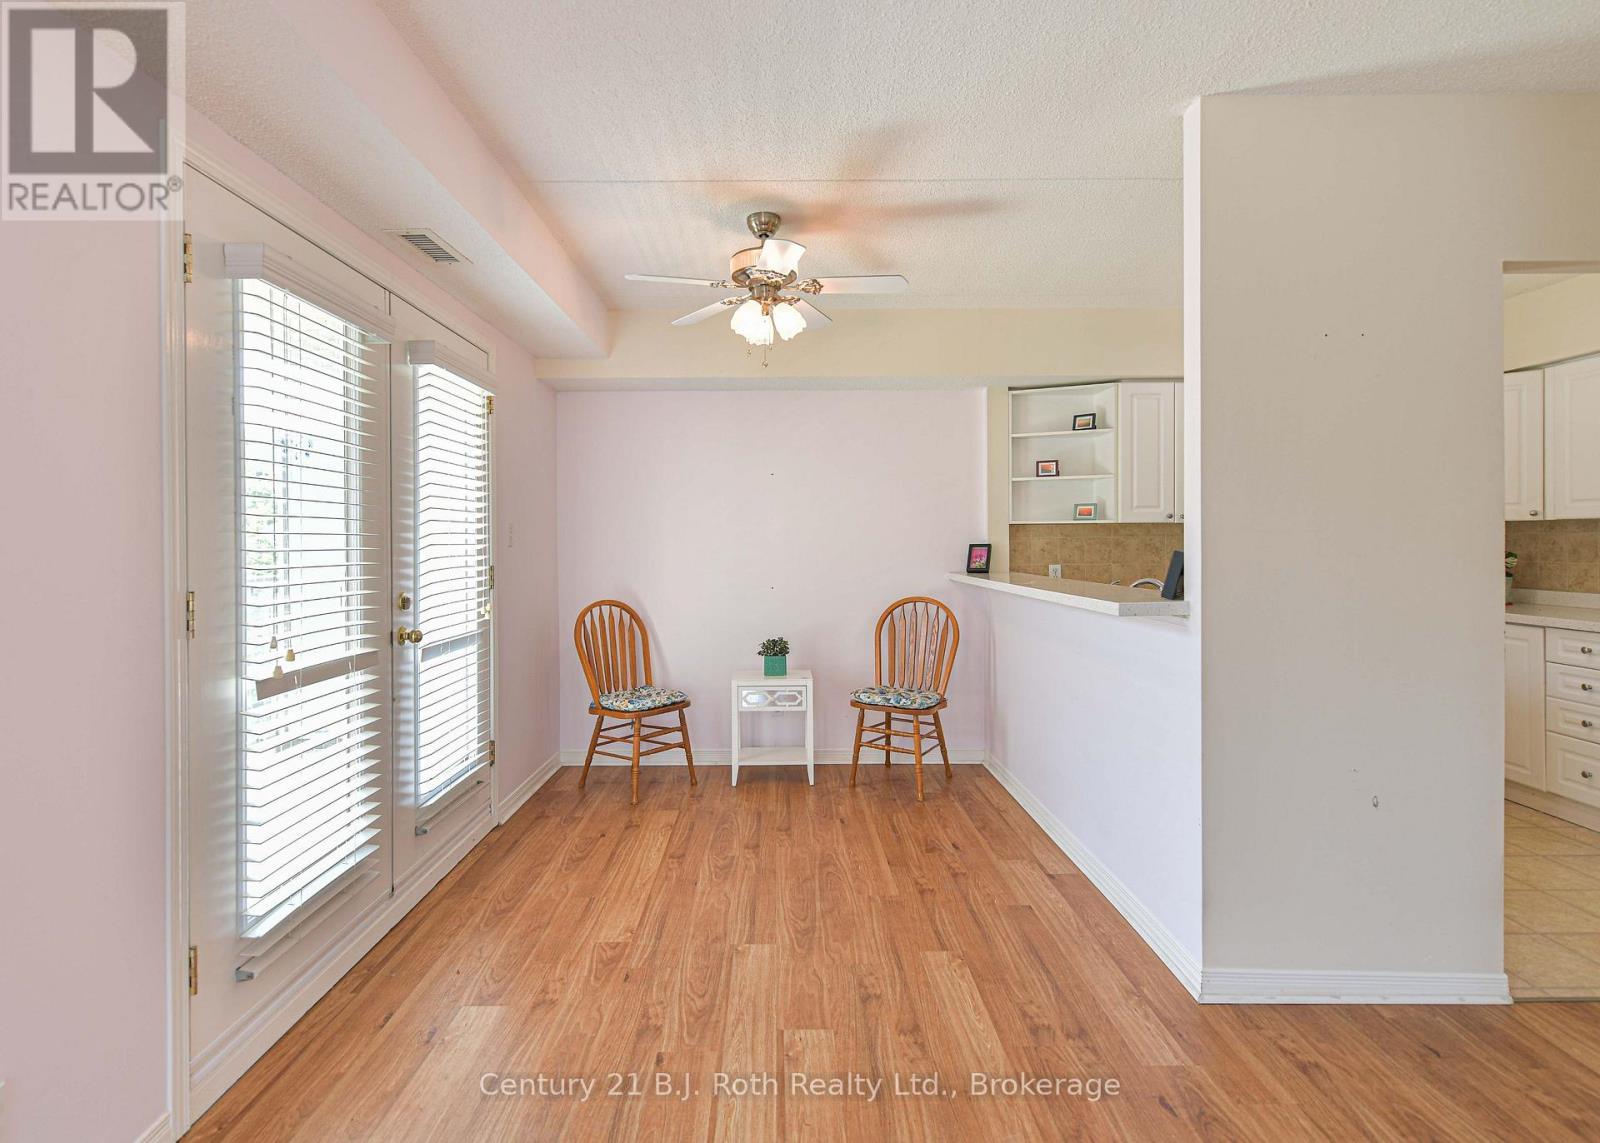
Dining area - Unit 201 - 115 Bond Street, Orillia, ON - Indoor Photo Showing Kitchen
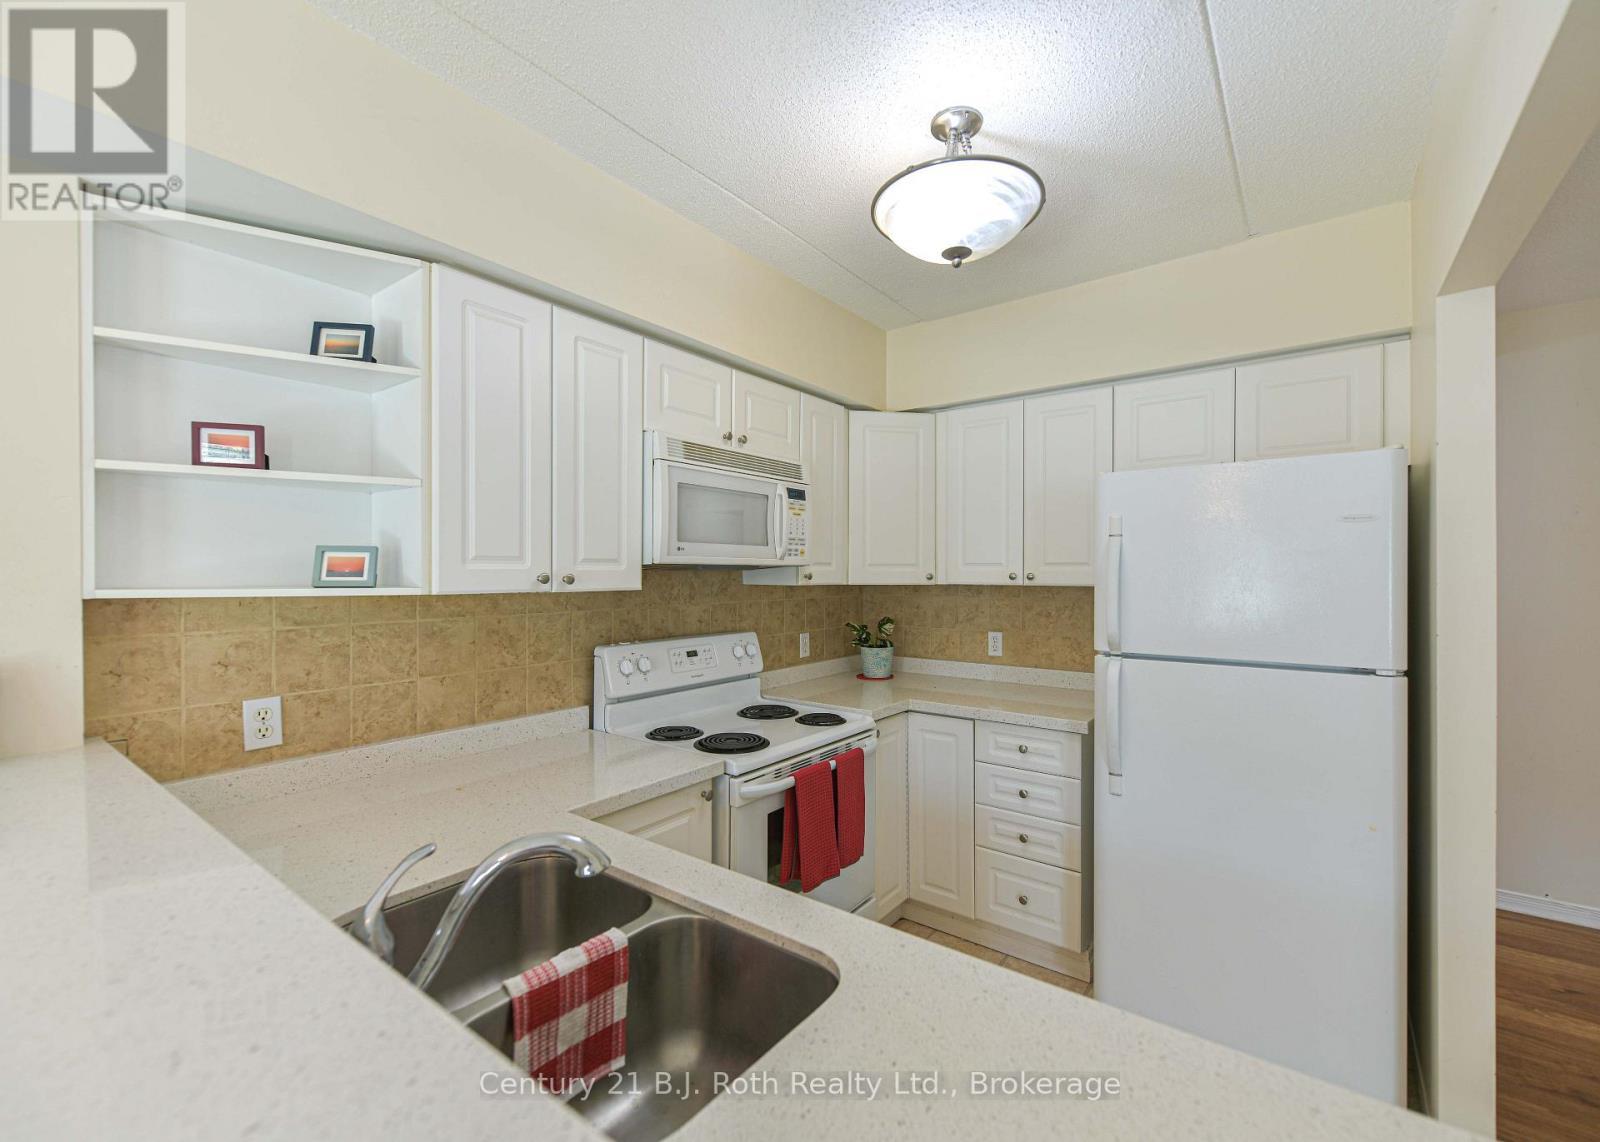
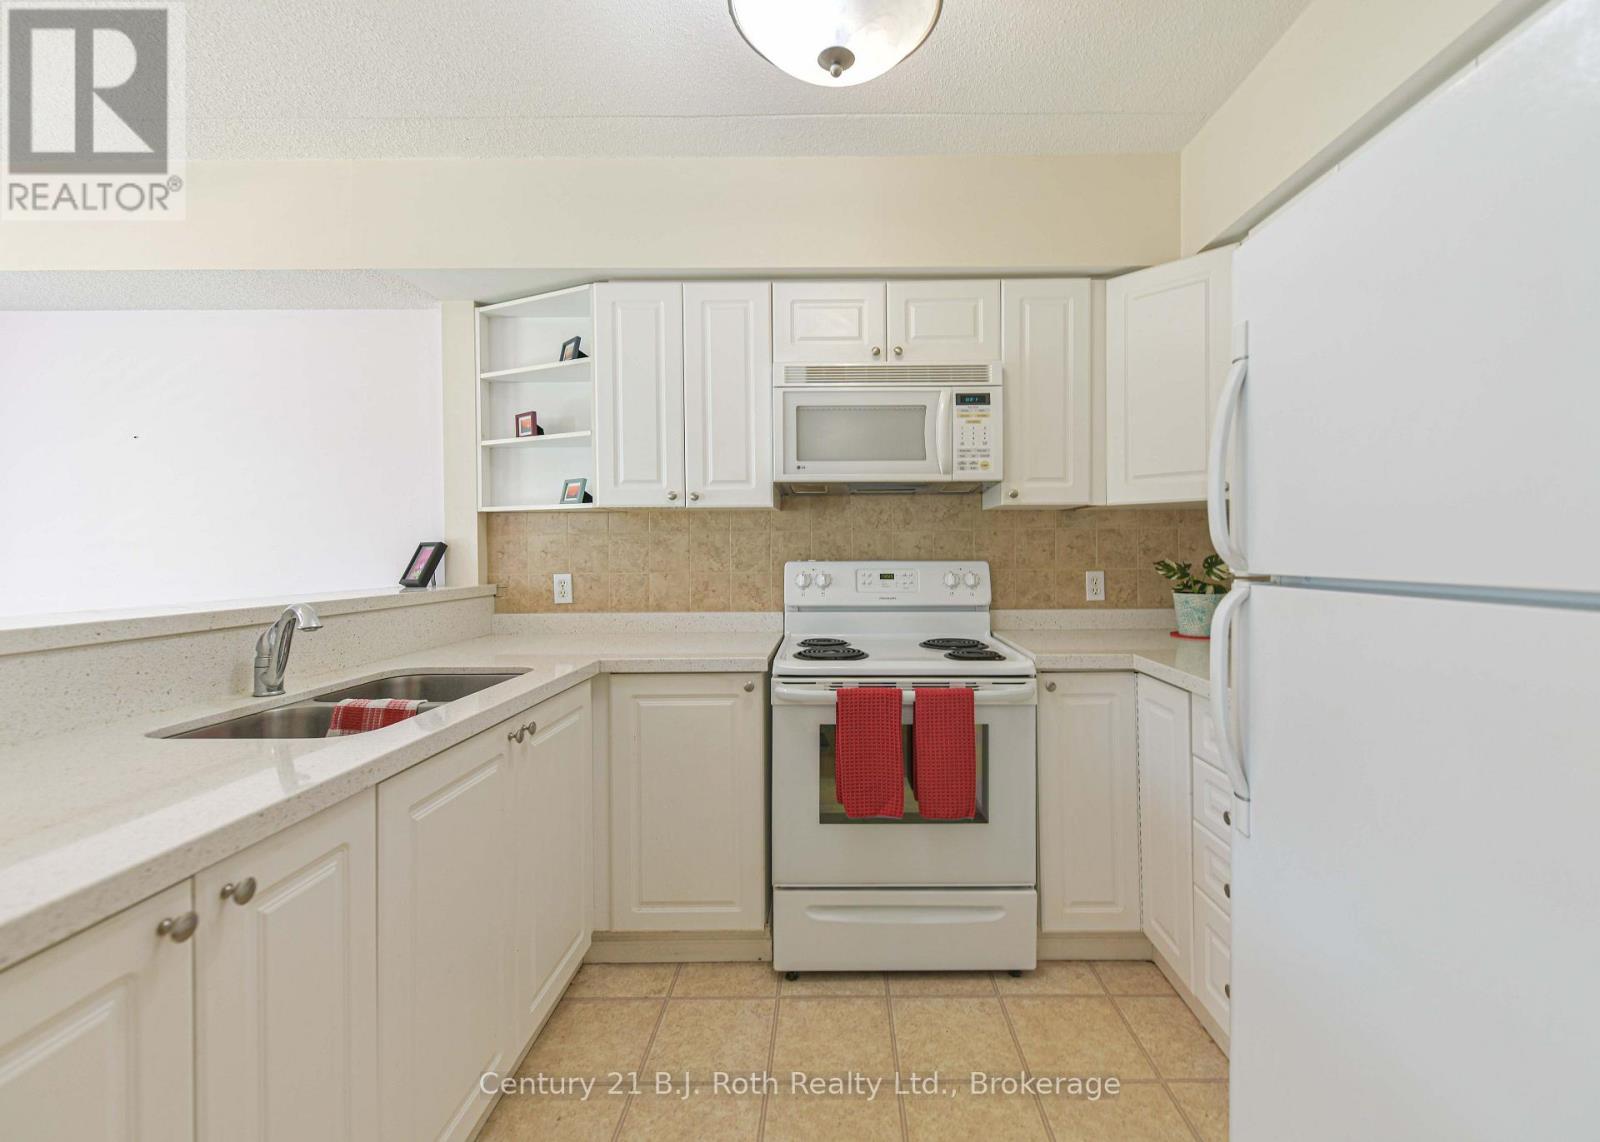
Kitchen - Unit 201 - 115 Bond Street, Orillia, ON - Indoor Photo Showing Kitchen With Double Sink
Lots of counters space and cupboards - Unit 201 - 115 Bond Street, Orillia, ON - Indoor Photo Showing Kitchen With Double Sink
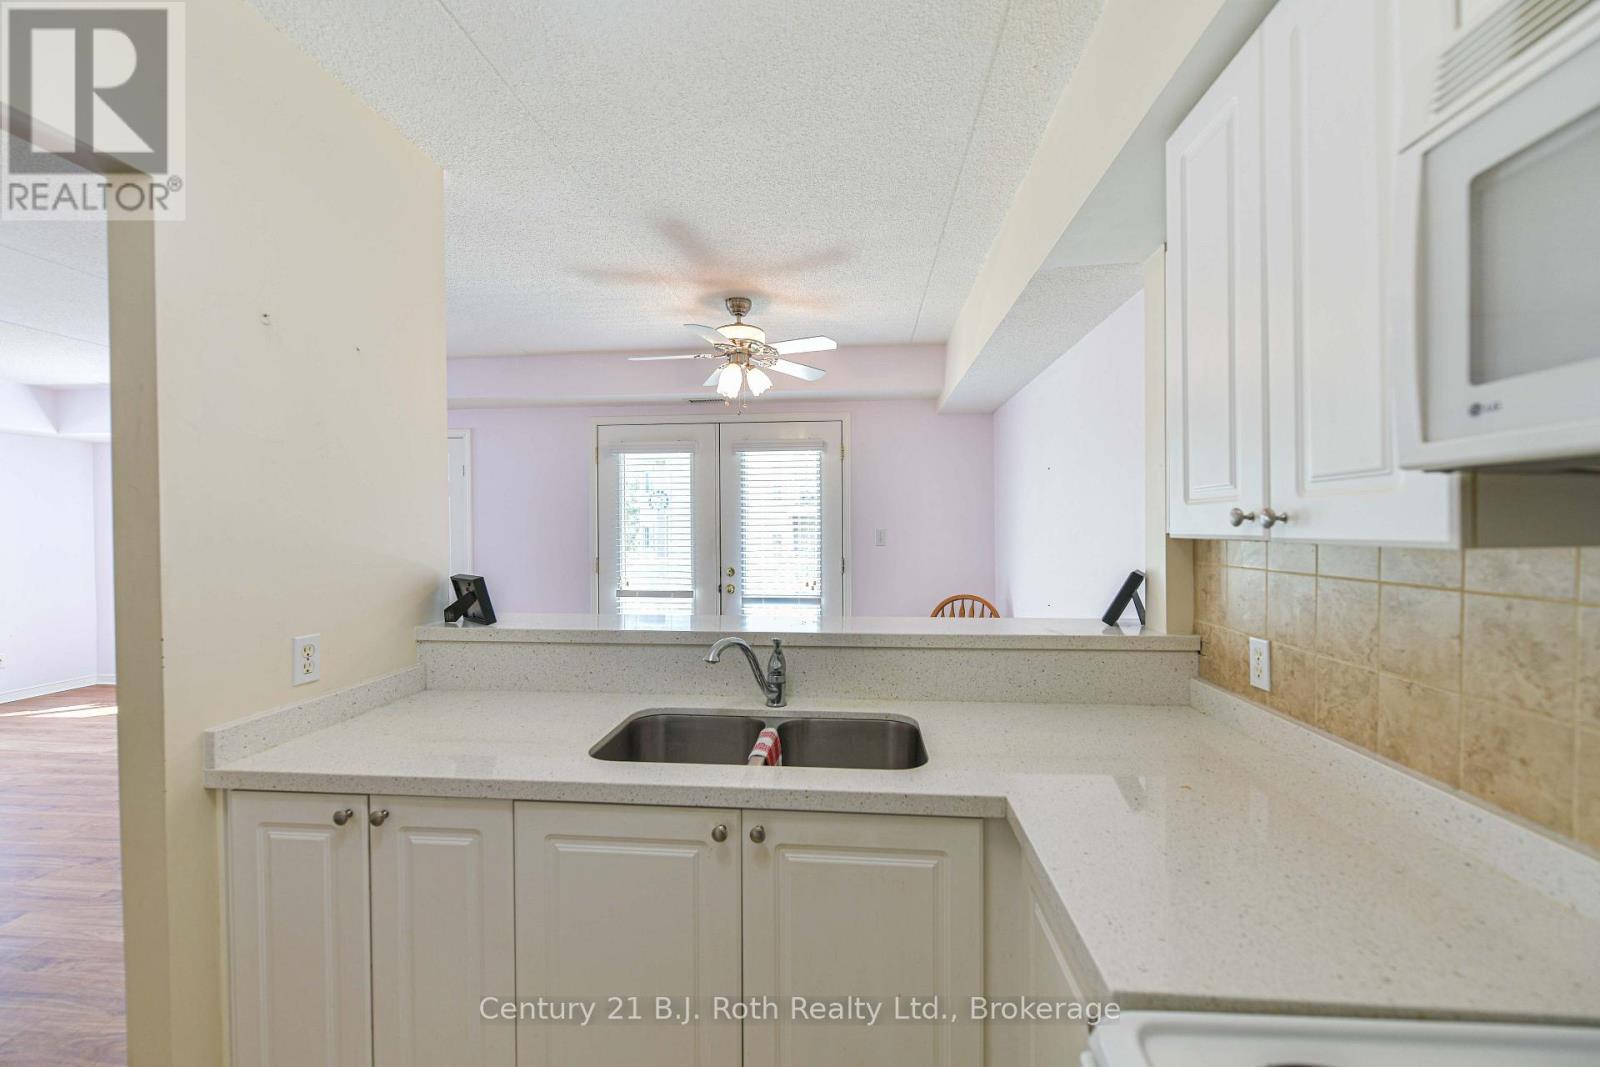
Double Sink - Unit 201 - 115 Bond Street, Orillia, ON - Indoor Photo Showing Kitchen With Double Sink
Living room - Unit 201 - 115 Bond Street, Orillia, ON - Indoor Photo Showing Other Room
Dining room with walk out to balcony - Unit 201 - 115 Bond Street, Orillia, ON - Indoor Photo Showing Other Room
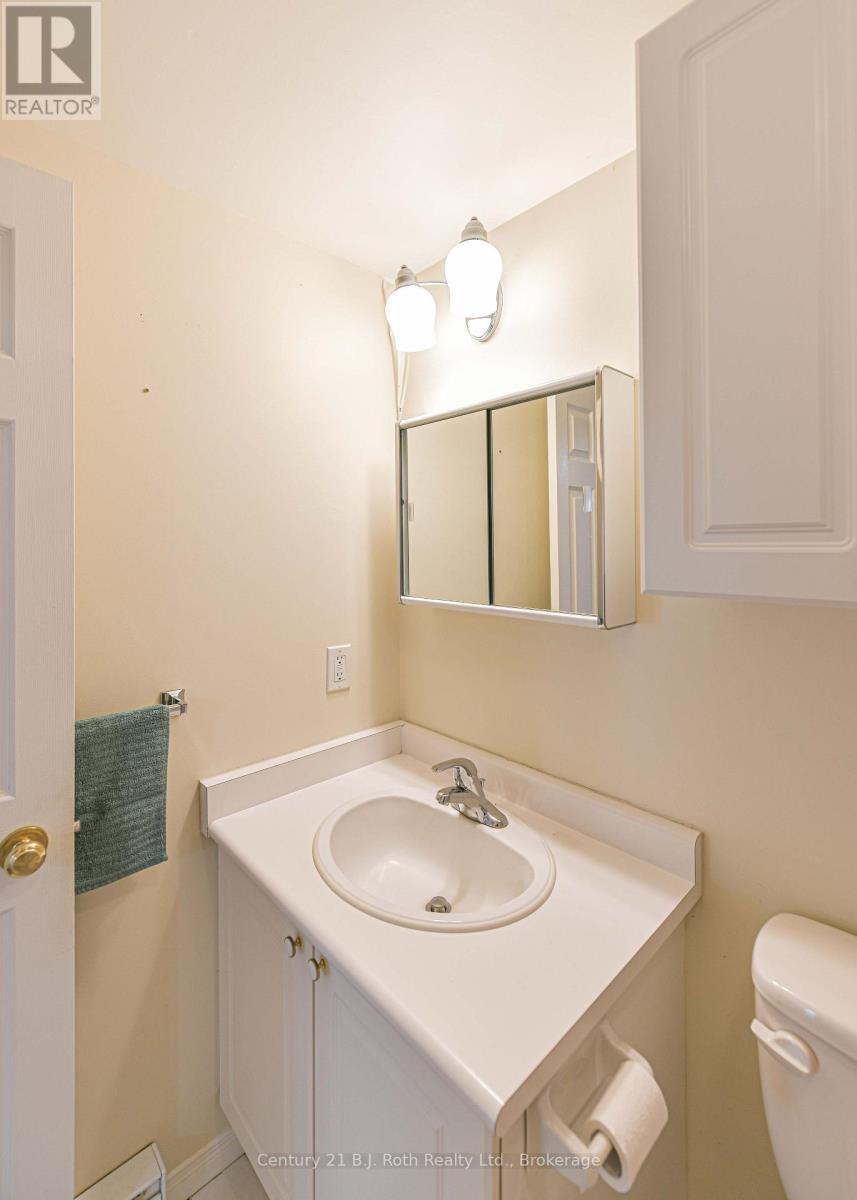
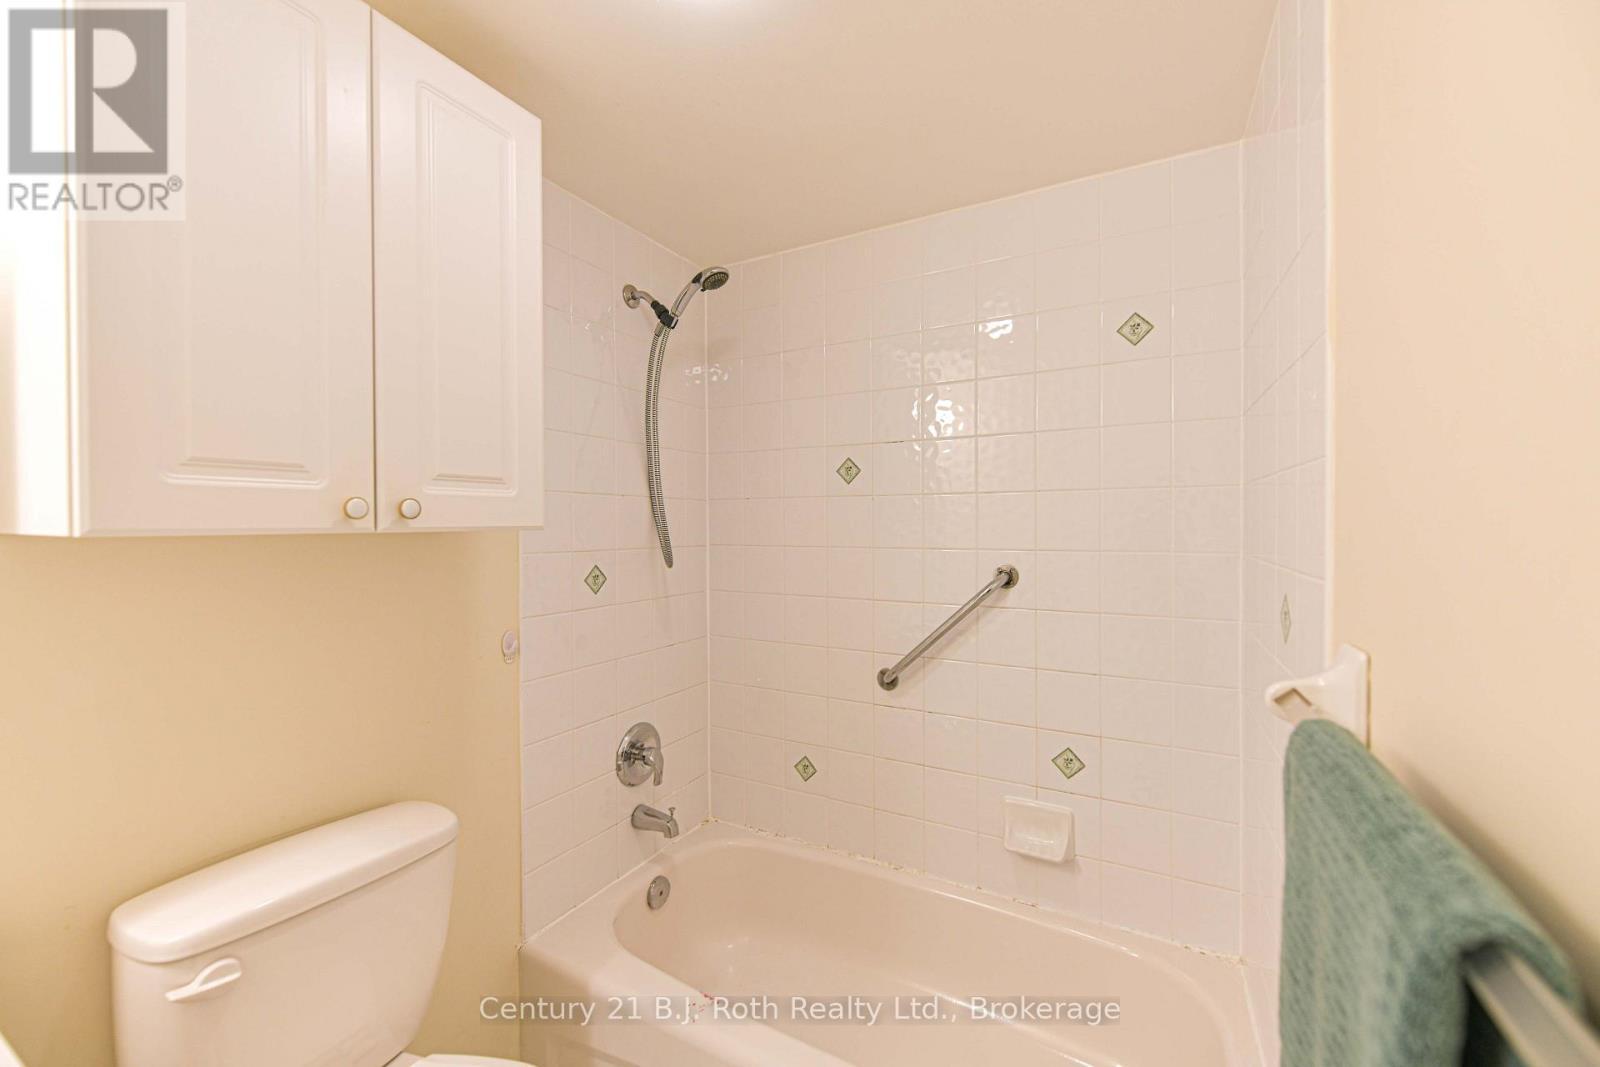
4 piece bathroom - Unit 201 - 115 Bond Street, Orillia, ON - Indoor Photo Showing Bathroom
alternate angle - Unit 201 - 115 Bond Street, Orillia, ON - Indoor Photo Showing Bathroom
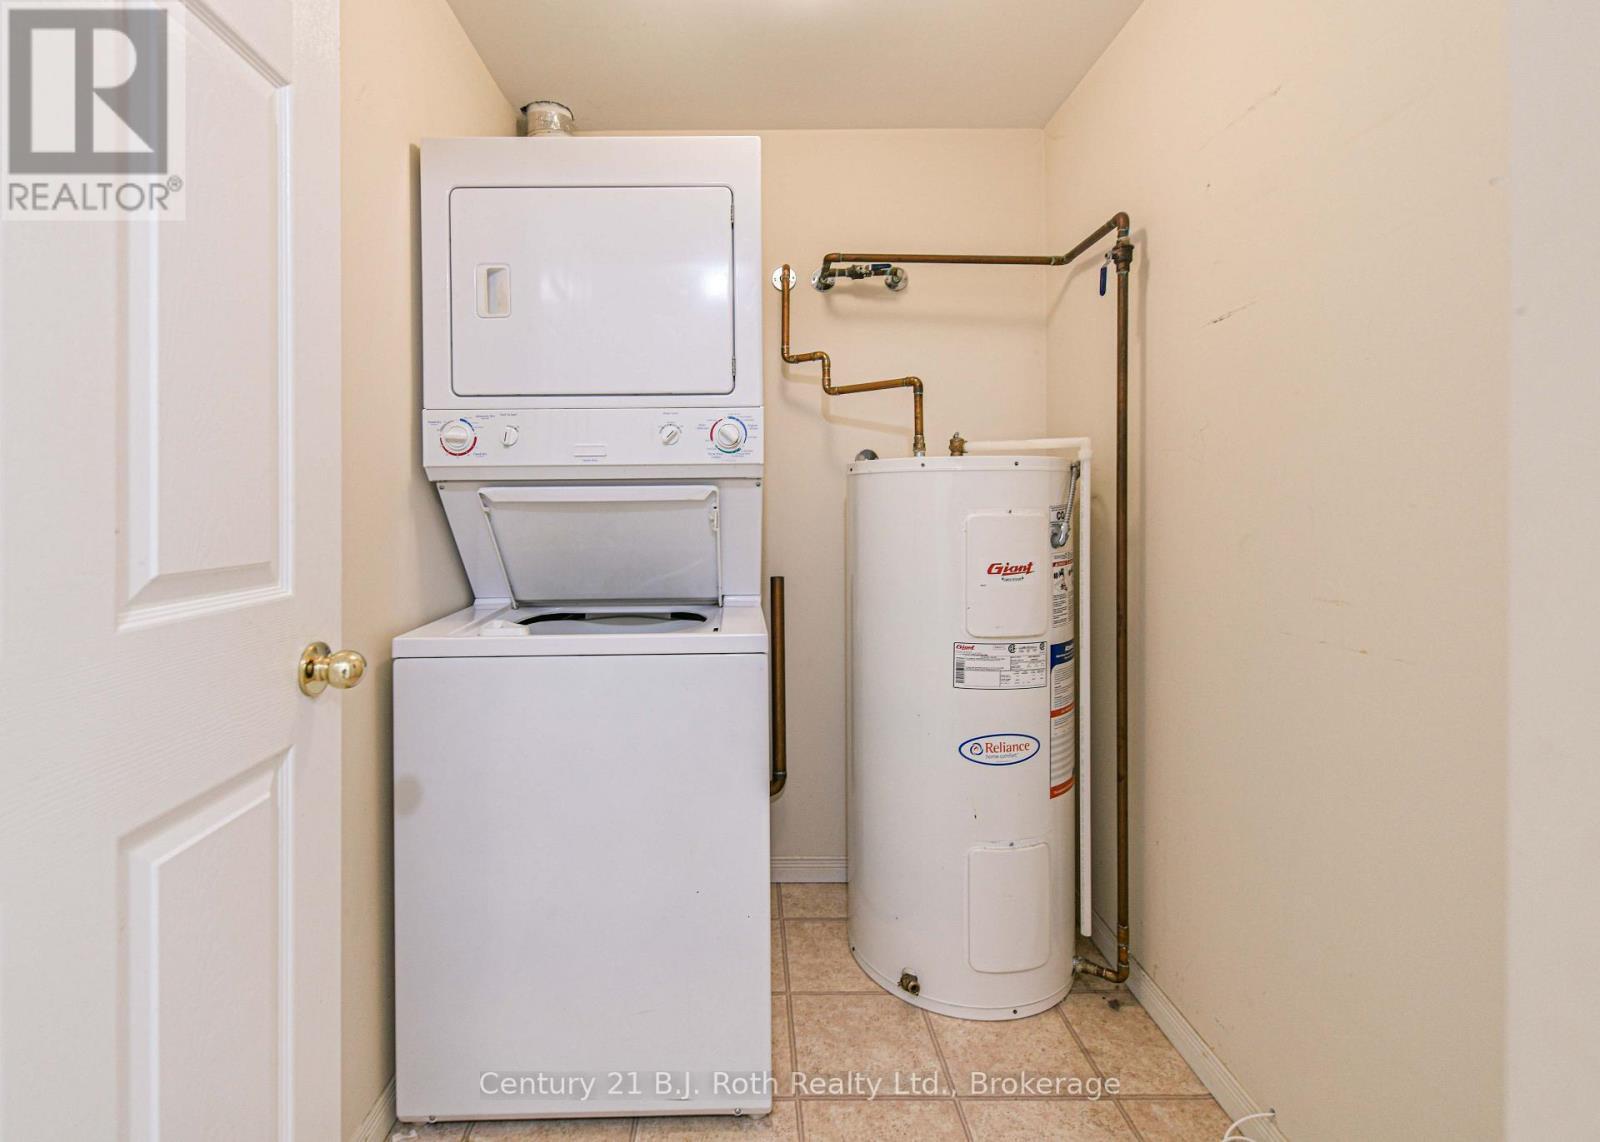
In-suite Laundry - Unit 201 - 115 Bond Street, Orillia, ON - Indoor Photo Showing Laundry Room
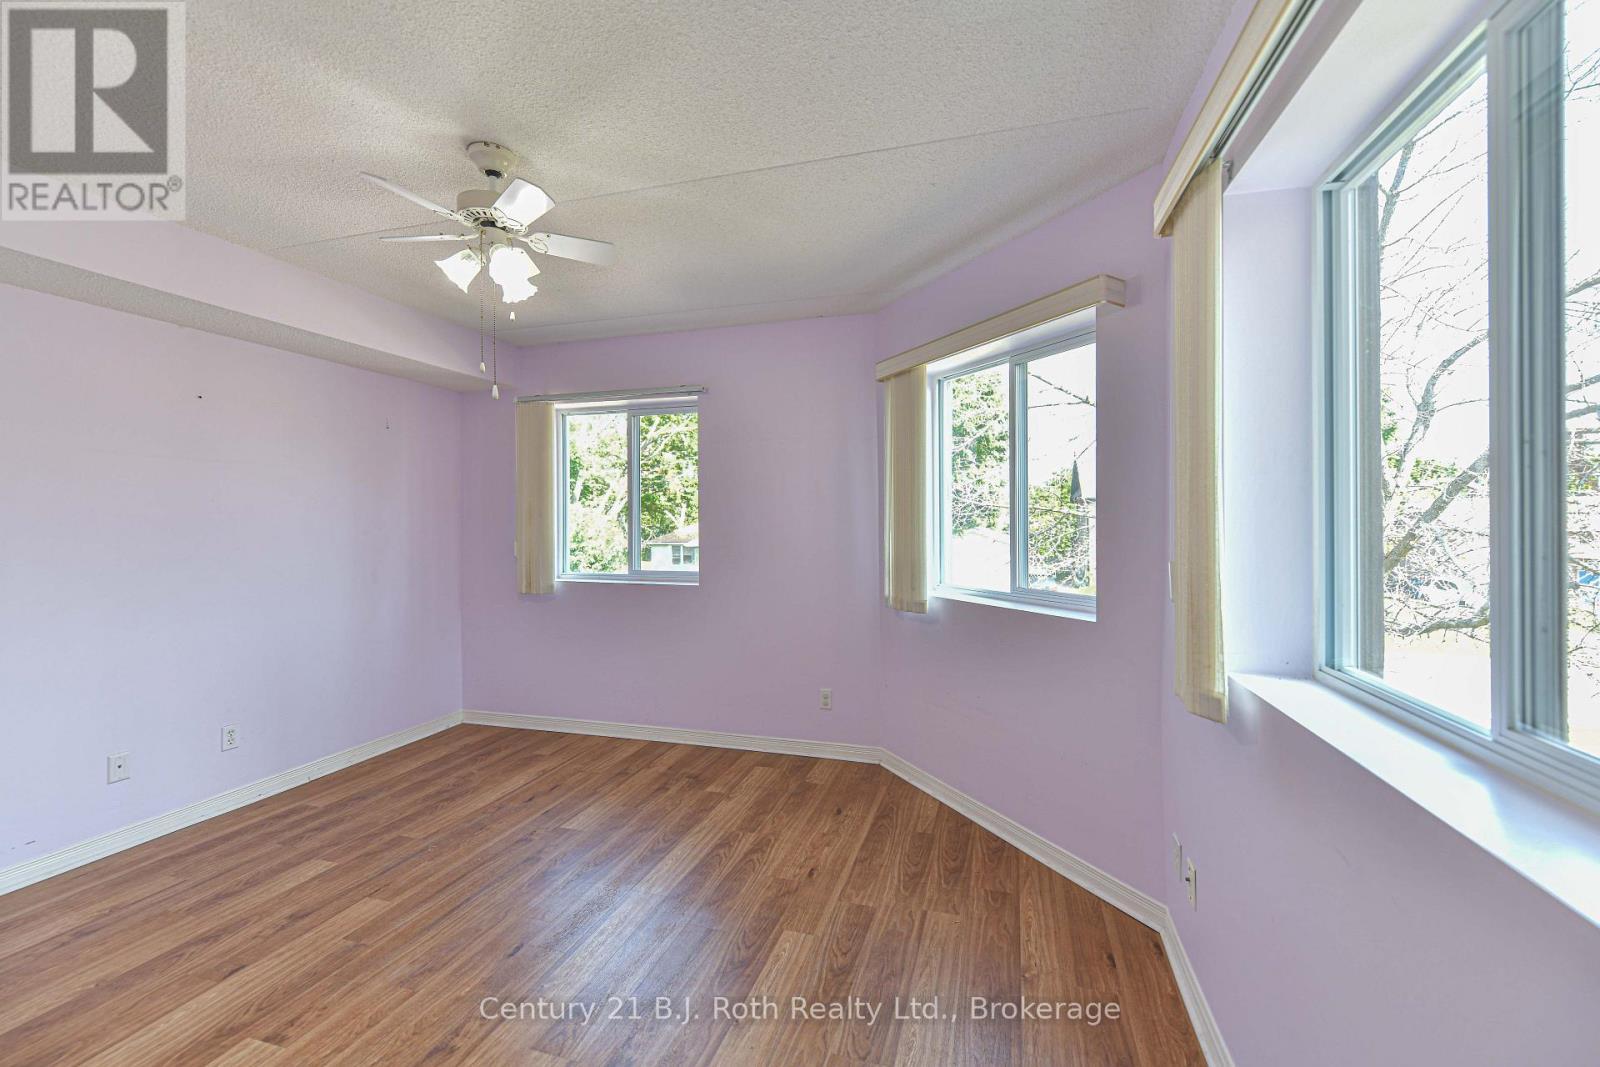
Primary bedroom - Unit 201 - 115 Bond Street, Orillia, ON - Indoor Photo Showing Other Room
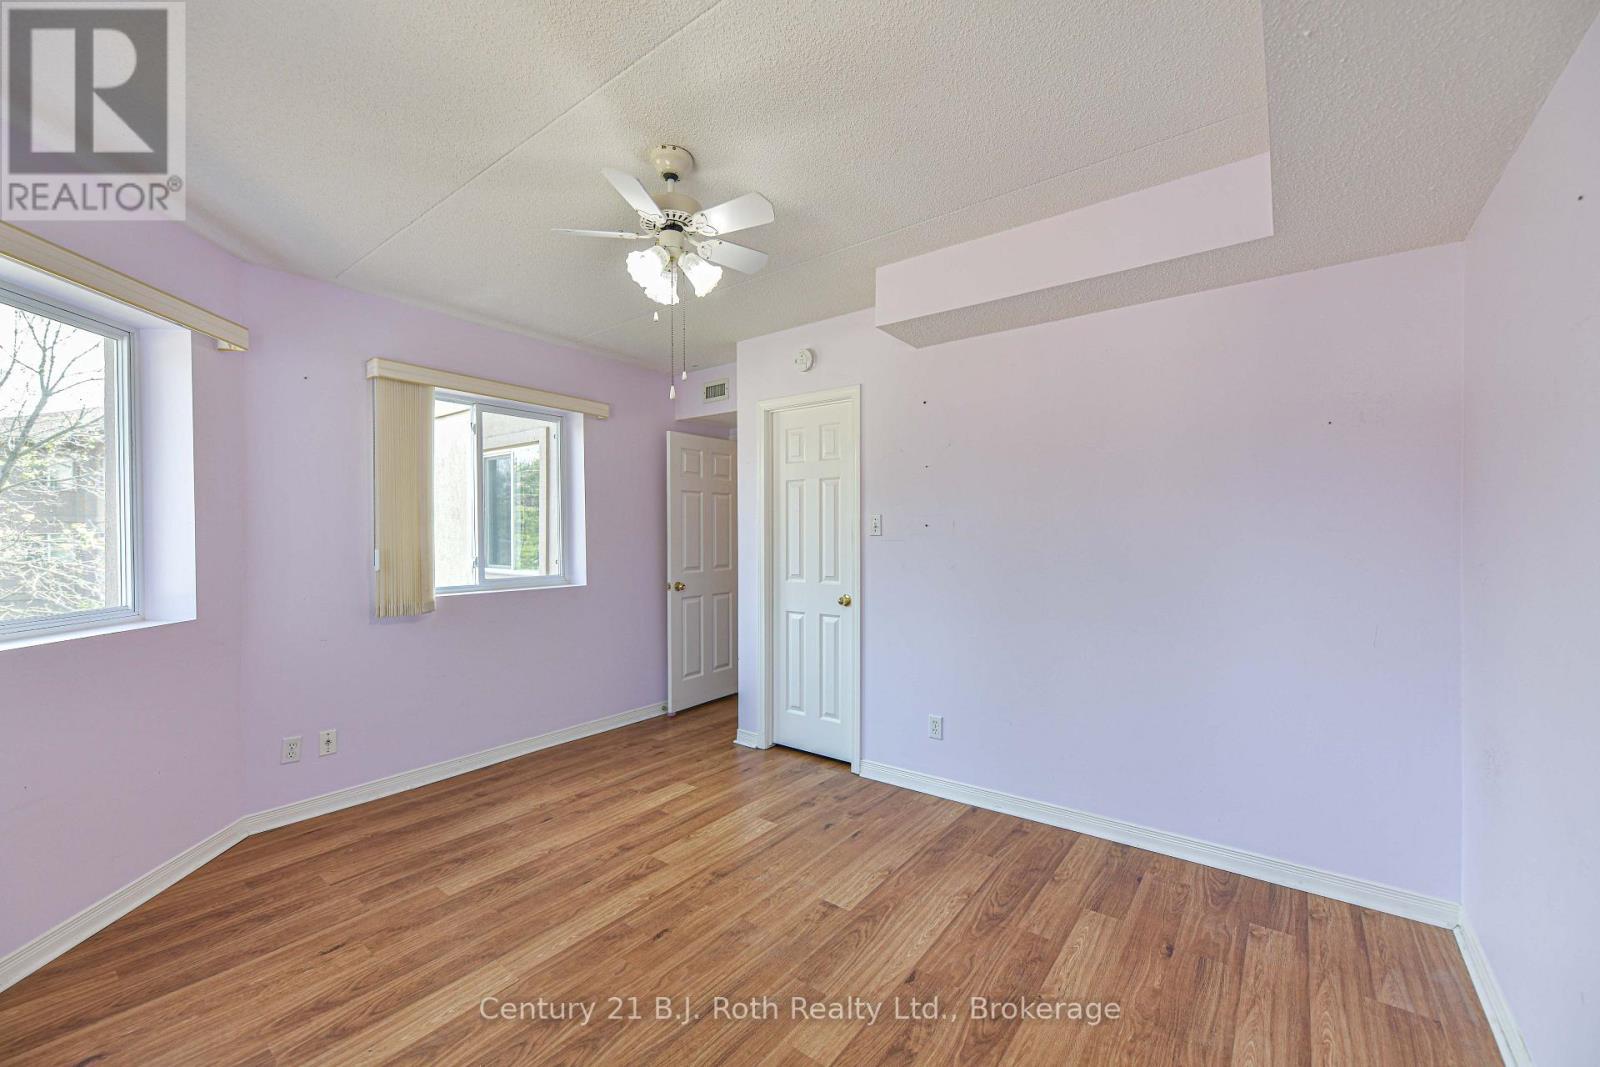
With walk-in closet - Unit 201 - 115 Bond Street, Orillia, ON - Indoor Photo Showing Other Room
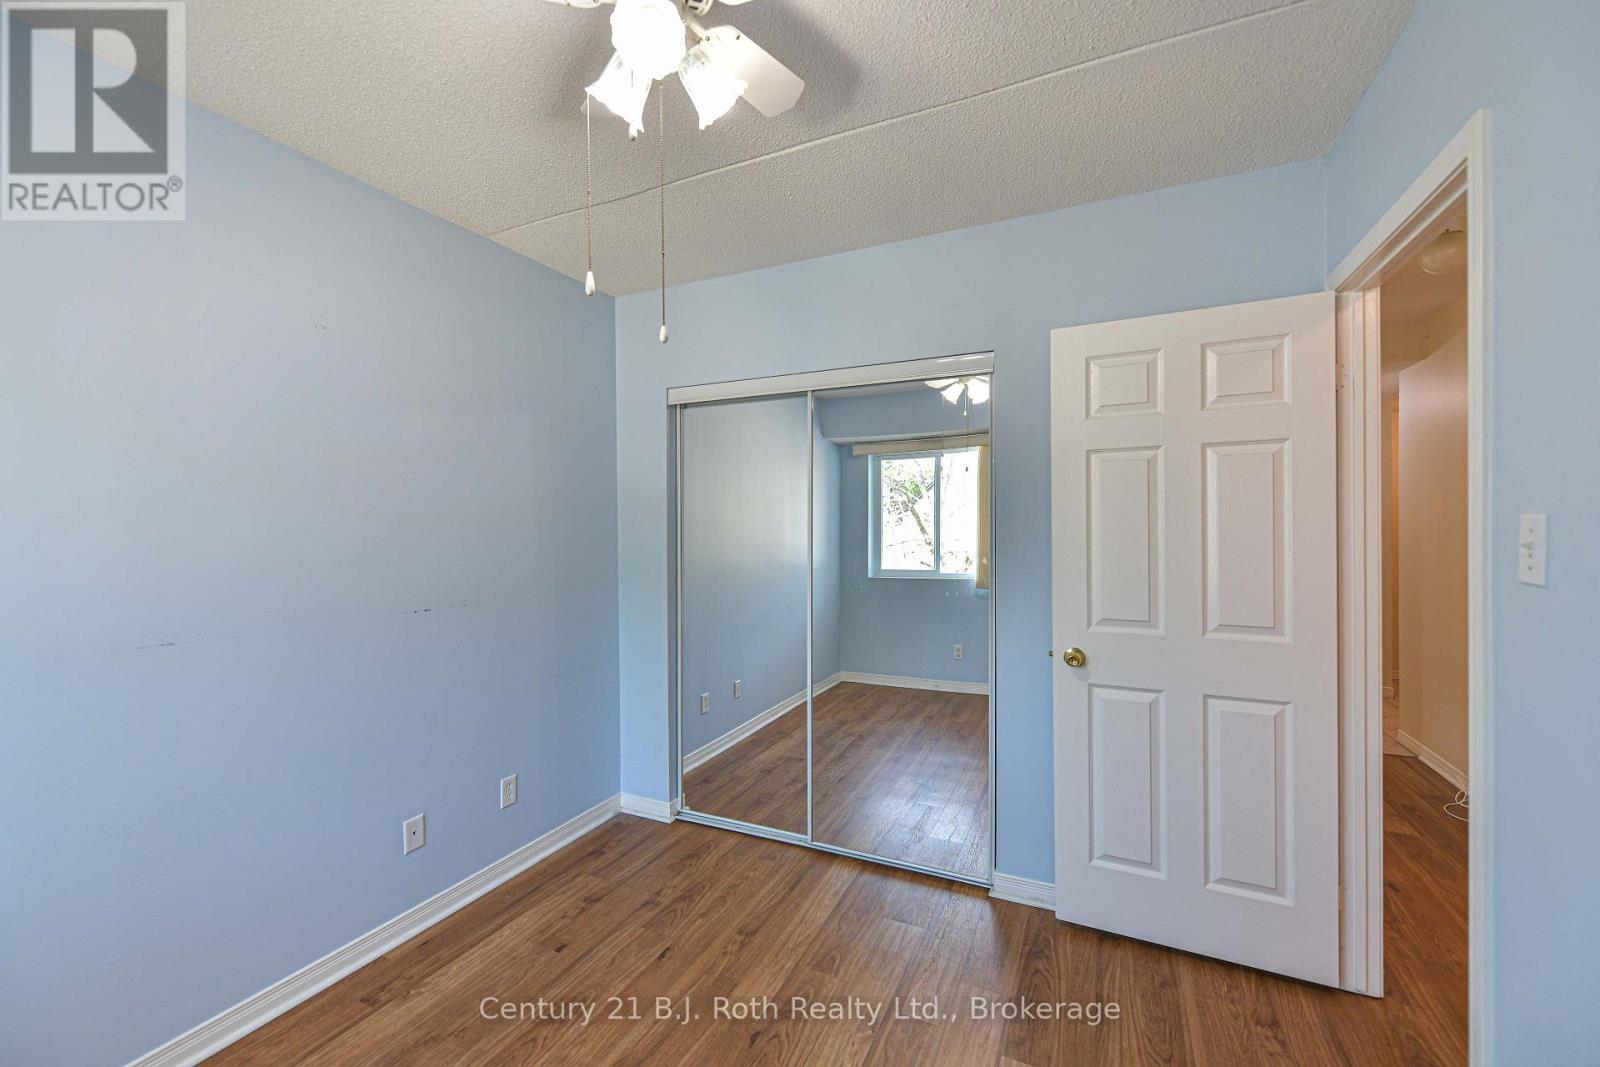
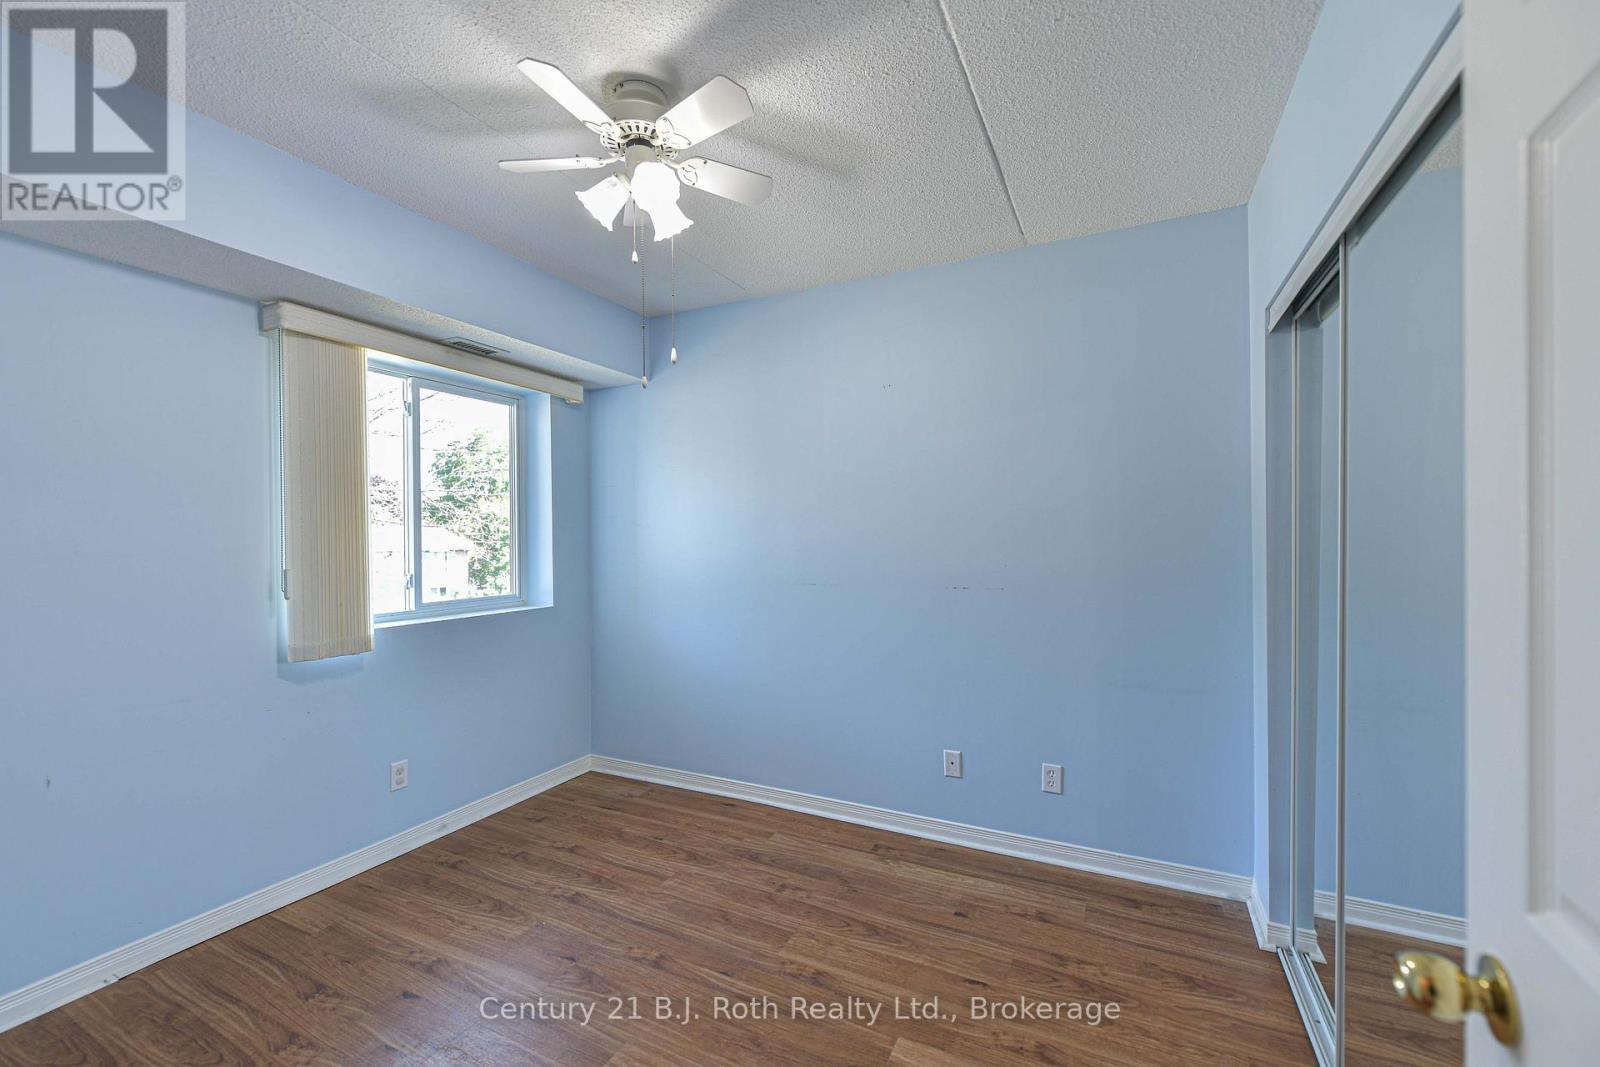
Second bedroom - Unit 201 - 115 Bond Street, Orillia, ON - Indoor Photo Showing Other Room
Alternate view - Unit 201 - 115 Bond Street, Orillia, ON - Indoor Photo Showing Other Room
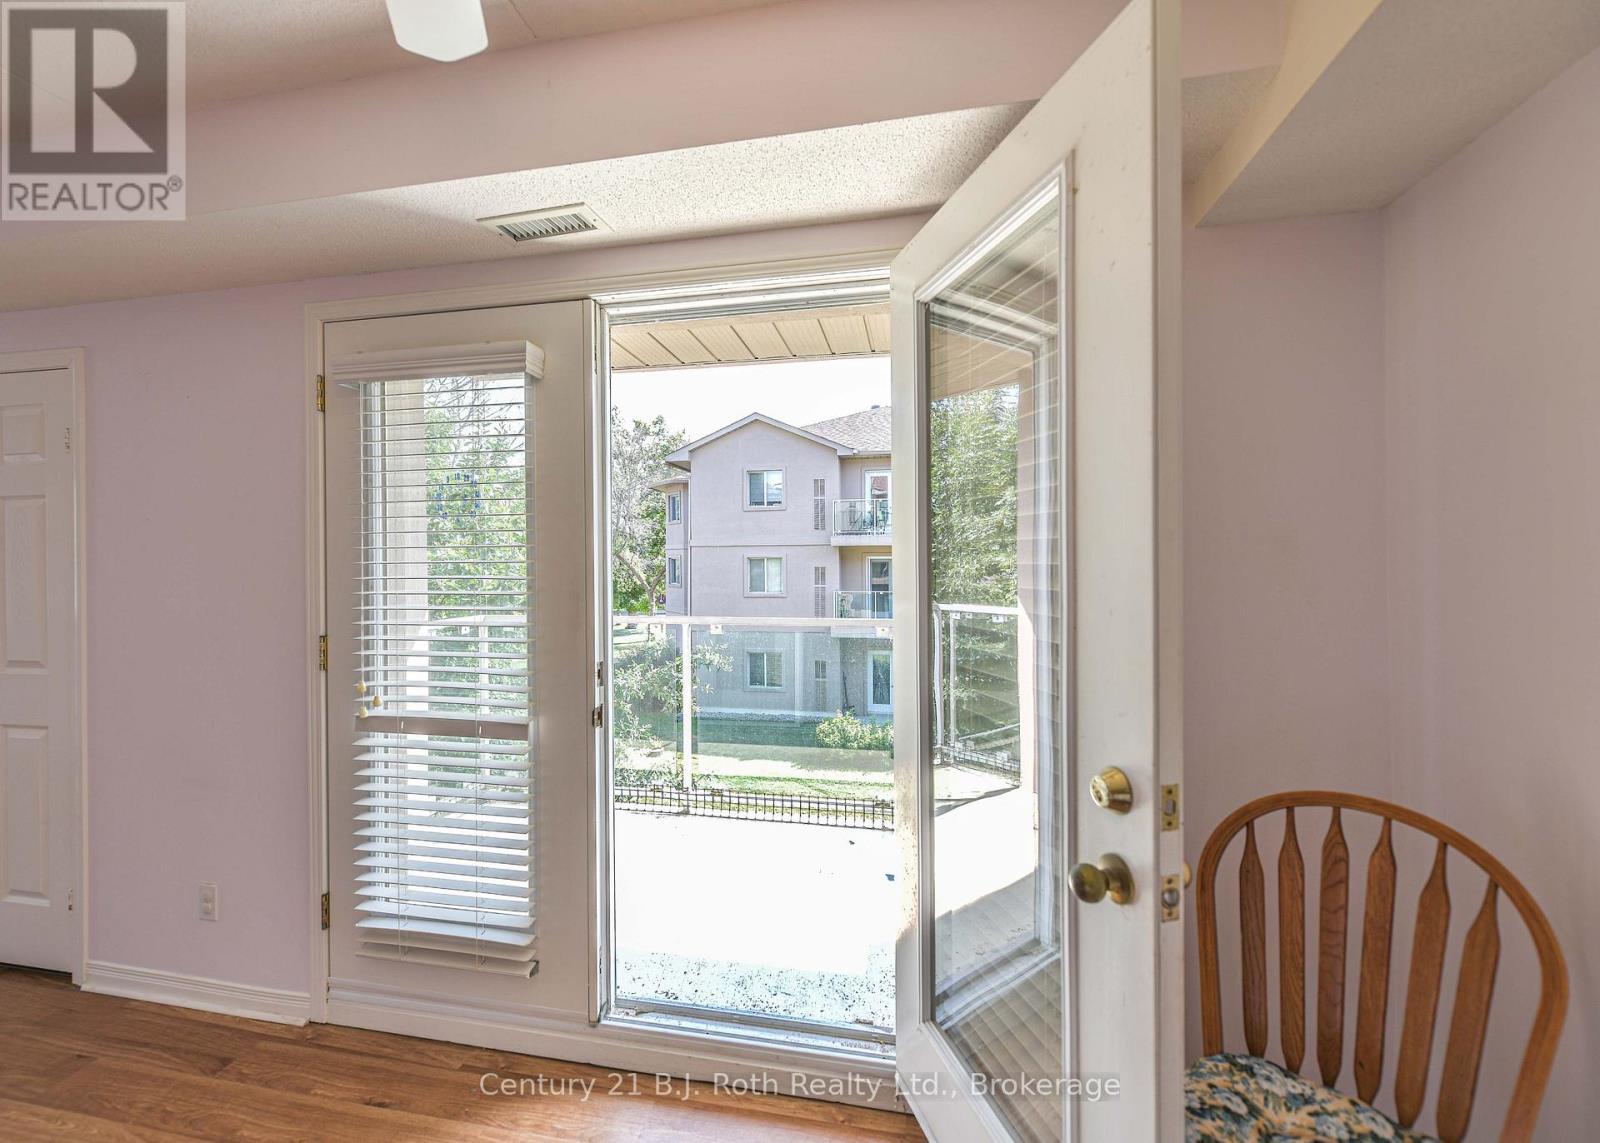
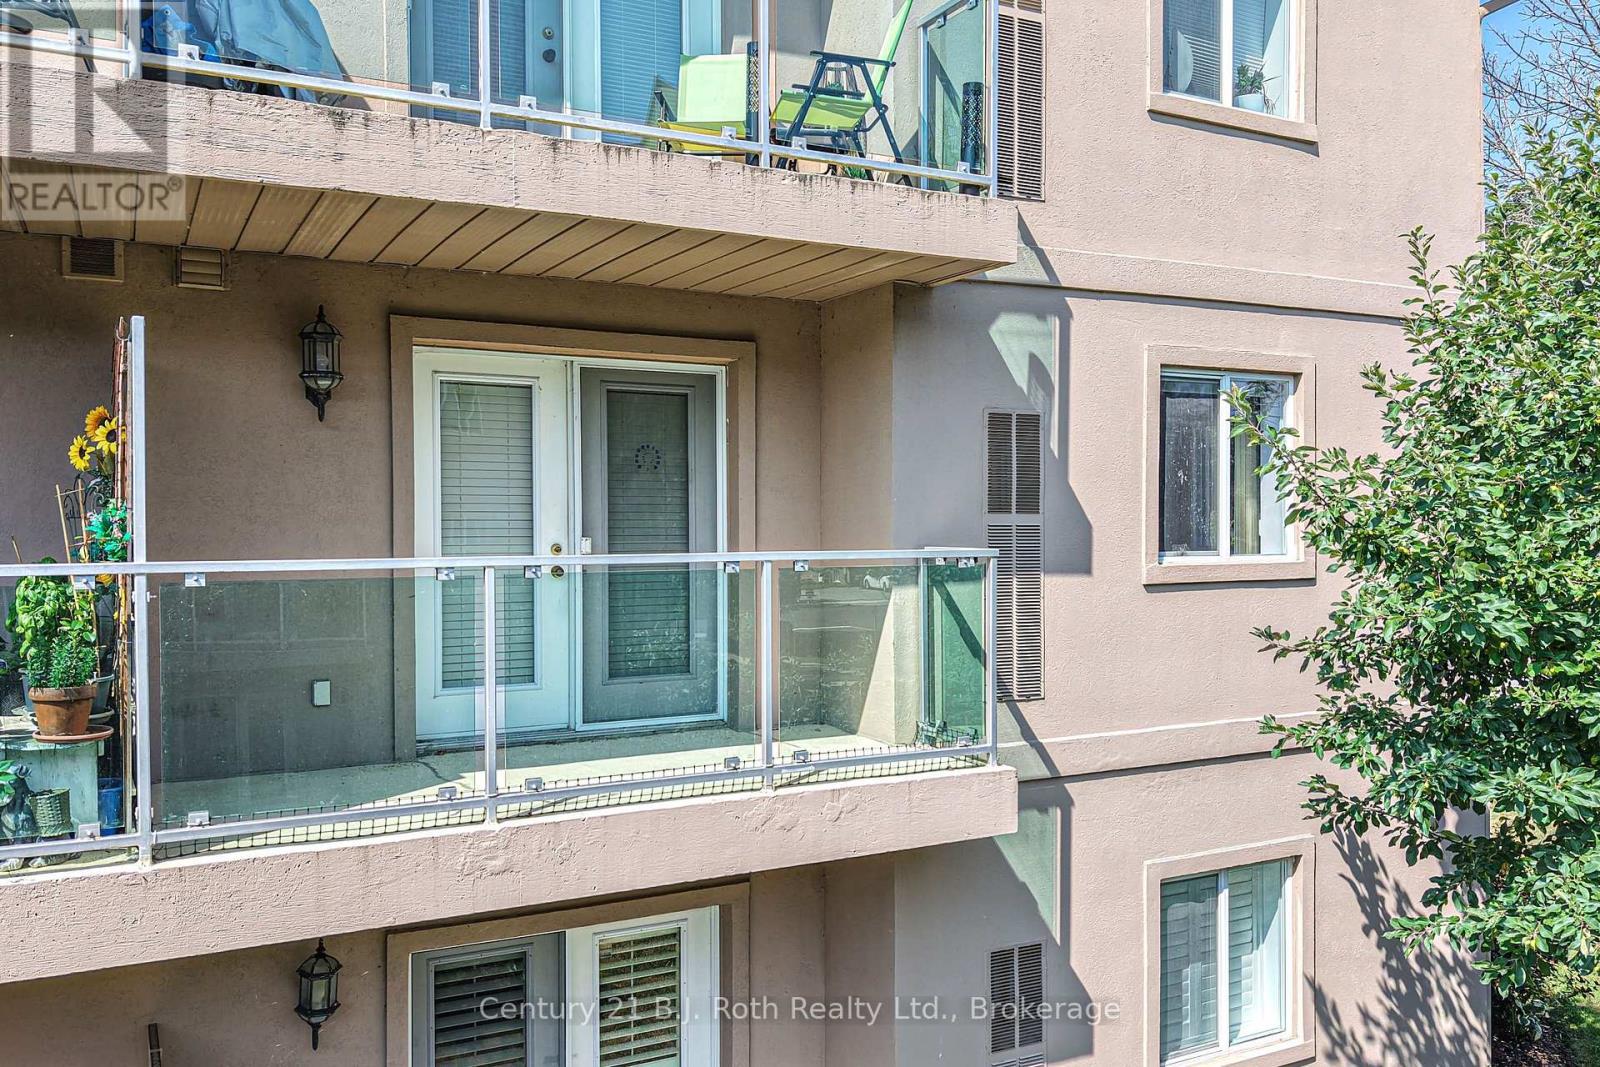
Garden doors to balcony - Unit 201 - 115 Bond Street, Orillia, ON - Indoor Photo Showing Other Room
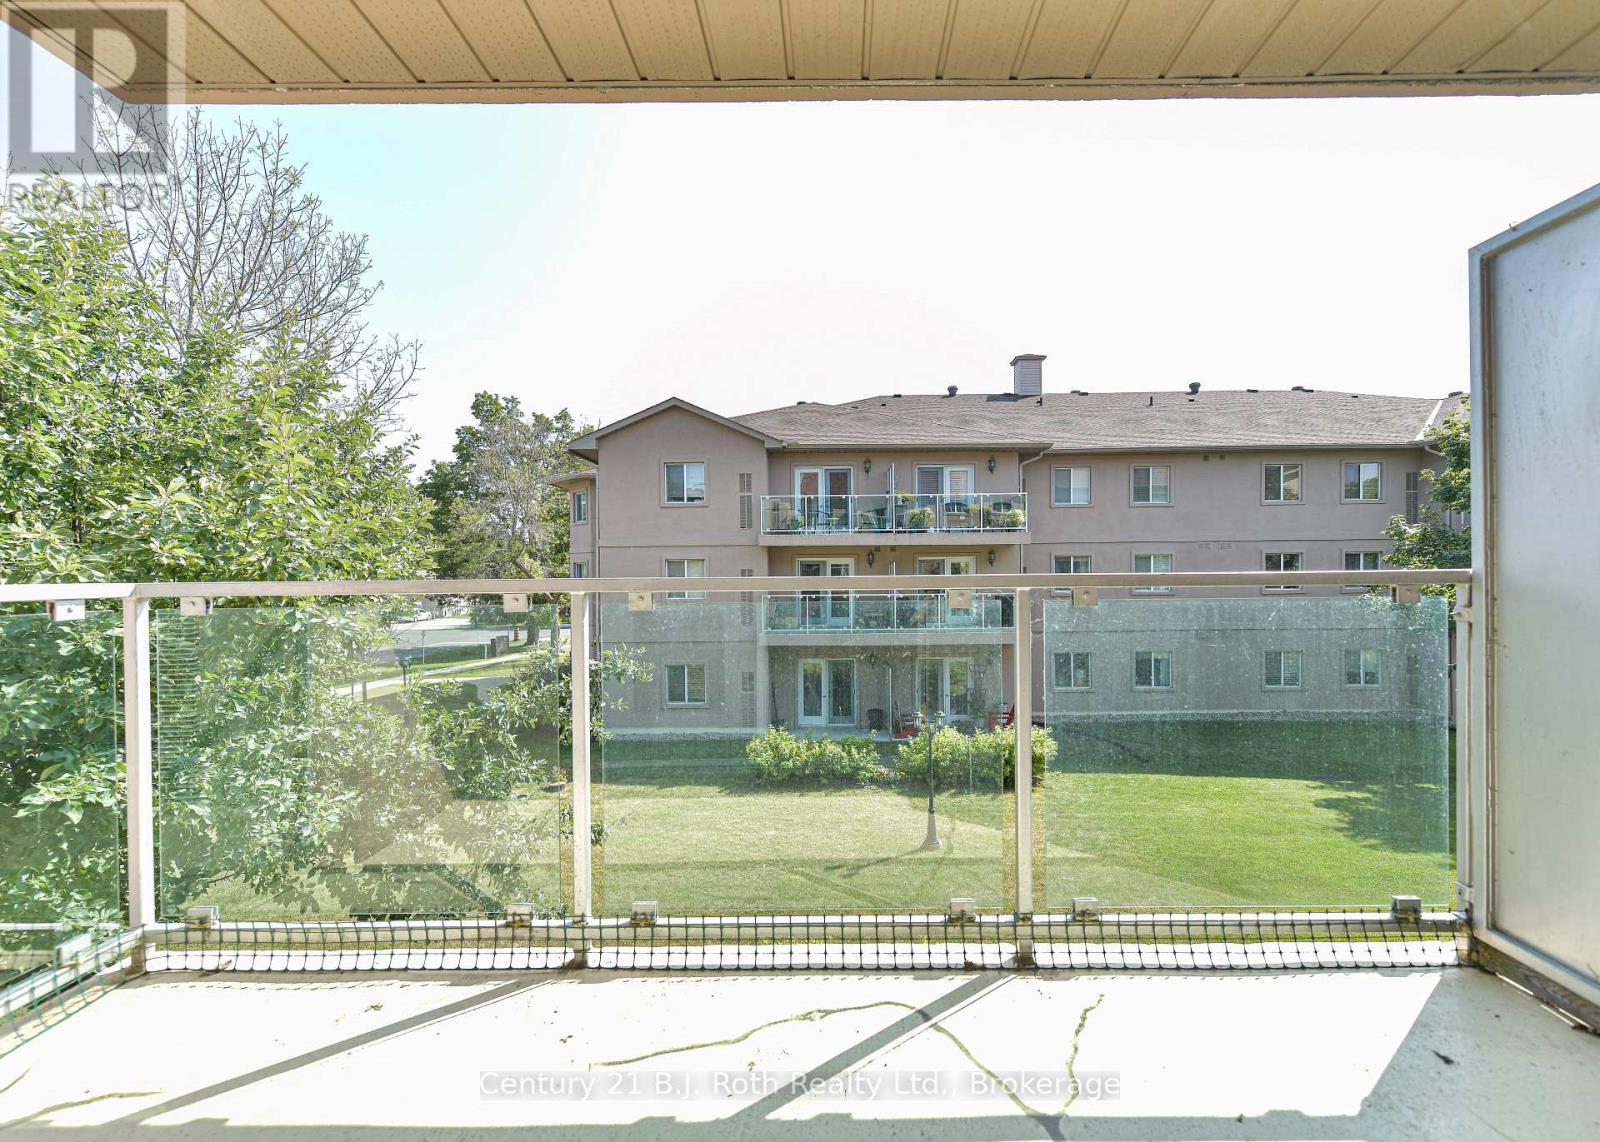
Garden views - Unit 201 - 115 Bond Street, Orillia, ON - Outdoor With Balcony
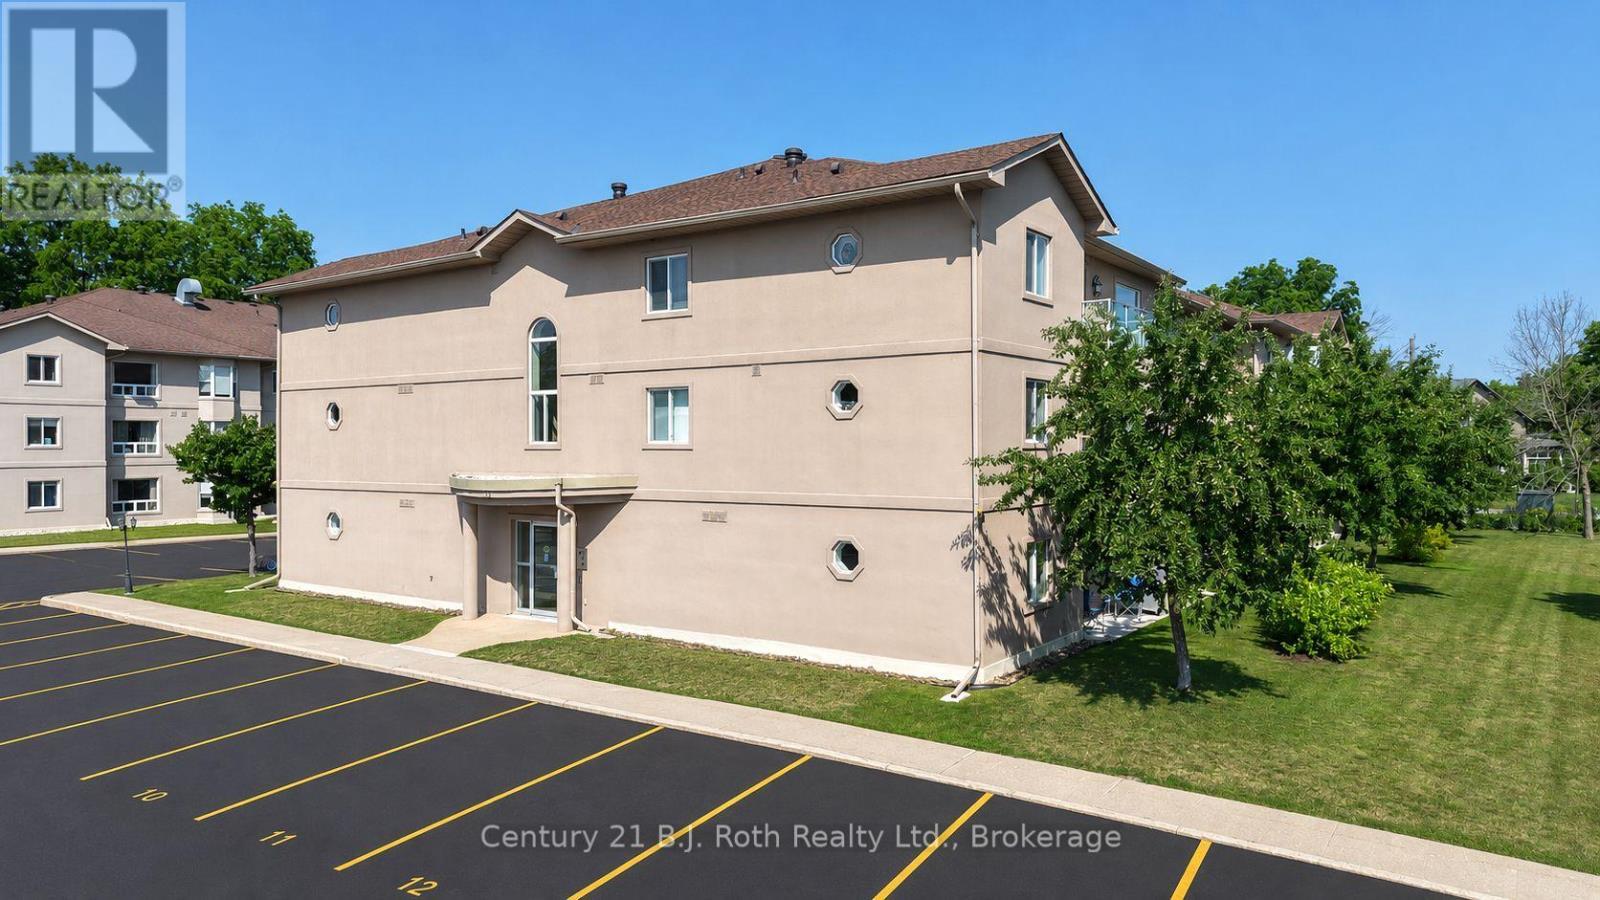
Rear entrance of building - Unit 201 - 115 Bond Street, Orillia, ON - Outdoor
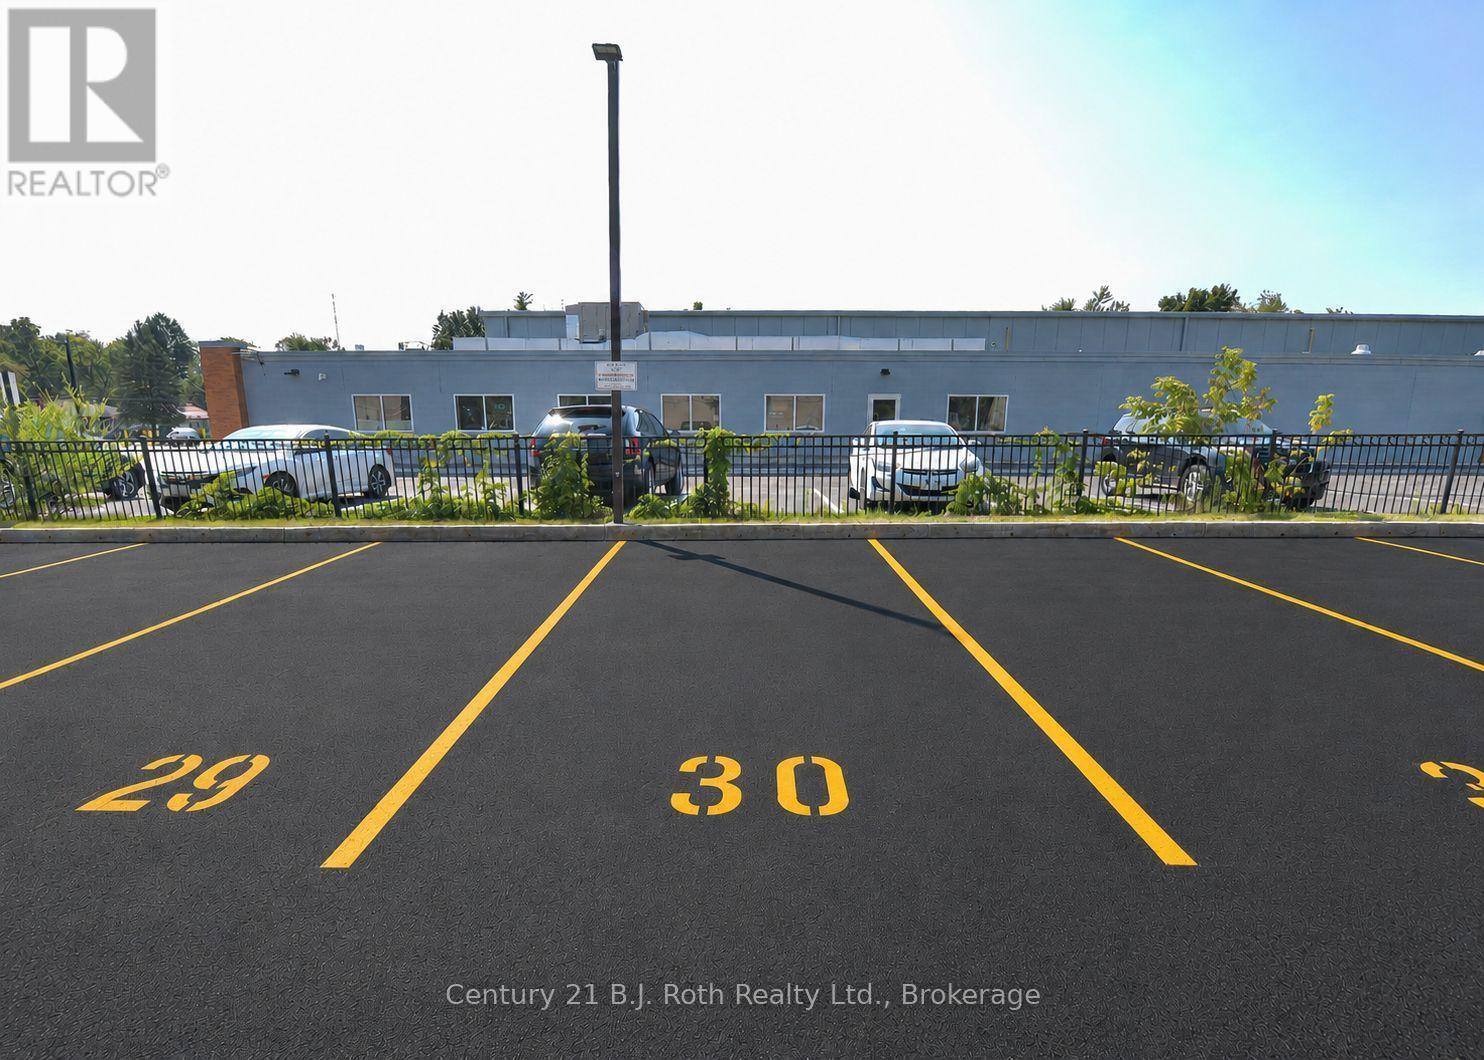
Dedicated parking spot - Unit 201 - 115 Bond Street, Orillia, ON - Other
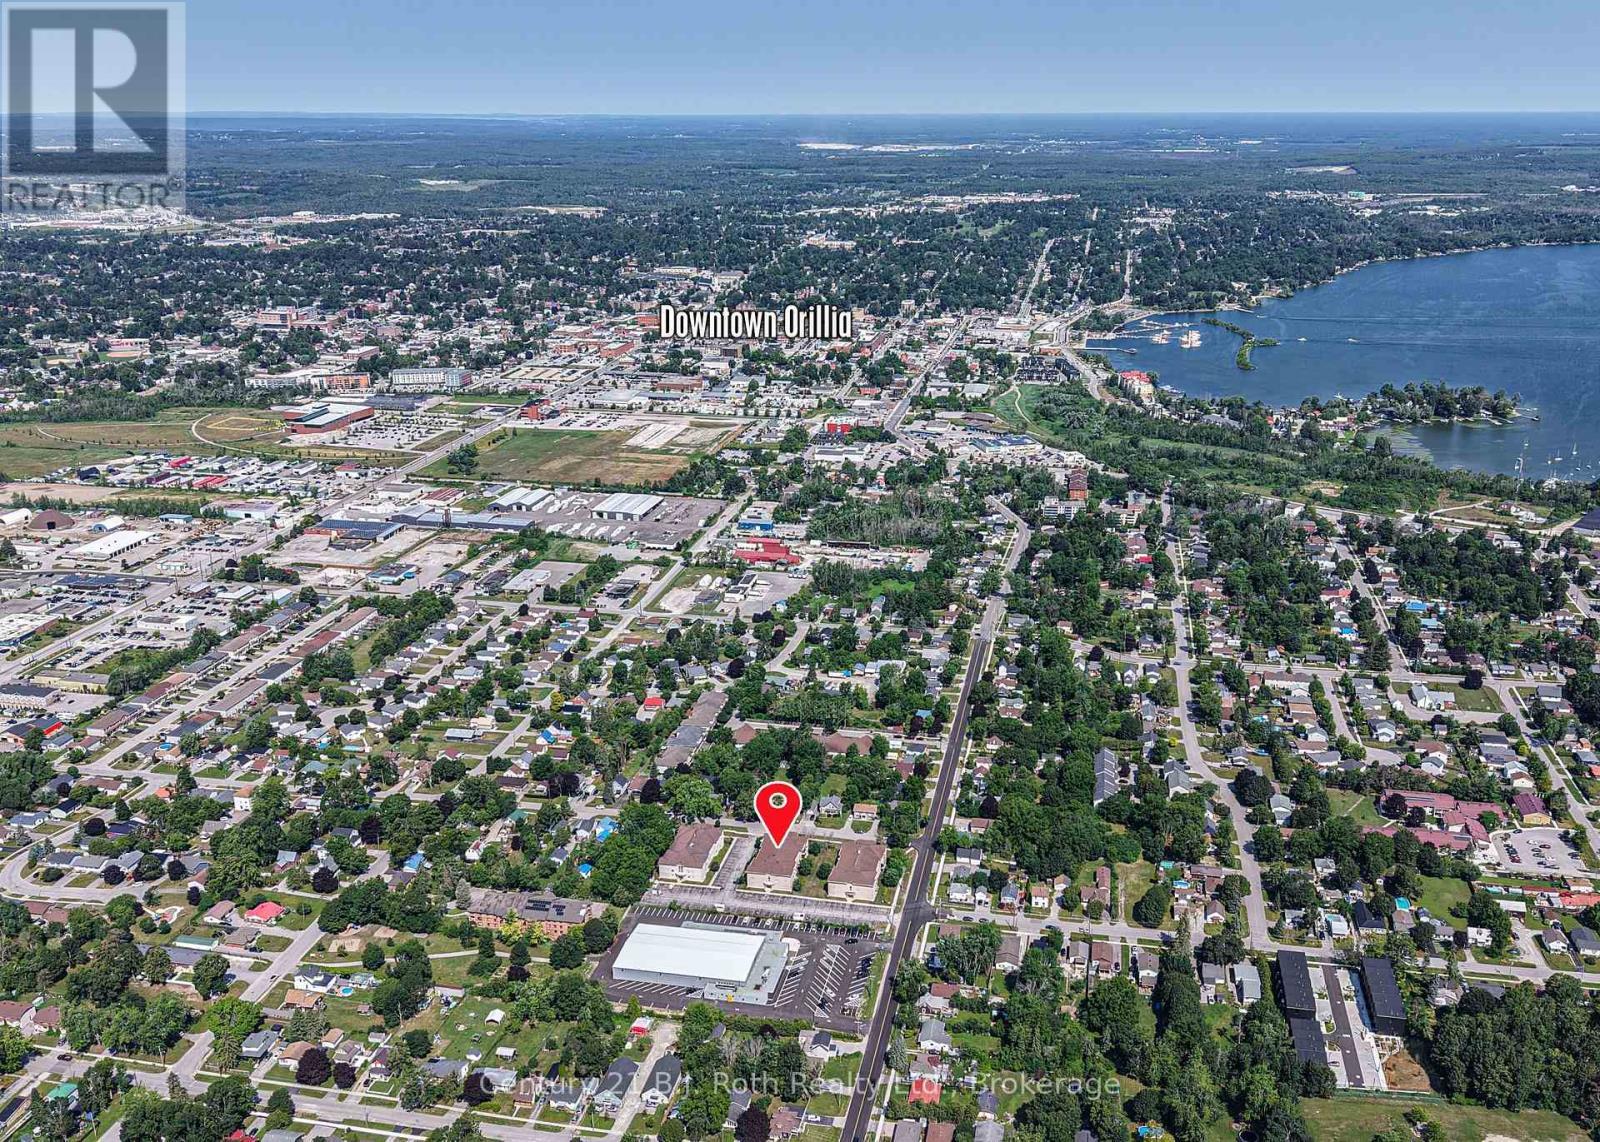
View to downtown - Unit 201 - 115 Bond Street, Orillia, ON - Outdoor With View
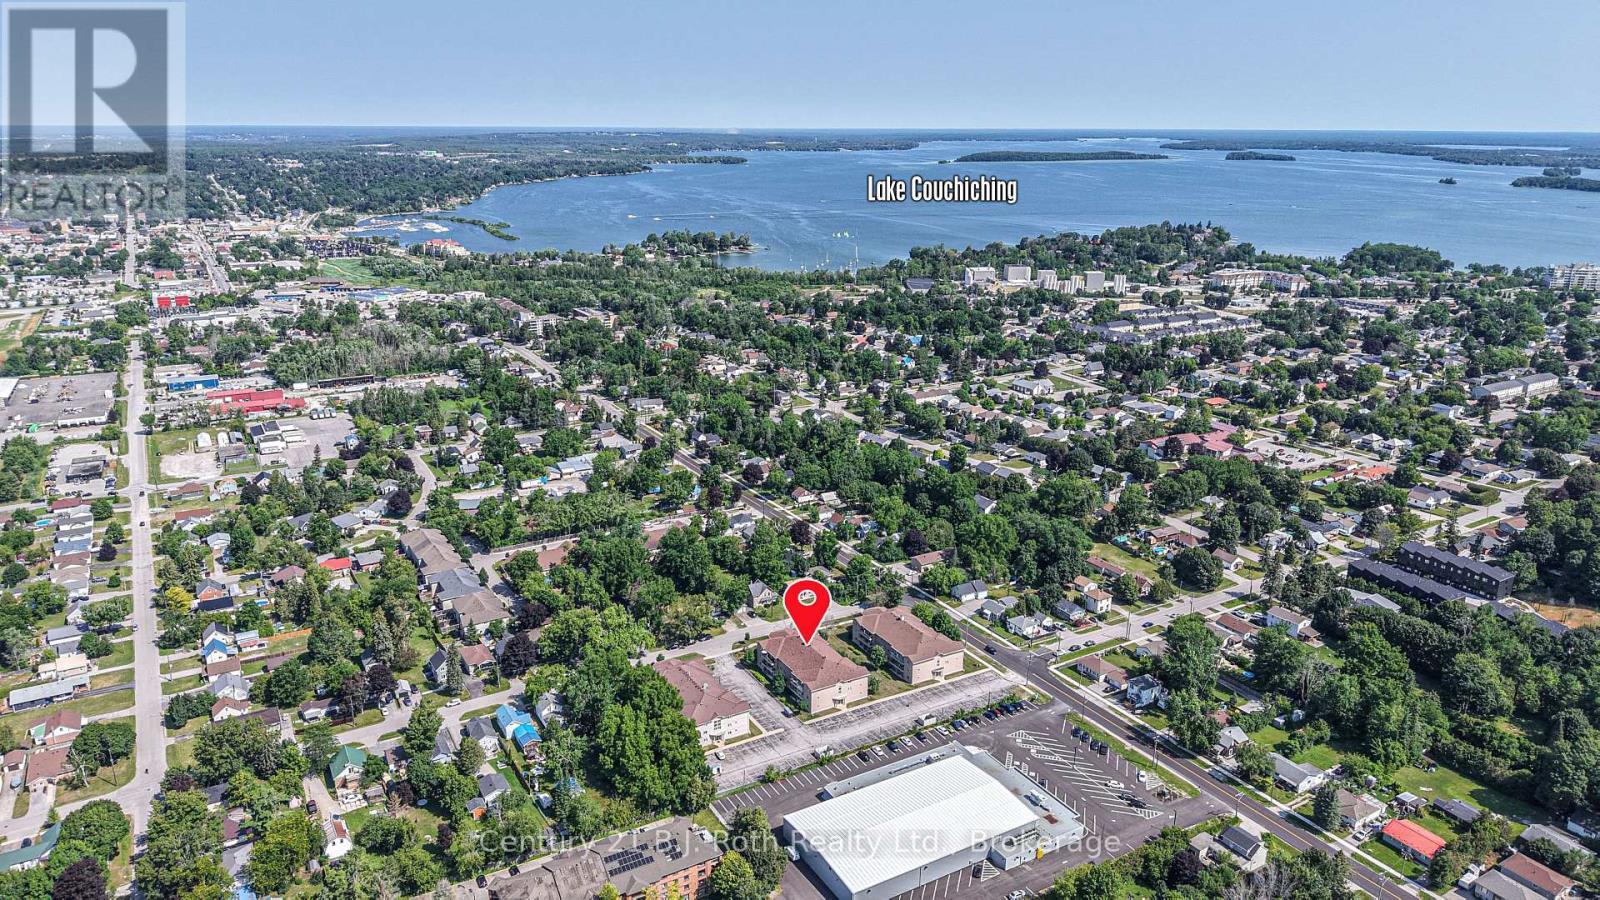
View to Lake Couchiching - Unit 201 - 115 Bond Street, Orillia, ON - Outdoor With Body Of Water With View
Welcome Home! - Unit 201 - 115 Bond Street, Orillia, ON - Outdoor With Balcony
Welcome to 115 Bond Street - Unit 201 - 115 Bond Street, Orillia, ON  - Outdoor With Facade
3 building complex - Unit 201 - 115 Bond Street, Orillia, ON  - Outdoor With View
Close to arena and Lake Simcoe - Unit 201 - 115 Bond Street, Orillia, ON  - Outdoor With Body Of Water With View
Corner Unit #201 - Unit 201 - 115 Bond Street, Orillia, ON  - Outdoor
Front door - Unit 201 - 115 Bond Street, Orillia, ON - Outdoor
Lobby - Unit 201 - 115 Bond Street, Orillia, ON - Indoor
Secure entrance - Unit 201 - 115 Bond Street, Orillia, ON - Indoor
Postal - Unit 201 - 115 Bond Street, Orillia, ON - Indoor Photo Showing Basement
Close to elevator and stairs - Unit 201 - 115 Bond Street, Orillia, ON - Indoor Photo Showing Other Room
Come on in! - Unit 201 - 115 Bond Street, Orillia, ON - Indoor Photo Showing Other Room
Flowing floor plan - Unit 201 - 115 Bond Street, Orillia, ON - Indoor Photo Showing Other Room
Living room - Unit 201 - 115 Bond Street, Orillia, ON - Indoor Photo Showing Other Room
Dining area - Unit 201 - 115 Bond Street, Orillia, ON - Indoor Photo Showing Kitchen
Kitchen - Unit 201 - 115 Bond Street, Orillia, ON - Indoor Photo Showing Kitchen With Double Sink
Lots of counters space and cupboards - Unit 201 - 115 Bond Street, Orillia, ON - Indoor Photo Showing Kitchen With Double Sink
Double Sink - Unit 201 - 115 Bond Street, Orillia, ON - Indoor Photo Showing Kitchen With Double Sink
Living room - Unit 201 - 115 Bond Street, Orillia, ON - Indoor Photo Showing Other Room
Dining room with walk out to balcony - Unit 201 - 115 Bond Street, Orillia, ON - Indoor Photo Showing Other Room
4 piece bathroom - Unit 201 - 115 Bond Street, Orillia, ON - Indoor Photo Showing Bathroom
alternate angle - Unit 201 - 115 Bond Street, Orillia, ON - Indoor Photo Showing Bathroom
In-suite Laundry - Unit 201 - 115 Bond Street, Orillia, ON - Indoor Photo Showing Laundry Room
Primary bedroom - Unit 201 - 115 Bond Street, Orillia, ON - Indoor Photo Showing Other Room
With walk-in closet - Unit 201 - 115 Bond Street, Orillia, ON - Indoor Photo Showing Other Room
Second bedroom - Unit 201 - 115 Bond Street, Orillia, ON - Indoor Photo Showing Other Room
Alternate view - Unit 201 - 115 Bond Street, Orillia, ON - Indoor Photo Showing Other Room
Garden doors to balcony - Unit 201 - 115 Bond Street, Orillia, ON - Indoor Photo Showing Other Room
Garden views - Unit 201 - 115 Bond Street, Orillia, ON - Outdoor With Balcony
Rear entrance of building - Unit 201 - 115 Bond Street, Orillia, ON - Outdoor
Dedicated parking spot - Unit 201 - 115 Bond Street, Orillia, ON - Other
View to downtown - Unit 201 - 115 Bond Street, Orillia, ON - Outdoor With View
View to Lake Couchiching - Unit 201 - 115 Bond Street, Orillia, ON - Outdoor With Body Of Water With View
Welcome Home! - Unit 201 - 115 Bond Street, Orillia, ON - Outdoor With Balcony
  • Advertising

MULTIMEDIA

Are you a real estate investor?
UNIT 201 - 115 BOND STREET, Orillia, Ontario, L3V 1J7
$325,000

2 Beds

1 Bath

Property Information:

Welcome to this Well-Maintained Condominium Complex offering comfort, convenience, and easy living. This spacious Two-Bedroom Corner Unit features a desirable floor plan with Extra Windows that fill the home with an abundance of Natural Light. The Dining area provides a Walk-Out to the Balcony, perfect for enjoying your morning coffee or Relaxing outdoors. The Primary Bedroom offers a Walk-In Closet, while in-suite Laundry adds everyday convenience. Residents will appreciate the Security Entrance, easy Elevator Access, and Dedicated Parking space. Ideally situated close to Sports and Recreational Facilities as well as convenient bus routes. Whether you are a First-Time Buyer, Downsizing, or looking for a Low-Maintenance home, this Bright and Spacious condominium is a wonderful opportunity to enjoy Comfortable Living in a Convenient Setting. Welcome Home! (id:27)

Building Features:

  • Style: Apartment
  • Building Type: Apartment
  • Amenities:
  • Basement Type: None
  • Exterior Finish: Stucco
  • Fire Protection: Controlled entry, Security system
  • Floor Space: 1000 - 1199 sqft
  • Heating Type: Forced air
  • Heating Fuel: Electric
  • Cooling Type: Central air conditioning
  • Appliances: Dryer, Microwave, Stove, Washer, Refrigerator

Property Features:

  • OwnershipType: Condominium/Strata
  • Property Type: Single Family
  • Amenities Nearby: Public Transit
  • Community Features: Pets Allowed With Restrictions, Community Centre
  • Condo Fees: $713 Monthly
  • Features: Level lot, Wooded area, Elevator, Balcony, Level, In suite Laundry
  • Floor Space (approx): 1000 - 1199 Square Feet
  • Landscape Features: Landscaped
  • MaintenanceFee Type: Water, Common Area Maintenance, Insurance
  • Parking Type: No Garage
  • No. of Parking Spaces: 1

Rooms:

  • Living Main Level 4.21 m x 3.43 m
  • Dining Main Level 3.60 m x 2.62 m
  • Kitchen Main Level 2.29 m x 2.74 m
  • Laundry Main Level Measurements not available
  • Primary Bedroom Main Level 3.47 m x 4.11 m
  • Bathroom Main Level Measurements not available
  • 2nd Bedroom Main Level 3.05 m x 2.74 m

Convert Measurement to:

Courtesy of: Century 21 B.J. Roth Realty Ltd.

REALTOR.ca  

QuickQuoteTM Powered by RPS

Location of UNIT 201 - 115 BOND STREET, Orillia, Ontario, L3V 1J7

Demographic Information of UNIT 201 - 115 BOND STREET, Orillia, Ontario, L3V 1J7

Life Stage

Nearly Retired

Employment Type

Service Sector/White Collar

Average Household Income

$89,856.33

Average Number of Children

1.66

Household Population

Household Structure

Age of Population

Education

Education Level

No certificate/diploma/degree

20.69 %

High school certificate or equivalent

34.75 %

Apprenticeship trade certificate/diploma

8.68 %

College/non-university certificate

23.14 %

University certificate (below bachelor)

0.6 %

University Degree

12.13 %

Commuter

Travel To Work

By Car

96.41 %

By Public Transit

1.05 %

By Walking

0.71 %

By Bicycle

0.0 %

By Other Methods

1.83 %

Cultural Diversity

Knowledge of Official Language

Mother Tongue

Building Information

Building Type

Apartments (Low and High Rise)

37.82 %

Houses

62.18 %

Own Vs. Rent