Button CopyPathCircle CloseCircle Left ArrowArrow Down Icon GreyClosecirclecircleBurger
  • Advertising

95 LUCY LANE, Orillia, Ontario, L3V 7A8

MLS® # S13821130
House For Sale In Orillia, Ontario
$619,900 QuickQuoteTM: Not Available

2 Beds

2 Baths

95 Lucy Lane, Orillia, ON
  • Advertising

MULTIMEDIA

Are you a real estate investor?
95 LUCY LANE, Orillia, Ontario, L3V 7A8
$619,900

2 Beds

2 Baths

Property Information:

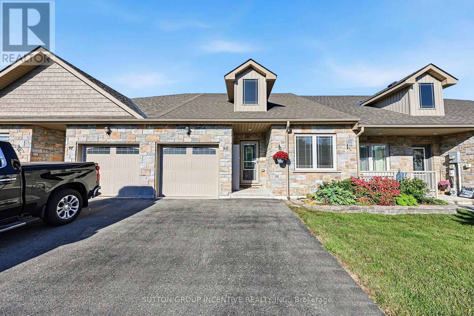
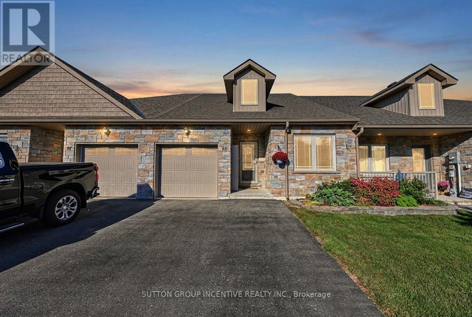
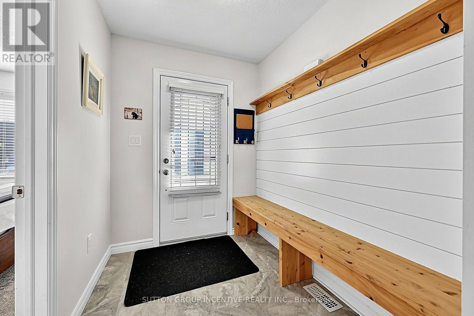
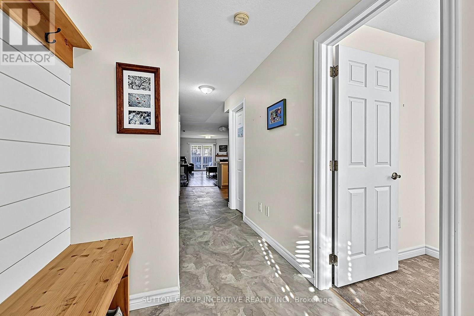
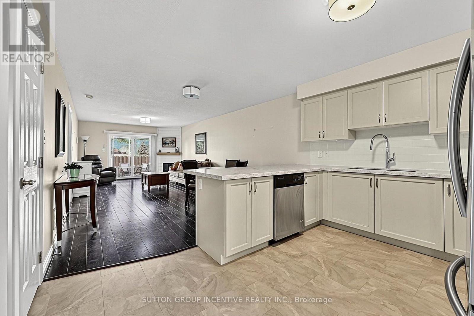
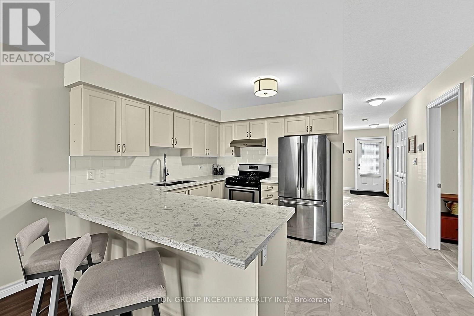
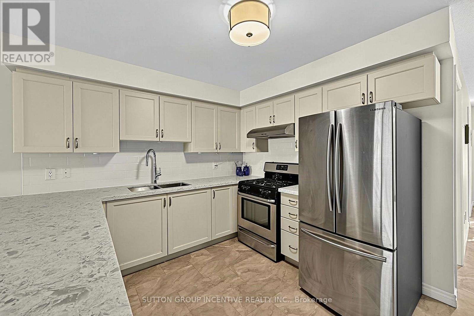
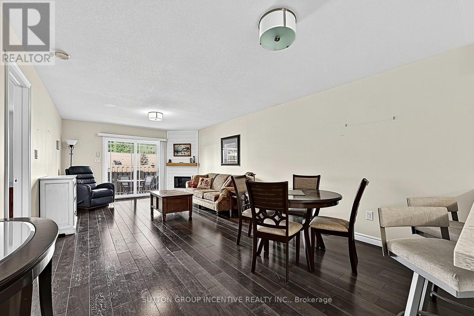
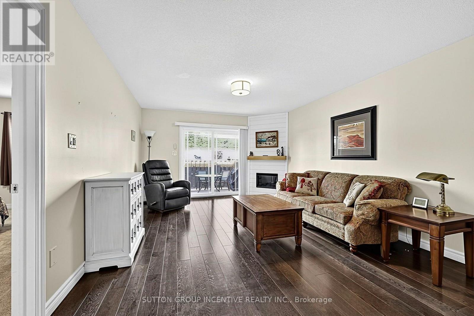
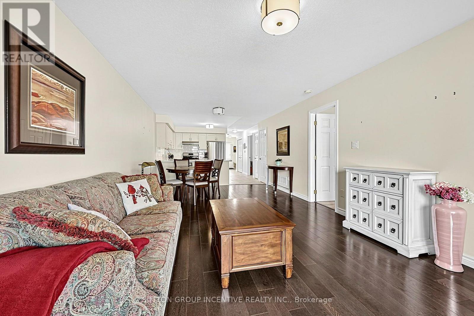
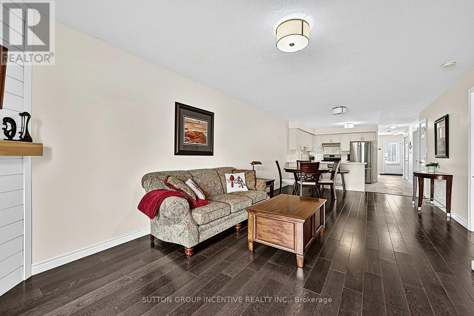
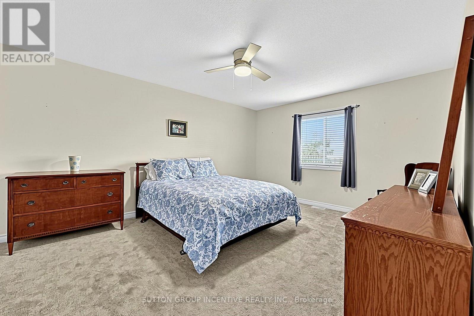
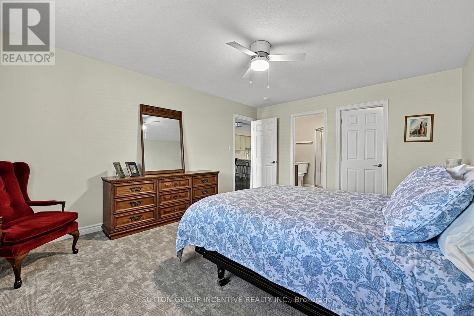
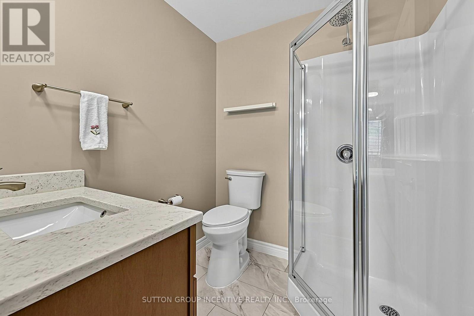
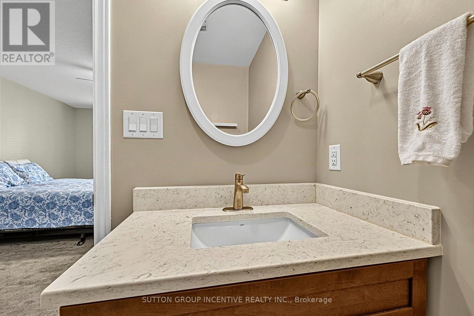
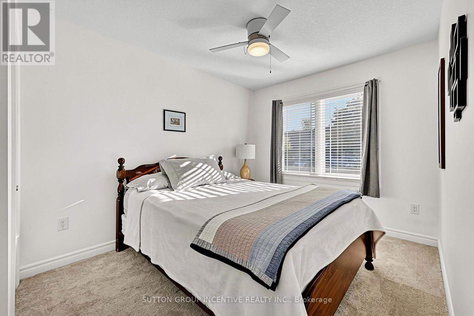
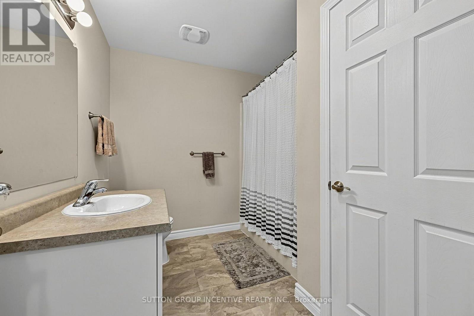
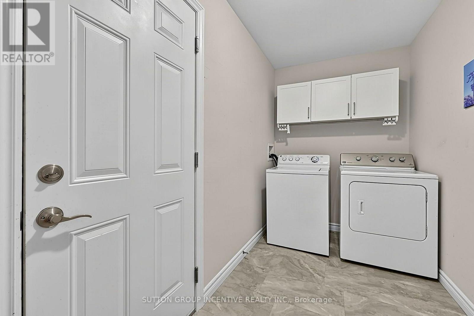
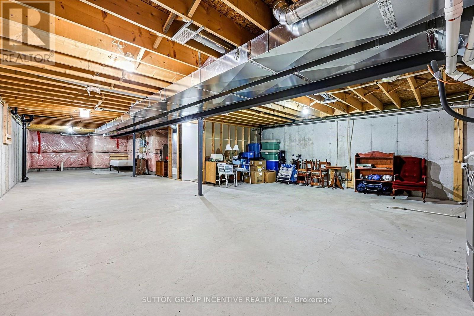
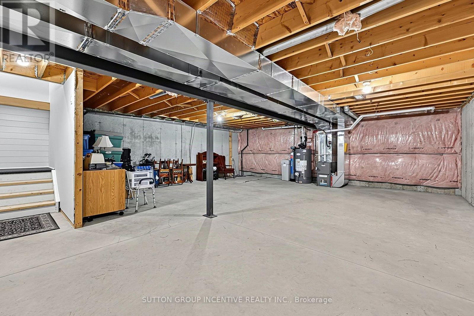
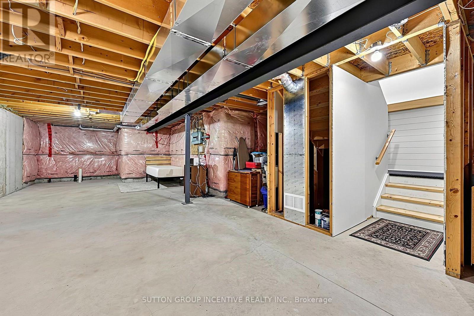
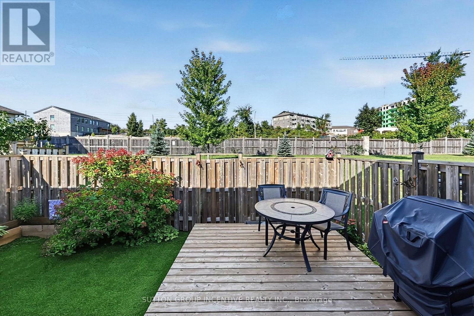
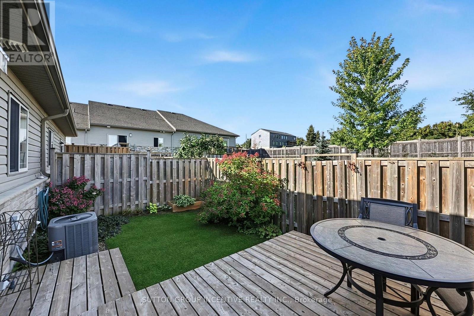
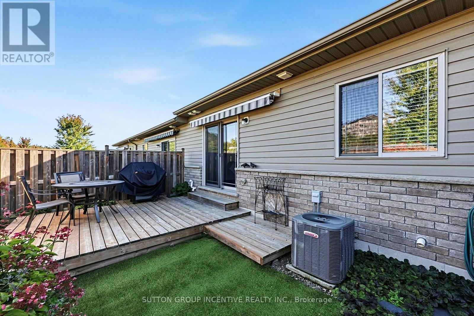
Welcome to this charming 2 bedroom, 2 bathroom bungalow, offering nearly 1,300 sq. ft. of comfortable, thoughtfully designed main-floor living. Perfect for first-time buyers, downsizers, or anyone looking for the convenience of an open-concept home with everything you need on one level. From the moment you step inside, you'll appreciate the welcoming details and modern finishes. The inviting foyer features a stylish shiplap accent wall with convenient hooks for coats, along with a custom hardwood bench, the perfect spot to sit and take off your shoes. The bright, open-concept layout seamlessly connects the living, dining and kitchen areas, creating an ideal space for both everyday living and entertaining. The living room offers a cozy fireplace and a comfortable atmosphere, while the adjacent dining area provides plenty of room for a full-sized dining table. The contemporary kitchen is both stylish and functional, featuring a modern backsplash, stone countertops, breakfast bar and walk-in pantry. A convenient inside entry from the garage leads into the mudroom/laundry area, adding to the home's practicality. The spacious king-sized primary bedroom offers a peaceful retreat with a walk-in closet and private updated 3-piece ensuite. A second bedroom and additional full bathroom provide flexibility for family, guests or a home office. The large unfinished basement provides an abundance of additional living space to further customize and finish to suit your needs. Step outside to enjoy the private fully fenced backyard, complete with a deck, awning, and gate to greenspace behind. Ideally located close to the Millennium Trail, Lake Couchiching, Highway 11 and a variety of shopping, dining and everyday amenities. With ample parking for up to four vehicles and a desirable location, this home offers comfort, convenience and plenty of potential. Book your showing today! (id:27)

Building Features:

  • Style: Townhouse
  • Building Type: Row / Townhouse
  • Amenities:
  • Architectural Style: Bungalow
  • Basement Development: Unfinished
  • Basement Type: Full
  • Construction Style - Attachment: Attached
  • Exterior Finish: Brick, Vinyl siding
  • Fire Protection: Smoke Detectors
  • Fireplace: Yes
  • Floor Space: 1100 - 1500 sqft
  • Flooring Type: Laminate, Hardwood, Carpeted
  • Foundation Type: Poured Concrete
  • Heating Type: Forced air
  • Heating Fuel: Natural gas
  • Cooling Type: Central air conditioning
  • Appliances: Dishwasher, Dryer, Stove, Washer, Refrigerator

Property Features:

  • OwnershipType: Freehold
  • Property Type: Single Family
  • Amenities Nearby: Park
  • Fence Type: Fenced yard
  • Floor Space (approx): 1100 - 1500 Square Feet
  • Irregular: Yes
  • Landscape Features: Landscaped
  • Lot Depth: 121.5 Feet
  • Lot Frontage: 26.2 Feet
  • Lot Size: 26.3 x 121.5 FT
  • MaintenanceFee Type:
  • Structure Type: Deck
  • Surface Water:
  • Zoning: R4-9i
  • Sewer: Sanitary sewer
  • Parking Type: Attached garage, Garage
  • No. of Parking Spaces: 5

Rooms:

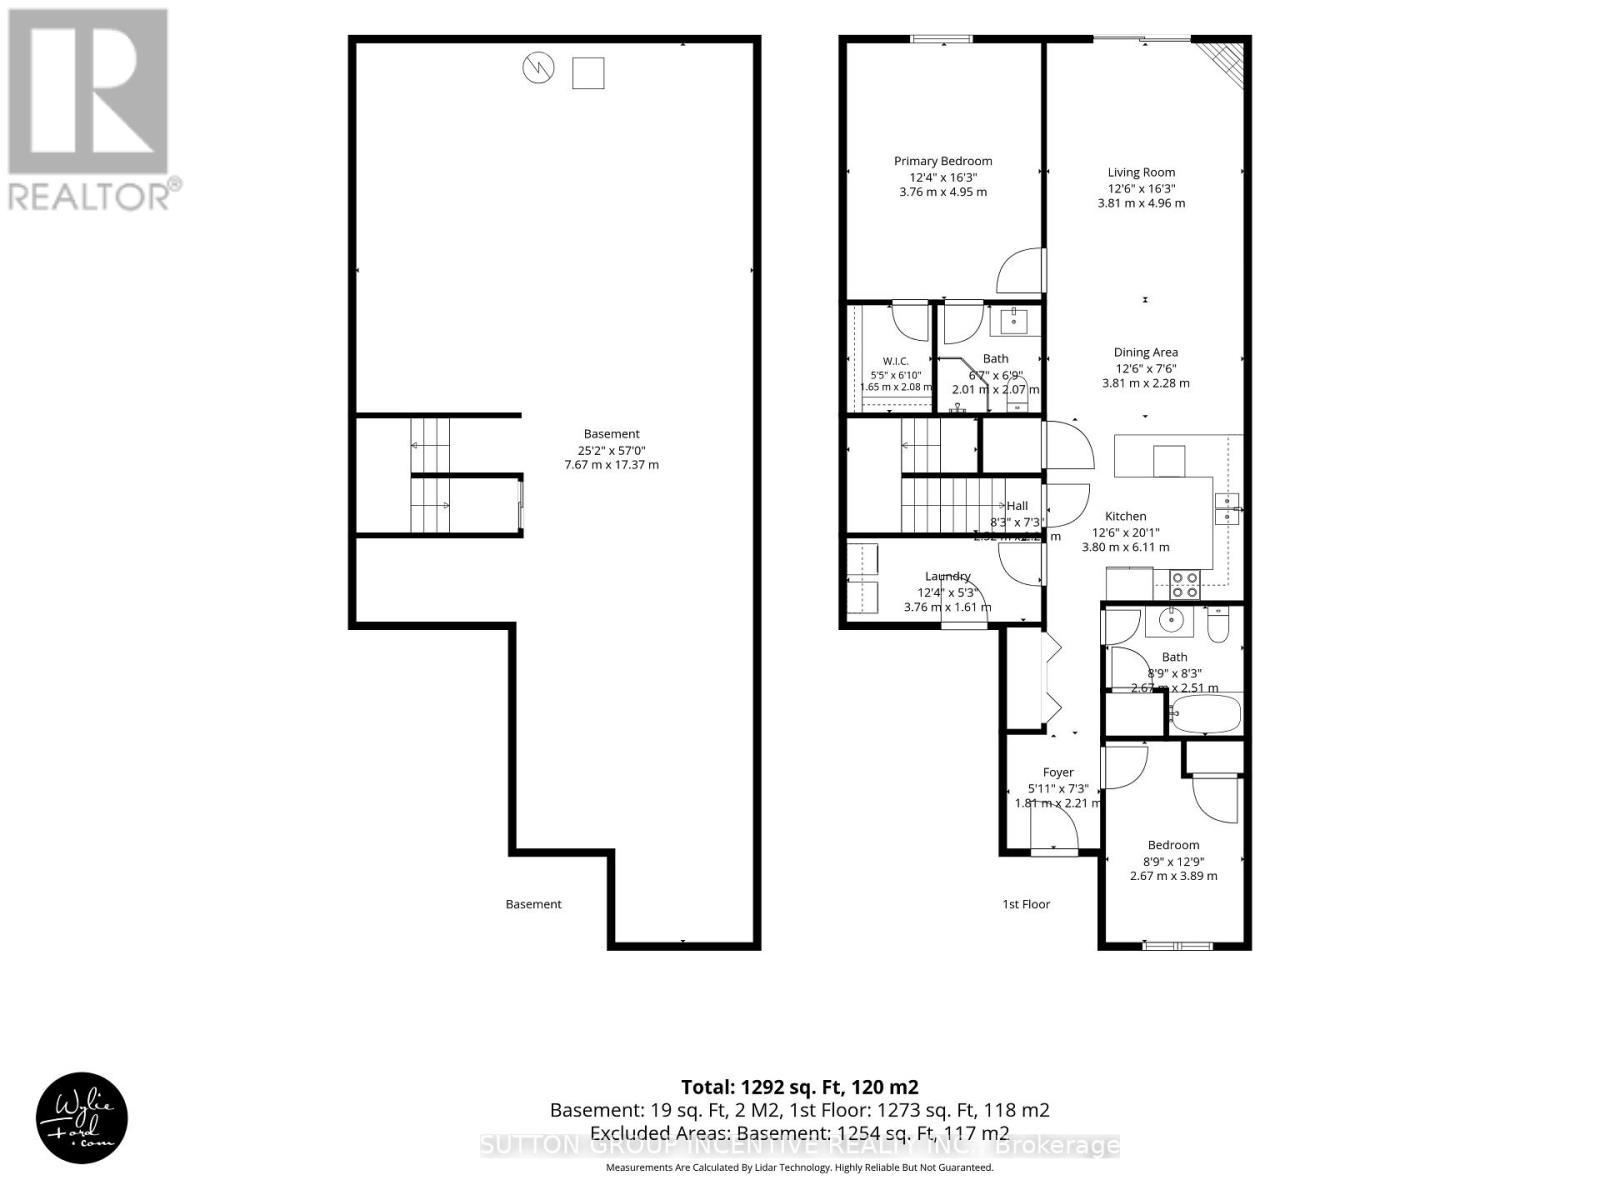
  • Kitchen Main Level 3.80 m x 4.11 m
  • Dining Main Level 3.81 m x 2.28 m
  • Living Main Level 3.81 m x 4.96 m
  • Primary Bedroom Main Level 3.76 m x 4.95 m
  • 2nd Bedroom Main Level 2.67 m x 3.89 m
  • Bathroom Main Level 2.61 m x 2.51 m
  • Bathroom Main Level 2.01 m x 2.07 m
  • Laundry Main Level 3.76 m x 1.61 m

Convert Measurement to:

Courtesy of: SUTTON GROUP INCENTIVE REALTY INC.

REALTOR.ca  

Access to Sold Data on this website may only be used by consumers that have a bona fide interest in the purchase, sale, or lease of residential real estate.

Sales/Price History

Log in or create an account to see sold and historical listings information

QuickQuoteTM Powered by RPS
Thinking of Selling?

Start by finding out what your home might be worth in today's market.

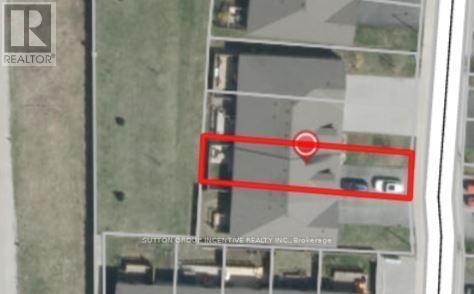
Location of 95 LUCY LANE, Orillia, Ontario, L3V 7A8

Demographic Information of 95 LUCY LANE, Orillia, Ontario, L3V 7A8

Life Stage

Middle-Aged with Teens

Employment Type

Mixed

Average Household Income

$134,557.62

Average Number of Children

1.69

Household Population

Household Structure

Age of Population

Education

Education Level

No certificate/diploma/degree

18.15 %

High school certificate or equivalent

32.59 %

Apprenticeship trade certificate/diploma

11.73 %

College/non-university certificate

18.65 %

University certificate (below bachelor)

1.59 %

University Degree

17.29 %

Commuter

Travel To Work

By Car

92.3 %

By Public Transit

0.72 %

By Walking

3.48 %

By Bicycle

0.0 %

By Other Methods

3.5 %

Cultural Diversity

Knowledge of Official Language

Mother Tongue

Building Information

Building Type

Apartments (Low and High Rise)

17.3 %

Houses

82.7 %

Own Vs. Rent